
100 Keyes, 1926 - 2026
SIGN UP Login/Register
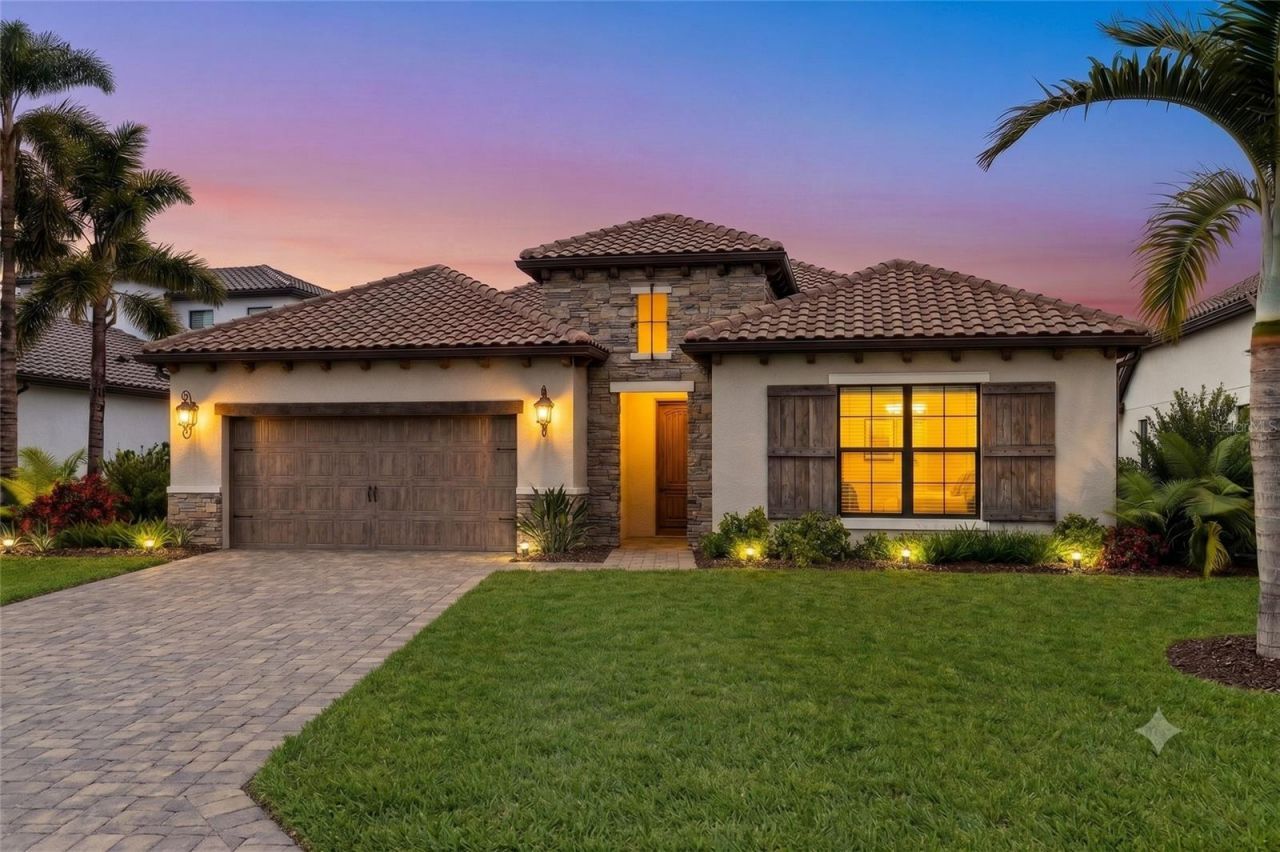
504 Bocelli Drive, North Venice, FL 34275 Photo

18 Total Photos [Click to View All]

504 Bocelli Drive North Venice, FL 34275
$975,000
  • Beds
    3
  • Baths
    2 full 1 partial
  • Total Square Feet
    2,455
  • Lot Size
    0.18 acre(s)

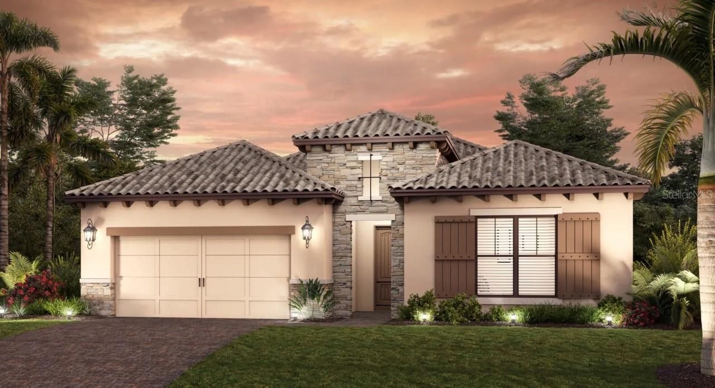
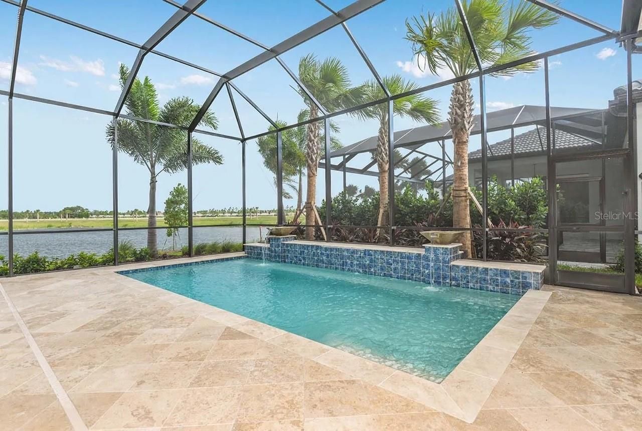
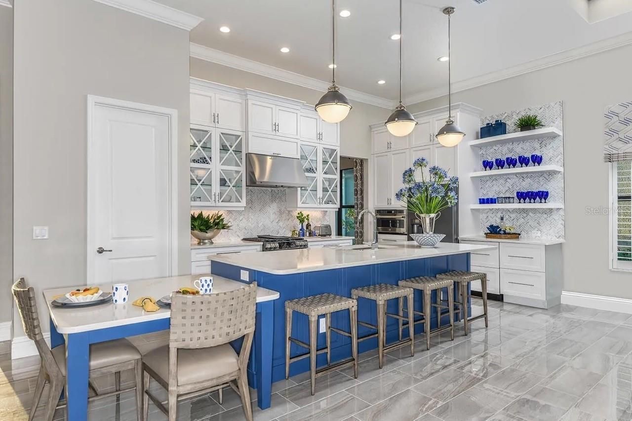
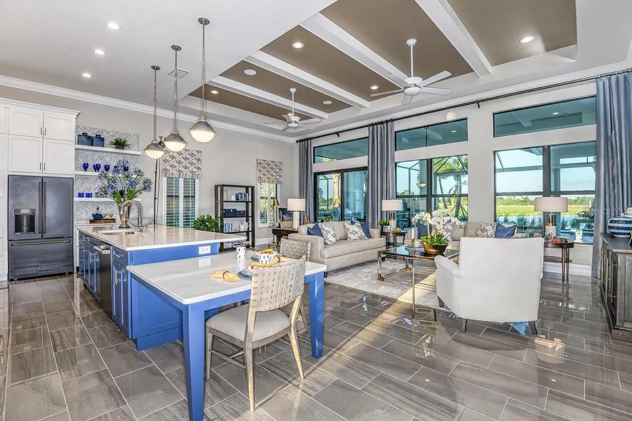
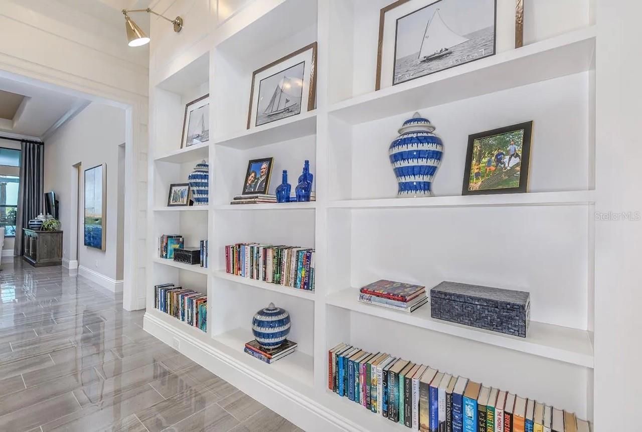
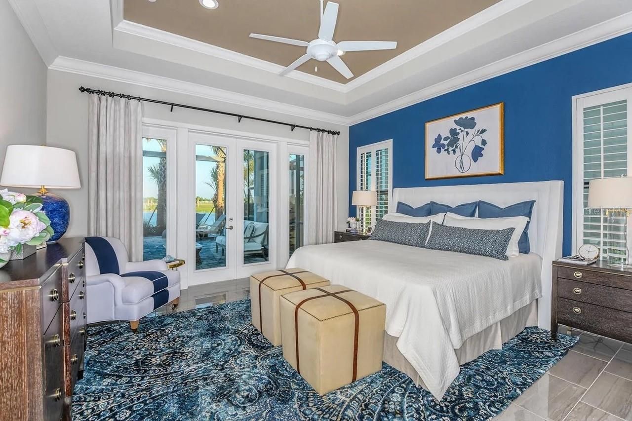
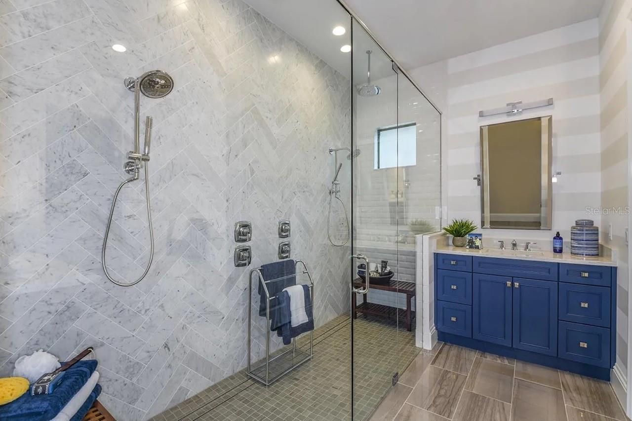
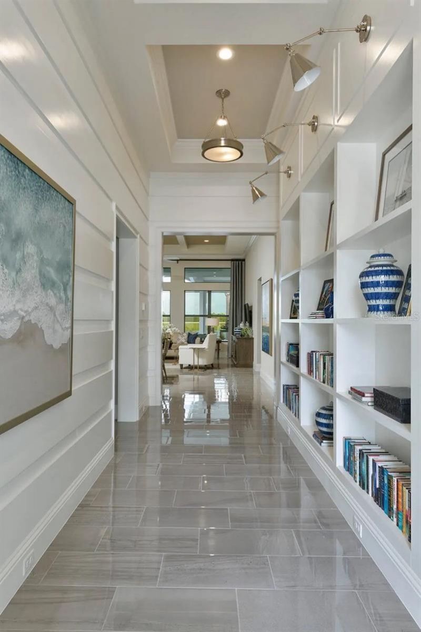
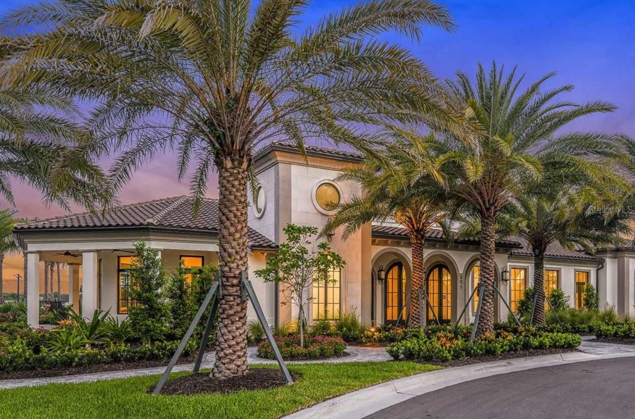
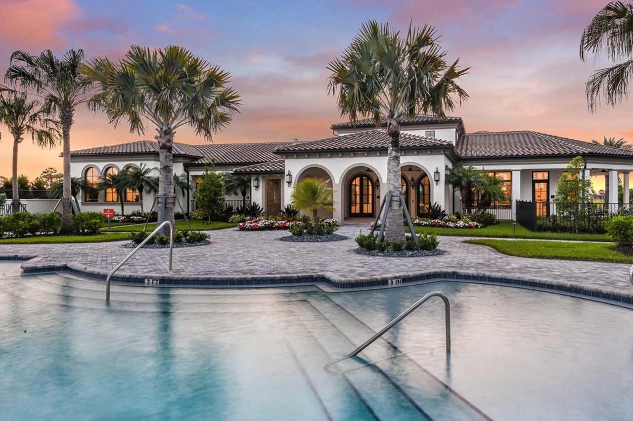
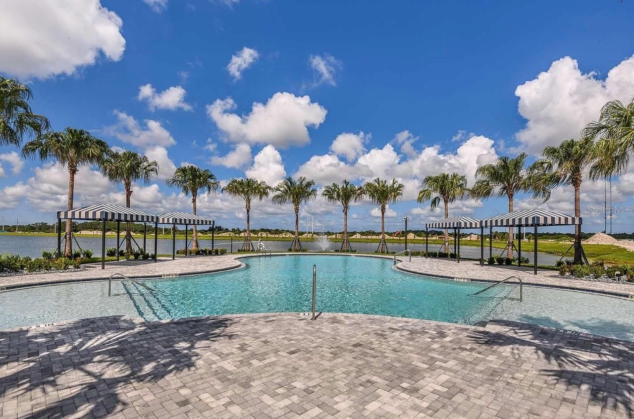
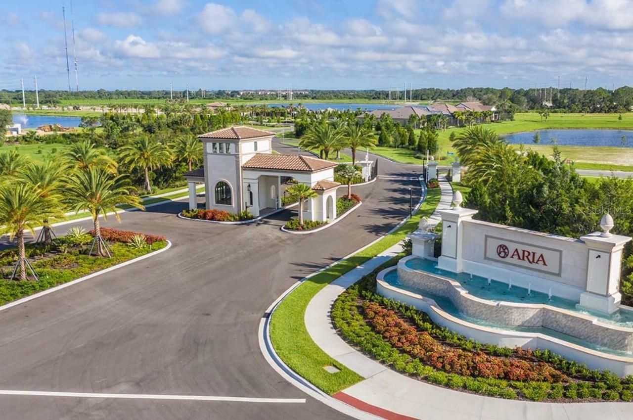
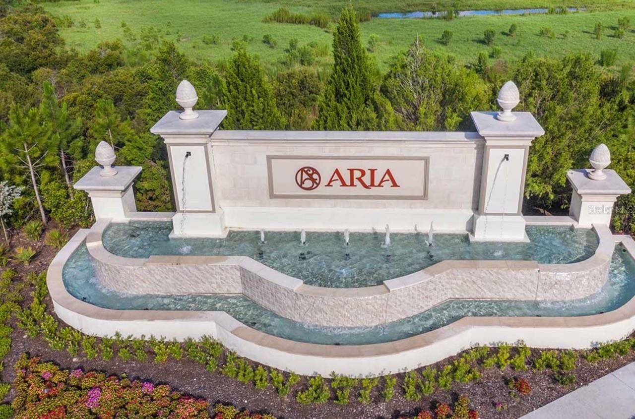
Under Construction. LUXURY LIVING WITH EXPANSIVE WATER VIEWS.Thoughtfully designed to elevate everyday living, this beautifully appointed Cortina offers an exceptional blend of sophisticated design, functional living spaces, and seamless indoor-outdoor entertaining within the gated community of Aria. Featuring 3 BEDROOMS, 3 BATHS, a PRIVATE DEN, and an OVERSIZED 3-CAR GARAGE, this residence delivers the quality, craftsmanship, and attention to detail expected in a luxury home.Step inside to an o...

View More

Property Summary

MLS Number: TB8531201
Status: Active
Days on Market: 25
Subdivision: ARIA
County: Sarasota
Bedrooms: 3
Total Square Feet: 2,455
Price Per Sq. Ft.: $397
Style: Mediterranean
New Constuction: Yes
Waterfront: No
Property Type: Residential - Single Family
Cooling: Central Air
Garage: 2 car attached
Heating: Central, Heat Pump, Natural Gas
Lot Size: 0.18 Acres
Roof Type: Concrete, Tile
Stories: 1.0
Year Built: 2026
Taxes: $2,605
HOA Y/N: Yes

Featured Amenities

Crown Molding
High Ceilings
Open Floorplan
Primary Bedroom Main Floor
Smart Home
Solid Surface Counters
Split Bedroom
Stone Counters
Thermostat
Tray Ceiling(s)
Walk-In Closet(s)
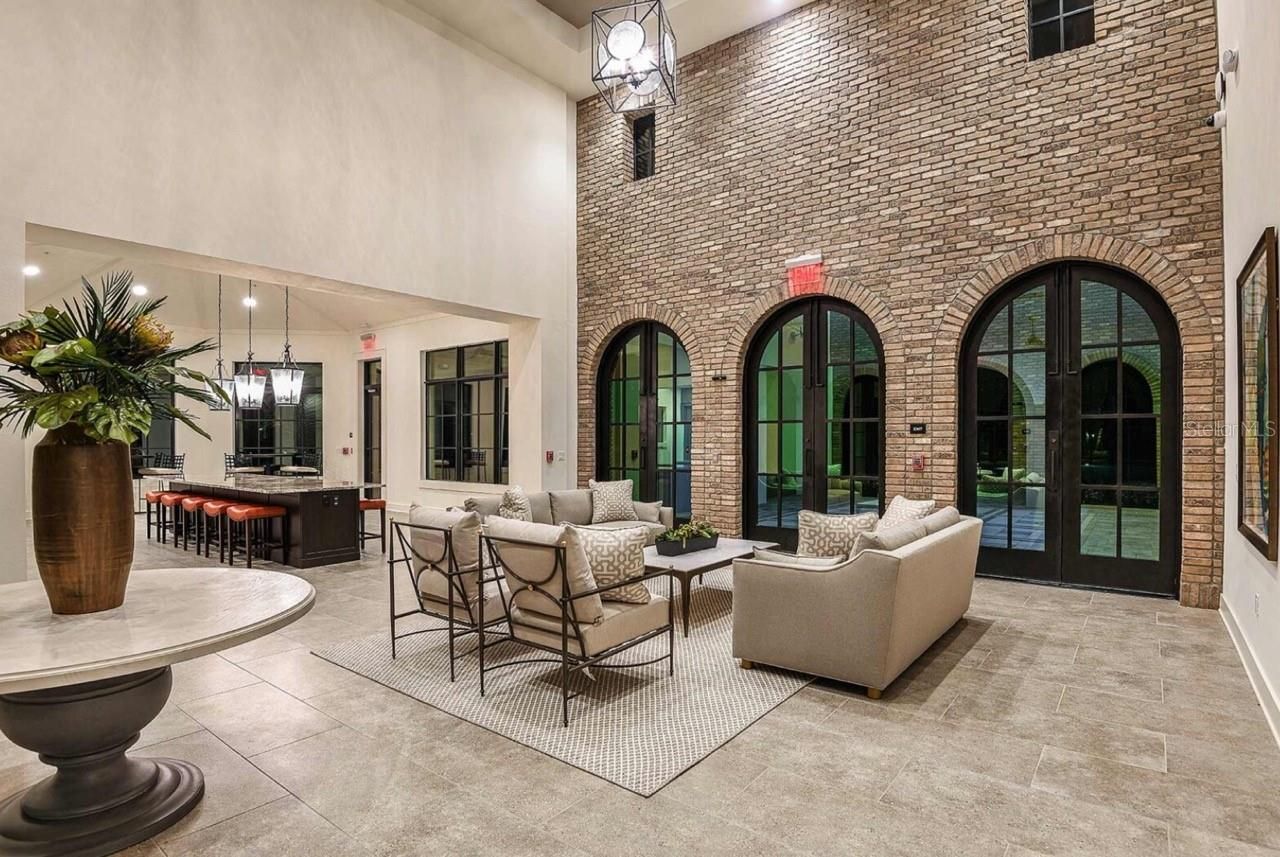
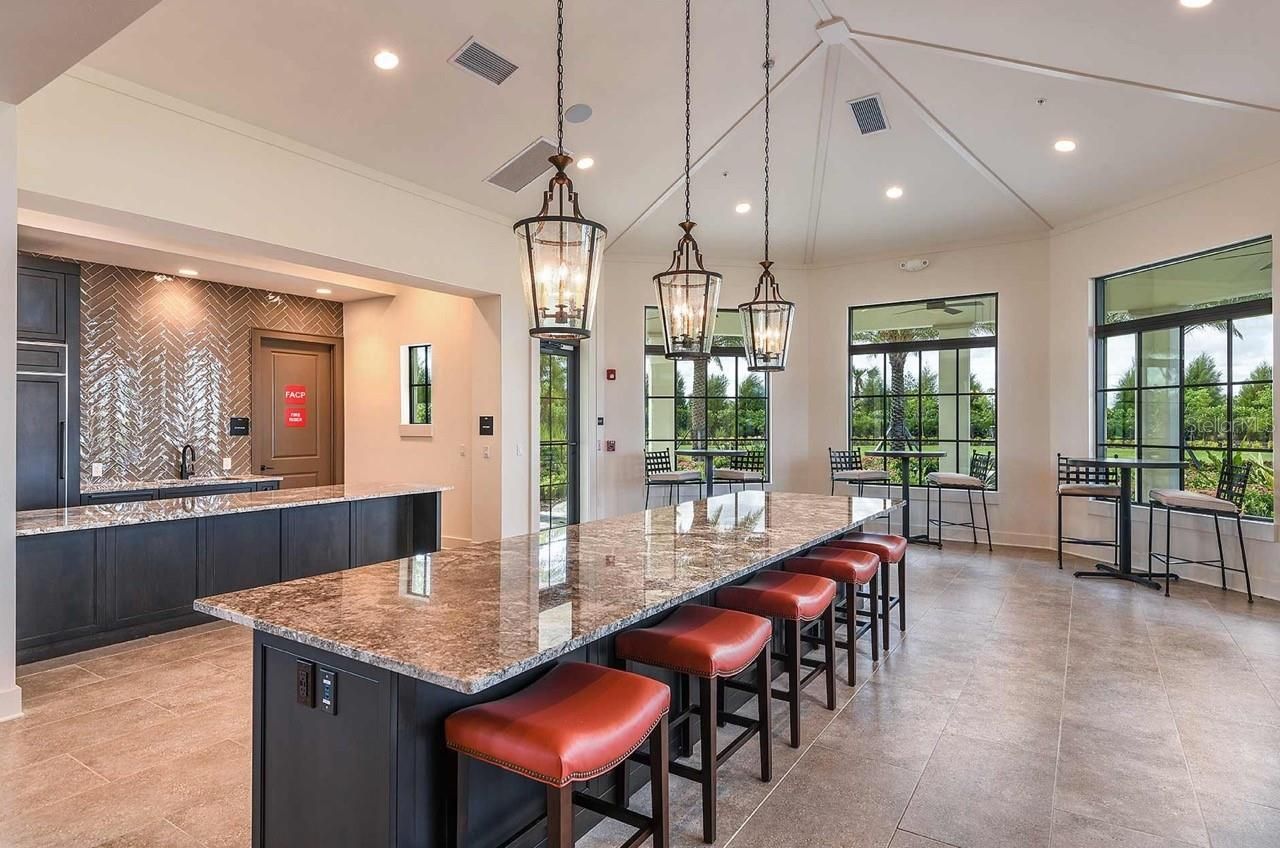
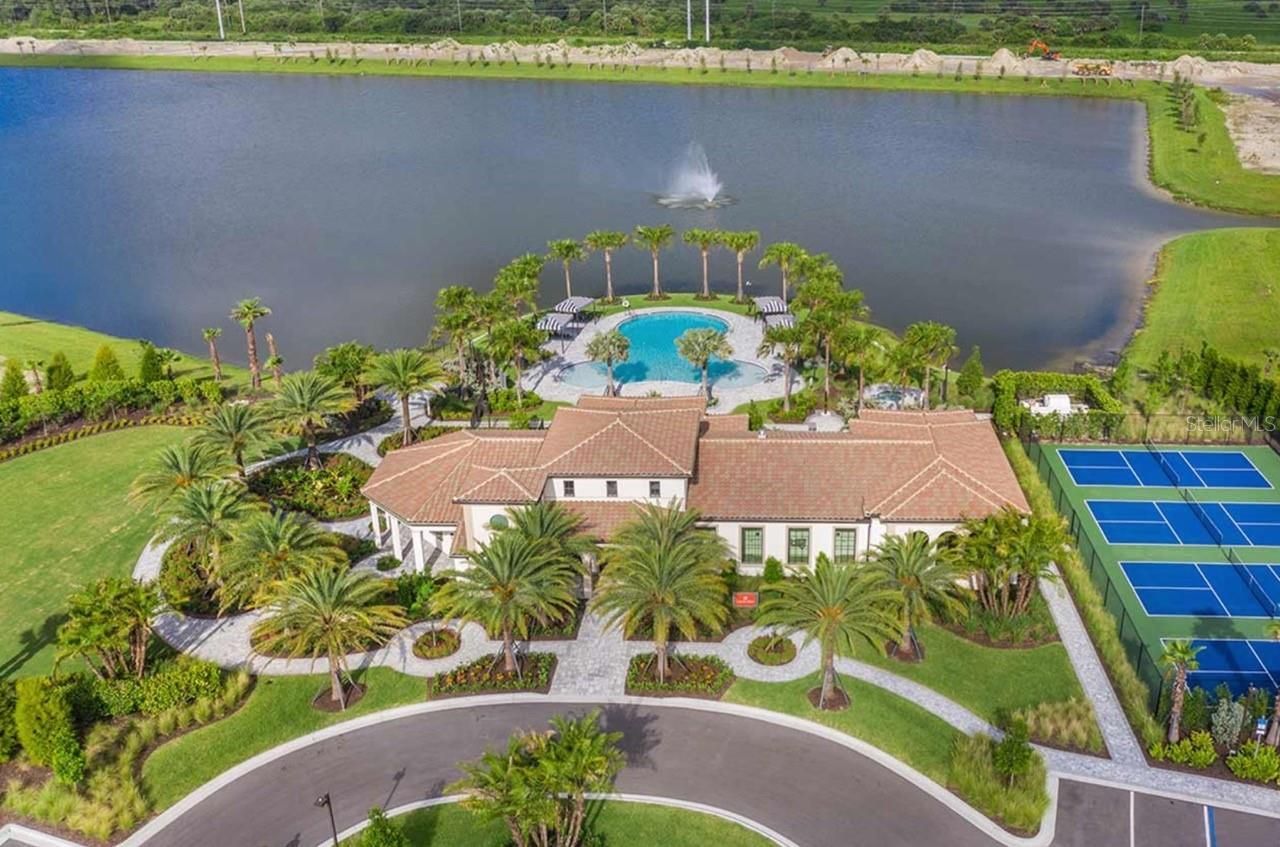
Clubhouse
Fence Restrictions
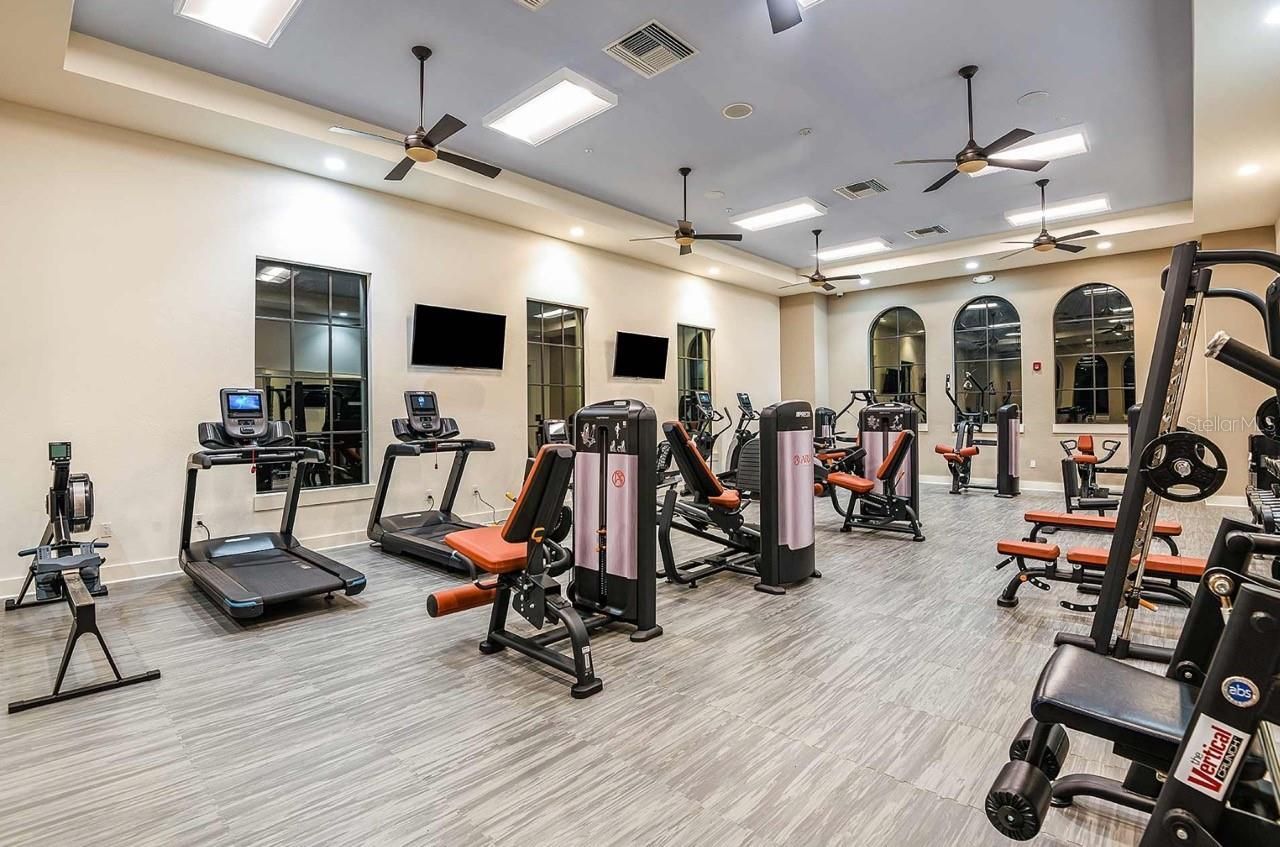
Fitness Center
Gated
Pickleball Court(s)
Pool
Spa/Hot Tub

Property Details

Additional Rooms: Den/Library/Office, Great Room, Inside Utility
Appliances: Built-In Oven, Cooktop, Dishwasher, Disposal, Dryer, Gas Water Heater, Microwave, Range Hood, Refrigerator, Washer
Builder: Neal Signature Homes
Community Features: Deed Restrictions, Fitness Center, Irrigation-Reclaimed Water, Pool, Sidewalks
Days on Site: 25
Directions: I-75 to exit 193 for Jacaranda Blvd toward Englewood/Venice/Sarasota County0.4 miUse the left 2 lanes to turn left onto Jacaranda Blvd1.2 miTurn left onto Aria Dr0.2 miTurn left onto Rossini Wy171 ftTurn right home will be on the left
Disaster Mitigation: Hurricane Shutters/Windows
Energy Efficient: HVAC, Insulation, Thermostat, Windows
Exterior: Block, Stucco
Outdoor Features: French Doors, Lighting, Rain Gutters, Sliding Doors
Flood Zone Code: X
Flooring: Carpet, Ceramic Tile, Hardwood
Foundation: Slab
Garage Dimensions: 22x31
Home Style: Mediterranean
Home Warranty Y/N: Yes
Hot Tub: Yes
Listing Terms: Cash, Conventional, FHA, VA Loan
Lot: FloodZone, Landscaped, Sidewalk, Paved
Lot Dimensions: 0.18
Model: Cortina
Other Equipment: Irrigation Equipment
Ownership: Fee Simple
Parking: Garage Door Opener
Parking Notes: Garage Door Opener
Patio/Porch: Covered, Enclosed, Rear Porch, Screened
Pets Allowed: Yes
Pets Restrictions: Reasonable number of house pets
Pool: Child Safety Fence, Gunite, Heated, Lighting, Salt Water, Screen Enclosure, Tile
Property Attached Y/N: No
Property Sub-Type: Single Family Residence
Security: Gated Community, Security System, Smoke Detector(s)
Sewer: Public Sewer
Showing Instructions: See Remarks
Spa: Heated
Special Sale Provisions: None
Swimming Pool: Yes
Utilities: Electricity Connected, Natural Gas Connected, Public, Sewer Connected, Sprinkler Recycled, Underground Utilities, Water Connected
Vegetation: Mature Landscaping, Trees/Landscaped
Water: Public
Water Access Y/N: No
Water View: Pond
Windows: Double Pane Windows, Low-Emissivity Windows, Storm Window(s)
Zoning: SAPD
Construction: Block,Stucco

Room Sizes

Primary Bedroom: 15x15
Bedroom 2: 15x11
Bedroom 3: 13x11
Great Room: 17x27
Kitchen: 11x19
Office: 11x15

Local Schools

High School: Venice Senior High
Middle School: Laurel Nokomis Middle
Elementary School: Laurel Nokomis Elementary

Neighborhood Information

Neighborhood Map

Neighborhood Hero

Neighborhood Highlights

Neighborhood Characteristics

Neighborhood Schools

Courtesy of

Agency Name: CHARLES RUTENBERG REALTY INC
Agency Contact: 866-580-6402
Agent Name: Amanda Lebiszczak

agent picture

Presented by

Agent Name: Nick Khoury
Agent Phone: 954.444.7393
Agency Title: The Keyes Company
Request Info

IDX logo

Nick Khoury
keyes.com
Agent Cell:
954.444.7393
Office Phone:
954.444.7393

Mortgage Calculator

%
years/fixed
yearly
yearly (est.)

Estimated Payment

$ 5,288.84 Principal & Interest $4,787.39 Property Tax $217.08 Homeowner's Insurance $284.38
Mortgage Logo

Login to My Keyes Account


