
100 Keyes, 1926 - 2026
SIGN UP Login/Register
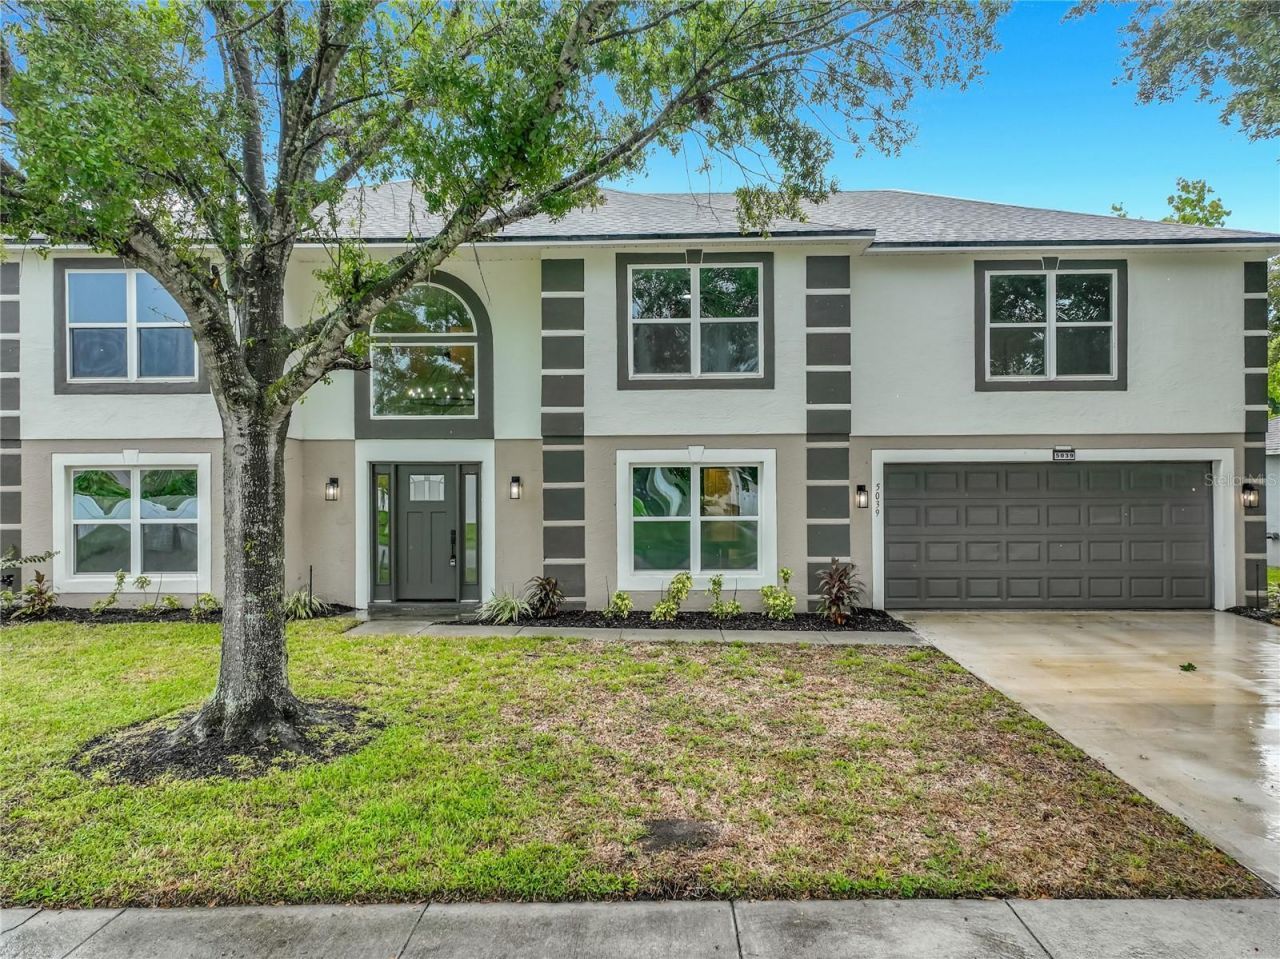
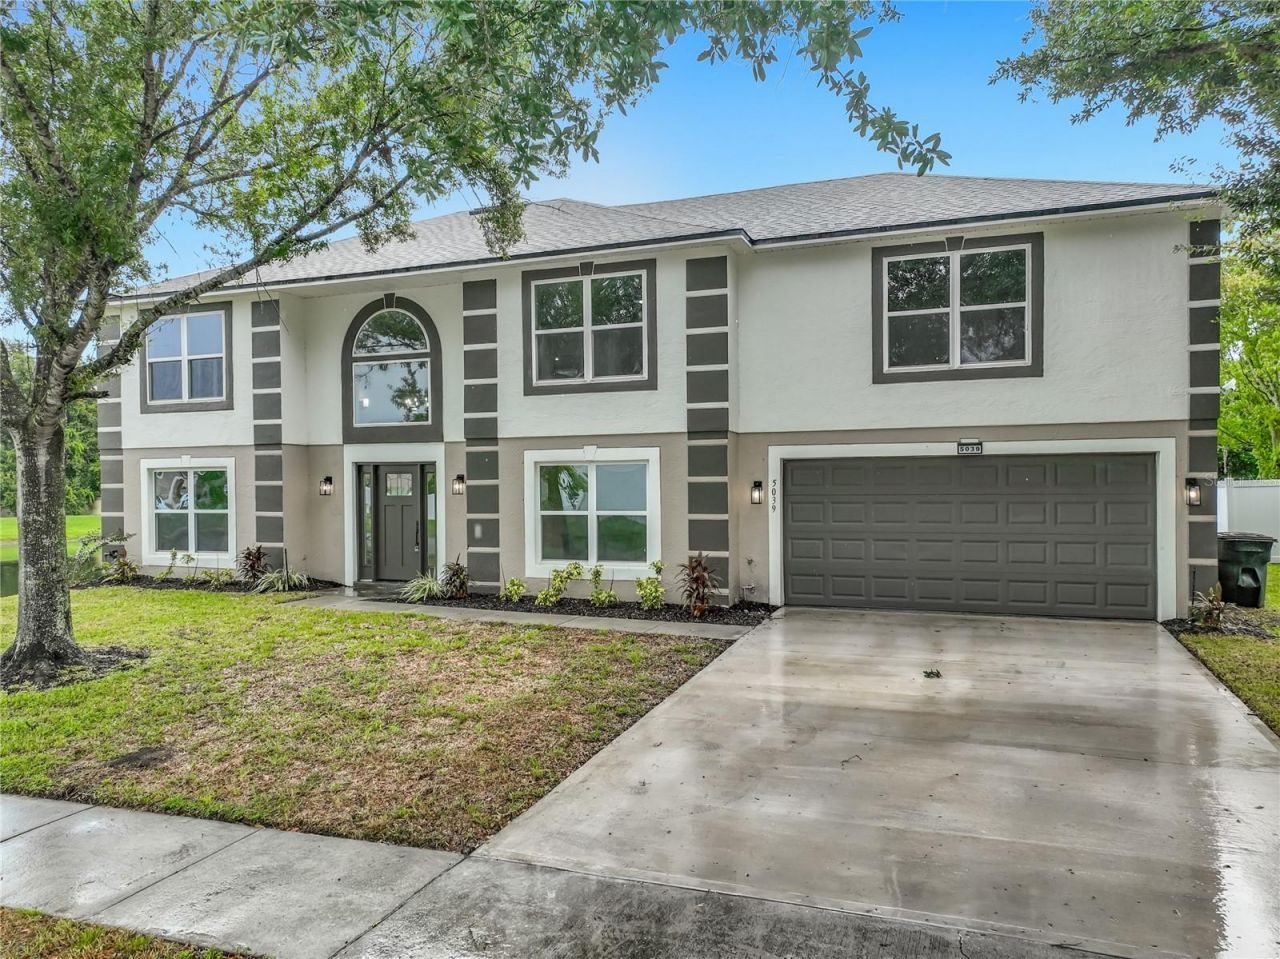
5039 Oak Tours Drive, Edgewood, FL 32839 Photo

39 Photos

5039 Oak Tours Drive Edgewood, FL 32839
$625,000
  • Beds
    5
  • Baths
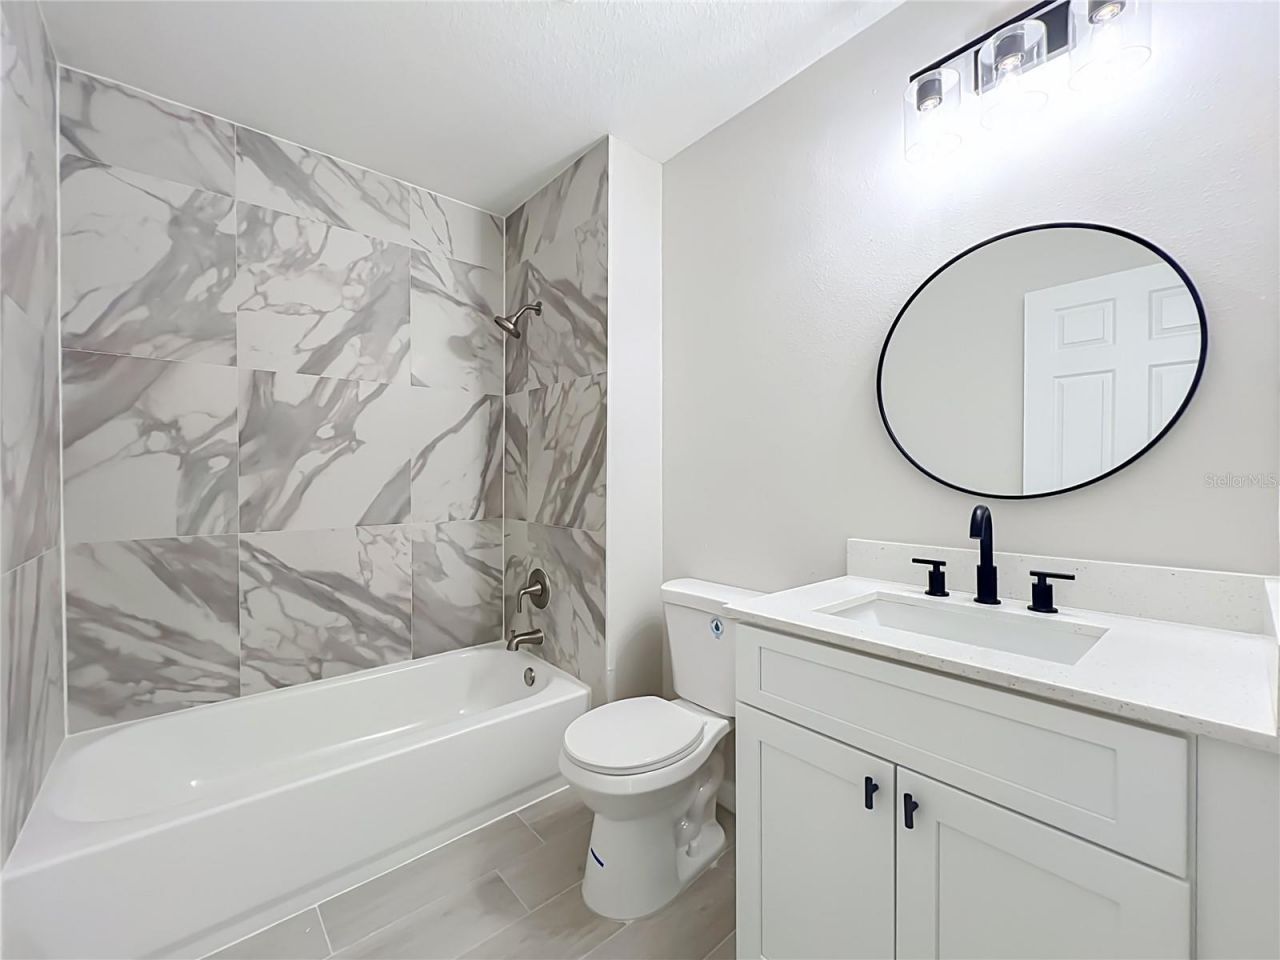
    2 full 1 partial
  • Total Square Feet
    3,068
  • Lot Size
    0.17 acre(s)

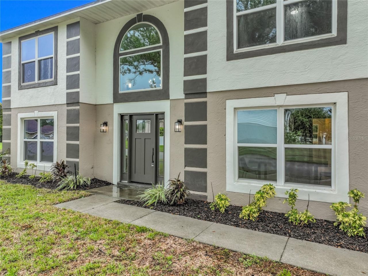
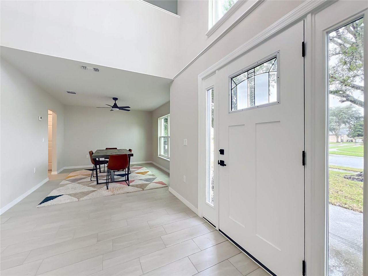
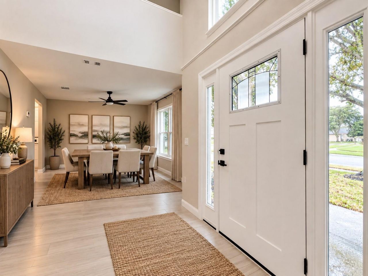
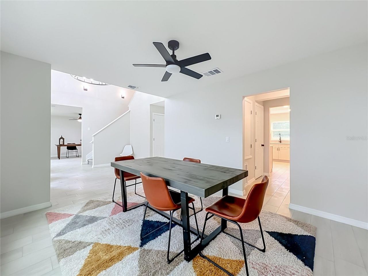
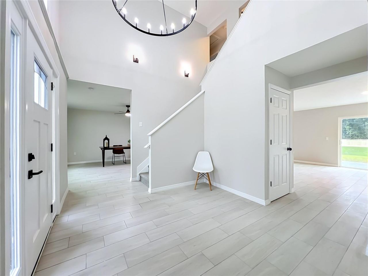
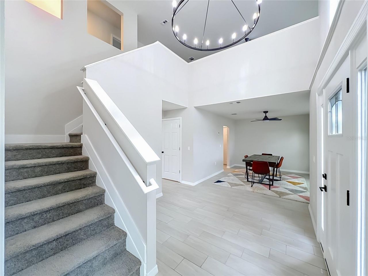
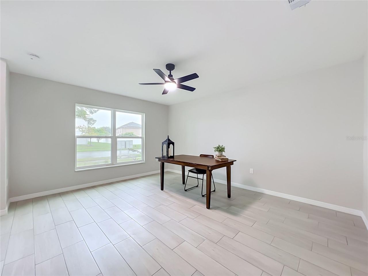
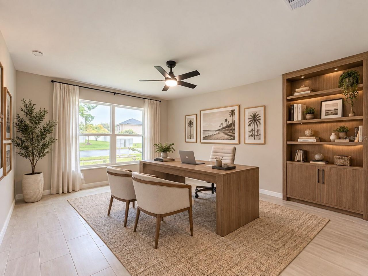
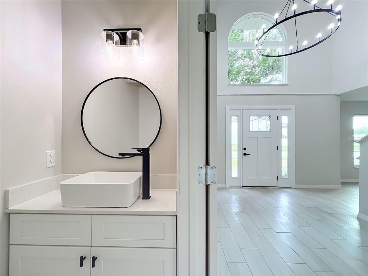
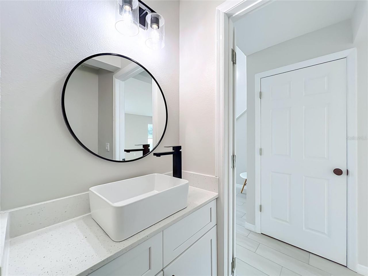
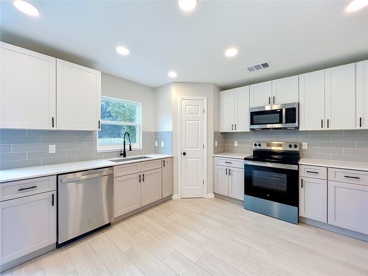
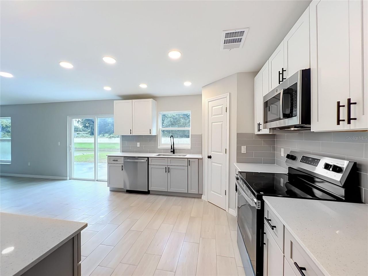
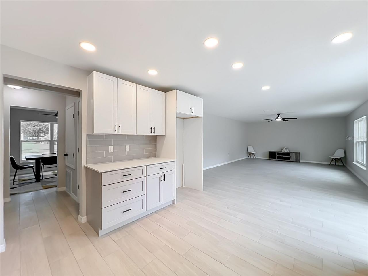
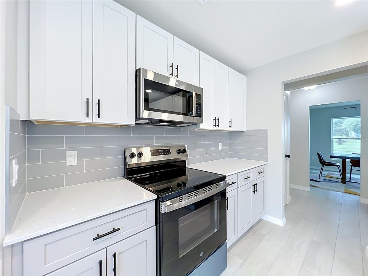
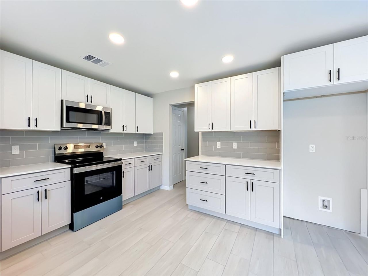
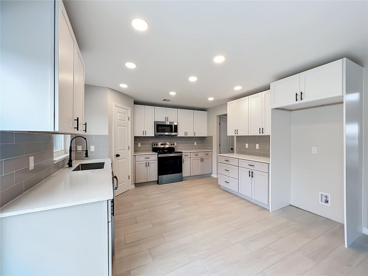
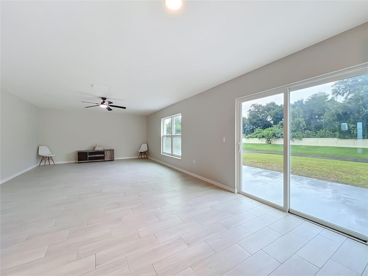
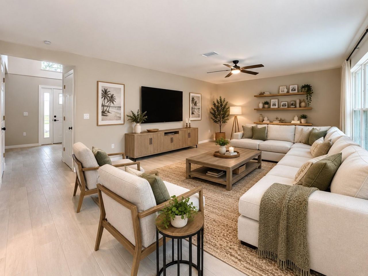
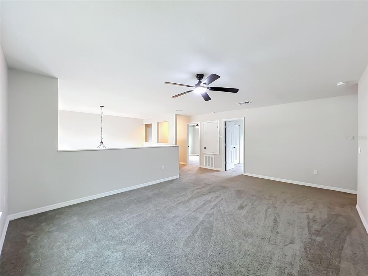
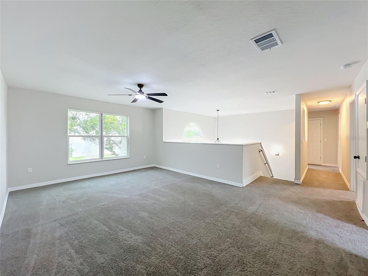
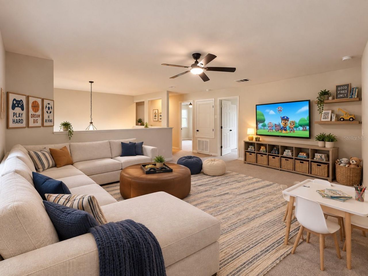
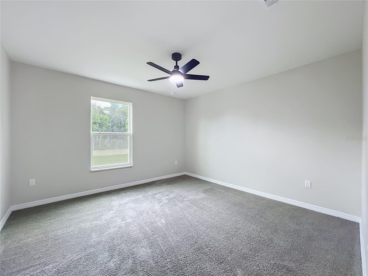
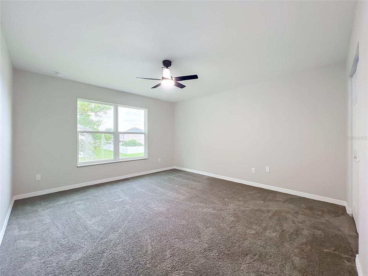
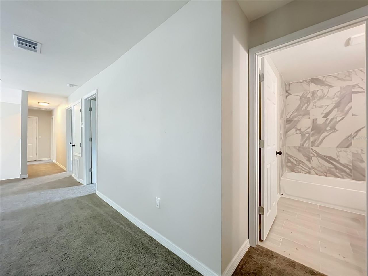
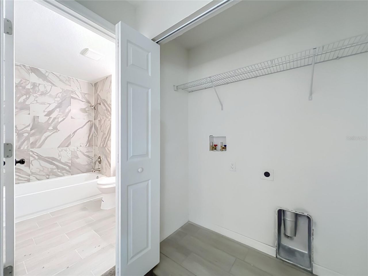
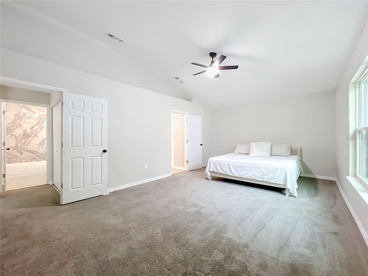
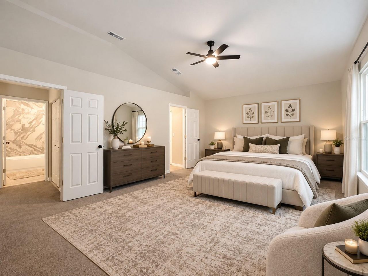
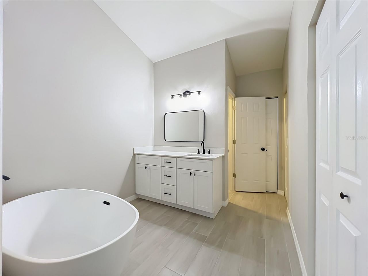
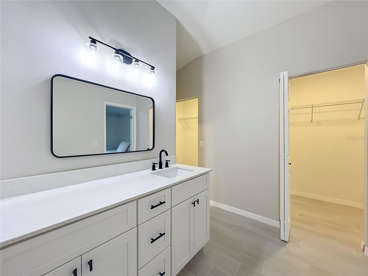
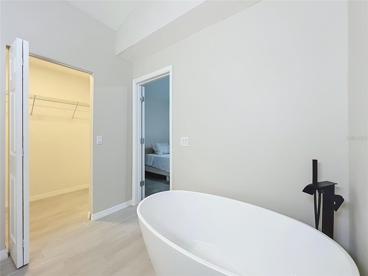
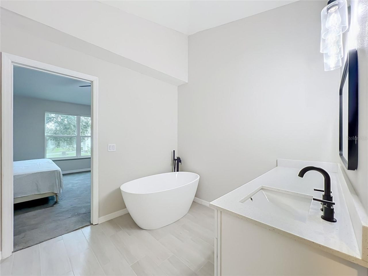
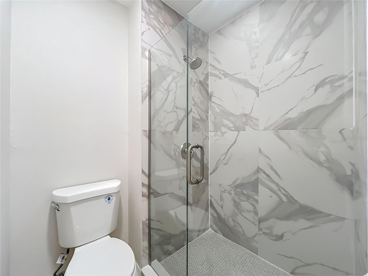
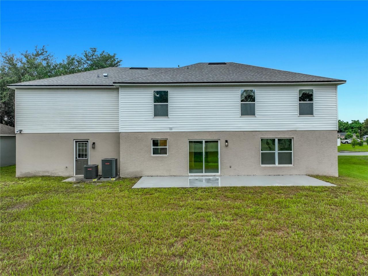
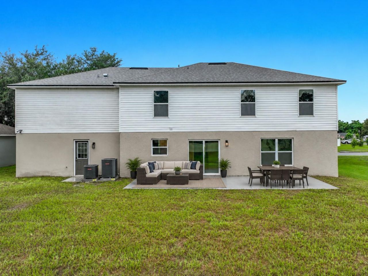
Virtually Staged. Welcome to this beautifully fully renovated 5-bedroom, 3-bathroom home in Edgewood! Offering approximately 3,068 square feet of living space, this spacious residence combines modern updates, functional living areas, and plenty of room to accommodate family and guests.Step inside to an inviting open-concept layout featuring newer wood-look tile flooring throughout the main living areas, fresh neutral finishes, recessed lighting, and modern ceiling fans. The heart of the home is ...

View More

Property Summary

MLS Number: TB8545945
Status: Active
Days on Market: 22
Subdivision: LAKE JESSAMINE ESTATES
County: Orange
Bedrooms: 5
Total Square Feet: 3,068
Price Per Sq. Ft.: $204
Style: Traditional
New Construction: No
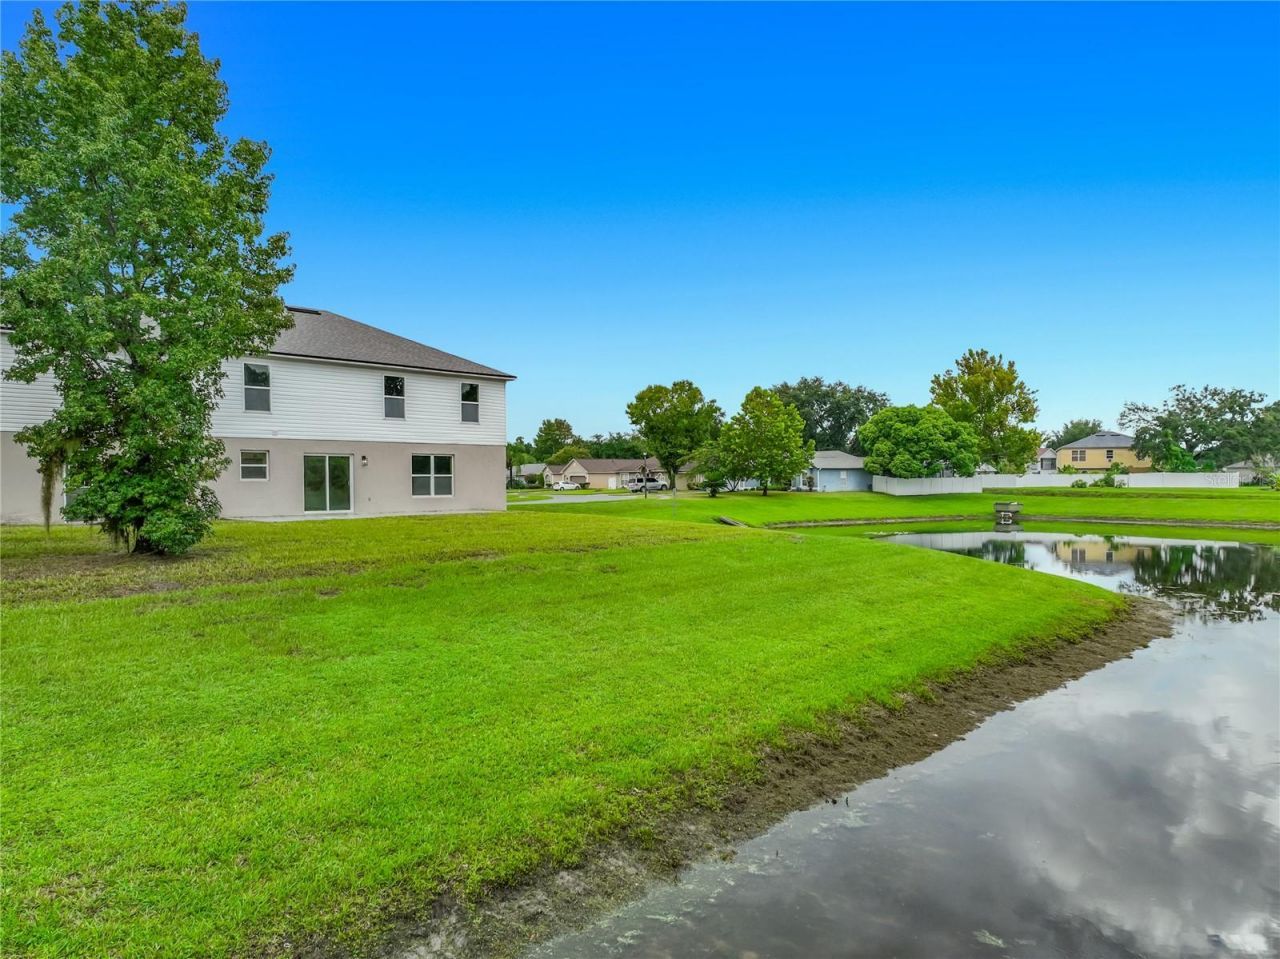
Waterfront: Yes
Property Type: Residential - Single Family
Cooling: Central Air
Garage: 2 car attached
Heating: Central
Lot Size: 0.17 Acres
Roof Type: Shingle
Stories: 2.0
Year Built: 2003
Taxes: $5,712
HOA Y/N: Yes

Featured Amenities

Ceiling Fans(s)
High Ceilings
Kitchen/Family Room Combo
Open Floorplan
PrimaryBedroom Upstairs
Solid Surface Counters
Solid Wood Cabinets
Walk-In Closet(s)

Property Details

Appliances: Dishwasher, Disposal, Microwave, Range, Refrigerator
Community Features: Street Lights
Days on Site: 22
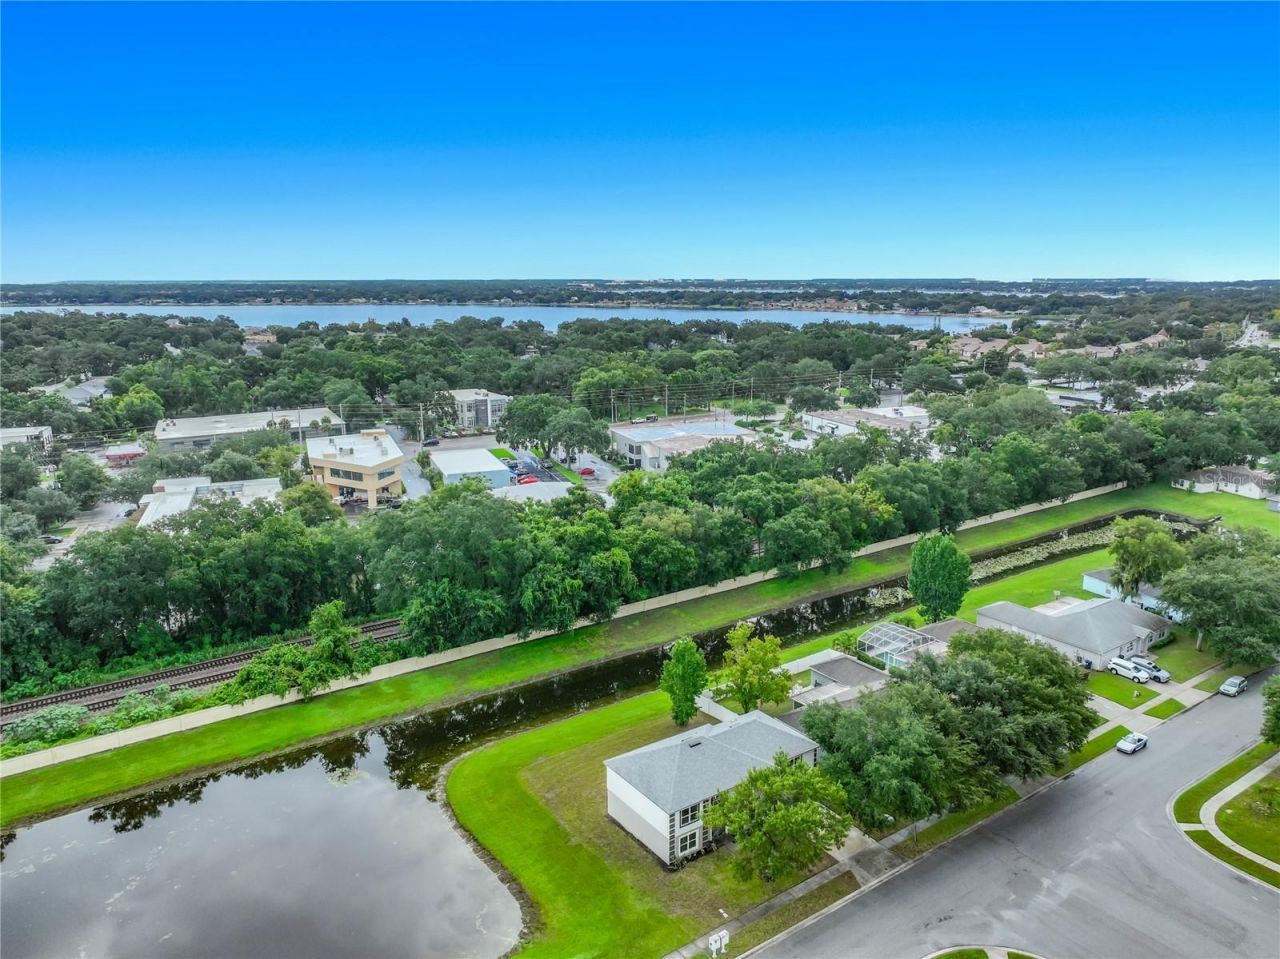
Directions: From Downtown Orlando go south on Orange Ave, turn right on Stratemeyer, then left on Oak Tours, it is the house justbefore the pond.
Exterior: Block, Stucco
Outdoor Features: Lighting, Sidewalk
Flood Zone Code: X
Flooring: Tile
Foundation: Slab
Frontage Pond: 20
Home Style: Traditional
Home Warranty Y/N: No
Listing Terms: Cash, Conventional, FHA, VA Loan
Lot: City Limits, Near Public Transit, Sidewalk, Paved
Lot Dimensions: 0.17
Ownership: Fee Simple
Parking: Driveway
Parking Notes: Driveway
Patio/Porch: Patio
Pets Allowed: Yes
Pets Restrictions: Buyer's responsibility to confirm all information is accurate with the HOA.
Property Attached Y/N: No
Property Sub-Type: Single Family Residence
Sewer: Public Sewer
Showing Instructions: Lock Box Coded
Special Sale Provisions: None
Utilities: Cable Available, Electricity Available, Electricity Connected, Public, Sewer Available, Sewer Connected, Water Available, Water Connected
Vegetation: Mature Landscaping
Water: Public
Water Access Y/N: No
Waterfront Features: Pond
Water View: Pond
Zoning: R-1A
Construction: Block,Stucco

Room Sizes

Primary Bedroom: 19x12
Primary Bathroom: 8x11
Family Room: 25x15
Kitchen: 13x12
Dining Room: 13x11
Bedroom 1: 12x12
Living Room: 15x13

Local Schools

High School: Oak Ridge High
Elementary School: Pershing Elem

Neighborhood Information

Neighborhood Map

Neighborhood Hero

Neighborhood Highlights

Neighborhood Characteristics

Neighborhood Schools

Courtesy of

Agency Name: QUICKSILVER REAL ESTATE GROUP
Agency Contact: 813-288-0300
Agent Name: Ethan Watson

agent picture

Presented by

Agent Name: Nick Khoury
Agent Phone: 954.444.7393
Agency Title: The Keyes Company
Request Info

IDX logo

Nick Khoury
keyes.com
Agent Cell:
954.444.7393
Office Phone:
954.444.7393

Mortgage Calculator

%
years/fixed
yearly
yearly (est.)

Estimated Payment

$ 3,727.13 Principal & Interest $3,068.84 Property Tax $476.00 Homeowner's Insurance $182.29
Mortgage Logo

Login to My Keyes Account


