
100 Keyes, 1926 - 2026
SIGN UP Login/Register
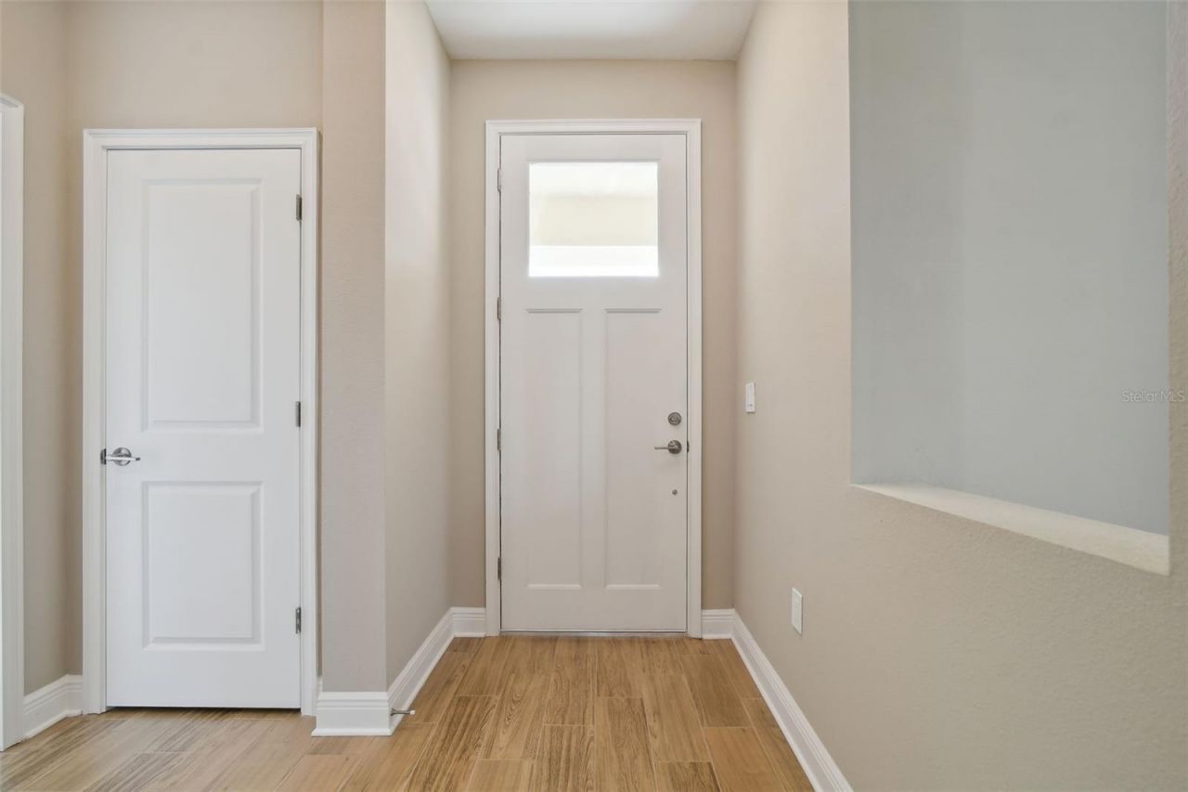
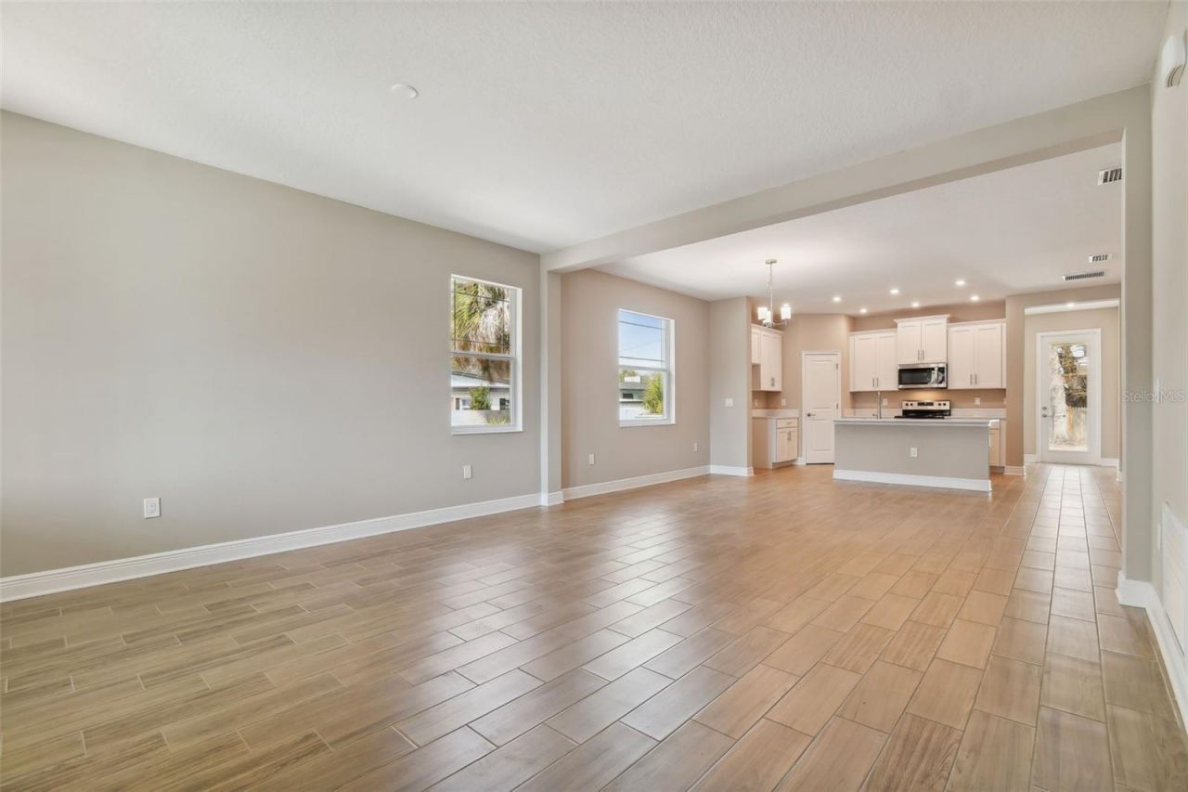
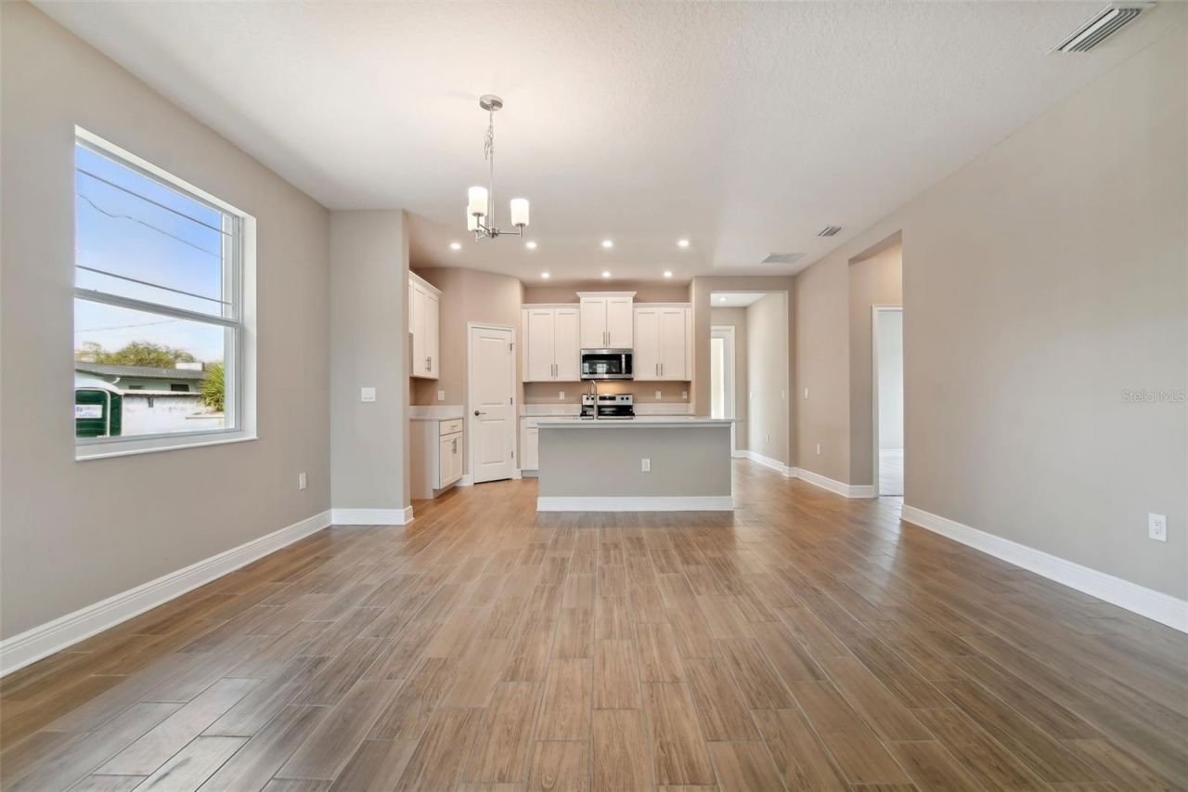
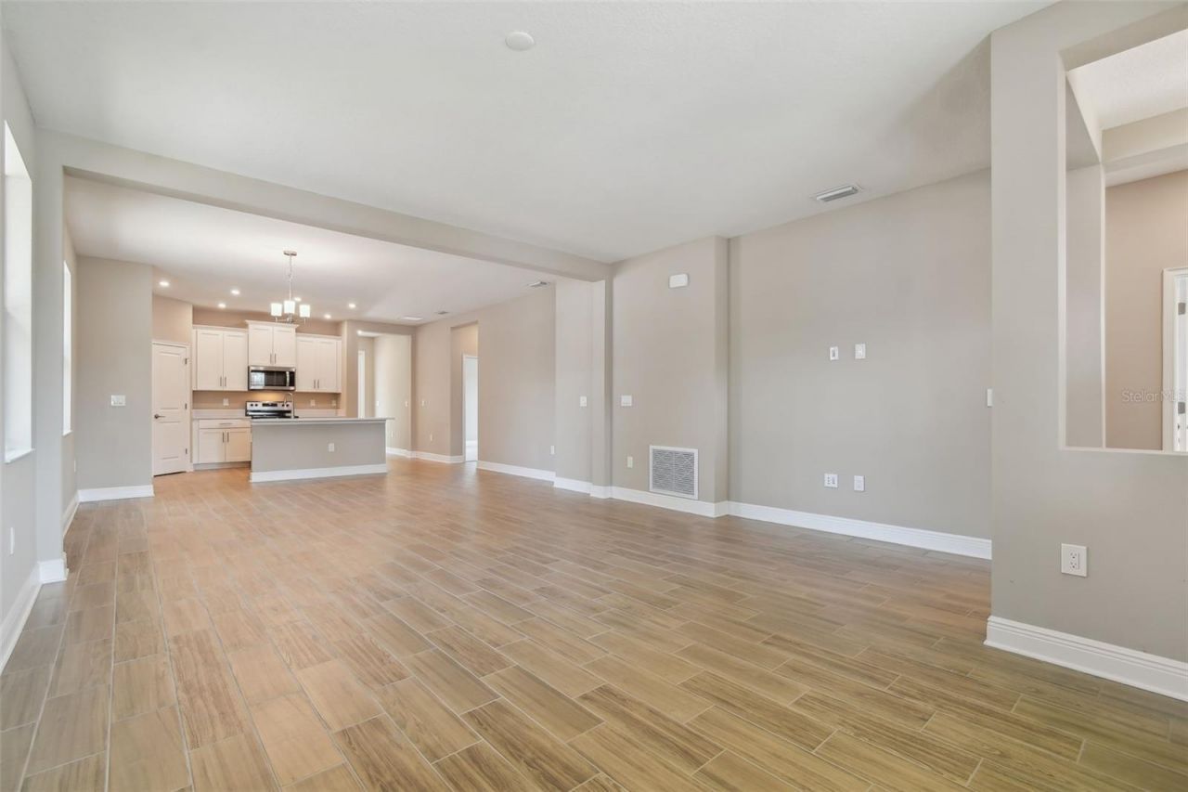
5010 22nd Street N, Saint Petersburg, FL 33714 Photo

28 Total Photos [Click to View All]

5010 22nd Street N St Petersburg, FL 33714
$599,990
  • Beds
    3
  • Baths
    2 full
  • Total Square Feet
    1,753
  • Lot Size
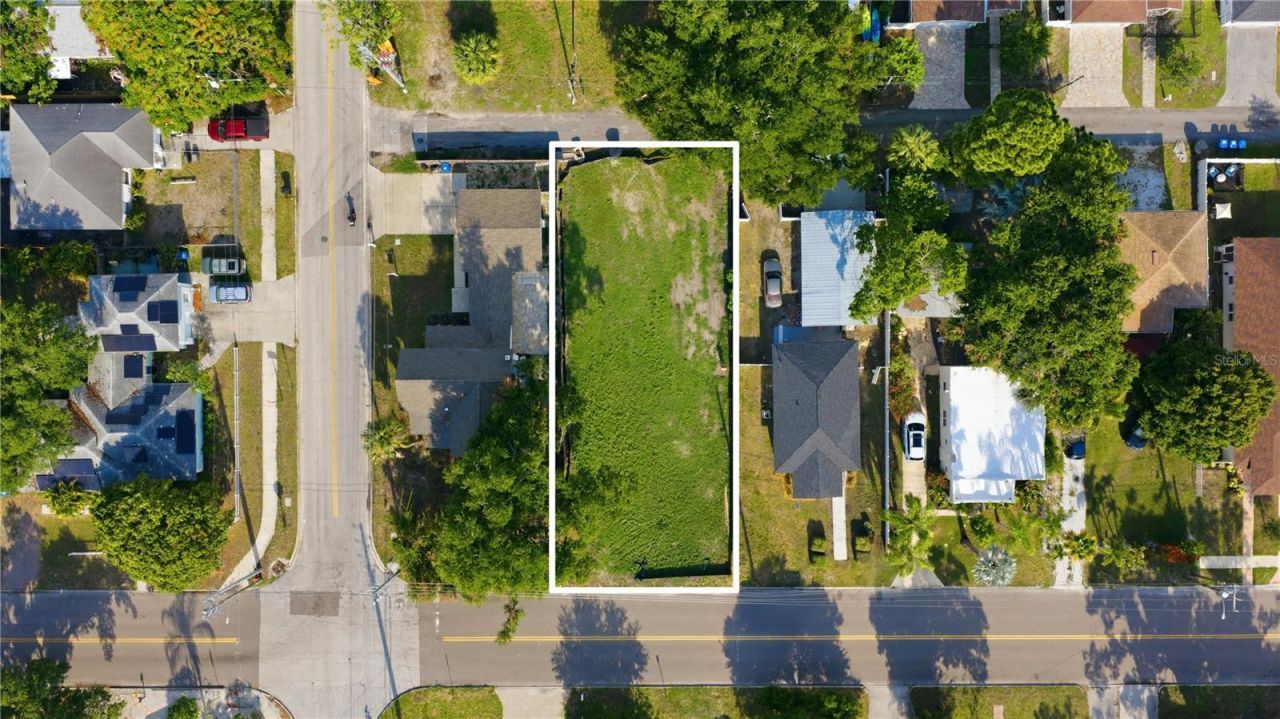
    0.12 acre(s)

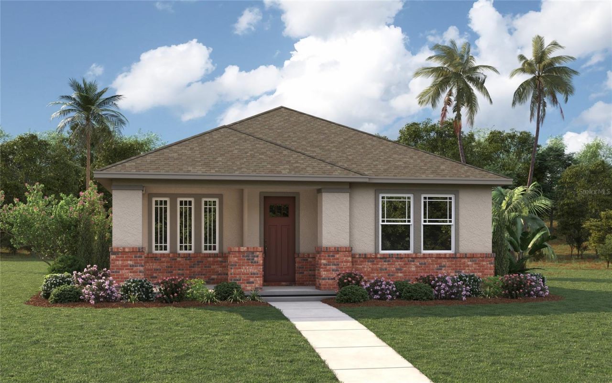
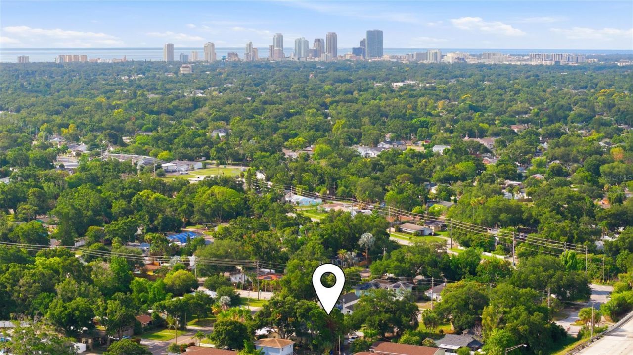
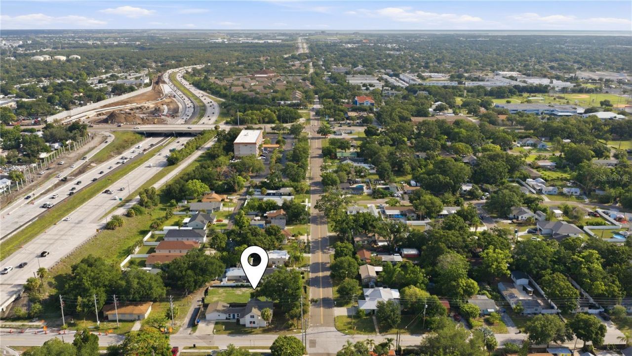
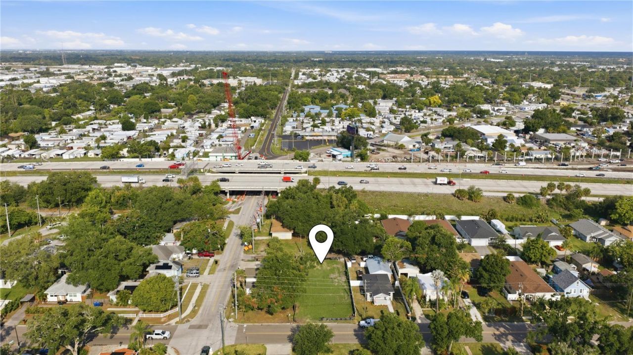
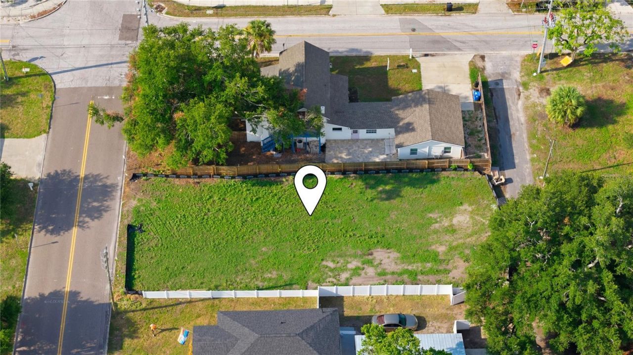
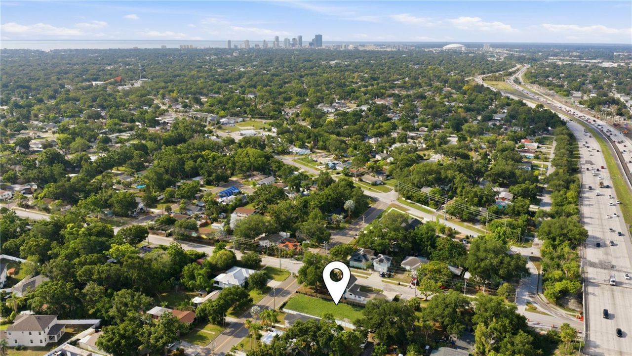
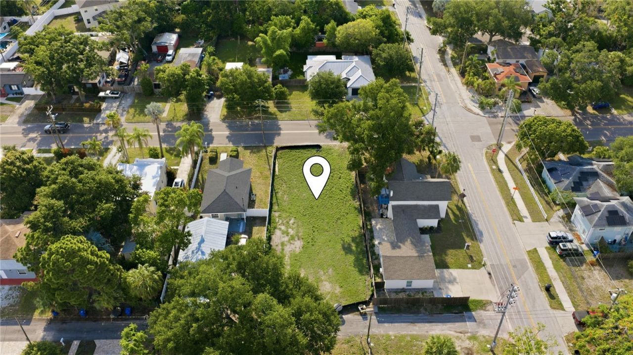
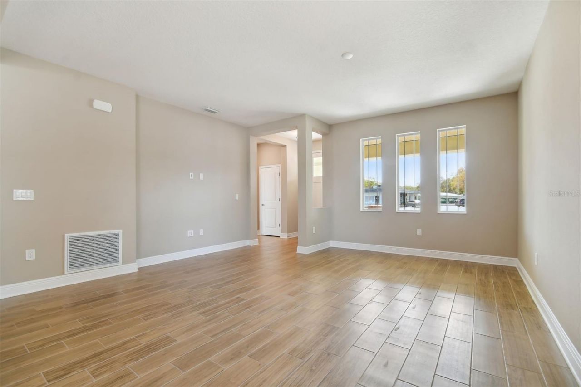
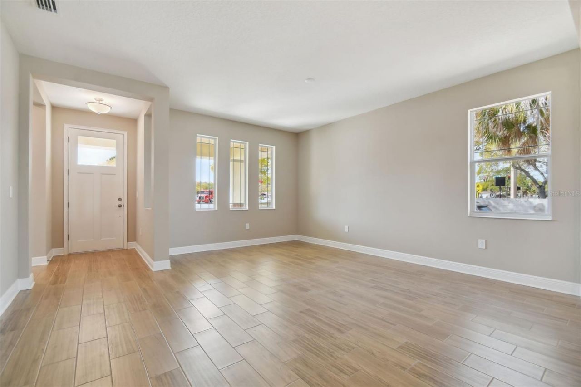
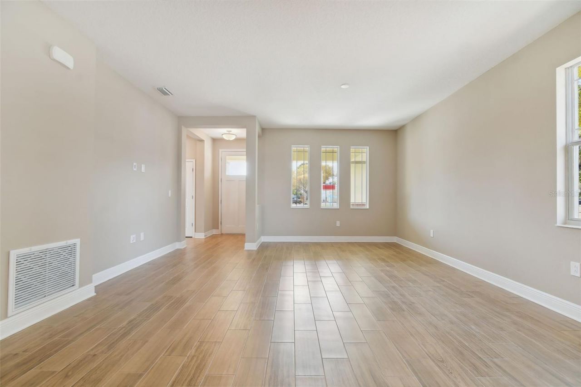
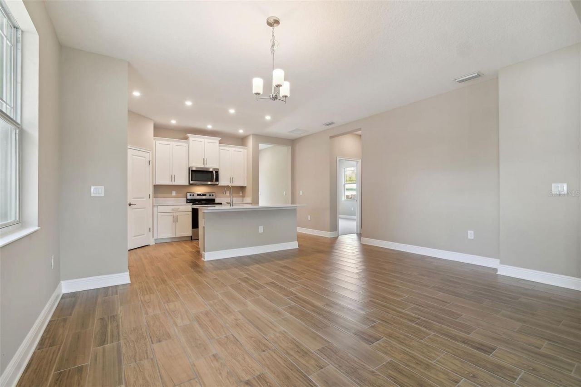
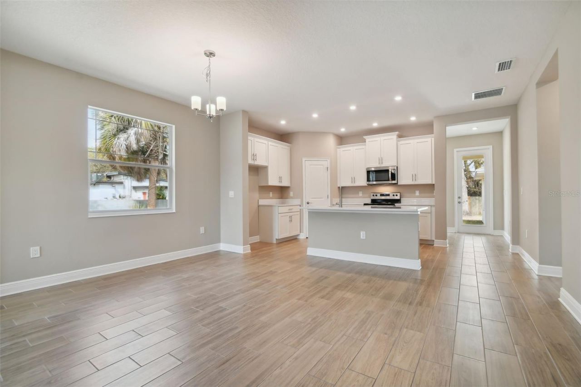
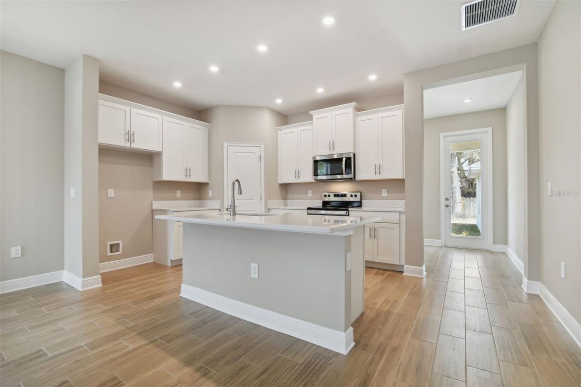
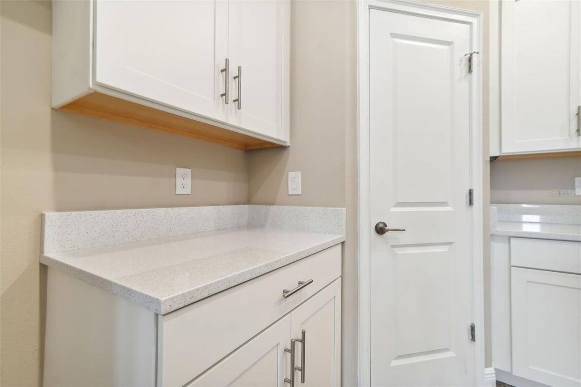
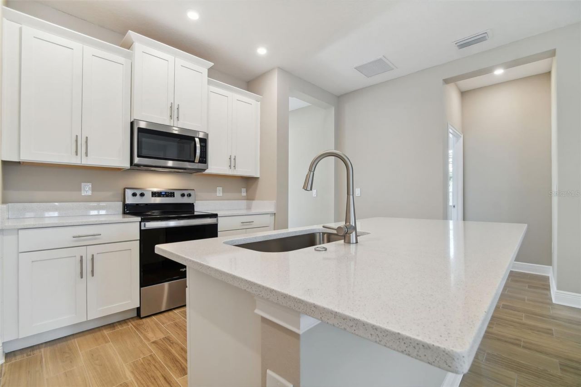
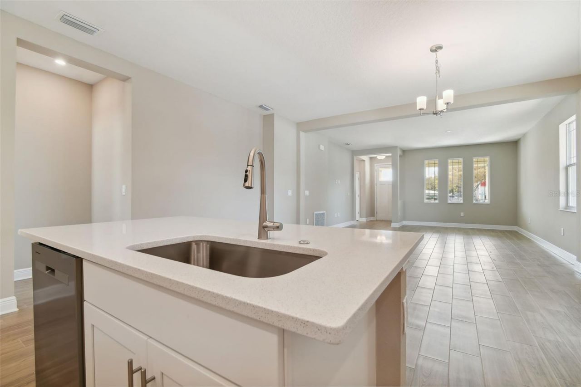
Pre-Construction. To be built. High and Dry - Flood Zone X - Under $600kNestled between 4th St and the I-275, enjoy easy access to the interstate and less than 10 minute drive to Downtown St. Pete.At 127' deep, lot provides plenty of space for backyard activities and a pool.PRE-CONSTRUCTION - Reach out today to customize your brand new home with our designer in our design studio.

Property Summary

MLS Number: TB8483468
Status: Active
Days on Market: 165
Subdivision: ST. PETE HEIGHTS
County: Pinellas
Bedrooms: 3
Total Square Feet: 1,753
Price Per Sq. Ft.: $342
New Constuction: Yes
Waterfront: No
Property Type: Residential - Single Family
Cooling: Central Air
Garage: 2
Heating: Central
Lot Size: 0.12 Acres
Roof Type: Shingle
Stories: 1.0
Year Built: 2026
Taxes: $3,009

Featured Amenities

Eat-in Kitchen
High Ceilings
In Wall Pest System
Open Floorplan
Solid Surface Counters
Split Bedroom
Stone Counters
Tray Ceiling(s)
Walk-In Closet(s)

Property Details

Additional Rooms: Den/Library/Office, Family Room, Great Room, Inside Utility
Appliances: Dishwasher, Disposal, Electric Water Heater, Exhaust Fan, Microwave, Range
Builder: Domain Homes
Days on Site: 165
Directions: Exit 26A, head south on 22nd St N to the property
Disaster Mitigation: Above Flood Plain, Fire/Smoke Detection Integration, Hurricane Shutters/Windows
Energy Efficient: Appliances, Doors, Windows
Exterior: Block, Stucco
Outdoor Features: Lighting, Private Mailbox, Rain Gutters
Flood Zone Code: X
Flooring: Carpet, Ceramic Tile
Foundation: Slab
Home Warranty Y/N: Yes
Listing Terms: Cash, Conventional, FHA, VA Loan
Lot: Near Public Transit, Paved
Lot Dimensions: 0.12
Model: PIPER A
Other Equipment: Irrigation Equipment
Ownership: Fee Simple
Parking: Garage Door Opener
Parking Notes: Garage Door Opener
Patio/Porch: Deck, Patio, Porch, Screened
Property Attached Y/N: No
Property Sub-Type: Single Family Residence
Security: Smoke Detector(s)
Sewer: Public Sewer
Showing Instructions: Call Listing Office
Special Sale Provisions: None
Utilities: BB/HS Internet Available, Cable Available, Public
Water: None
Water Access Y/N: No
Windows: Storm Window(s), Thermal Windows
Zoning: NS-1
Construction: Block,Stucco

Room Sizes

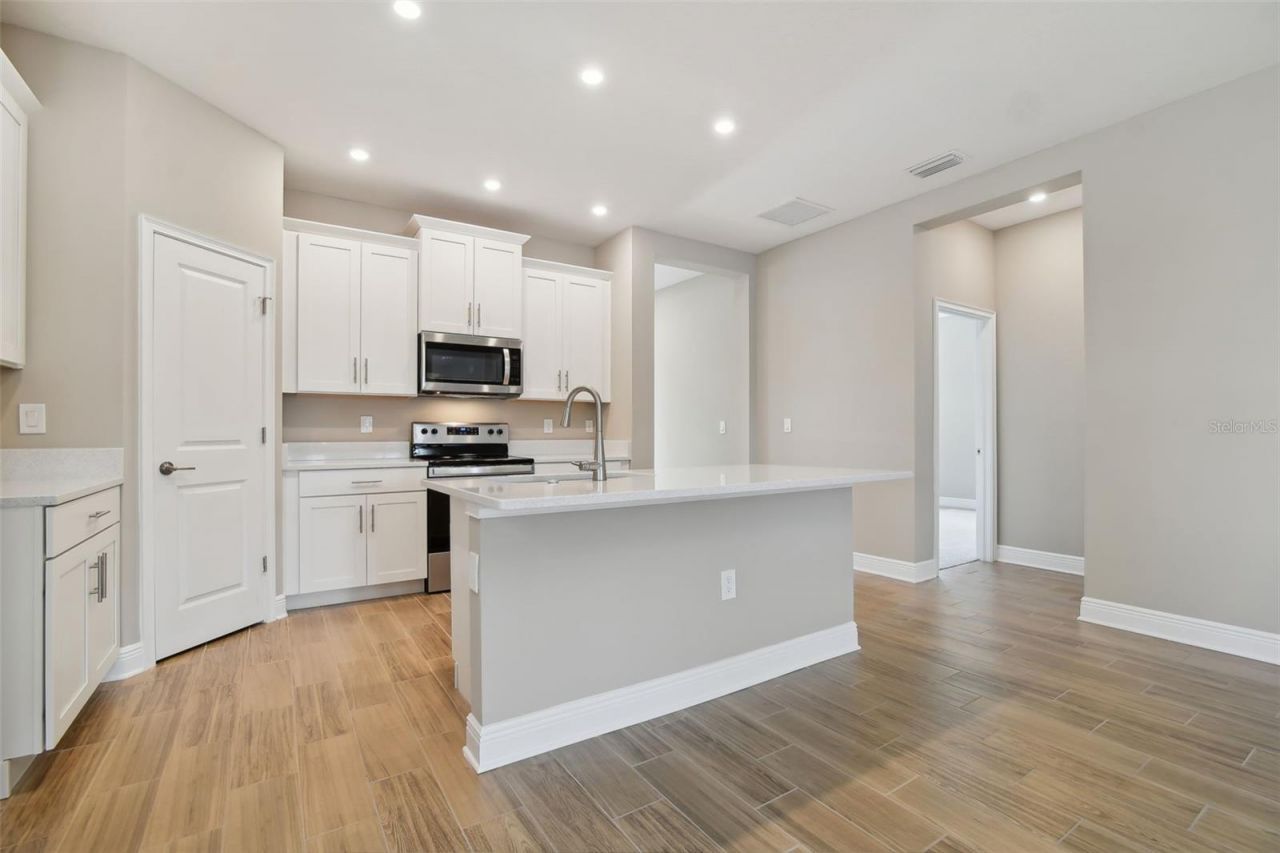
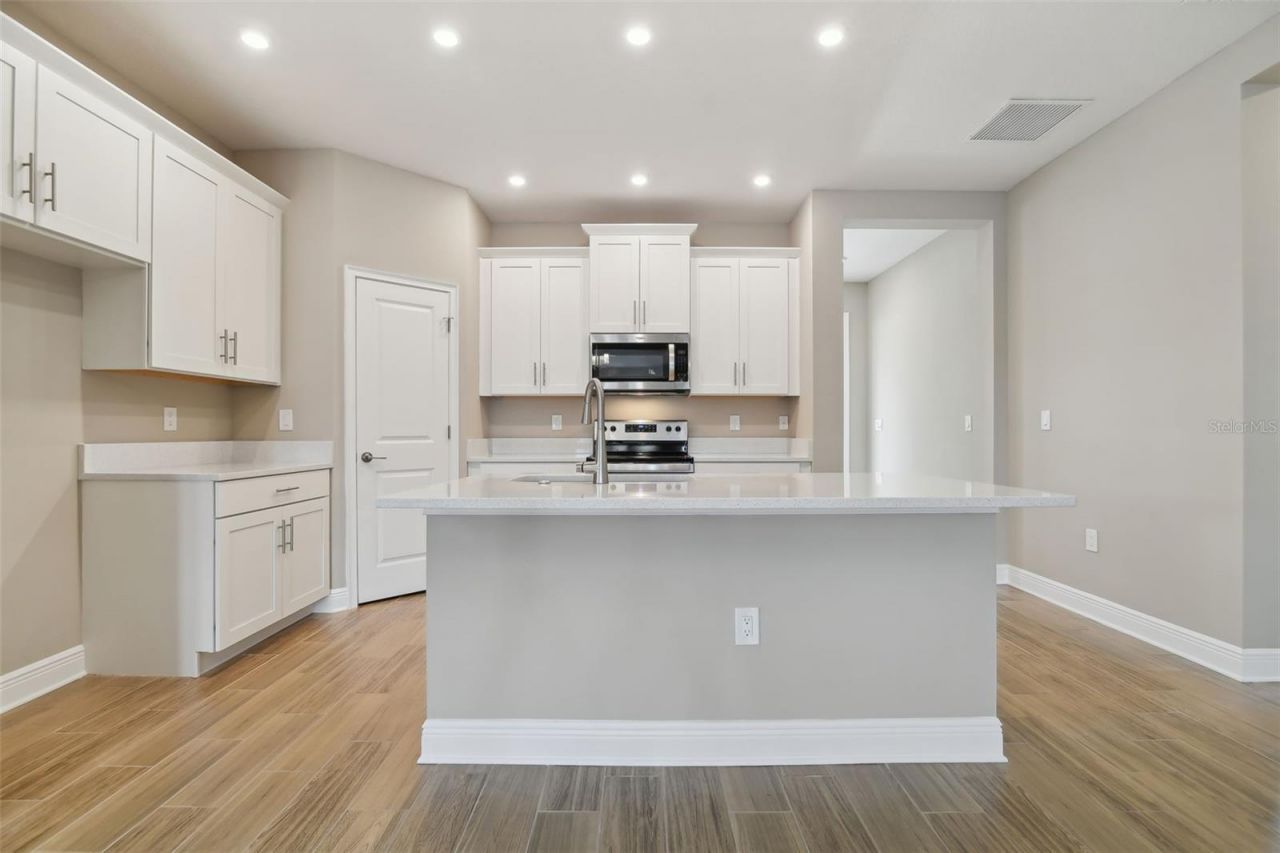
Kitchen: 16x11
Living Room: 17x17
Primary Bathroom: 12x10
Primary Bedroom: 14x14
Dining Room: 17x12
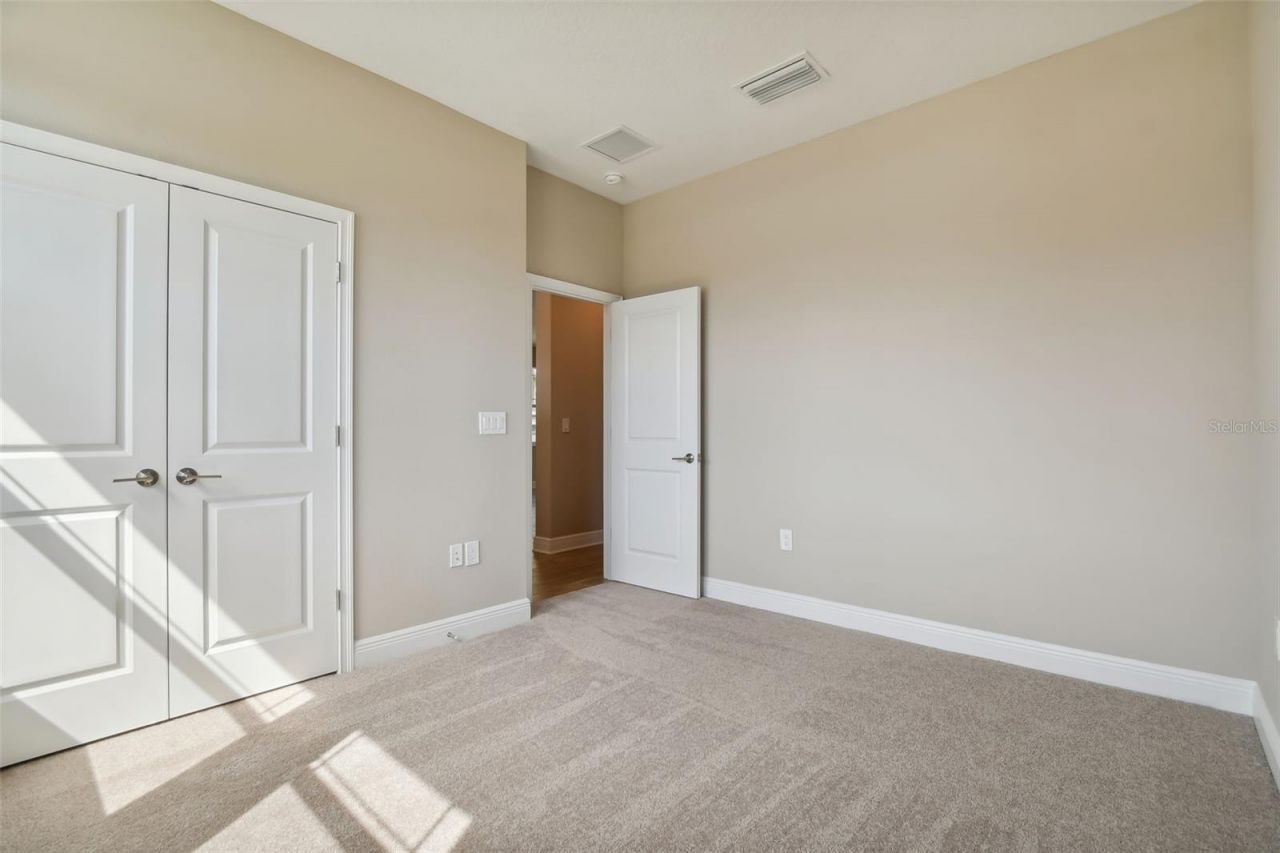
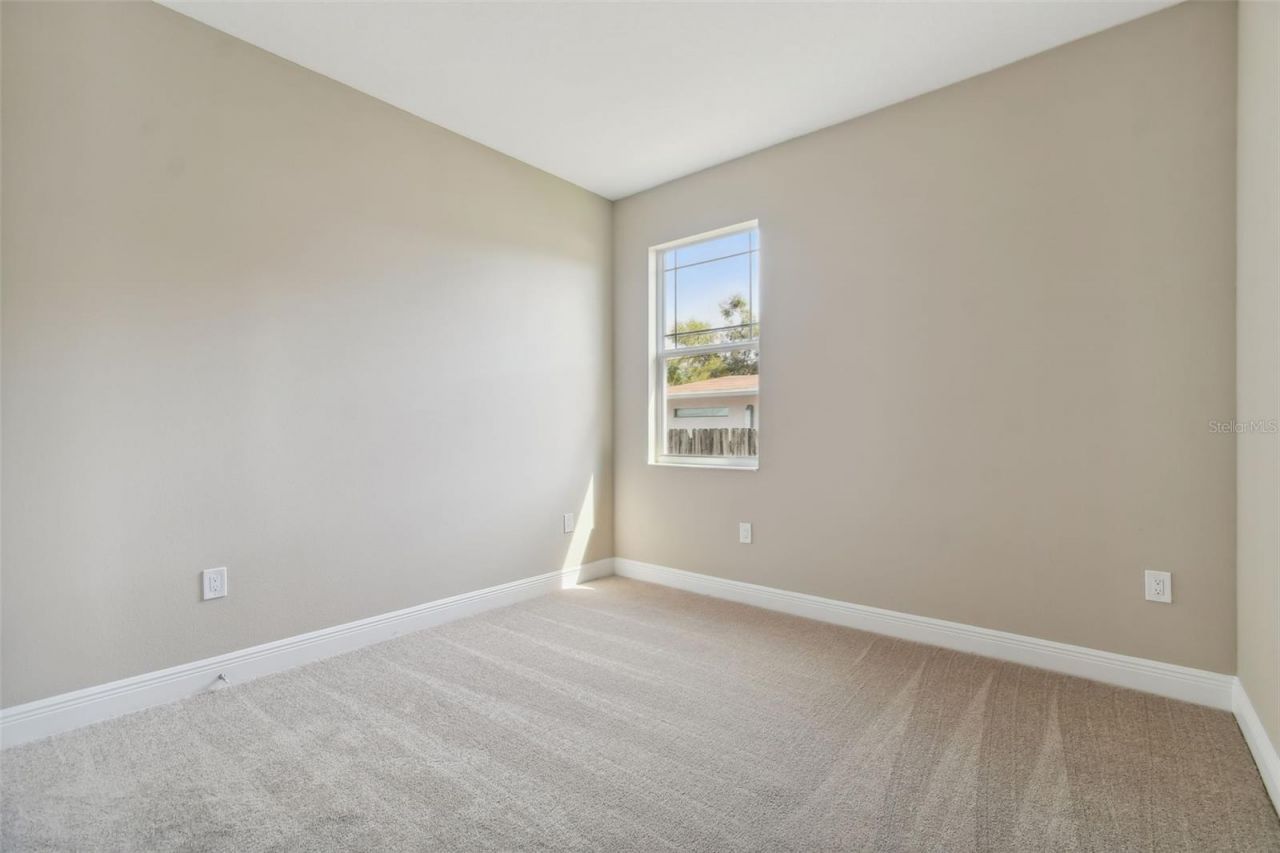
Bedroom 2: 11x11
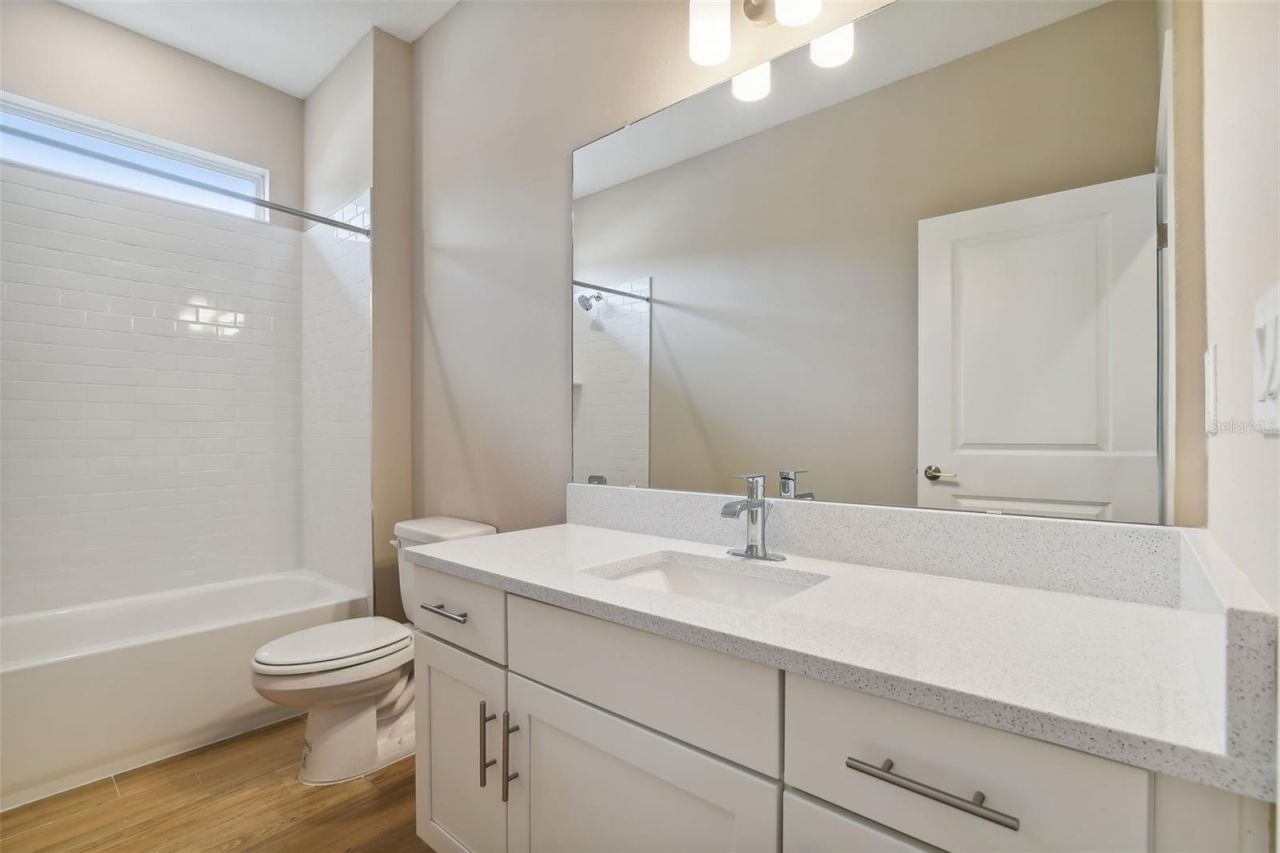
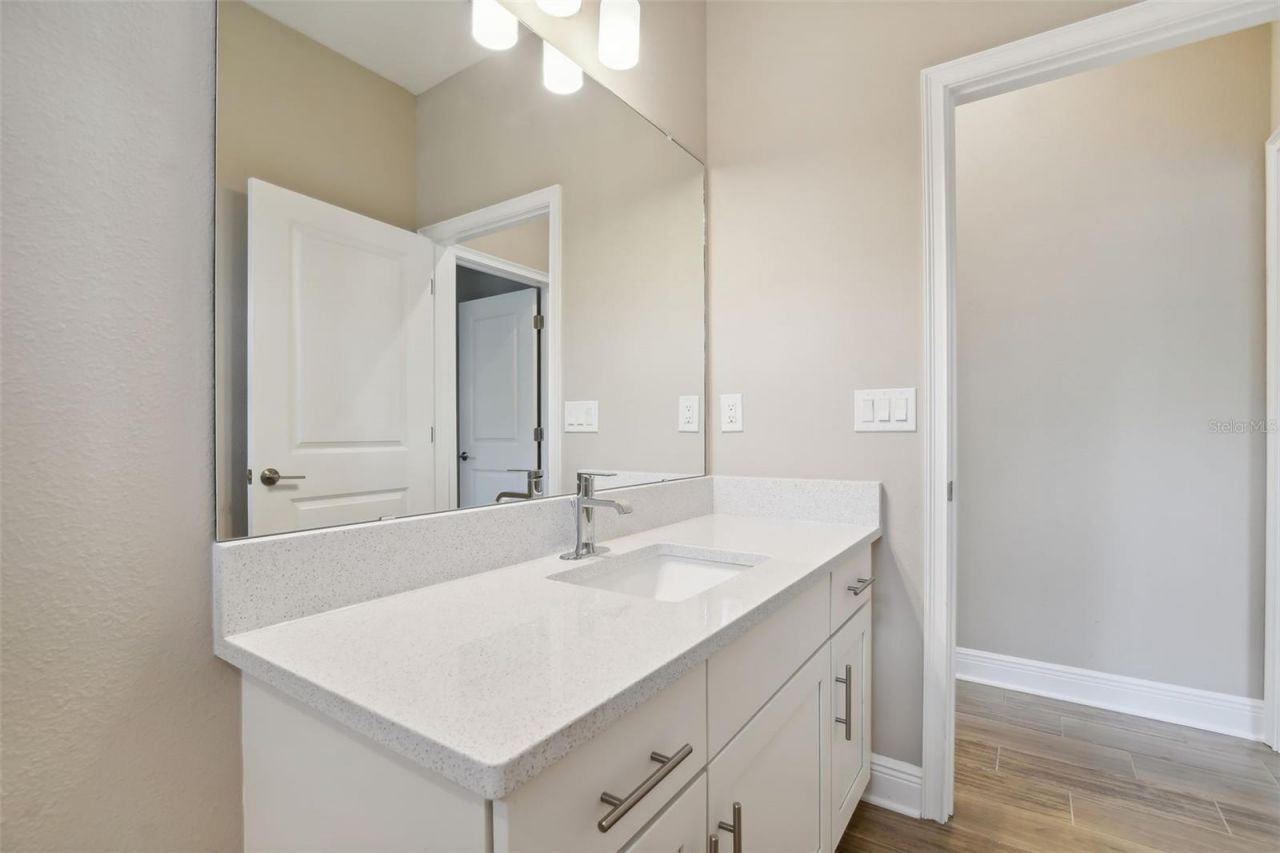
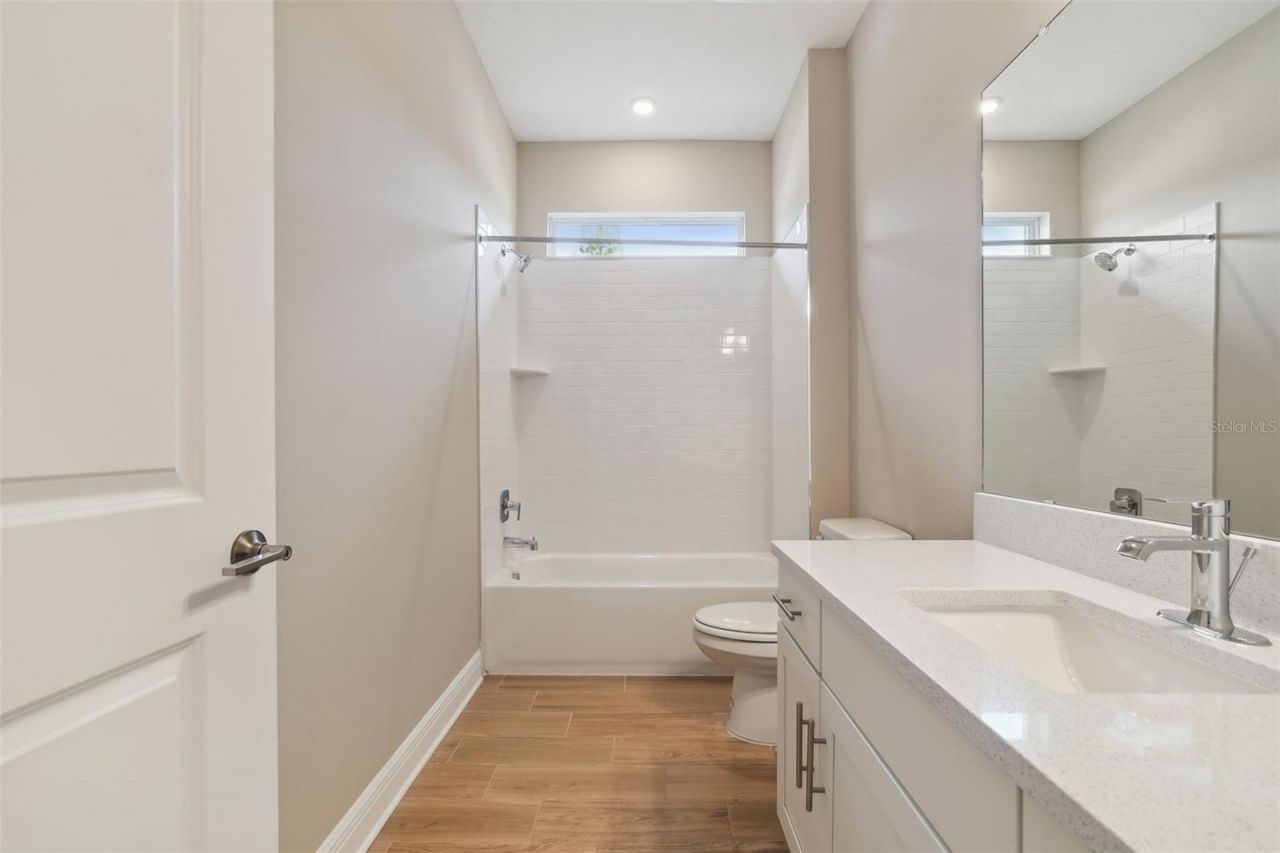
Bathroom 3: 11x11

Local Schools

High School: Northeast High-PN
Middle School: Meadowlawn Middle-PN
Elementary School: John M Sexton Elementary-PN

Neighborhood Information

Neighborhood Map

Neighborhood Hero

Neighborhood Highlights

Neighborhood Characteristics

Neighborhood Schools

Courtesy of

Agency Name: DOMAIN REALTY LLC
Agency Contact: 813-580-8113
Agent Name: Kevin Robles

agent picture

Presented by

Agent Name: Nick Khoury
Agent Phone: 954.444.7393
Agency Title: The Keyes Company
Request Info

IDX logo

Nick Khoury
keyes.com
Agent Cell:
954.444.7393
Office Phone:
954.444.7393

Mortgage Calculator

%
years/fixed
yearly
yearly (est.)

Estimated Payment

$ 3,371.78 Principal & Interest $2,946.03 Property Tax $250.75 Homeowner's Insurance $175.00
Mortgage Logo

Login to My Keyes Account


