
100 Keyes, 1926 - 2026
SIGN UP Login/Register
4941 Cr 575, Bushnell, FL 33513 Photo
New
4941 Cr 575, Bushnell, FL 33513 Photo
New
4941 Cr 575, Bushnell, FL 33513 Photo

65 Photos

4941 Cr 575 Bushnell, FL 33513
$1,299,000
  • Beds
    4
  • Baths
    3 full
  • Total Square Feet
    1,743
  • Lot Size
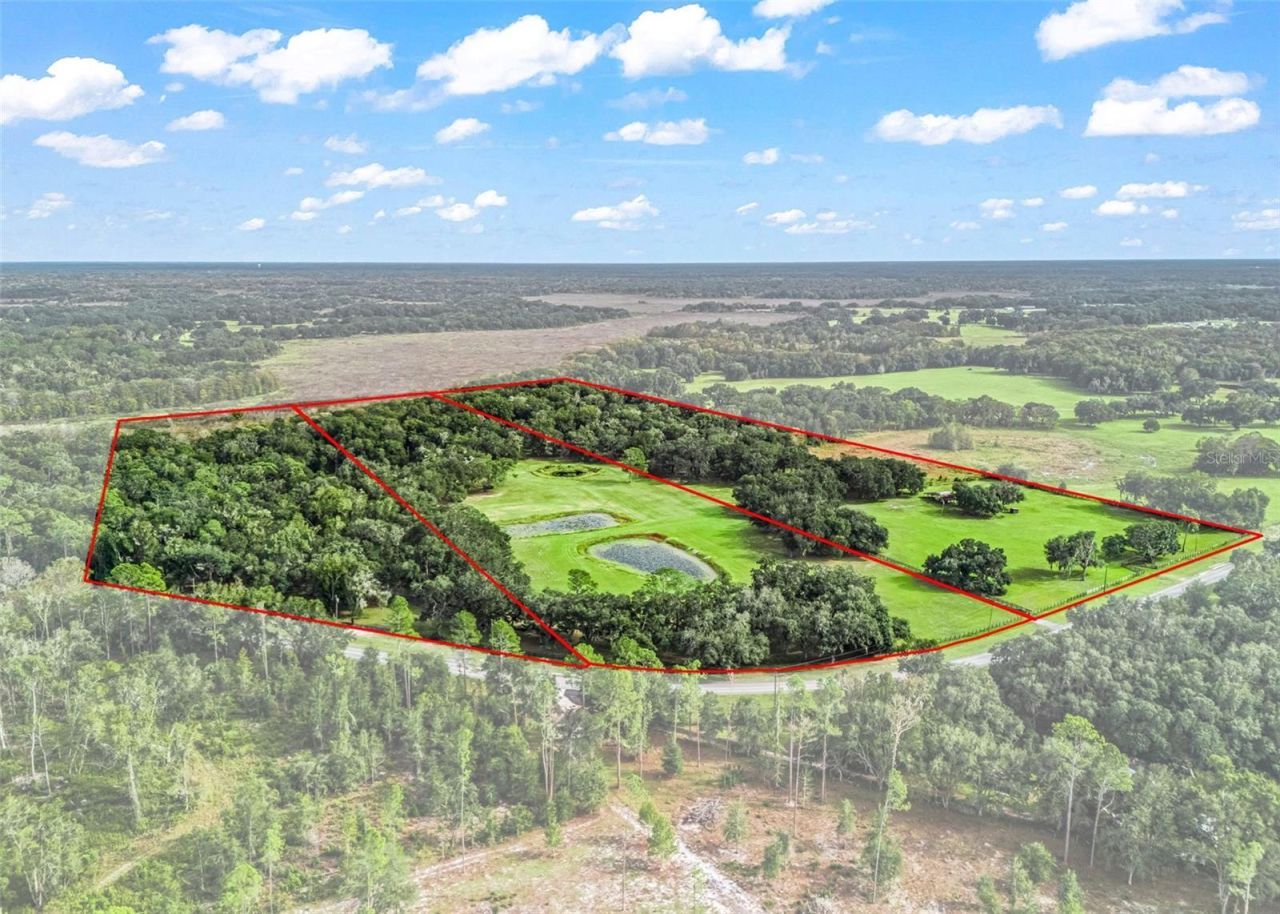
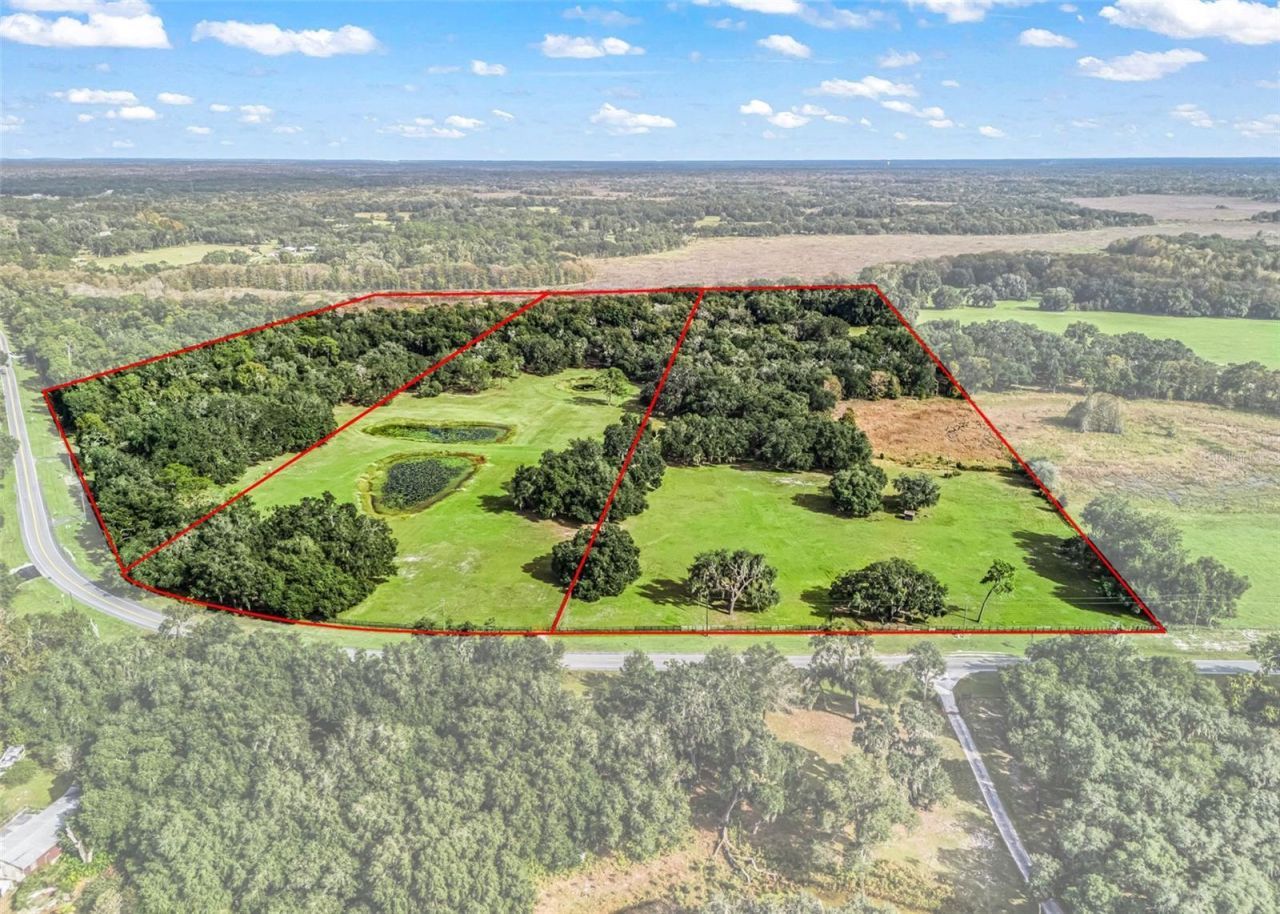
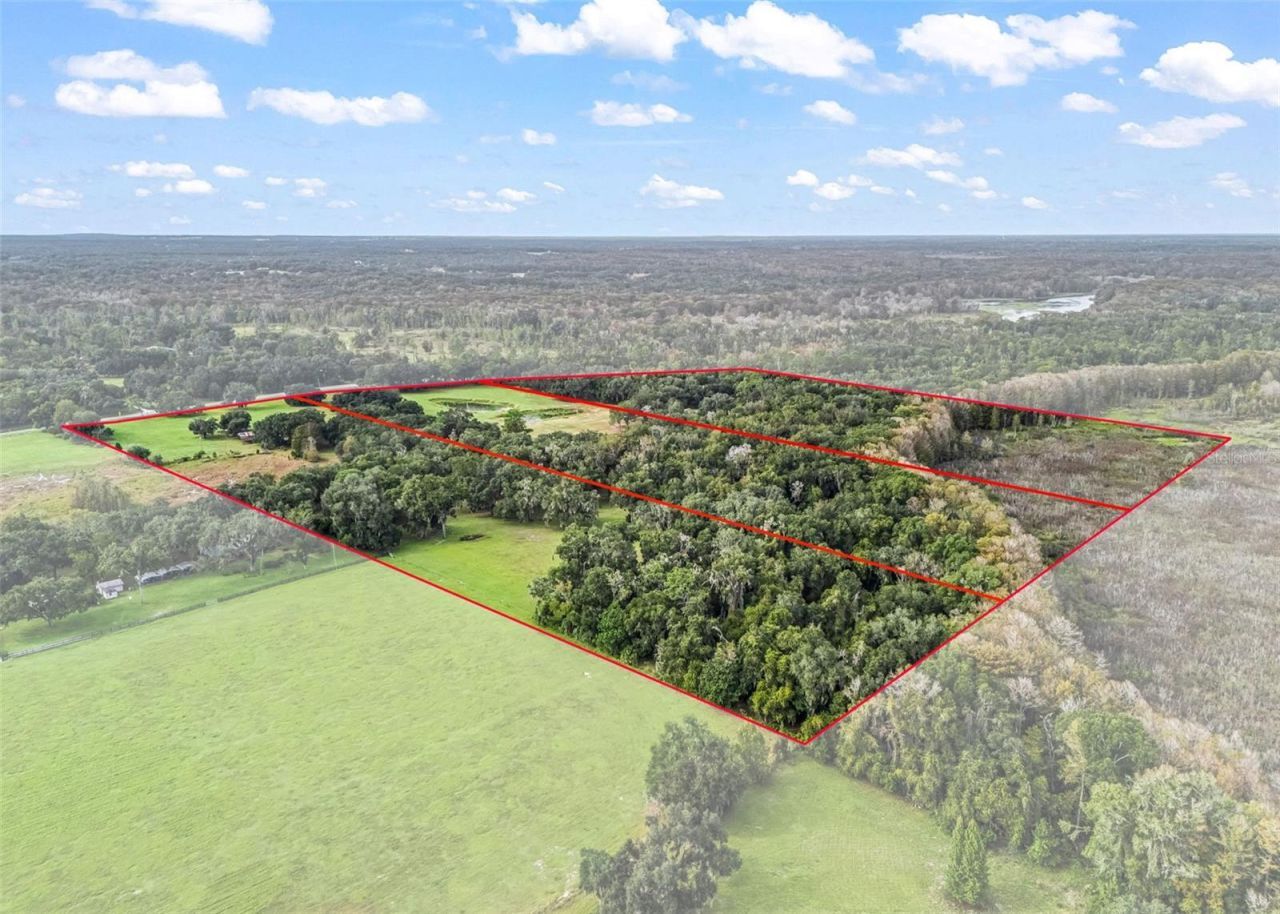
    51.14 acre(s)

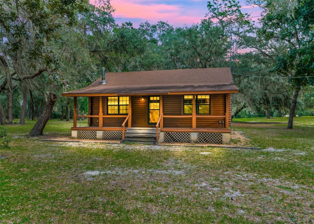
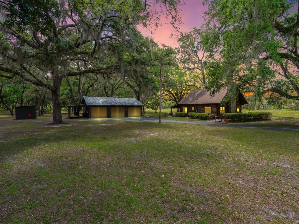
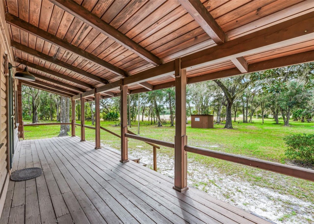
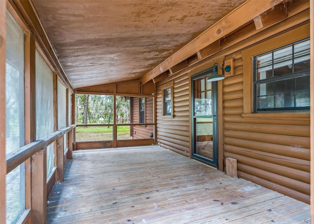
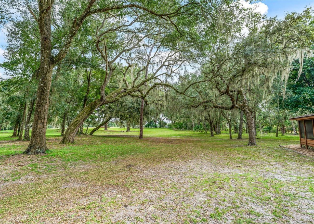
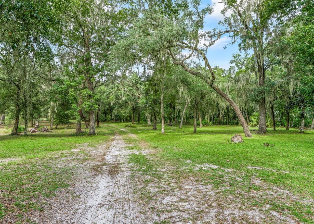
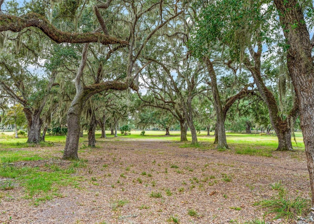
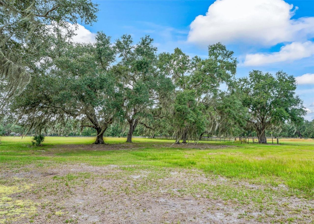
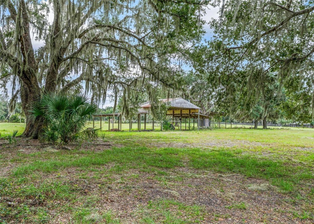
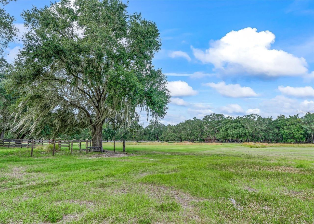
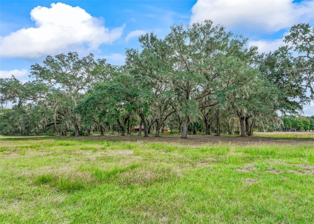
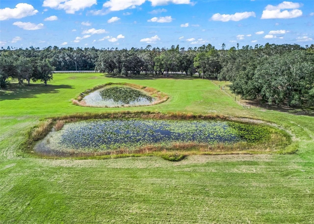
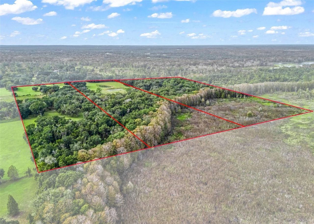
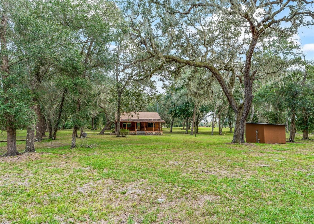
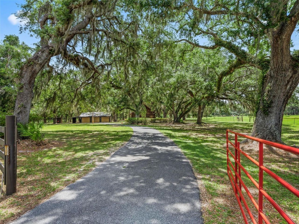
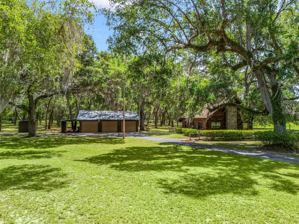
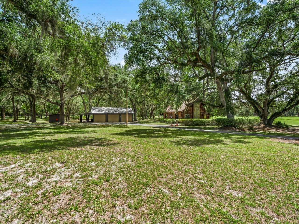
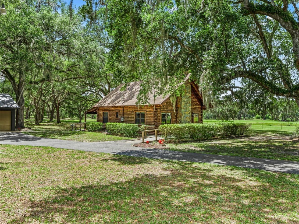
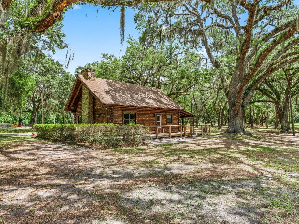
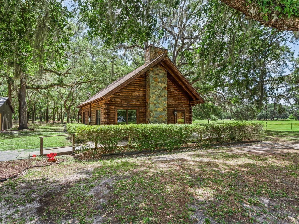
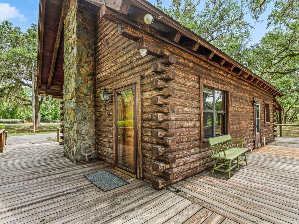
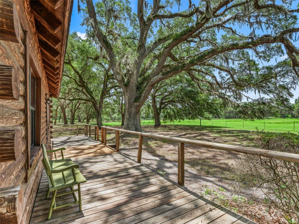
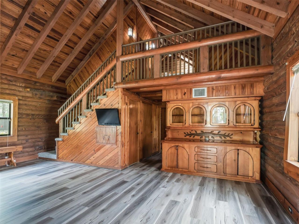
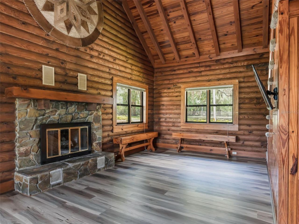
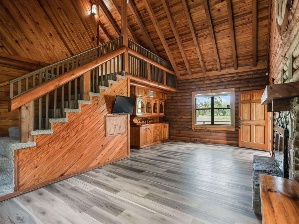
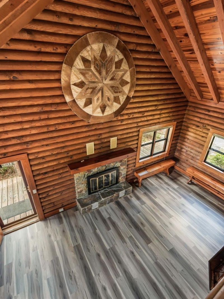
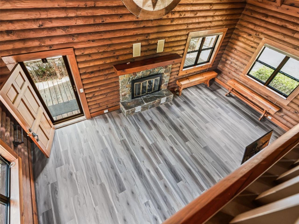
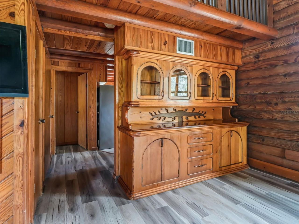
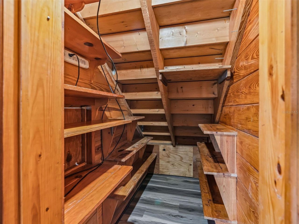
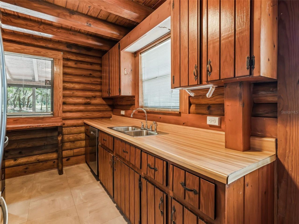
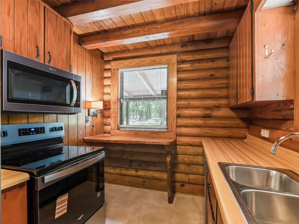
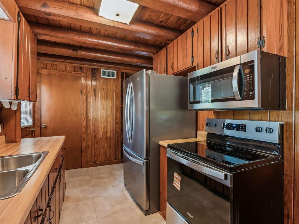
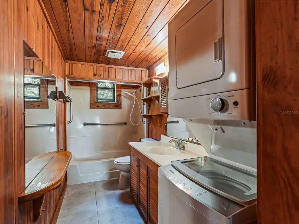
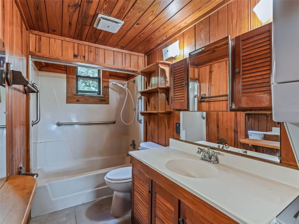
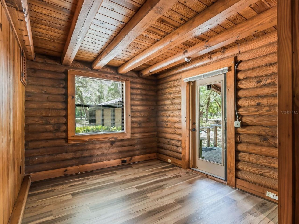
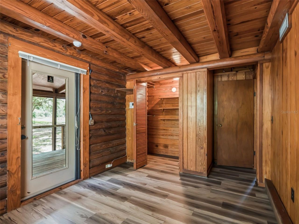
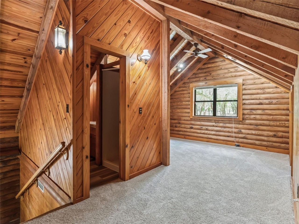
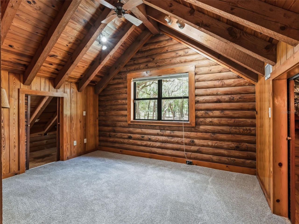
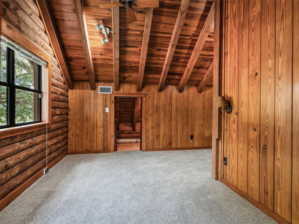
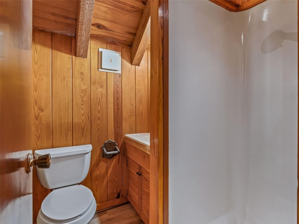
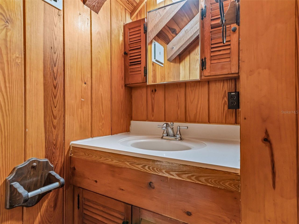
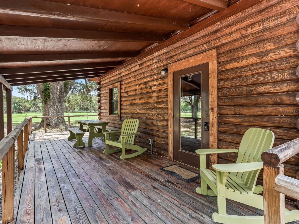
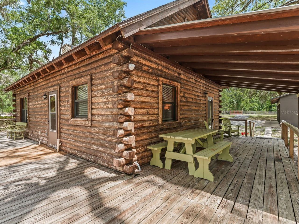
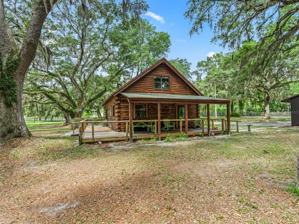
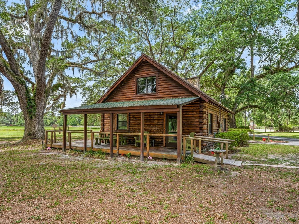
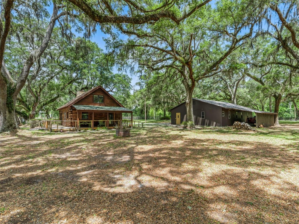
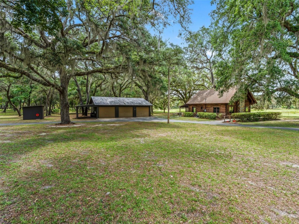
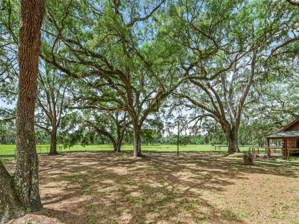
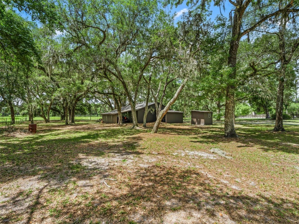
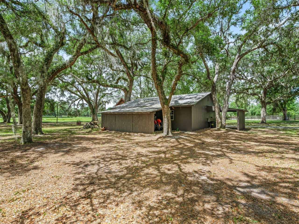
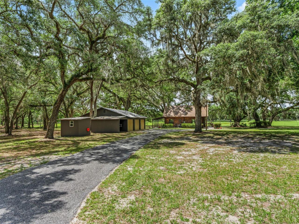
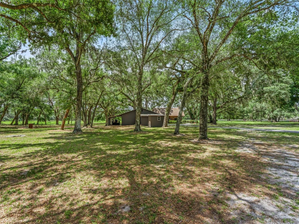
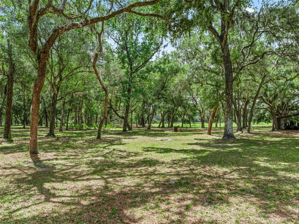
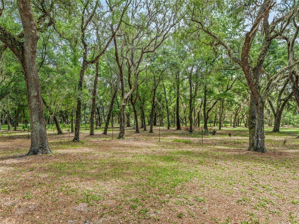
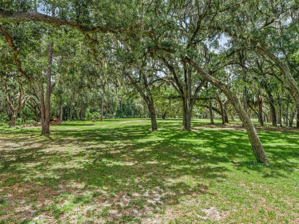
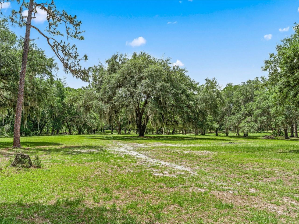
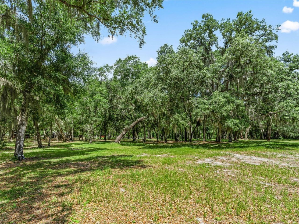
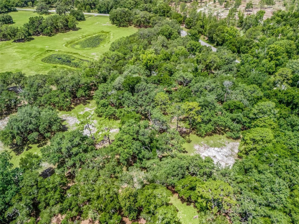
Discover a rare opportunity to own approximately 51.14 acres of beautiful Florida countryside in Bushnell! Tucked behind an attractive board-fenced entrance and paved driveway, this unique property offers privacy, versatility, and two distinctive living spaces. The cottage-style home features 2 bedrooms and 1 bathroom, with a front porch and screened back porch overlooking the peaceful surroundings. Recent updates include new kitchen cabinets, countertops, appliances, and a tankless water heater...

View More

Property Summary

MLS Number: G5120432
Status: Active
Days on Market: 2
Subdivision: NONE
County: Sumter
Bedrooms: 4
Total Square Feet: 1,743
Price Per Sq. Ft.: $745
New Construction: No
Waterfront: No
Property Type: Residential - Single Family
Cooling: Central Air, Wall/Window Unit(s)
Heating: Central, Ductless
Lot Size: 51.14 Acres
Roof Type: Shingle
Stories: 3.0
Year Built: 1989
Taxes: $7,634

Featured Amenities

Cathedral Ceiling(s)
Ceiling Fans(s)
Open Floorplan
PrimaryBedroom Upstairs

Property Details

Appliances: Dishwasher, Dryer, Electric Water Heater, Microwave, Range, Range Hood, Refrigerator, Tankless Water Heater, Washer
Days on Site: 2
Directions: Head West on CR 48 approximately 6 miles. Then turn left onto CR 575, and the property will be on your left. Look for the Century 21 sign.
Exterior: Log, Other
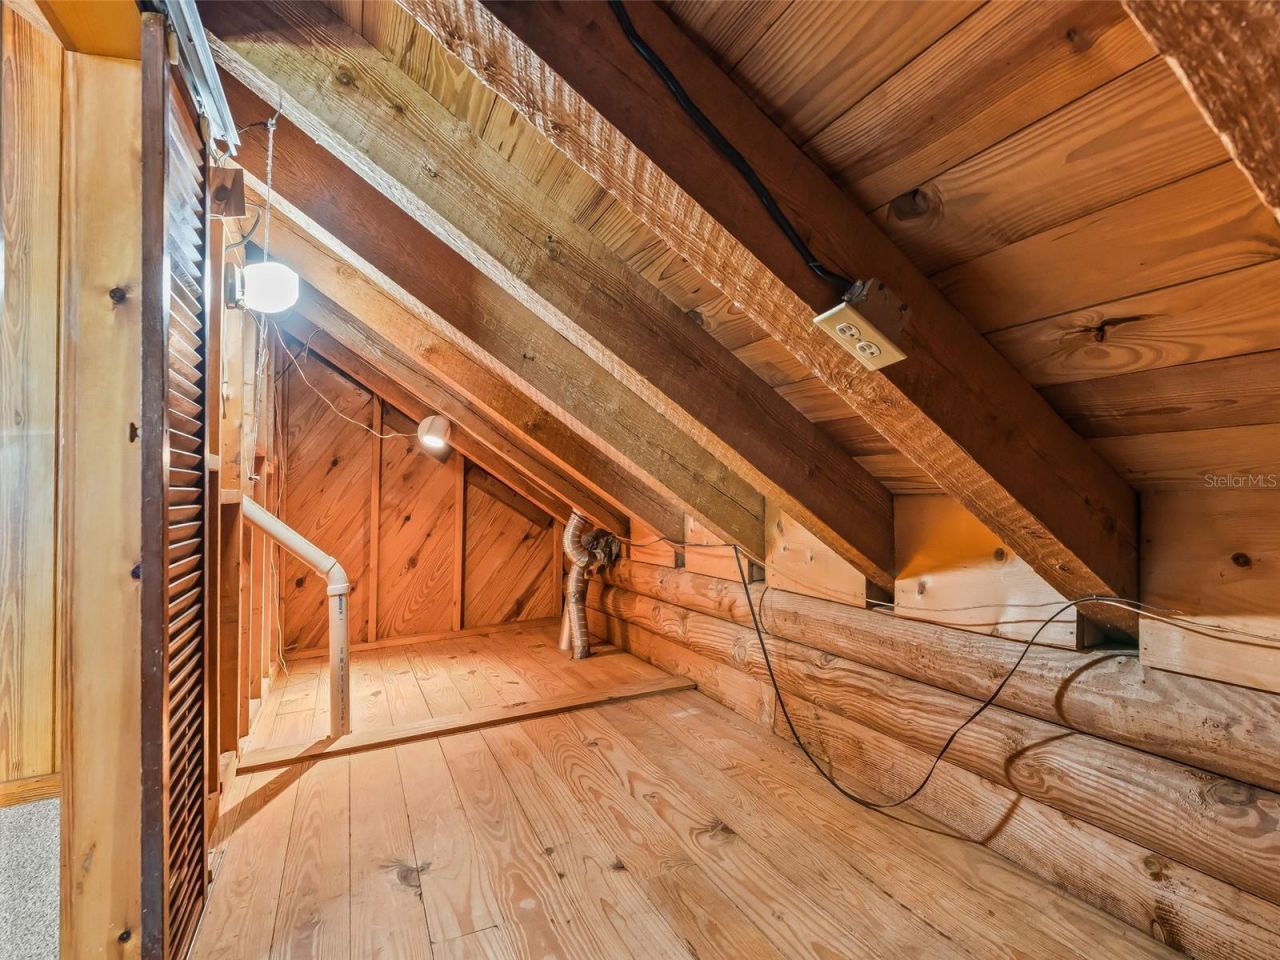
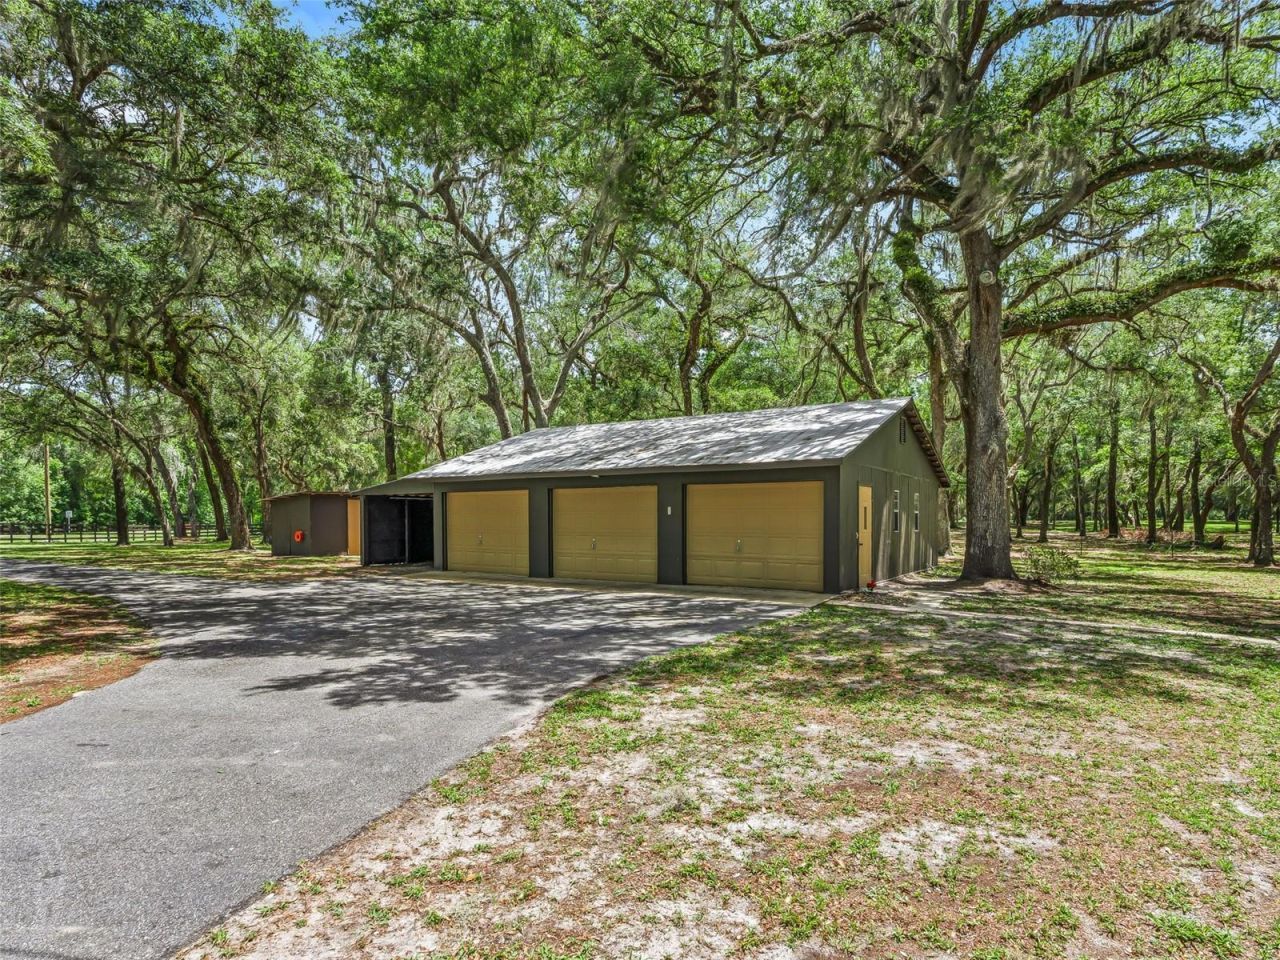
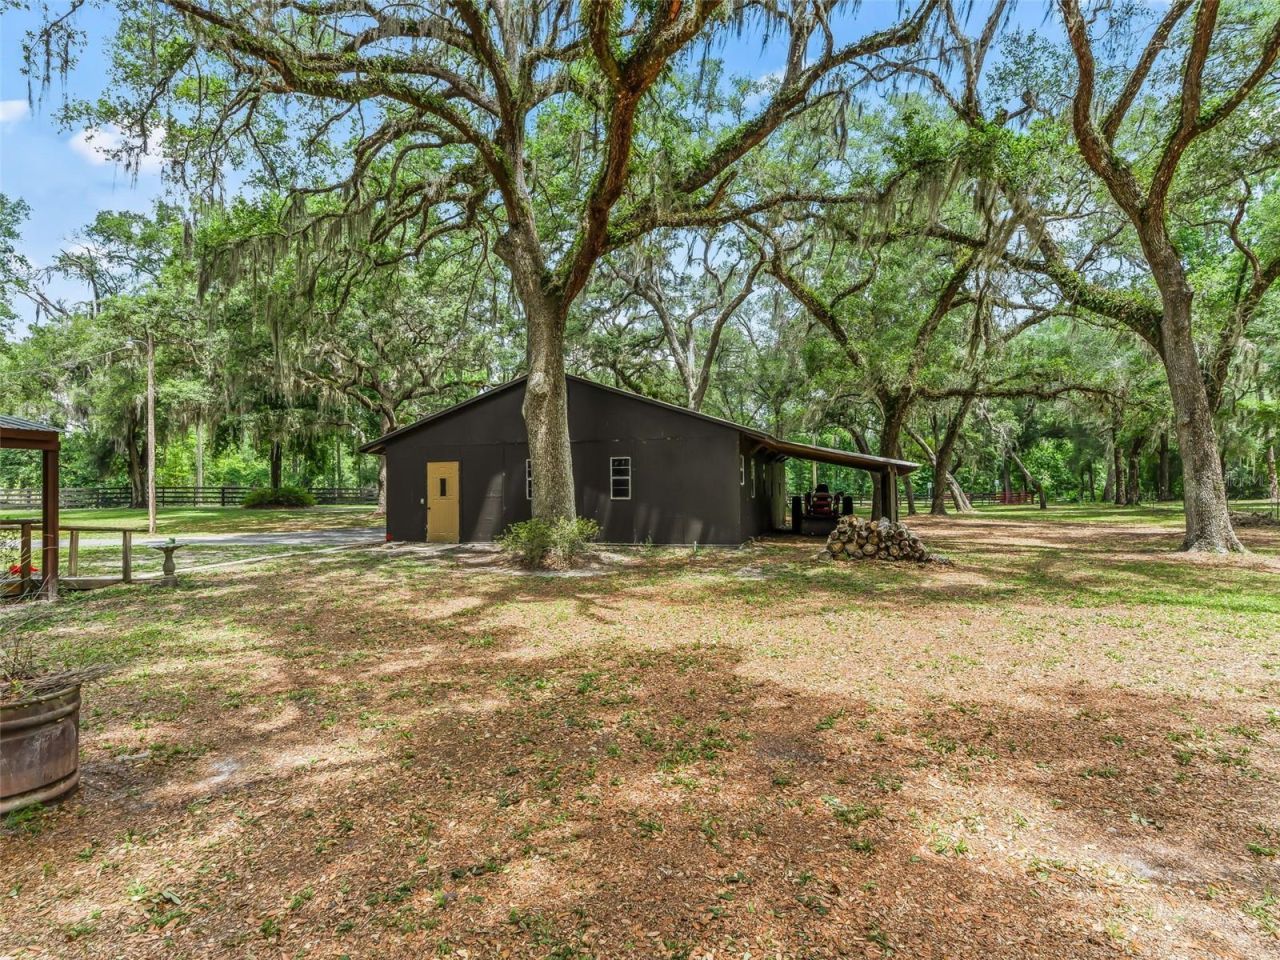
Outdoor Features: Storage
Fireplace: Living Room
Fireplace Y/N: Yes
Flood Zone Code: AE
Flooring: Carpet, Tile, Vinyl
Foundation: Slab
Home Warranty Y/N: No
Lot: FloodZone, In County
Lot Dimensions: 51.14
Other Structures: Storage
Ownership: Fee Simple
Property Attached Y/N: No
Property Sub-Type: Single Family Residence
Sewer: Septic Tank
Showing Instructions: 24 Hour Notice, Appointment Only, Call Before Showing, Lockbox, See Remarks
Special Sale Provisions: None
Utilities: Electricity Connected
Water: Well
Water Access Y/N: No
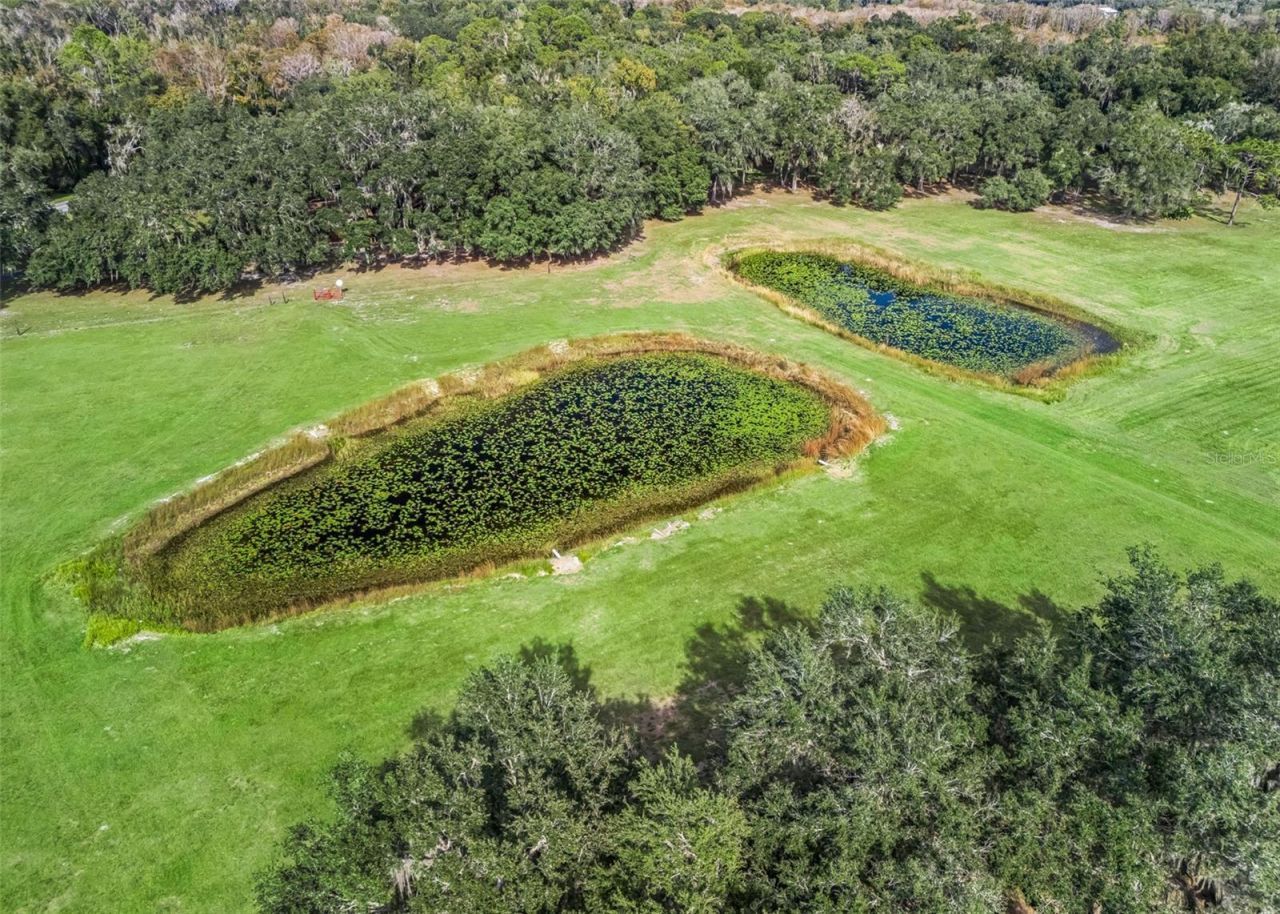
Water View: Pond
Zoning: A10
Construction: Log,Other

Location

Courtesy of

Agency Name: CENTURY 21 PRIME PROPERTY RESOURCES INC
Agency Contact: 352-793-6911
Agent Name: Nicole Tucci

agent picture

Presented by

Agent Name: Nick Khoury
Agent Phone: 954.444.7393
Agency Title: The Keyes Company
Request Info

IDX logo

Nick Khoury
keyes.com
Agent Cell:
954.444.7393
Office Phone:
954.444.7393

Mortgage Calculator

%
years/fixed
yearly
yearly (est.)

Estimated Payment

$ 7,393.31 Principal & Interest $6,378.27 Property Tax $636.17 Homeowner's Insurance $378.88
Mortgage Logo

Login to My Keyes Account


