

100 Keyes, 1926 - 2026
SIGN UP Login/Register
4875 Tree Line Drive, Palm Harbor, FL 34683 Photo

37 Photos

4875 Tree Line Drive Palm Harbor, FL 34683
$1,698,000
  • Beds
    5
  • Baths
    4 full 1 partial
  • Total Square Feet
    4,173
  • Lot Size
    0.22 acre(s)

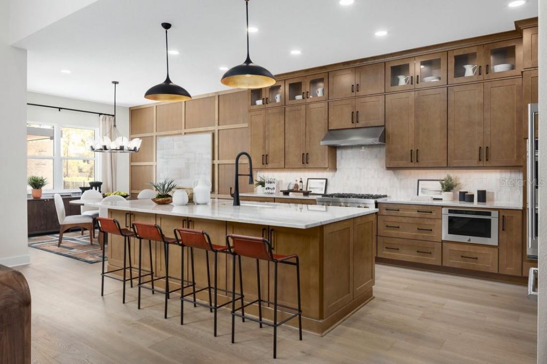
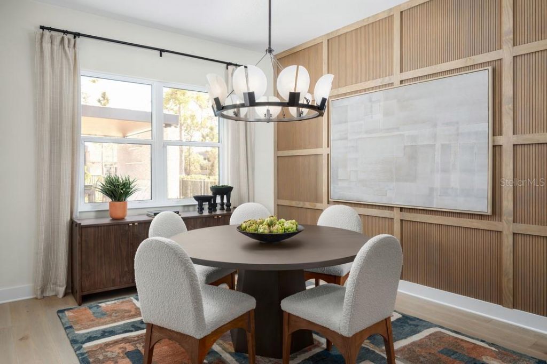
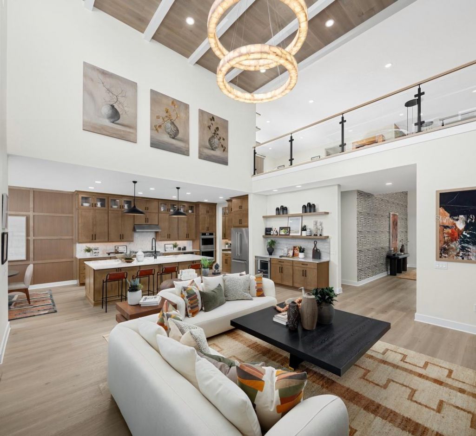
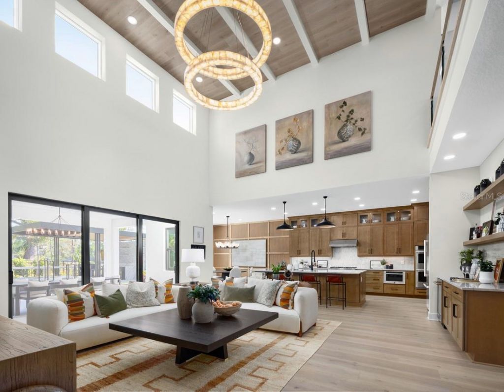
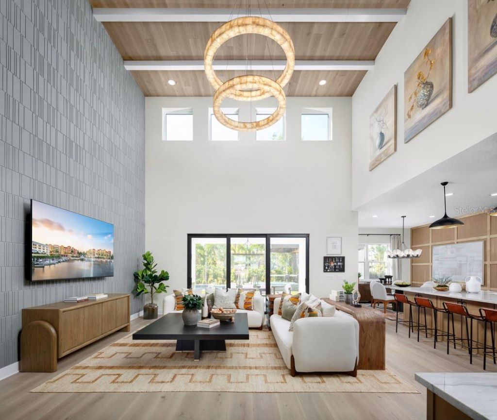
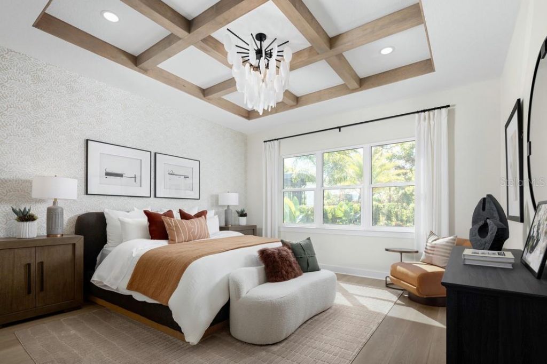
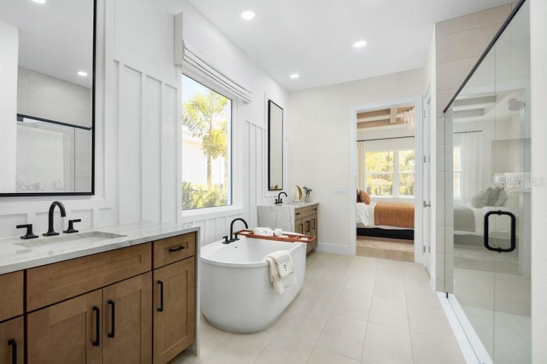
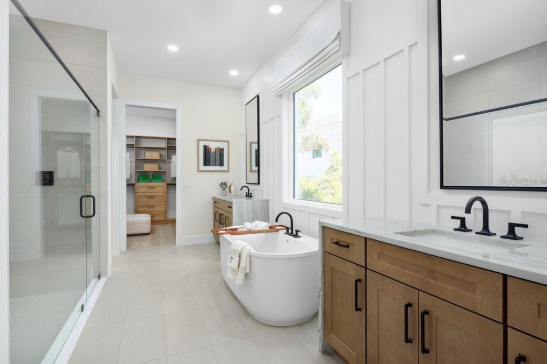
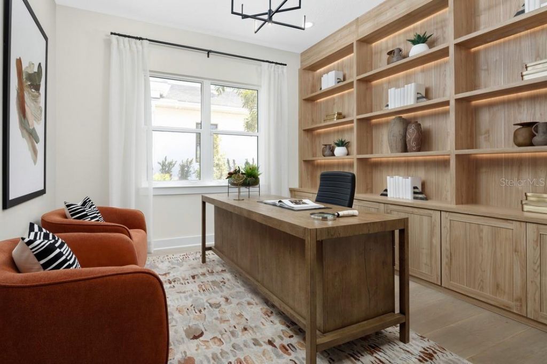
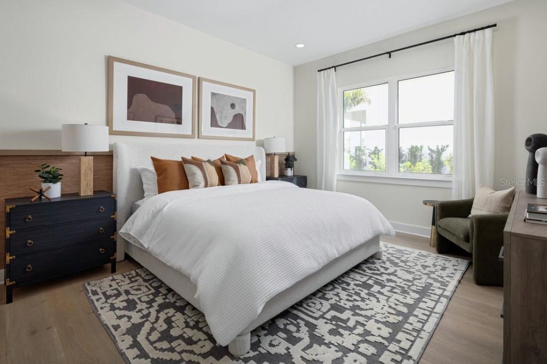
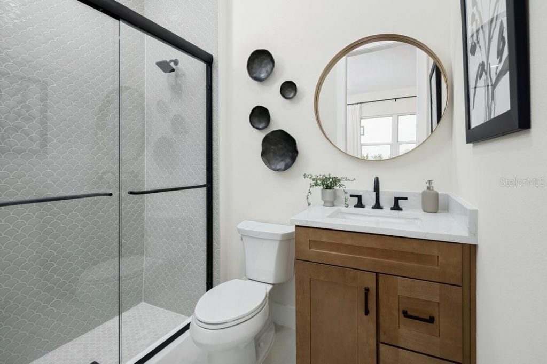
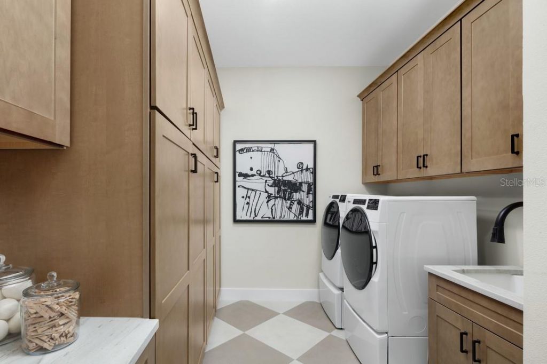
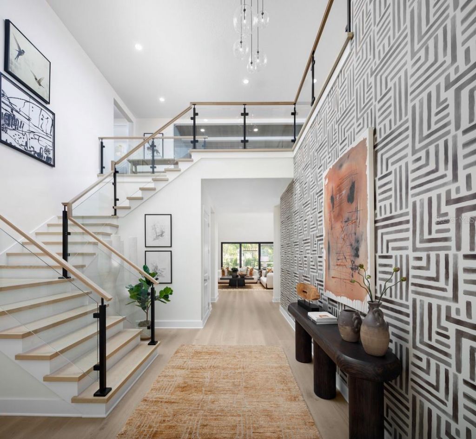
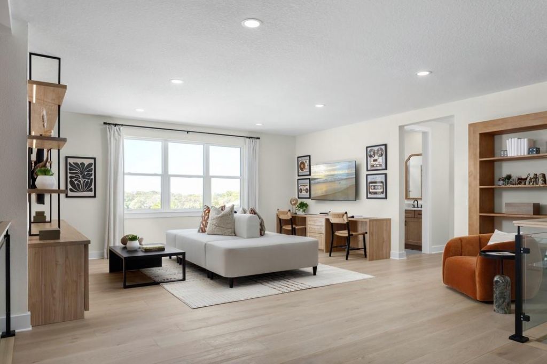
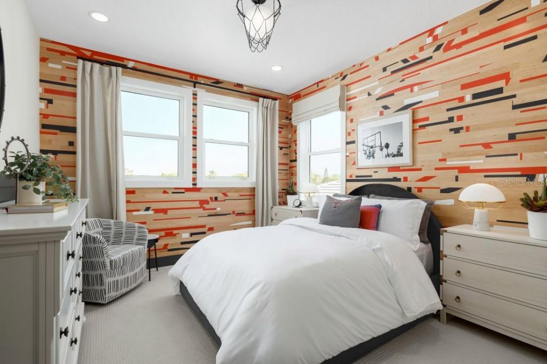
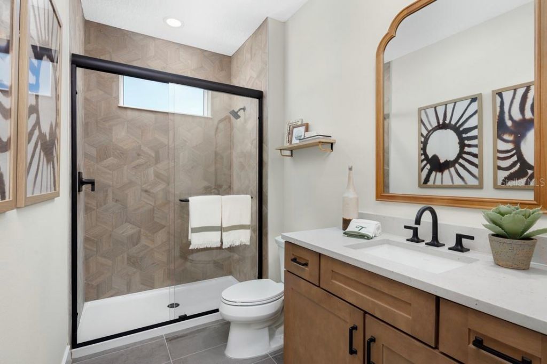
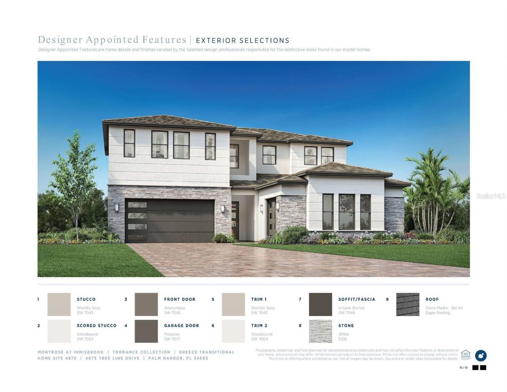
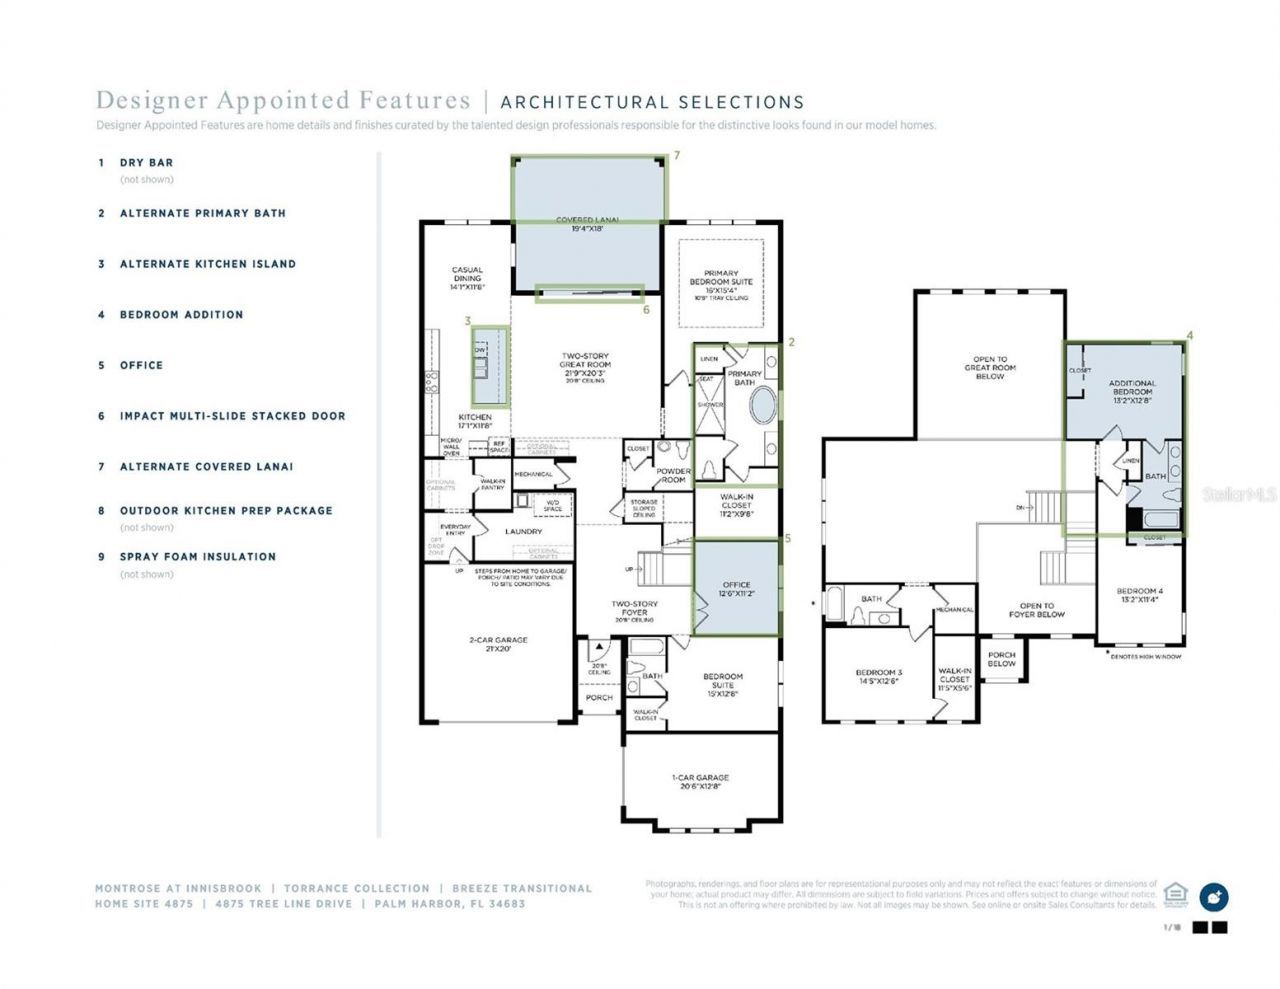
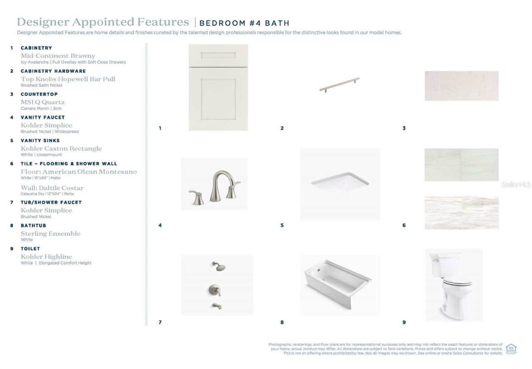
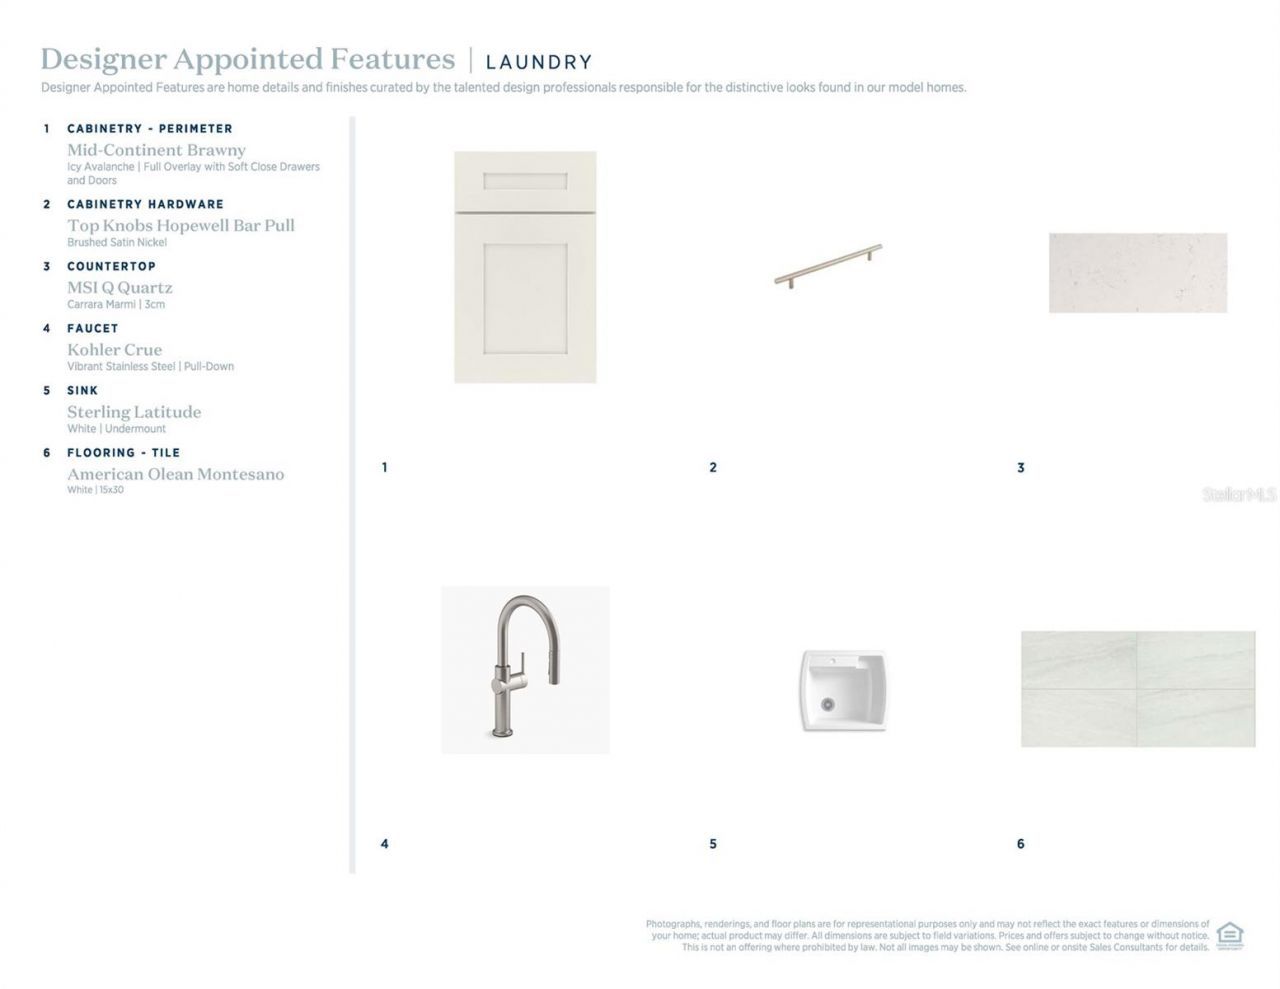
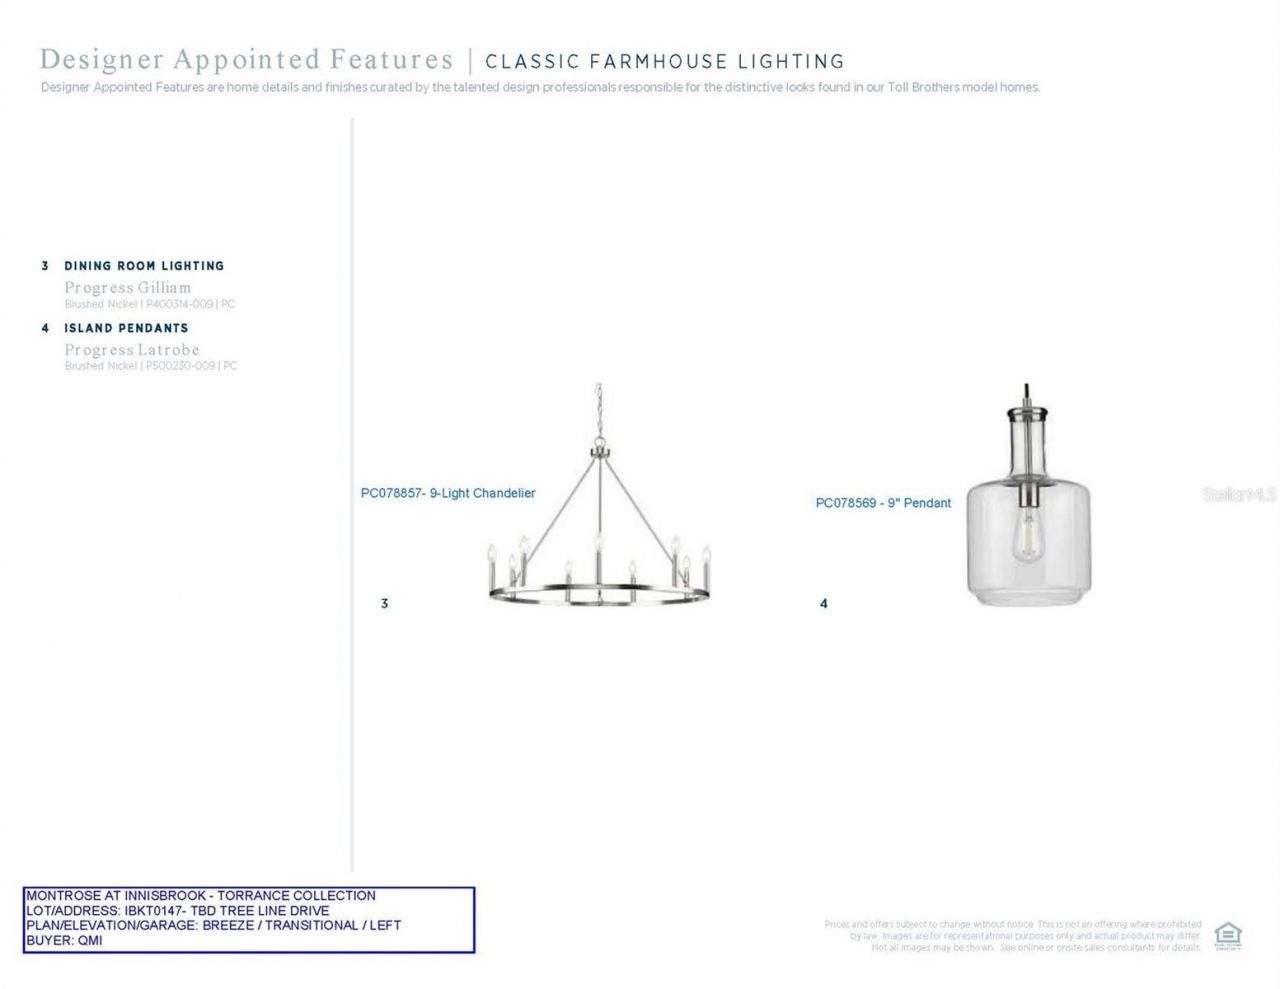
Under Construction. Welcome to Lot 147 at Montrose at Innisbrook by Toll Brothers, where luxury and elegance meet exceptional design. The stunning Breeze Transitional offers 4,173 square feet of thoughtfully designed living space, featuring 5 bedrooms, 4.5 baths, a 3-car garage, and a desirable first-floor primary suite.A dramatic two-story foyer and great room create an impressive sense of grandeur, complemented by abundant natural light and sliding glass doors leading to a covered lanai. The g...

View More

Property Summary

MLS Number: A4712302
Status: Active
Days on Market: 12
Subdivision: INNISBROOK PRCL L
County: Pinellas
Bedrooms: 5
Total Square Feet: 4,173
Price Per Sq. Ft.: $407
New Construction: Yes
Waterfront: No
Property Type: Residential - Single Family
Cooling: Central Air
Garage: 3 car attached
Heating: Central
Lot Size: 0.22 Acres
Roof Type: Tile
Stories: 2.0
Year Built: 2027
HOA Y/N: Yes

Featured Amenities

Carbon Monoxide Detector(s)
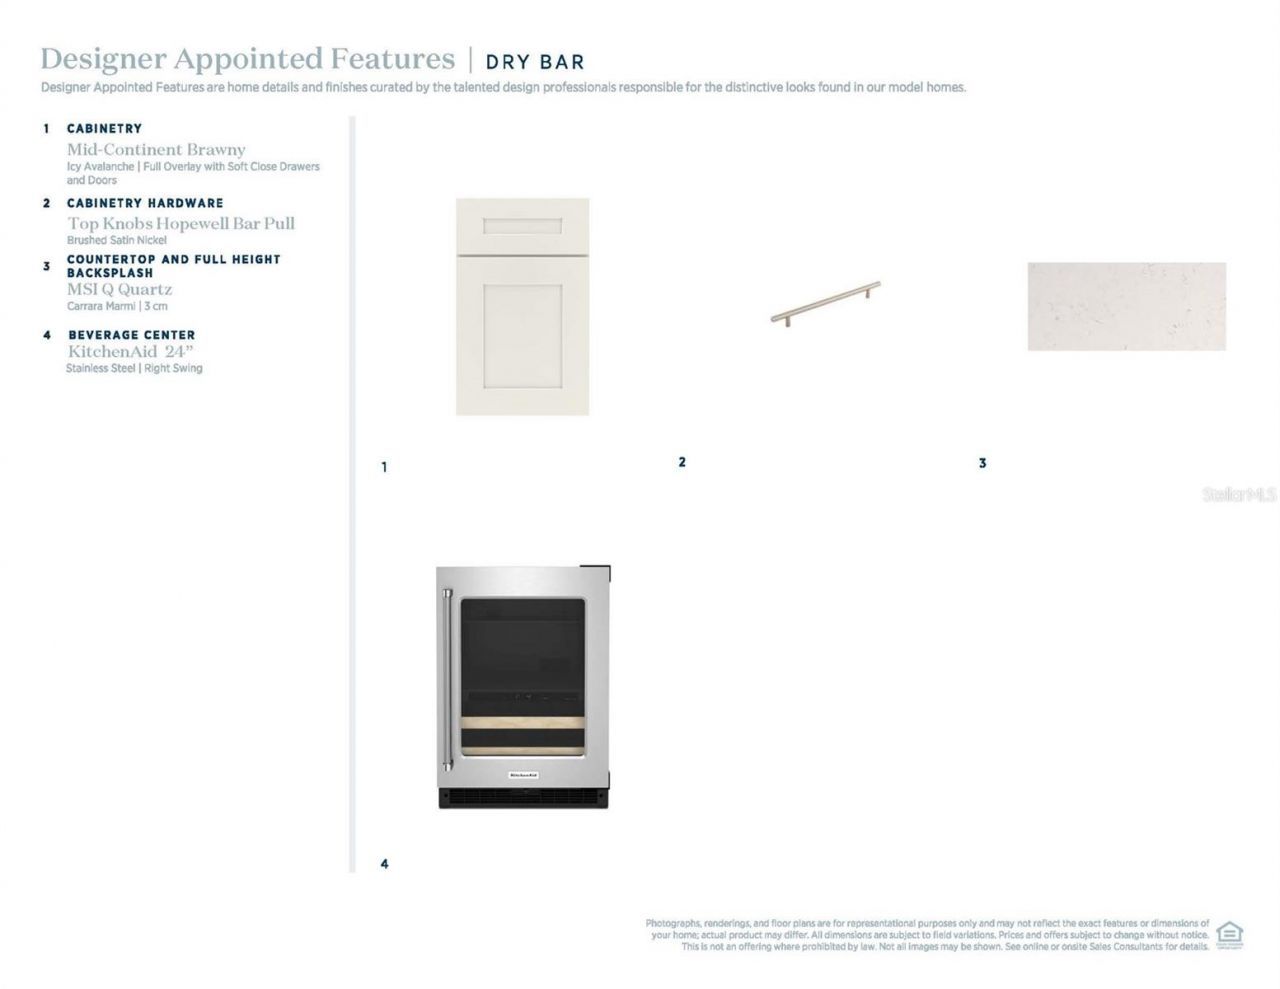
Dry Bar
Eat-in Kitchen
High Ceilings
In Wall Pest System
Kitchen/Family Room Combo
Open Floorplan
Pest Guard System
Primary Bedroom Main Floor
Tray Ceiling(s)
Vaulted Ceiling(s)
Walk-In Closet(s)

Property Details

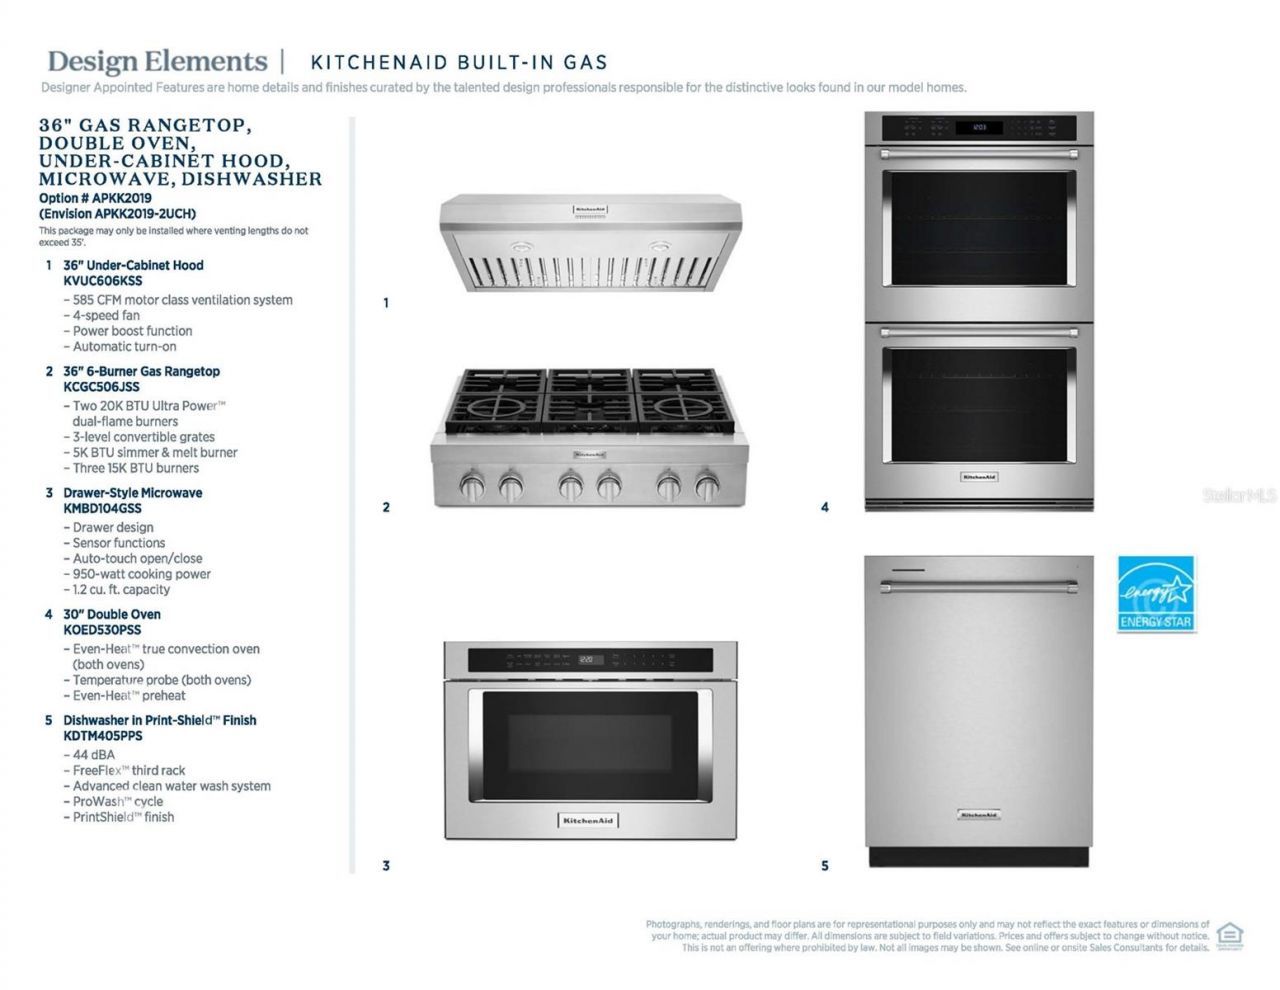
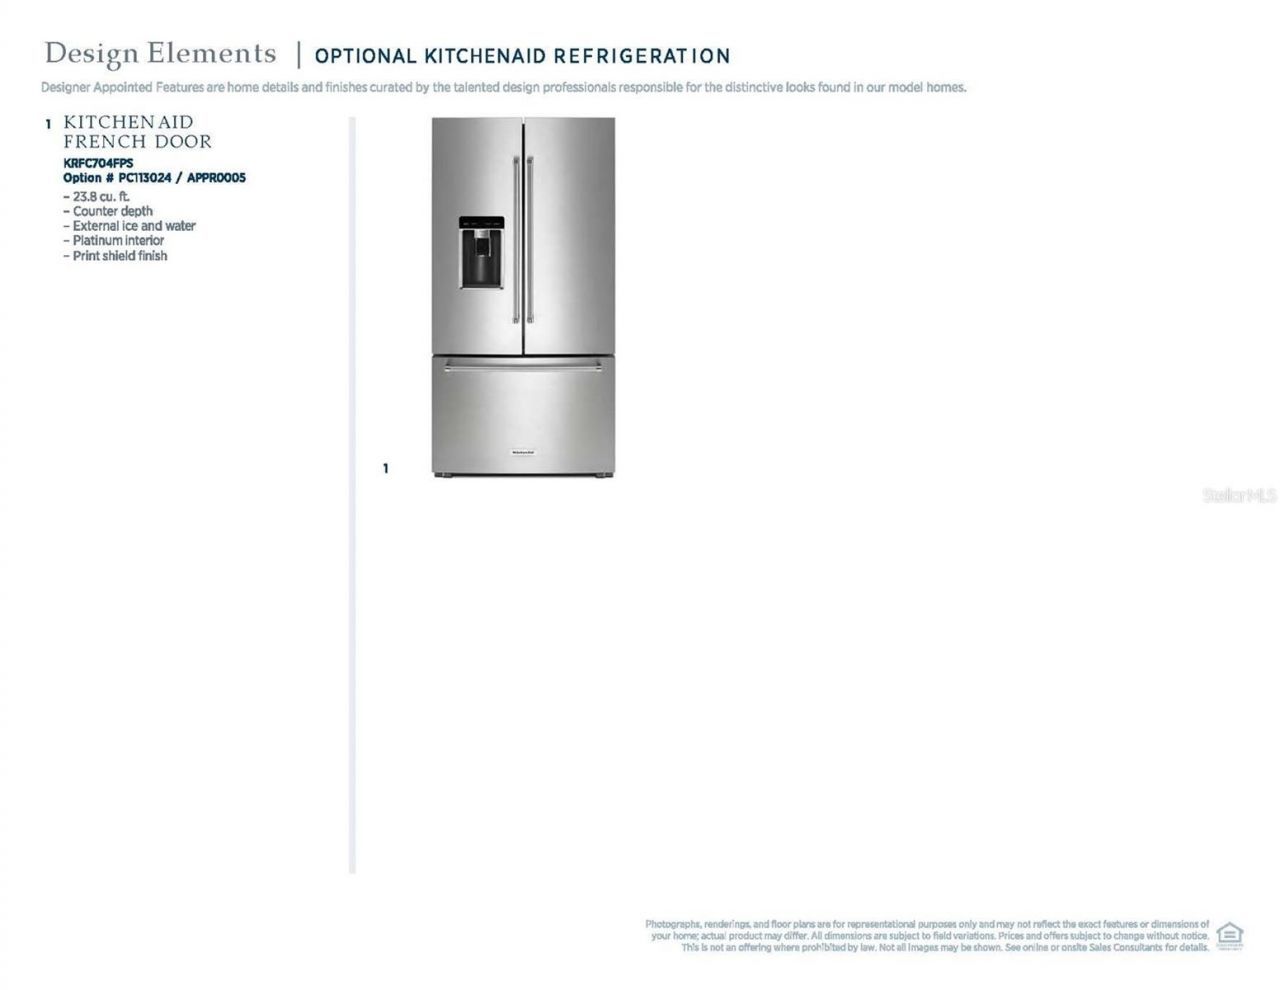
Appliances: Dishwasher, Disposal, Gas Cooktop, Gas Water Heater, Microwave, Range Hood, Refrigerator, Tankless Water Heater, Wine Refrigerator
Builder: TOLL BROTHERS
Community Features: Street Lights
Days on Site: 12
Directions: DRIVING N ON US 19 TURN LEFT ON KLOSTERMAN, LEFT ON MILLRIDGE RD, RIGHT ONTO HAVENLY RIDGE, AND SALES OFFICE IS NEXT TO PARKING LOT.
Exterior: Block, Stone, Stucco
Outdoor Features: Rain Gutters, Sprinkler Metered
Flood Zone Code: X
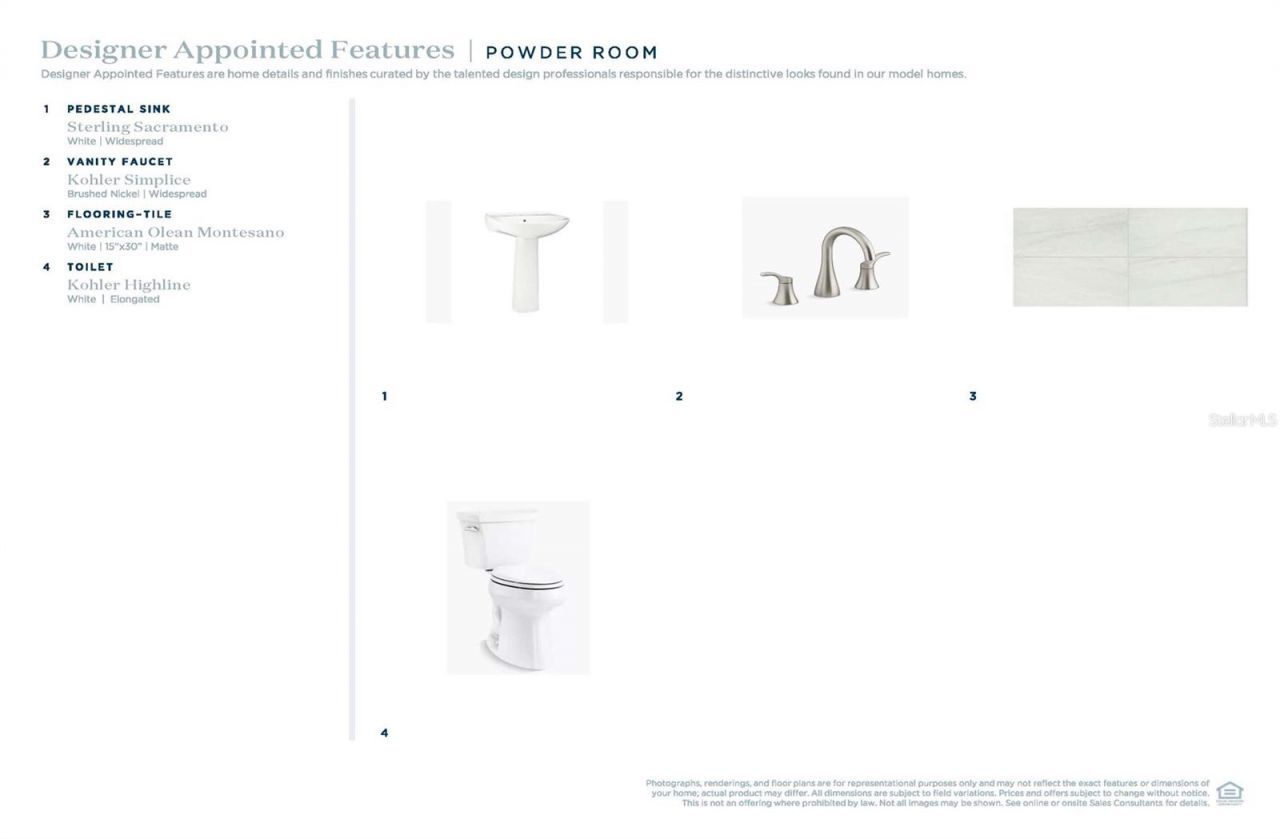
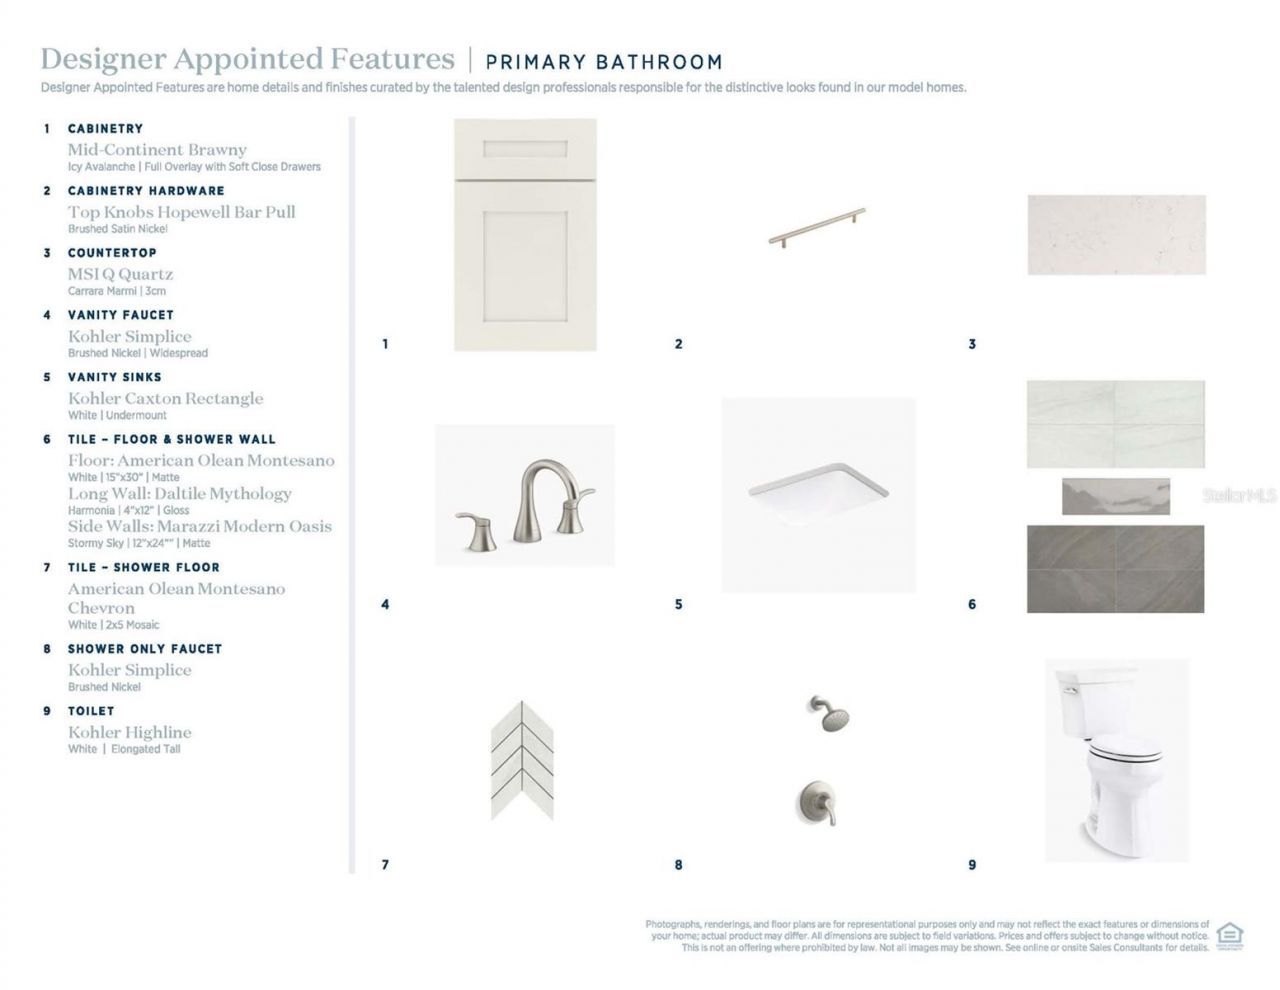
Flooring: Tile, Wood
Foundation: Slab
Home Warranty Y/N: No
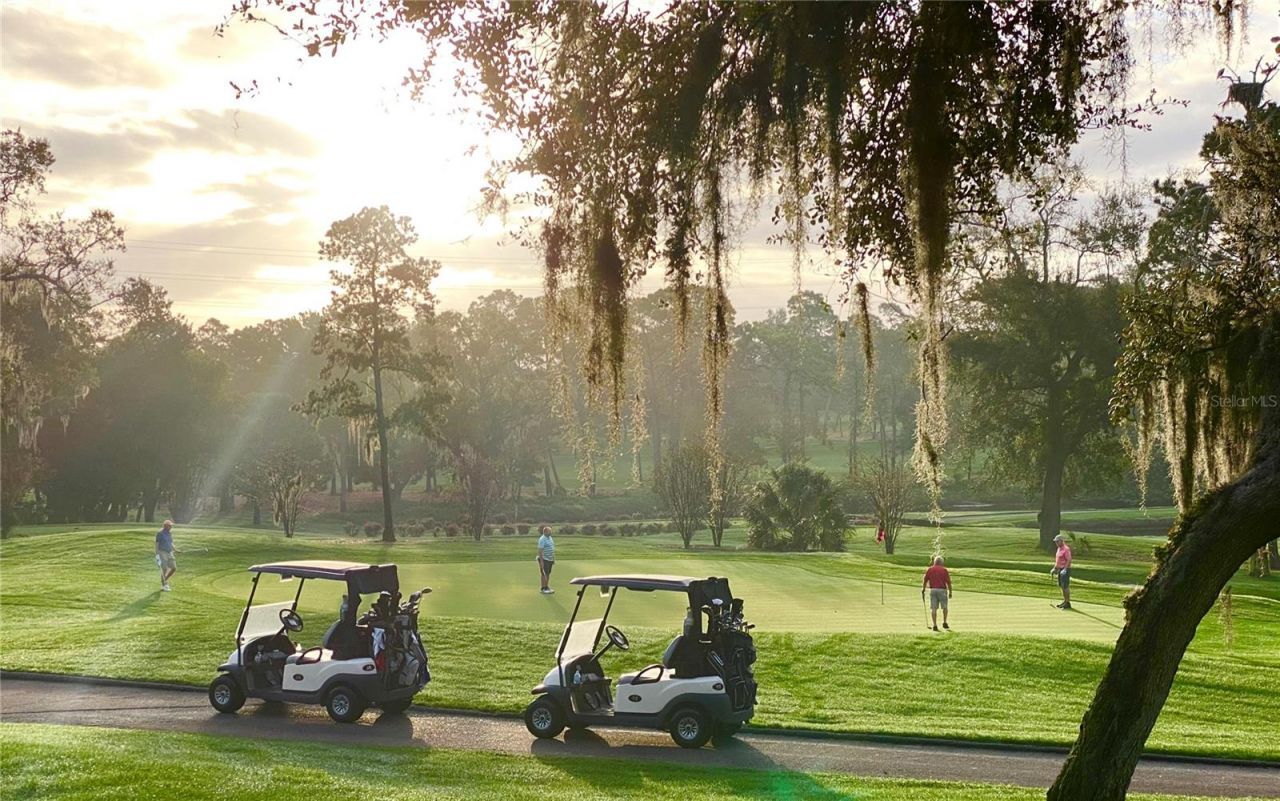
Lot: On Golf Course
Lot Dimensions: 0.22
Model: BREEZE
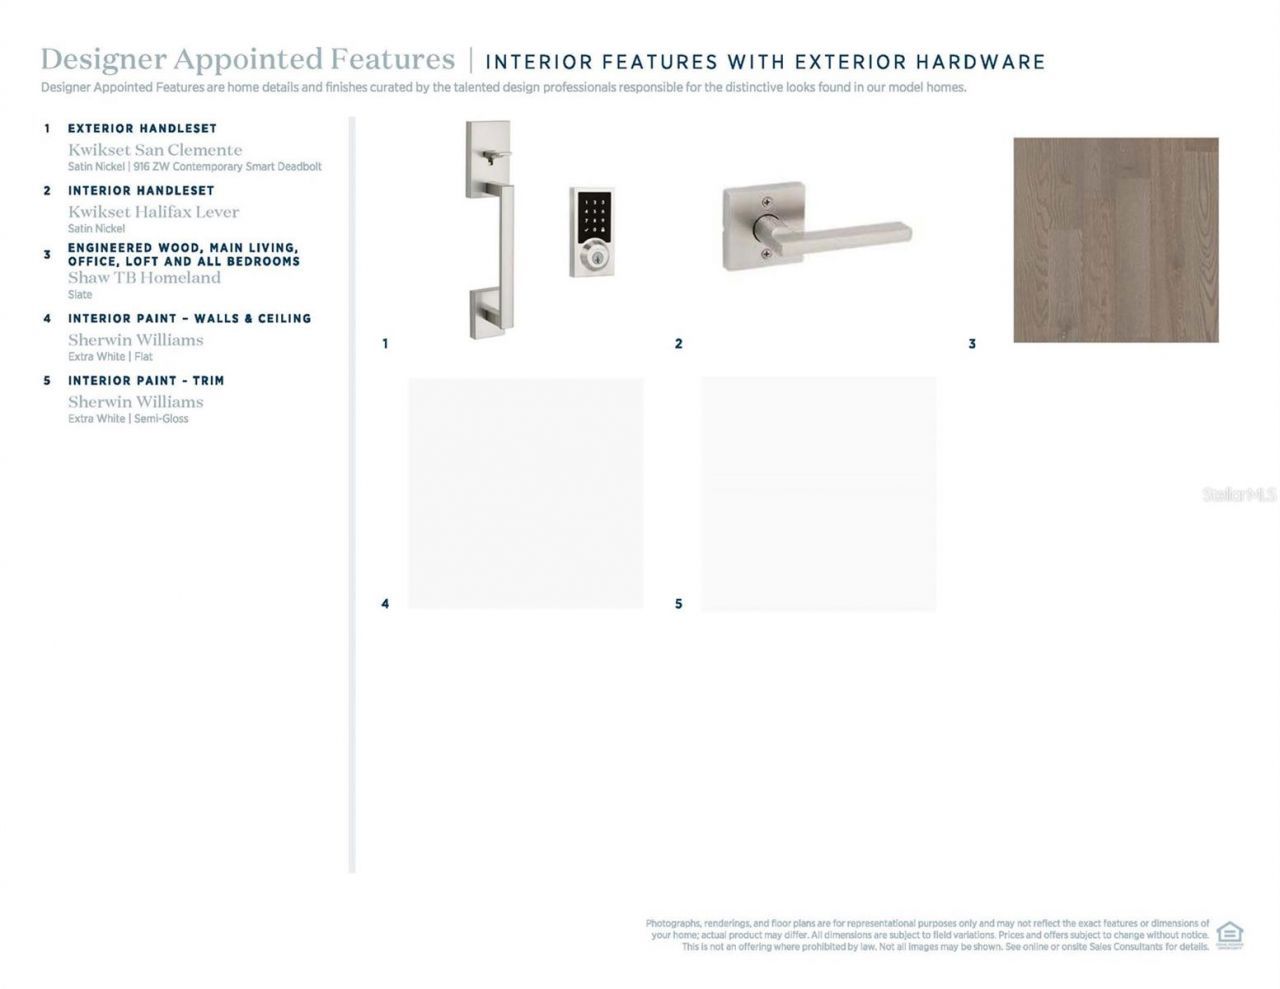
Other Equipment: Smart Locks, Smart Thermostat
Ownership: Fee Simple
Pets Allowed: No
Property Attached Y/N: No
Property Sub-Type: Single Family Residence
Security: Gated Community, Security System
Sewer: Public Sewer
Showing Instructions: Text List Agent
Special Sale Provisions: None
Utilities: BB/HS Internet Available, Cable Available, Electricity Connected, Natural Gas Connected, Sewer Connected, Sprinkler Meter, Underground Utilities, Water Connected
Water: Public
Water Access Y/N: No
Windows: Carbon Mono/Detector
Construction: Block,Stone,Stucco

Room Sizes

Kitchen: 17x12
Primary Bedroom: 16x15
Great Room: 22x20

Local Schools

High School: Tarpon Springs High-PN
Middle School: Tarpon Springs Middle-PN
Elementary School: Sutherland Elementary-PN

Location

Courtesy of

Agency Name: TAMPA TBI REALTY LLC
Agency Contact: 407-595-1253
Agent Name: Ambria Feth

agent picture

Presented by

Agent Name: Nick Khoury
Agent Phone: 954.444.7393
Agency Title: The Keyes Company
Request Info

IDX logo

Nick Khoury
keyes.com
Agent Cell:
954.444.7393
Office Phone:
954.444.7393

Mortgage Calculator

%
years/fixed
yearly
yearly (est.)

Estimated Payment

$ 8,832.67 Principal & Interest $8,337.42 Property Tax (data not provided by mls) $0.00 Homeowner's Insurance $495.25
Mortgage Logo

Login to My Keyes Account


