
100 Keyes, 1926 - 2026
SIGN UP Login/Register
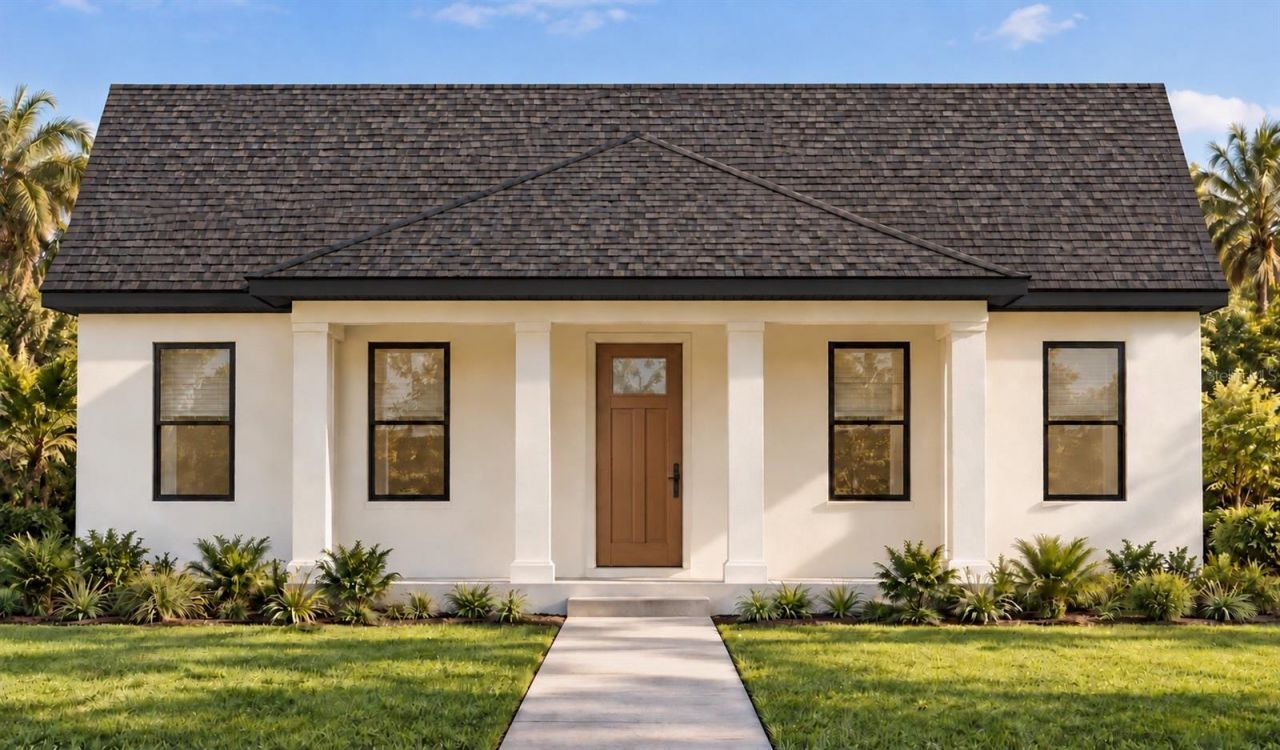
4832 13th Avenue N, Saint Petersburg, FL 33713 Photo
Pending
4832 13th Avenue N, Saint Petersburg, FL 33713 Photo
Pending

1 Photos

4832 13th Avenue N St Petersburg, FL 33713
$935,000
  • Beds
    4
  • Baths
    3 full
  • Total Square Feet
    2,202
  • Lot Size
    0.13 acre(s)

Under contract-accepting backup offers. Under Construction. Introducing Davis Development's newest Central Oak Park residence, blending classic design with the ease of modern living. The thoughtfully composed plan spans 2,202 square feet on a single level, with no stairs anywhere. Living, dining, and kitchen unfold as one continuous space beneath a vaulted, beam-accented ceiling that lifts the room and carries natural light from the front porch straight through to the rear. The kitchen centers o...

View More

Property Summary

MLS Number: TB8563222
Status: Pending
Days on Market: 16
Subdivision: MOUNT VERNON
County: Pinellas
Bedrooms: 4
Total Square Feet: 2,202
Price Per Sq. Ft.: $425
New Construction: Yes
Waterfront: No
Property Type: Residential - Single Family
Cooling: Central Air
Heating: Central
Lot Size: 0.13 Acres
Roof Type: Shingle
Stories: 1.0
Year Built: 2026
Taxes: $2,467

Featured Amenities

Beamed Ceilings
Ceiling Fans(s)
Eat-in Kitchen
High Ceilings
Kitchen/Family Room Combo
Open Floorplan
Primary Bedroom Main Floor
Solid Surface Counters
Solid Wood Cabinets
Thermostat
Walk-In Closet(s)

Property Details

Appliances: Dishwasher, Disposal, Microwave, Range, Range Hood, Refrigerator
Builder: Davis Development
Days on Site: 16
Directions: S on 49th St N, E on 13th Ave N
Exterior: Block
Outdoor Features: Awning(s), Lighting, Other, Private Mailbox, Private Yard, Sidewalk
Flood Zone Code: X
Flooring: Hardwood
Foundation: Slab
Home Warranty Y/N: No
Listing Terms: Cash, Conventional, FHA, VA Loan
Lot Dimensions: 0.13
Model: None
Other Equipment: Private Yard
Ownership: Fee Simple
Property Attached Y/N: No
Property Sub-Type: Single Family Residence
Sewer: Public Sewer
Showing Instructions: Listing Agent Must Accompany
Special Sale Provisions: None
Utilities: Electricity Available, Sewer Available, Water Available
Water: Public
Water Access Y/N: No
Construction: Block

Room Sizes

Office: 14x11
Bedroom 2: 14x13
Bathroom 2: 10x6
Bedroom 3: 14x11
Primary Bedroom: 14x14
Primary Bathroom: 14x9
Kitchen: 20x12
Laundry: 7x9
Dining Room: 13x16
Living Room: 20x14

Local Schools

High School: St. Petersburg High-PN
Middle School: Tyrone Middle-PN
Elementary School: Mount Vernon Elementary-PN

Location

Courtesy of

Agency Name: SKYWAY REAL ESTATE, LLC
Agency Contact: 727-870-0877
Agent Name: Justin Garrett

agent picture

Presented by

Agent Name: Nick Khoury
Agent Phone: 954.444.7393
Agency Title: The Keyes Company
Request Info

IDX logo

Nick Khoury
keyes.com
Agent Cell:
954.444.7393
Office Phone:
954.444.7393

Mortgage Calculator

%
years/fixed
yearly
yearly (est.)

Estimated Payment

$ 5,069.27 Principal & Interest $4,590.98 Property Tax $205.58 Homeowner's Insurance $272.71
Mortgage Logo

Login to My Keyes Account


