
100 Keyes, 1926 - 2026
SIGN UP Login/Register
4803 San Ortebello Drive, Bradenton, FL 34208 Photo
Pending
4803 San Ortebello Drive, Bradenton, FL 34208 Photo
Pending
4803 San Ortebello Drive, Bradenton, FL 34208 Photo

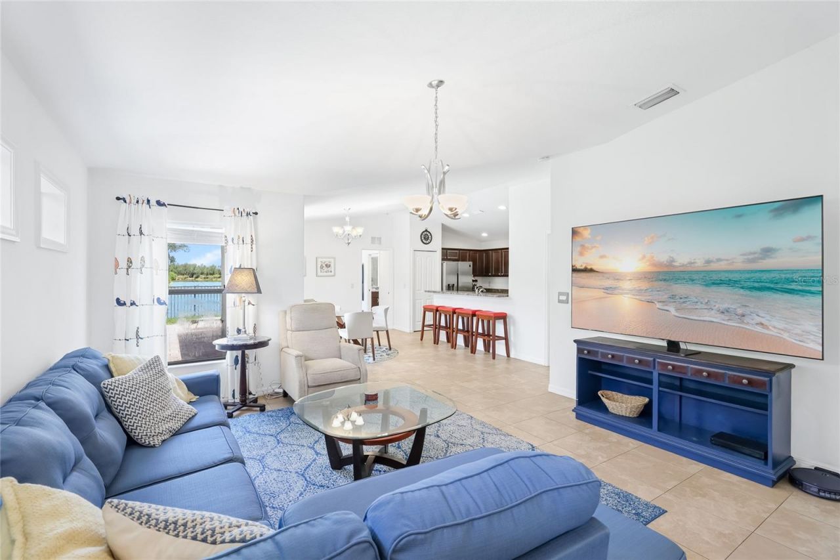
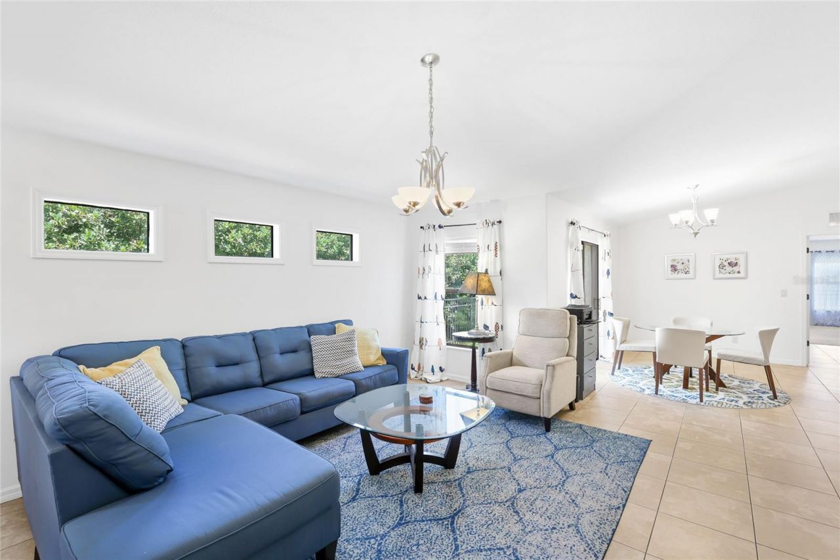
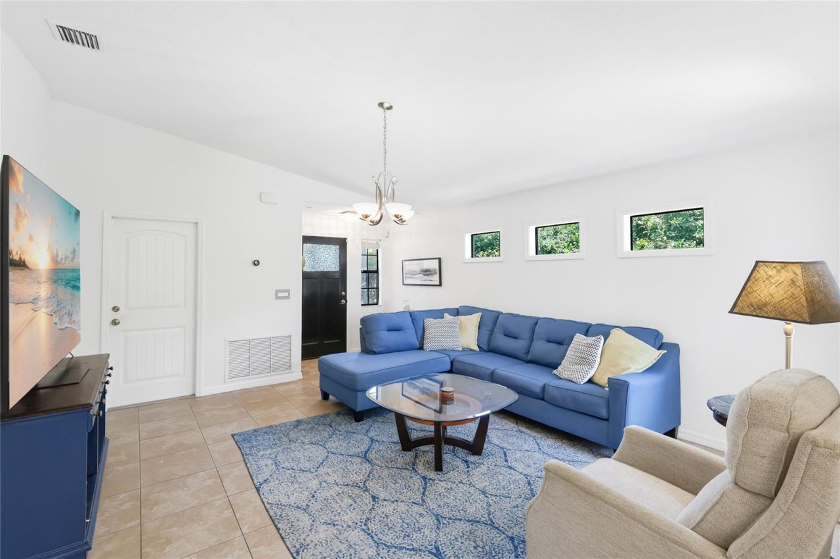
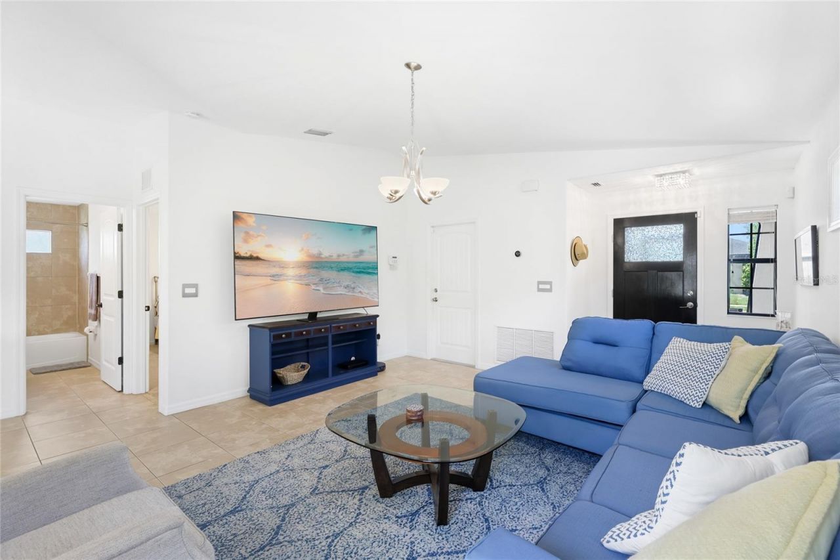
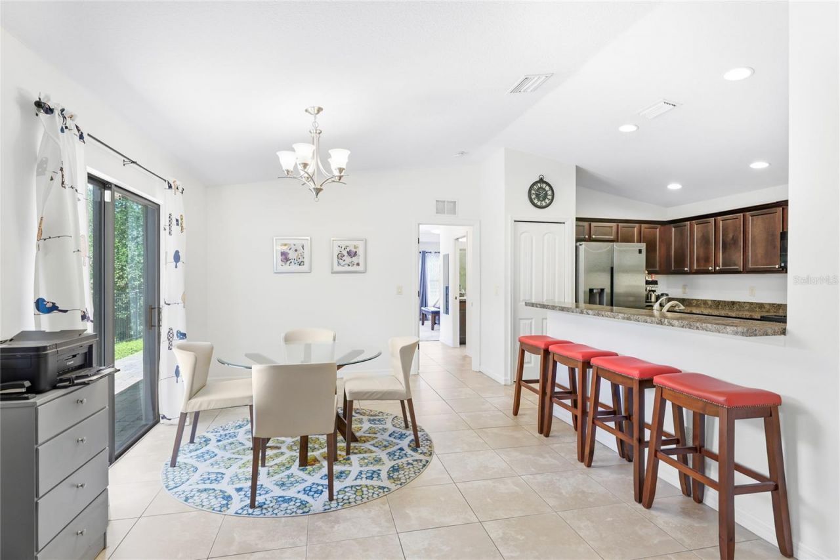
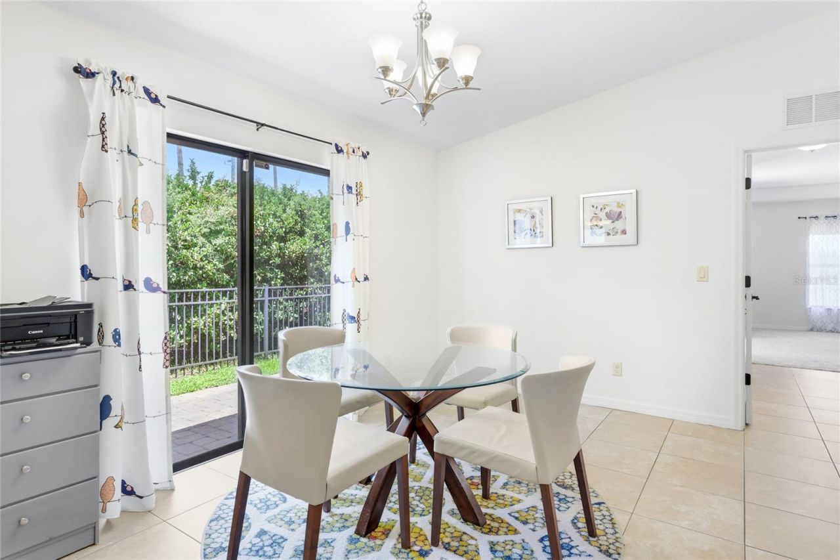
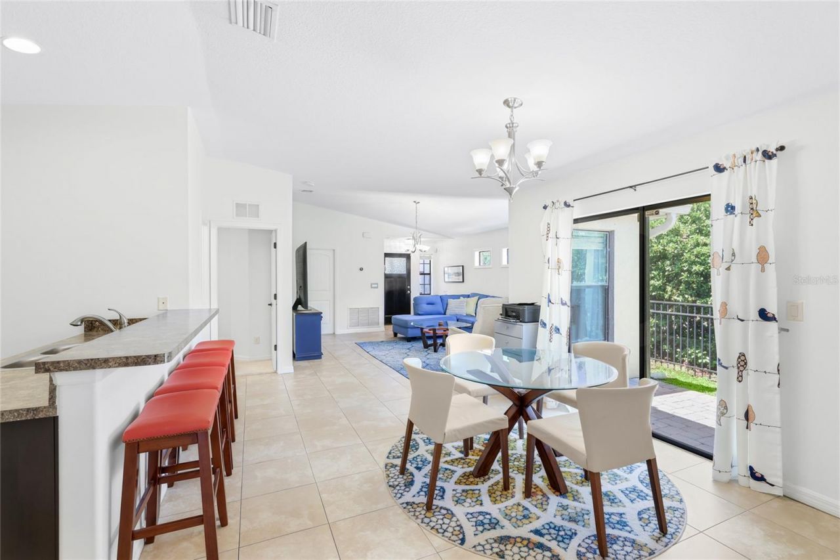
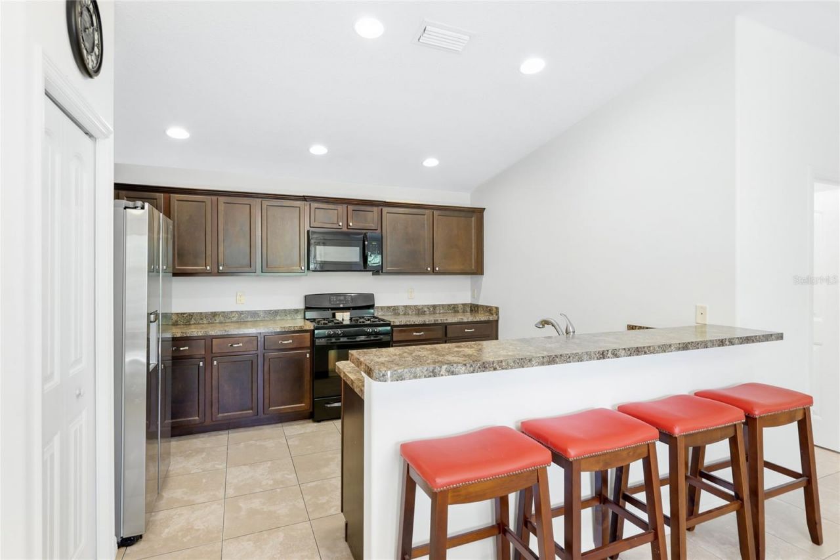
26 Total Photos [Click to View All]

4803 San Ortebello Drive Bradenton, FL 34208
$300,000
  • Beds
    2
  • Baths
    2 full
  • Total Square Feet
    1,306
  • Lot Size
    0.10 acre(s)

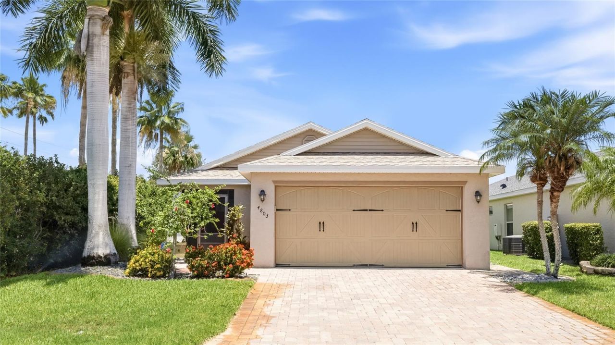
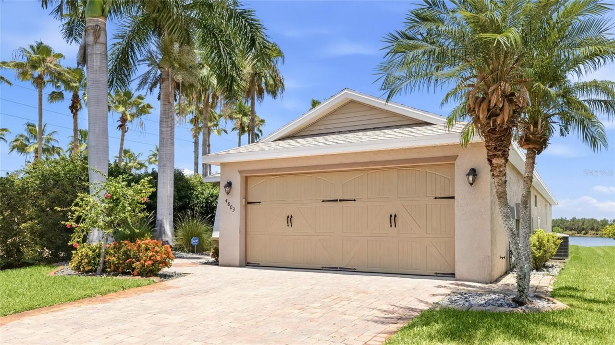
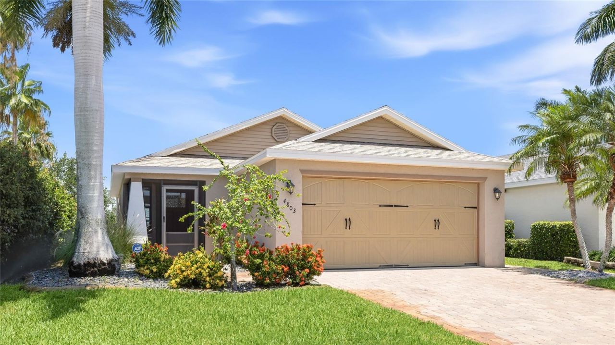
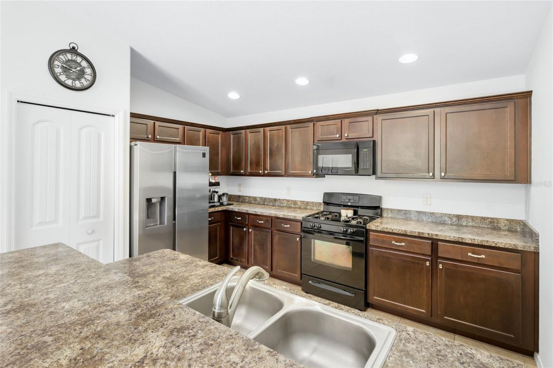
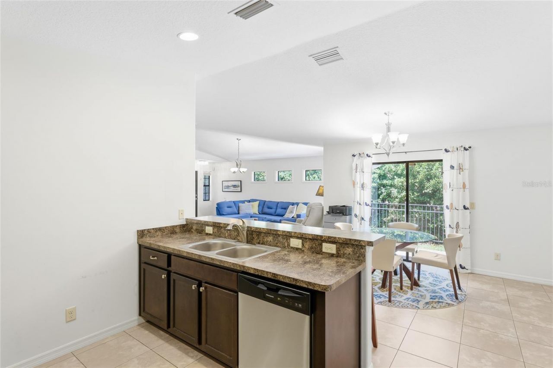
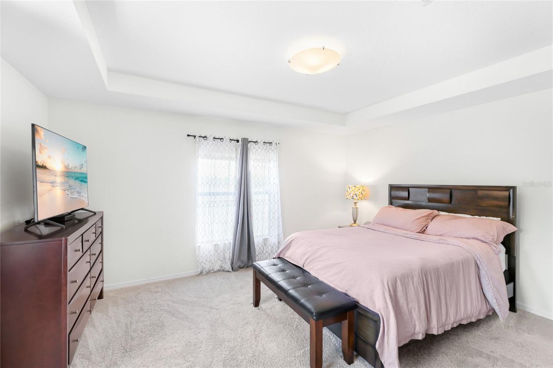
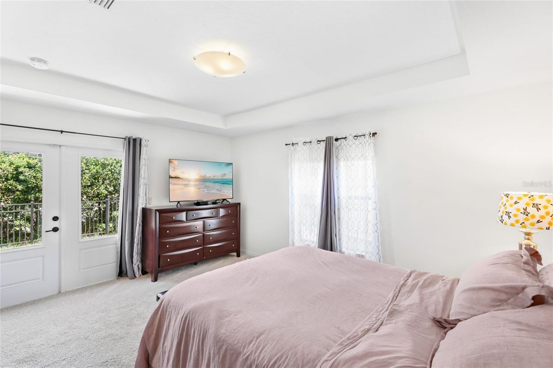
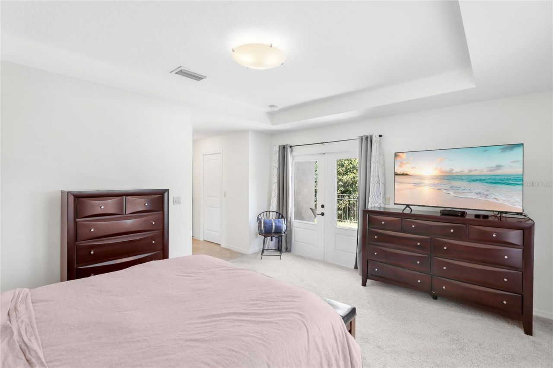
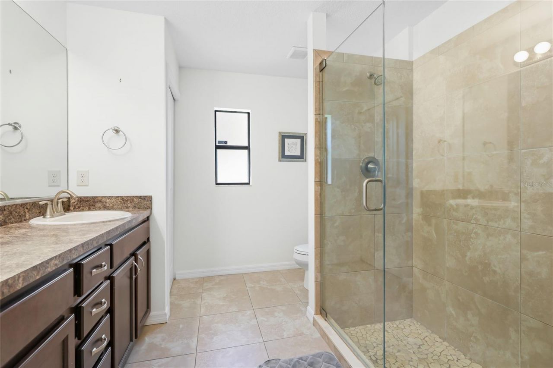
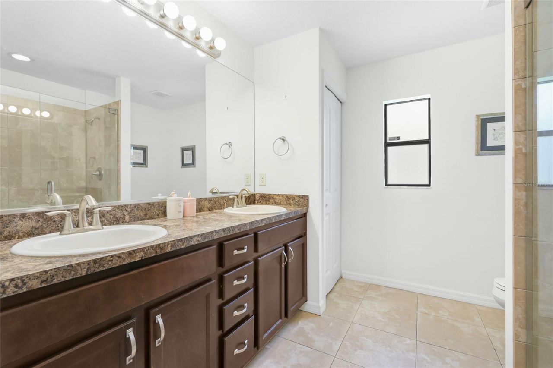
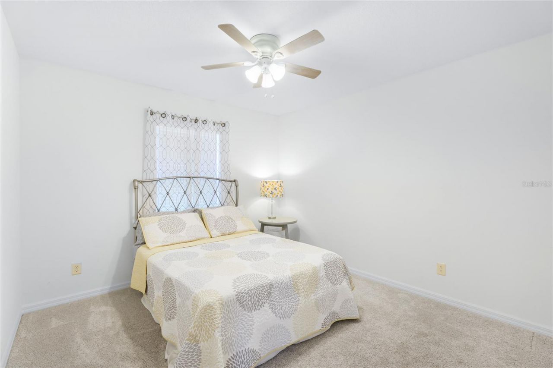
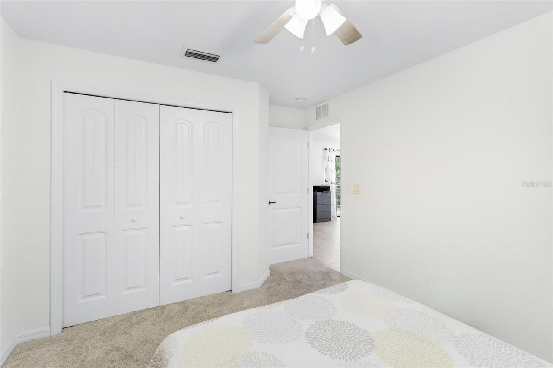
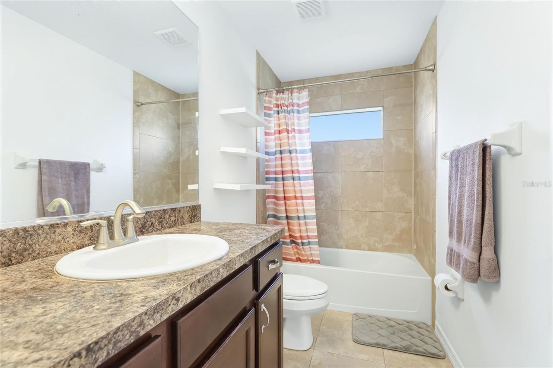
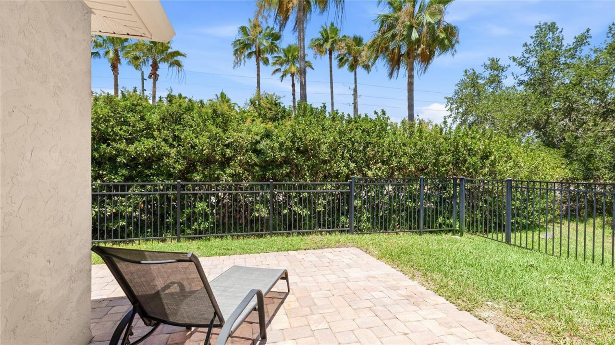
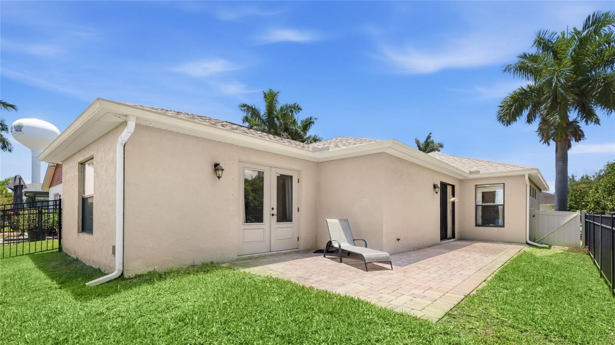
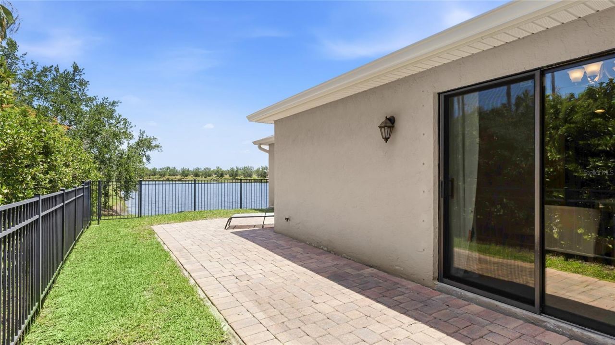
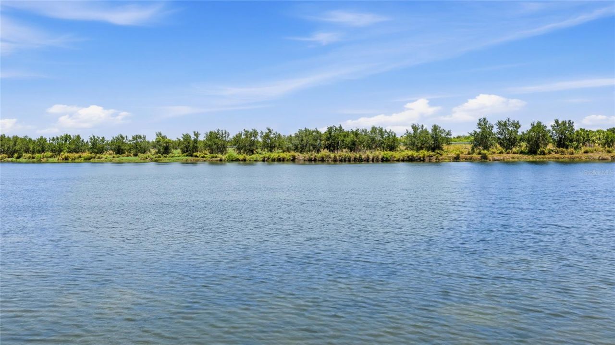
Under contract-accepting backup offers. Welcome to the Cottages at San Casciano, a quiet enclave in Bradenton where this single-story home sits on a private corner lot bordered by lush hedgerow and a wide, open lake. Recent updates make it truly move-in ready, including a roof just about a year old, a brand-new dishwasher, fresh carpet in both bedrooms, a freshly painted interior, and an updated primary bath with a frameless glass shower door. The work is done, so you can simply settle in and en...

View More

Property Summary

MLS Number: A4694457
Status: Pending
Days on Market: 25
Subdivision: COTTAGES AT SAN CASCIANO
County: Manatee
Bedrooms: 2
Total Square Feet: 1,306
Price Per Sq. Ft.: $230
New Constuction: No
Waterfront: Yes
Property Type: Residential - Single Family
Cooling: Central Air
Fenced: Yes
Garage: 2 car attached
Heating: Central, Electric
Lot Size: 0.10 Acres
Roof Type: Shingle
Stories: 1.0
Year Built: 2013
Taxes: $2,962
HOA Y/N: Yes

Featured Amenities

Cathedral Ceiling(s)
Ceiling Fans(s)
Eat-in Kitchen
Open Floorplan
Split Bedroom
Thermostat
Walk-In Closet(s)
Window Treatments

Property Details

Appliances: Dishwasher, Disposal, Dryer, Microwave, Range, Refrigerator, Washer
Community Features: Deed Restrictions
Days on Site: 25
Directions: I-75 Take exit 220B to merge onto FL-64 W toward Bradenton to 48th ST Ct NE to Right San Ortebello, home will be immediately on the left
Exterior: Block, Stucco
Outdoor Features: French Doors, Lighting, Rain Gutters, Sidewalk, Sliding Doors
Fencing: Fenced, Other
Flood Zone Code: AE
Flooring: Carpet, Tile
Foundation: Slab
Home Warranty Y/N: No
Listing Terms: Cash, Conventional, FHA, VA Loan
Lot: Corner Lot, City Limits, Landscaped, Sidewalk, Paved
Lot Dimensions: 0.1
Ownership: Fee Simple
Parking: Driveway, Electric Vehicle Charging Station(s), Garage Door Opener
Parking Notes: Driveway, Electric Vehicle Charging Station(s), Gara
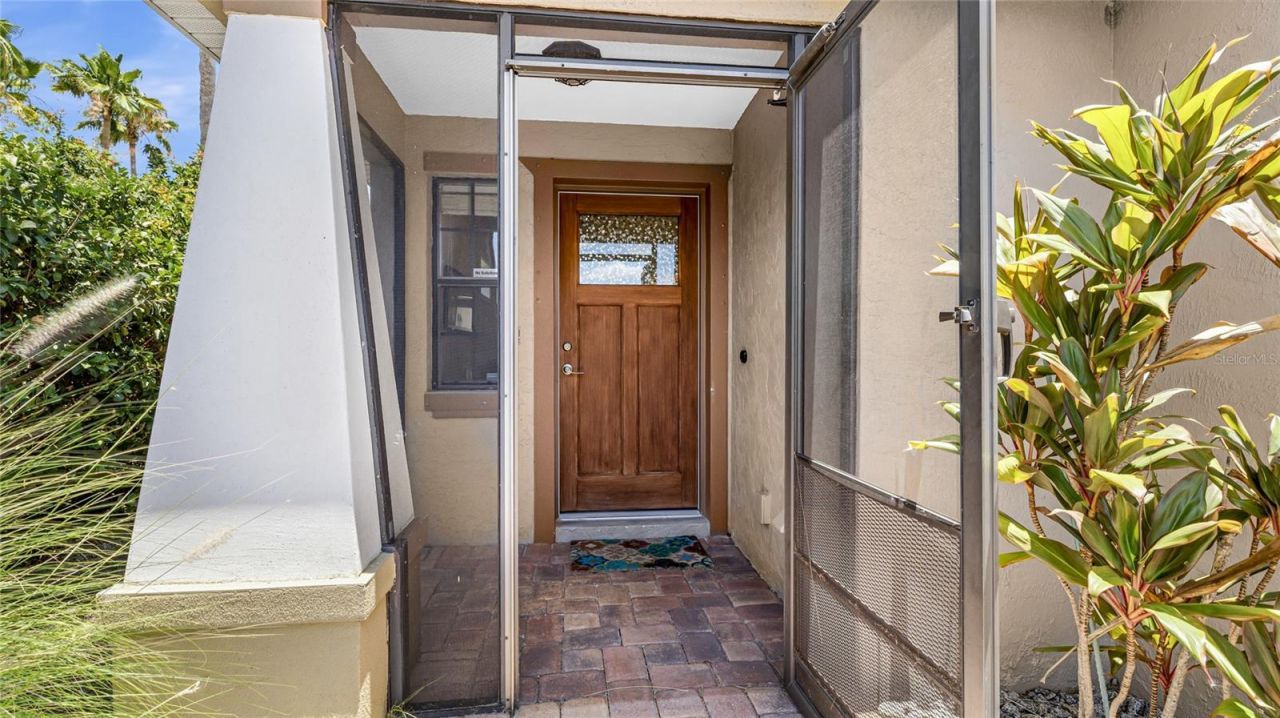
Patio/Porch: Covered, Front Porch, Patio, Screened
Pets Allowed: Yes
Pets Restrictions: *HOA information to be verified by buyer/buyerâ??s agent.
Property Attached Y/N: No
Property Sub-Type: Single Family Residence
Security: Smoke Detector(s)
Sewer: Public Sewer
Showing Instructions: Supra Lock Box, Appointment Only, ShowingTime
Special Sale Provisions: None
Utilities: BB/HS Internet Available, Cable Available, Electricity Available, Public, Sewer Available, Water Available
Vegetation: Trees/Landscaped
Water: Public
Water Access Y/N: No
Waterfront Features: Lake Front
Water View: Lake
Zoning: R1
Construction: Block,Stucco

Room Sizes

Living Room: 15x17
Dining Room: 12x13
Kitchen: 10x13
Primary Bedroom: 16x23
Bedroom 2: 11x13
Primary Bathroom: 9x9
Bathroom 2: 6x10

Local Schools

High School: Braden River High
Middle School: Carlos E. Haile Middle
Elementary School: William H. Bashaw Elementary

Neighborhood Information

Neighborhood Map

Neighborhood Hero

Neighborhood Highlights

Neighborhood Characteristics

Neighborhood Schools

Courtesy of

Agency Name: KW COASTAL LIVING III
Agency Contact: murraycoleman@kw.com
Agent Name: Toni Zarghami

agent picture

Presented by

Agent Name: Nick Khoury
Agent Phone: 954.444.7393
Agency Title: The Keyes Company
Request Info

IDX logo

Nick Khoury
keyes.com
Agent Cell:
954.444.7393
Office Phone:
954.444.7393

Mortgage Calculator

%
years/fixed
yearly
yearly (est.)

Estimated Payment

$ 1,807.38 Principal & Interest $1,473.04 Property Tax $246.83 Homeowner's Insurance $87.50
Mortgage Logo

Login to My Keyes Account

Pixel


