
100 Keyes, 1926 - 2026
SIGN UP Login/Register
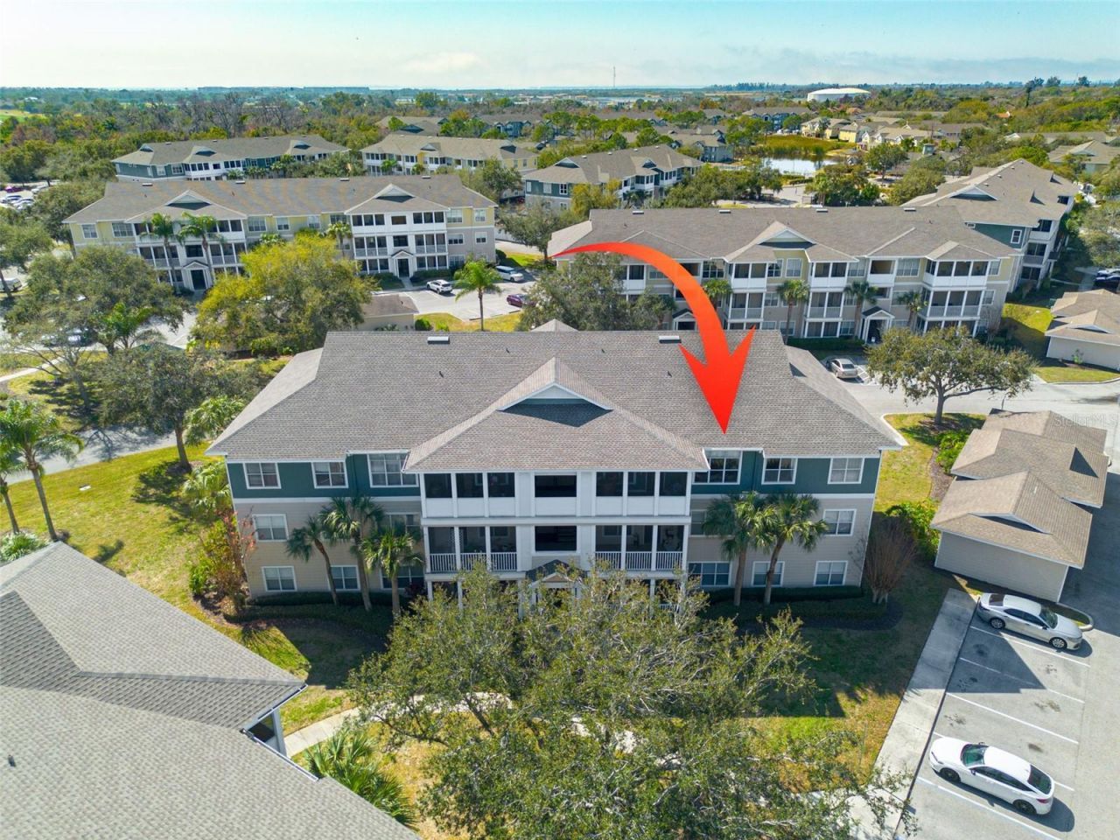

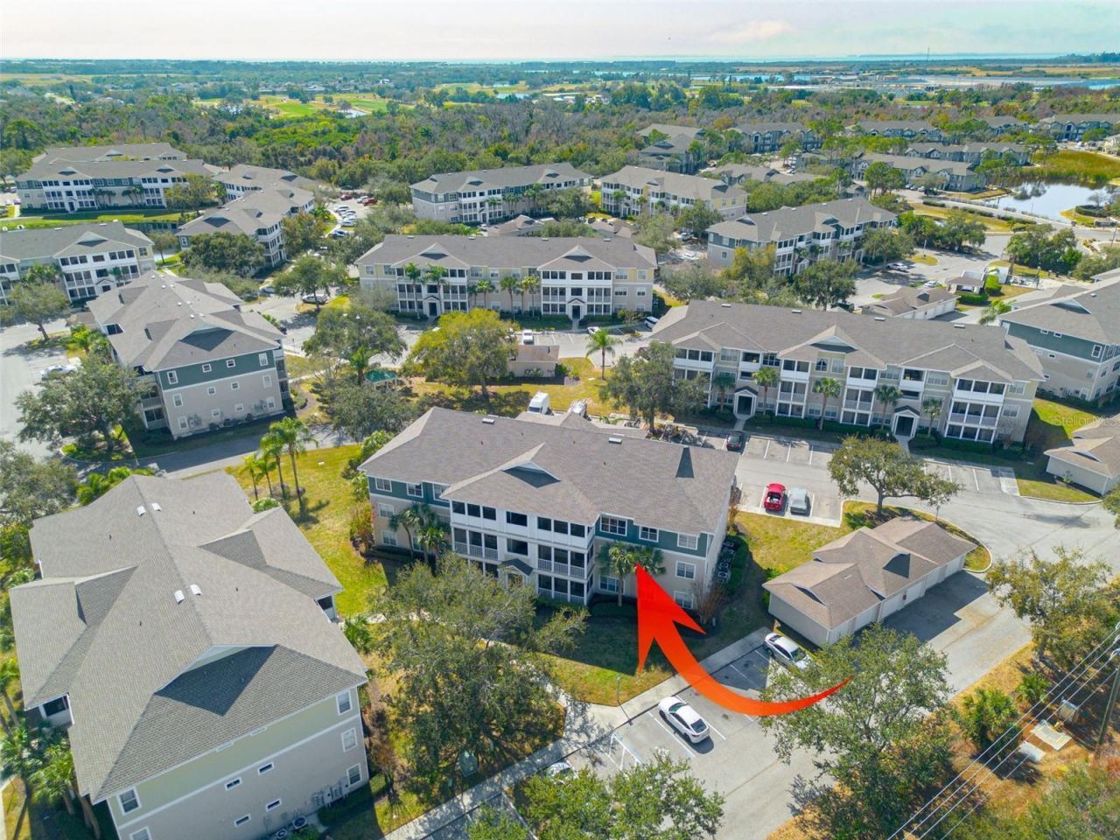
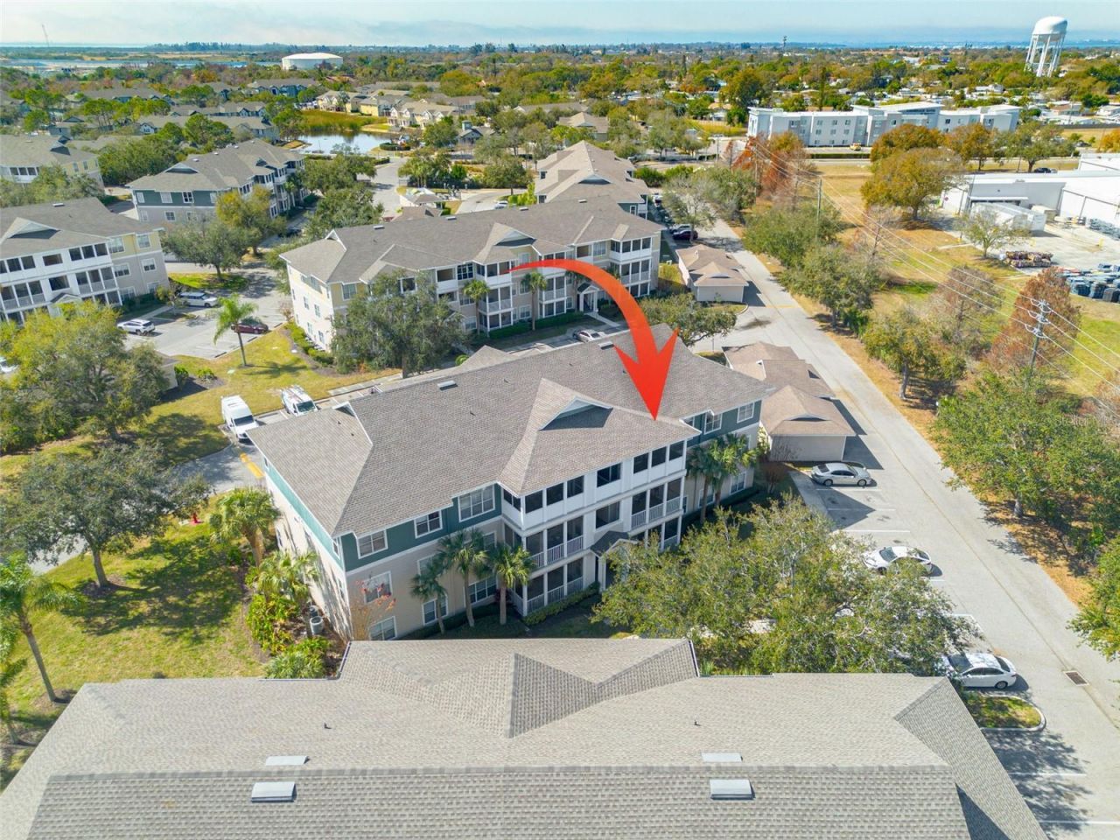

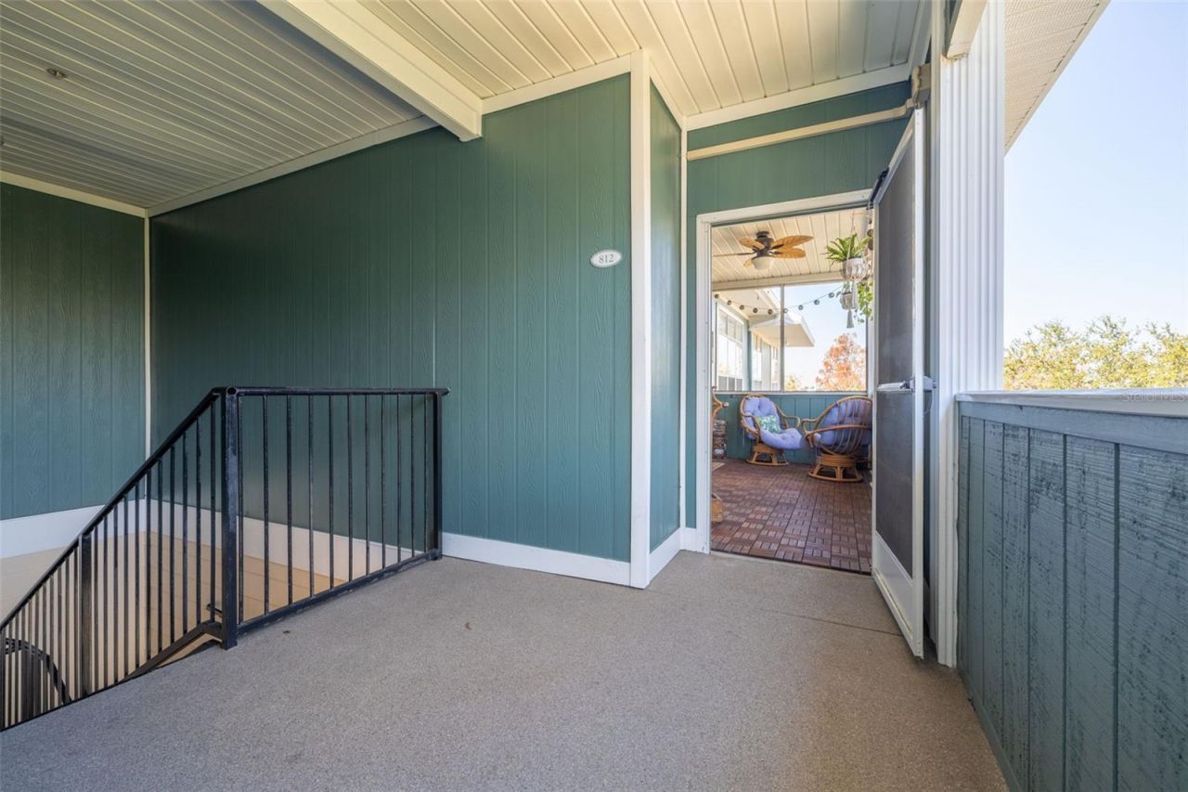
4802 W 51st Street, Unit 812, Bradenton, FL 34210 Photo
Pending
4802 W 51st Street, Unit 812, Bradenton, FL 34210 Photo
Pending
4802 W 51st Street, Unit 812, Bradenton, FL 34210 Photo

35 Total Photos [Click to View All]

4802 W 51st Street, 812 Bradenton, FL 34210
$209,900
  • Beds
    3
  • Baths
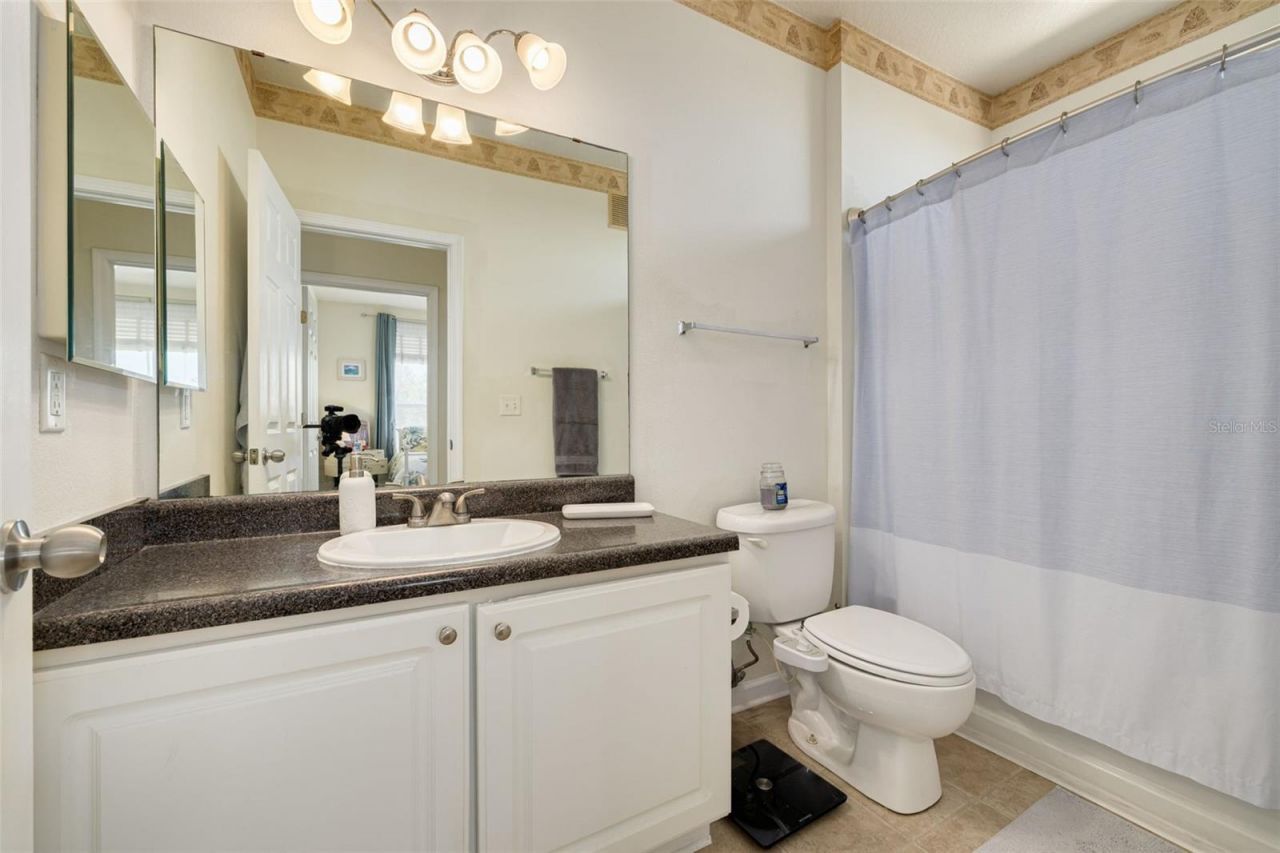
    2 full
  • Total Square Feet
    1,288

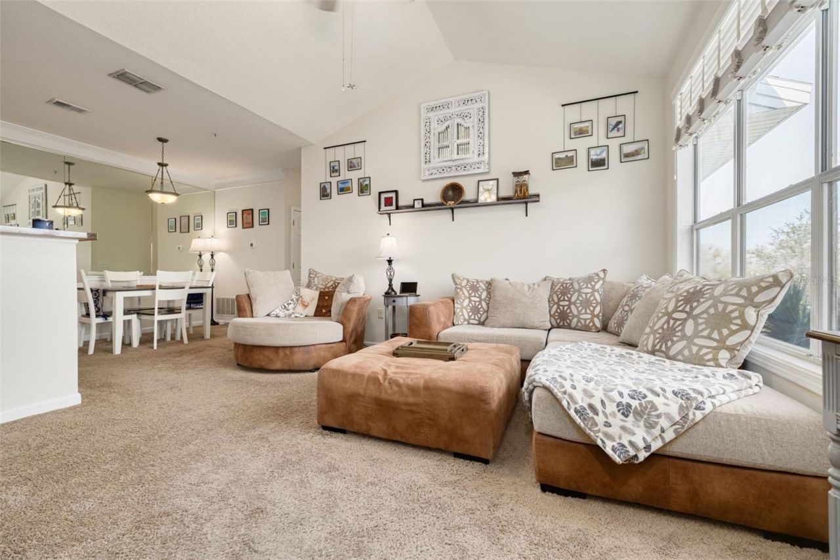
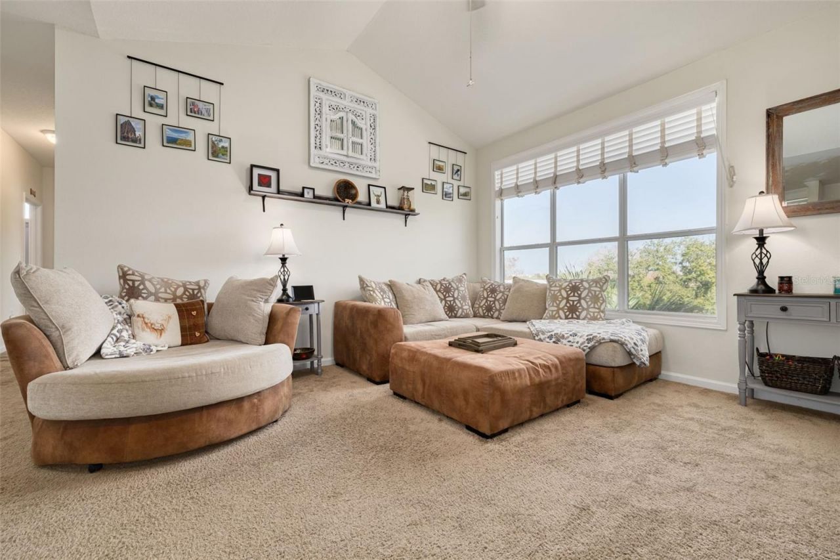
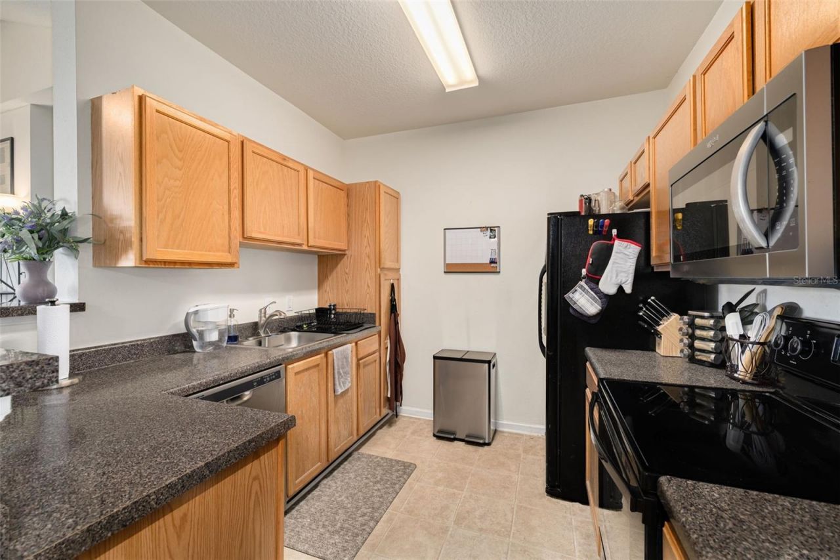

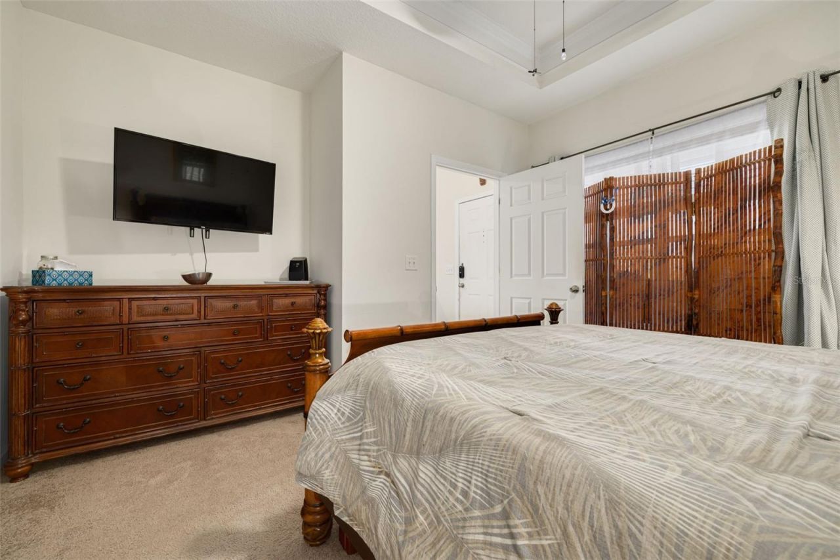
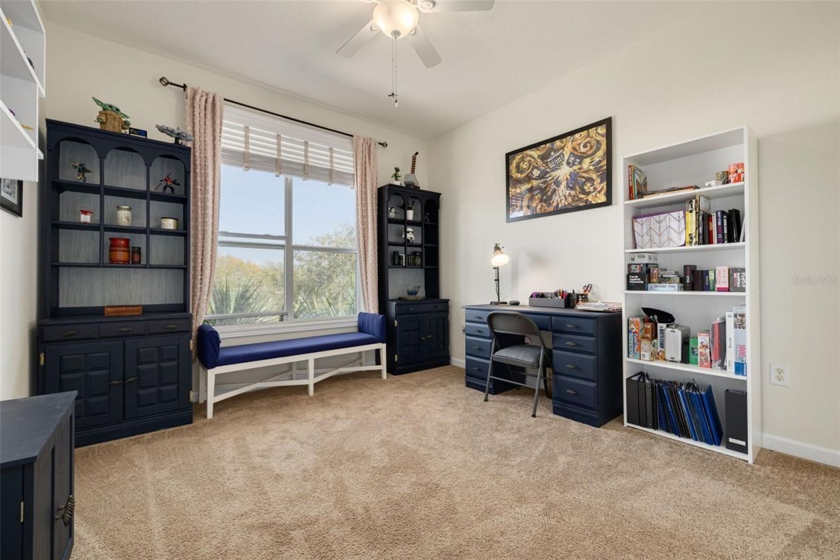
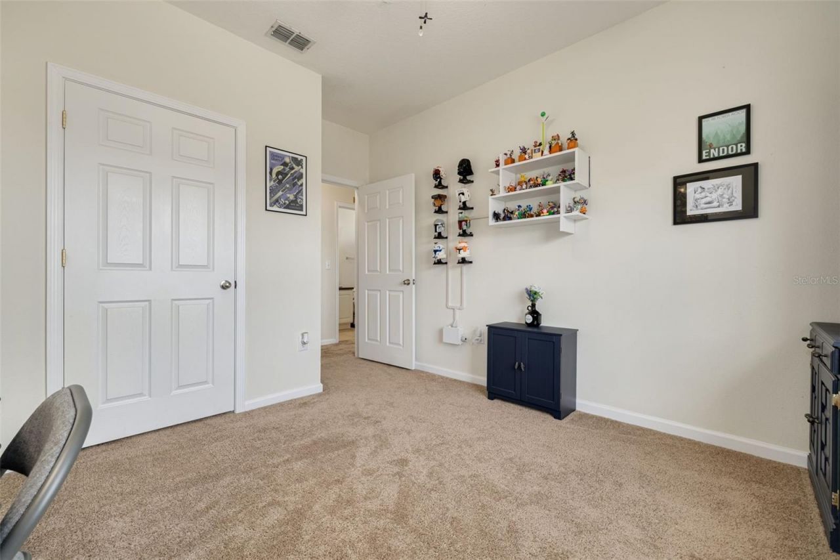
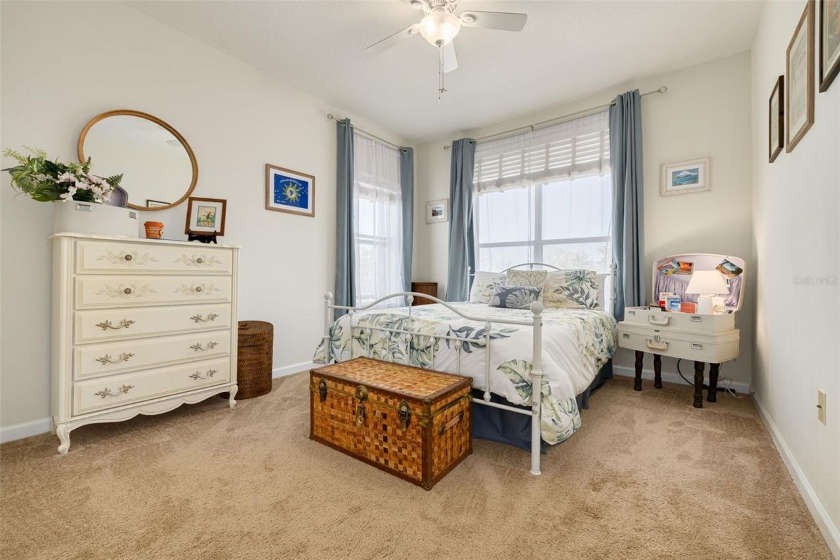
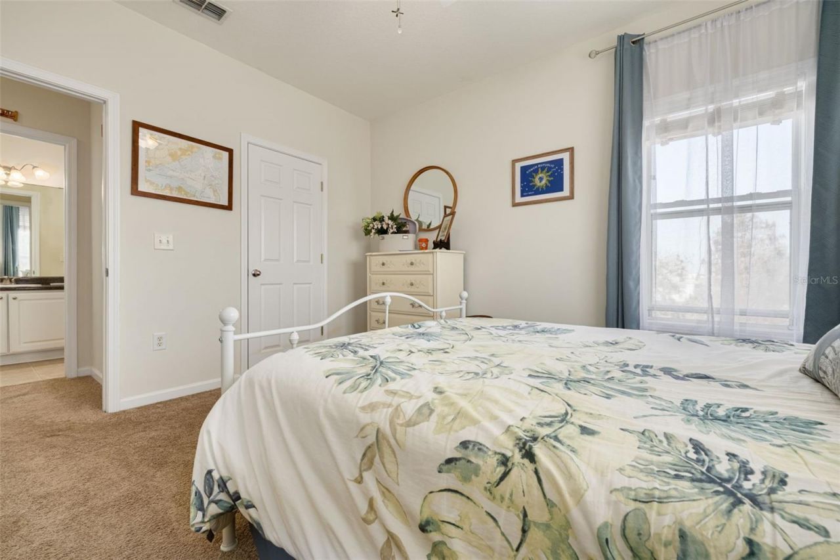
Under contract-accepting backup offers. Price Improvement - Now Offered at an Excellent Value! Don't miss this opportunity to own in this desirable community. Best Value 3-Bedroom in The Palms of Cortez. This beautifully maintained 3-bedroom, 2-bath top-floor residence offers the perfect blend of space, privacy, and value, priced below comparable 2-bedroom units in the community. Enjoy no upstairs neighbors, vaulted ceilings, and abundant natural light, creating an open, airy feel throughout. Th...

View More

Property Summary

MLS Number: A4680541
Status: Pending
Days on Market: 141
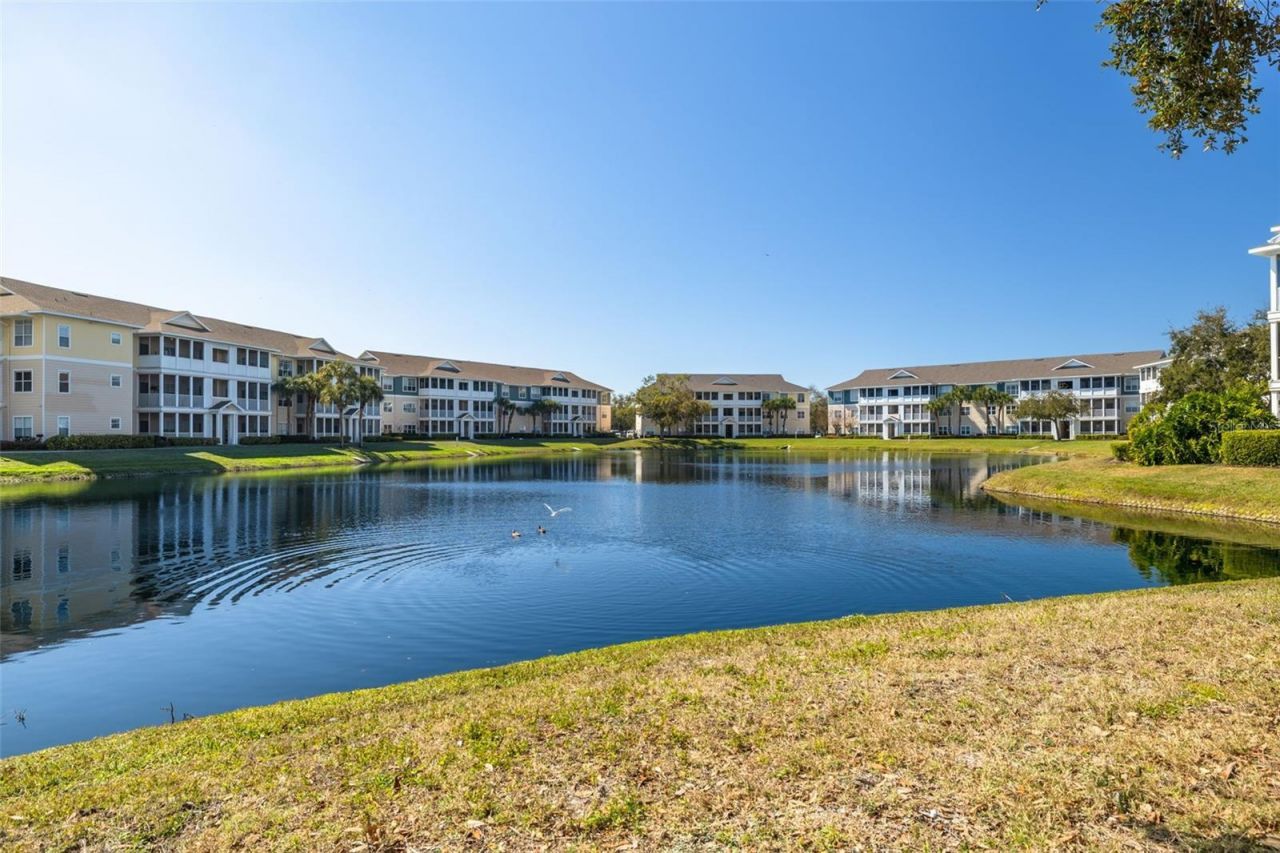
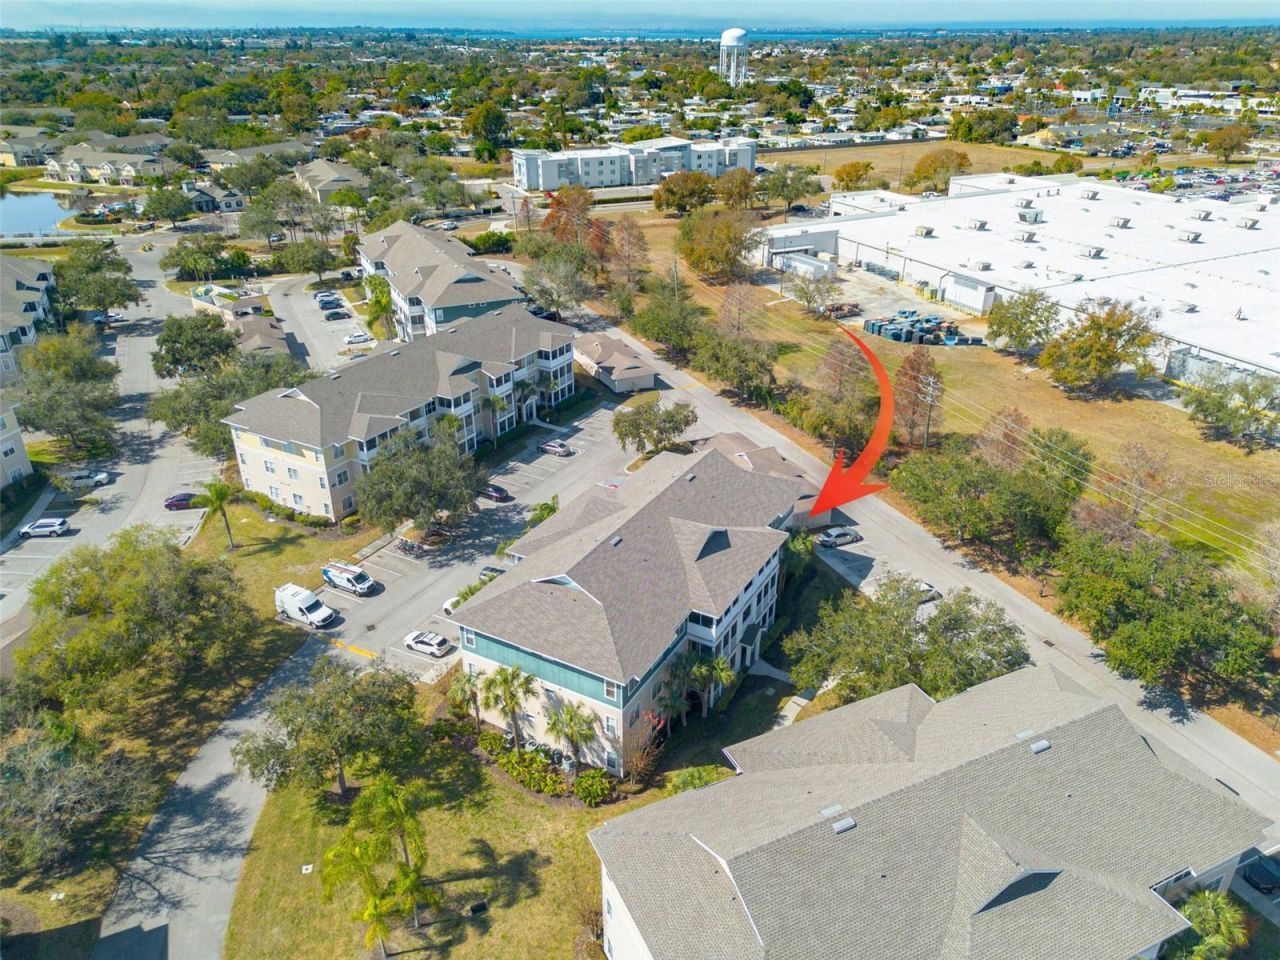
Subdivision: THE PALMS OF CORTEZ
County: Manatee
Bedrooms: 3
Total Square Feet: 1,288
Price Per Sq. Ft.: $163
New Constuction: No
Waterfront: No
Property Type: Residential - Condominium
Cooling: Central Air
Heating: Central, Electric
Roof Type: Shingle
Stories: 3.0
Year Built: 2002
Taxes: $2,562

Featured Amenities

High Ceilings
Thermostat
Walk-In Closet(s)
Window Treatments

Property Details

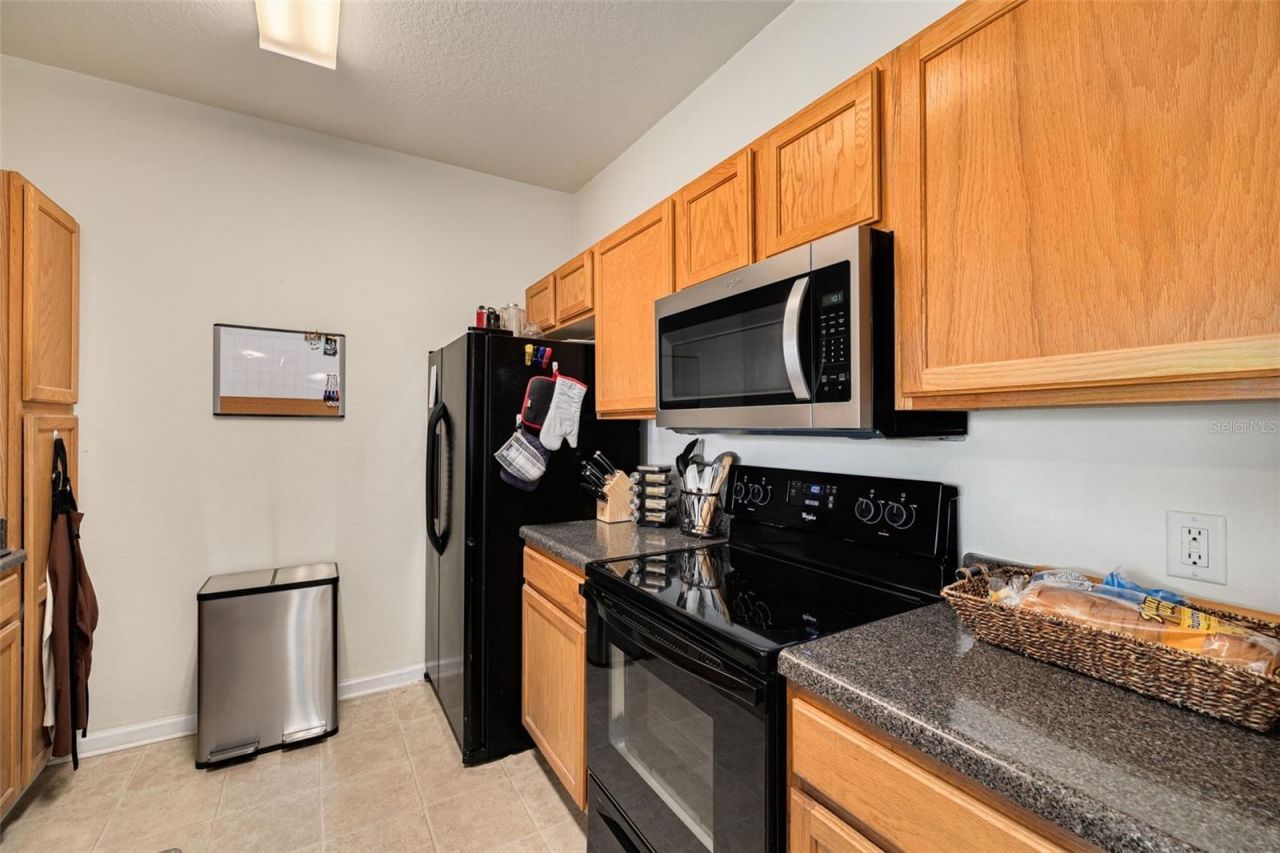
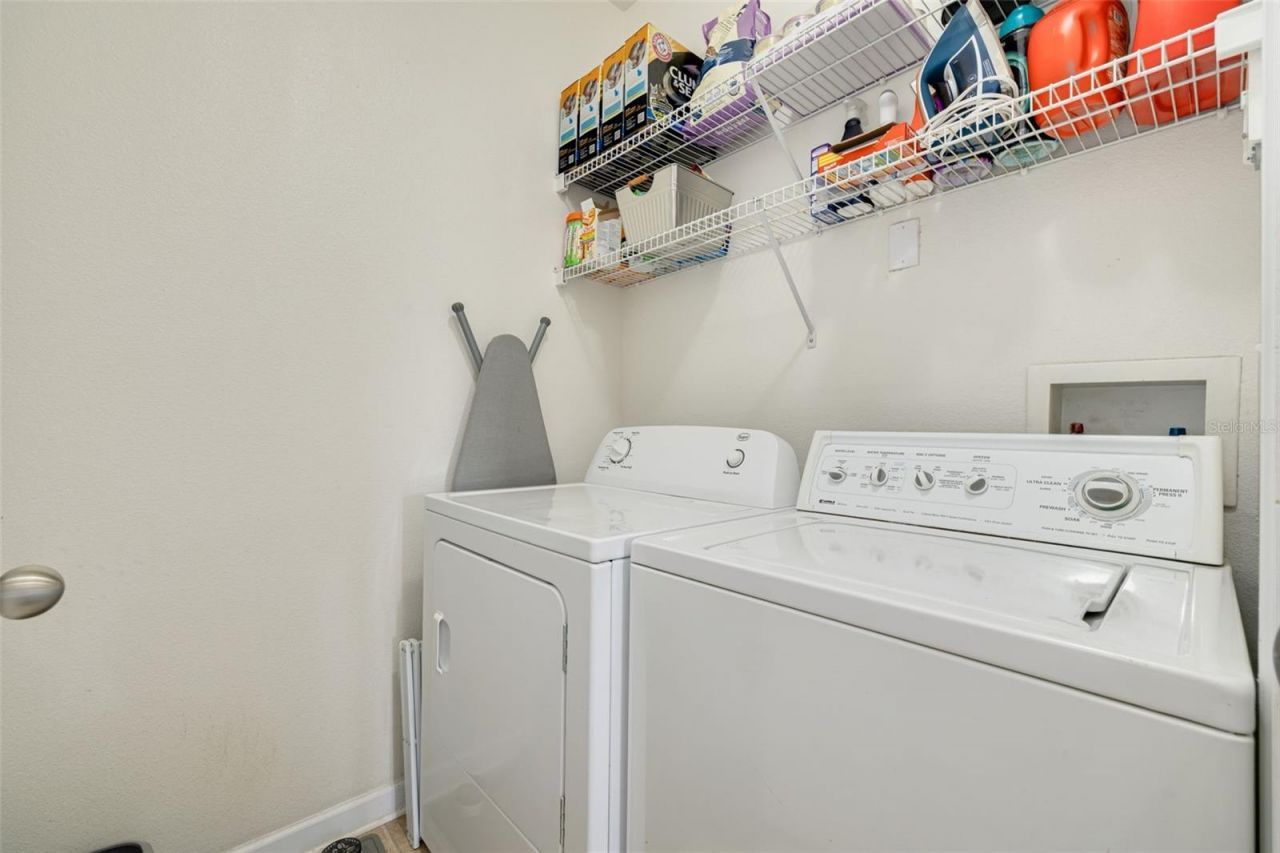
Appliances: Dishwasher, Dryer, Microwave, Range, Refrigerator, Washer

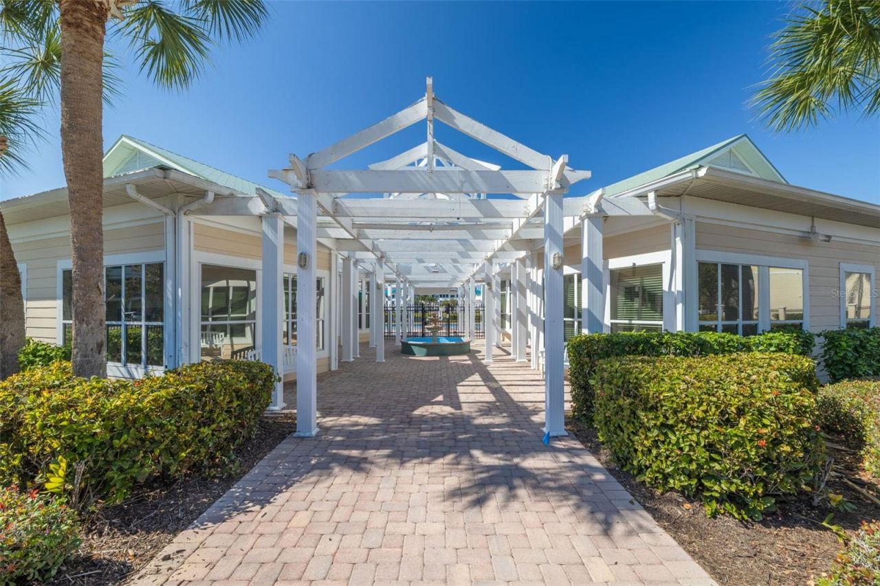
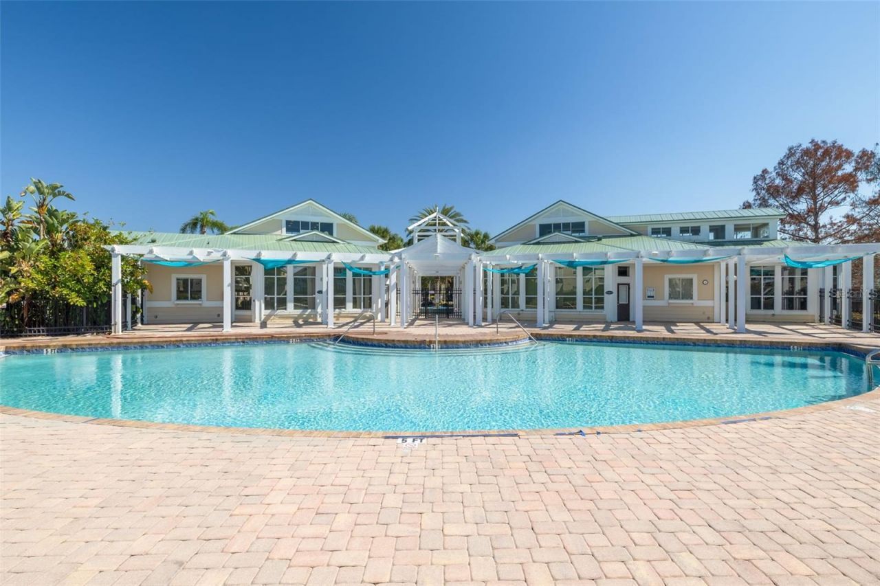
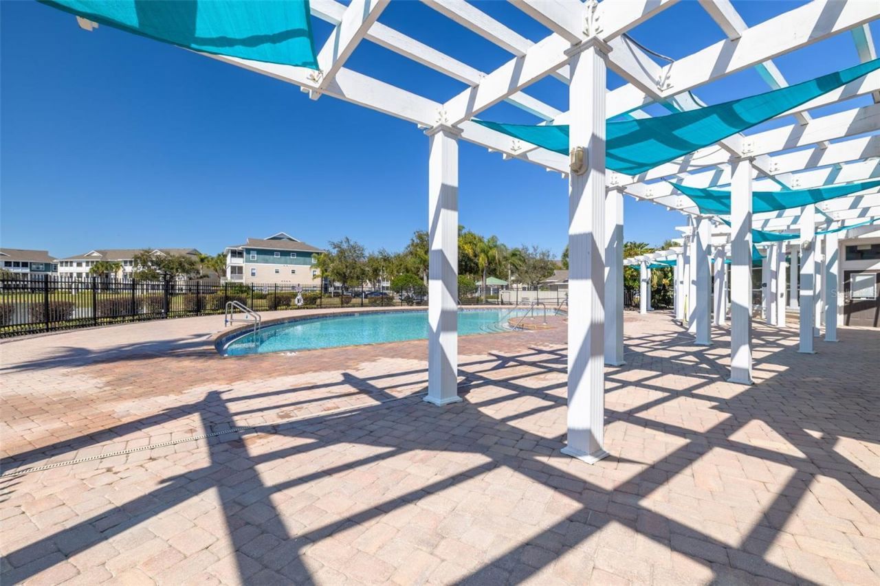
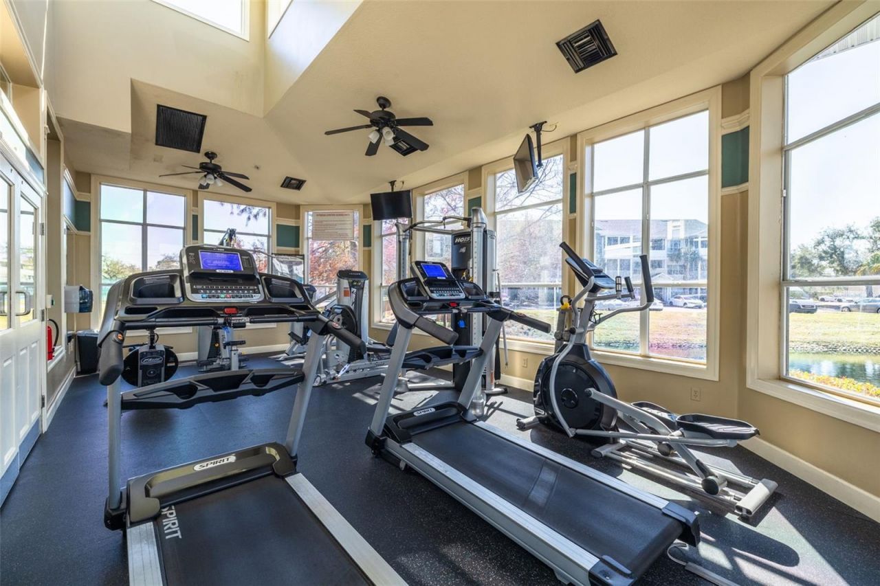
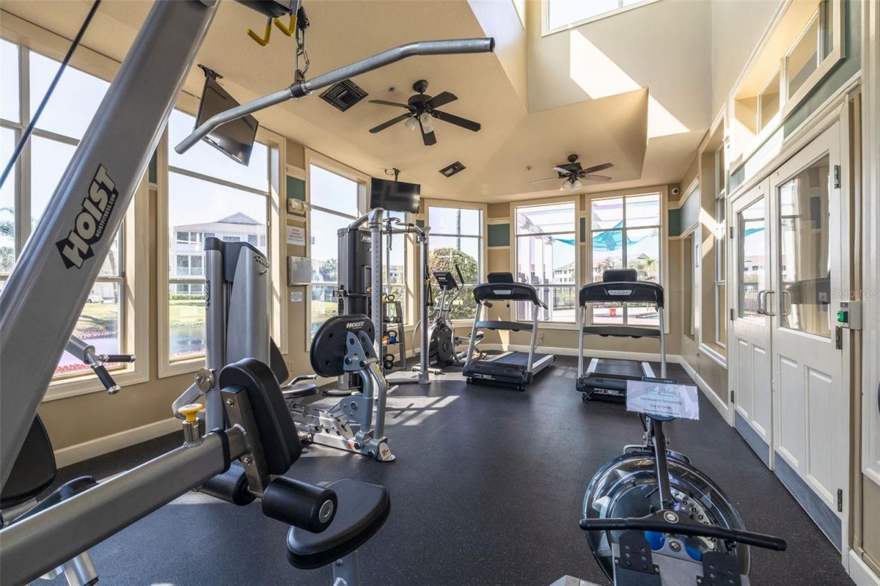
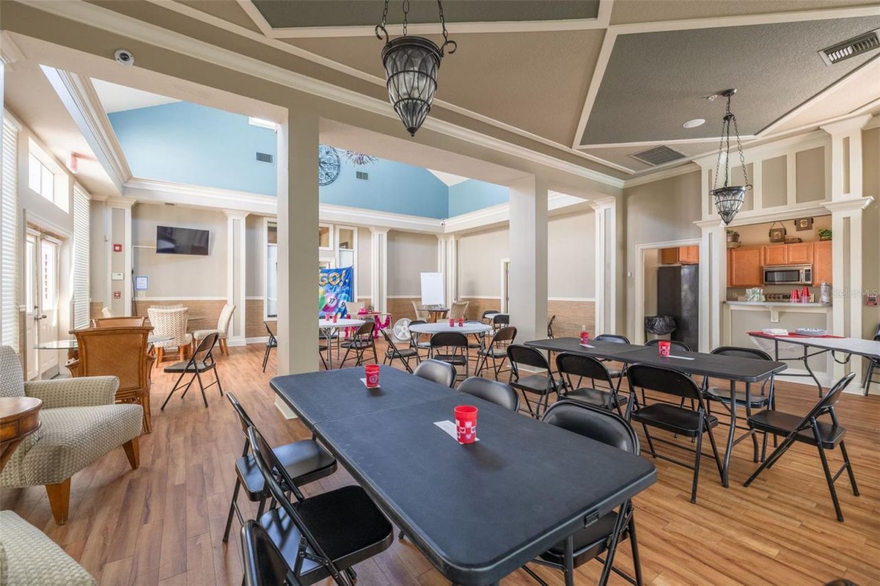

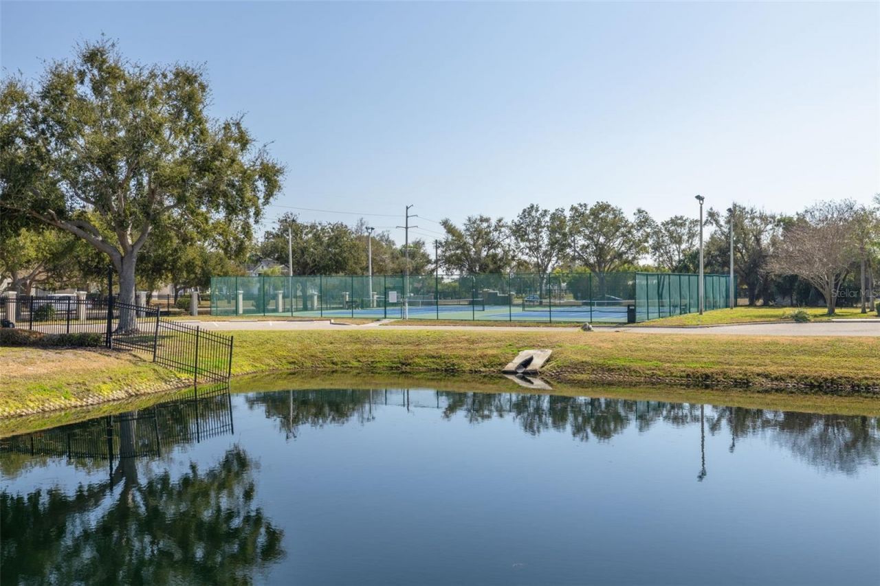
Community Features: Clubhouse, Fitness Center, Gated Community - No Guard, Pool, Tennis Court(s)
Condo Fee: $564/ Monthly
Days on Site: 141
Directions: Take Cortez to 51st Street West. Enter the gates make a right. Condo Unit # 812
Exterior: Concrete
Flood Zone Code: X, A
Flooring: Carpet, Linoleum
Foundation: Slab
Home Warranty Y/N: No
Listing Terms: Cash, Conventional
Number of Pets: 1
Other Equipment: Irrigation Equipment
Ownership: Condominium

Patio/Porch: Covered, Enclosed, Front Porch, Screened
Pets Allowed: Cats OK, Dogs OK, Number Limit
Pets Weight (Max): 65
Property Attached Y/N: No
Property Sub-Type: Condominium
Sewer: Public Sewer
Showing Instructions: Appointment Only, Gate Code Required, Other, See Remarks, ShowingTime
Special Sale Provisions: None
Utilities: Electricity Connected, Sewer Connected, Water Connected
Water: Public
Water Access Y/N: No
Zoning: BR_R-3,BR_
Construction: Concrete

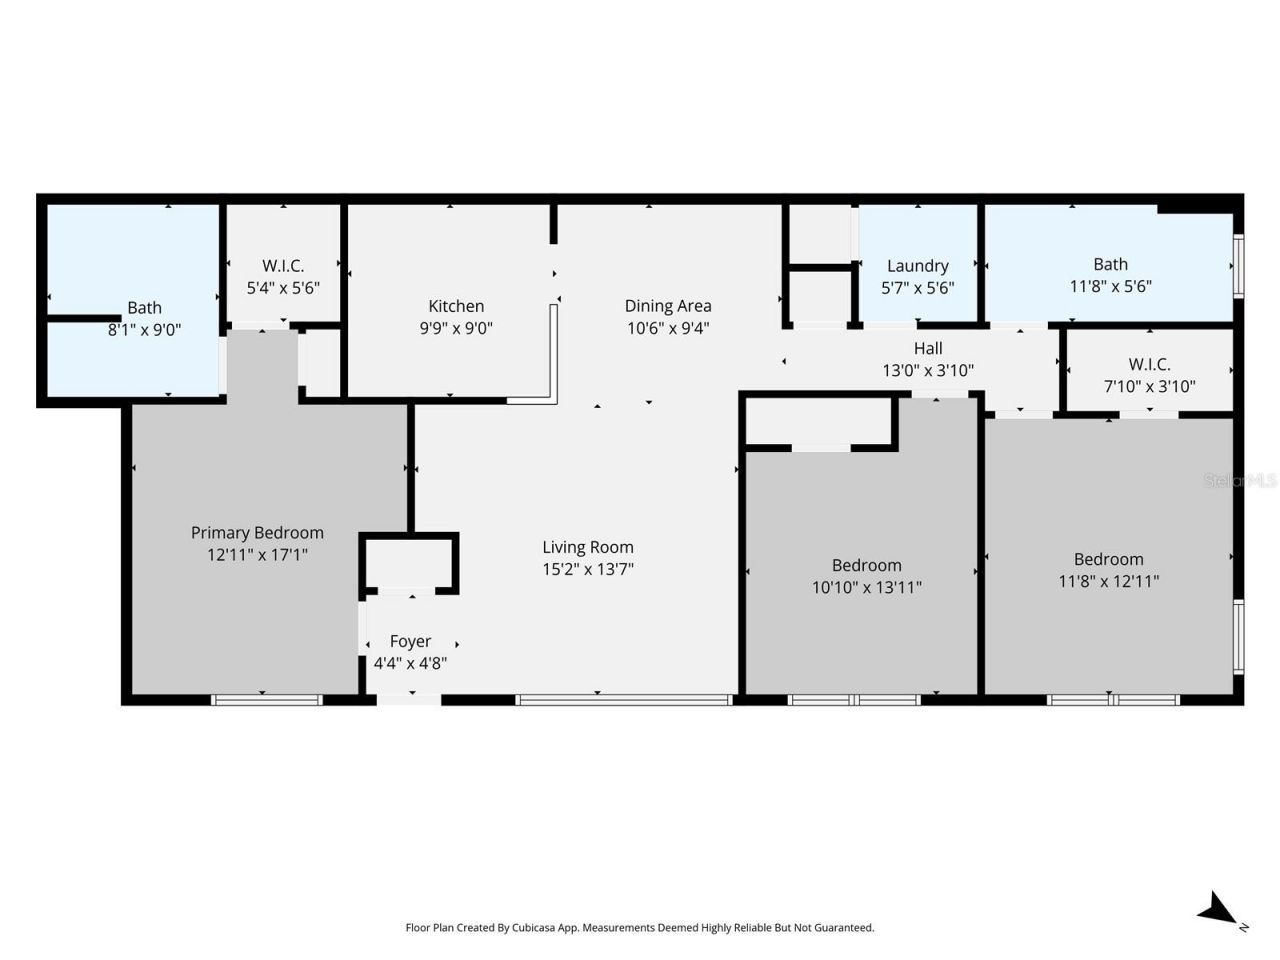
Room Sizes

Primary Bedroom: 12x11
Bedroom 2: 10x13
Bedroom 3: 12x13
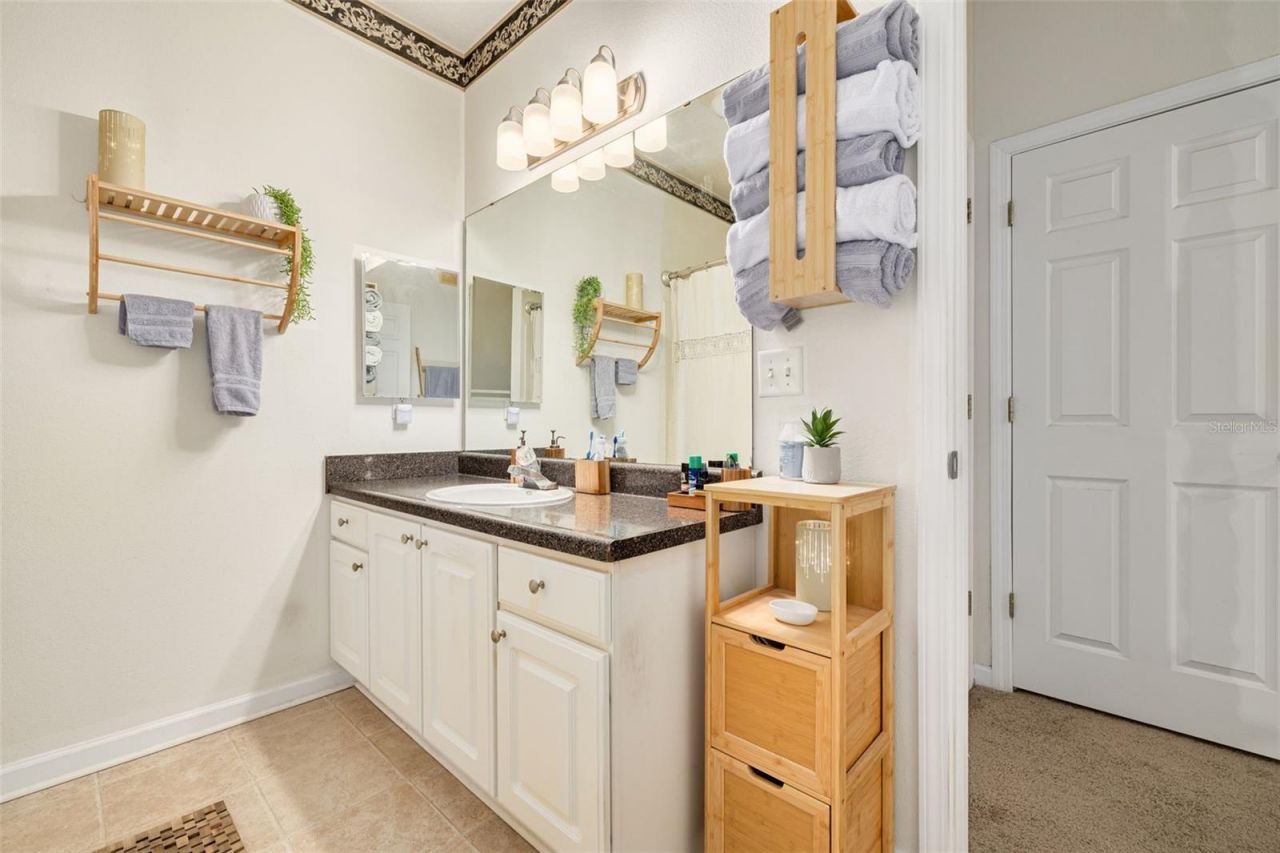
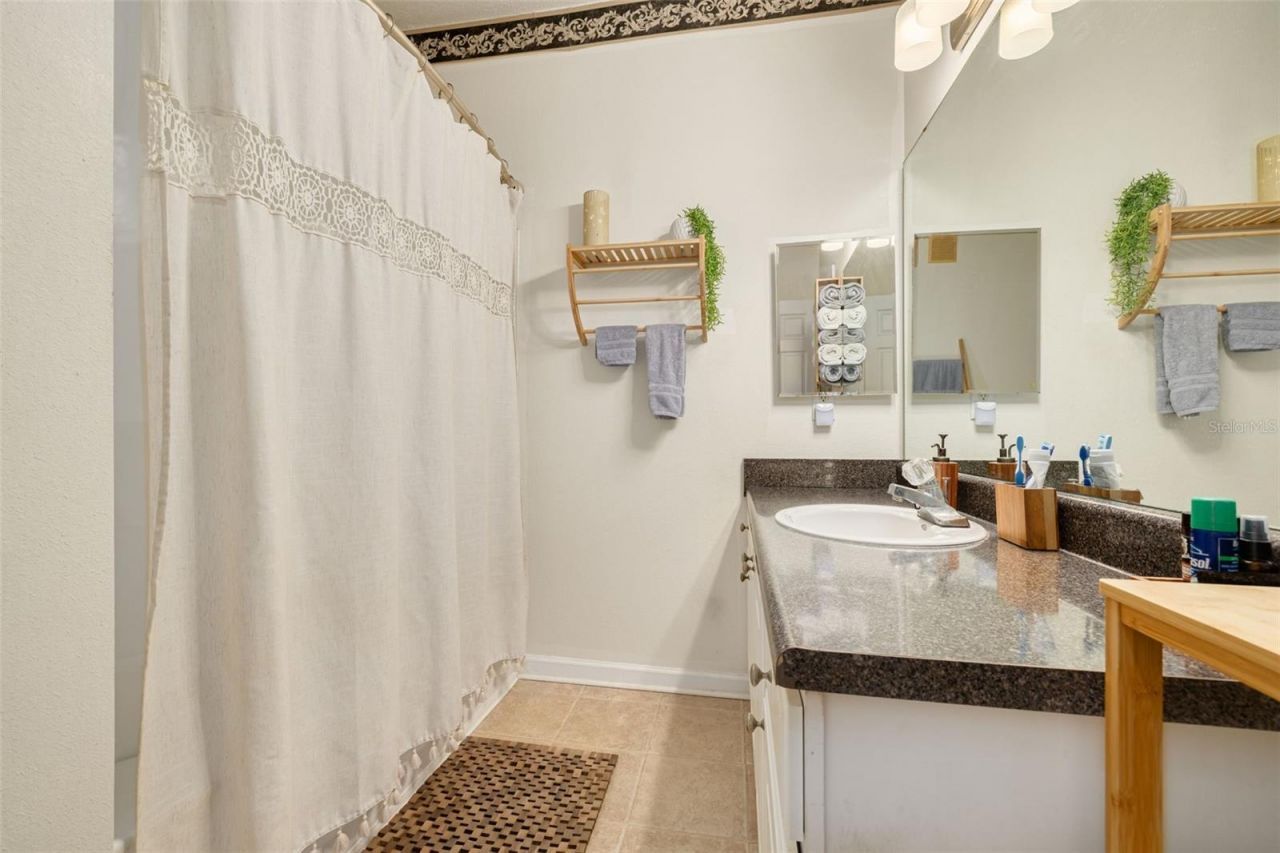
Bathroom 1: 12x6
Bathroom 2: 8x9
Living Room: 15x14
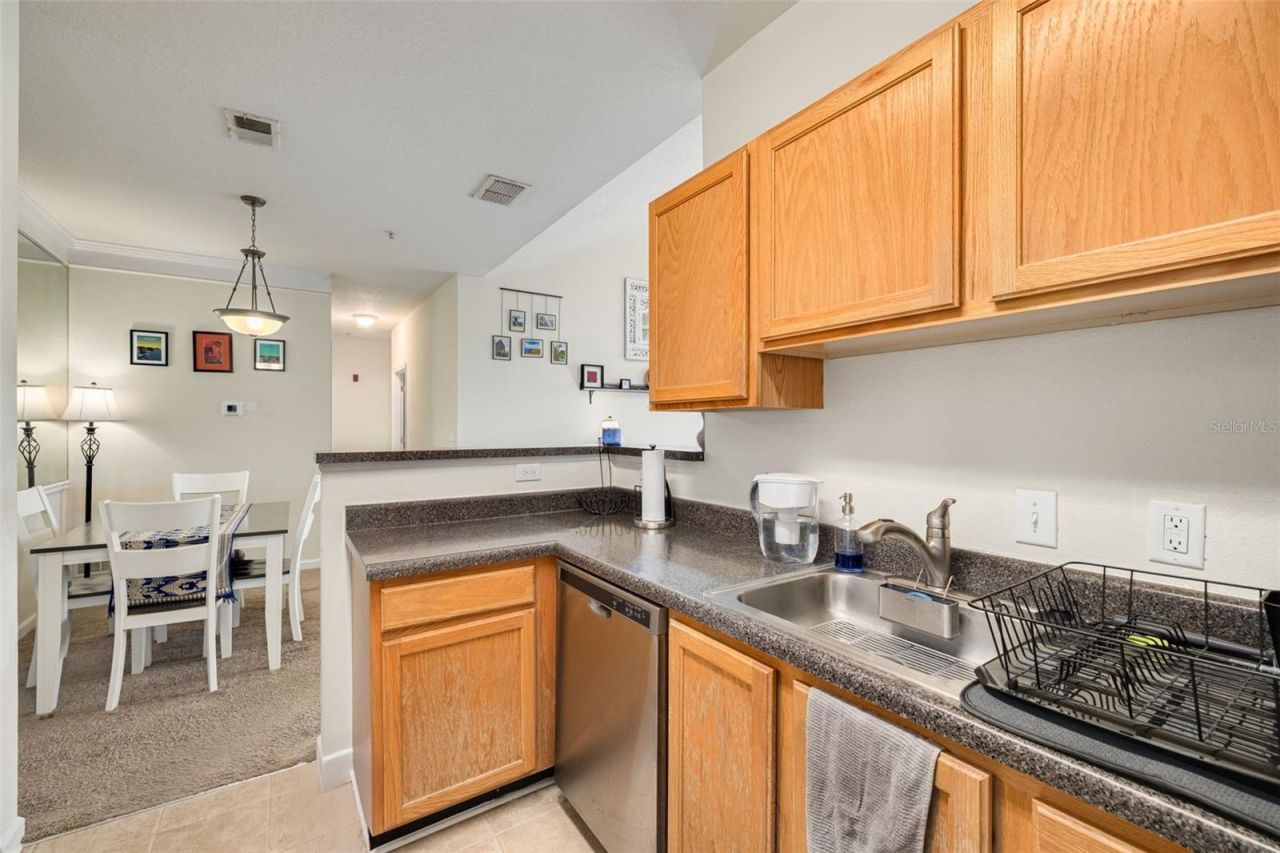
Kitchen: 10x9
Dining Room: 10x9

Local Schools

High School: Bayshore High
Middle School: W.D. Sugg Middle
Elementary School: Sea Breeze Elementary

Neighborhood Information

Neighborhood Map

Neighborhood Hero

Neighborhood Highlights

Neighborhood Characteristics

Neighborhood Schools

Courtesy of

Agency Name: KW COASTAL LIVING III
Agency Contact: murraycoleman@kw.com
Agent Name: Justin Piccillo

agent picture

Presented by

Agent Name: Nick Khoury
Agent Phone: 954.444.7393
Agency Title: The Keyes Company
Request Info

IDX logo

Nick Khoury
keyes.com
Agent Cell:
954.444.7393
Office Phone:
954.444.7393

Mortgage Calculator

%
years/fixed
yearly
yearly (est.)

Estimated Payment

$ 1,305.36 Principal & Interest $1,030.64 Property Tax $213.50 Homeowner's Insurance $61.22
Mortgage Logo

Login to My Keyes Account

Pixel


