
100 Keyes, 1926 - 2026
SIGN UP Login/Register
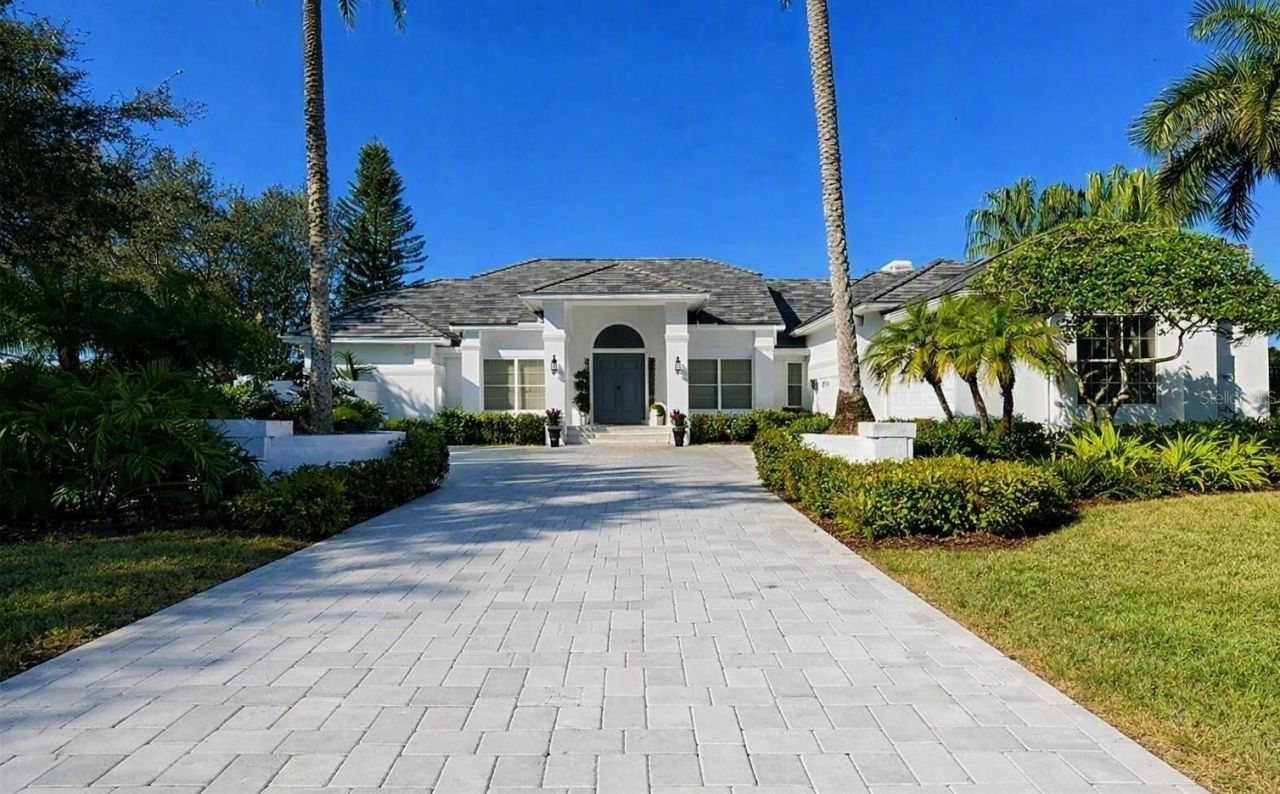
447 E Macewen Drive, Osprey, FL 34229 Photo
Pending
447 E Macewen Drive, Osprey, FL 34229 Photo
Pending

1 Photos

447 E Macewen Drive Osprey, FL 34229
$2,750,000
  • Beds
    4
  • Baths
    4 full 1 partial
  • Total Square Feet
    5,323
  • Lot Size
    0.62 acre(s)

Experience refined living in this extraordinary, elegant home. With 3 bedrooms and 4.5 baths it offers expansive lake and golf course views from its premier position along the Heron Course. Designed for both grand entertaining and everyday comfort, the home features generous living spaces, a bright open kitchen overlooking the family room with wood burning fireplace, and a luxurious primary suite with two walk-in closets and a spa style bath. Each guest suite includes its own private bath, ensur...

View More

Property Summary

MLS Number: A4703990
Status: Pending
Days on Market: 42
Subdivision: OAKS 2
County: Sarasota
Bedrooms: 4
Total Square Feet: 5,323
Price Per Sq. Ft.: $517
Style: Contemporary
New Construction: No
Waterfront: Yes
Property Type: Residential - Single Family
Cooling: Central Air, Zoned
Garage: 3 car attached
Heating: Central, Electric
Lot Size: 0.62 Acres
Roof Type: Tile
Stories: 1.0
Year Built: 1996
Taxes: $17,650
HOA Y/N: Yes

Featured Amenities

Cathedral Ceiling(s)
Ceiling Fans(s)
Central Vaccum
Crown Molding
Eat-in Kitchen
High Ceilings
Kitchen/Family Room Combo
Living Room/Dining Room Combo
Primary Bedroom Main Floor
Open Floorplan
Split Bedroom
Stone Counters
Vaulted Ceiling(s)
Walk-In Closet(s)
Wet Bar
Window Treatments
Clubhouse
Fence Restrictions
Fitness Center
Gated
Golf Course
Other
Playground
Pool
Recreation Facilities
Security
Tennis Court(s)
Vehicle Restrictions

Property Details

Additional Rooms: Bonus Room, Breakfast Room Separate, Den/Library/Office, Family Room, Formal Dining Room Separate, Formal Living Room Separate, Great Room, Inside Utility, Interior In-Law Suite, Media Room
Appliances: Bar Fridge, Built-In Oven, Cooktop, Dishwasher, Disposal, Electric Water Heater, Exhaust Fan, Microwave, Range, Range Hood, Refrigerator
Community Features: Association Recreation - Owned, Buyer Approval Required, Deed Restrictions, Fitness Center, Golf, Irrigation-Reclaimed Water, No Truck/RV/Motorcycle Parking, Playground, Pool, Special Community Restrictions, Tennis Court(s), Street Lights
Days on Site: 42
Directions: Rte. 41/Tamiami Trail S to The Oaks entrance/MacEwen Drive. East through the guard gate. Follow MacEwen to address on left.
Exterior: Block, Stucco
Outdoor Features: Lighting, Outdoor Grill, Outdoor Kitchen, Rain Gutters, Storage
Fireplace: Family Room, Wood Burning
Fireplace Y/N: Yes
Flood Zone Code: X
Flooring: Tile, Travertine
Foundation: Slab
Frontage Lake: 325
Garage Dimensions: 30x50
Home Style: Contemporary
Home Warranty Y/N: No
Listing Terms: Cash, Conventional
Lot: In County, On Golf Course, Oversized Lot, Paved, Private
Lot Dimensions: 0.62
Other Equipment: Irrigation Equipment
Ownership: Fee Simple
Parking: Driveway, Garage Door Opener, Other, Oversized, Workshop in Garage
Parking Notes: Driveway, Garage Door Opener, Other, Oversized, Worksh
Patio/Porch: Covered, Porch, Screened
Pets Allowed: Yes
Pool: In Ground, Outside Bath Access, Screen Enclosure, Tile
Property Attached Y/N: No
Property Sub-Type: Single Family Residence
Security: Gated Community, Security Gate, Security Lights, Security System Owned, Smoke Detector(s)
Sewer: Public Sewer
Showing Instructions: ShowingTime
Spa: Heated, In Ground
Special Sale Provisions: None
Special View Info: Water
Swimming Pool: Yes
Utilities: Cable Available, Cable Connected, Electricity Connected, Fiber Optics, Public, Sewer Connected, Sprinkler Well, Underground Utilities
Vegetation: Mature Landscaping, Oak Trees, Trees/Landscaped
Water: Public
Water Access: Lake
Water Access Y/N: Yes
Waterfront Features: Lake Front
Water View: Lake
Windows: Skylight(s), Blinds, Shutters, Window Treatments
Zoning: RE1
Construction: Block,Stucco

Room Sizes

Bedroom 2: 24x16
Bedroom 3: 18x13
Bedroom 4: 15x12
Family Room: 28x21
Kitchen: 31x17
Living Room: 25x23
Primary Bedroom: 36x18
Dining Room: 15x12
Utility Room: 12x8
Foyer: 13x11

Local Schools

High School: Venice Senior High
Middle School: Laurel Nokomis Middle
Elementary School: Laurel Nokomis Elementary

Neighborhood Information

Neighborhood Map

Neighborhood Hero

Neighborhood Highlights

Neighborhood Characteristics

Neighborhood Schools

Courtesy of

Agency Name: COLDWELL BANKER REALTY
Agency Contact: 941-383-6411
Agent Name: Steve Abbe

agent picture

Presented by

Agent Name: Nick Khoury
Agent Phone: 954.444.7393
Agency Title: The Keyes Company
Request Info

IDX logo

Nick Khoury
keyes.com
Agent Cell:
954.444.7393
Office Phone:
954.444.7393

Mortgage Calculator

%
years/fixed
yearly
yearly (est.)

Estimated Payment

$ 15,775.80 Principal & Interest $13,502.88 Property Tax $1,470.83 Homeowner's Insurance $802.08
Mortgage Logo

Login to My Keyes Account


