
100 Keyes, 1926 - 2026
SIGN UP Login/Register
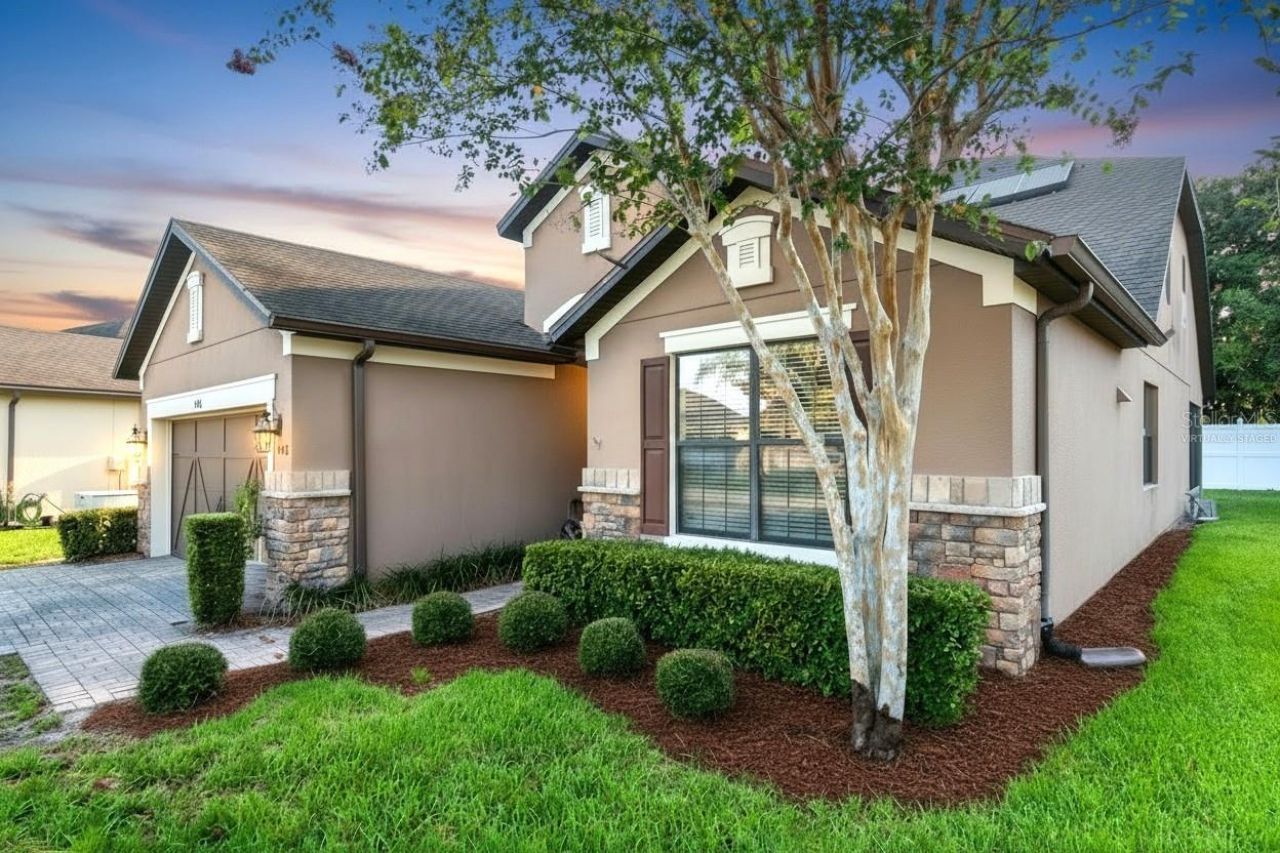
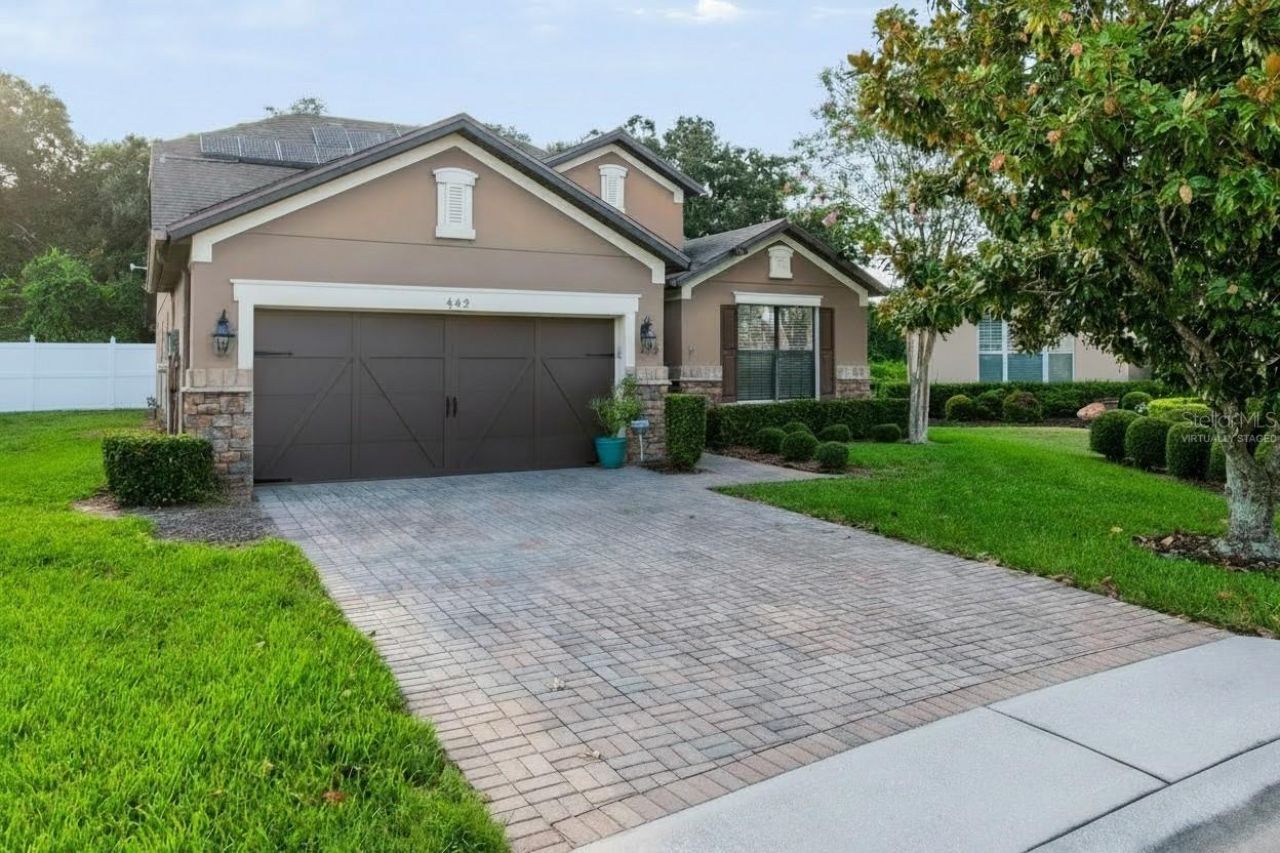
442 Del Sol Ave , Davenport, FL 33837 Photo
New - 5 Hours Ago
442 Del Sol Ave , Davenport, FL 33837 Photo
New - 5 Hours Ago
442 Del Sol Ave , Davenport, FL 33837 Photo

34 Total Photos [Click to View All]

442 Del Sol Ave Davenport, FL 33837
$424,900
  • Beds
    3
  • Baths
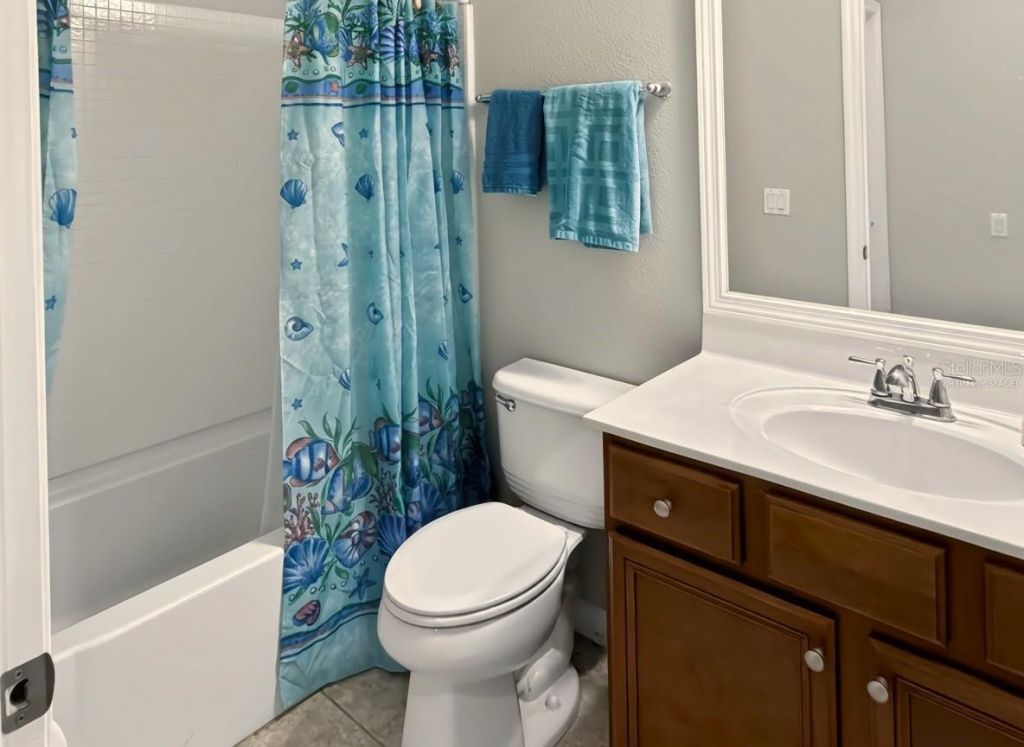
    3 full
  • Total Square Feet
    2,581
  • Lot Size
    0.22 acre(s)

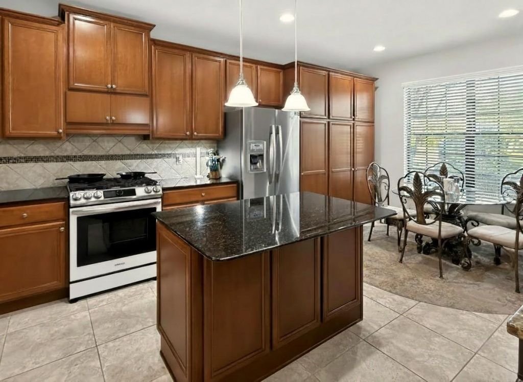
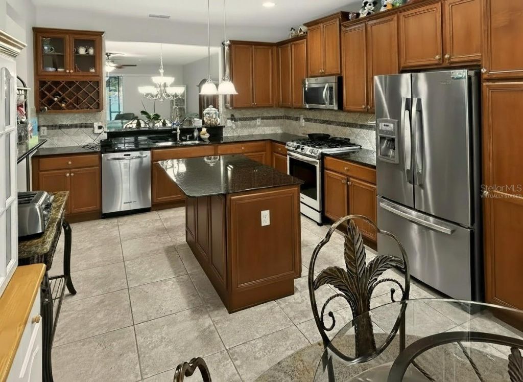
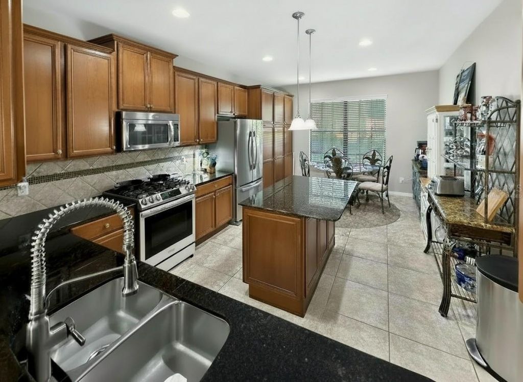
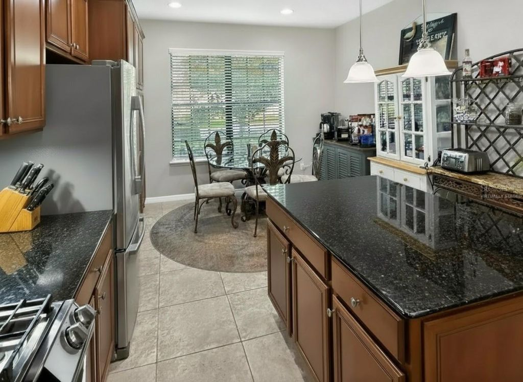
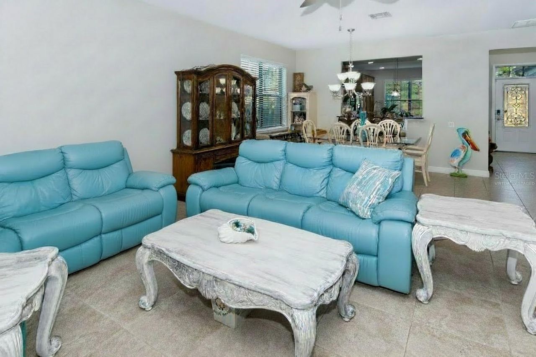
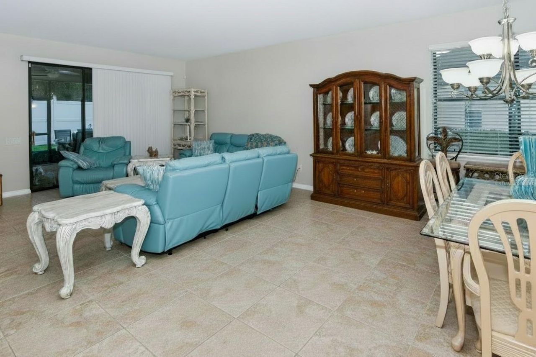
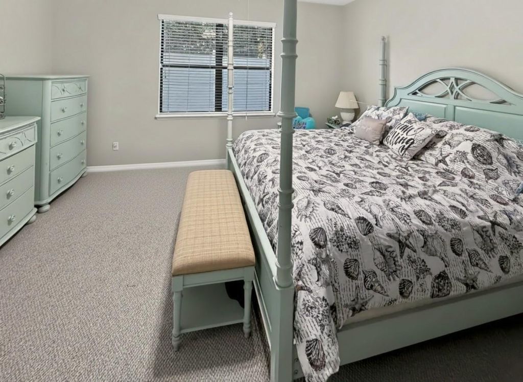
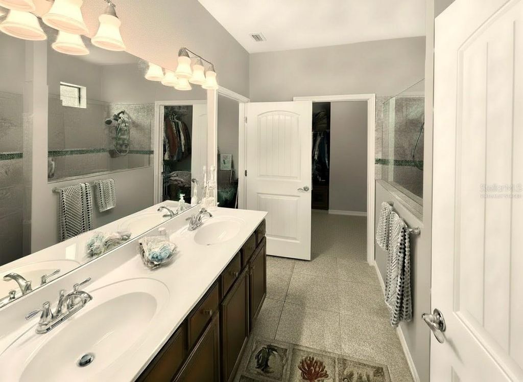
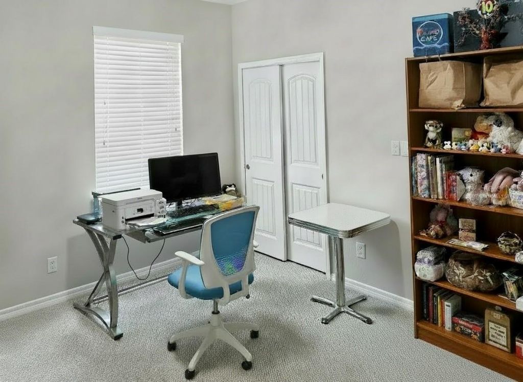
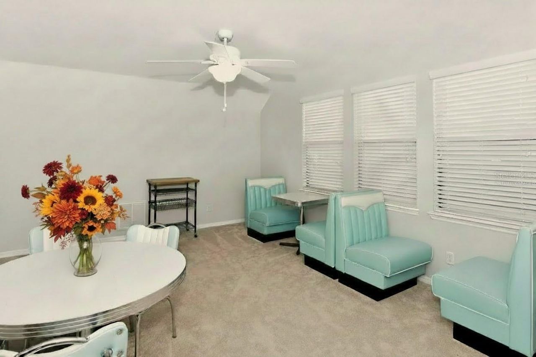
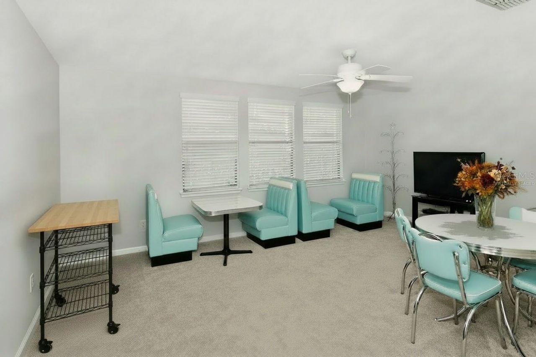
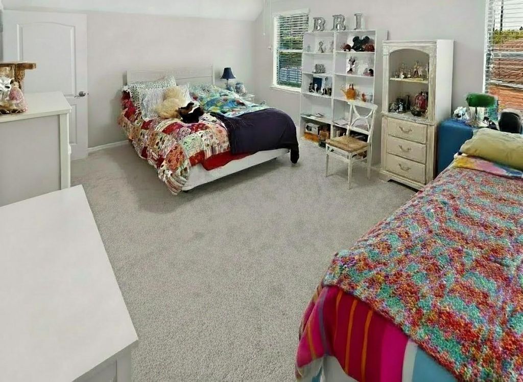
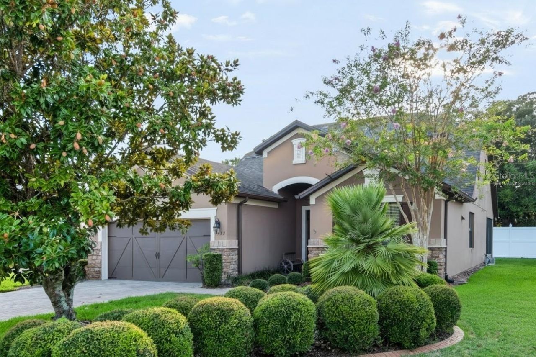
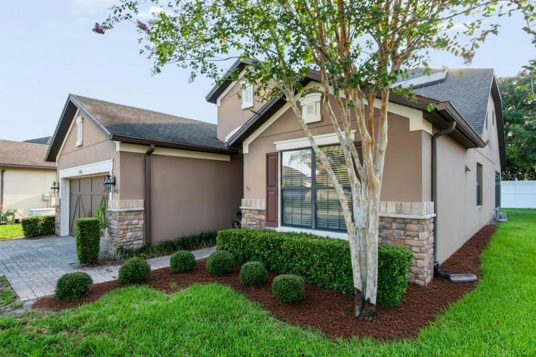
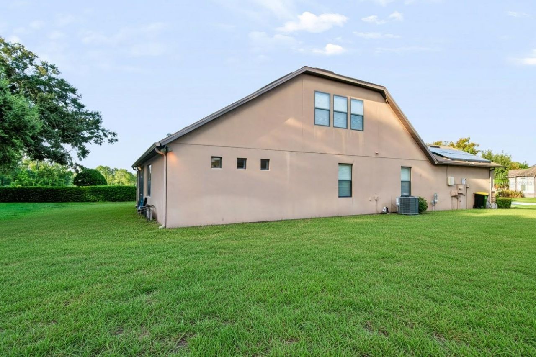
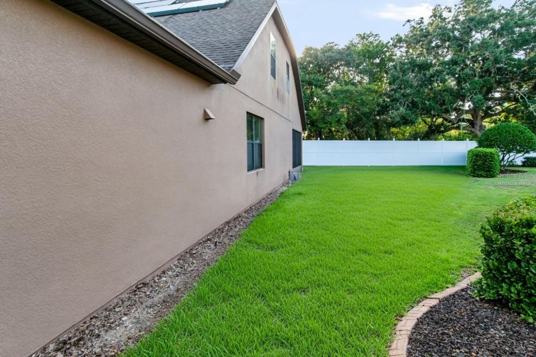
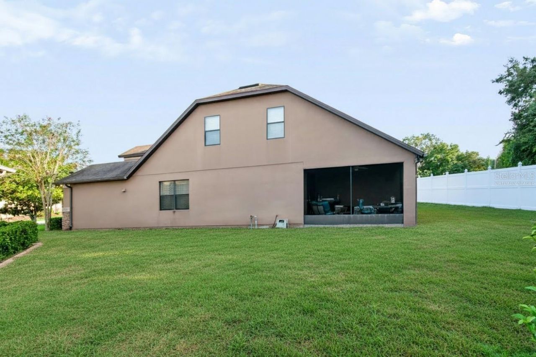
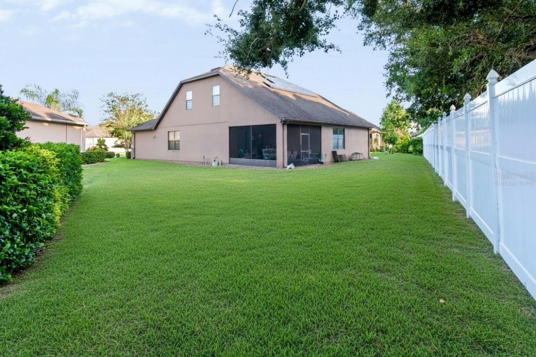
Virtually Staged. Exceptional spacious home, perfect for receiving guests or multi-generational living, in a gated community with low HOA and no CDD fees, with resort-style amenities. This beautifully maintained residence features 3 spacious bedrooms, 3 bathrooms, plus a versatile den or office that can easily serve as a fourth bedroom, combining thoughtful design with everyday comfort. The second-floor loft offers a complete and private area including a spacious bedroom, bathroom, and living/fa...

View More

Property Summary

MLS Number: S5155861
Status: Active
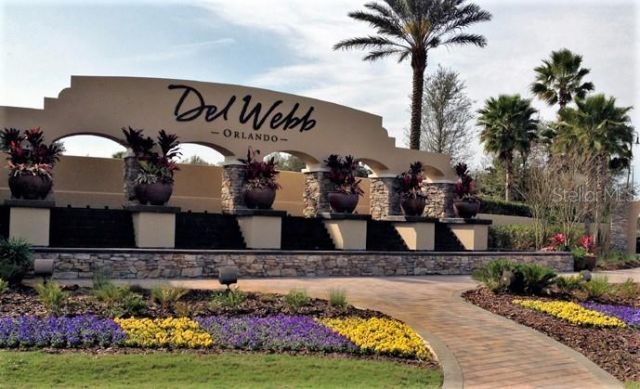
Subdivision: DEL WEBB ORLANDO
County: Polk
Bedrooms: 3
Total Square Feet: 2,581
Price Per Sq. Ft.: $165
Style: Contemporary
New Constuction: No
Waterfront: No
Property Type: Residential - Single Family
Cooling: Central Air
Garage: 2 car attached
Heating: Electric, Heat Pump, Solar
Lot Size: 0.22 Acres
Roof Type: Shingle
Stories: 2.0
Year Built: 2012
Taxes: $4,426
HOA Y/N: Yes

Featured Amenities

Accessibility Features
Ceiling Fans(s)
Eat-in Kitchen
In Wall Pest System
Primary Bedroom Main Floor
Solid Wood Cabinets
Split Bedroom
Stone Counters
Thermostat
Walk-In Closet(s)
Window Treatments
Basketball Court
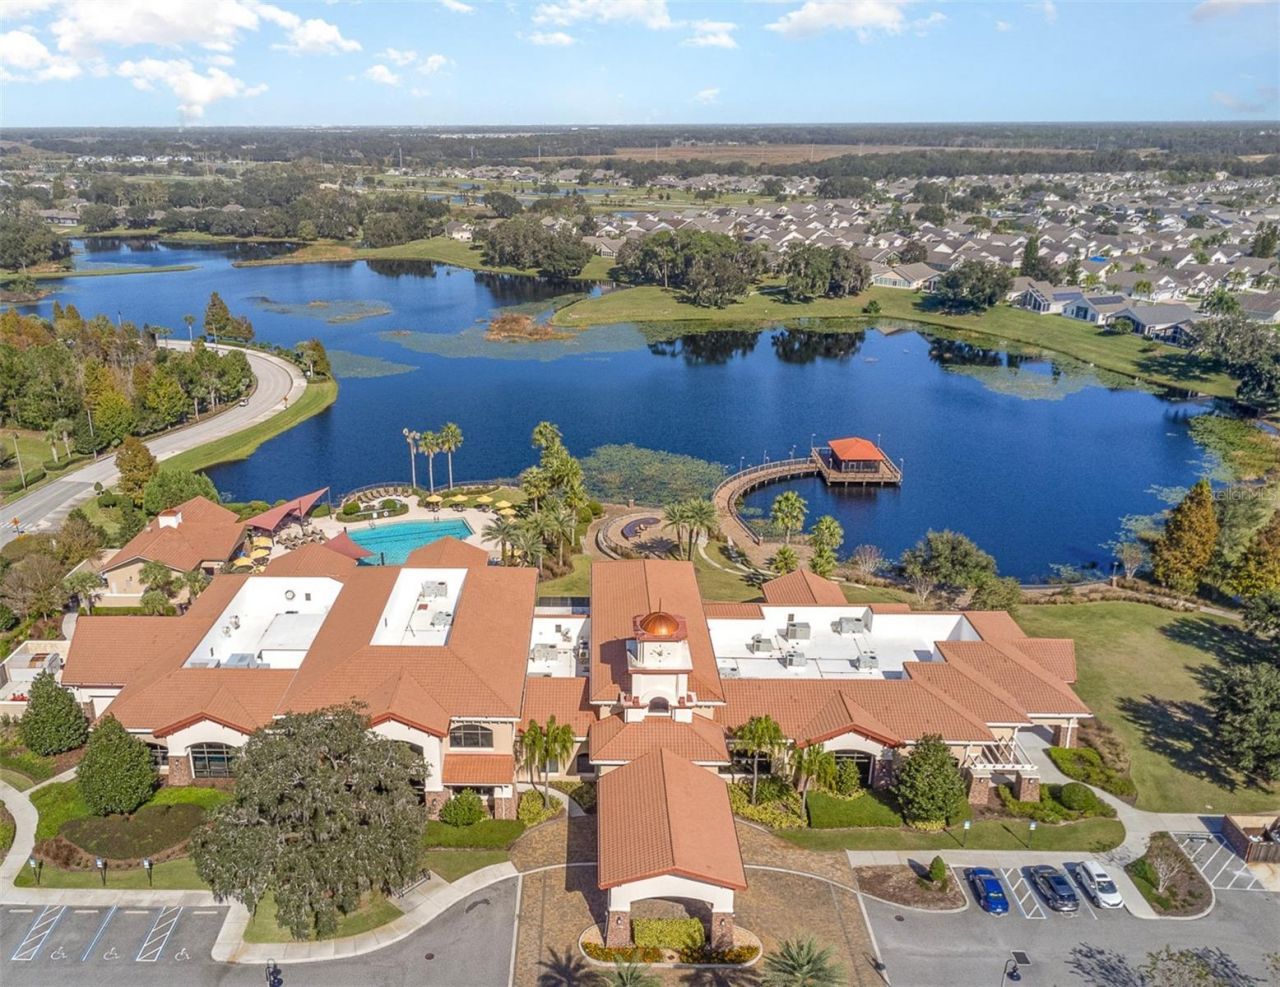
Clubhouse
Elevators
Fence Restrictions
Fitness Center
Gated
Lobby Key Required
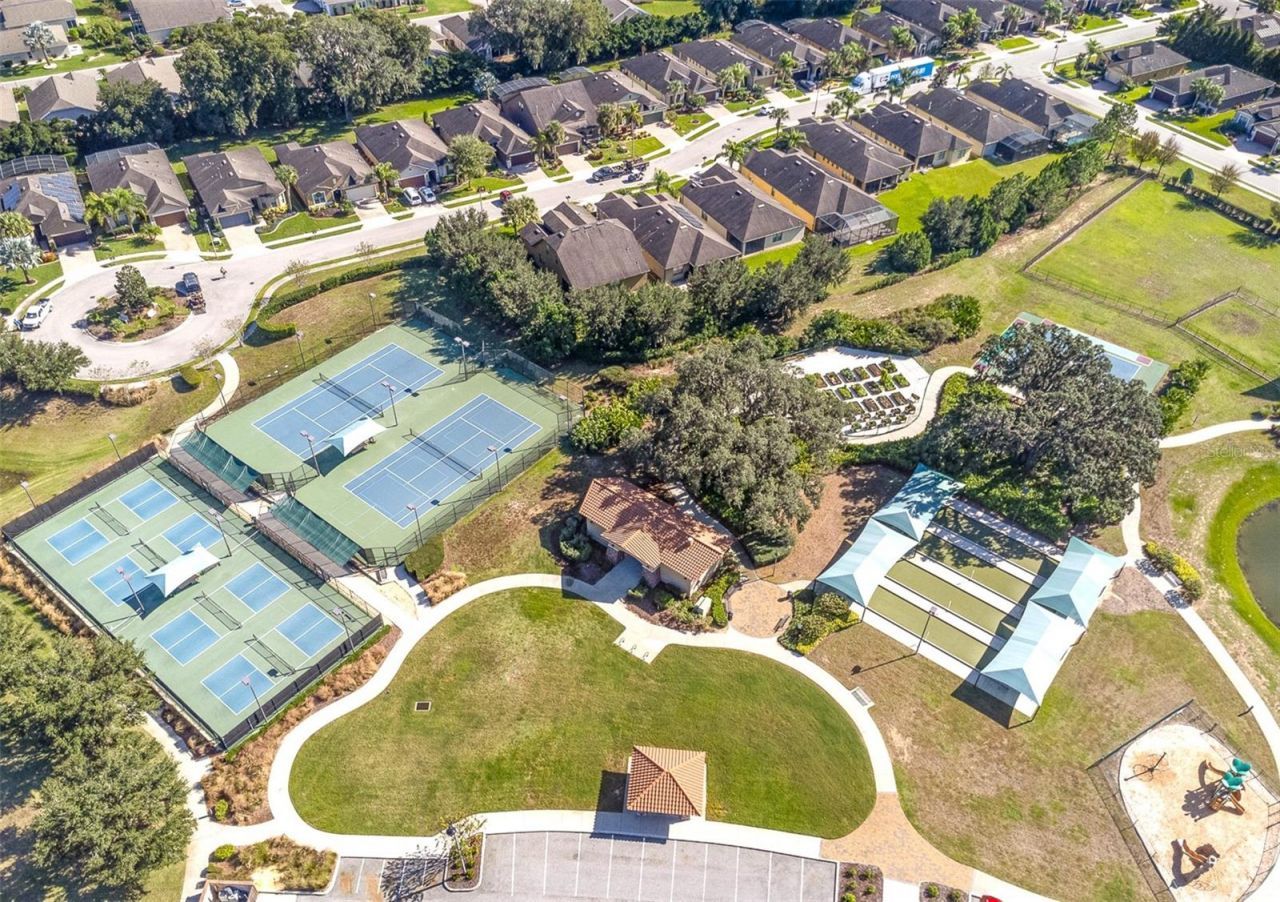
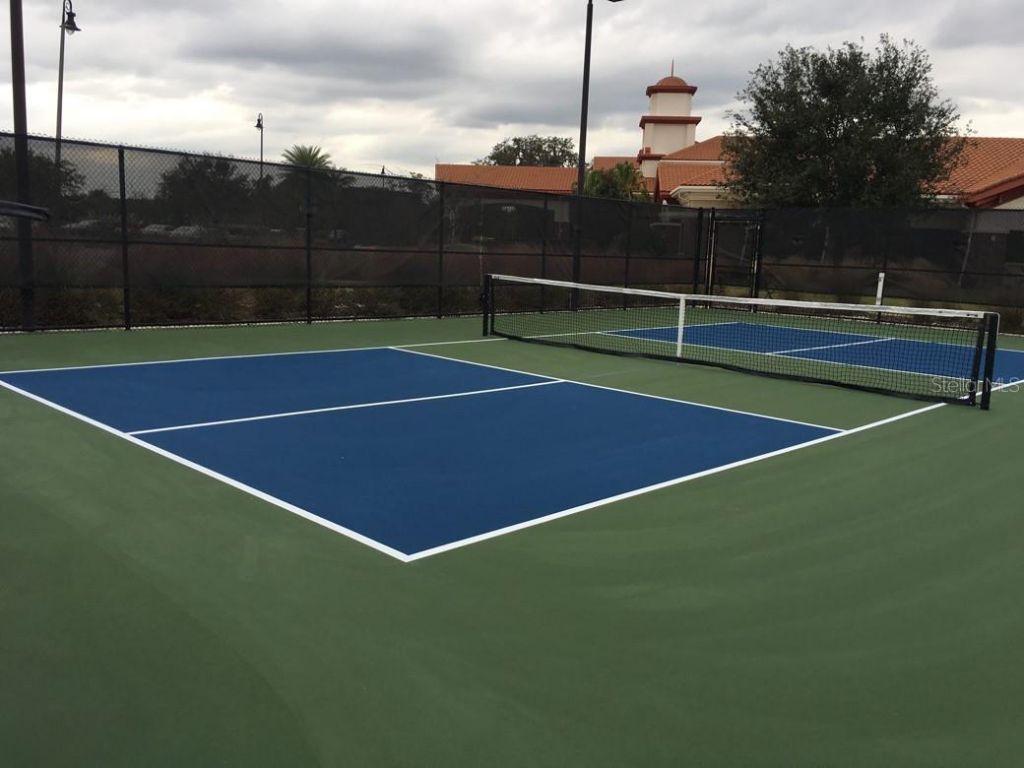
Pickleball Court(s)
Playground
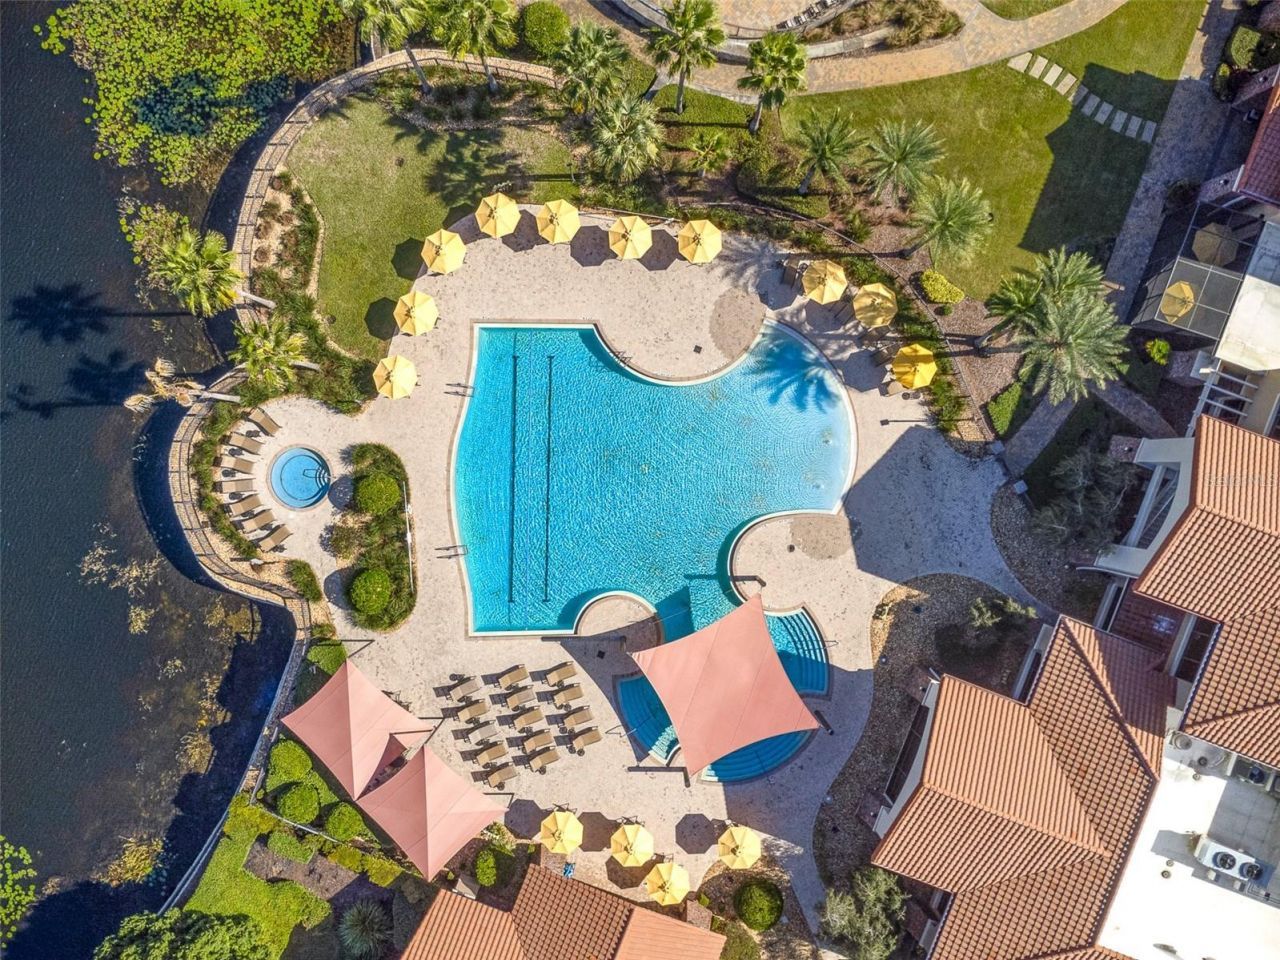
Pool
Recreation Facilities
Shuffleboard Court
Spa/Hot Tub
Tennis Court(s)
Vehicle Restrictions

Property Details

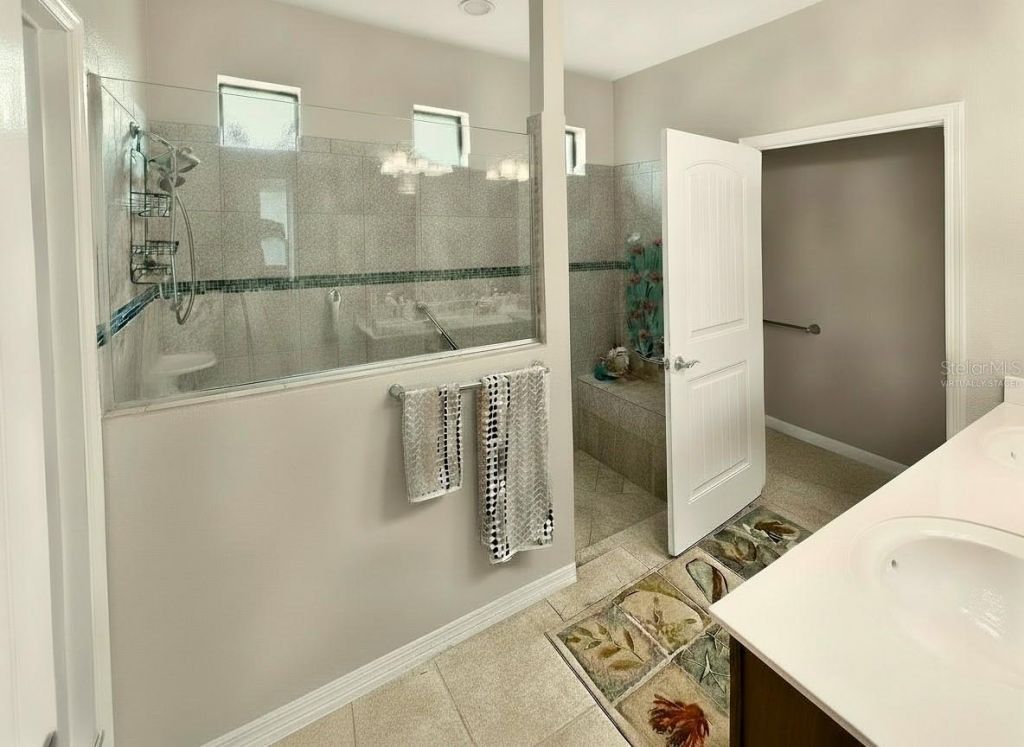
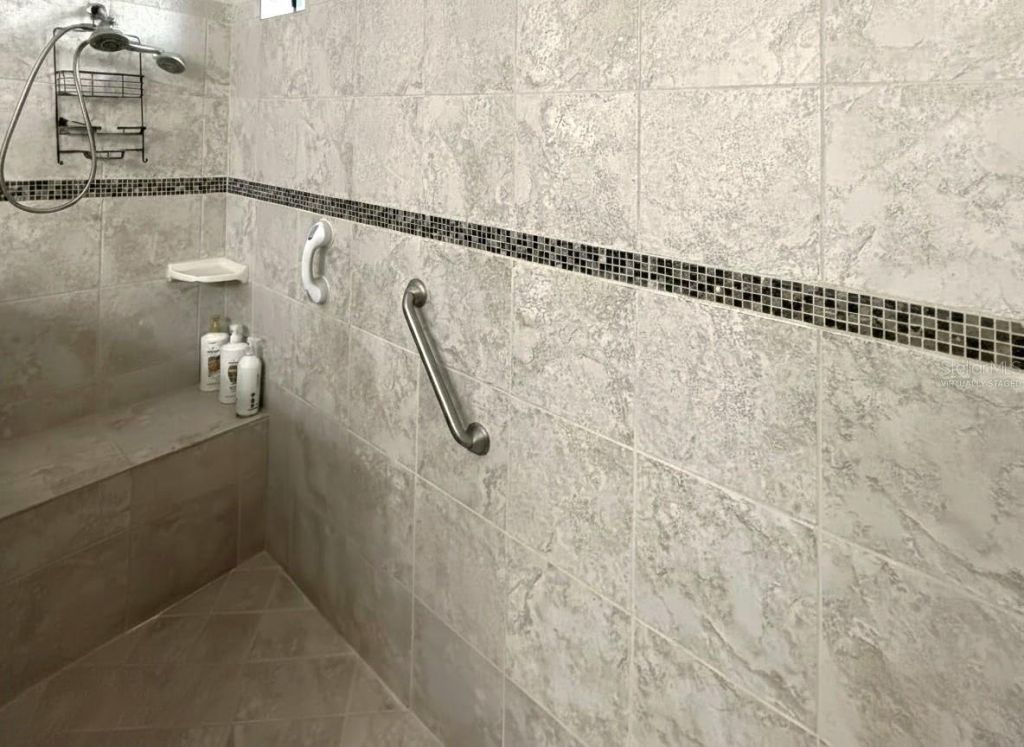
Accessibility Features: Grip-Accessible Features
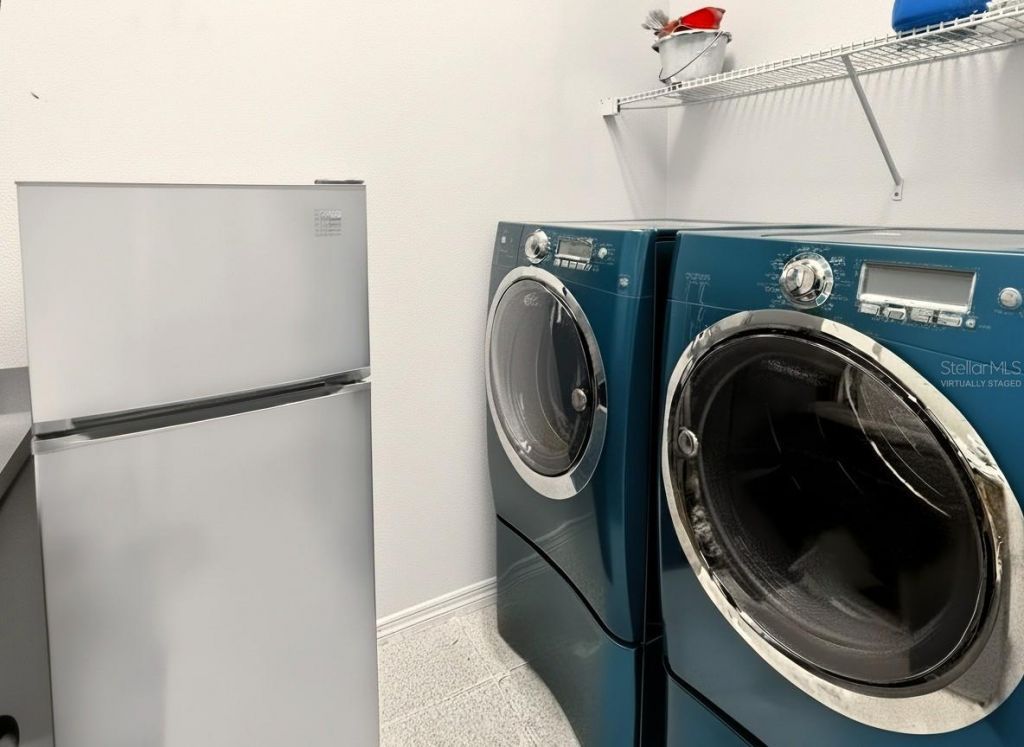
Additional Rooms: Den/Library/Office, Family Room, Great Room, Inside Utility
Appliances: Convection Oven, Dishwasher, Gas Water Heater, Microwave, Range, Refrigerator
Builder: Pulte Homes
Community Features: Association Recreation - Owned, Buyer Approval Required, Clubhouse, Deed Restrictions, Fitness Center, Gated Community - Guard, Golf Carts OK, Golf, Playground, Pool, Restaurant, Sidewalks, Tennis Court(s), Street Lights
Directions: Driving directions from I-4Take I-4 to Exit 55.Exit onto US-27 South toward Davenport.Continue south on US-27.Turn left onto Ridgewood Lakes Blvd.Proceed through the Ridgewood Lakes security gate.Continue on Ridgewood Lakes Blvd.Take the 2nd right onto Sp
Disaster Mitigation: Above Flood Plain
Exterior: Block, Stucco
Outdoor Features: Private Mailbox, Rain Gutters, Sliding Doors
Flood Zone Code: X
Flooring: Carpet, Tile
Foundation: Slab
Garage Dimensions: 20x25
Home Style: Contemporary
Home Warranty Y/N: No
Hot Tub: Yes
Listing Terms: Cash, Conventional, FHA, USDA Loan, VA Loan
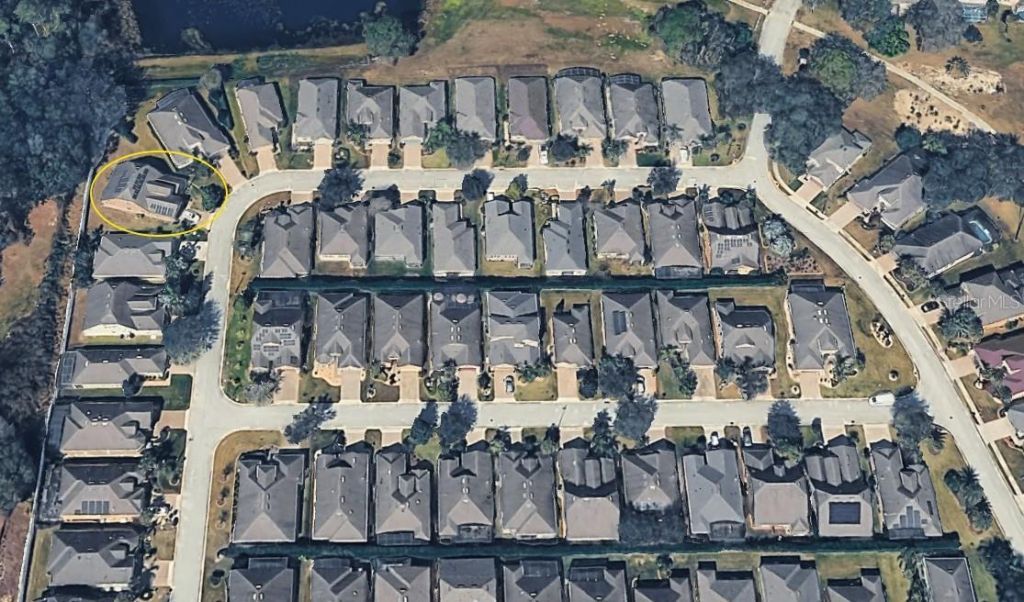
Lot: In County, Level, Near Golf Course, Oversized Lot, Paved, Private
Lot Dimensions: 0.22
Model: Willow Bend with Loft
Number of Pets: 2
Other Equipment: Irrigation Equipment
Ownership: Fee Simple
Parking: Driveway, Garage Door Opener, Off Street, Oversized
Parking Notes: Driveway, Garage Door Opener, Off Street, Oversized
Patio/Porch: Rear Porch, Screened
Pets Allowed: Number Limit, Size Limit, Yes
Pets Restrictions: Pets must be on a leash at all times. 2 pet maximum.
Pets Size: Large (61-100 Lbs.)
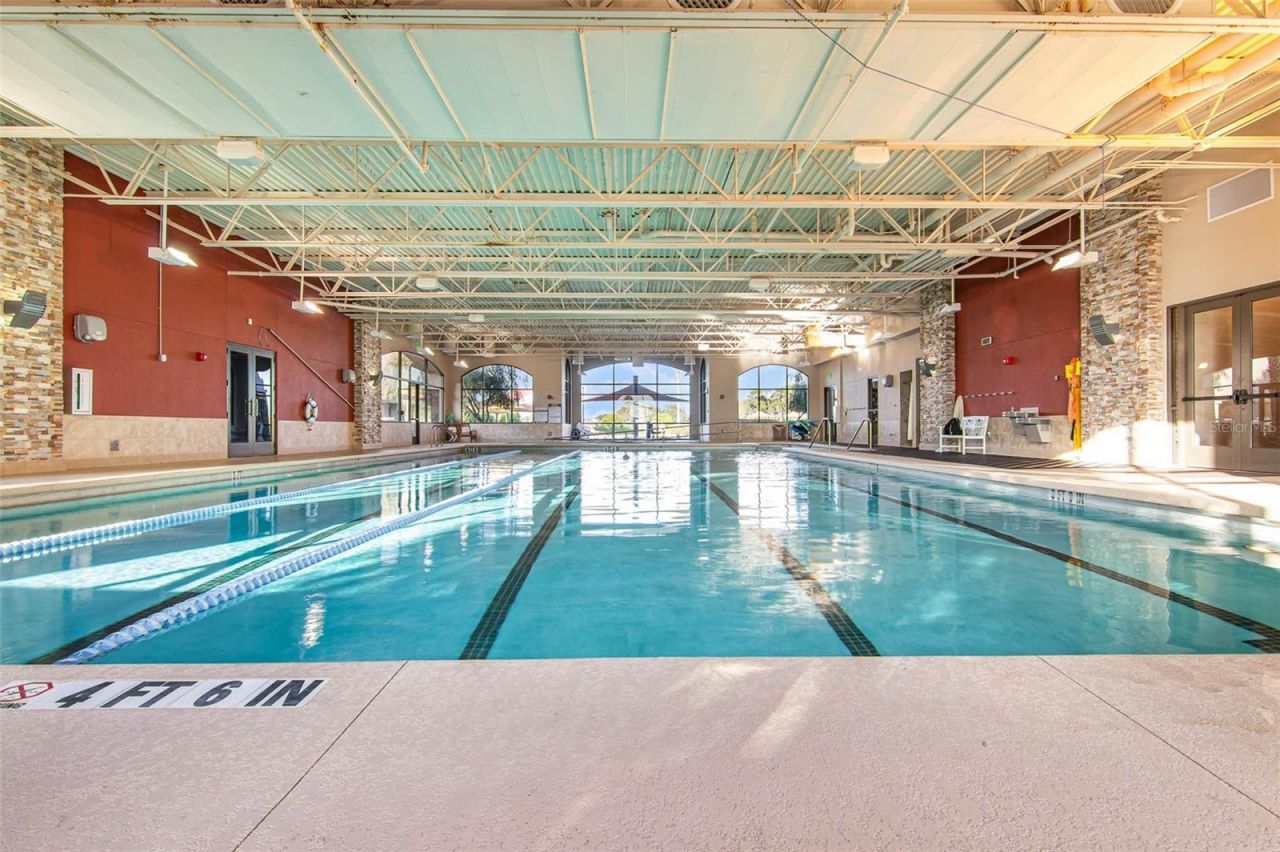
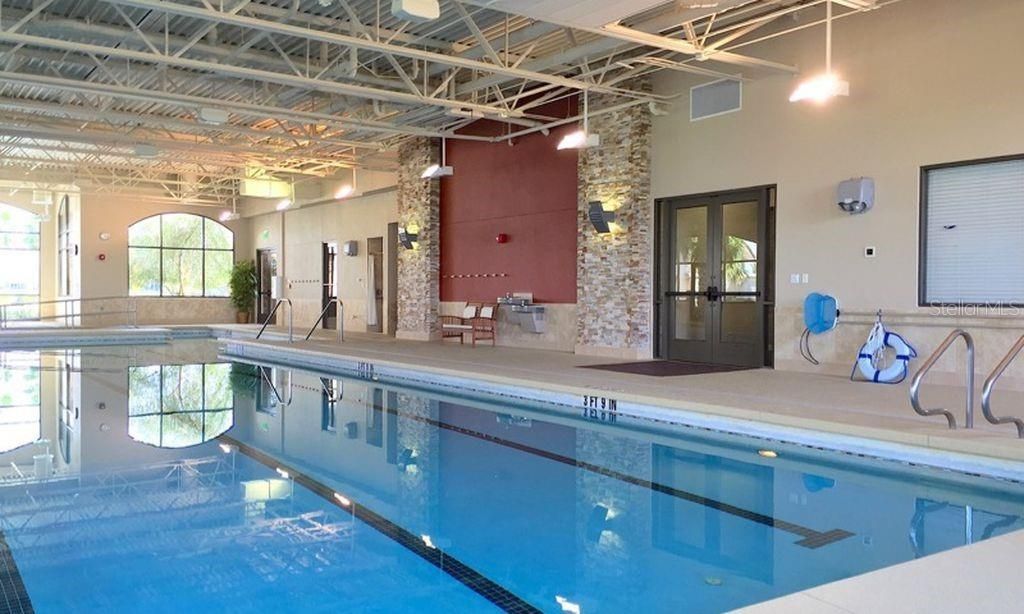
Pool: Heated, In Ground, Lap, Lighting, Outside Bath Access
Property Attached Y/N: No
Property Sub-Type: Single Family Residence
Security: Gated Community, Security Gate, Smoke Detector(s)
Senior Community: Yes
Sewer: Public Sewer
Showing Instructions: Appointment Only, Call Listing Agent, Combination Lock Box, ShowingTime
Special Sale Provisions: None
Utilities: BB/HS Internet Available, Cable Connected, Electricity Connected, Natural Gas Connected, Phone Available, Public, Sewer Connected, Underground Utilities, Water Connected
Water: Public
Water Access Y/N: No
Windows: Window Treatments
Zoning: PUD
Construction: Block,Stucco

Room Sizes

Great Room: 18x27
Kitchen: 12x20
Den: 11x11
Primary Bedroom: 15x15
Primary Bathroom: 9x21
Bedroom 2: 12x14
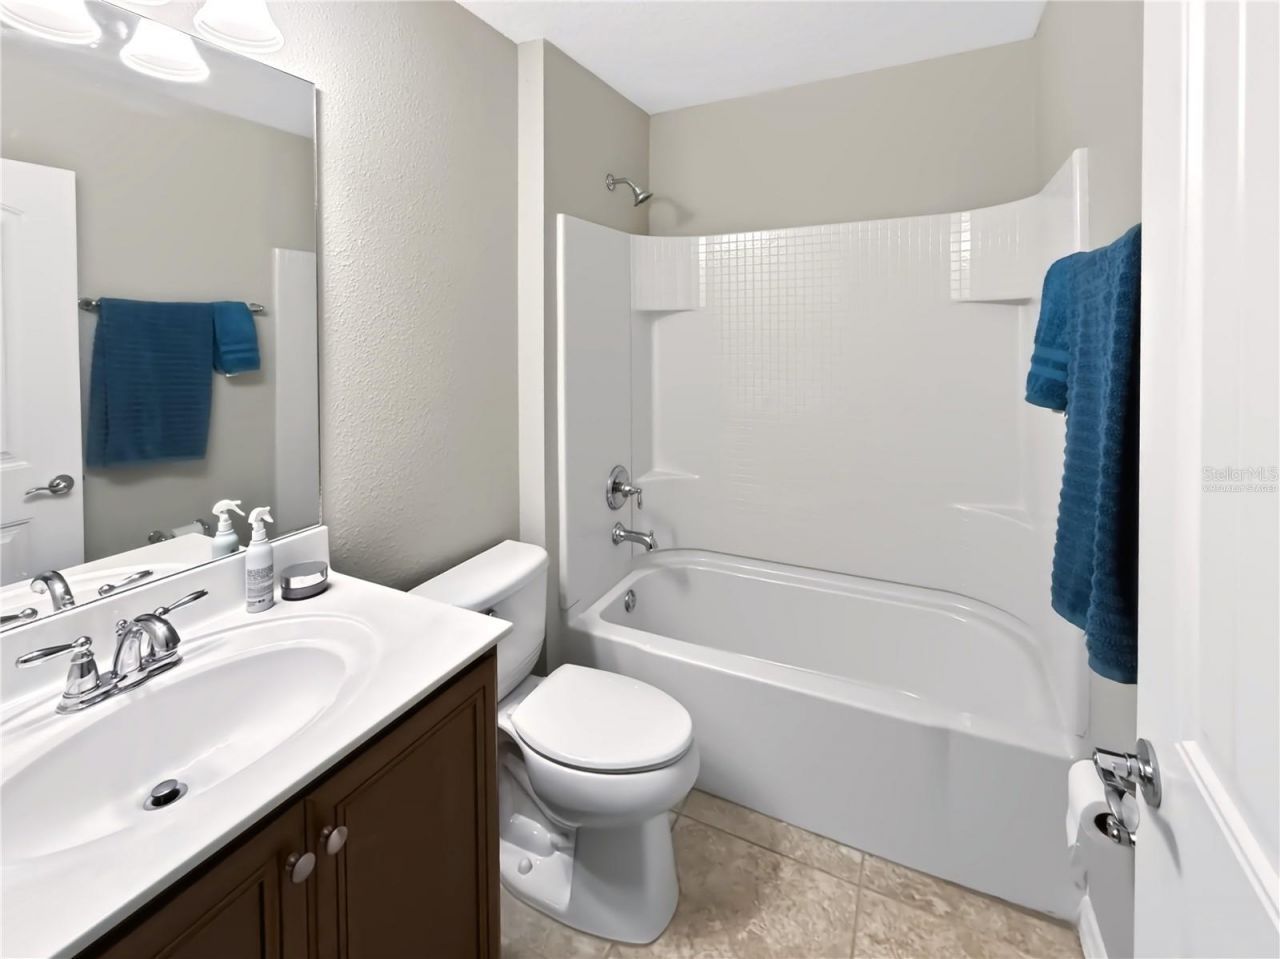
Bathroom 2: 8x5
Bedroom 3: 13x18
Bathroom 3: 5x8
Family Room: 18x15
Laundry: 5x8
Foyer: 6x11
Balcony/Porch/Lanai: 14x15

Neighborhood Information

Neighborhood Map

Neighborhood Hero

Neighborhood Highlights

Neighborhood Characteristics

Neighborhood Schools

Courtesy of

Agency Name: REALTY ONE GROUP INSPIRATION
Agency Contact: 321-233-2300
Agent Name: Fernando Peralta

agent picture

Presented by

Agent Name: Nick Khoury
Agent Phone: 954.444.7393
Agency Title: The Keyes Company
Request Info

IDX logo

Nick Khoury
keyes.com
Agent Cell:
954.444.7393
Office Phone:
954.444.7393

Mortgage Calculator

%
years/fixed
yearly
yearly (est.)

Estimated Payment

$ 2,579.08 Principal & Interest $2,086.32 Property Tax $368.83 Homeowner's Insurance $123.93
Mortgage Logo

Login to My Keyes Account


