
100 Keyes, 1926 - 2026
SIGN UP Login/Register
4338 Northern Dancer Way, Orlando, FL 32826 Photo
New
4338 Northern Dancer Way, Orlando, FL 32826 Photo
New
4338 Northern Dancer Way, Orlando, FL 32826 Photo

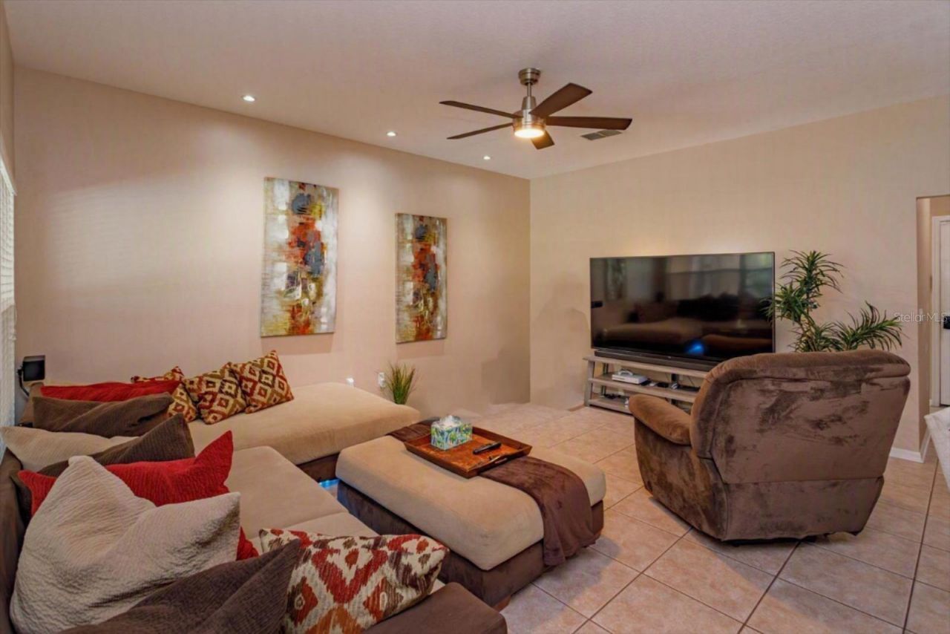
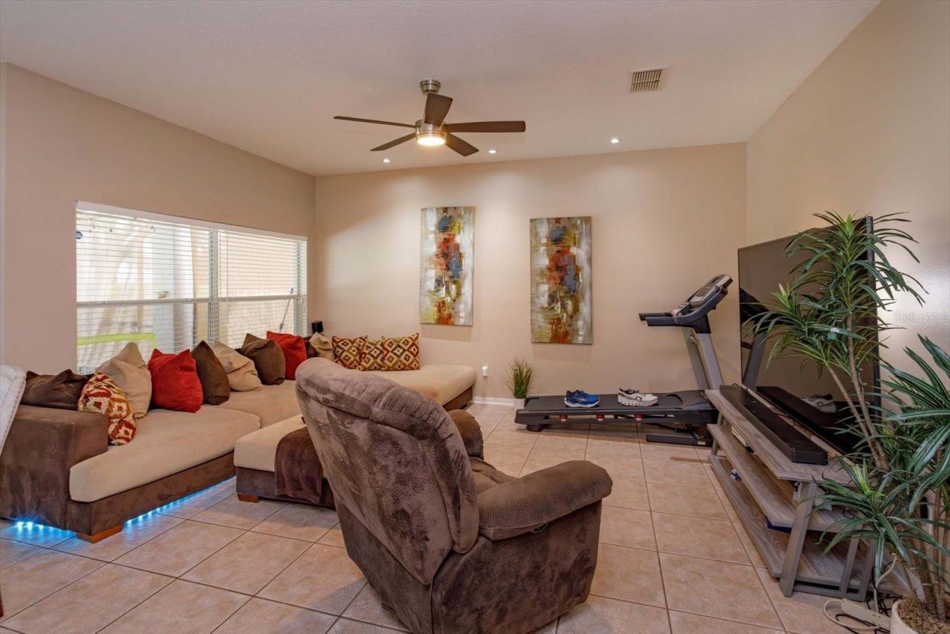
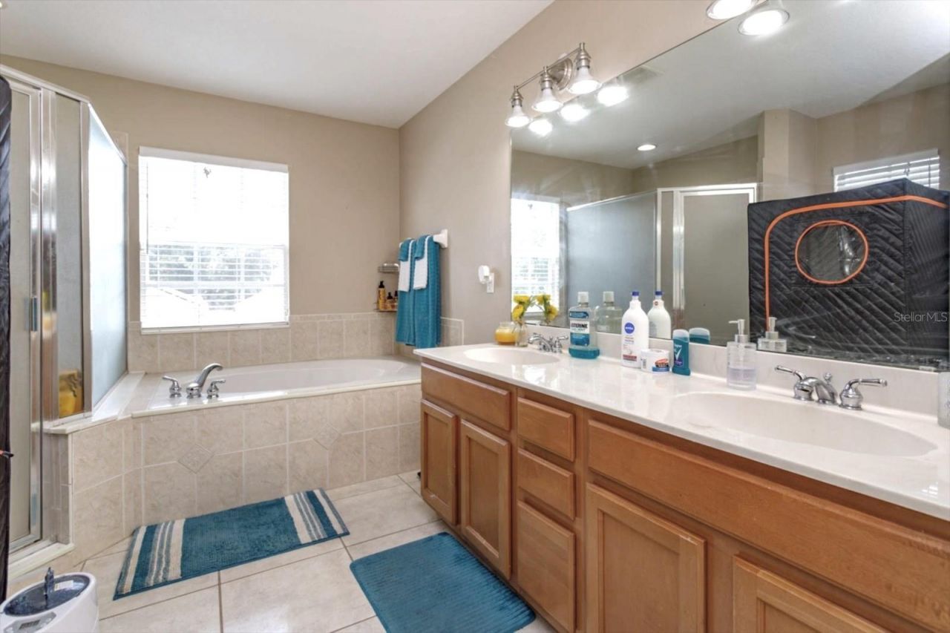
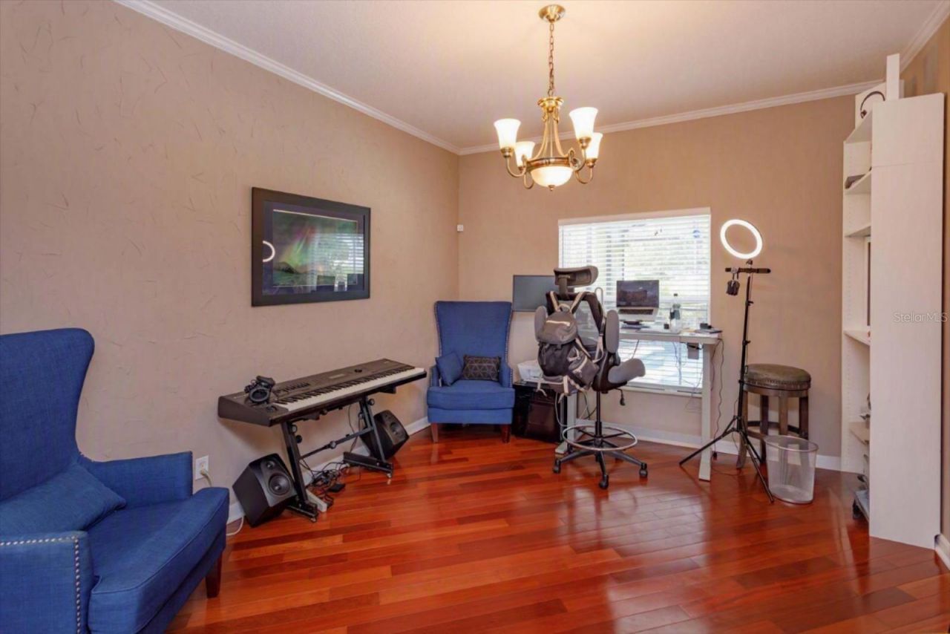
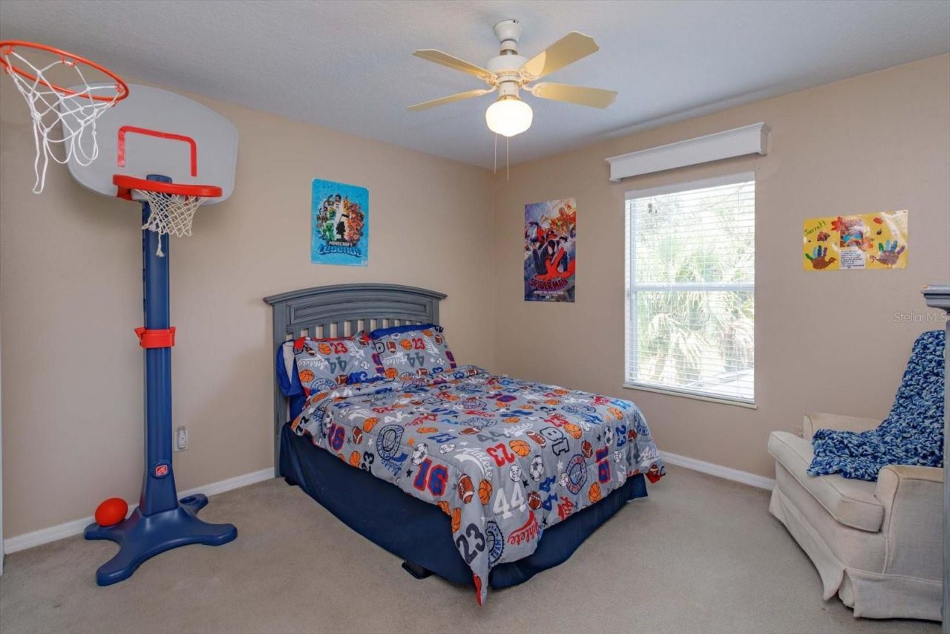
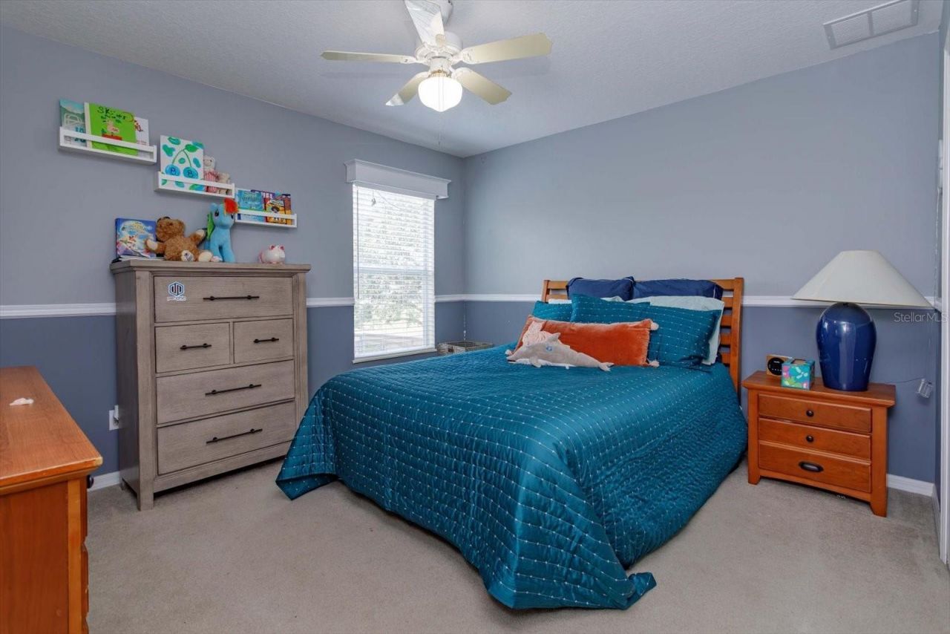
28 Total Photos [Click to View All]

4338 Northern Dancer Way Orlando, FL 32826
$525,000
  • Beds
    4
  • Baths
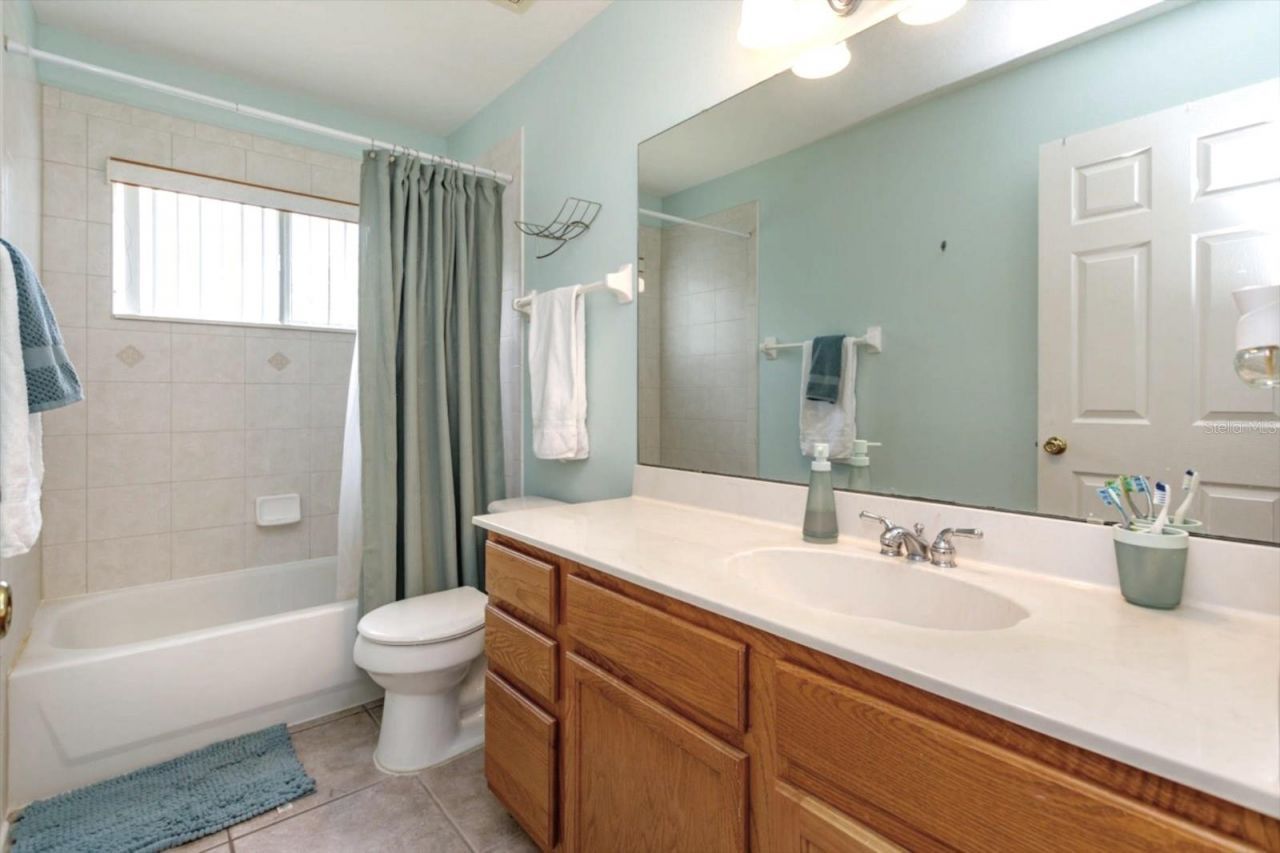
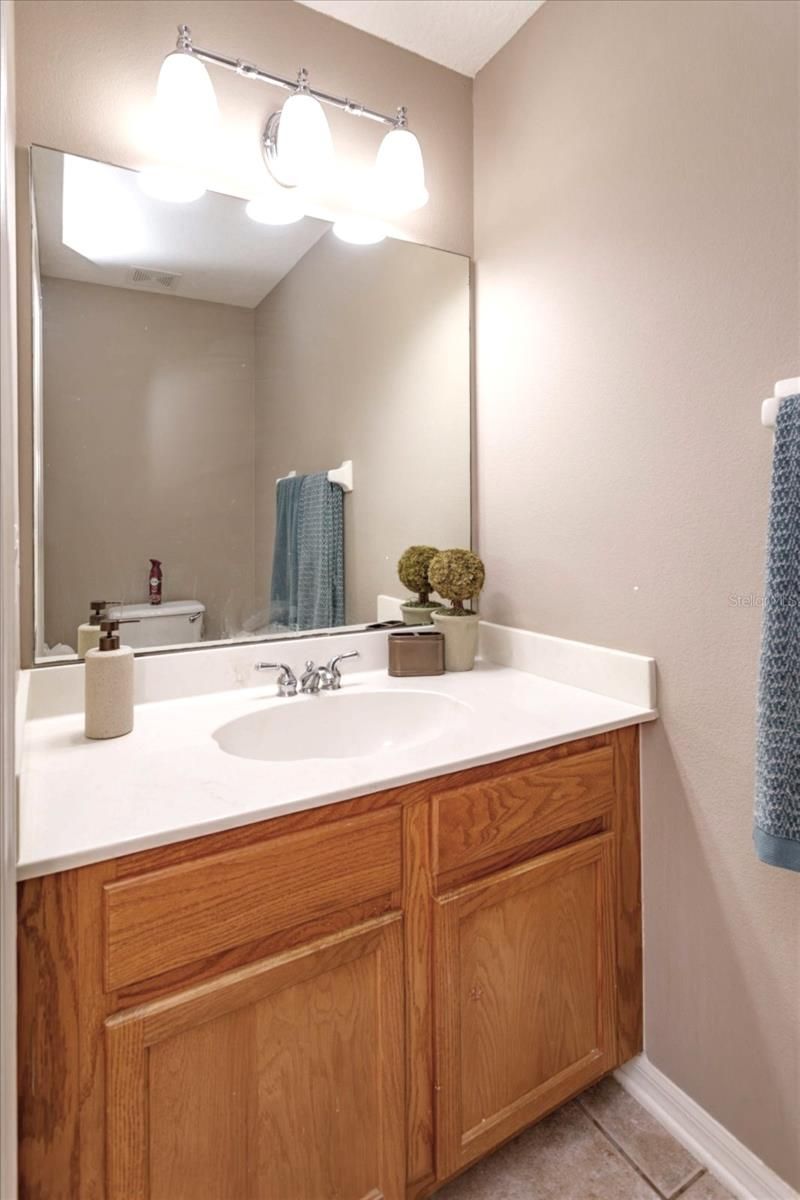
    2 full 1 partial
  • Total Square Feet
    2,519
  • Lot Size
    0.13 acre(s)

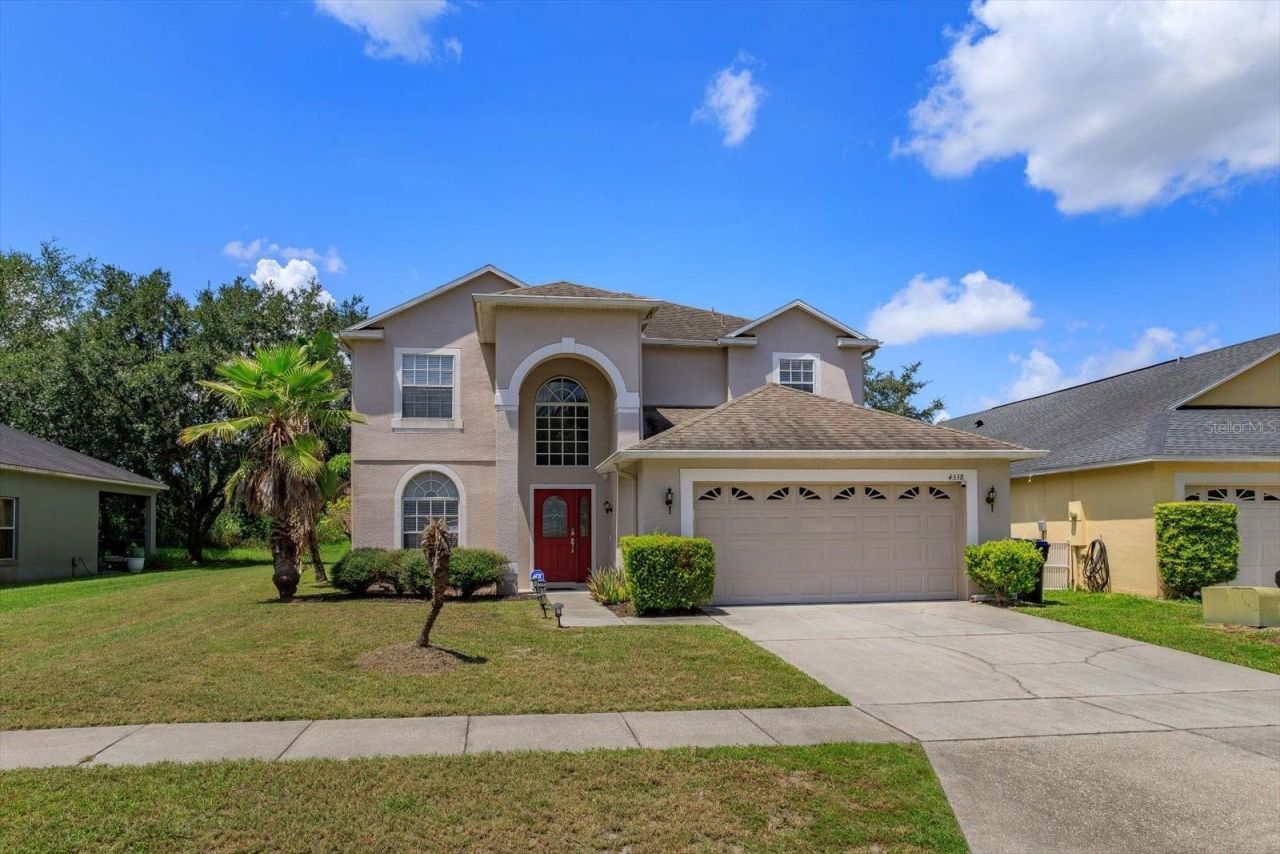
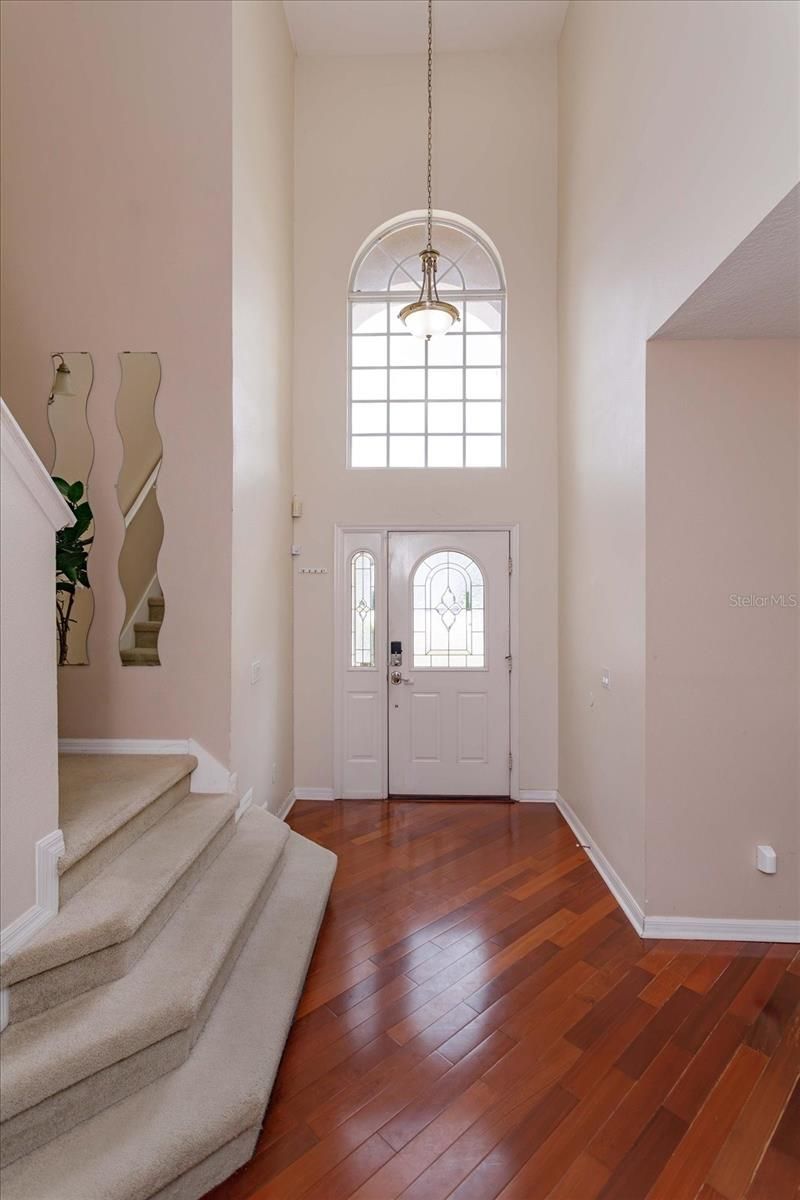
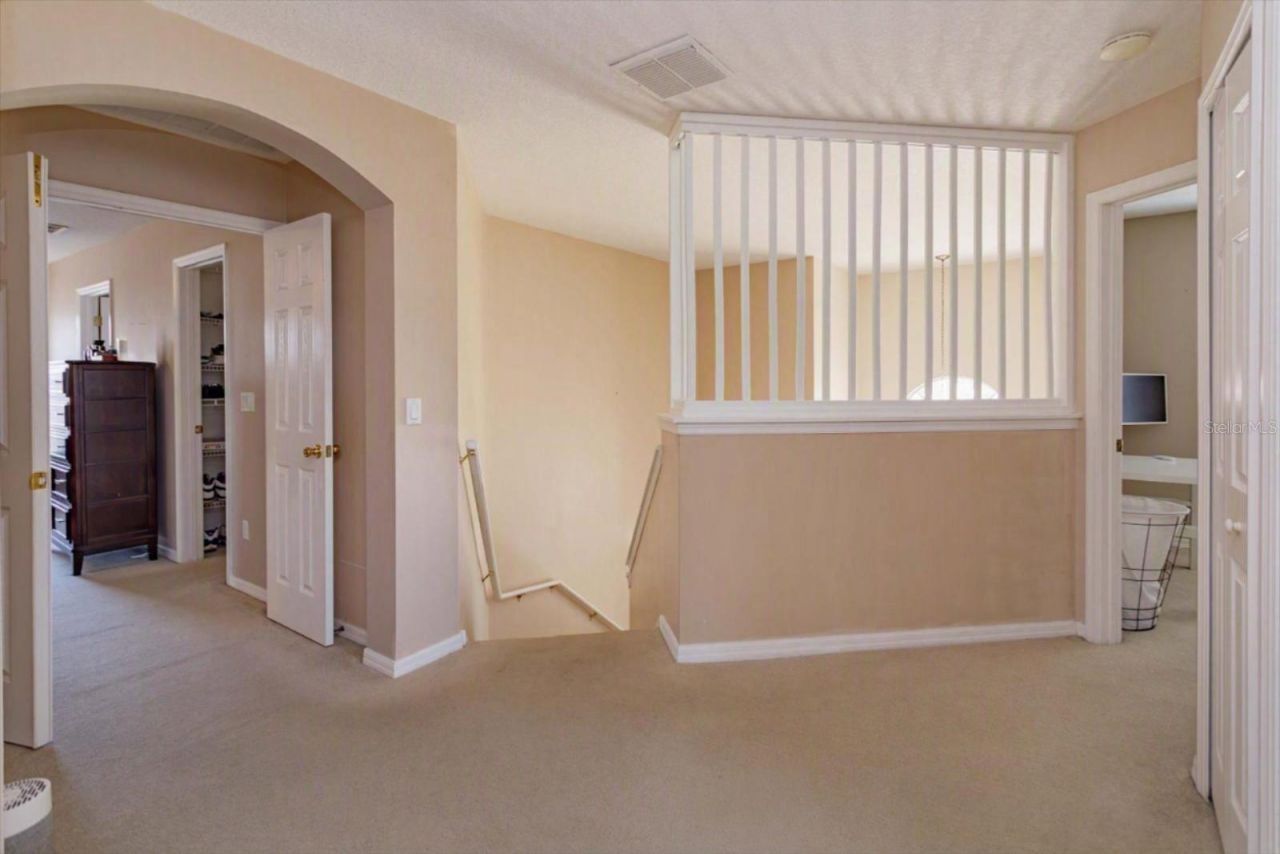
Waterside sanctuary of contemporary elegance in gated Rybolt Reserve. Passing through the secure entrance of Rybolt Reserve, the energetic hum of the city gives way to a calm sanctuary defined by quiet streets, mature coastal foliage and gentle air moving off neighboring waters. Arriving at 4338 Northern Dancer Way, this two-story contemporary residence presents an immediate sense of refined comfort. The welcoming covered entry leads across the threshold into an interior filled with natural ligh...

View More

Property Summary

MLS Number: O6434036
Status: Active
Days on Market: 4
Subdivision: RYBOLT RESERVE
County: Orange
Bedrooms: 4
Total Square Feet: 2,519
Price Per Sq. Ft.: $208
Style: Contemporary
New Constuction: No
Waterfront: No
Property Type: Residential - Single Family
Cooling: Central Air
Garage: 2 car attached
Heating: Central, Electric
Lot Size: 0.13 Acres
Roof Type: Shingle
Stories: 2.0
Year Built: 2003
Taxes: $7,247
HOA Y/N: Yes

Featured Amenities

Built-in Features
Ceiling Fans(s)
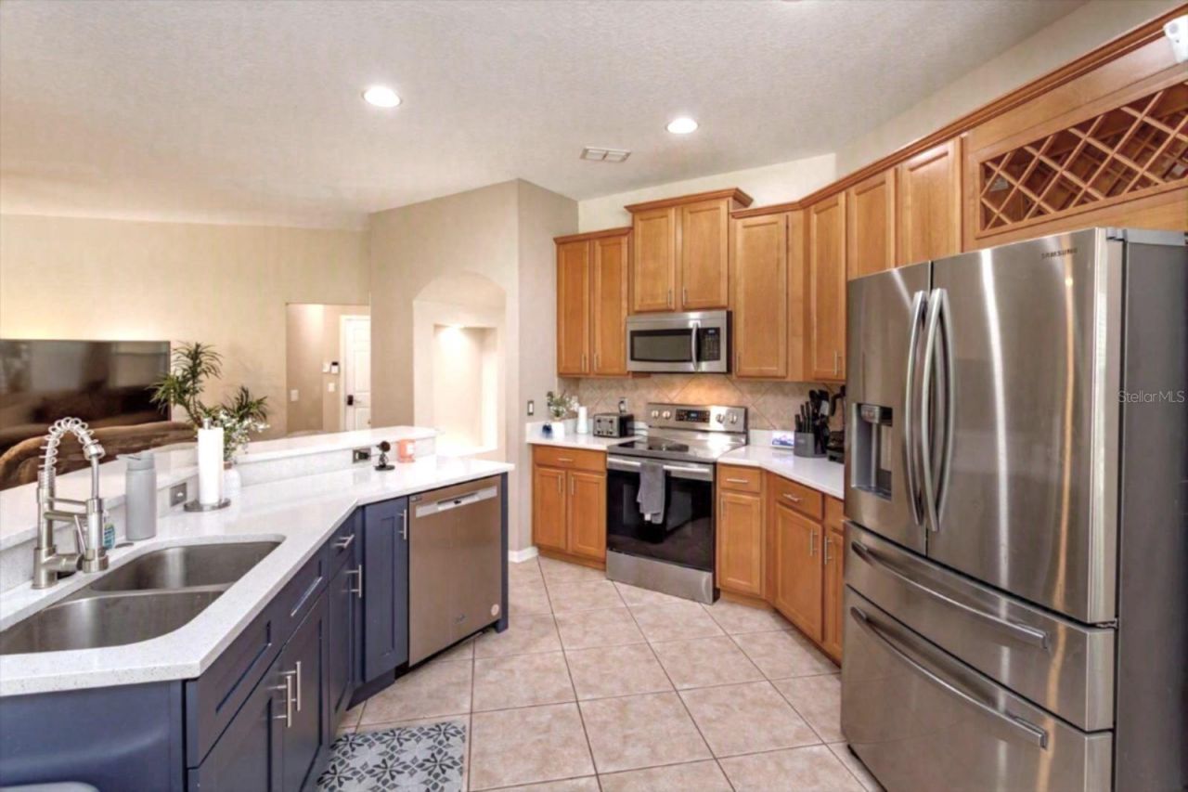
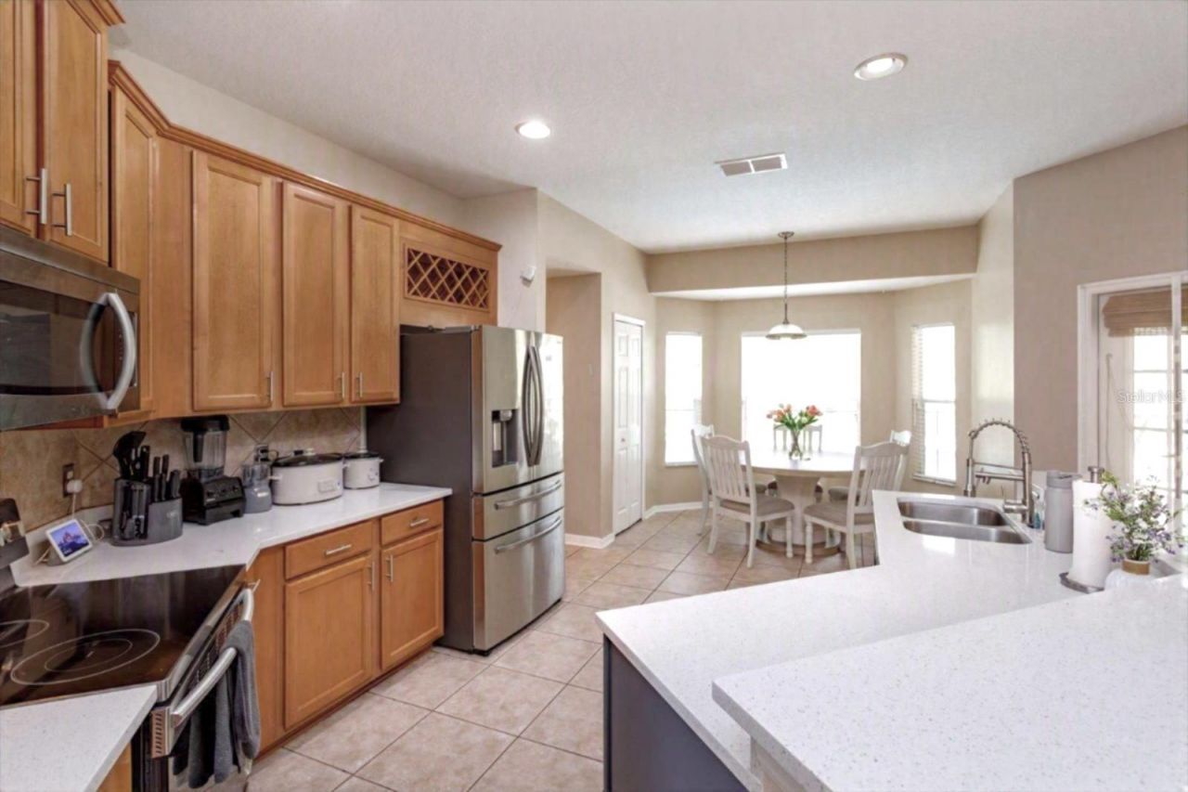
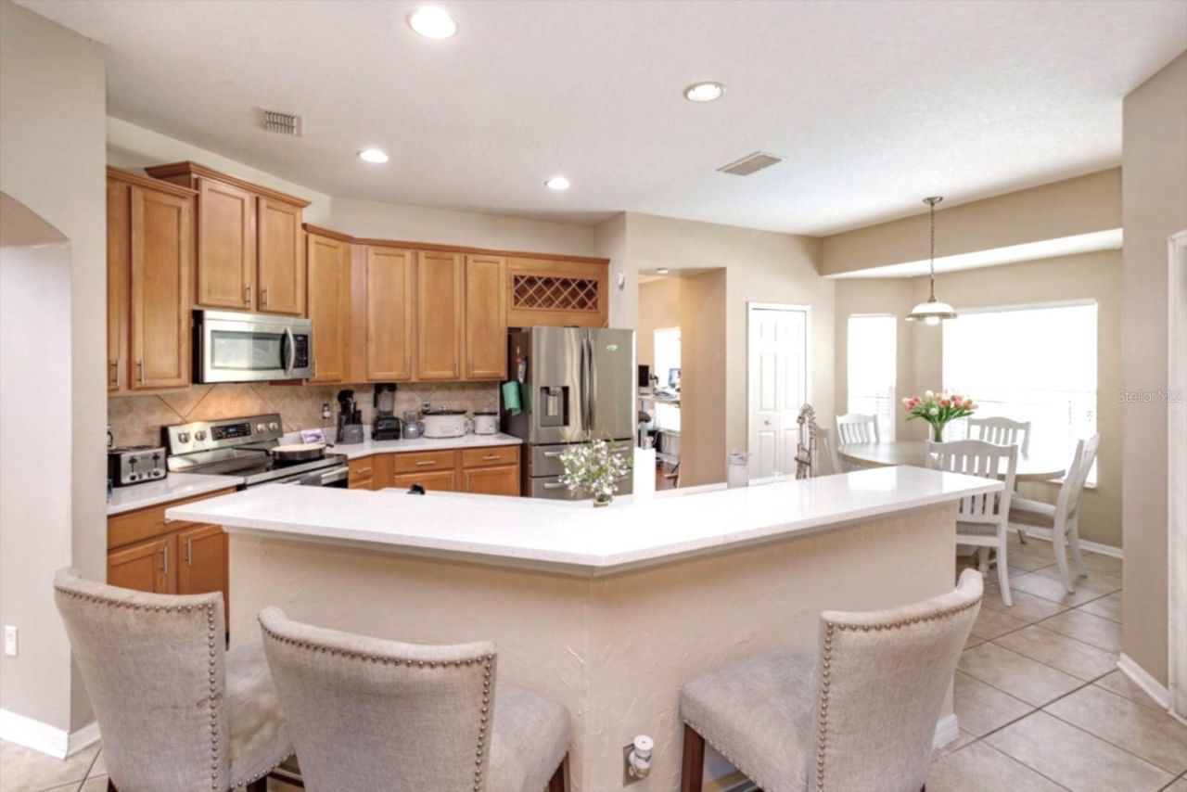
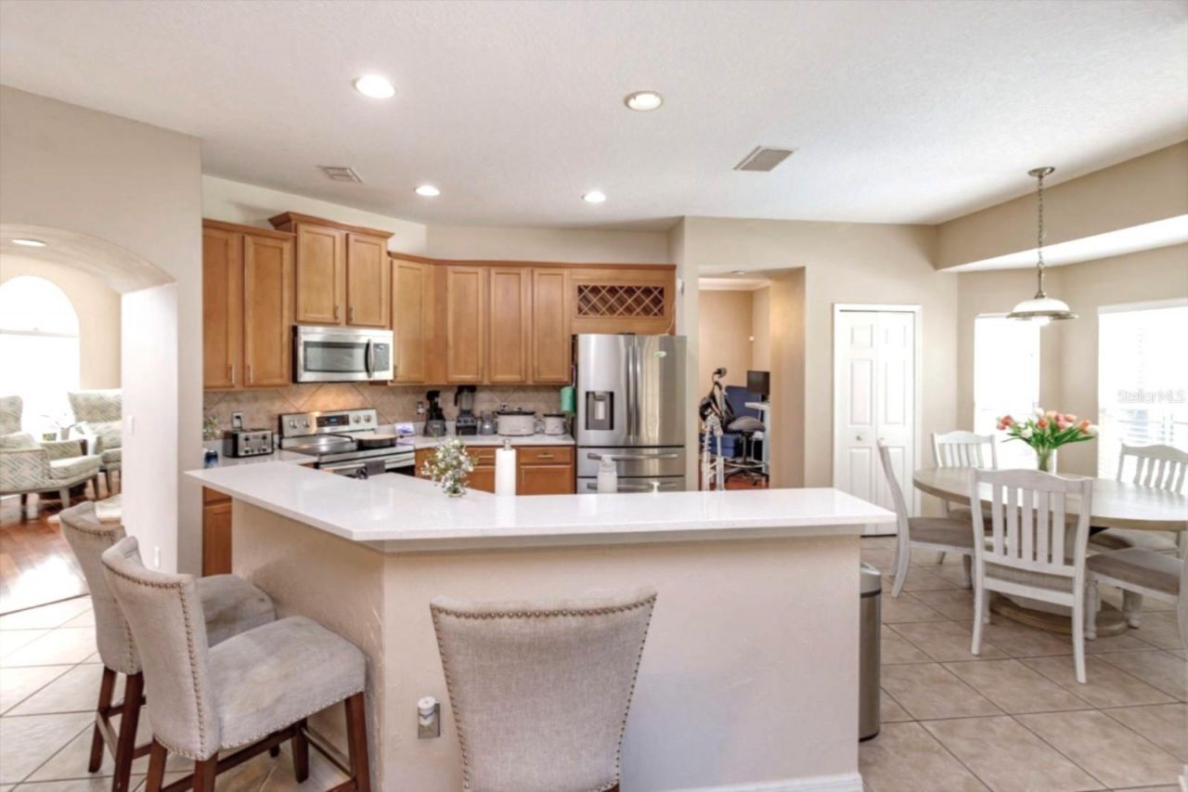
Eat-in Kitchen
High Ceilings
Kitchen/Family Room Combo
Open Floorplan
Solid Wood Cabinets
Stone Counters
Tray Ceiling(s)
Walk-In Closet(s)
Gated
Playground

Property Details

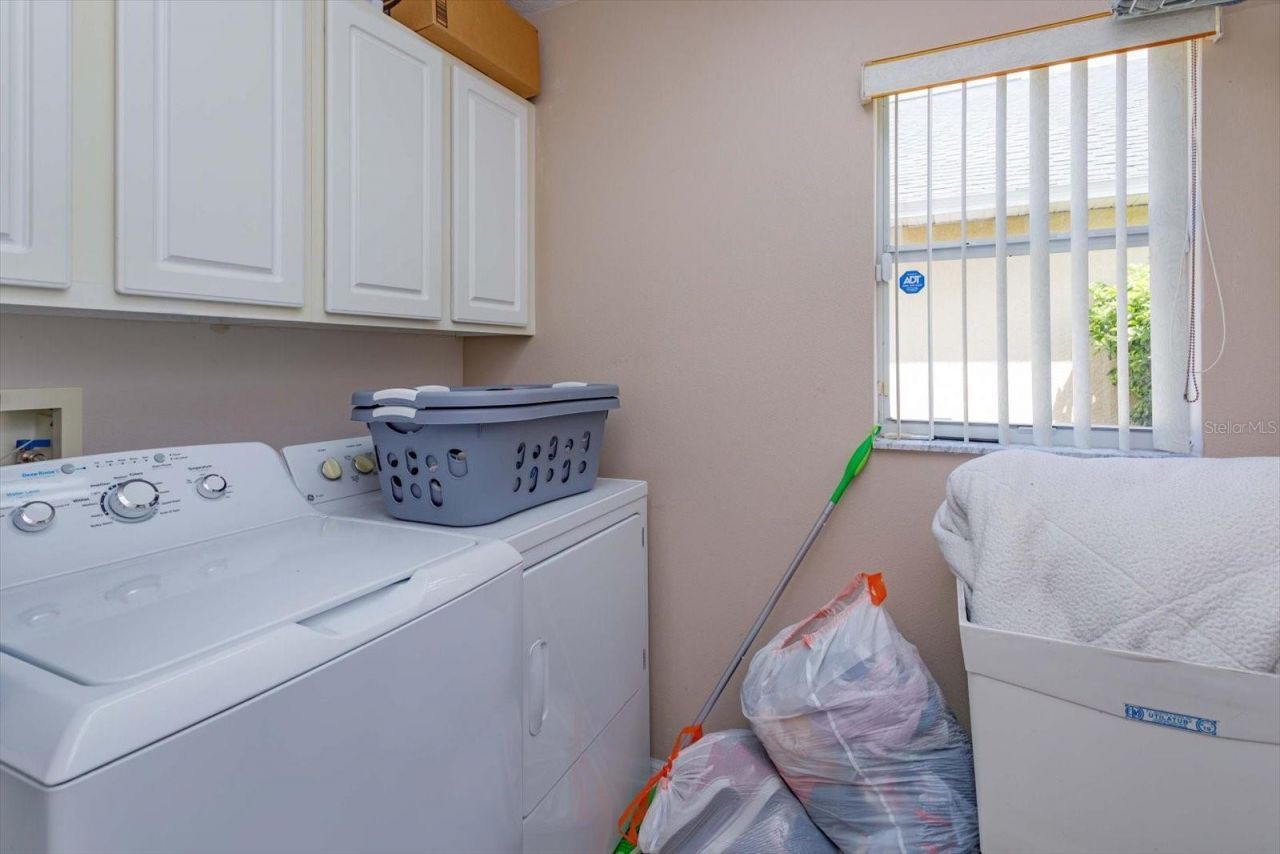
Additional Rooms: Family Room, Formal Dining Room Separate, Formal Living Room Separate, Inside Utility
Appliances: Dishwasher, Disposal, Dryer, Electric Water Heater, Microwave, Range, Refrigerator, Washer
Community Features: Gated Community - No Guard, Park, Playground, Sidewalks, Special Community Restrictions, Street Lights
Days on Site: 4
Directions: From 434/Alafaya head EAST on McCulloch - Cross over Old Lockwood to dead end and right hand entry into Rybolt Reserve - Follow Native Dance straight to RIGHT on Northern Dancer - #4338 is located down on your right. Ample street and driveway parking.
Exterior: Block, Stucco
Outdoor Features: Lighting, Rain Gutters, Sidewalk
Flood Zone Code: X
Flooring: Carpet, Ceramic Tile, Laminate
Foundation: Slab
Garage Dimensions: 20x21
Home Style: Contemporary
Home Warranty Y/N: No
Listing Terms: Cash, Conventional, FHA, VA Loan
Lot: In County, Sidewalk, Paved, Private
Lot Dimensions: 0.13
Number of Pets: 2
Ownership: Fee Simple
Parking: Driveway, Garage Door Opener
Parking Notes: Driveway, Garage Door Opener
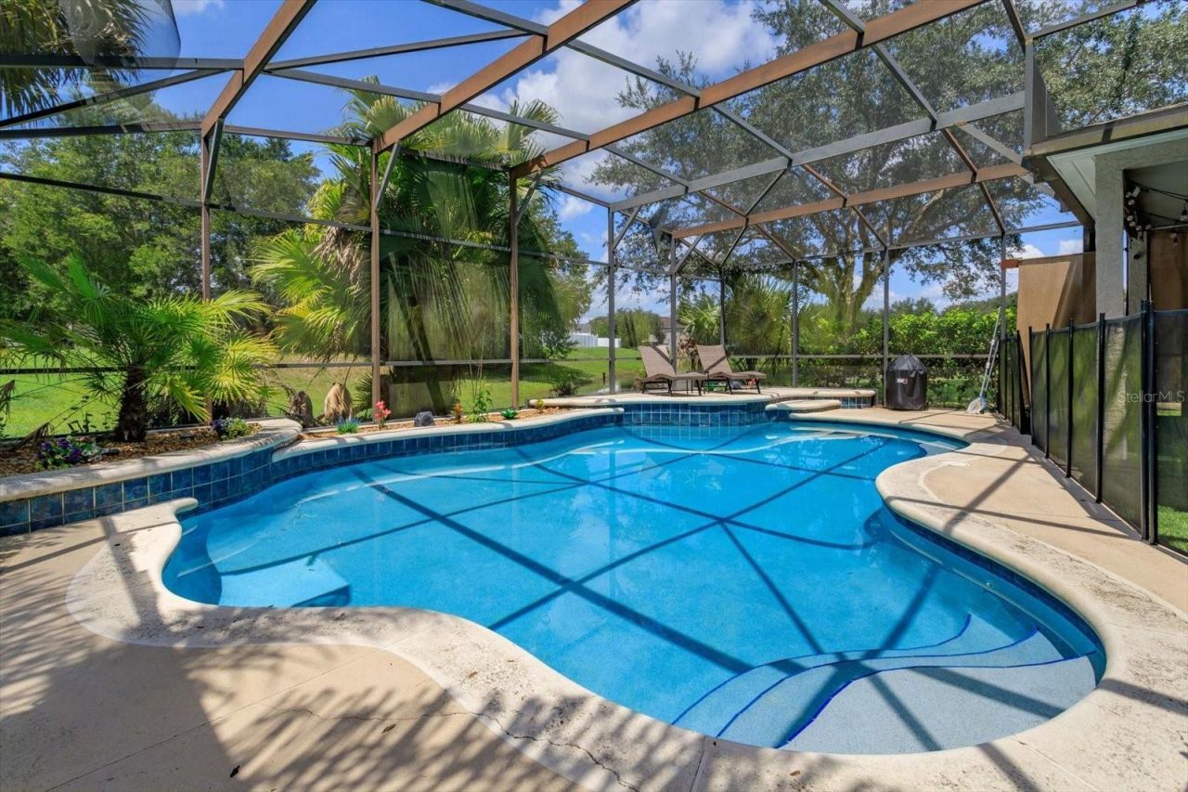
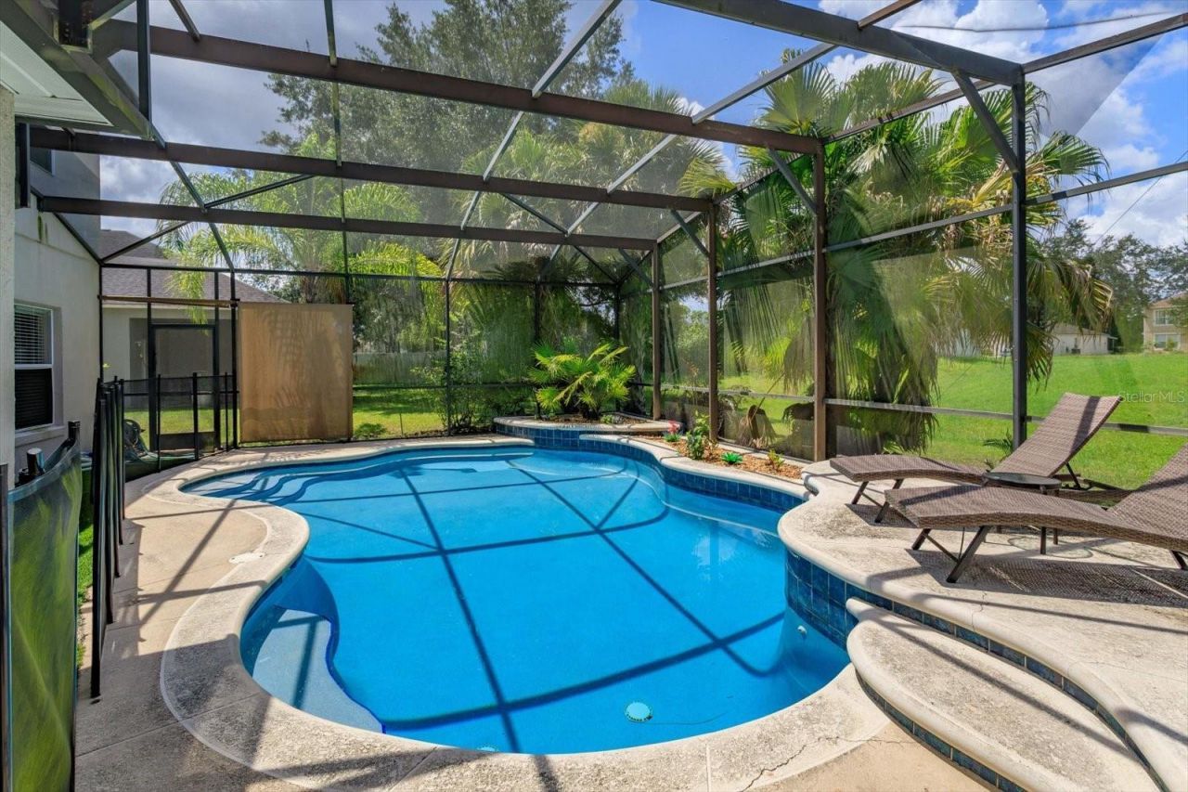
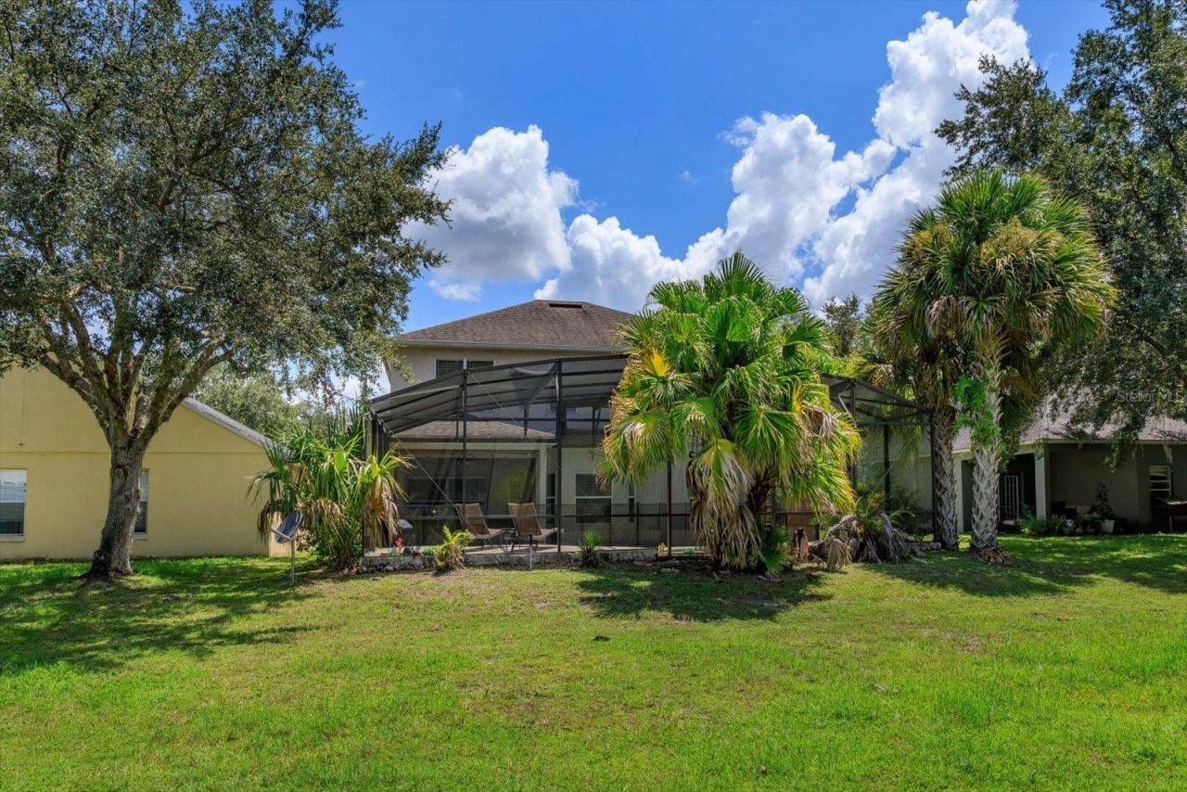
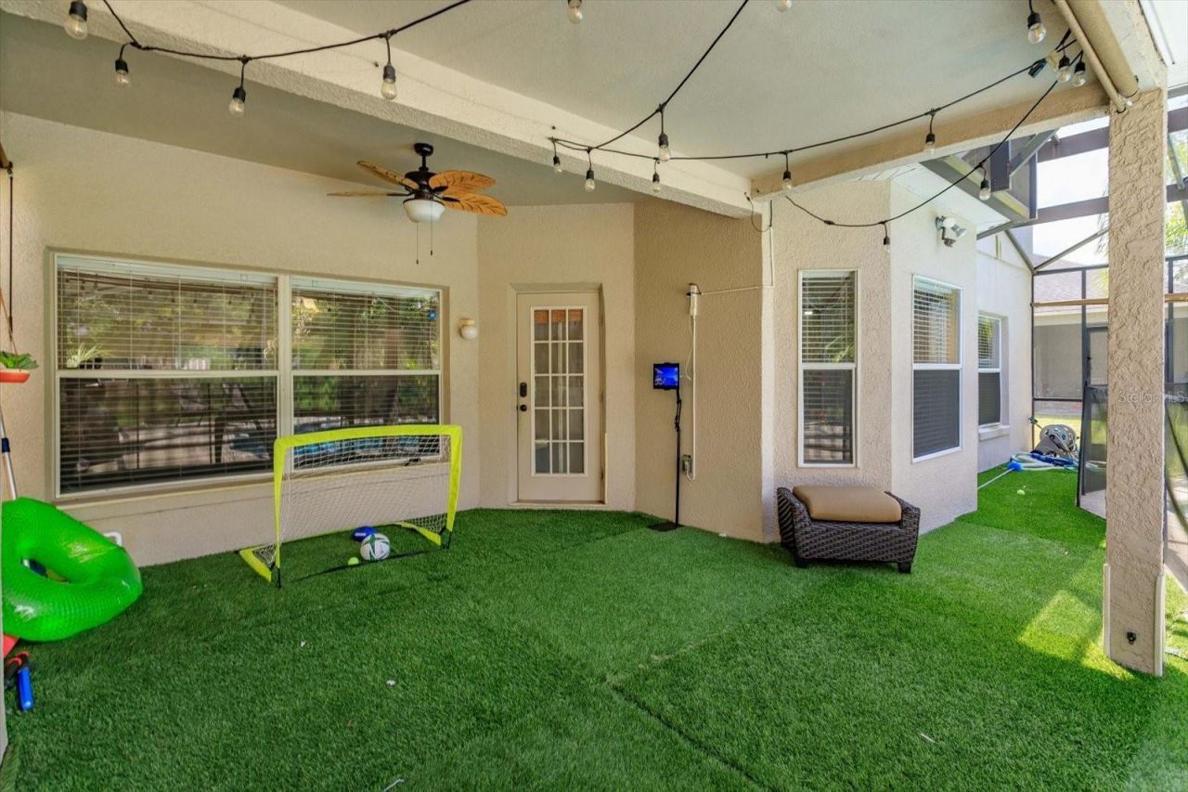
Patio/Porch: Covered, Enclosed, Patio, Screened
Pets Allowed: Yes
Pets Restrictions: Buyer to verify the pet restrictions with the current HOA - Premier Association Management, LLC - (407) 333-7787
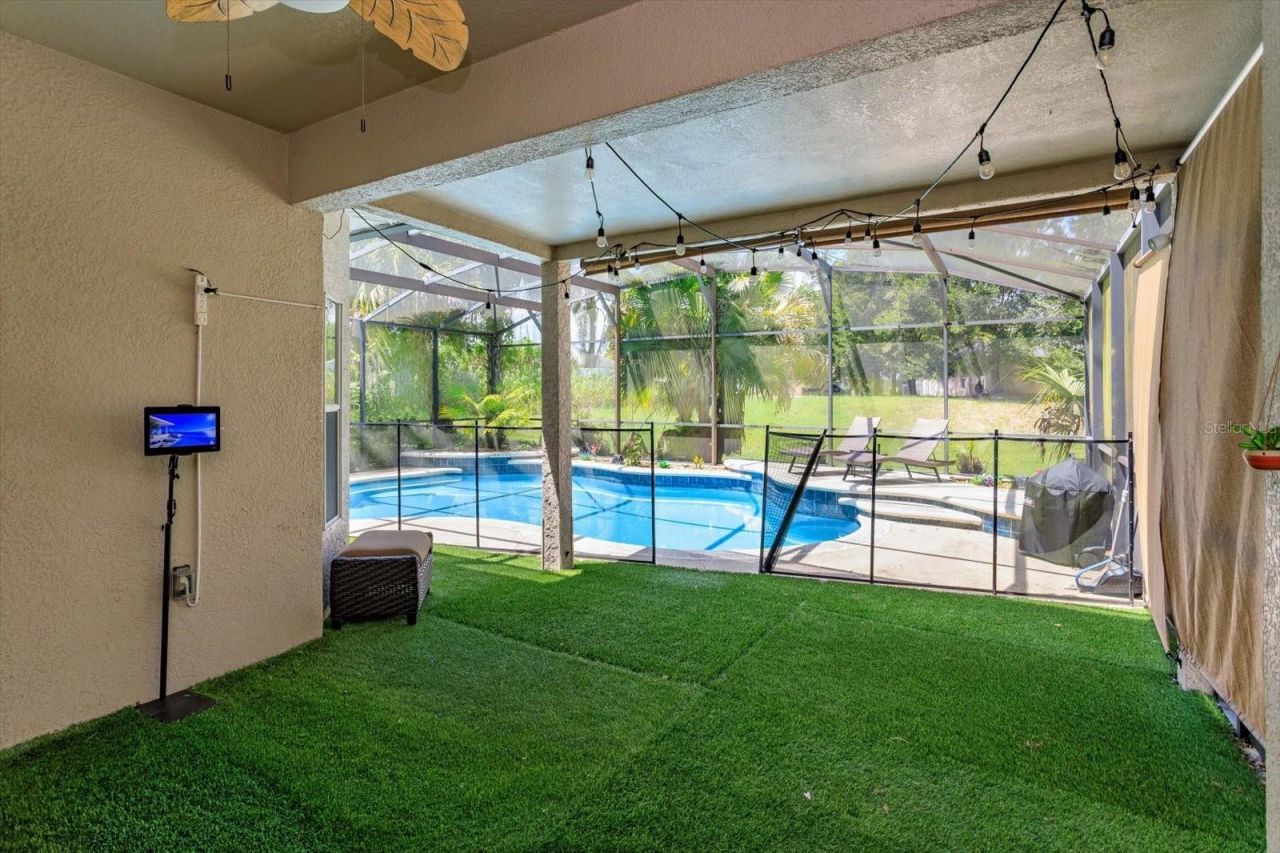
Pool: Child Safety Fence, In Ground, Lighting, Screen Enclosure
Property Attached Y/N: No
Property Sub-Type: Single Family Residence
Security: Gated Community, Smoke Detector(s)
Sewer: Public Sewer
Showing Instructions: 24 Hour Notice, ShowingTime
Special Sale Provisions: None
Swimming Pool: Yes
Utilities: Cable Available, Electricity Connected, Public, Sewer Connected, Underground Utilities, Water Connected
Vegetation: Mature Landscaping
Water: Public
Water Access Y/N: No
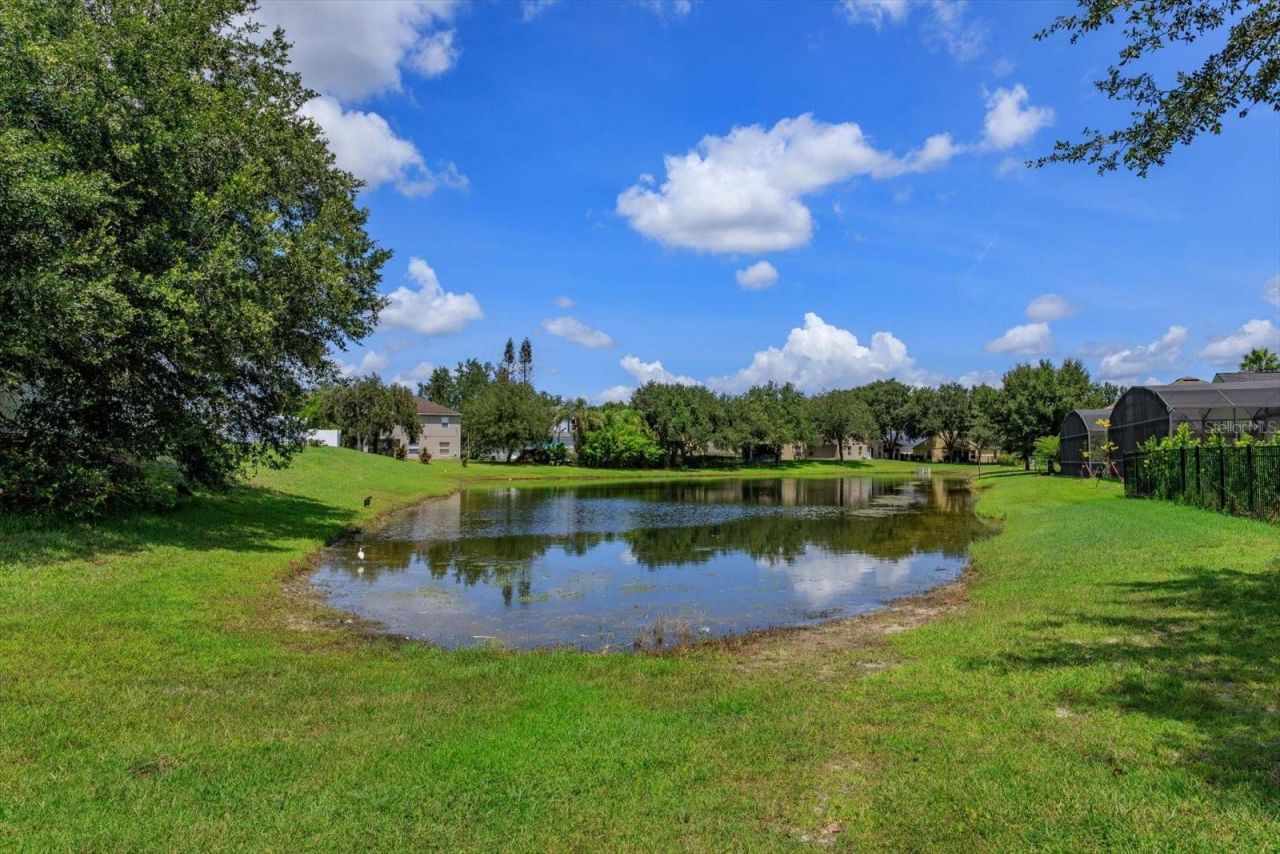
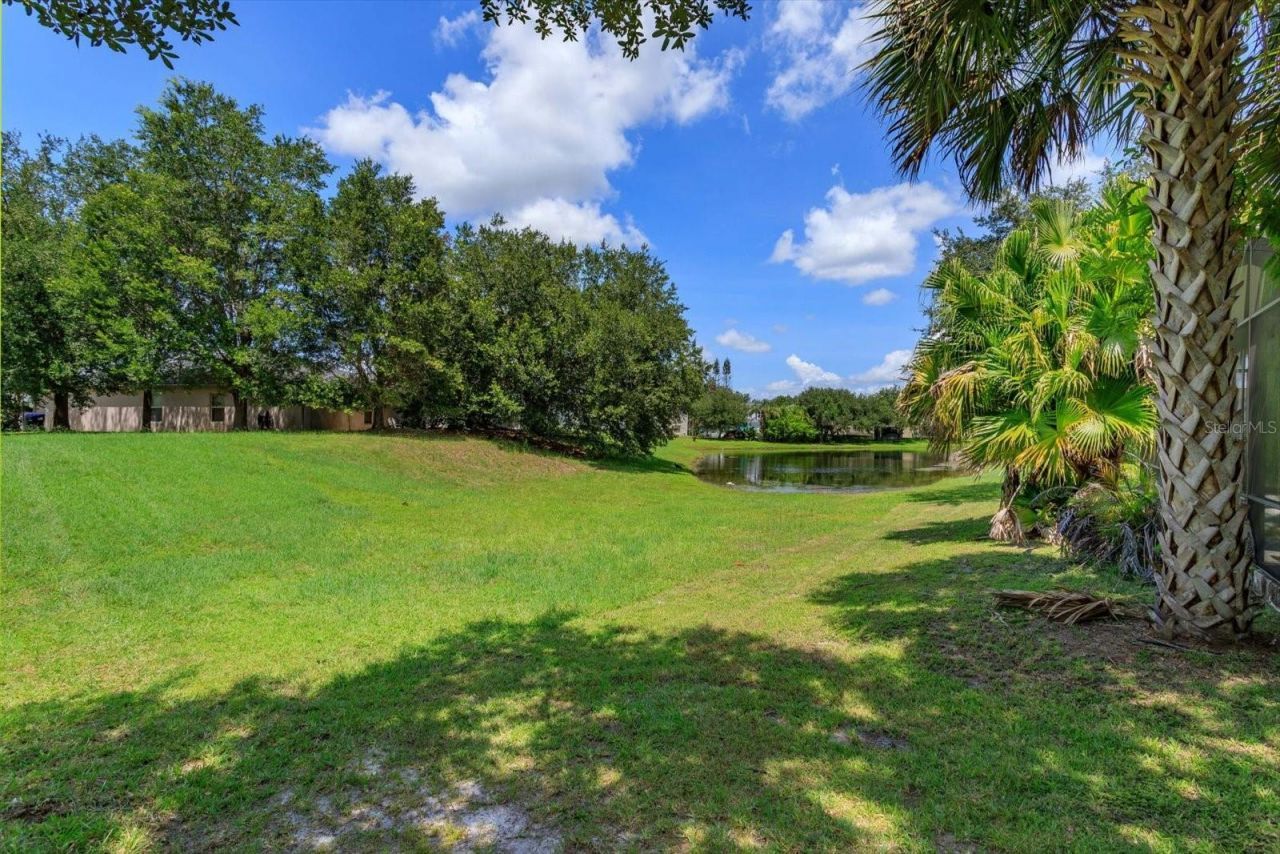
Water View: Pond
Windows: Blinds
Zoning: 0103
Construction: Block,Stucco

Room Sizes

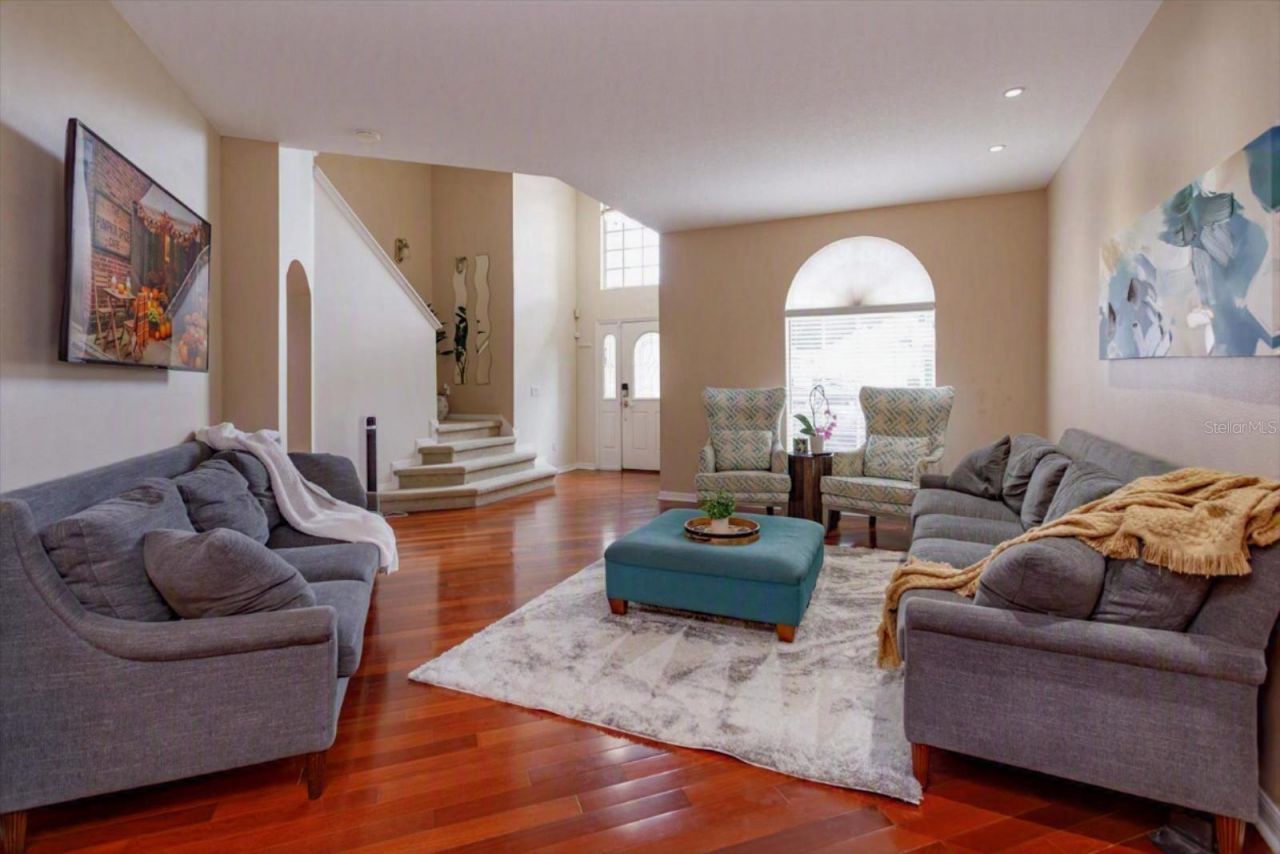
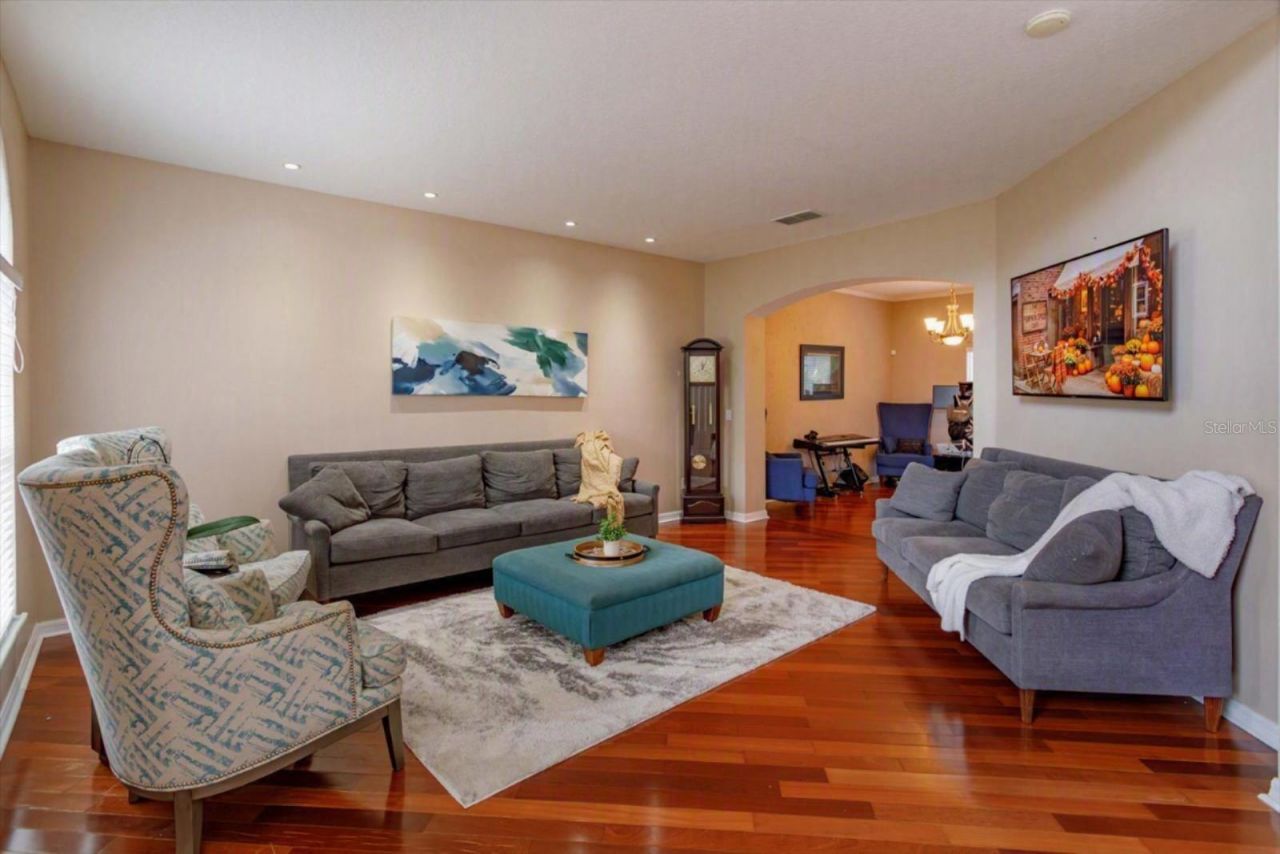
Living Room: 16x18
Dining Room: 13x12
Kitchen: 13x12
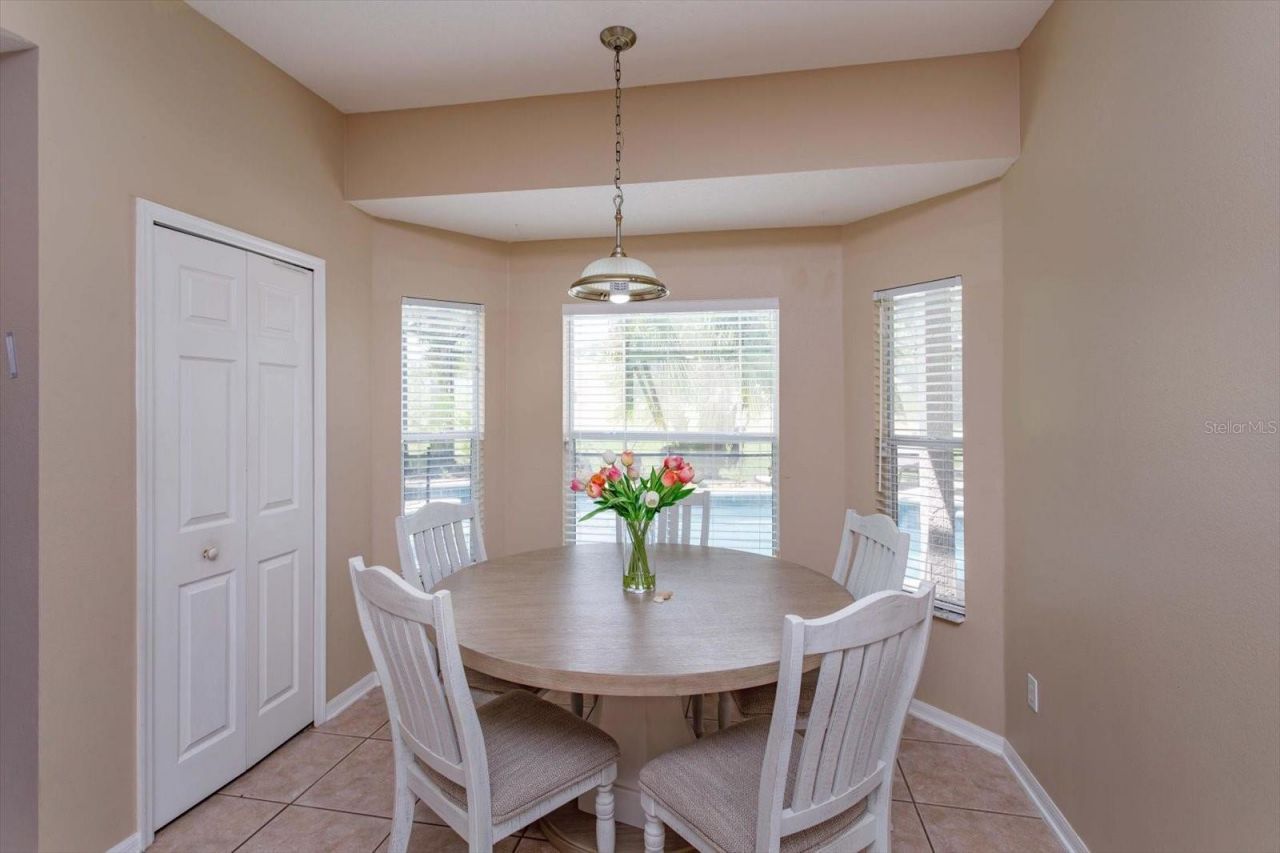
Dinette: 10x9
Family Room: 15x17
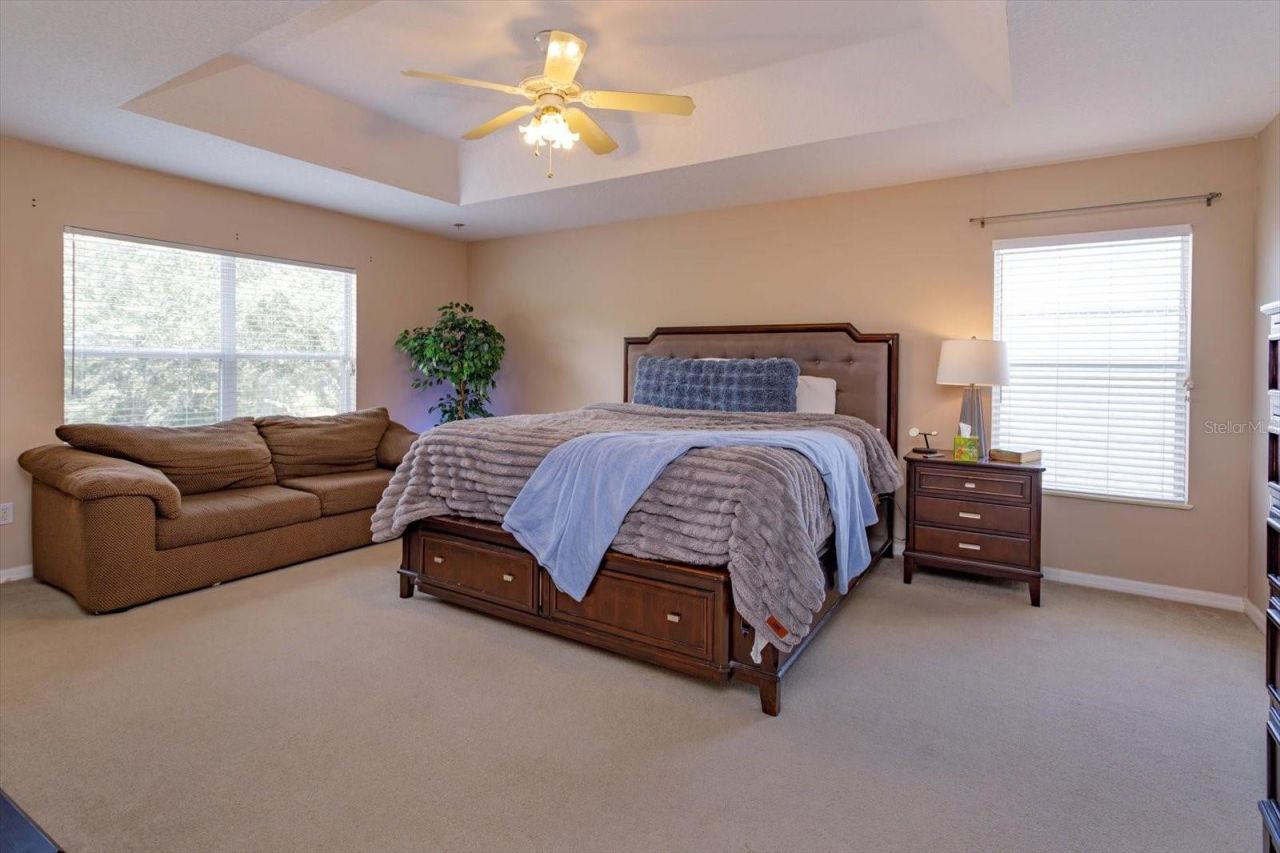
Primary Bedroom: 19x14
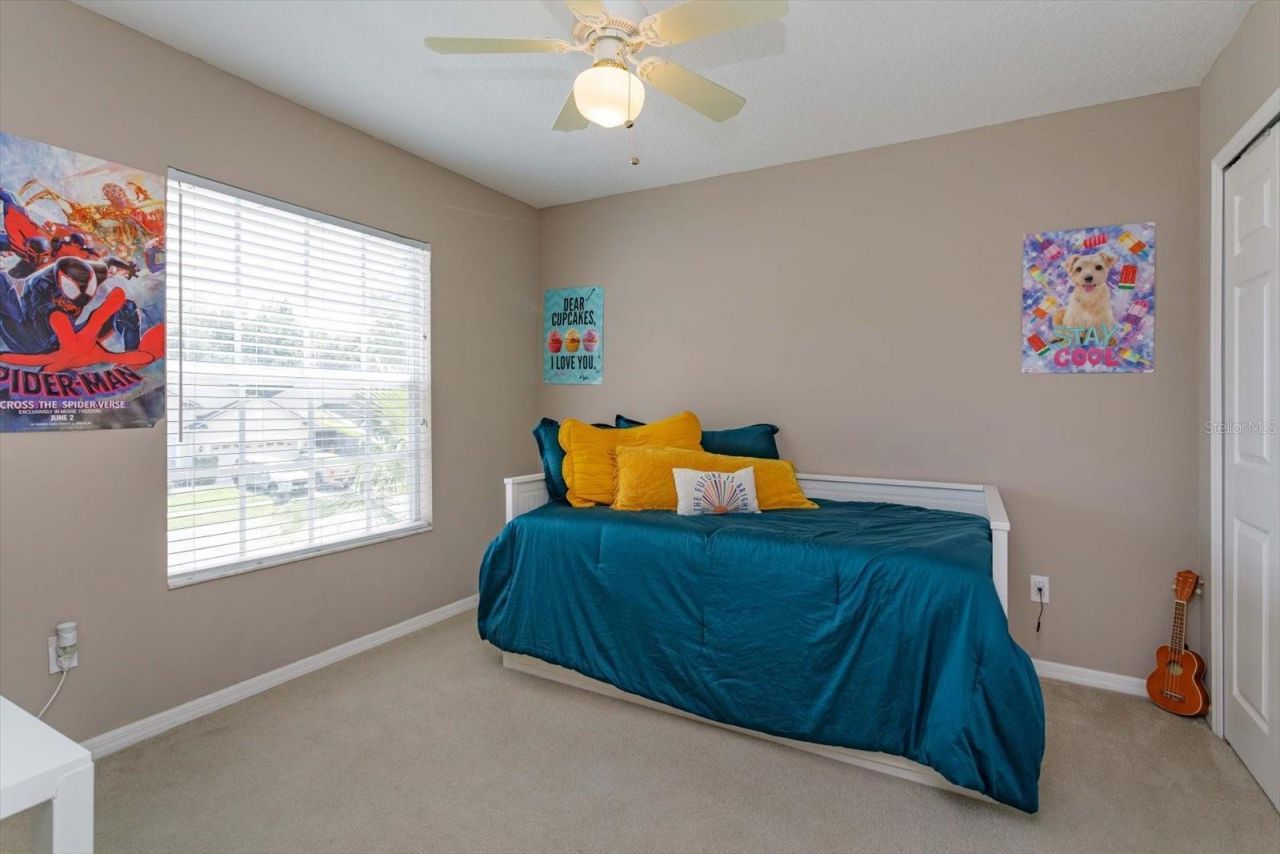
Bedroom 2: 12x12
Bedroom 3: 11x12
Bathroom 4: 11x11

Local Schools

High School: East River High
Middle School: Corner Lake Middle
Elementary School: East Lake Elem

Neighborhood Information

Neighborhood Map

Neighborhood Hero

Neighborhood Highlights

Neighborhood Characteristics

Neighborhood Schools

Courtesy of

Agency Name: PREMIER SOTHEBYS INT'L REALTY
Agency Contact: 407-333-1900
Agent Name: Sean Spencer

agent picture

Presented by

Agent Name: Nick Khoury
Agent Phone: 954.444.7393
Agency Title: The Keyes Company
Request Info

IDX logo

Nick Khoury
keyes.com
Agent Cell:
954.444.7393
Office Phone:
954.444.7393

Mortgage Calculator

%
years/fixed
yearly
yearly (est.)

Estimated Payment

$ 3,334.86 Principal & Interest $2,577.82 Property Tax $603.92 Homeowner's Insurance $153.13
Mortgage Logo

Login to My Keyes Account


