
100 Keyes, 1926 - 2026
SIGN UP Login/Register
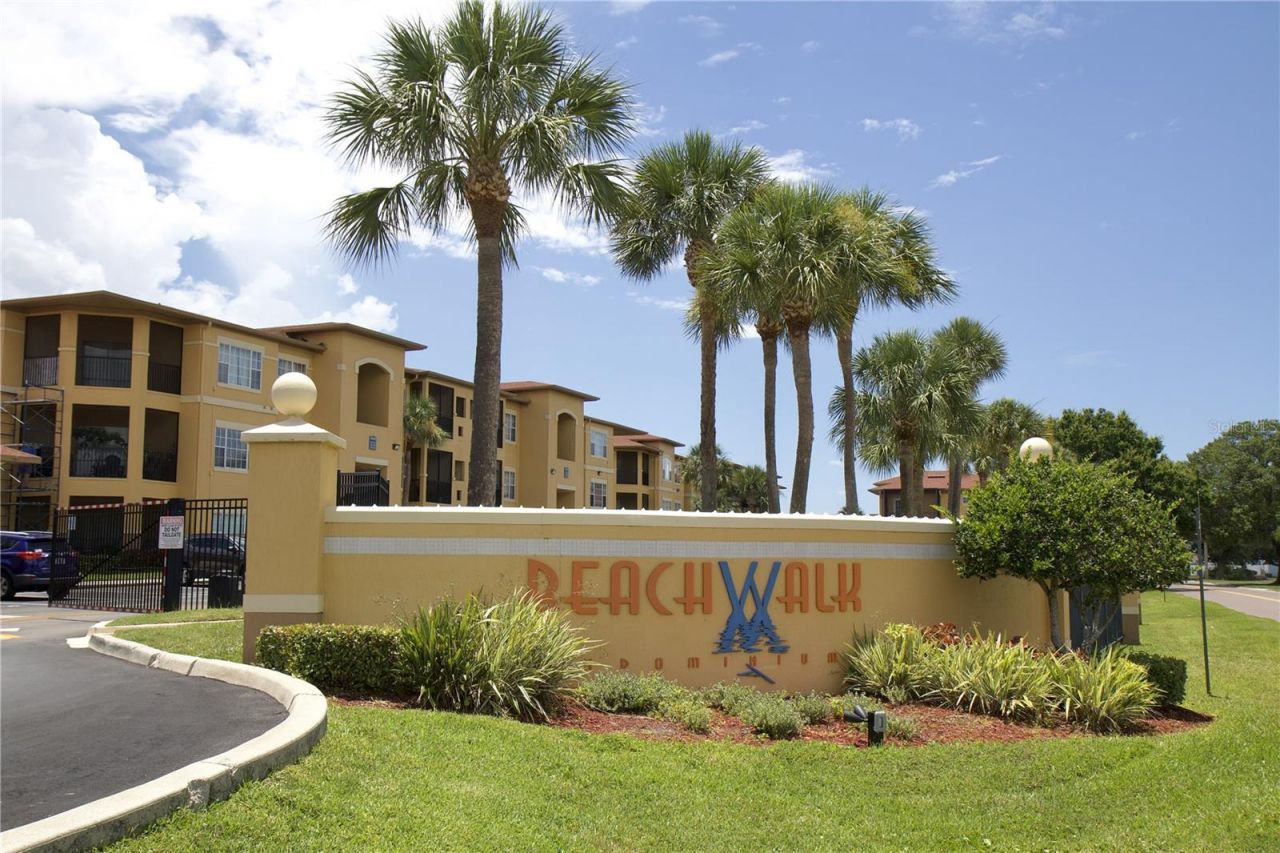
4323 Bayside Village Drive , Unit 306, Tampa, FL 33615 Photo
New - 19 Hours Ago
4323 Bayside Village Drive , Unit 306, Tampa, FL 33615 Photo
New - 19 Hours Ago
4323 Bayside Village Drive , Unit 306, Tampa, FL 33615 Photo

29 Total Photos [Click to View All]

4323 Bayside Village Drive , 306 Tampa, FL 33615
$175,900
  • Beds
    1
  • Baths
    1 full
  • Total Square Feet
    656

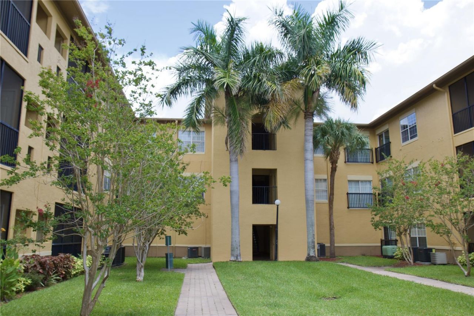
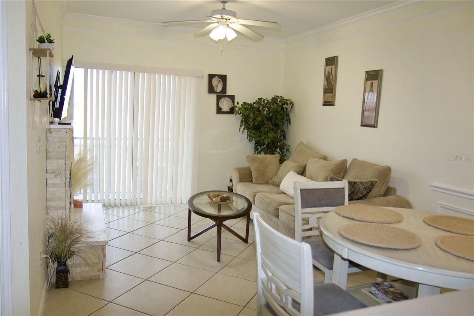
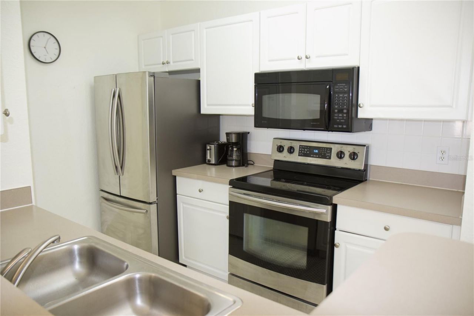
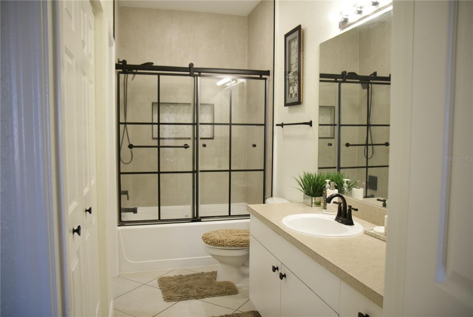
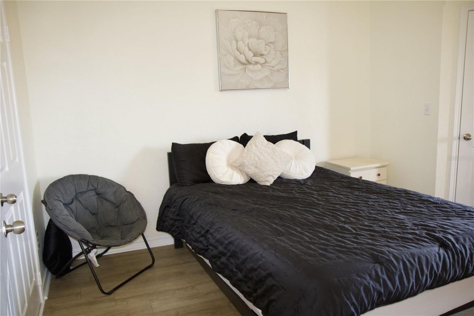
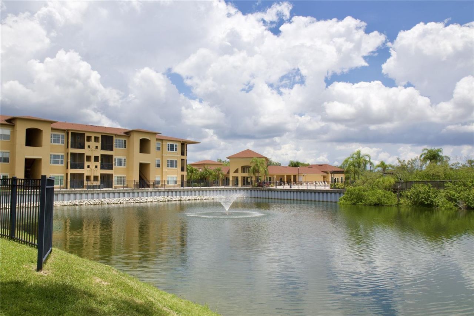
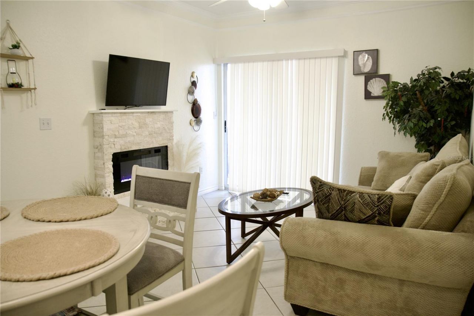
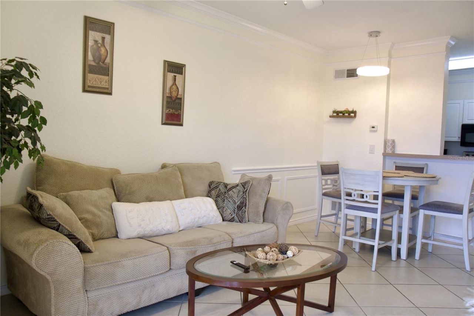
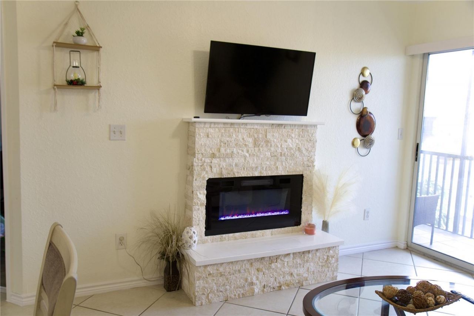
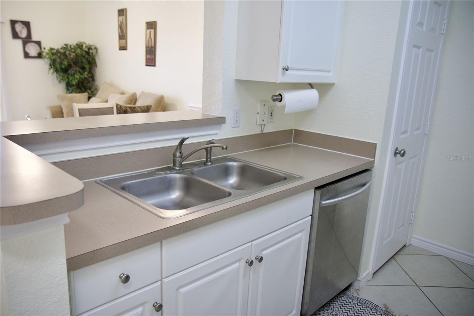
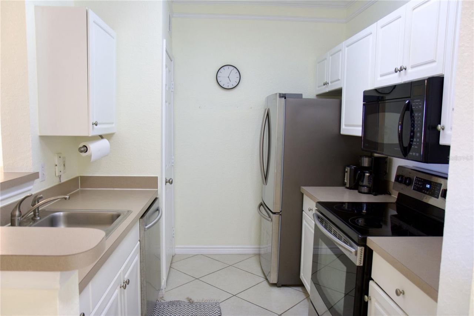
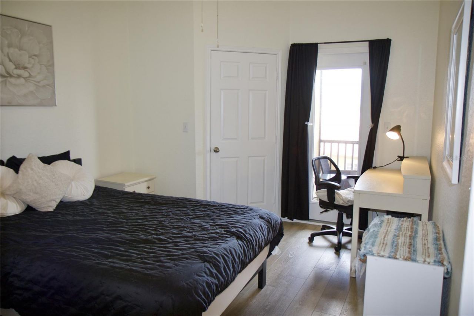
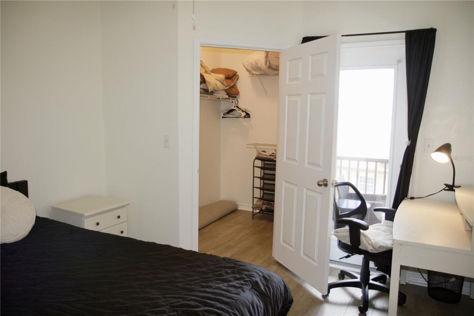
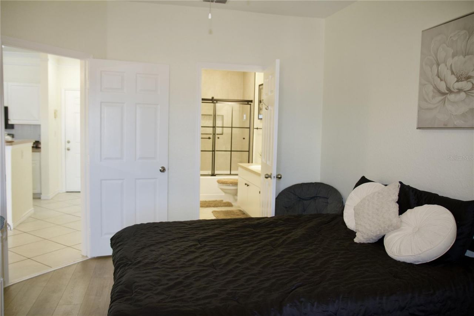
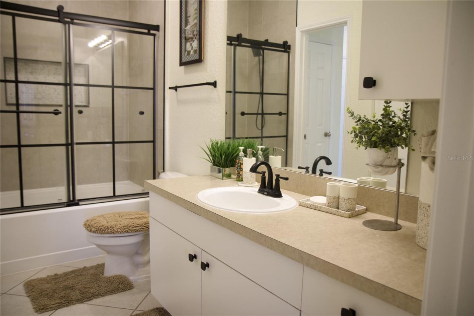
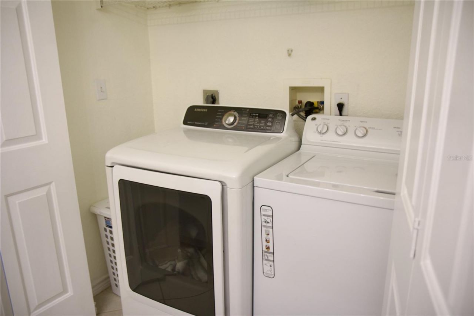
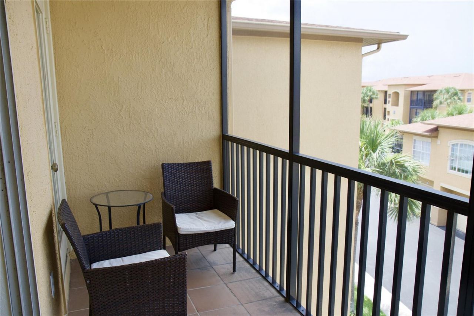
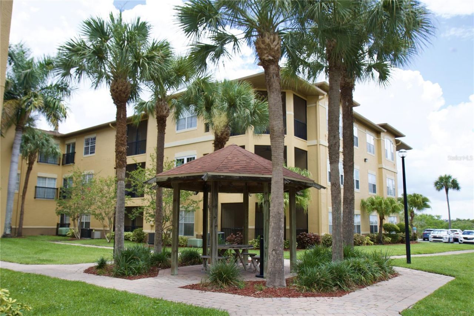
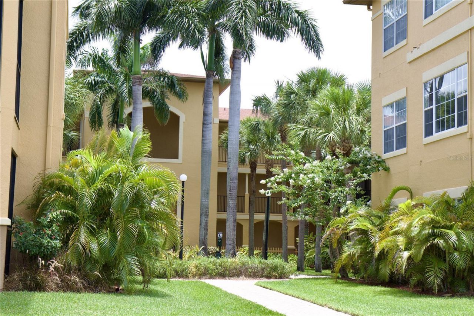
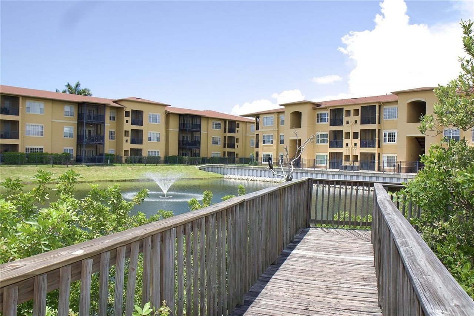
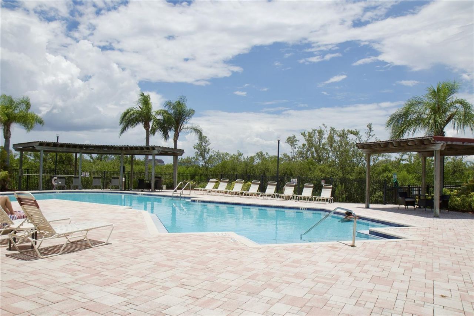
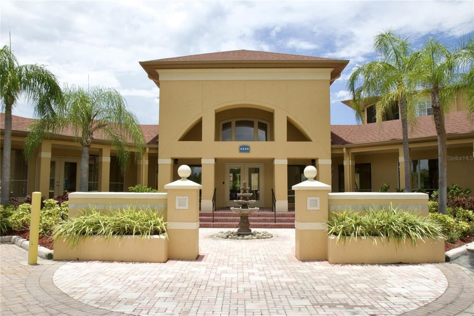
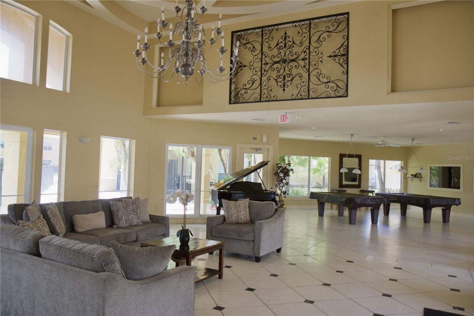
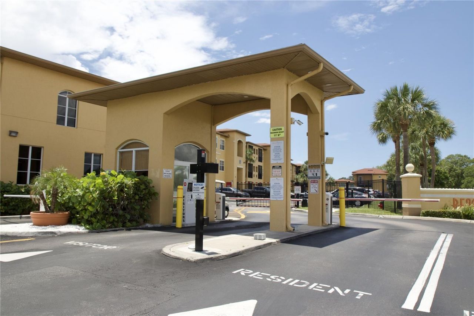
Live the resort-style Tampa Bay lifestyle in this move-in ready 1BR/1BA condo inside the gated Beachwalk at Tampa Bay community. This updated 3rd-floor residence offers a bright open living/dining layout, breakfast bar, beautifully updated bathroom with a modern tub/shower combo and sliding glass enclosure, luxury vinyl flooring in the bedroom, tile throughout the main living areas, in-unit laundry, and a screened balcony with storage. The elevator-served building adds everyday convenience, and ...

View More

Property Summary

MLS Number: TB8526073
Status: Active
Subdivision: BEACHWALK CONDO
County: Hillsborough
Bedrooms: 1
Total Square Feet: 656
Price Per Sq. Ft.: $268
New Constuction: No
Waterfront: No
Property Type: Residential - Condominium
Cooling: Central Air
Heating: Central, Electric
Roof Type: Shingle
Stories: 3.0
Year Built: 2000
Taxes: $2,353
HOA Y/N: Yes

Featured Amenities

Ceiling Fans(s)
Living Room/Dining Room Combo
Open Floorplan
Thermostat
Walk-In Closet(s)
Clubhouse
Elevators
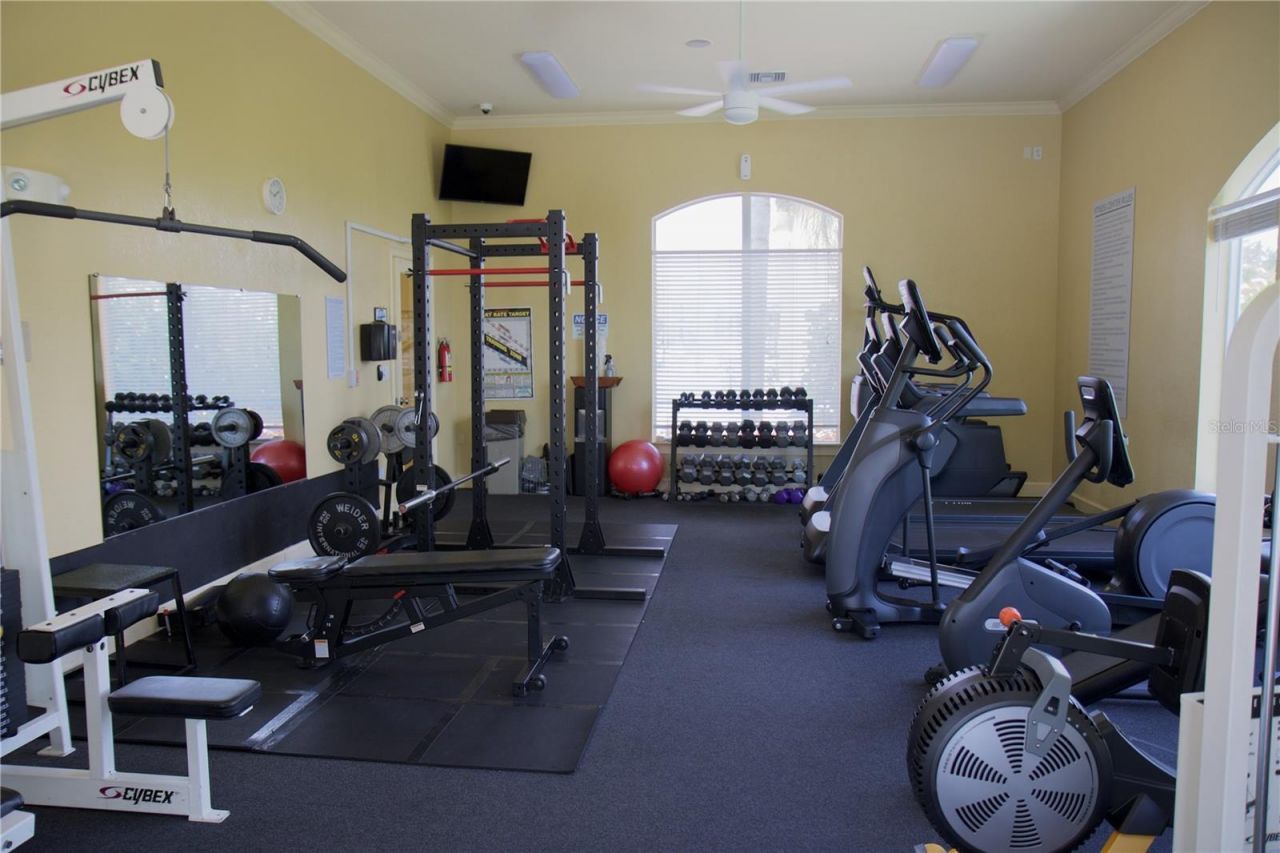
Fitness Center
Gated
Maintenance
Pool
Security
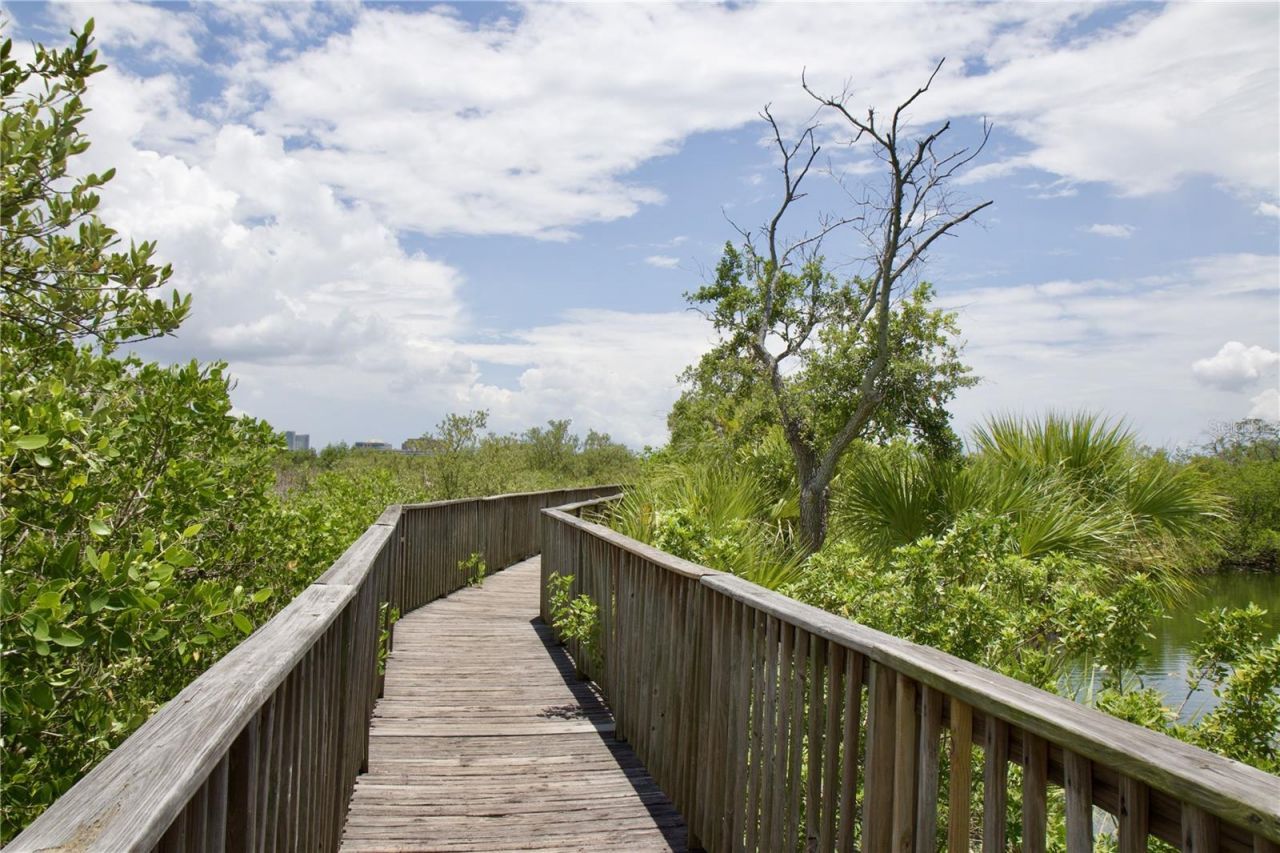
Trail(s)

Property Details

Appliances: Dishwasher, Disposal, Dryer, Electric Water Heater, Microwave, Range, Refrigerator, Washer
Community Features: Clubhouse, Community Mailbox, Deed Restrictions, Fitness Center, Gated Community - No Guard, Pool, Sidewalks, Street Lights
Condo Fee: $403/ Monthly
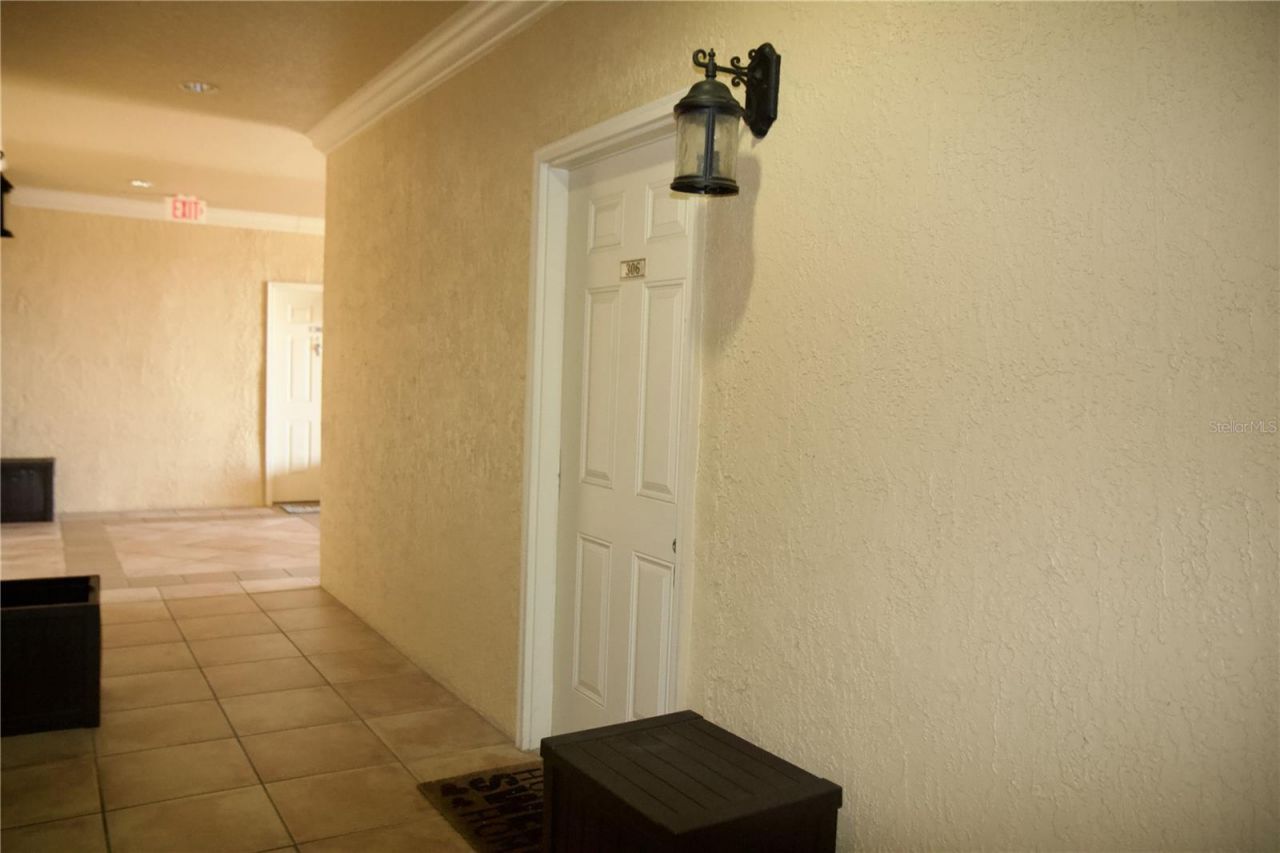
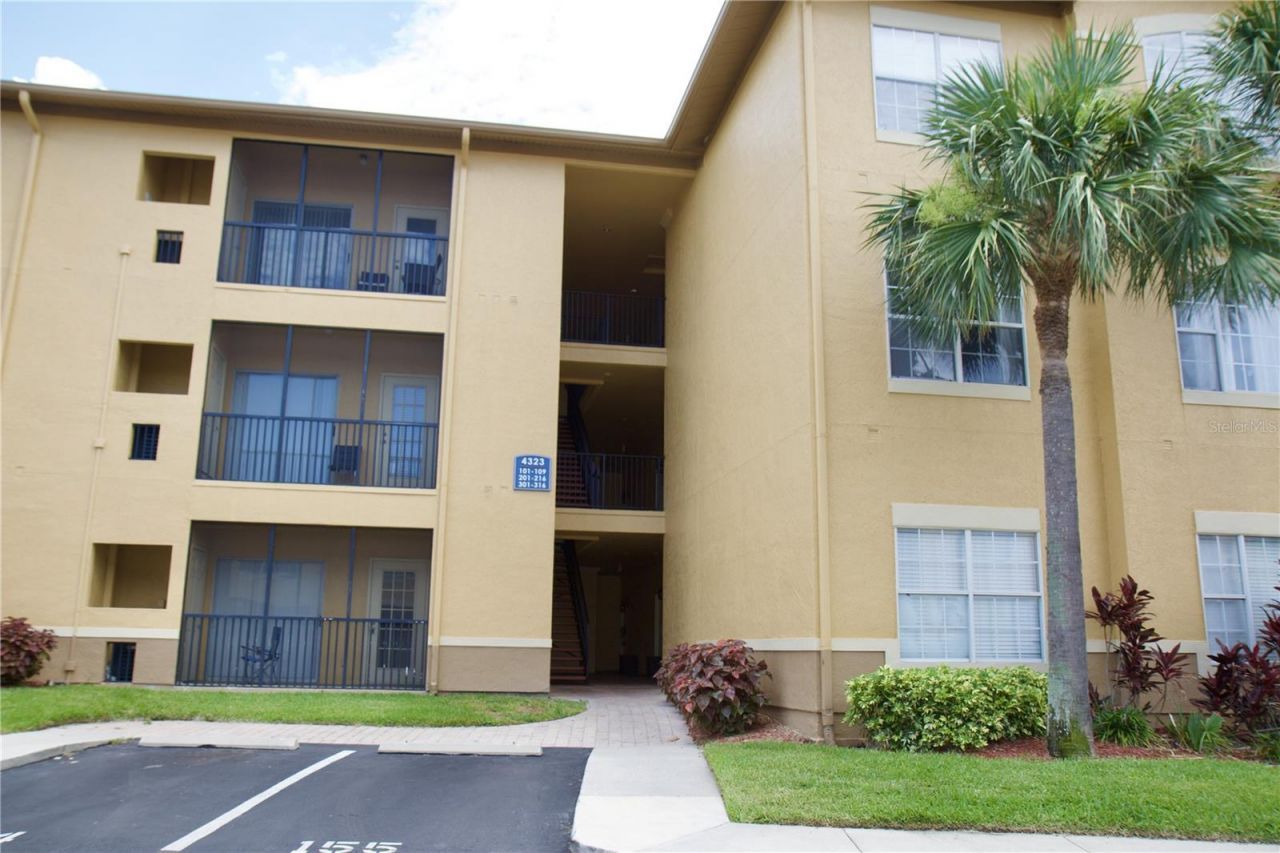
Directions: From Memorial Hwy, turn south onto Lopez Dr. Continue to the Beachwalk entrance/gate. Once through the gate, follow Bayside Village Dr to Building 4323. Unit 306 is on the 3rd floor.
Exterior: Stucco, Frame
Outdoor Features: Balcony, Lighting, Sidewalk, Sliding Doors
Flood Zone Code: AE
Flooring: Ceramic Tile, Luxury Vinyl
Foundation: Slab
Home Warranty Y/N: No
Listing Terms: Cash, Conventional
Number of Pets: 2
Ownership: Fee Simple
Patio/Porch: Covered, Rear Porch, Screened
Pets Allowed: Breed Restrictions, Cats OK, Dogs OK, Number Limit
Pets Restrictions: 2 pets max. Breed restrictions may apply.
Property Attached Y/N: Yes
Property Sub-Type: Condominium
Security: Gated Community, Security Gate, Smoke Detector(s)
Sewer: Public Sewer
Showing Instructions: ShowingTime
Special Sale Provisions: None
Utilities: BB/HS Internet Available, Cable Available, Electricity Connected, Public, Sewer Connected, Water Connected
Water: Public
Water Access Y/N: No
Zoning: PD
Construction: Stucco,Frame

Local Schools

High School: Alonso-HB
Middle School: Webb-HB
Elementary School: Bay Crest-HB

Neighborhood Information

Neighborhood Map

Neighborhood Hero

Neighborhood Highlights

Neighborhood Characteristics

Neighborhood Schools

Courtesy of

Agency Name: CENTURY 21 LISTSMART
Agency Contact: 727-222-1198
Agent Name: Nick Volkov

agent picture

Presented by

Agent Name: Nick Khoury
Agent Phone: 954.444.7393
Agency Title: The Keyes Company
Request Info

IDX logo

Nick Khoury
keyes.com
Agent Cell:
954.444.7393
Office Phone:
954.444.7393

Mortgage Calculator

%
years/fixed
yearly
yearly (est.)

Estimated Payment

$ 1,111.08 Principal & Interest $863.69 Property Tax $196.08 Homeowner's Insurance $51.30
Mortgage Logo

Login to My Keyes Account

Pixel


