
100 Keyes, 1926 - 2026
SIGN UP Login/Register
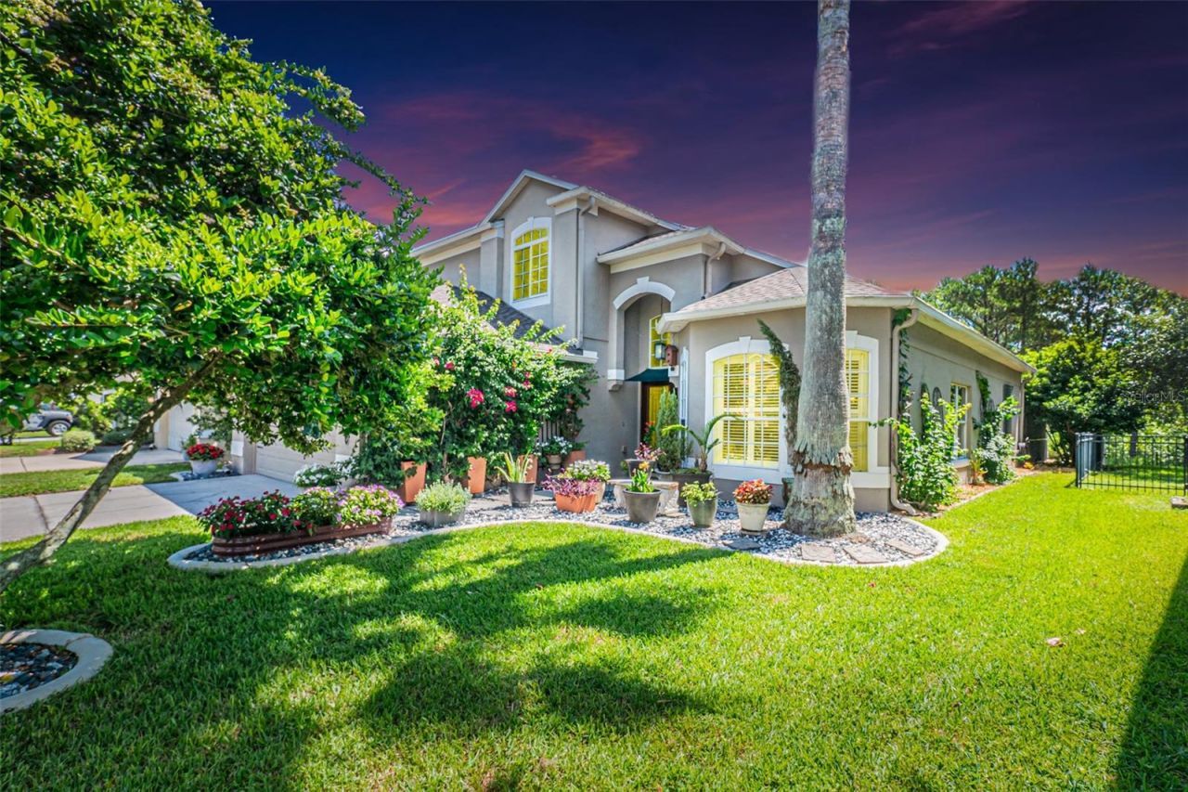
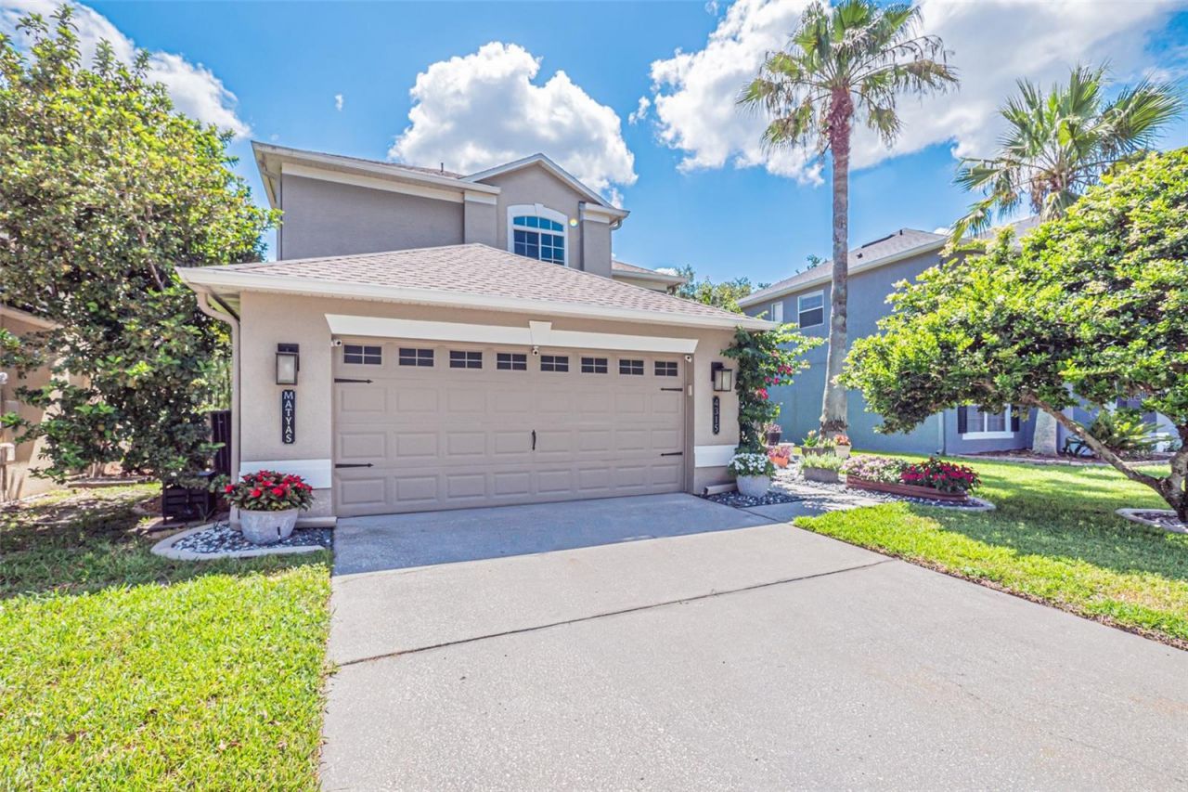
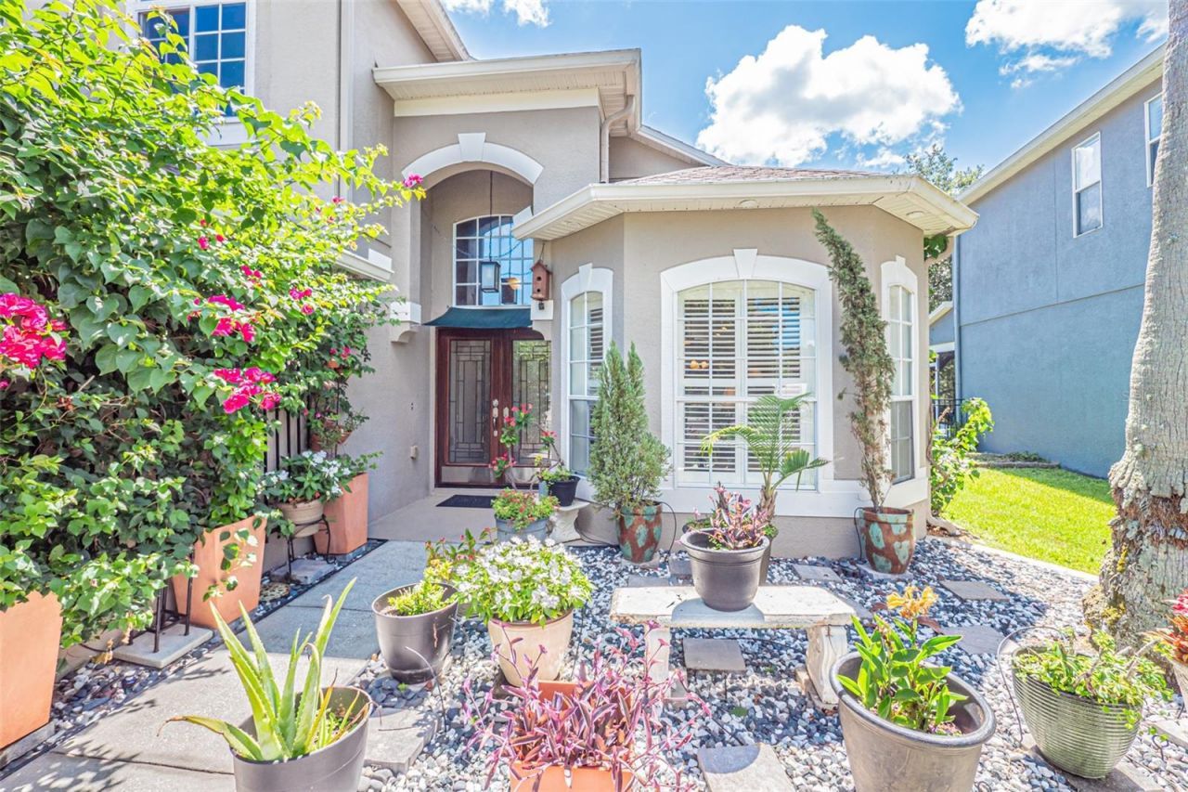
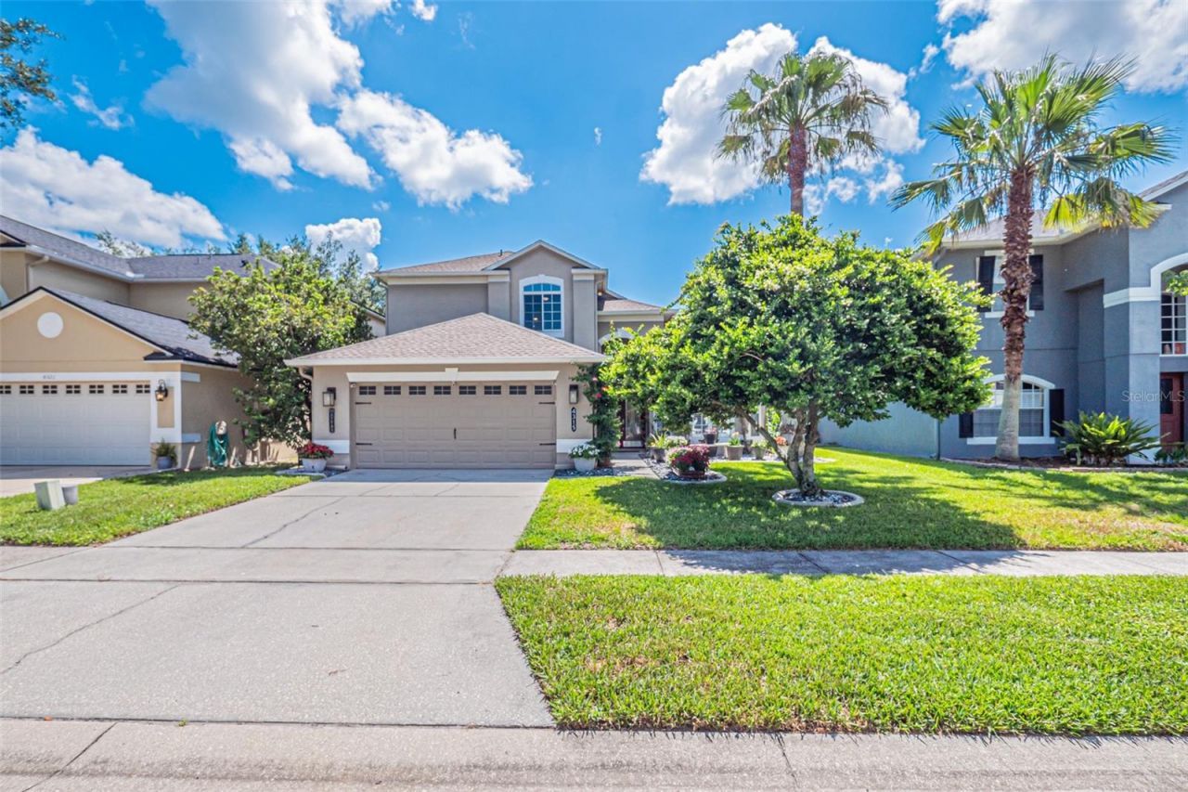
4315 Northern Dancer Way , Orlando, FL 32826 Photo
New - 15 Hours Ago
4315 Northern Dancer Way , Orlando, FL 32826 Photo
New - 15 Hours Ago
4315 Northern Dancer Way , Orlando, FL 32826 Photo

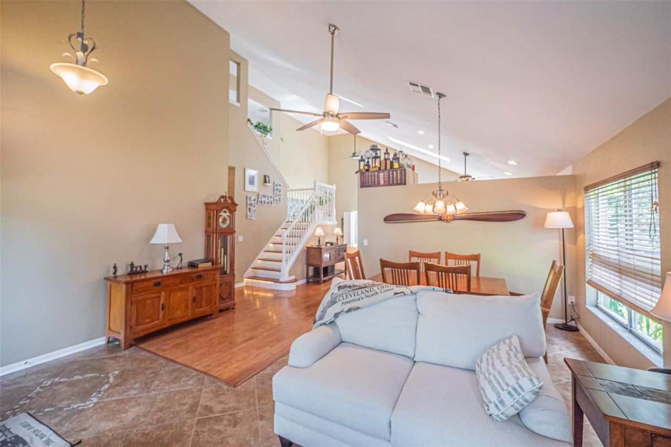
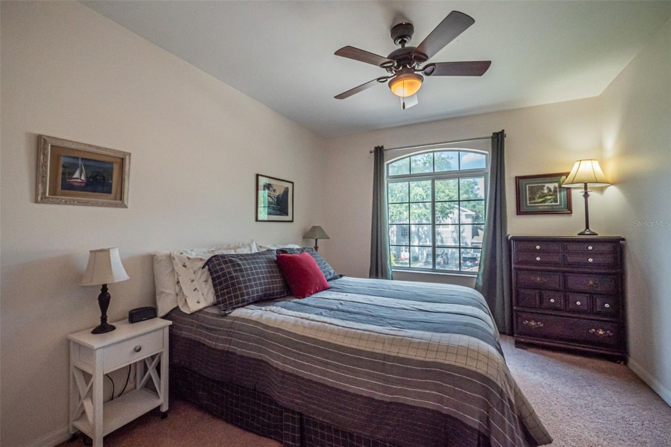
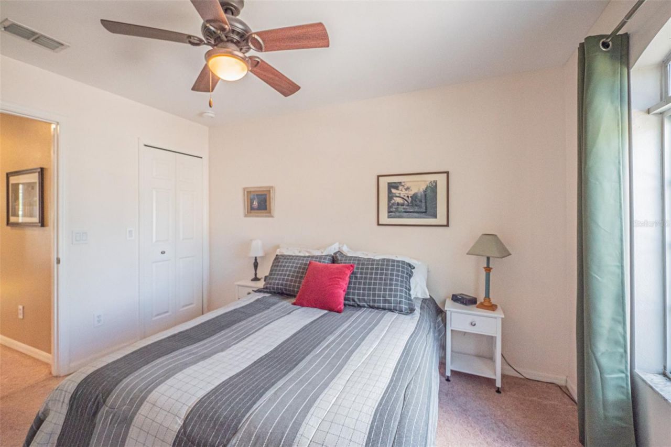
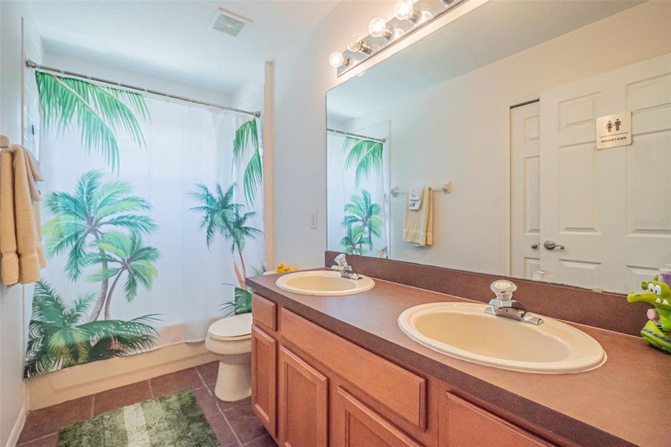
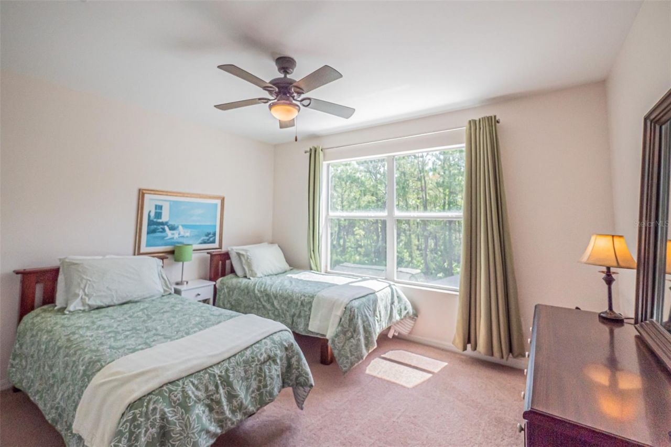
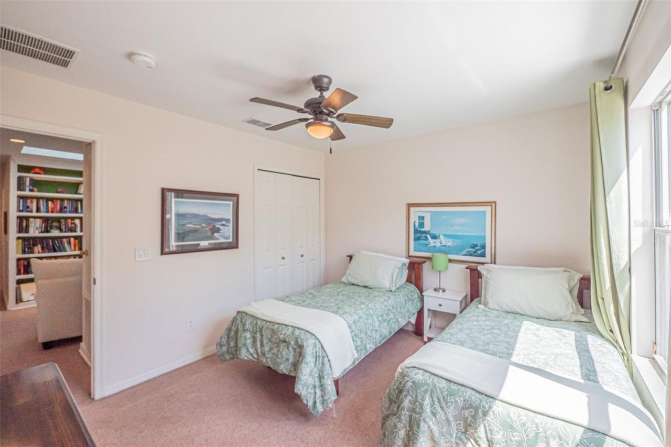
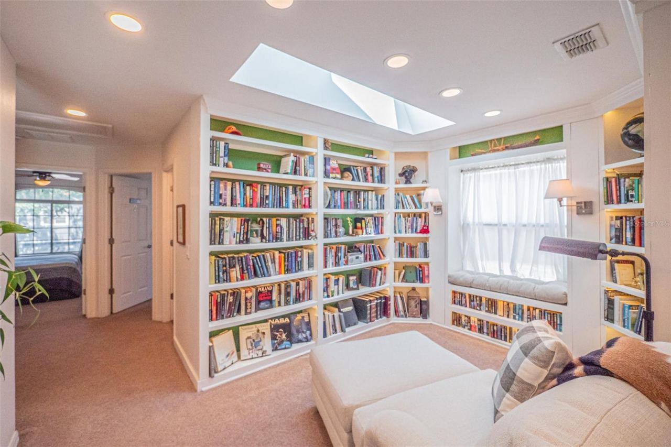
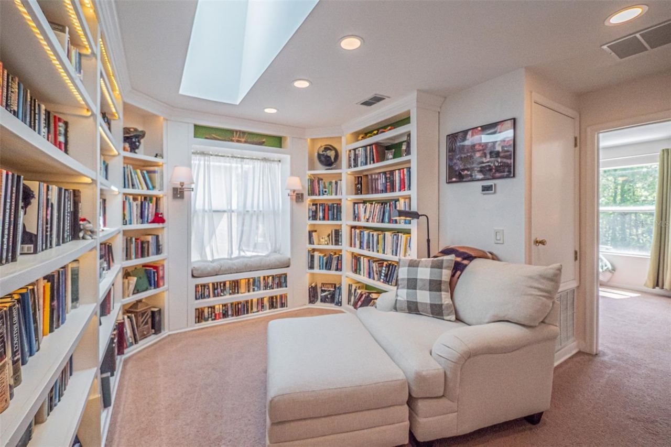
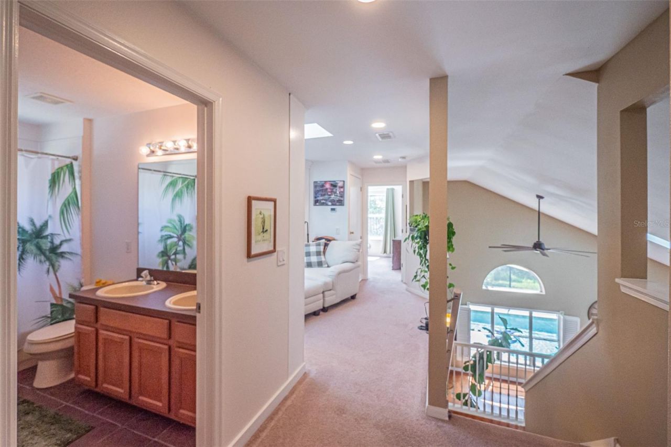
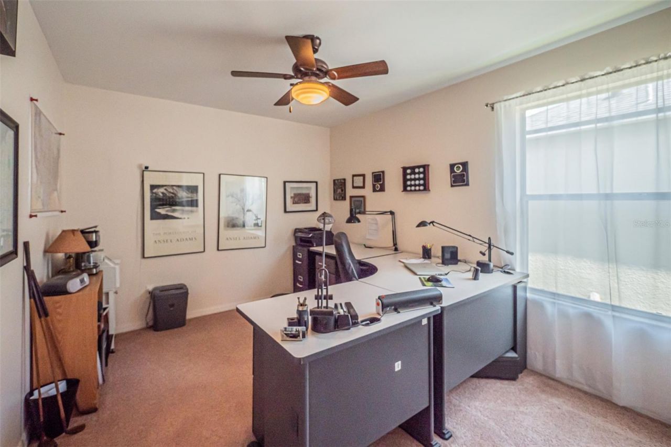
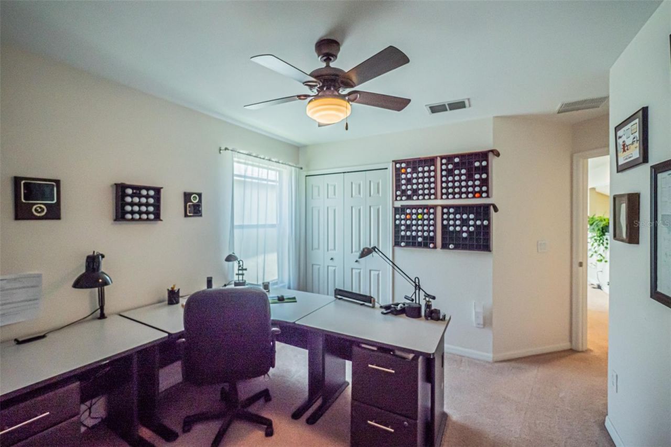
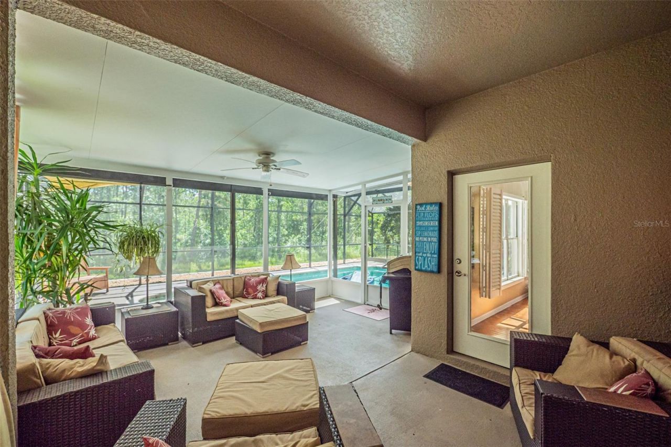
48 Total Photos [Click to View All]

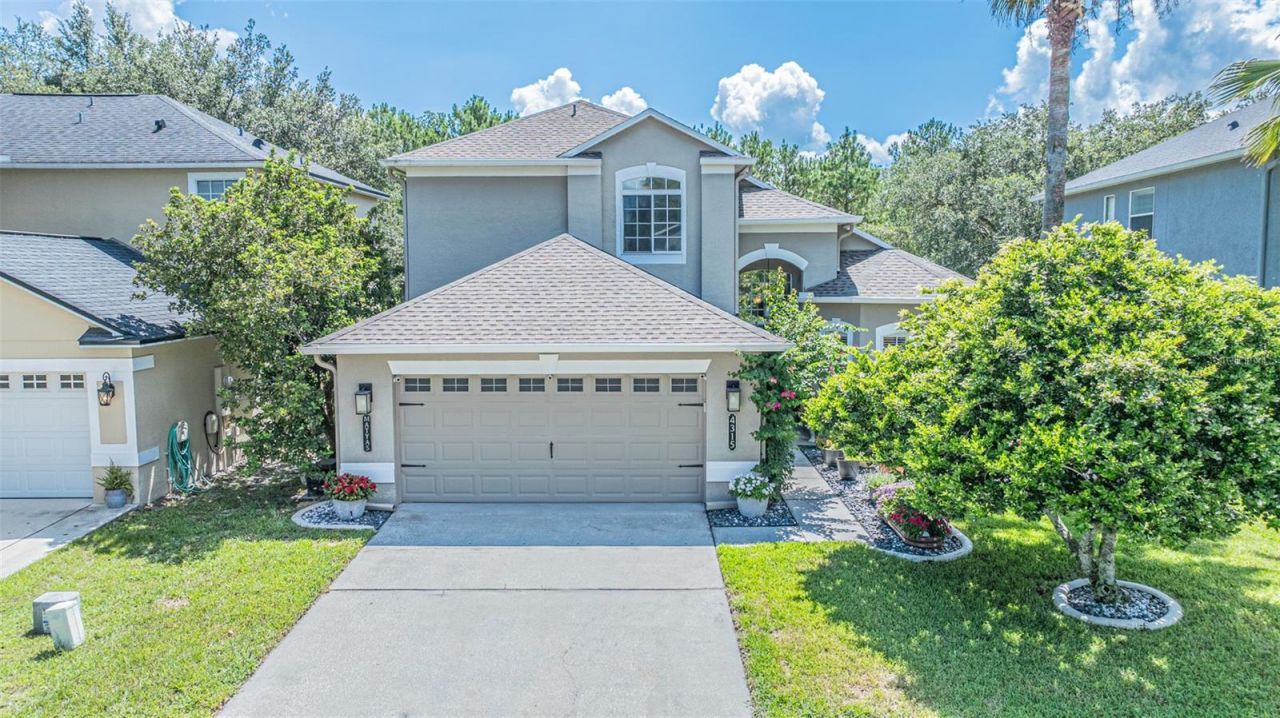
4315 Northern Dancer Way Orlando, FL 32826
$499,900
  • Beds
    4
  • Baths
    2 full 1 partial
  • Total Square Feet
    2,232
  • Lot Size
    0.13 acre(s)

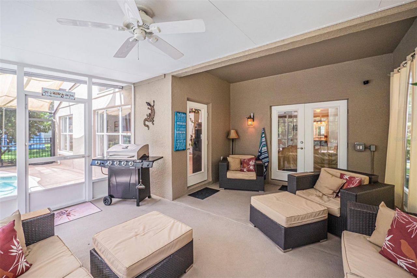
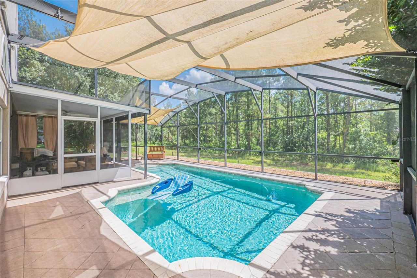
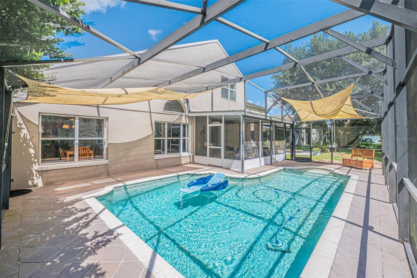
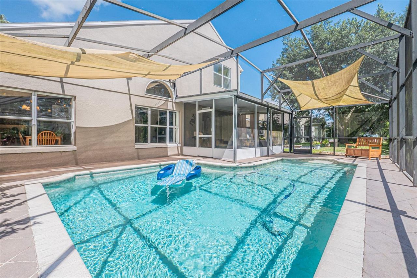
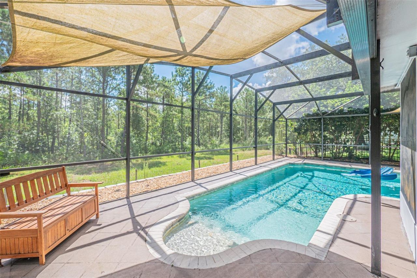
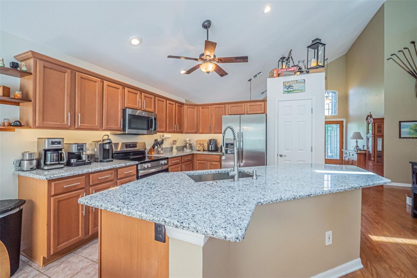
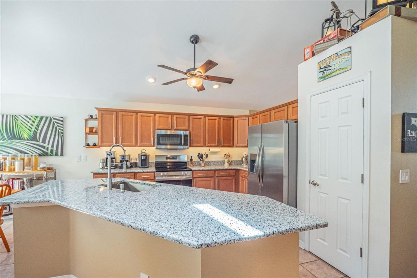
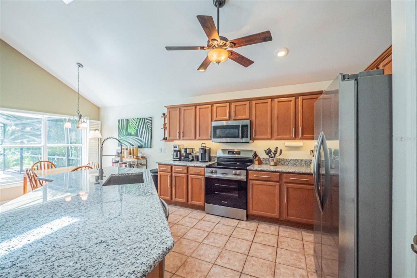
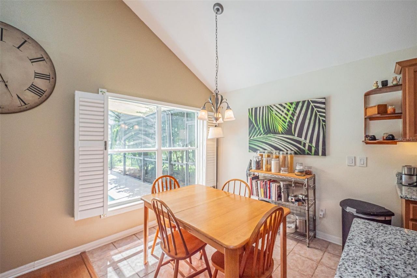
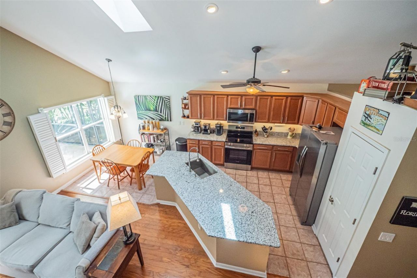
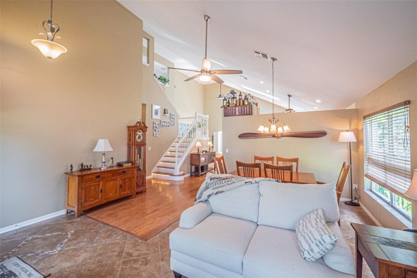
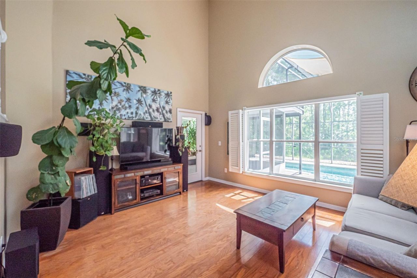
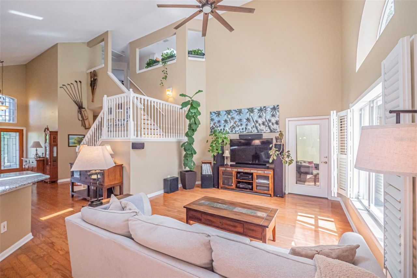
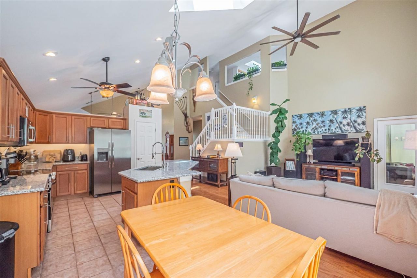
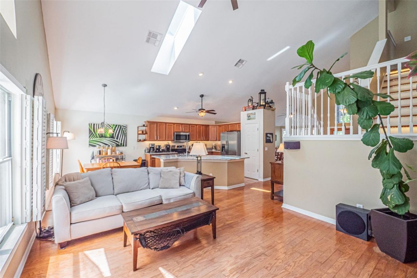
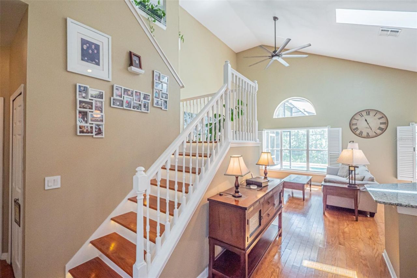
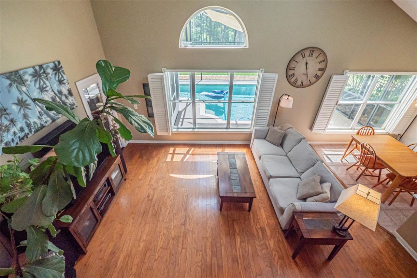
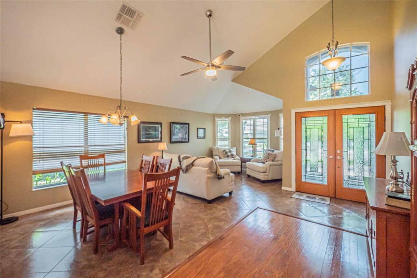
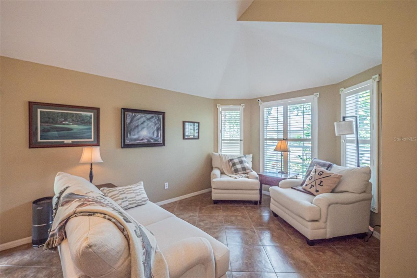
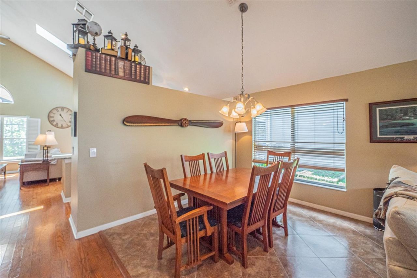
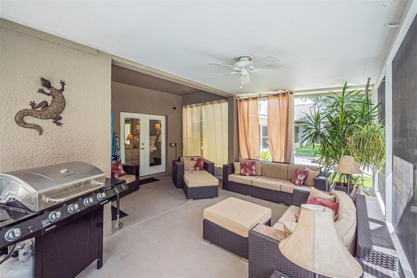
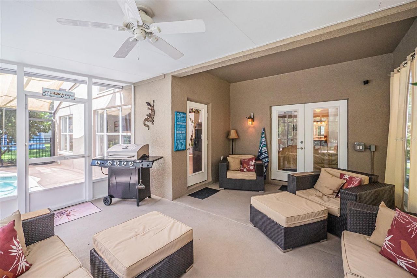
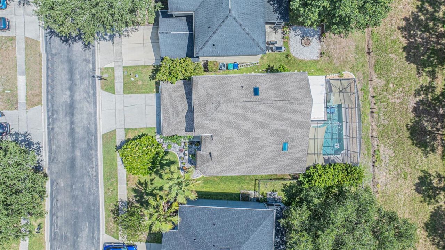
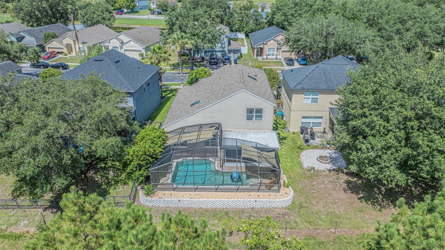
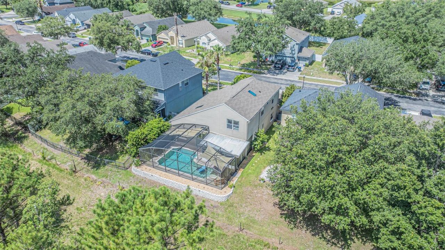
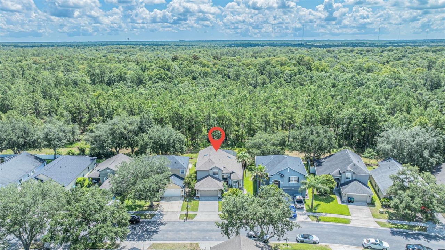
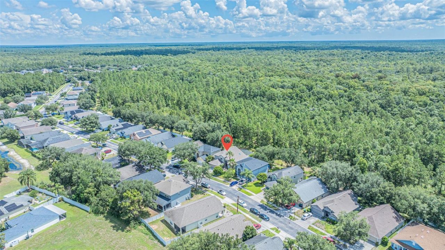
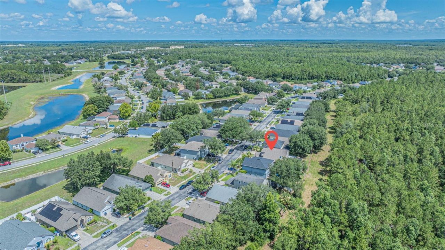
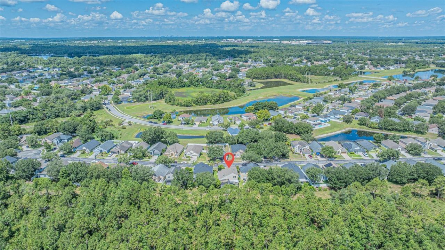
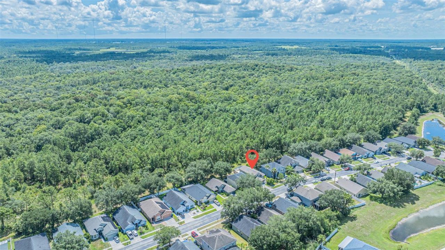
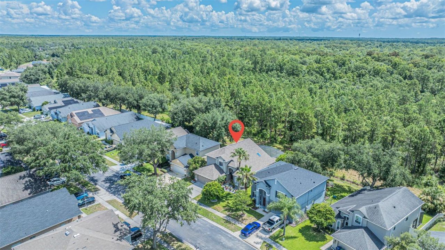
Experience the perfect blend of luxury, privacy, and nature in this beautifully updated 4-bedroom, 3-bath SALT-WATER pool home, ideally situated in the sought-after gated community of Rybolt Reserve. Backing directly to the protected Little Econ River Preservation, this exceptional home offers tranquil, wooded views with no rear neighbors, creating a peaceful retreat you'll enjoy year-round. Designed for both comfortable living and effortless entertaining, the bright, open floor plan features ri...

View More

Property Summary

MLS Number: O6422635
Status: Active
Subdivision: RYBOLT RESERVE
County: Orange
Bedrooms: 4
Total Square Feet: 2,232
Price Per Sq. Ft.: $224
Style: Contemporary
New Constuction: No
Waterfront: No
Property Type: Residential - Single Family
Cooling: Central Air
Garage: 2 car attached
Heating: Central
Lot Size: 0.13 Acres
Roof Type: Shingle
Stories: 2.0
Year Built: 2002
Taxes: $3,715
HOA Y/N: Yes

Featured Amenities

Built-in Features
Cathedral Ceiling(s)
Ceiling Fans(s)
Living Room/Dining Room Combo
Primary Bedroom Main Floor
Smart Home
Solid Surface Counters
Stone Counters
Thermostat
Vaulted Ceiling(s)
Walk-In Closet(s)
Playground

Property Details

Additional Rooms: Breakfast Room Separate, Family Room, Formal Dining Room Separate, Inside Utility, Loft
Appliances: Dishwasher, Disposal, Electric Water Heater, Microwave, Range
Community Features: Deed Restrictions, Gated Community - No Guard, Playground, Sidewalks, Street Lights
Directions: From Alafaya to East on McColloch to Right on Native Dancer, to Right on Northern Dancer.
Exterior: Block, Stucco
Outdoor Features: French Doors, Lighting, Rain Gutters, Sidewalk, Sliding Doors
Flood Zone Code: X500*
Flooring: Carpet, Ceramic Tile, Wood
Foundation: Slab
Home Style: Contemporary
Home Warranty Y/N: No
Listing Terms: Cash, Conventional, FHA, VA Loan
Lot: Conservation Area, Greenbelt, Landscaped, Level, Private, Sidewalk, Street Dead-End, Paved
Lot Dimensions: 0.13
Other Equipment: Irrigation Equipment
Ownership: Fee Simple
Patio/Porch: Covered, Patio, Rear Porch, Screened
Pets Allowed: Yes
Pool: Deck, Pool Sweep, Screen Enclosure
Property Attached Y/N: No
Property Sub-Type: Single Family Residence
Security: Gated Community, Smoke Detector(s)
Sewer: Public Sewer
Showing Instructions: 24 Hour Notice, Appointment Only, Gate Code Required, ShowingTime
Special Sale Provisions: None
Swimming Pool: Yes
Utilities: Electricity Connected, Public, Sewer Connected, Underground Utilities, Water Available
Vegetation: Trees/Landscaped
Water: Public
Water Access Y/N: No
Windows: Skylight(s)
Zoning: P-D
Construction: Block,Stucco

Room Sizes

Family Room: 17x14
Kitchen: 11x14
Living Room: 11x10
Loft: 13x10
Dinette: 10x9
Primary Bedroom: 13x15
Bedroom 2: 10x12
Bedroom 3: 10x12
Bedroom 4: 12x10

Local Schools

High School: East River High
Middle School: Corner Lake Middle
Elementary School: East Lake Elem

Neighborhood Information

Neighborhood Map

Neighborhood Hero

Neighborhood Highlights

Neighborhood Characteristics

Neighborhood Schools

Courtesy of

Agency Name: RE/MAX SELECT GROUP
Agency Contact: 407-352-5800
Agent Name: Gail Higley

agent picture

Presented by

Agent Name: Nick Khoury
Agent Phone: 954.444.7393
Agency Title: The Keyes Company
Request Info

IDX logo

Nick Khoury
keyes.com
Agent Cell:
954.444.7393
Office Phone:
954.444.7393

Mortgage Calculator

%
years/fixed
yearly
yearly (est.)

Estimated Payment

$ 2,909.97 Principal & Interest $2,454.58 Property Tax $309.58 Homeowner's Insurance $145.80
Mortgage Logo

Login to My Keyes Account

Pixel


