
100 Keyes, 1926 - 2026
SIGN UP Login/Register
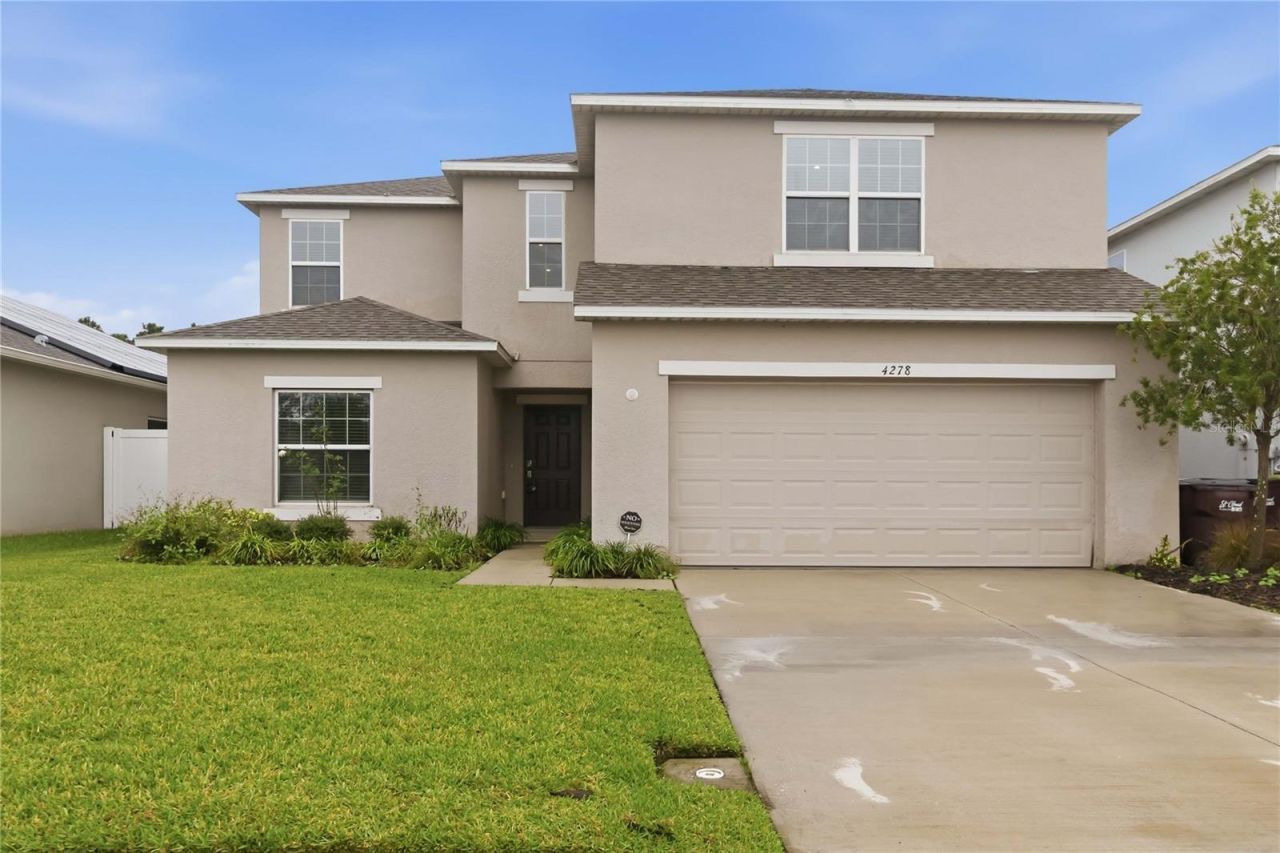
4278 Southern Vista Loop, Saint Cloud, FL 34769 Photo
New - 32 Hours Ago
4278 Southern Vista Loop, Saint Cloud, FL 34769 Photo
New - 32 Hours Ago
4278 Southern Vista Loop, Saint Cloud, FL 34769 Photo

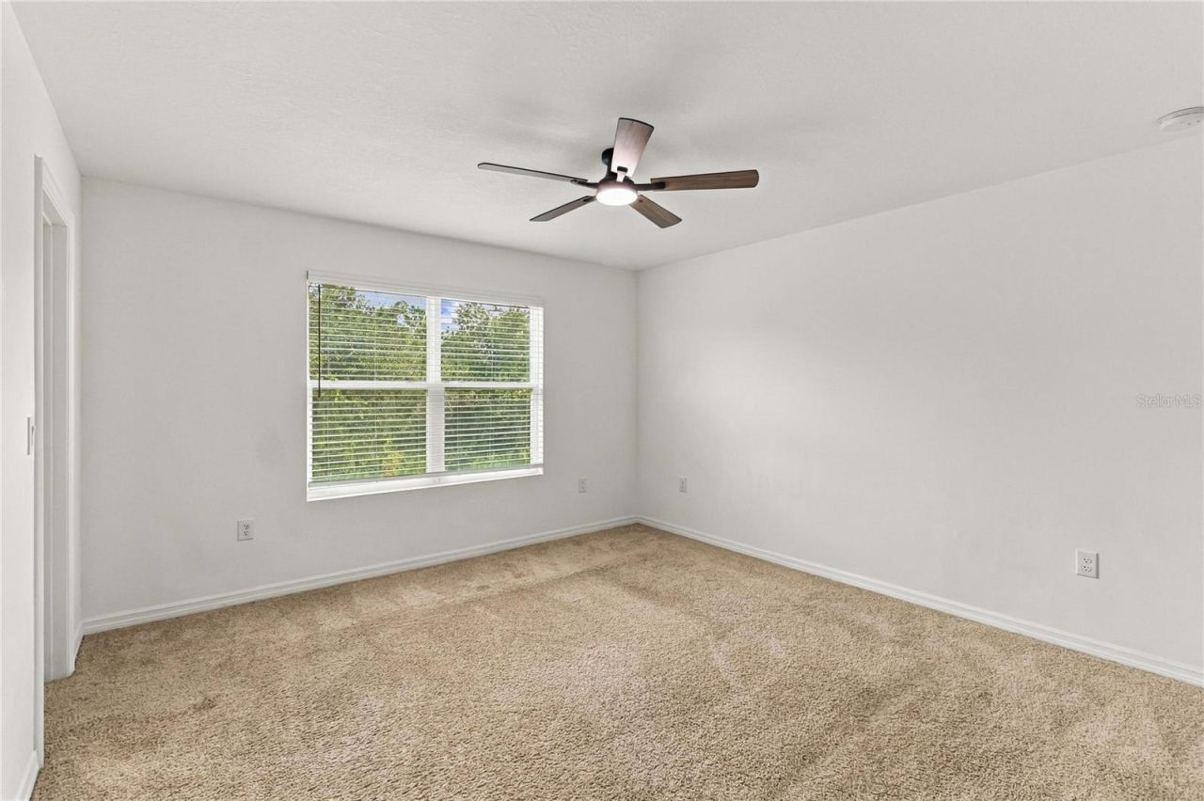
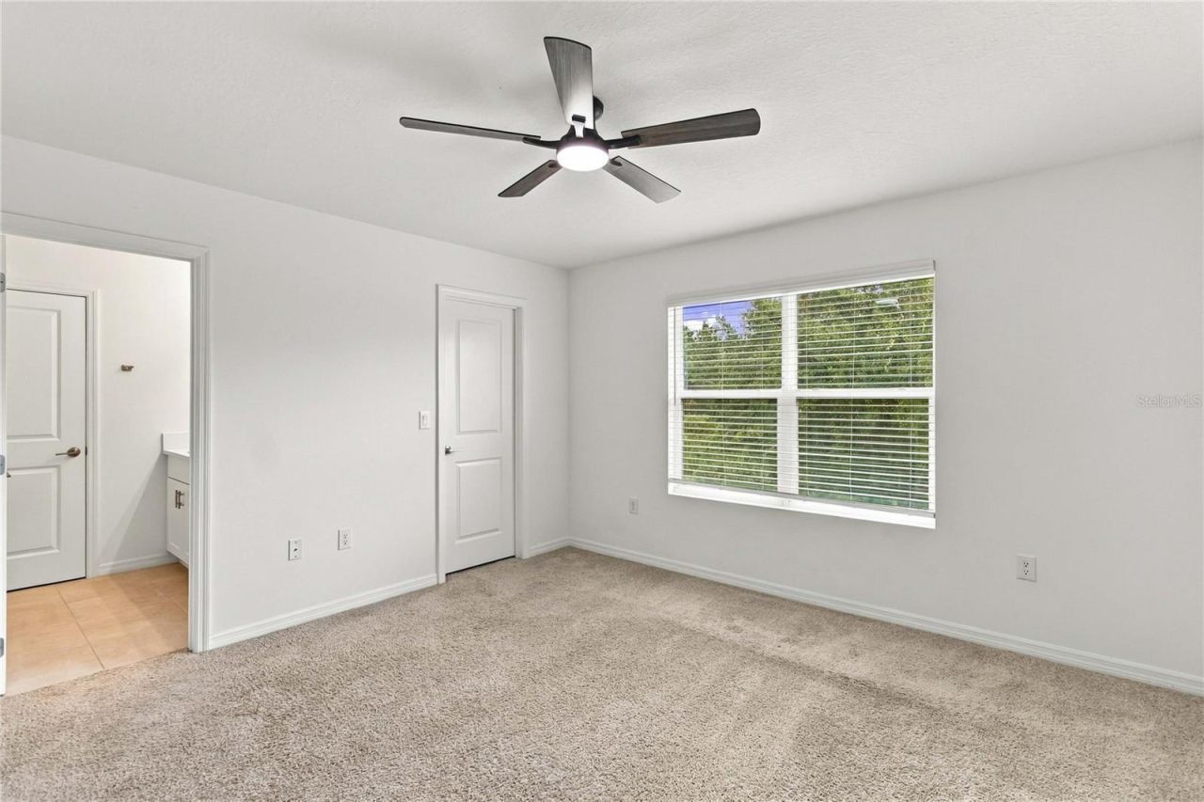
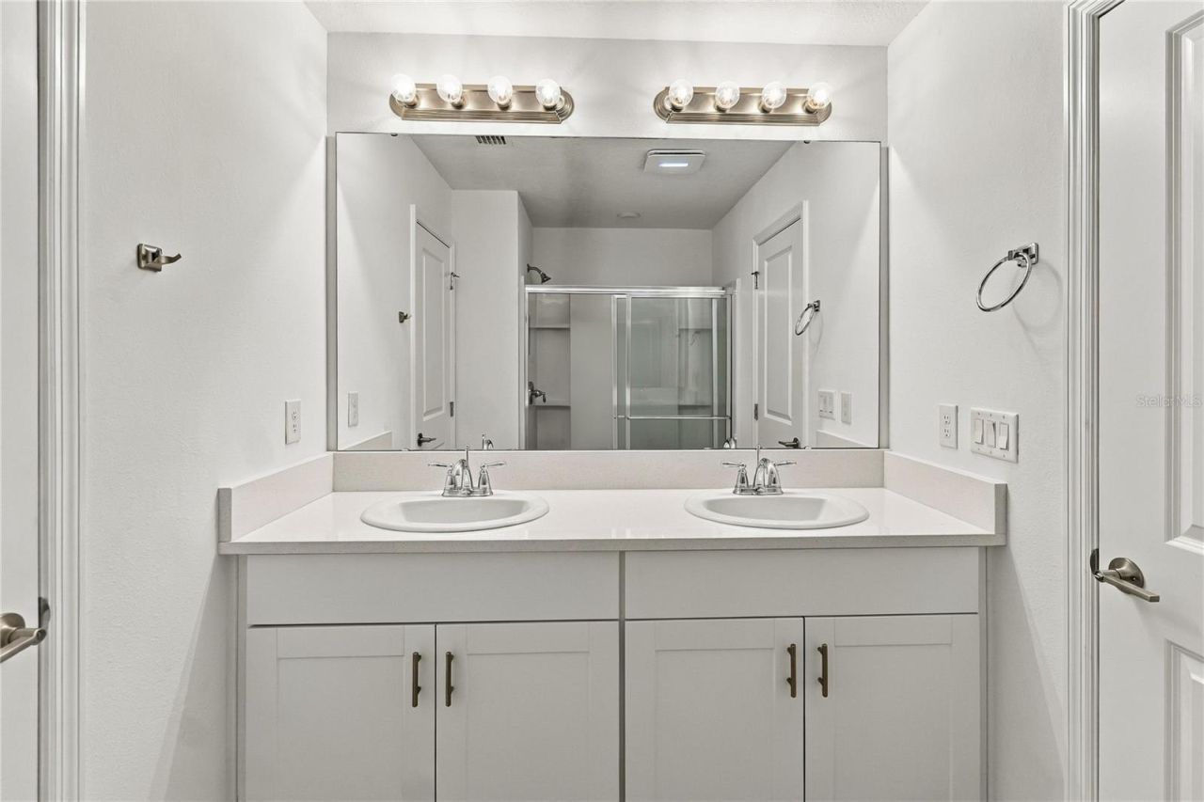
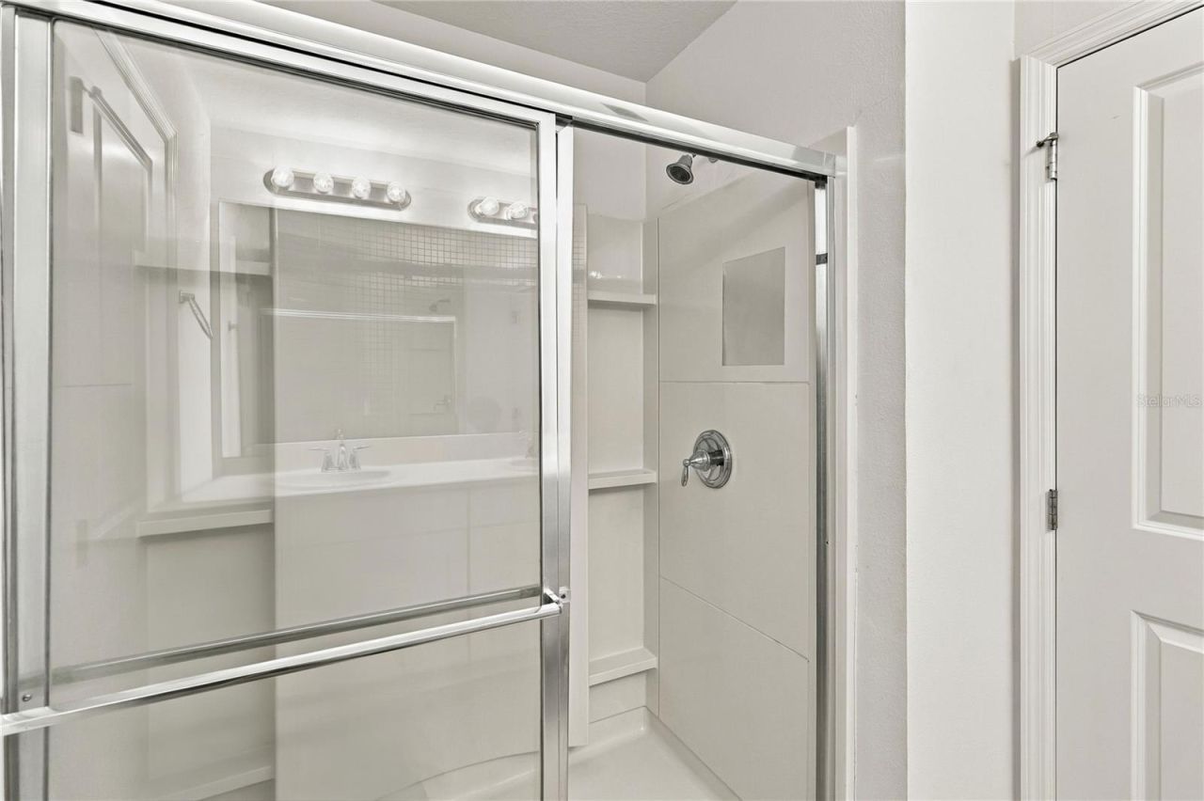
34 Photos

4278 Southern Vista Loop St Cloud, FL 34769
$490,000
  • Beds
    5
  • Baths
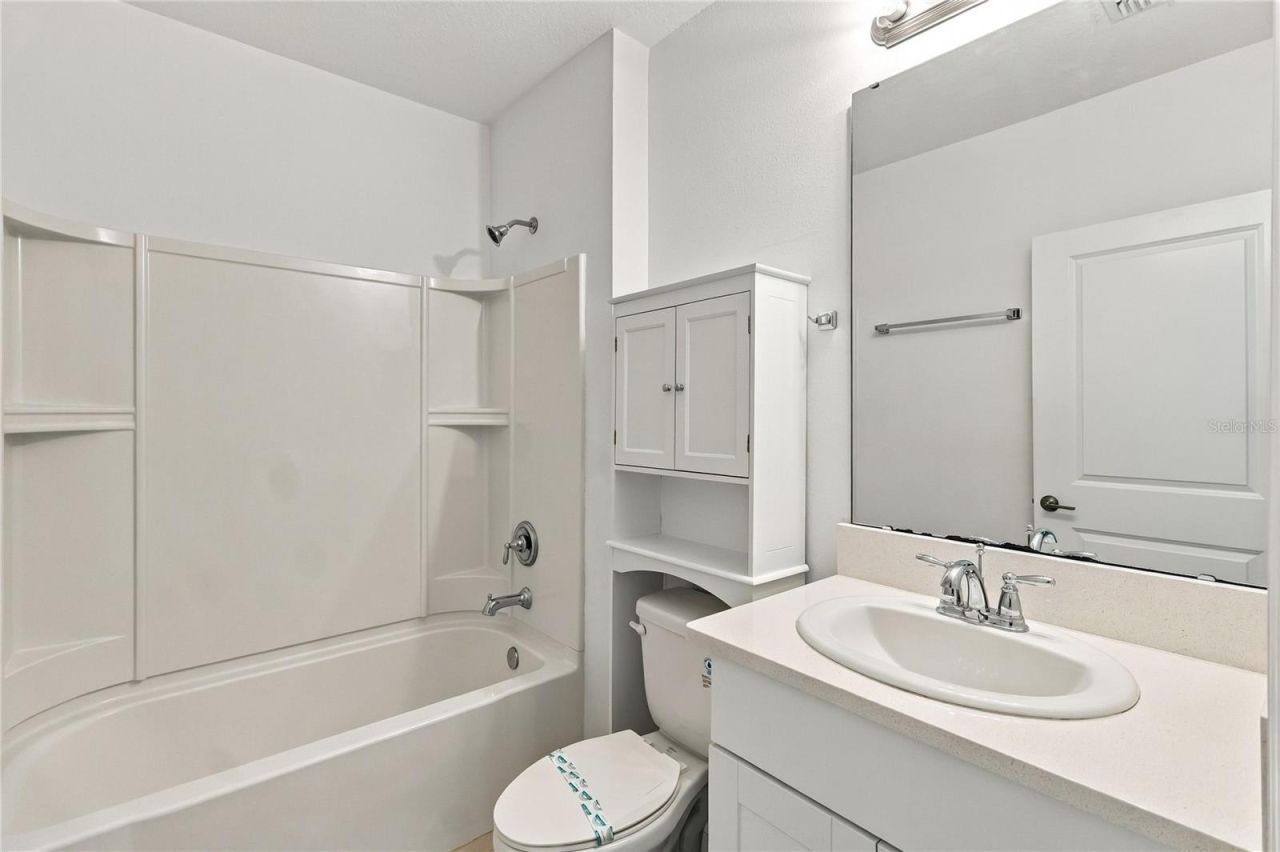
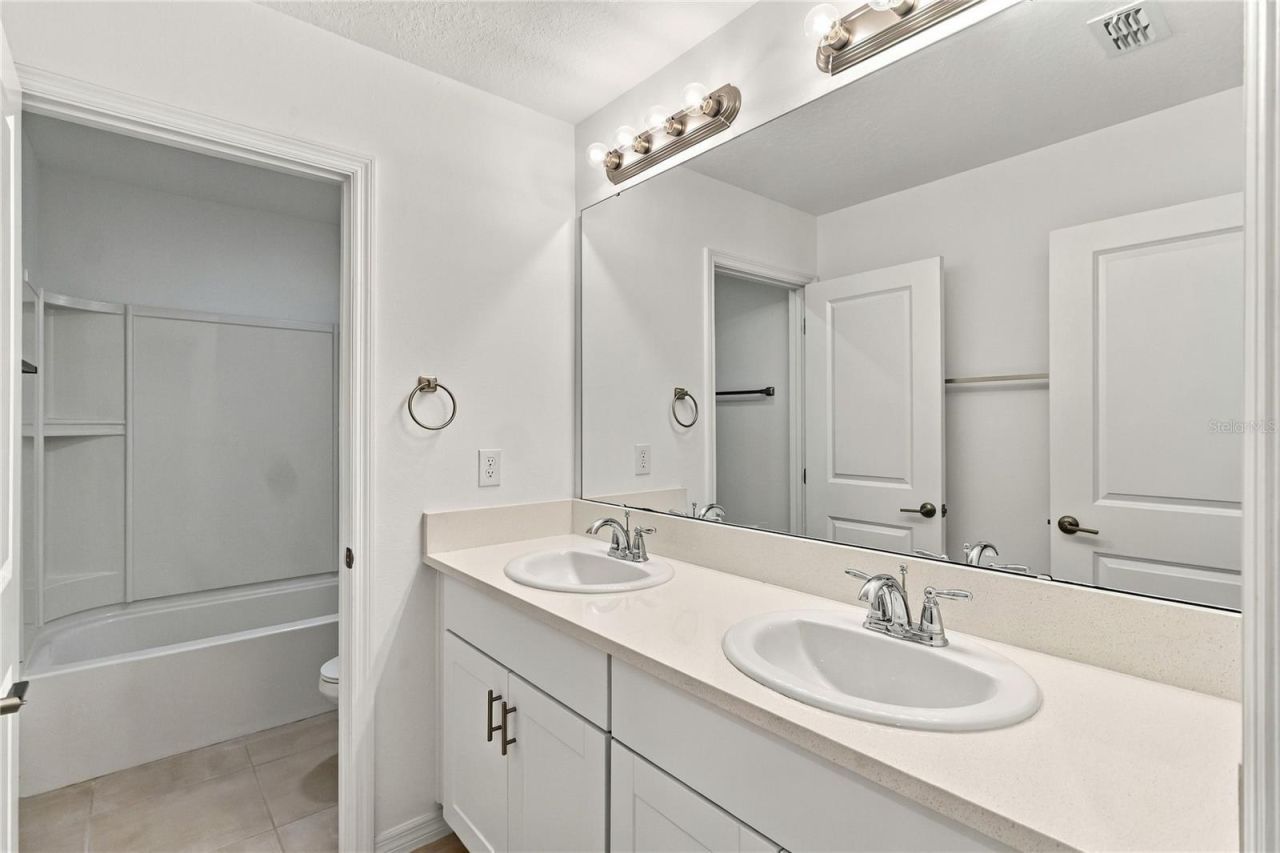
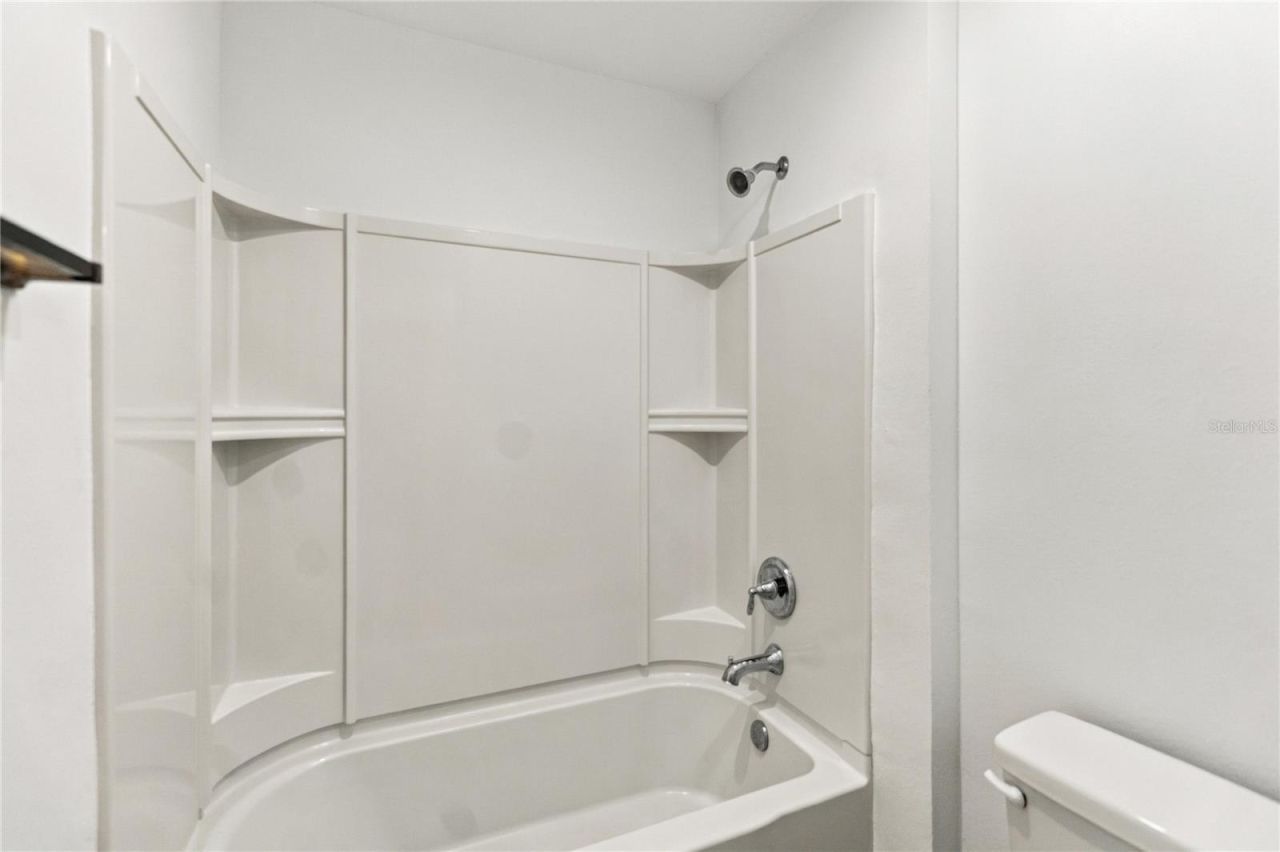
    3 full
  • Total Square Feet
    2,669
  • Lot Size
    0.13 acre(s)

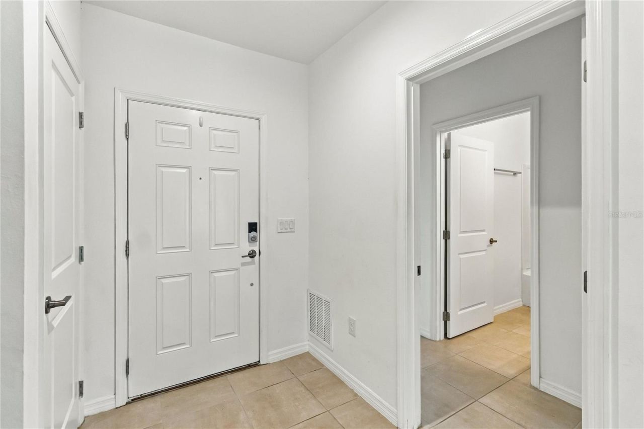
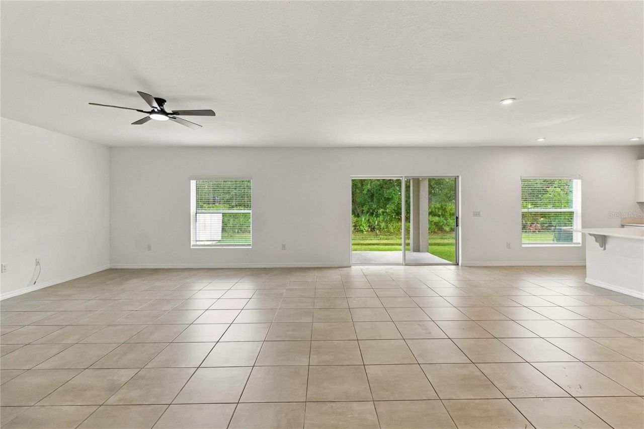
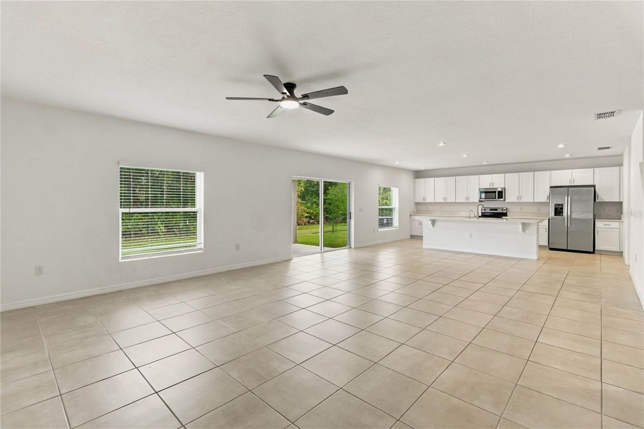
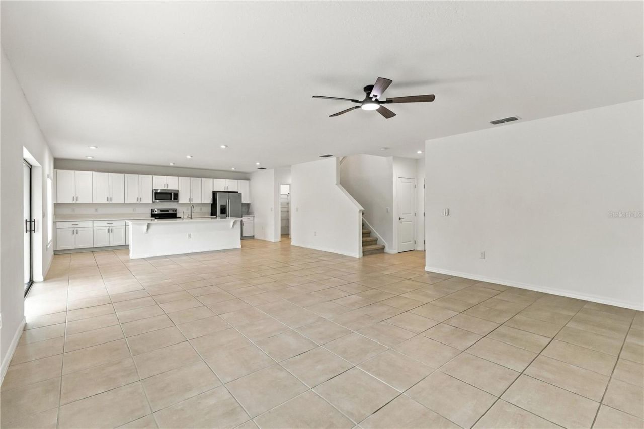
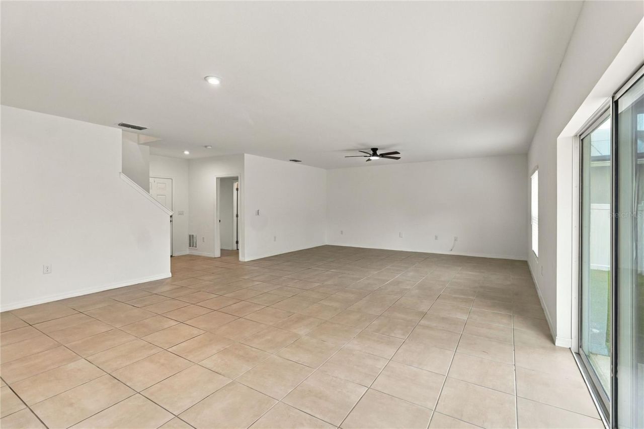
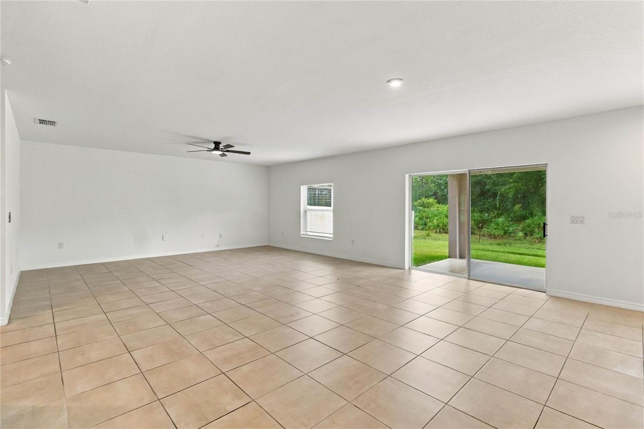
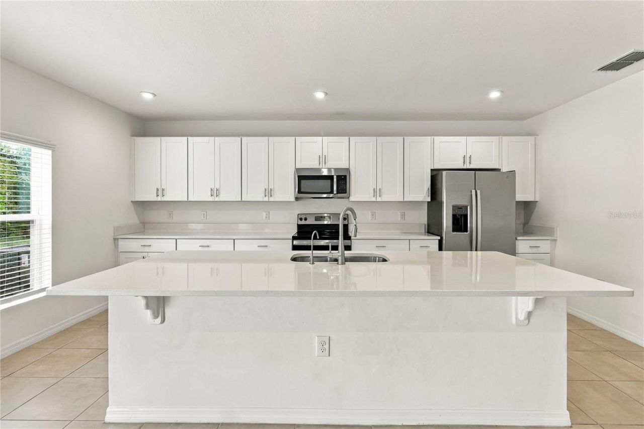
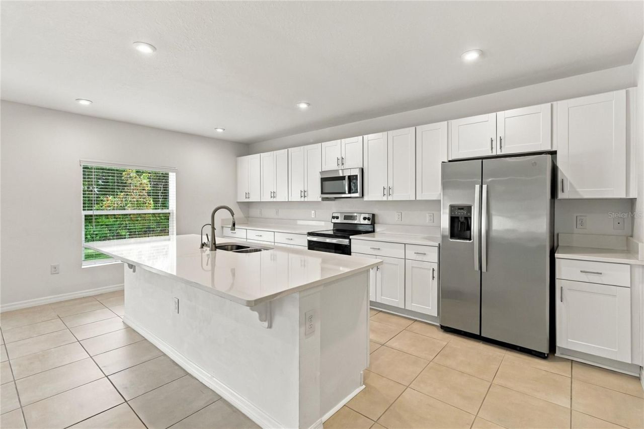
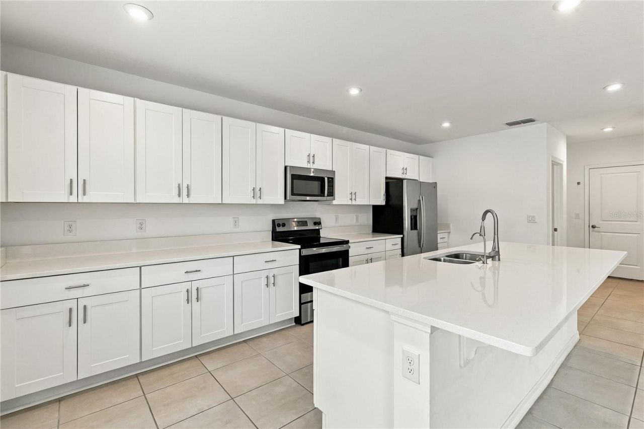
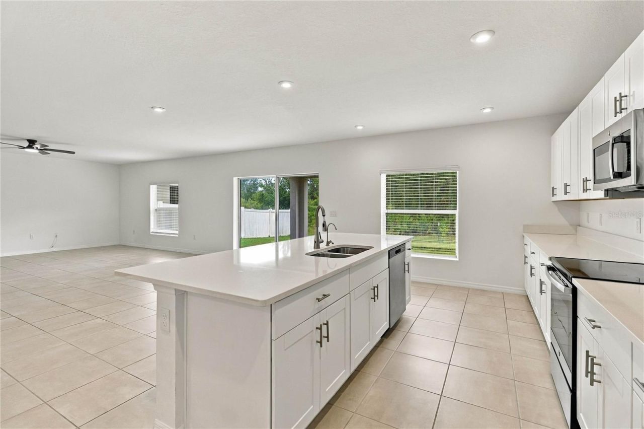
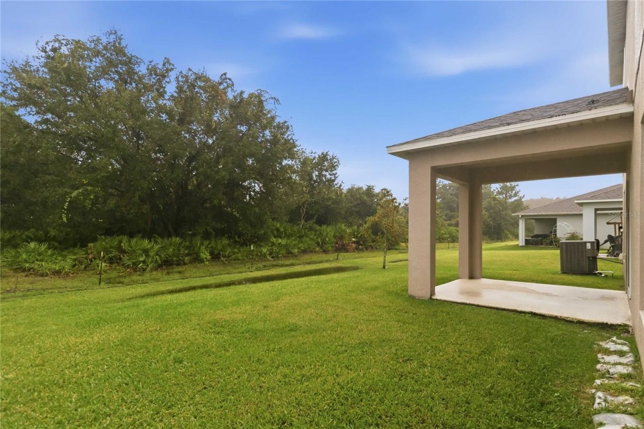
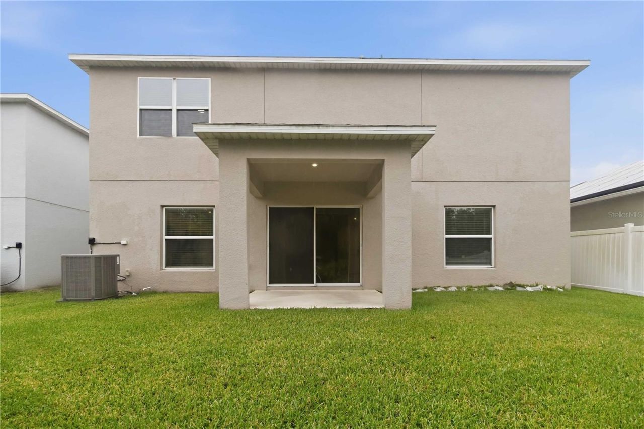
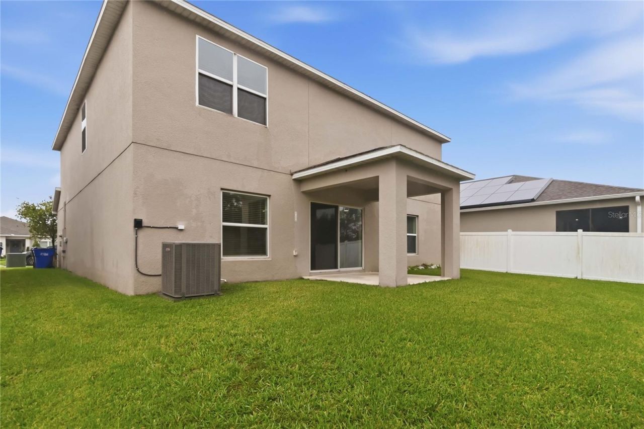
5 bedroom + HUGE bonus room and 3 bath home, Just a few miles off the turnpike South of St Cloud. Just completedbeautiful home first floor is open concept all tile, with huge family room, dining, and open to the Kitchen. Slider door to covered patio 10x10 toenjoy the back view of woods from your backyard. Kitchen cabinets white with light cream stone counters accented with all Stainless steelappliances. Sink in island with breakfast bar and huge walk in pantry and drop zone from garage. First fl...

View More

Property Summary

MLS Number: O6455708
Status: Active
Days on Market: 1
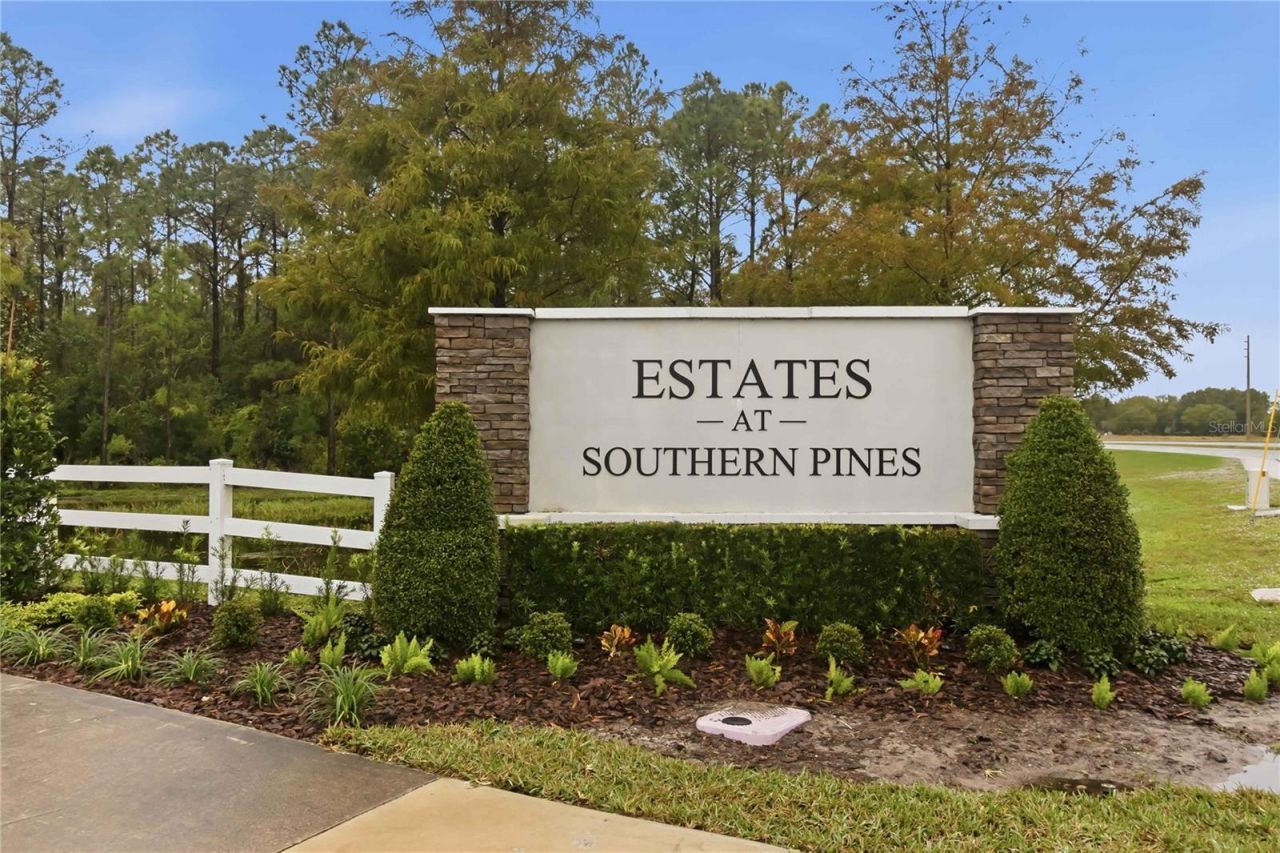
Subdivision: SEASONS AT ESTATES AT SOUTHERN PINES
County: Osceola
Bedrooms: 5
Total Square Feet: 2,669
Price Per Sq. Ft.: $184
New Construction: Yes
Waterfront: No
Property Type: Residential - Single Family
Cooling: Central Air
Heating: Central, Electric
Lot Size: 0.13 Acres
Roof Type: Shingle
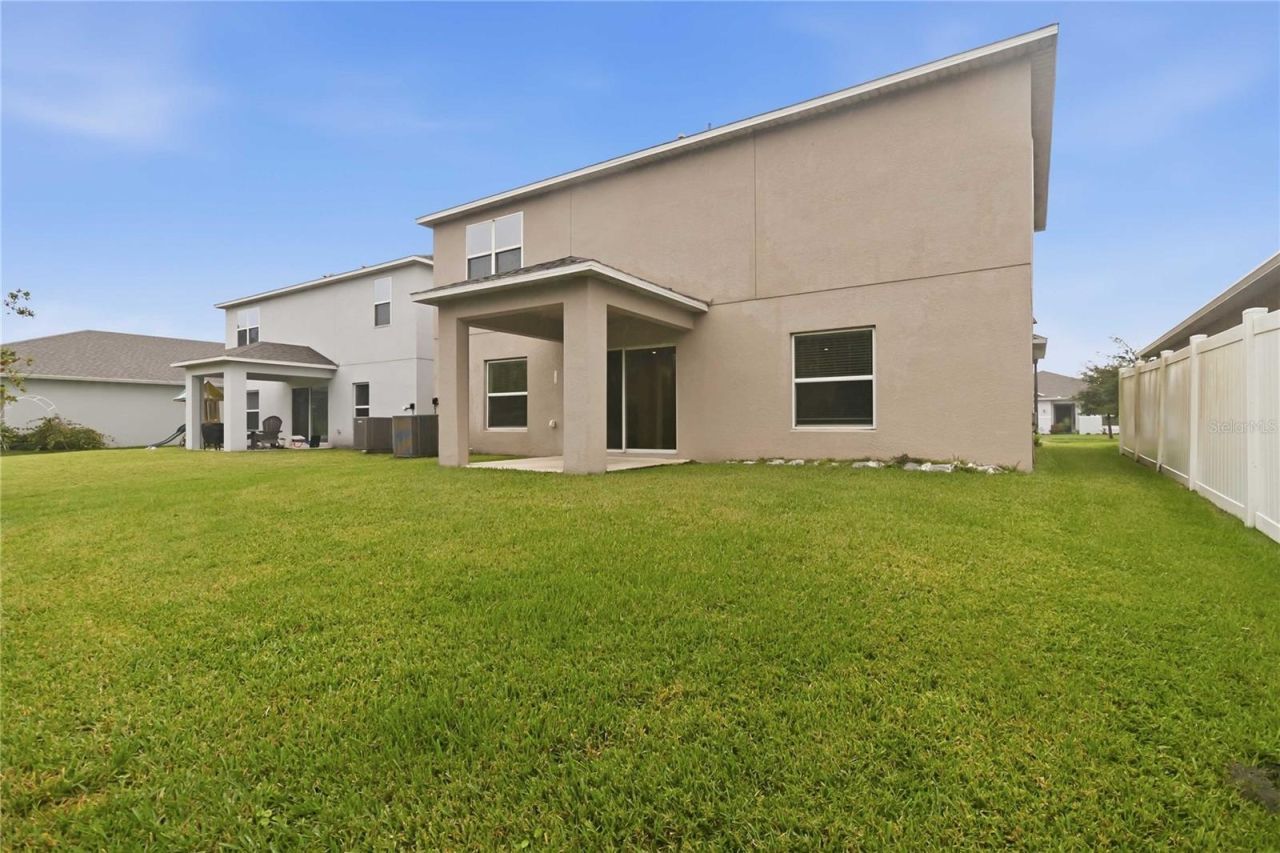
Stories: 2.0
Year Built: 2022
Taxes: $7,115
HOA Y/N: Yes

Featured Amenities

Kitchen/Family Room Combo
Open Floorplan
Stone Counters
Thermostat
Walk-In Closet(s)
Pool

Property Details

Additional Rooms: Bonus Room
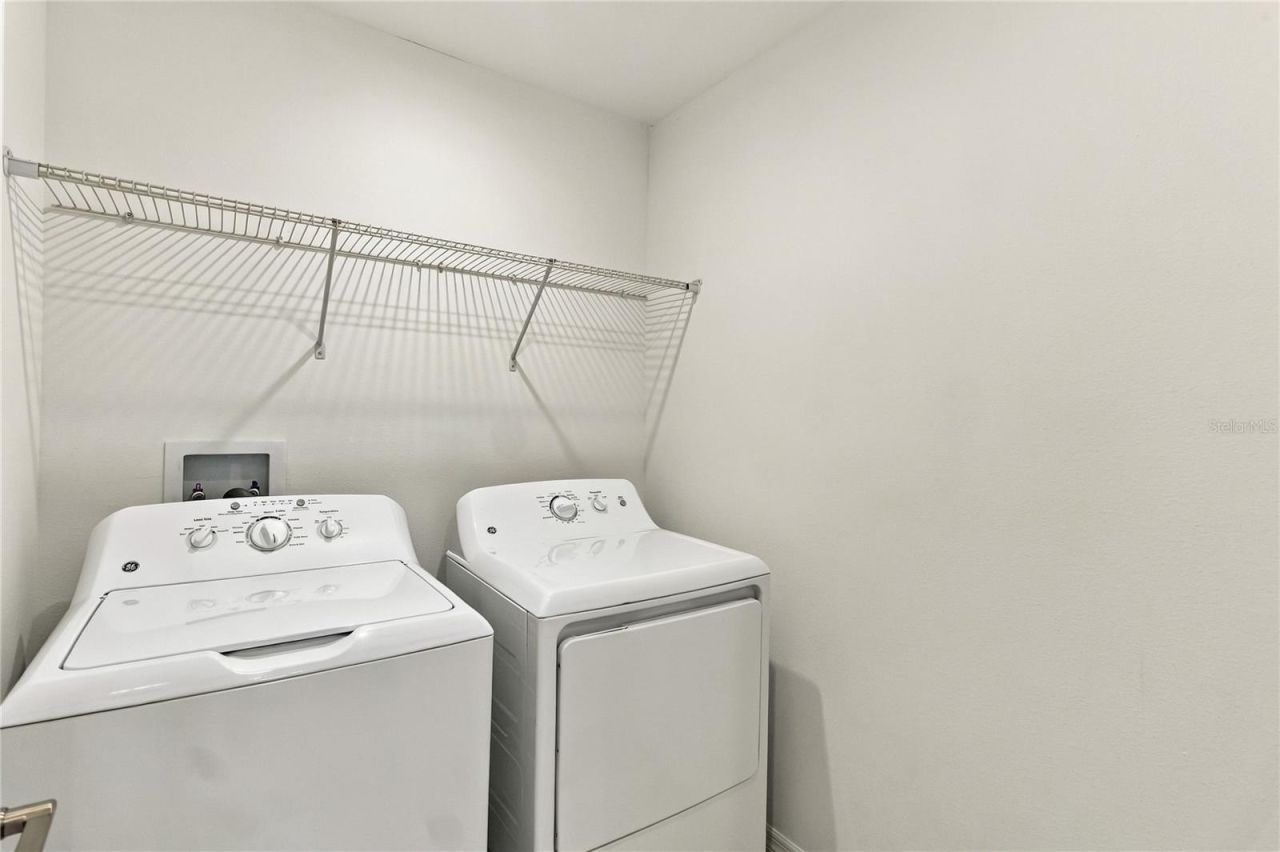
Appliances: Dishwasher, Disposal, Dryer, Microwave, Range, Refrigerator, Washer
Builder: Taylor Morrison
Community Features: Pool
Days on Site: 1
Directions: Contact Chun Cai for all questions 951-699-4983. Offer should be one single PDF attachment with contract, all riders, Sellerâ??s Property Disclosure, and Pre Approval/Proof of funds. ONLY COMPLETE OFFERS WILL BE CONSIDERED. Submit all offers to chunzi2
Exterior: Block, Stucco, Frame
Flood Zone Code: X
Flooring: Carpet, Ceramic Tile
Foundation: Slab
Home Warranty Y/N: No
Listing Terms: Cash, Conventional, FHA, VA Loan
Lot: Sidewalk
Lot Dimensions: 0.13
Model: Redbud
Other Equipment: Irrigation Equipment
Ownership: Fee Simple
Parking: Garage Door Opener
Parking Notes: Garage Door Opener
Patio/Porch: Covered, Patio
Pets Allowed: Yes
Pets Restrictions: Buyer to verify with HOA
Pool: Other
Property Attached Y/N: No
Property Sub-Type: Single Family Residence
Security: Smoke Detector(s)
Sewer: Public Sewer
Showing Instructions: Lockbox, ShowingTime
Special Sale Provisions: None
Utilities: Electricity Available
Water: Public
Water Access Y/N: No
Windows: Blinds
Zoning: RESI
Construction: Block,Stucco,Frame

Room Sizes

Family Room: 19x15.5
Dining Room: 19x11
Kitchen: 19x9
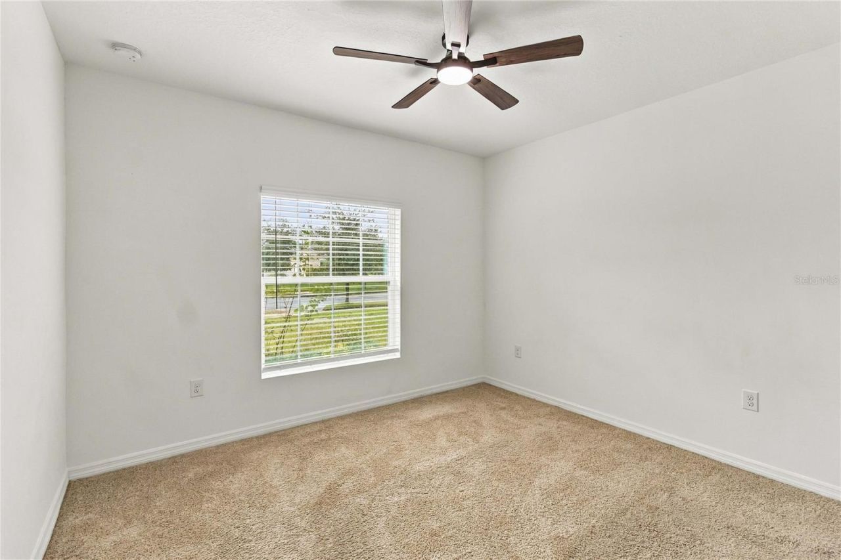
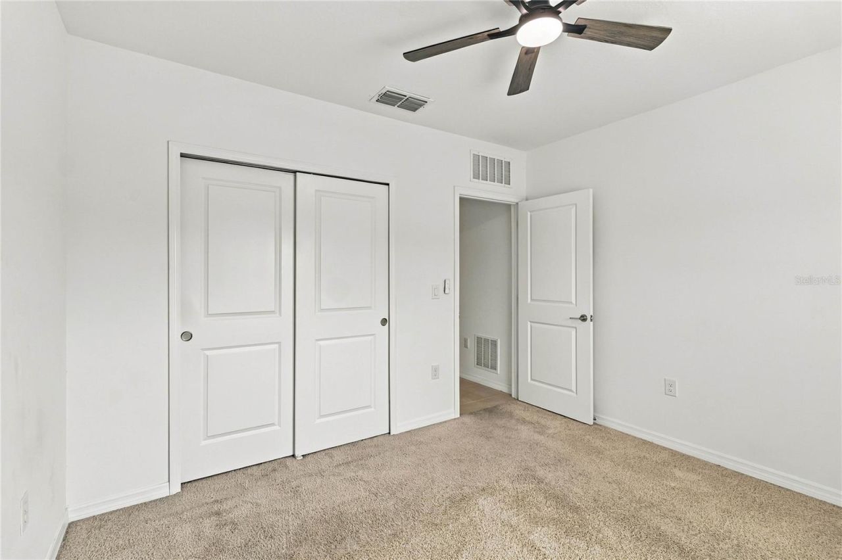
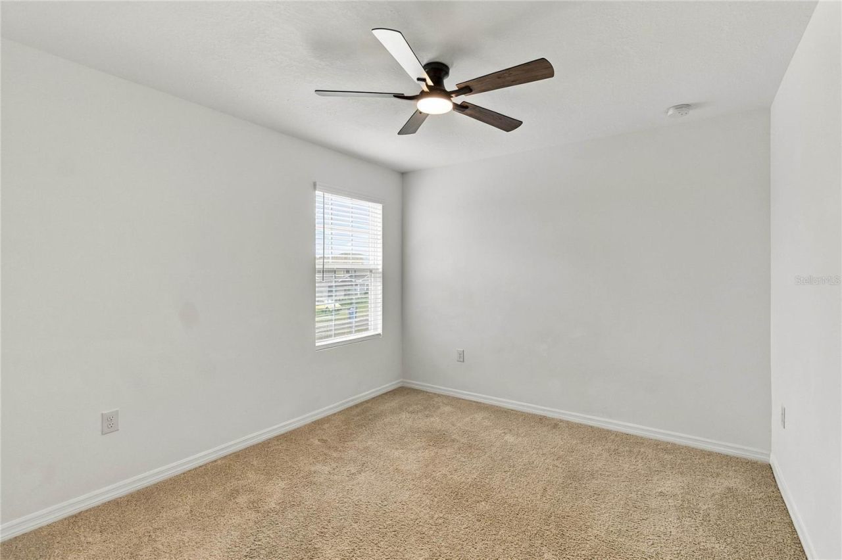
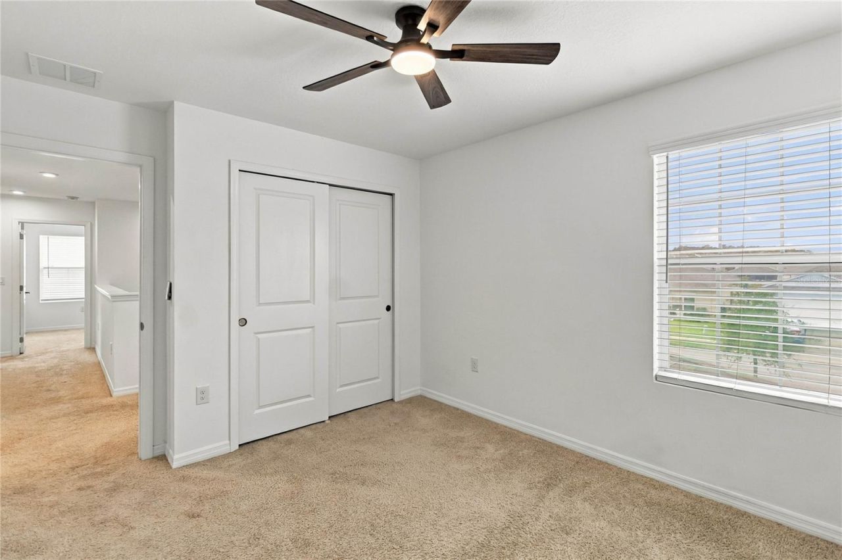
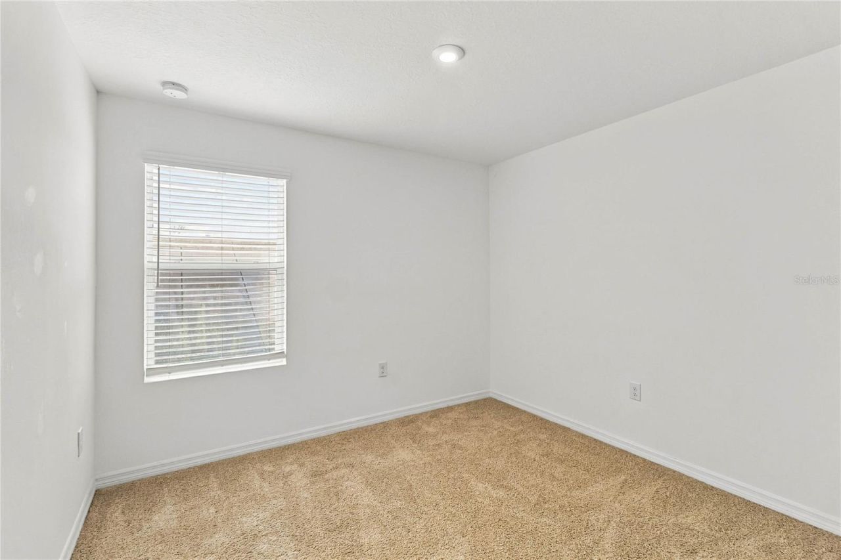
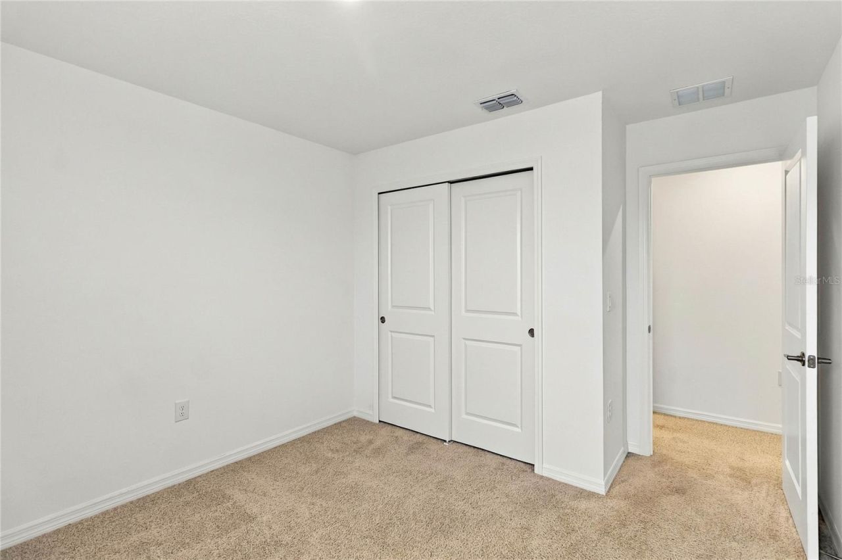
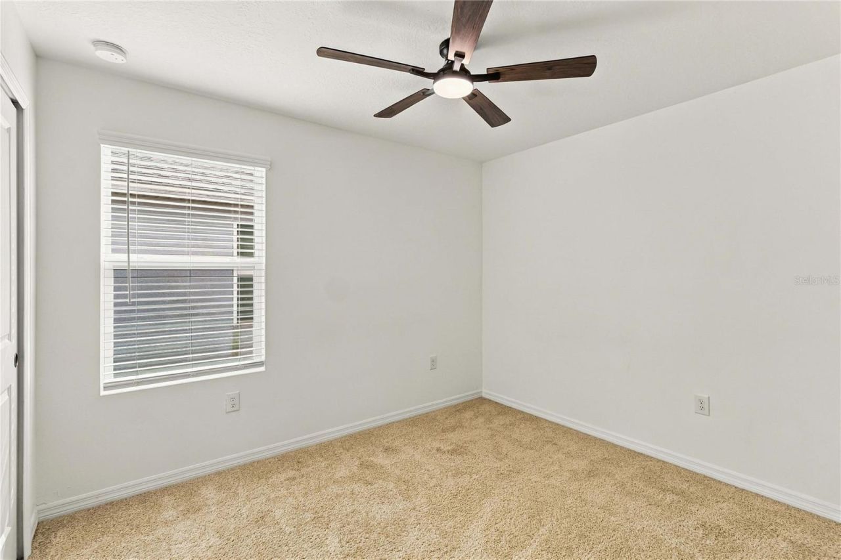
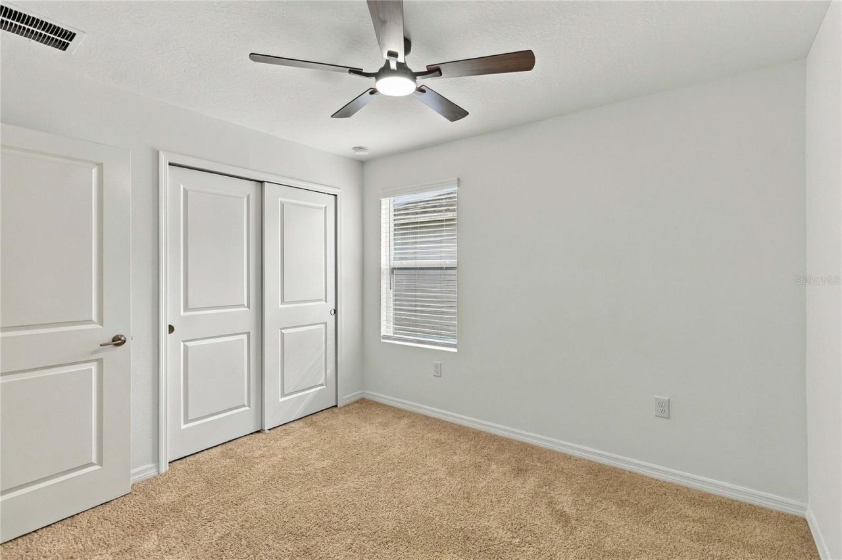
Primary Bedroom: 13x13
Bedroom 2: 11x11
Bedroom 3: 11x10.5
Bedroom 4: 10x10.5
Bedroom 5: 11x11
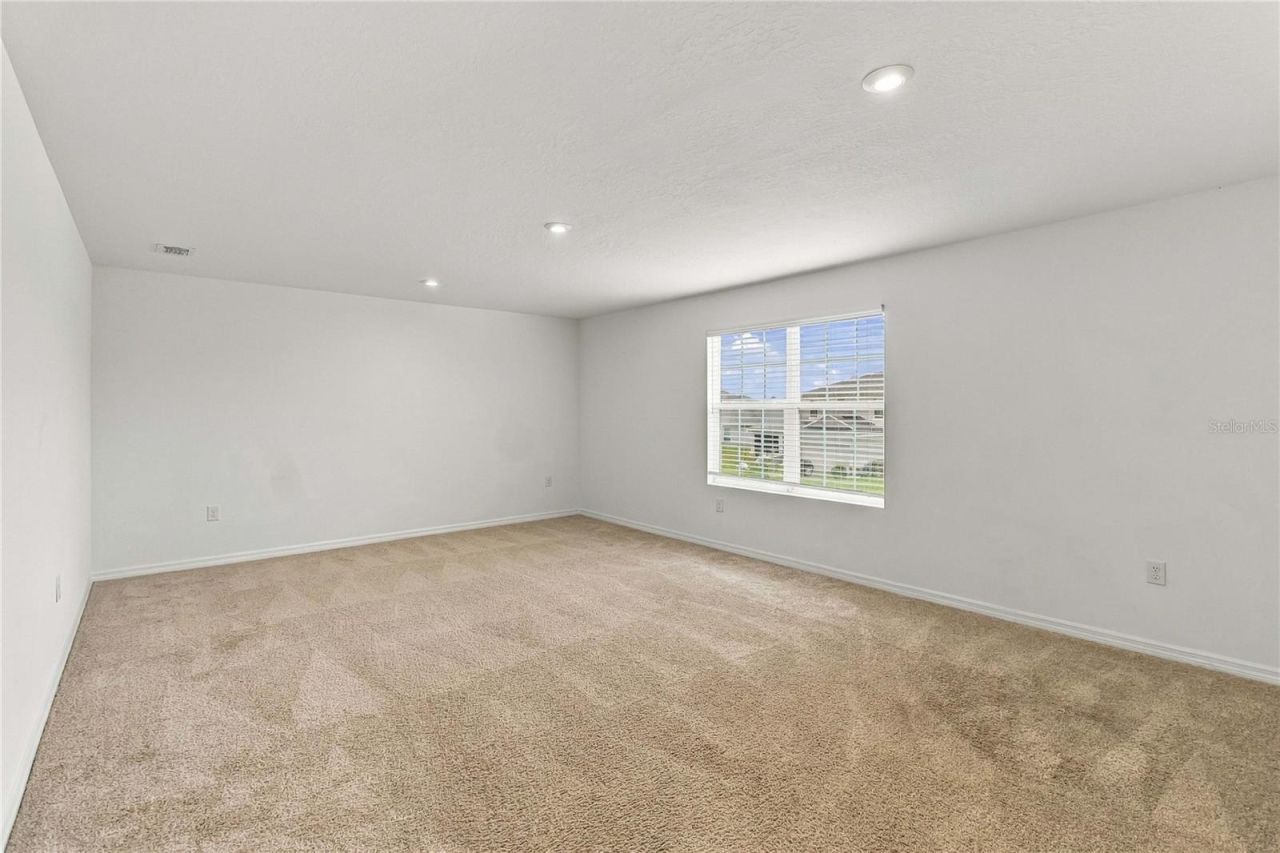
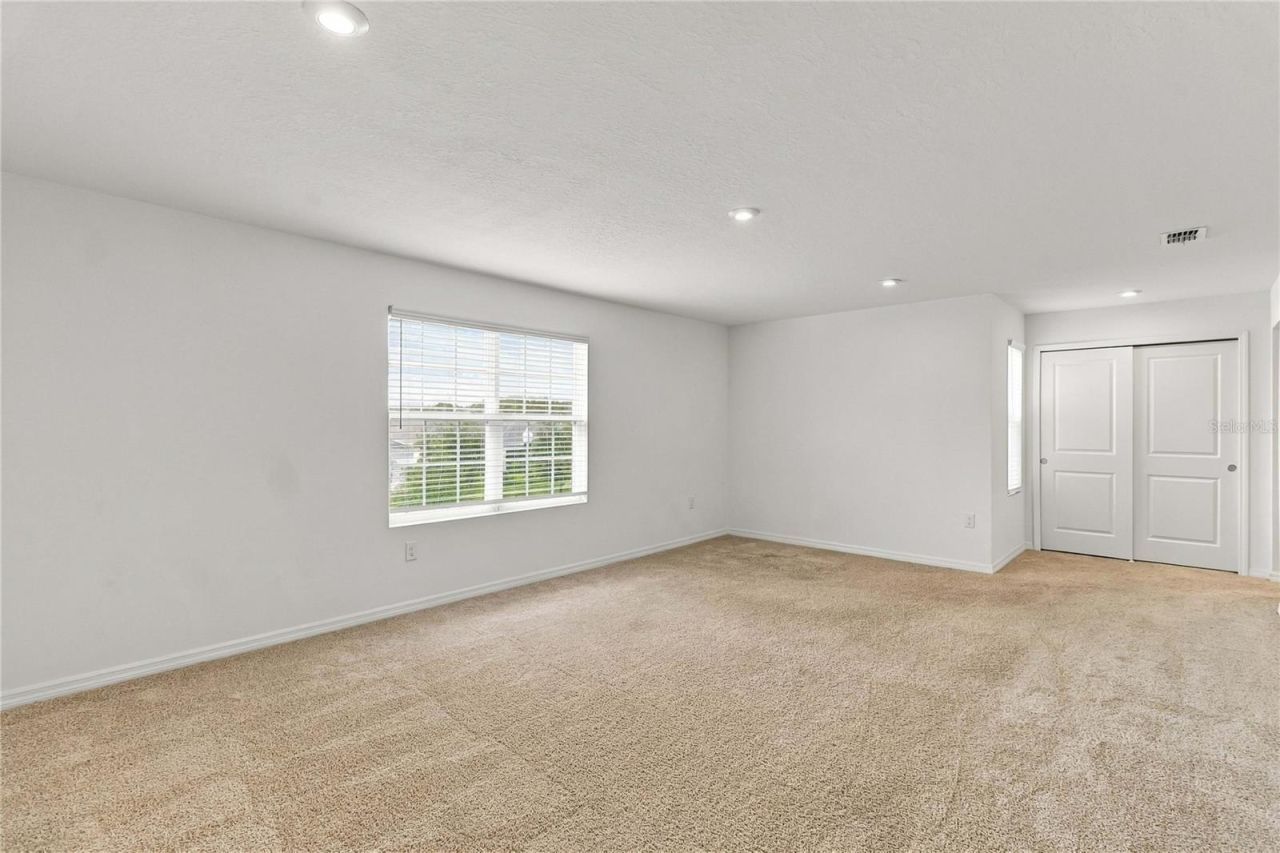
Bonus Room: 20.5x14.5

Local Schools

High School: St. Cloud High School
Middle School: St. Cloud Middle (6-8)
Elementary School: Michigan Avenue Elem (K 5)

Location

Courtesy of

Agency Name: SPRING REALTY ONE LLC
Agency Contact: 407-340-1754
Agent Name: Chun Cai

agent picture

Presented by

Agent Name: Nick Khoury
Agent Phone: 954.444.7393
Agency Title: The Keyes Company
Request Info

IDX logo

Nick Khoury
keyes.com
Agent Cell:
954.444.7393
Office Phone:
954.444.7393

Mortgage Calculator

%
years/fixed
yearly
yearly (est.)

Estimated Payment

$ 3,141.80 Principal & Interest $2,405.97 Property Tax $592.92 Homeowner's Insurance $142.92
Mortgage Logo

Login to My Keyes Account


