
100 Keyes, 1926 - 2026
SIGN UP Login/Register
4171 Cr 526, Sumterville, FL 33585 Photo
New - 30 Hours Ago
4171 Cr 526, Sumterville, FL 33585 Photo
New - 30 Hours Ago
4171 Cr 526, Sumterville, FL 33585 Photo

30 Photos

4171 Cr 526 Sumterville, FL 33585
$1,199,999
  • Beds
    5
  • Baths
    3 full 1 partial
  • Total Square Feet
    3,062
  • Lot Size
    10.00 acre(s)

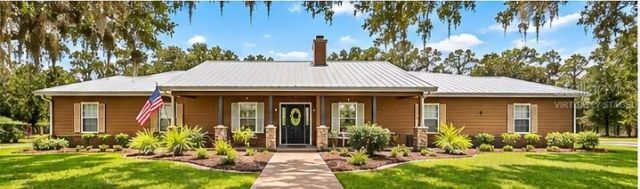
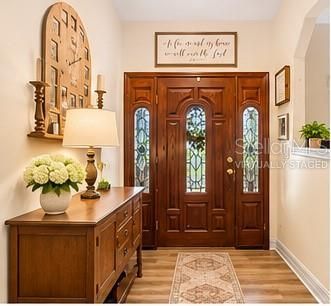
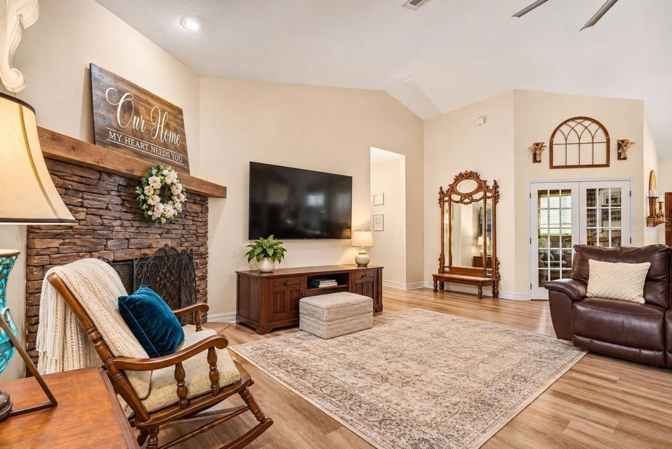
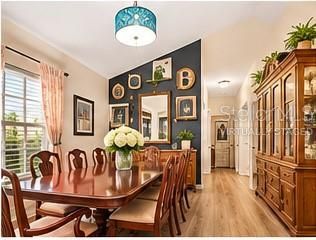
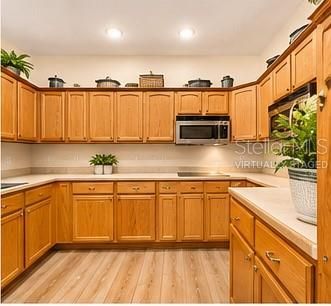
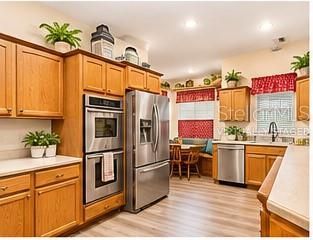
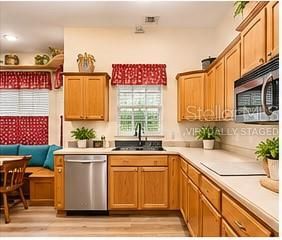
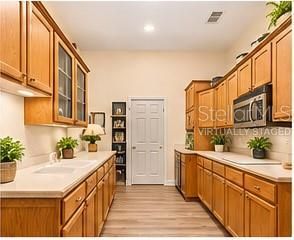
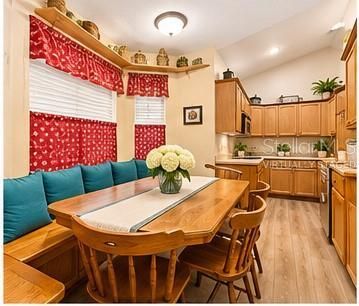
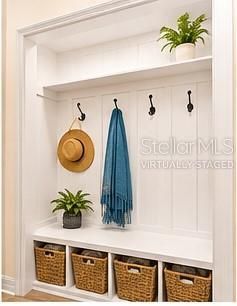
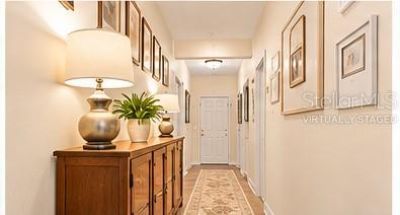
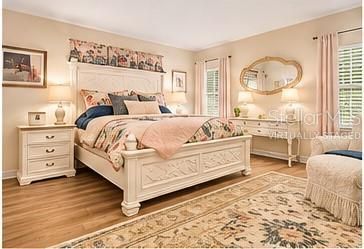
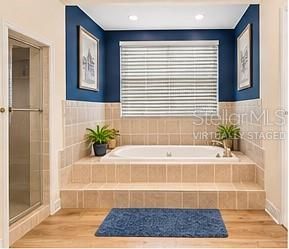
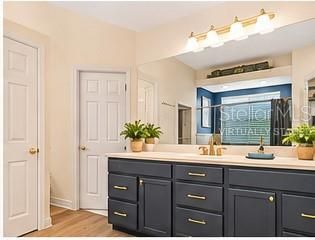
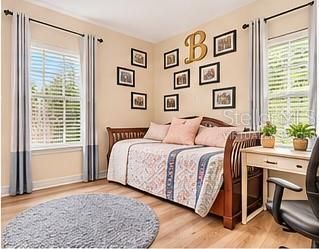
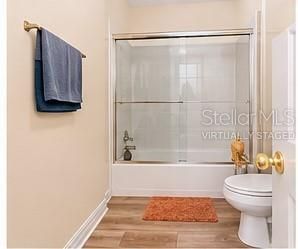
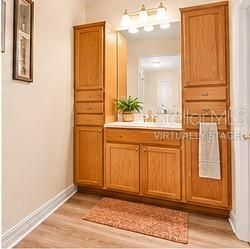
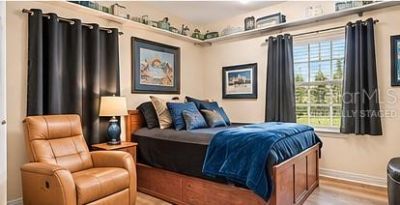
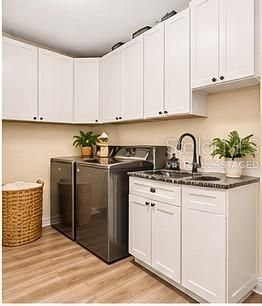
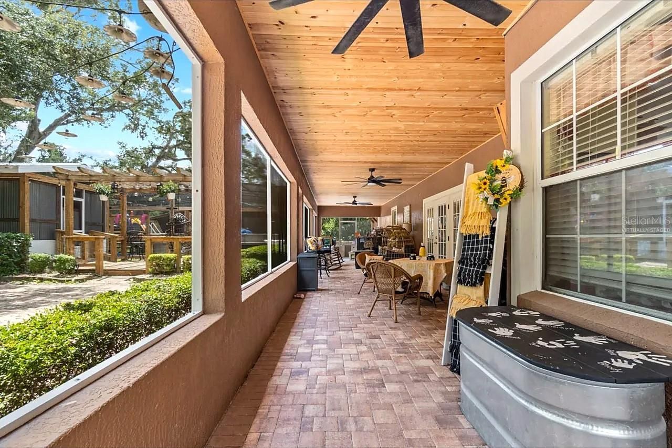
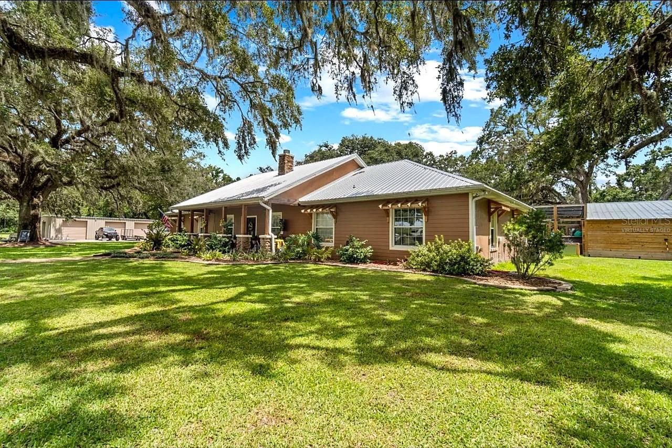
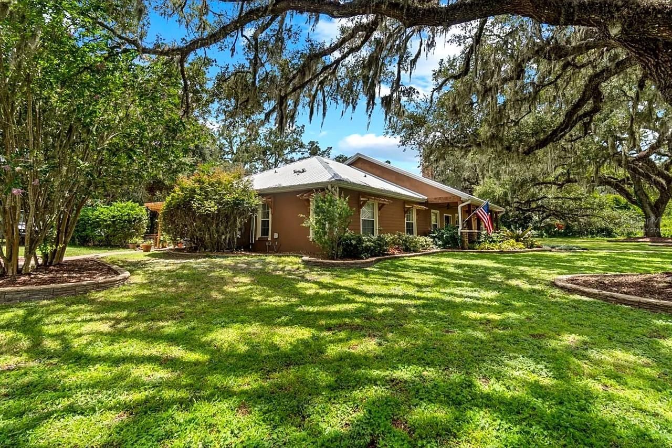
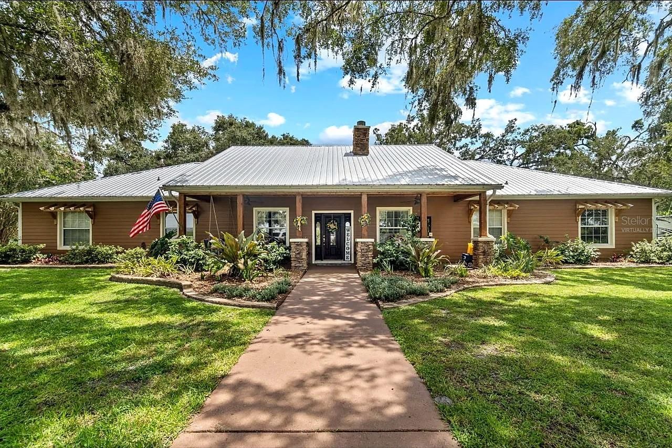
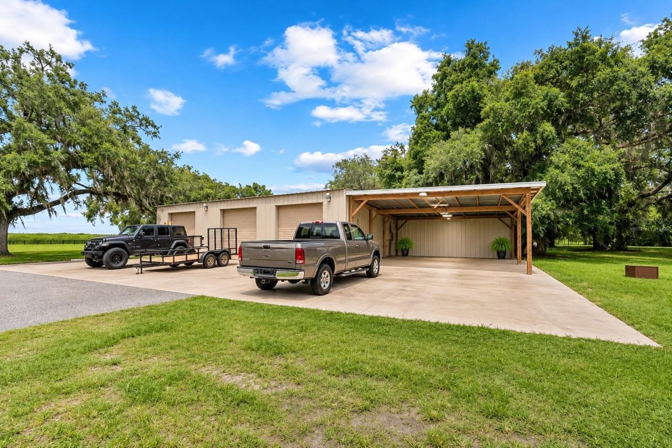
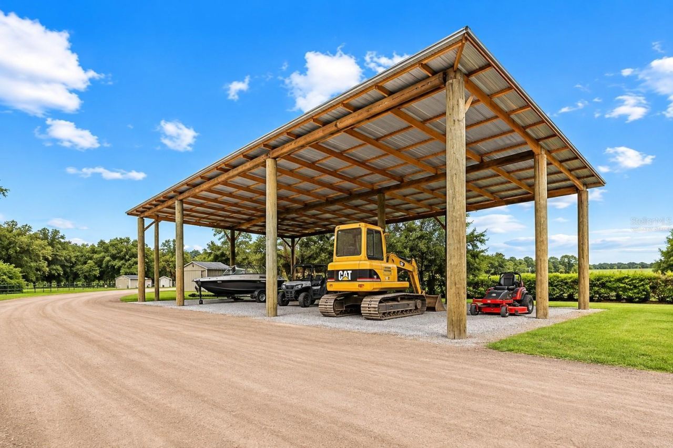
EXCEPTIONAL 10-ACRE COUNTRY ESTATE! 5 BEDROOMS, 3.5 BATHROOMS, NEW METAL ROOF (2023), REMODELED IN 2024, 4-CAR GARAGE WITH ATTACHED 2-BAY CARPORT, POLE BARN, WORKSHOP, PRIVATE POOL & OUTSTANDING OUTDOOR LIVING! WELCOME TO YOUR PRIVATE COUNTRY RETREAT! It is like living full time in your own vacation home! Discover the perfect combination of spacious living, peaceful surroundings, and exceptional versatility. Situated on 10 beautiful acres, this impressive single-story estate offers approximately...

View More

Property Summary

MLS Number: G5120596
Status: Active
Days on Market: 1
Subdivision:
County: Sumter
Bedrooms: 5
Total Square Feet: 3,062
Price Per Sq. Ft.: $392
New Construction: No
Waterfront: No
Property Type: Residential - Single Family
Cooling: Central Air
Fenced: Yes
Garage: 4
Heating: Central
Lot Size: 10.00 Acres
Roof Type: Metal
Stories: 1.0
Year Built: 2003
Taxes: $5,645

Featured Amenities

Accessibility Features
Built-in Features
Cathedral Ceiling(s)
Ceiling Fans(s)
Eat-in Kitchen
High Ceilings
Primary Bedroom Main Floor
Solid Surface Counters
Solid Wood Cabinets
Split Bedroom
Tile Counters
Walk-In Closet(s)
Wet Bar
Window Treatments

Property Details

Additional Rooms: Bonus Room, Family Room, Florida Room, Formal Dining Room Separate, Great Room, Inside Utility, Storage Rooms
Appliances: Built-In Oven, Dishwasher, Dryer, Microwave, Range, Refrigerator, Washer, Water Softener
Barn Features: Pole Barn
Days on Site: 1
Directions: 301 south, Left on Commercial Street (301), left on 471, left on CR 526, property on right
Exterior: Block, HardiPlank Type, Stone, Stucco
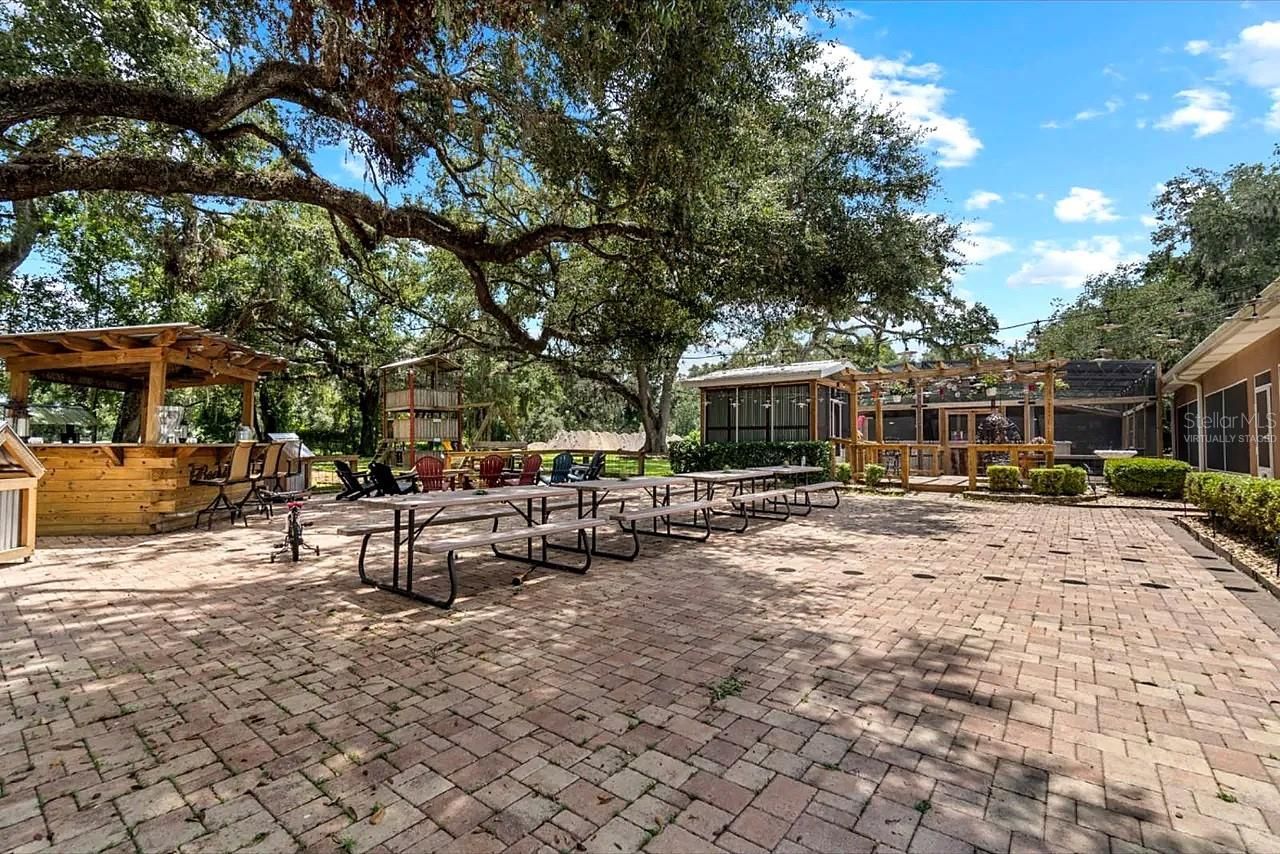
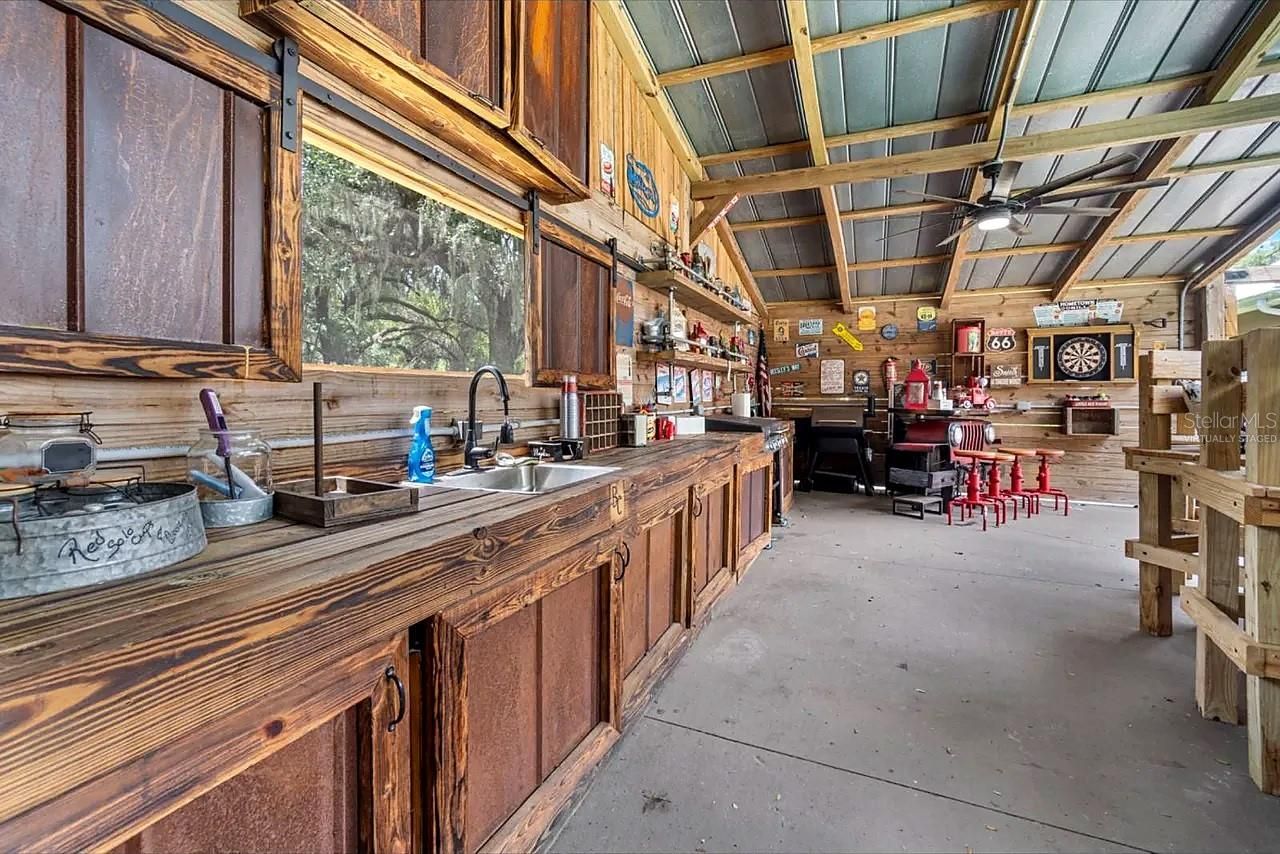
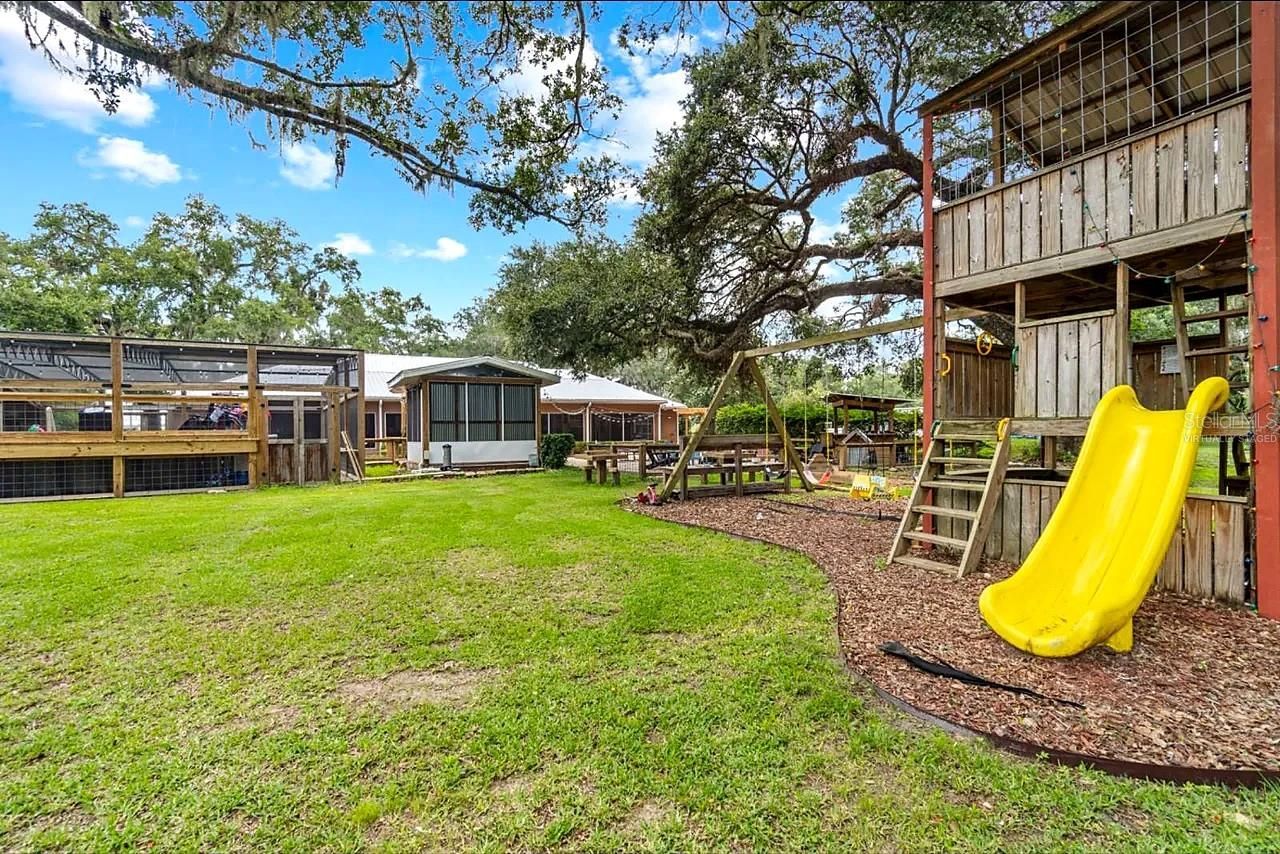
Outdoor Features: Courtyard, Fire Pit, Garden, Lighting, Outdoor Kitchen, Playground, Private Yard, Storage
Fencing: Board
Fireplace: Stone
Fireplace Y/N: Yes
Flood Zone Code: AE*
Flooring: Luxury Vinyl
Foundation: Slab
Home Warranty Y/N: No
Listing Terms: Cash, Conventional
Lot: Cleared, In County, Landscaped, Level, Oversized Lot, Pasture, Private
Lot Dimensions: 10
Other Equipment: Fire Pit, Irrigation Equipment, Playground, Private Yard
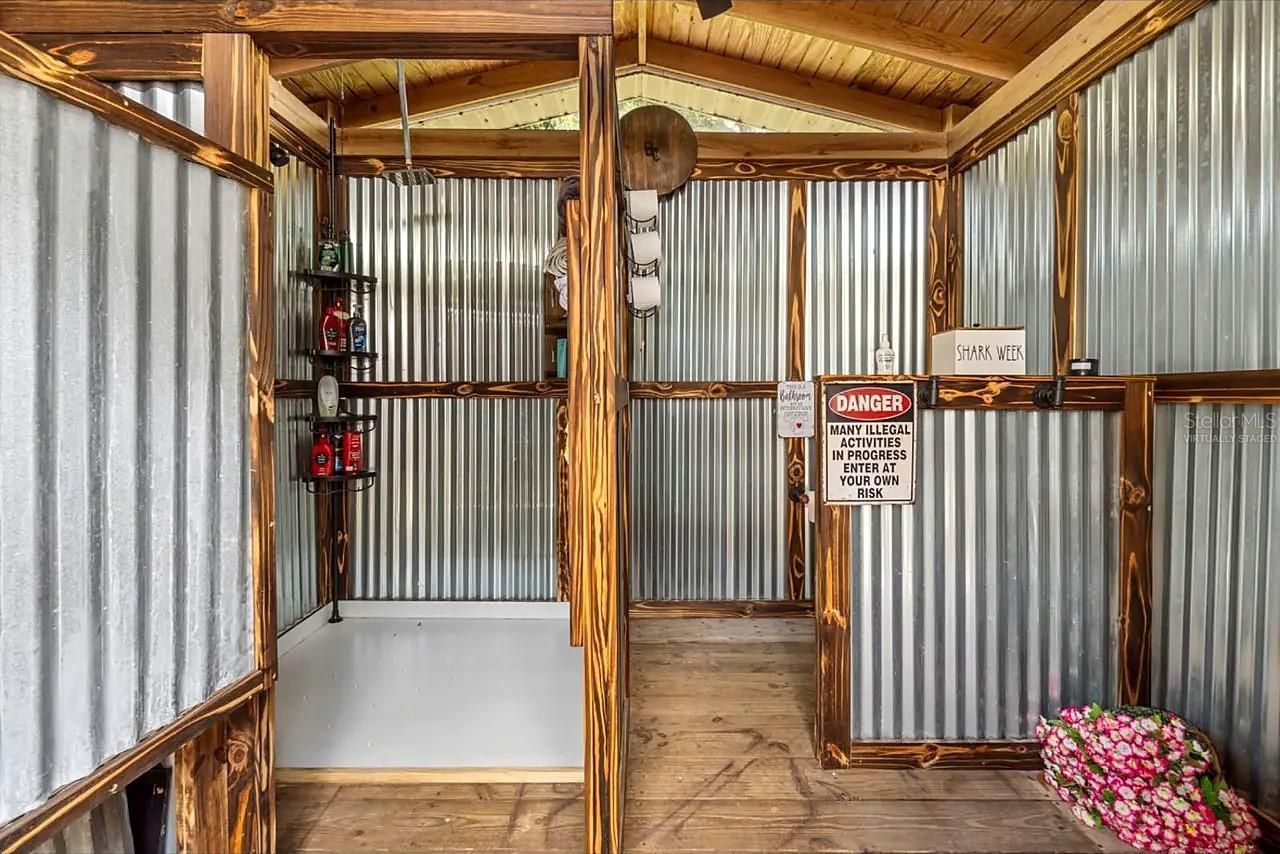
Other Structures: Barn(s), Cabana, Corral(s), Gazebo, Other, Outdoor Kitchen, Shed(s), Storage, Workshop
Ownership: Fee Simple
Parking: Covered, Driveway, Golf Cart Parking, Ground Level, Open, Oversized, Parking Pad, Basement, Workshop in Garage
Parking Notes: Covered, Driveway, Golf Cart Parking, Ground Level, Op
Patio/Porch: Covered, Deck, Front Porch, Patio, Rear Porch, Screened, Side Porch
Pets Allowed: Yes
Pets Restrictions: No pet restrictions mentioned
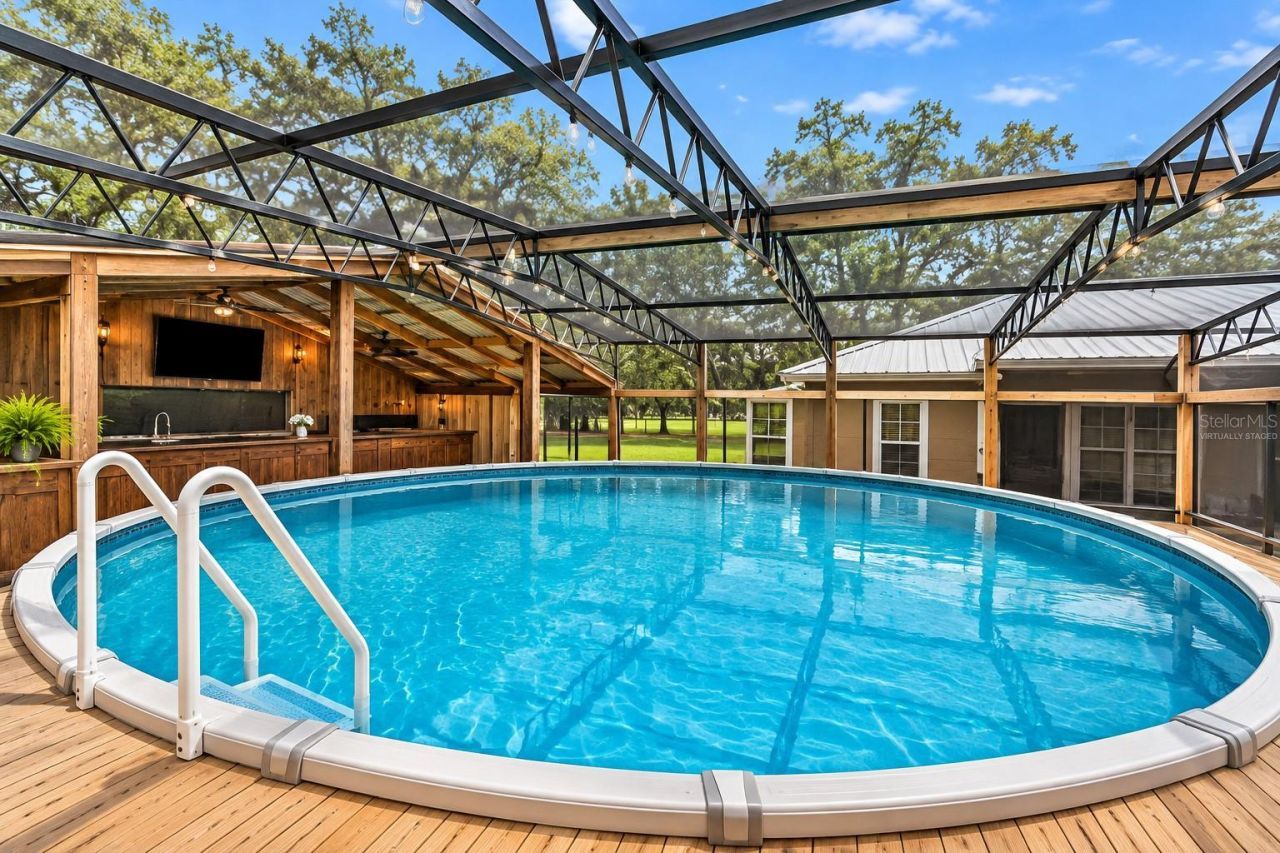
Pool: Above Ground, Deck
Property Attached Y/N: No
Property Sub-Type: Single Family Residence
Sewer: Septic Tank
Showing Instructions: Call Before Showing, Call Listing Agent, Combination Lock Box
Special Sale Provisions: None
Swimming Pool: Yes
Utilities: BB/HS Internet Available, Electricity Connected, Water Connected
Vegetation: Mature Landscaping, Oak Trees, Trees/Landscaped, Wooded
Water: Well
Water Access Y/N: No
Windows: Blinds, Drapes
Zoning: AE
Construction: Block,HardiPlank Type,Stone,Stucco

Location

Courtesy of

Agency Name: JUST A FARMGIRL REALTY LLC
Agency Contact: 352-266-2042
Agent Name: Susan Steinmetz

agent picture

Presented by

Agent Name: Nick Khoury
Agent Phone: 954.444.7393
Agency Title: The Keyes Company
Request Info

IDX logo

Nick Khoury
keyes.com
Agent Cell:
954.444.7393
Office Phone:
954.444.7393

Mortgage Calculator

%
years/fixed
yearly
yearly (est.)

Estimated Payment

$ 6,712.58 Principal & Interest $5,892.17 Property Tax $470.42 Homeowner's Insurance $350.00
Mortgage Logo

Login to My Keyes Account


