
100 Keyes, 1926 - 2026
SIGN UP Login/Register
413 Eagle Ridge Drive , Unit 413, Davenport, FL 33837 Photo
New - 18 Hours Ago
413 Eagle Ridge Drive , Unit 413, Davenport, FL 33837 Photo
New - 18 Hours Ago
413 Eagle Ridge Drive , Unit 413, Davenport, FL 33837 Photo

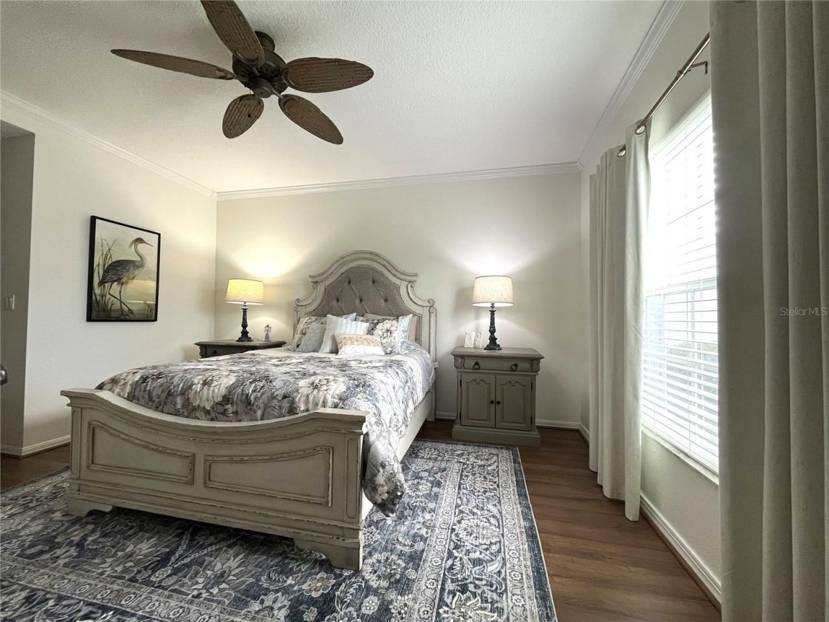
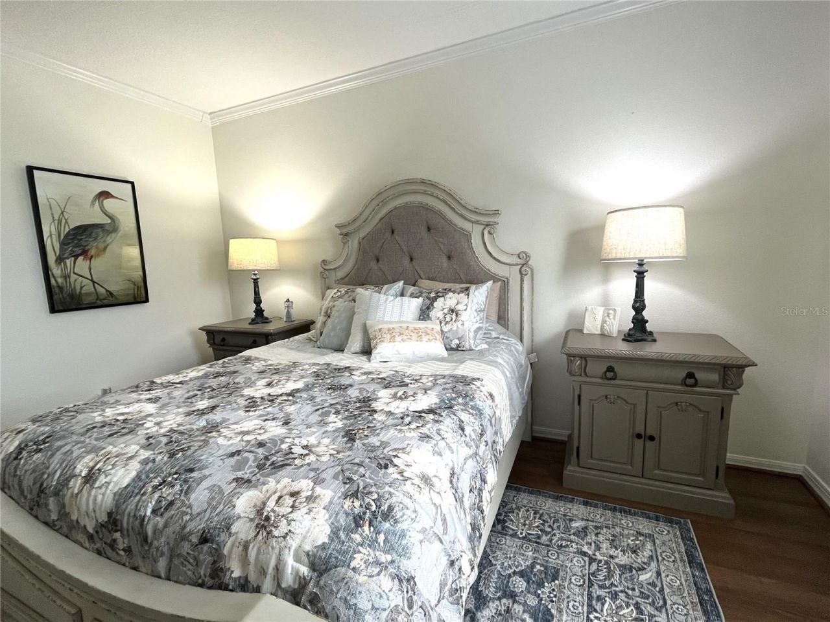
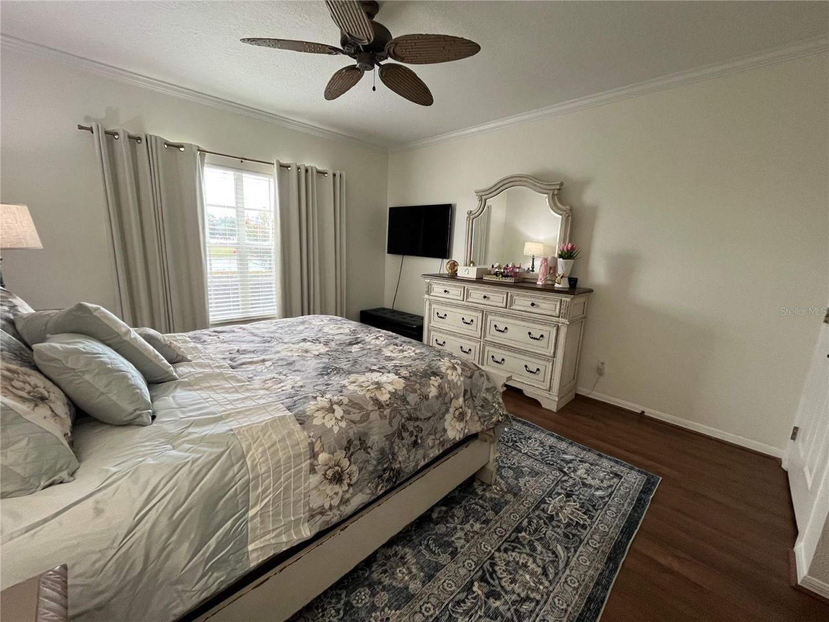
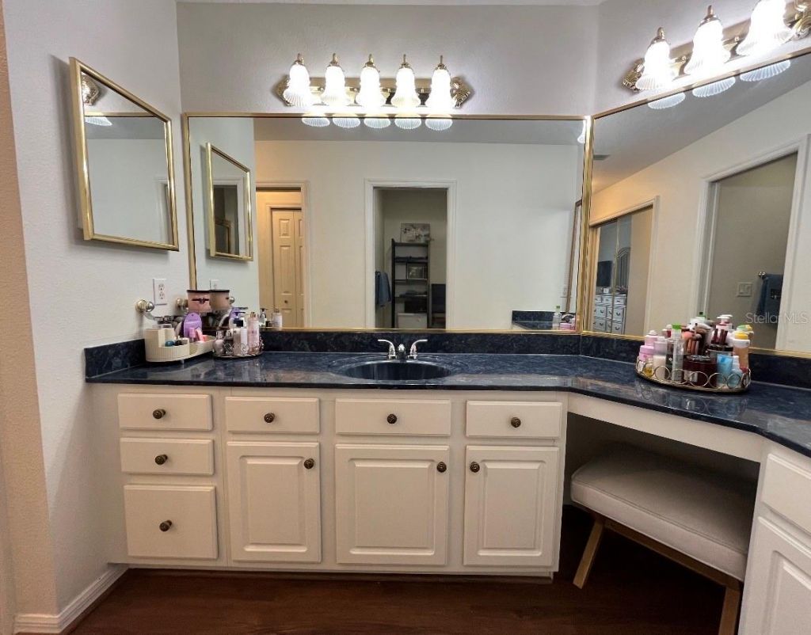
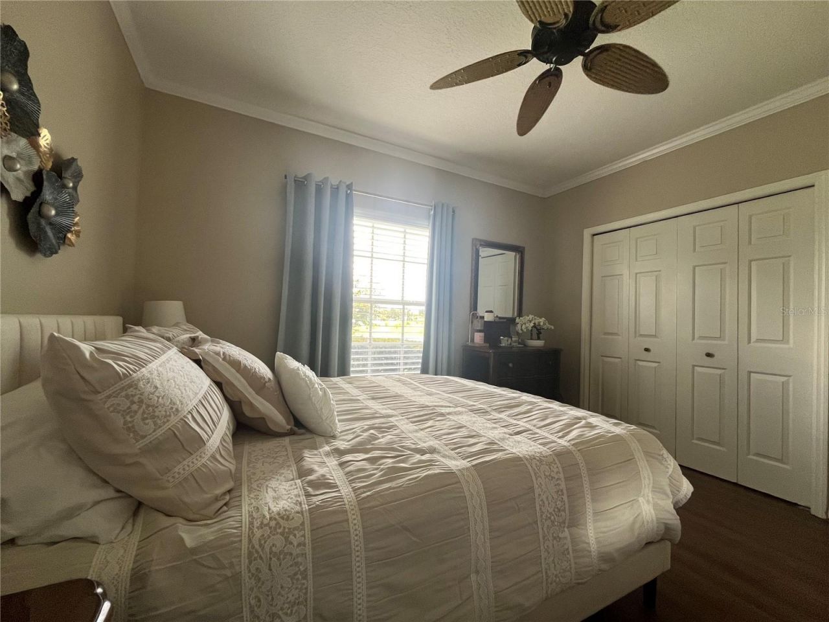
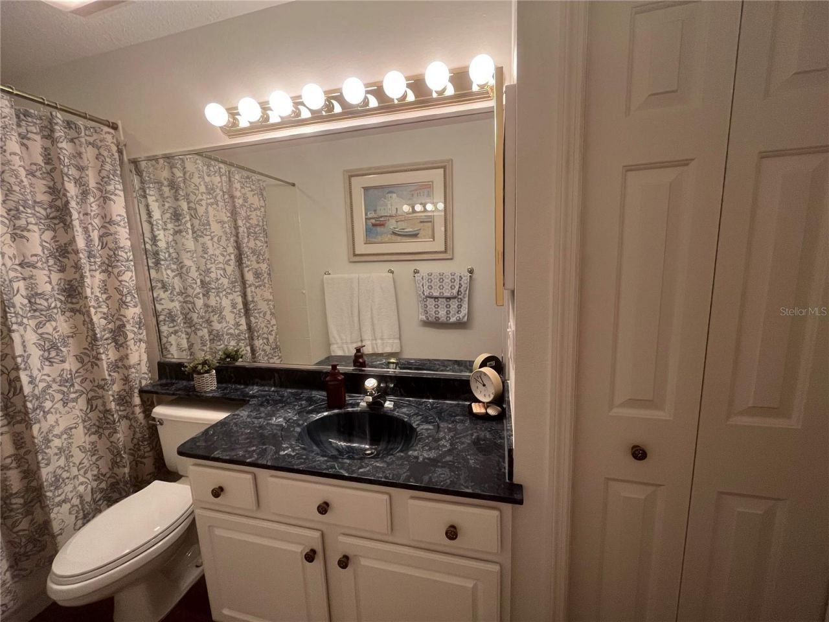
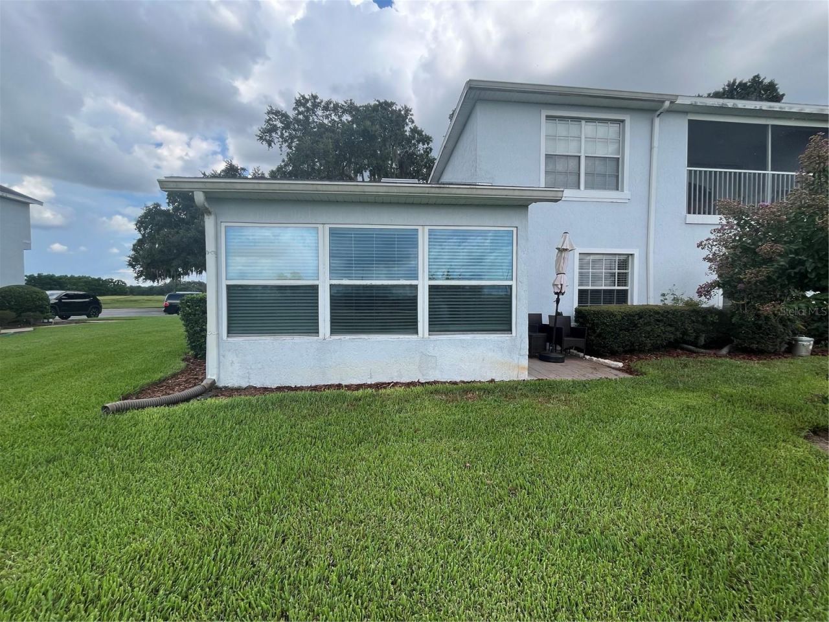
19 Total Photos [Click to View All]

413 Eagle Ridge Drive , 413 Davenport, FL 33837
$230,000
  • Beds
    2
  • Baths
    2 full
  • Total Square Feet
    1,270
  • Lot Size
    0.04 acre(s)

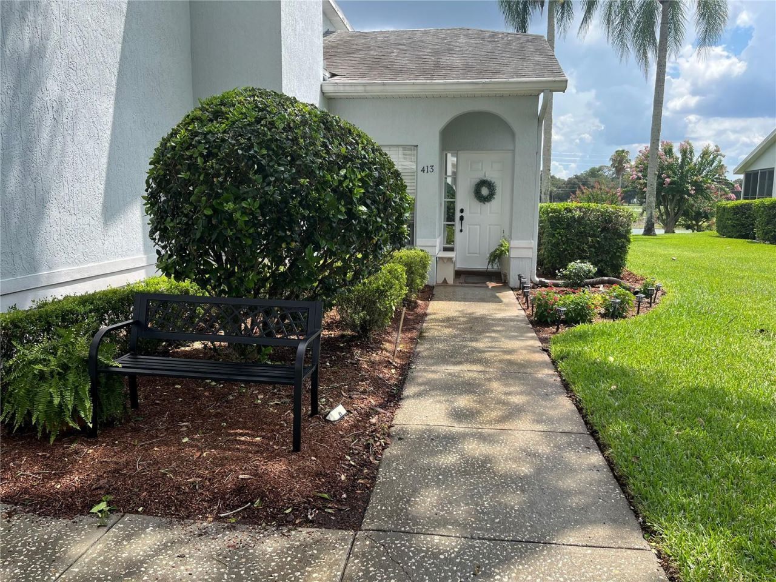
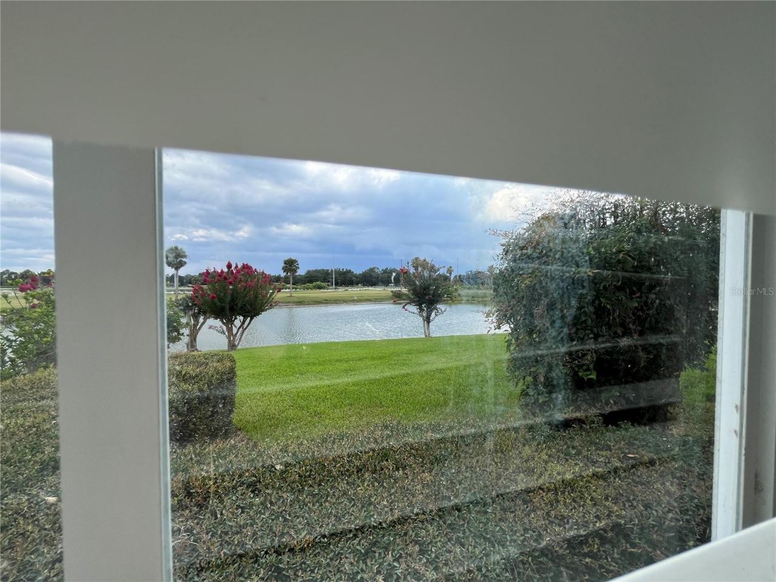
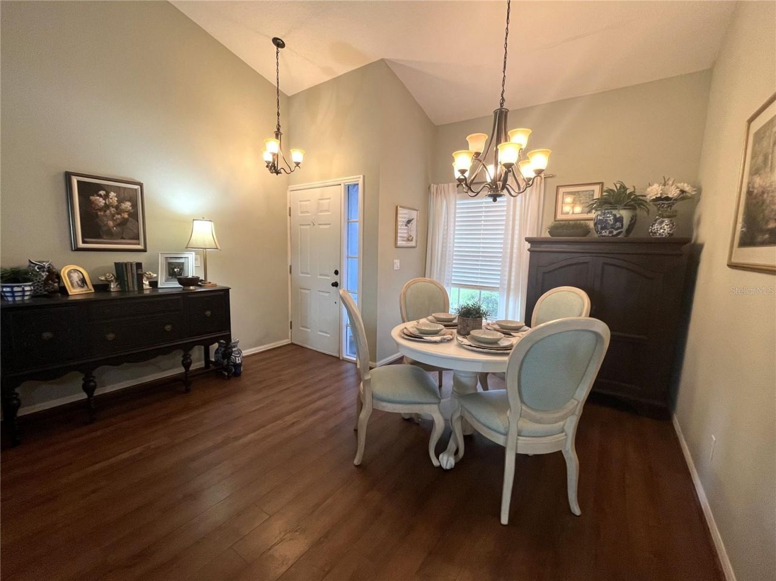
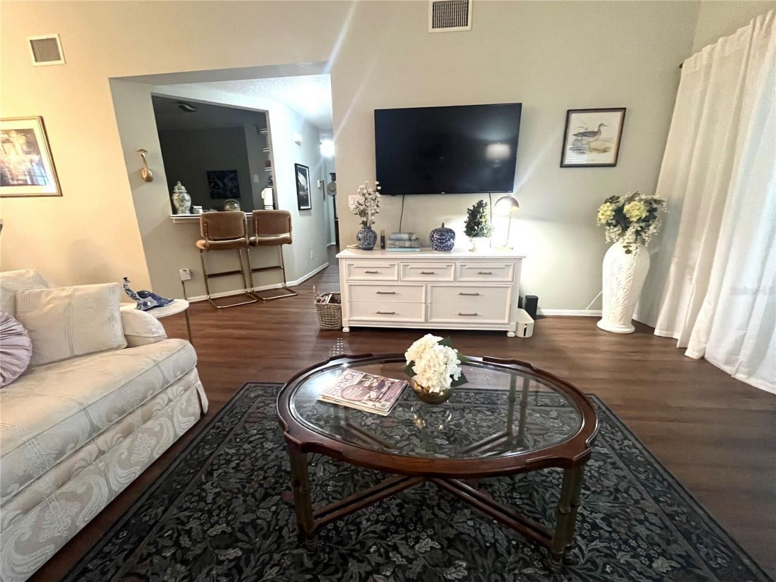
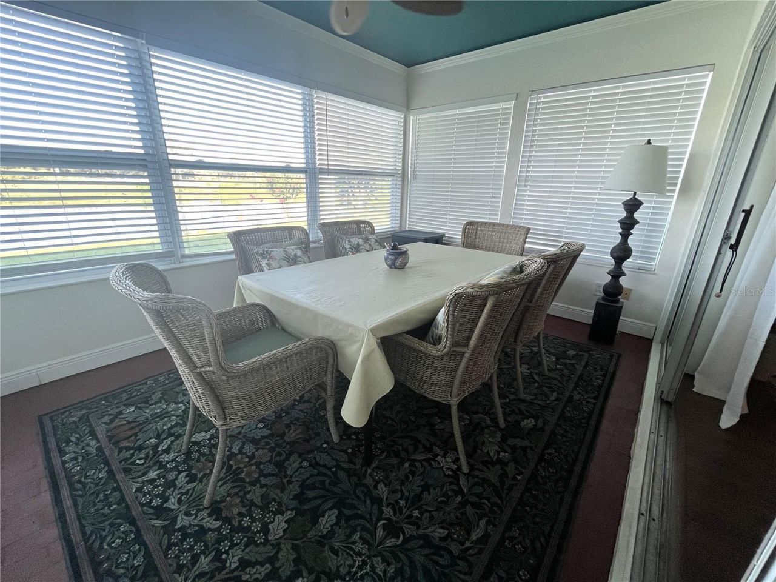
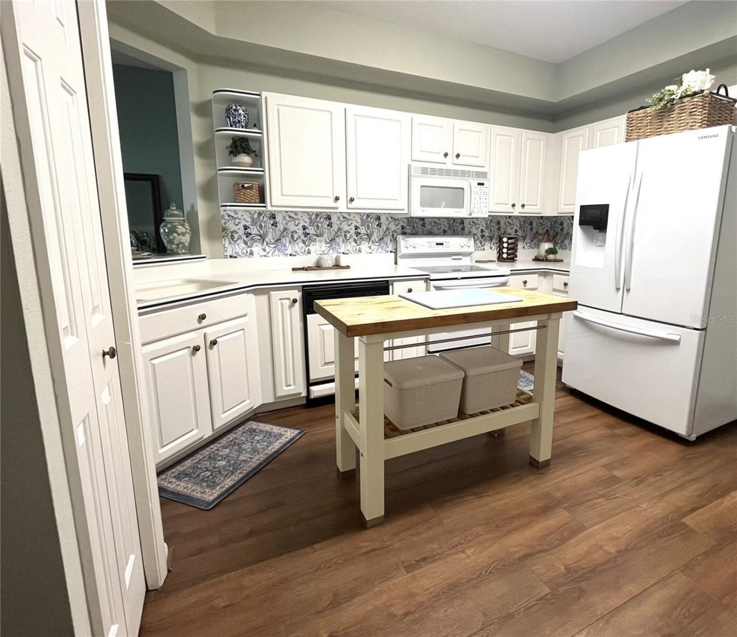
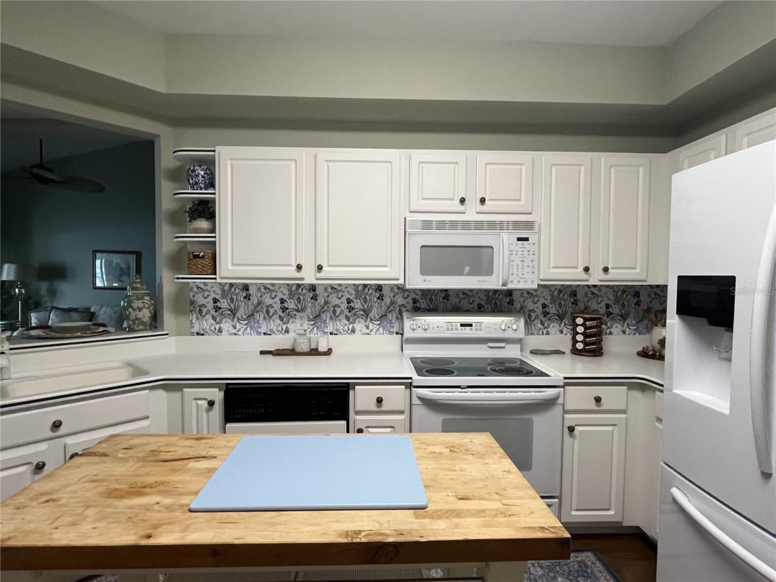
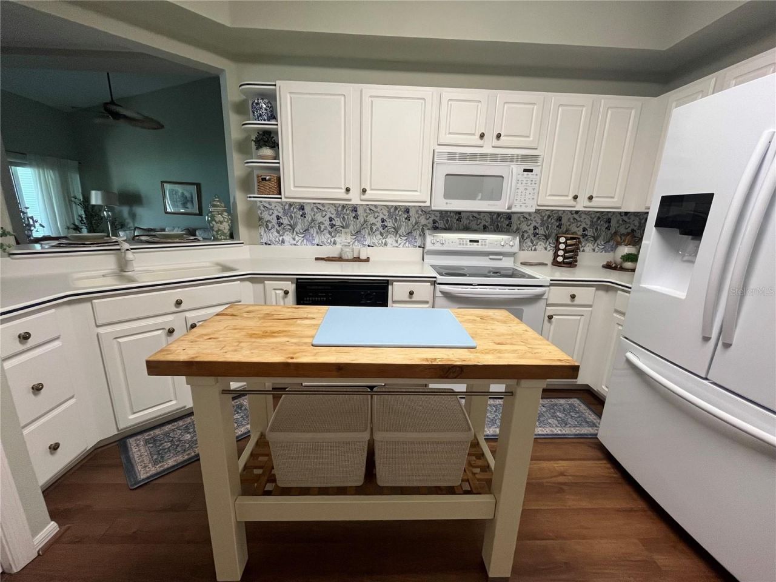
Welcome home to this beautifully maintained one-story condo, perfectly situated on a quiet cul-de-sac within a desirable guard-gated community. Enjoy peaceful pond and golf course views and abundant Florida wildlife while relaxing in the comfort of your own private retreat. The open floor plan features soaring ceilings and luxury vinyl flooring throughout, creating a bright, spacious, and modern living environment. A whole-home water filtration system adds comfort and convenience. The fully encl...

View More

Property Summary

MLS Number: G5114670
Status: Active
Subdivision: GALLERY/RIDGEWOOD LAKES
County: Polk
Bedrooms: 2
Total Square Feet: 1,270
Price Per Sq. Ft.: $181
New Constuction: No
Waterfront: No
Property Type: Residential - Condominium
Cooling: Central Air
Garage: 1 car attached
Heating: Central, Electric
Lot Size: 0.04 Acres
Roof Type: Shingle
Stories: 1.0
Year Built: 1996
Taxes: $2,233
HOA Y/N: Yes

Featured Amenities

Ceiling Fans(s)
Living Room/Dining Room Combo
Open Floorplan
Primary Bedroom Main Floor
Solid Surface Counters
Vaulted Ceiling(s)
Walk-In Closet(s)

Property Details

Appliances: Dishwasher, Microwave, Range, Refrigerator
Community Features: Deed Restrictions, Gated Community - Guard, Golf, Restaurant, Tennis Court(s)
Condo Fee: $1650/ Quarterly
Directions: From I-4 take Hwy 27 South. Turn Left on Ridgewood Lake Blvd. Turn Left on Eagle Ridge Dr. Home will be on your Left.
Exterior: Block, Stucco
Outdoor Features: Sliding Doors
Flood Zone Code: X*
Flooring: Ceramic Tile, Luxury Vinyl
Foundation: Slab
Home Warranty Y/N: No
Listing Terms: Cash, Conventional
Lot: Landscaped, Paved, Private
Lot Dimensions: 0.04
Number of Pets: 2
Ownership: Condominium
Patio/Porch: Covered, Front Porch
Pets Allowed: Number Limit, Size Limit, Yes
Pets Size: Small (16-35 Lbs.)
Pets Weight (Max): 25
Property Attached Y/N: Yes
Property Sub-Type: Condominium
Sewer: Public Sewer
Showing Instructions: Appointment Only, ShowingTime
Special Sale Provisions: None
Utilities: Cable Available
Water: Public
Water Access Y/N: No
Construction: Block,Stucco

Room Sizes

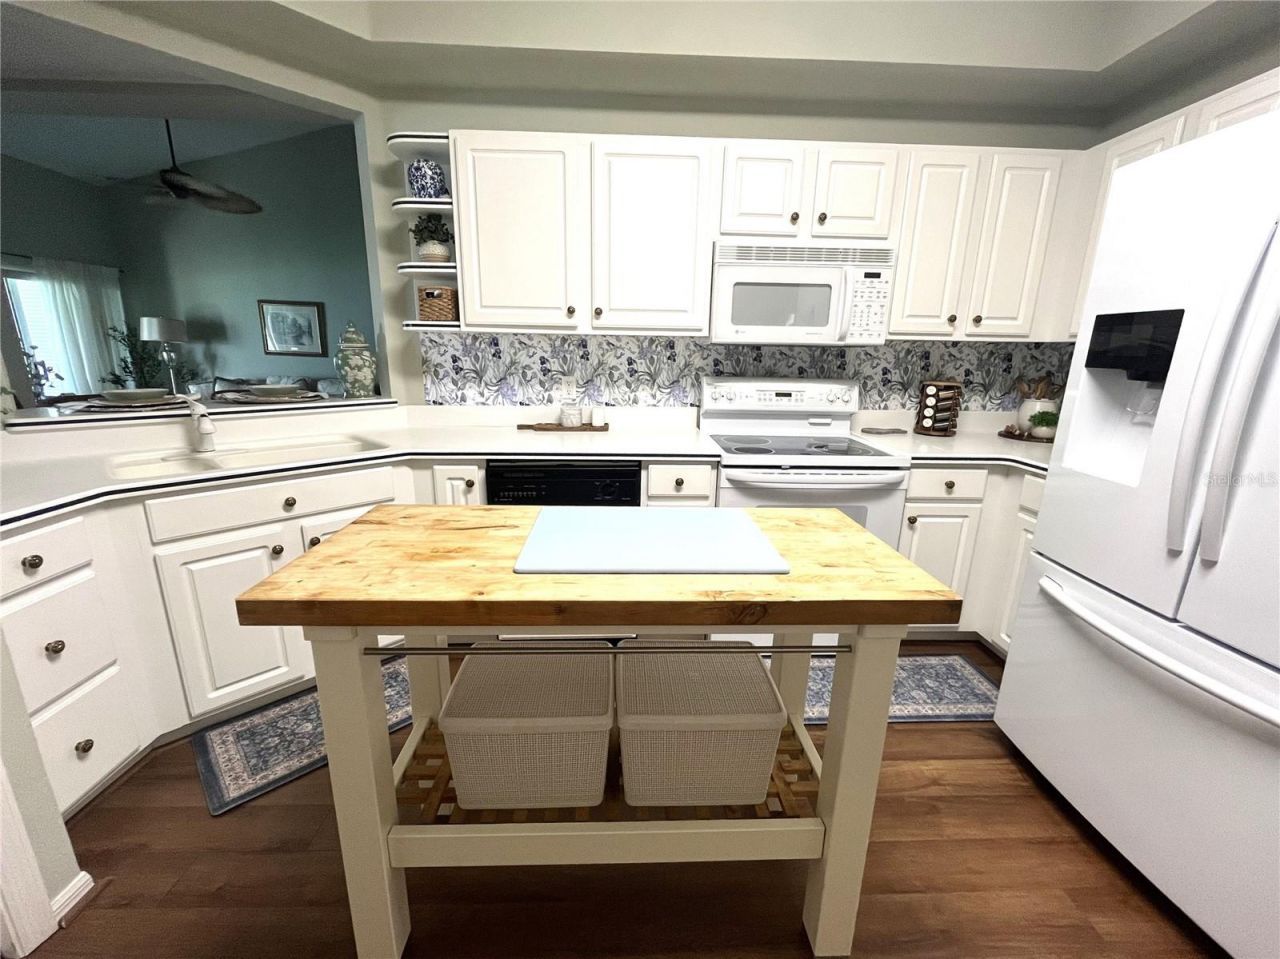
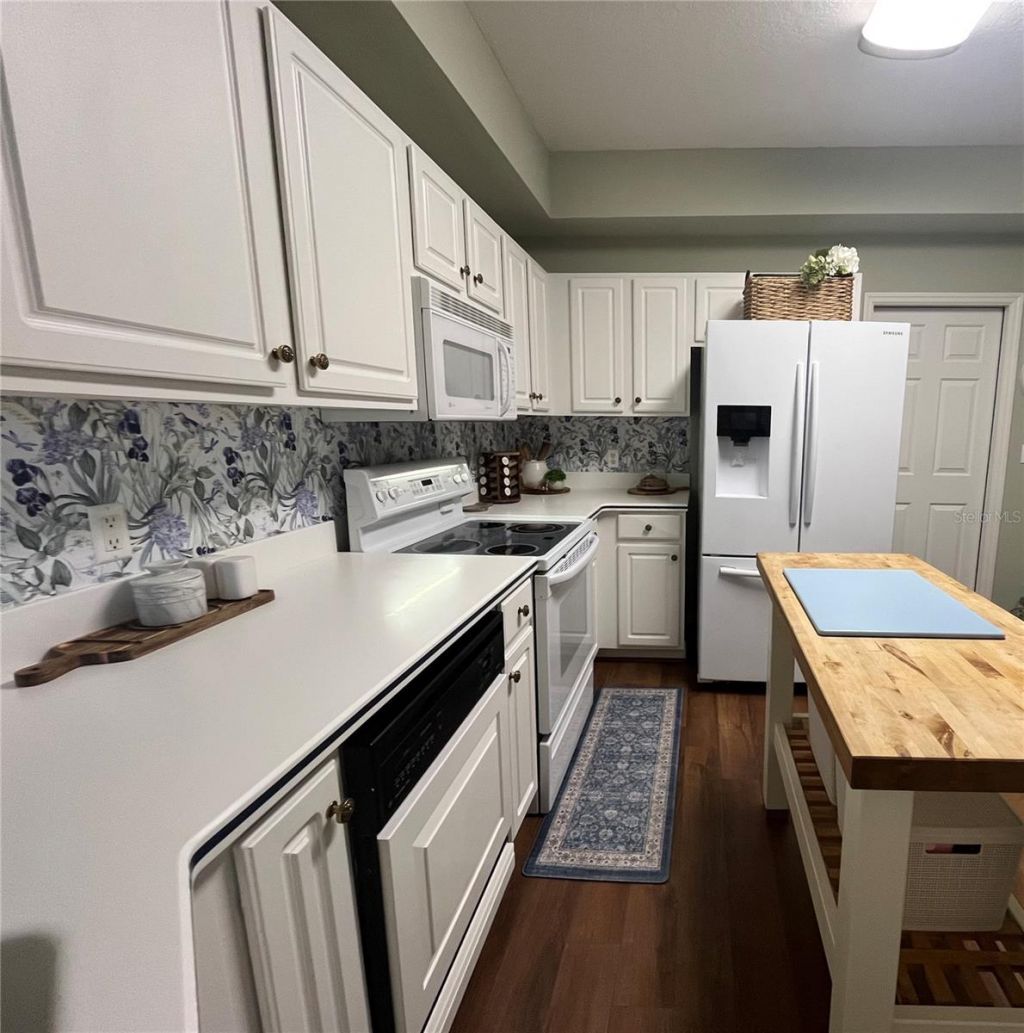
Kitchen: 11x12
Living Room: 13x17
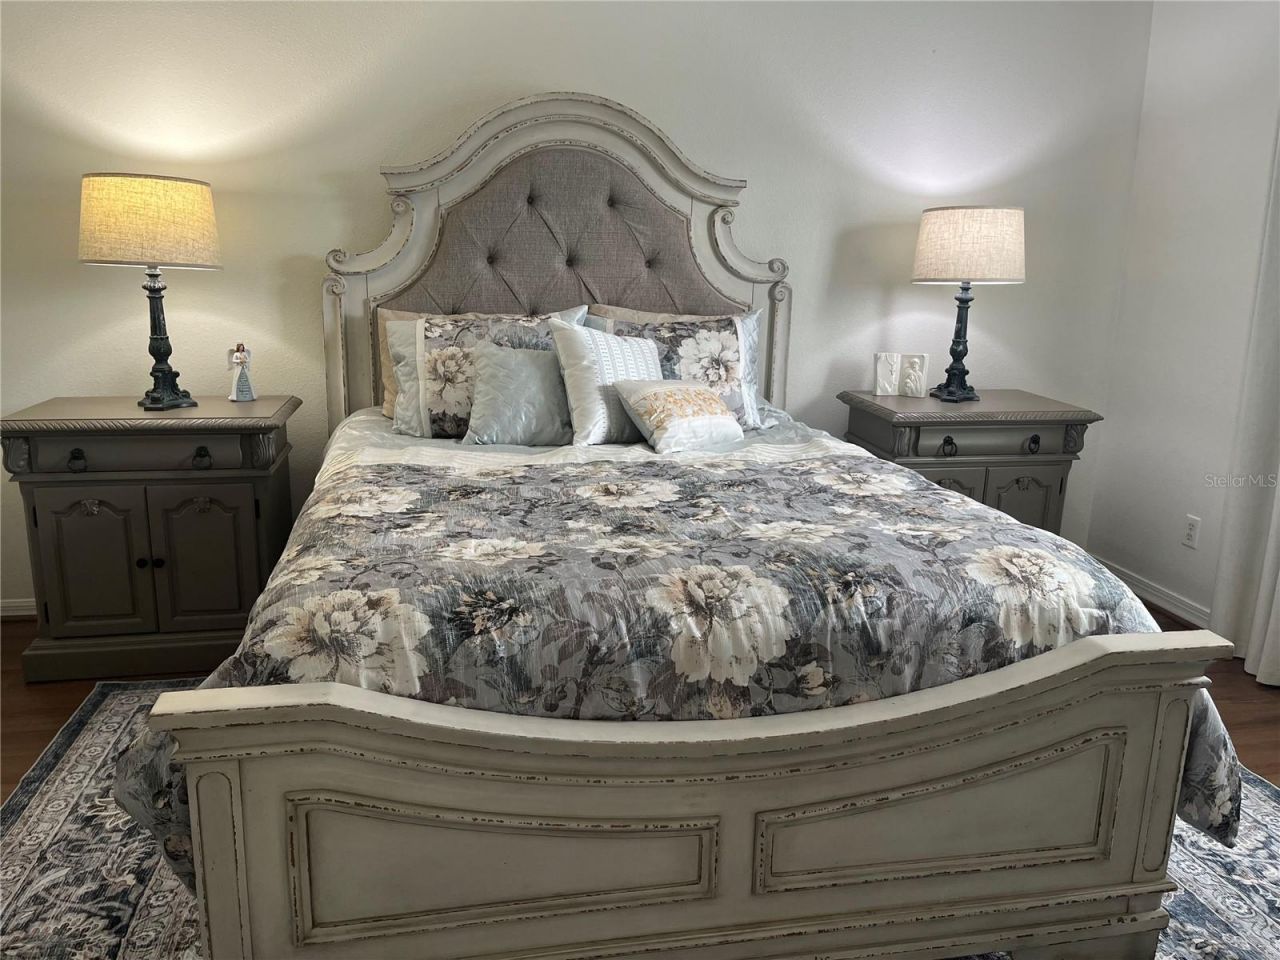
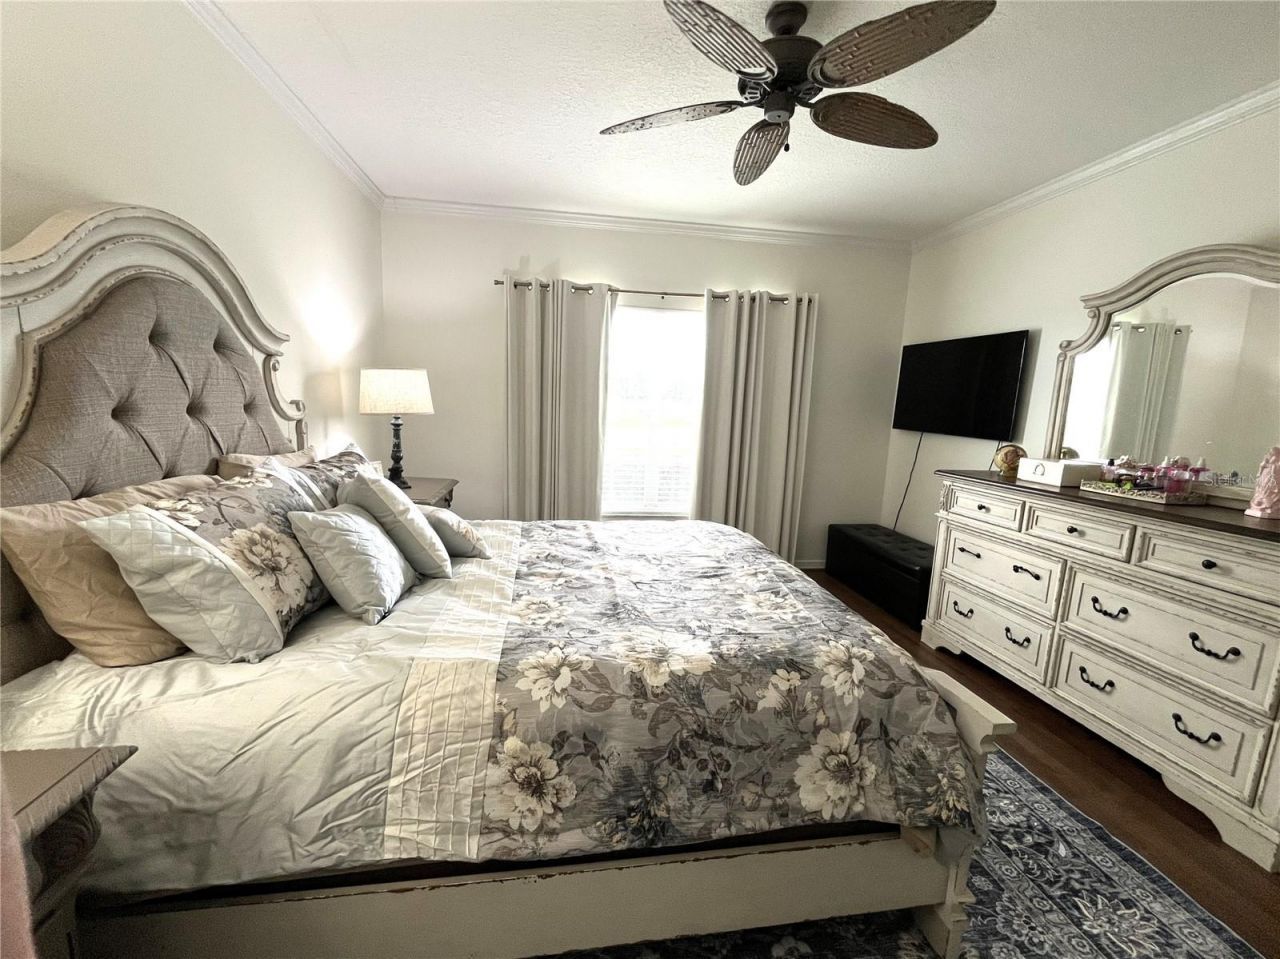
Primary Bedroom: 13x14
Bedroom 2: 13x13
Florida Room: 11x14

Neighborhood Information

Neighborhood Map

Neighborhood Hero

Neighborhood Highlights

Neighborhood Characteristics

Neighborhood Schools

Courtesy of

Agency Name: FLORIDA REALTY MARKETPLACE
Agency Contact: 863-877-1915
Agent Name: Cynthia Cole

agent picture

Presented by

Agent Name: Nick Khoury
Agent Phone: 954.444.7393
Agency Title: The Keyes Company
Request Info

IDX logo

Nick Khoury
keyes.com
Agent Cell:
954.444.7393
Office Phone:
954.444.7393

Mortgage Calculator

%
years/fixed
yearly
yearly (est.)

Estimated Payment

$ 1,382.50 Principal & Interest $1,129.33 Property Tax $186.08 Homeowner's Insurance $67.08
Mortgage Logo

Login to My Keyes Account

Pixel


