
100 Keyes, 1926 - 2026
SIGN UP Login/Register
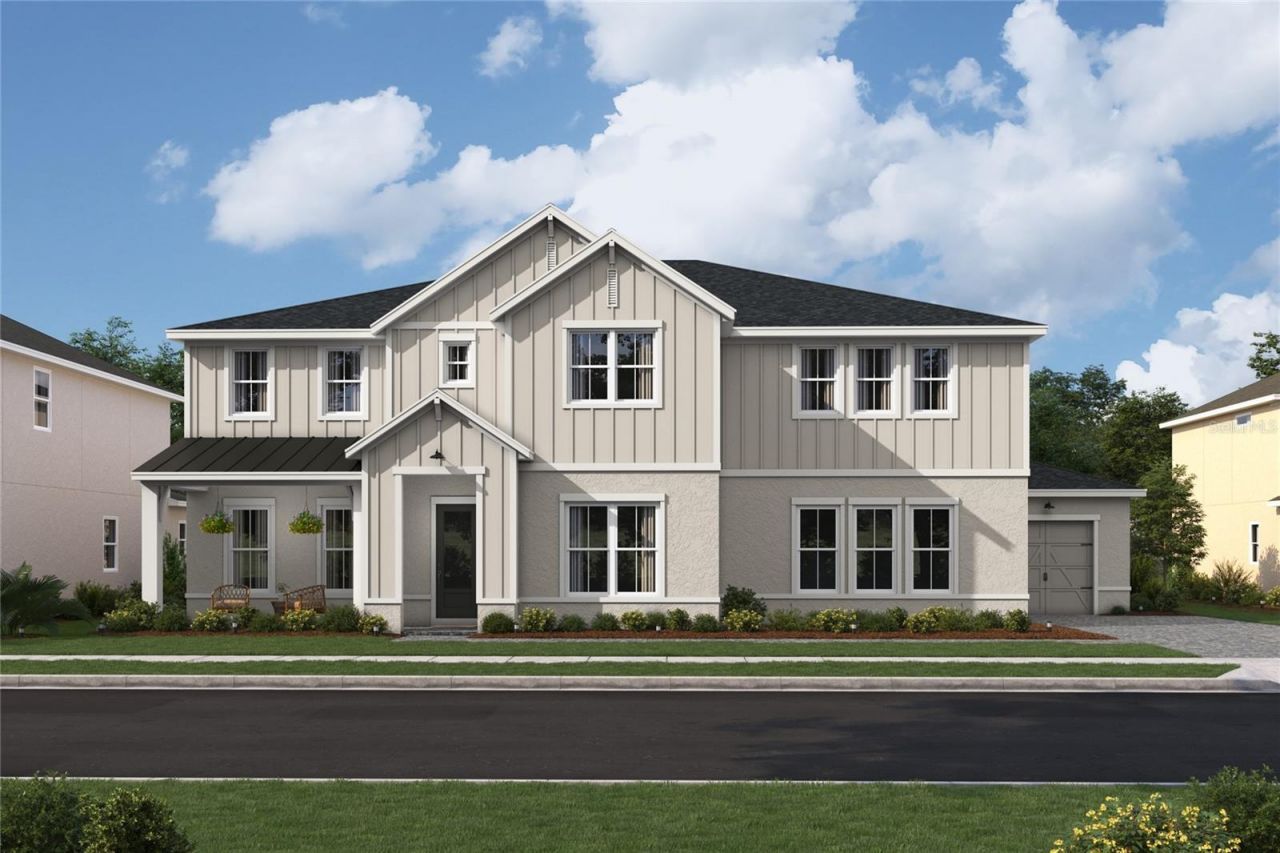
408 Marina Louis Point, Sanford, FL 32771 Photo
New - 16 Hours Ago
408 Marina Louis Point, Sanford, FL 32771 Photo
New - 16 Hours Ago

1 Total Photos [Click to View All]

408 Marina Louis Point Sanford, FL 32771
$1,359,990
  • Beds
    5
  • Baths
    5 full 1 partial
  • Total Square Feet
    4,309
  • Lot Size
    0.56 acre(s)

Under Construction. Under Construction. Escape the ordinay in a gated exclusive enclave of just 31 homes located in Sanford. The Richmond floor plan with designer enhancements features a beautiful Famhouse architectural elevation with front porch. The high ceiling foyer welcomes you into a 2 story volume ceiling Great Room with oversized windows and 16' sliding glass door over looking your expansive backyard and preserve views. The gourmet kitchen with our LOOKS CLASSIC Palette features an expan...

View More

Property Summary

MLS Number: O6422695
Status: Active
Subdivision: PRESERVE AT DEER LAKES
County: Seminole
Bedrooms: 5
Total Square Feet: 4,309
Price Per Sq. Ft.: $316
Style: Florida
New Constuction: Yes
Waterfront: No
Property Type: Residential - Single Family
Cooling: Central Air
Garage: 3 car attached
Heating: Central
Lot Size: 0.56 Acres
Roof Type: Shingle
Stories: 2.0
Year Built: 2026
Taxes: $2,011
HOA Y/N: Yes

Featured Amenities

Eat-in Kitchen
High Ceilings
Kitchen/Family Room Combo
Open Floorplan
PrimaryBedroom Upstairs
Split Bedroom
Stone Counters
Thermostat
Walk-In Closet(s)

Property Details

Additional Rooms: Den/Library/Office, Formal Dining Room Separate, Great Room, Loft, Storage Rooms
Appliances: Convection Oven, Dishwasher, Disposal, Electric Water Heater, Exhaust Fan, Microwave, Range, Range Hood, Refrigerator
Builder: K. Hovnanian Homes
Community Features: Community Mailbox, Deed Restrictions, Dog Park, Gated Community - No Guard, Sidewalks, Street Lights
Directions: I-4 to SR 46 West to Right on Marina Louis Point (just past Yankee Lake)
Exterior: Brick, Frame
Outdoor Features: Lighting, Sidewalk, Sliding Doors, Sprinkler Metered
Flood Zone Code: X
Flooring: Carpet, Ceramic Tile
Foundation: Slab
Home Style: Florida
Home Warranty Y/N: Yes
Listing Terms: Cash, Conventional, VA Loan
Lot: Cleared, Oversized Lot, Private
Lot Dimensions: 0.56
Model: Richmond KBS
Other Equipment: Irrigation Equipment
Ownership: Fee Simple
Pets Allowed: Yes
Property Attached Y/N: No
Property Sub-Type: Single Family Residence
Sewer: Public Sewer
Showing Instructions: Call Listing Office
Special Sale Provisions: None
Utilities: Cable Available, Electricity Connected, Phone Available, Public, Sewer Connected, Sprinkler Meter, Underground Utilities, Water Connected
Water: Public
Water Access Y/N: No
Zoning: PUD
Construction: Brick,Frame

Room Sizes

Bedroom 5: 13x13
Bedroom 4: 12x12
Bedroom 3: 14x12
Bedroom 2: 13x13
Primary Bedroom: 16x24
Dining Room: 15x16
Office: 12x14
Loft: 16x14

Local Schools

Elementary School: Red Bug Elementary

Neighborhood Information

Neighborhood Map

Neighborhood Hero

Neighborhood Highlights

Neighborhood Characteristics

Neighborhood Schools

Courtesy of

Agency Name: K HOVNANIAN FLORIDA REALTY
Agency Contact: 813-830-2553
Agent Name: Richard Selikoff

agent picture

Presented by

Agent Name: Nick Khoury
Agent Phone: 954.444.7393
Agency Title: The Keyes Company
Request Info

IDX logo

Nick Khoury
keyes.com
Agent Cell:
954.444.7393
Office Phone:
954.444.7393

Mortgage Calculator

%
years/fixed
yearly
yearly (est.)

Estimated Payment

$ 7,241.99 Principal & Interest $6,677.74 Property Tax $167.58 Homeowner's Insurance $396.66
Mortgage Logo

Login to My Keyes Account

Pixel


