
100 Keyes, 1926 - 2026
SIGN UP Login/Register
403 S Sapodilla Avenue, Unit 604, West Palm Beach, FL 33401 Photo
New - 40 Hours Ago
403 S Sapodilla Avenue, Unit 604, West Palm Beach, FL 33401 Photo
New - 40 Hours Ago
403 S Sapodilla Avenue, Unit 604, West Palm Beach, FL 33401 Photo

22 Photos

403 S Sapodilla Avenue, 604 West Palm Beach, FL 33401
$1,295,000
  • Beds
    3
  • Baths
    2 full 1 partial
  • Total Square Feet
    1,713

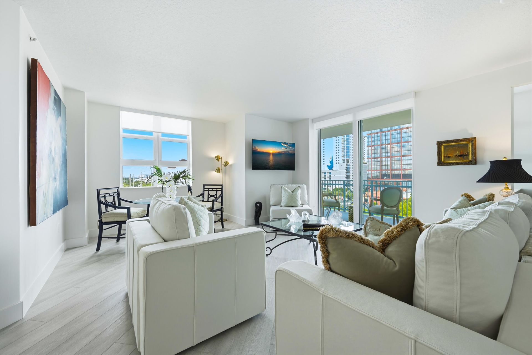
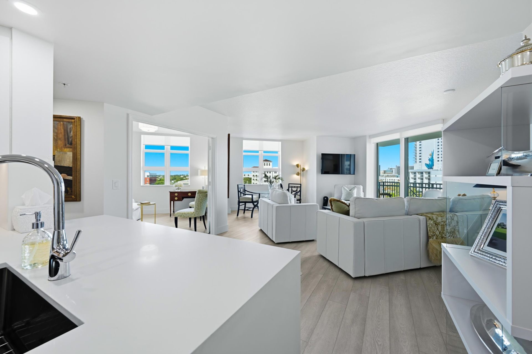
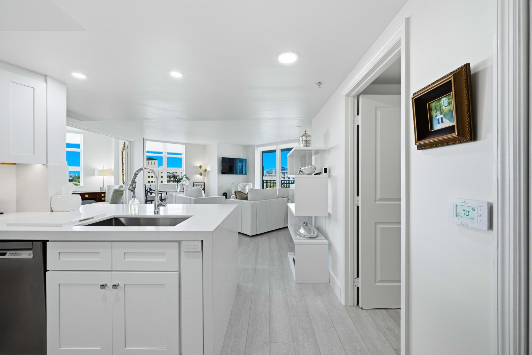
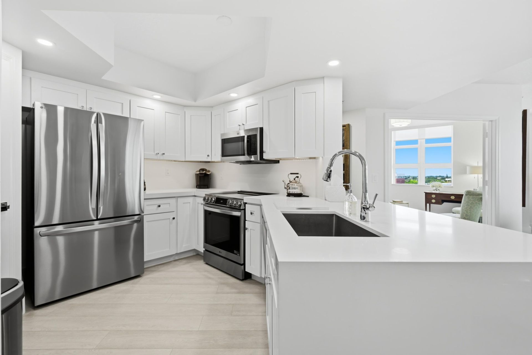
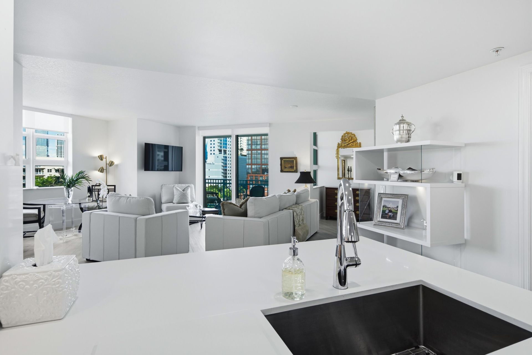
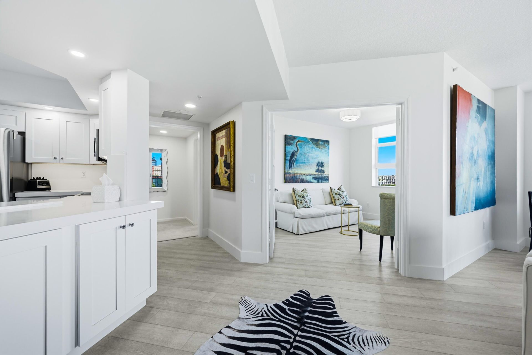
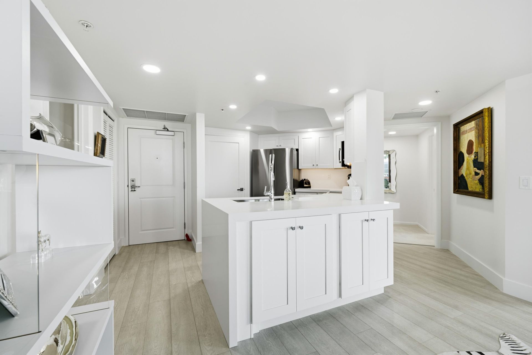
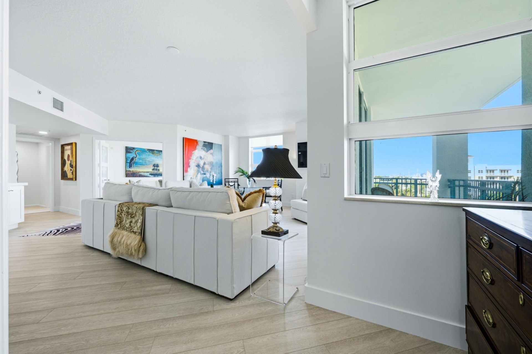
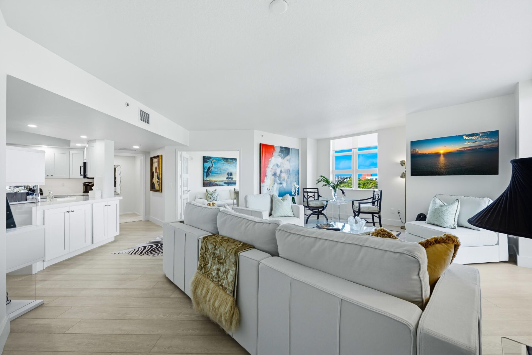
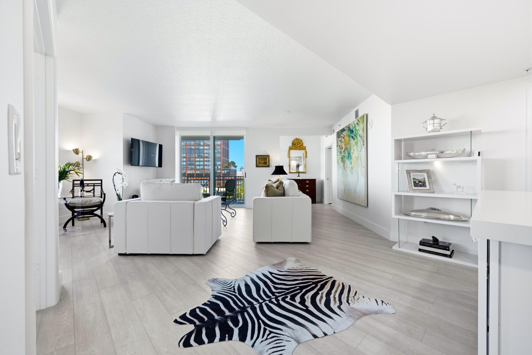
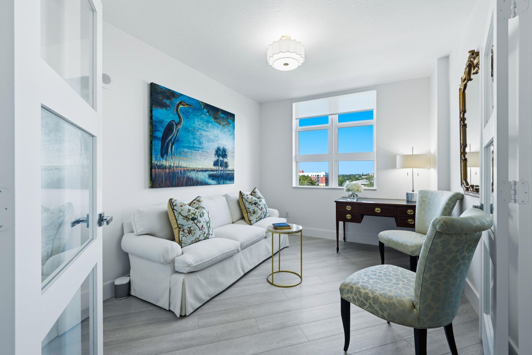
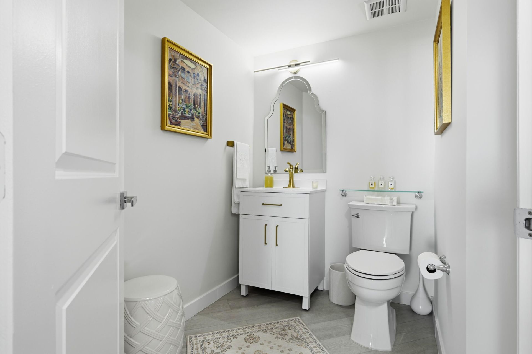
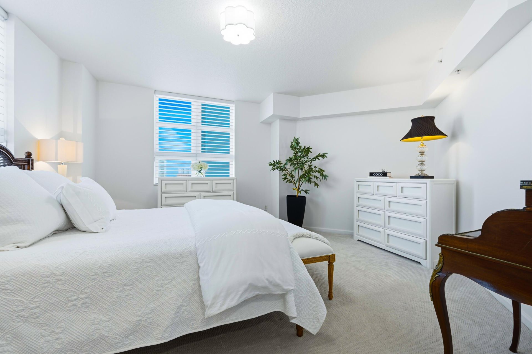
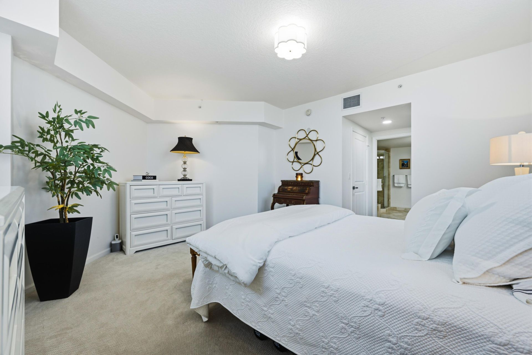
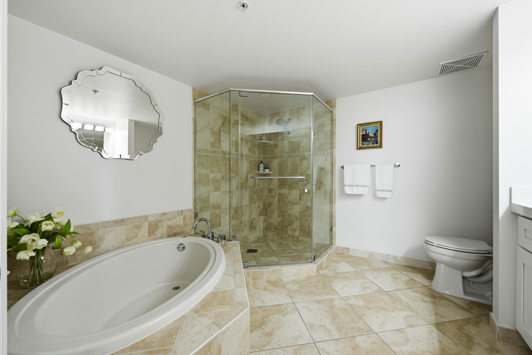
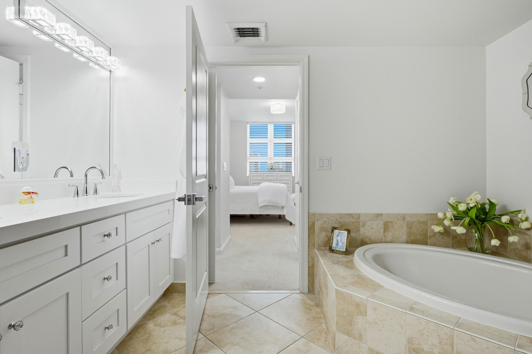
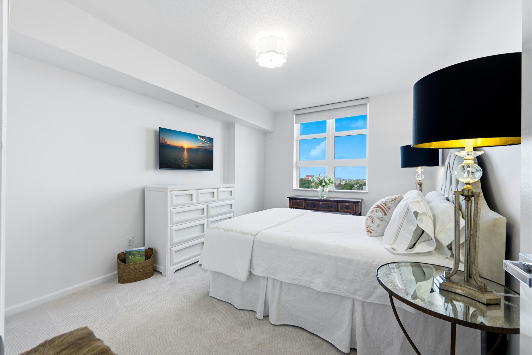
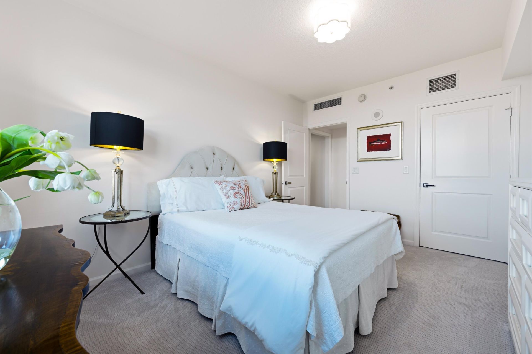
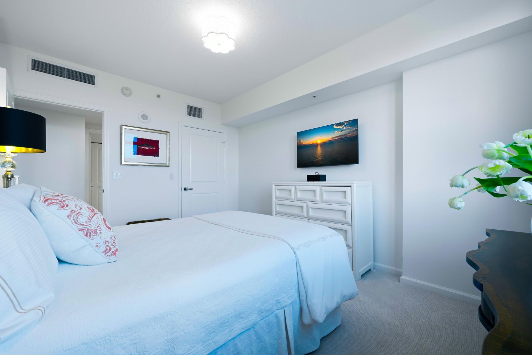
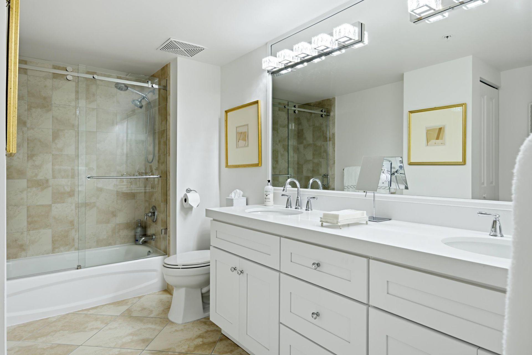
Luxury Living at the Metropolitan...Fabulous renovated to perfection 3 BD/2.5 BA, 1,608 sq. ft. Northeast corner unit just steps from the Kravis Center in the heart of City Place, near Harry's Bar and Restaurant, Felice, and a 5-minute drive to Palm Beach. Elegant split floor plan with lots of light, this 6th floor unit with wrap around terrace and skyline views was exquisitely renovated and is move-in ready for the discerning buyer...Custom kitchen with top-of-the-line appliances, spa-style bat...

View More

Property Summary

MLS Number: B26102534
Status: Active
Days on Market: 1
Subdivision: METROPOLITAN CONDO
County: Palm Beach
Bedrooms: 3
Total Square Feet: 1,713
Price Per Sq. Ft.: $756
New Construction: No
Waterfront: No
Property Type: Residential - Condominium
Cooling: Central Air
Garage: 2 car attached
Heating: Central
Roof Type: Other
Stories: 1.0
Year Built: 2006
Taxes: $5,027

Featured Amenities

Storage

Property Details

Appliances: Dryer, Dishwasher, Electric Range, Microwave, Oven, Refrigerator, Freezer
Days on Site: 1
Exterior: CBS
Outdoor Features: Garden, Private Rooftop Terrace
Flooring: Carpet, Vinyl
Furnished: Unfurnished
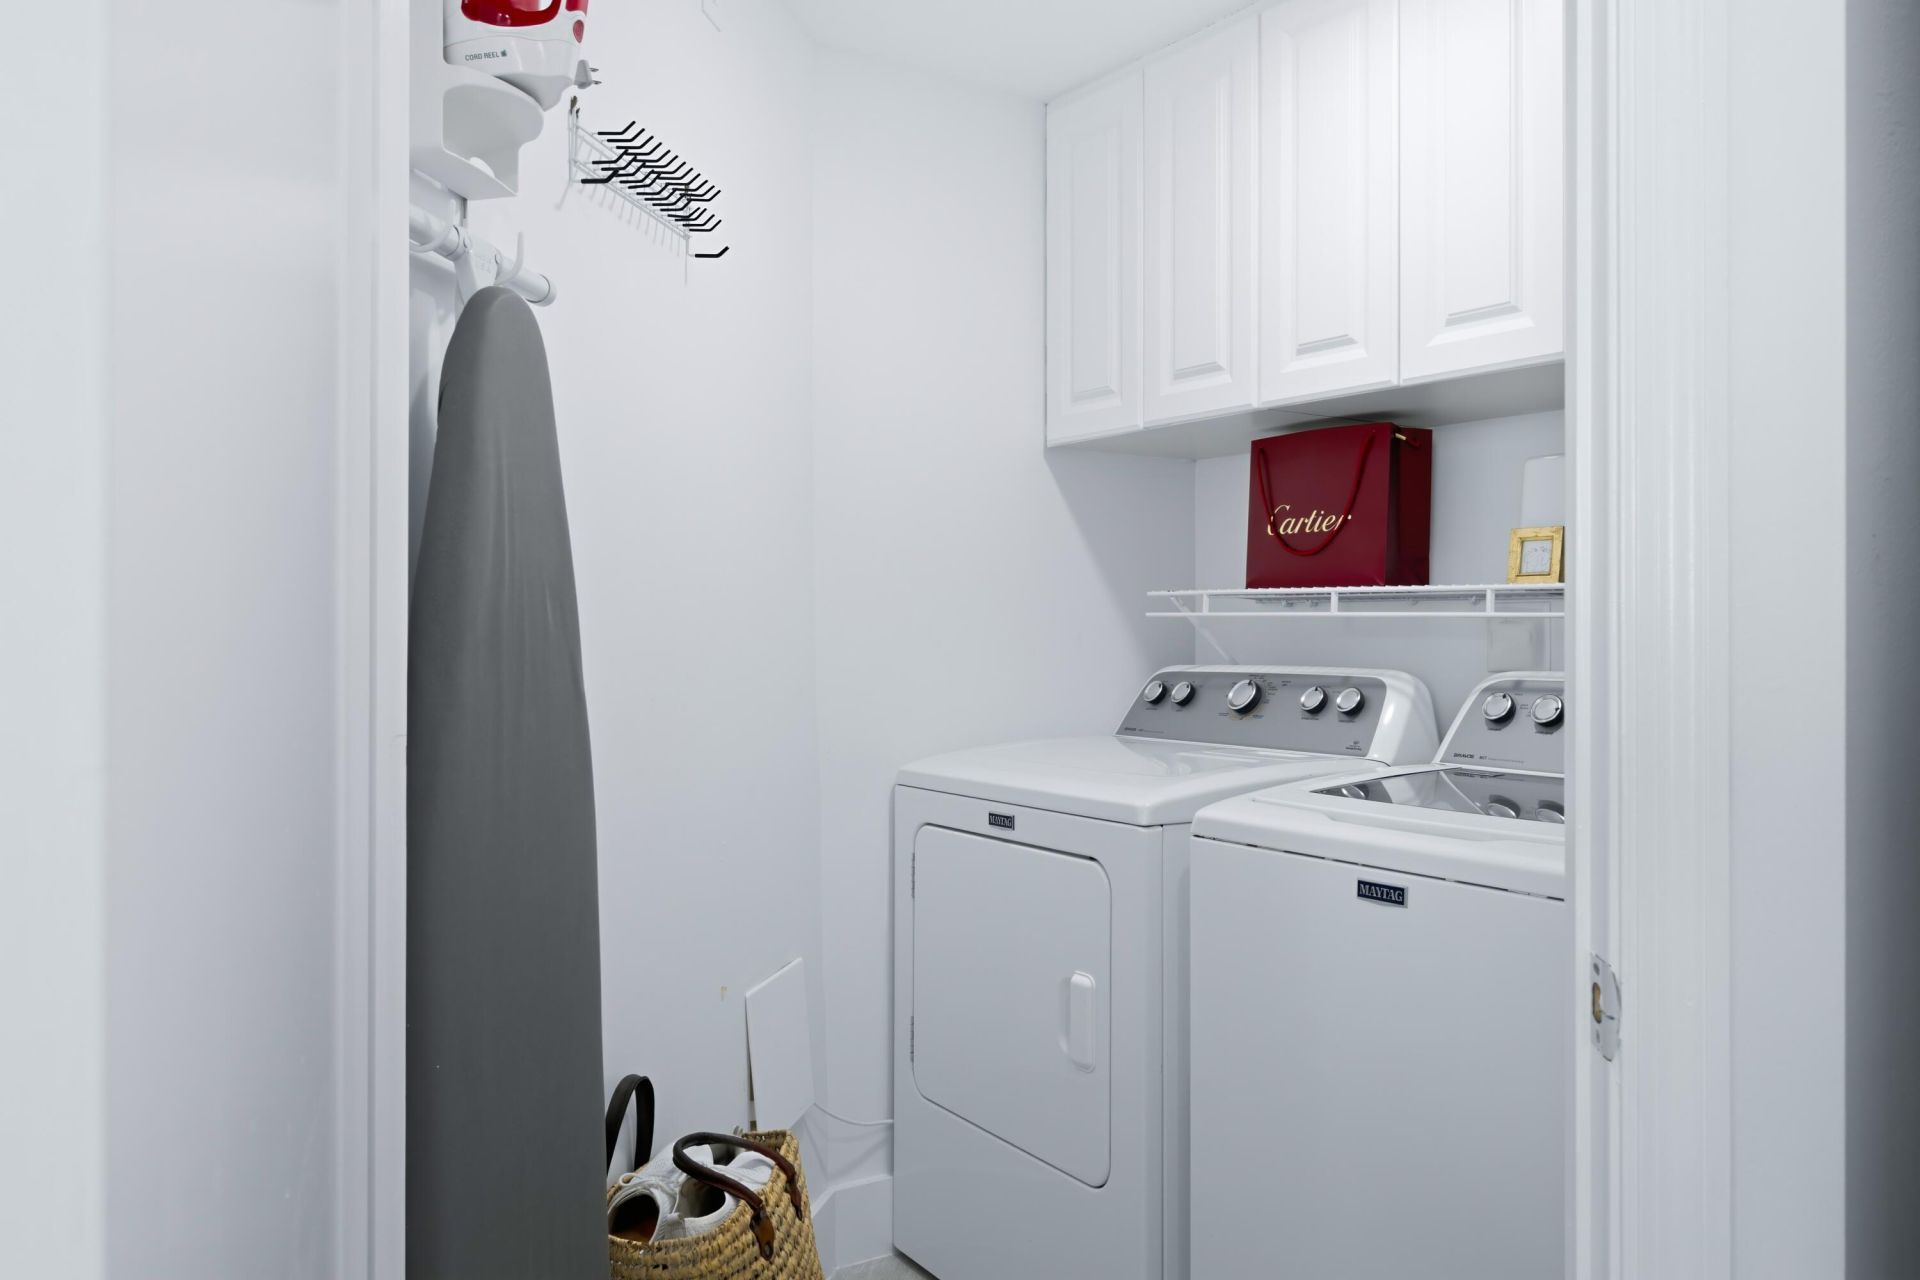
Laundry: In Unit
Parcel#: 74434321240060040
Parking: Garage, Attached Garage
Parking Notes: Garage, Attached Garage
Pets Allowed: Yes, Number Limit, Size Limit
Restrictions: See Remarks
Security: Building Security, Smoke Detector(s), Elevator Secure, Lobby - Attended
Sewer: Public Sewer
Spa: Yes
Spa: In Ground
SQFT Living: 1573
Structure Type: Multi Family
Total Rooms: 3
Utilities: Cable Connected, Electricity Connected, Sewer Connected, Water Connected
Water: Public
Construction: CBS

Local Schools

High School: Forest Hill
Middle School: Conniston Community
Elementary School: Roosevelt

Location

Courtesy of

Agency Name: Linda R. Olsson, Inc.
Agent Name: Linda R. Olsson
Agency Phone: 561-820-9195

agent picture

Presented by

Agent Name: Nick Khoury
Agent Phone: 954.444.7393
Agency Title: The Keyes Company
Request Info

IDX logo

Nick Khoury
keyes.com
Agent Cell:
954.444.7393
Office Phone:
954.444.7393

Mortgage Calculator

%
years/fixed
yearly
yearly (est.)

Estimated Payment

$ 7,155.26 Principal & Interest $6,358.63 Property Tax $418.92 Homeowner's Insurance $377.71
Mortgage Logo

Login to My Keyes Account


