
100 Keyes, 1926 - 2026
SIGN UP Login/Register
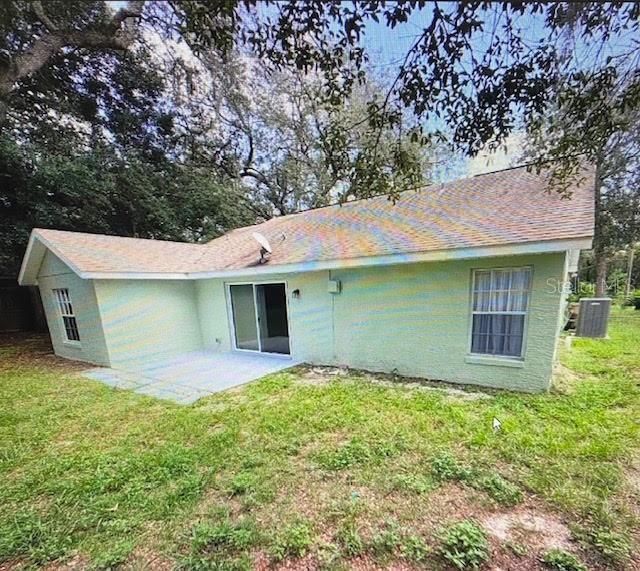
40107 Oakridge Drive , Lady Lake, FL 32159 Photo
New - 9 Hours Ago
40107 Oakridge Drive , Lady Lake, FL 32159 Photo
New - 9 Hours Ago
40107 Oakridge Drive , Lady Lake, FL 32159 Photo

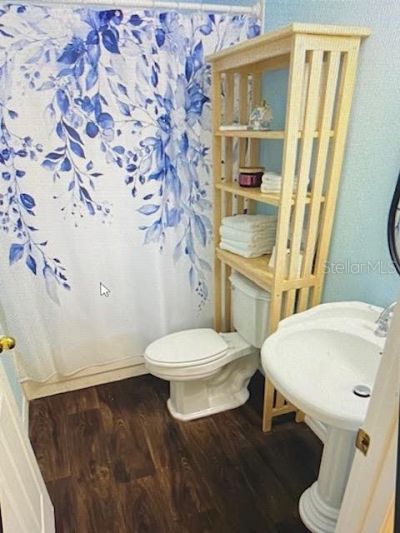
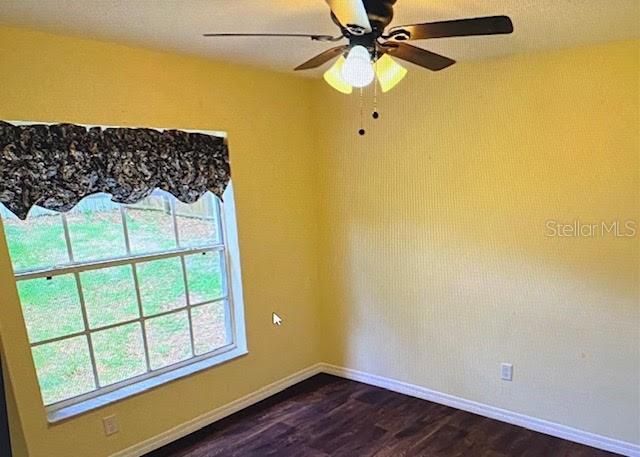
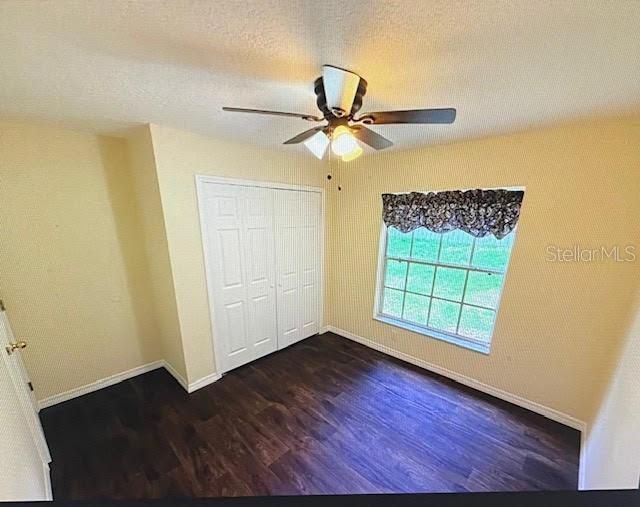
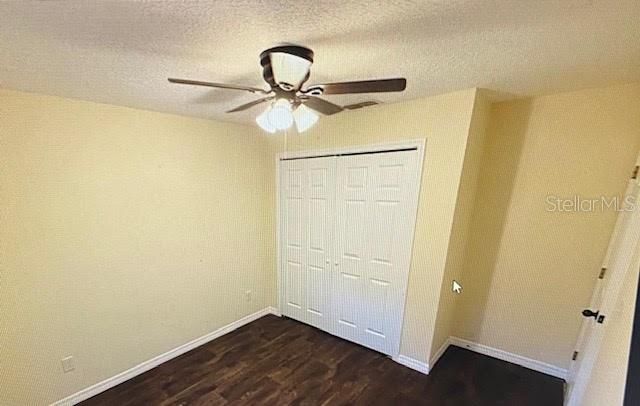
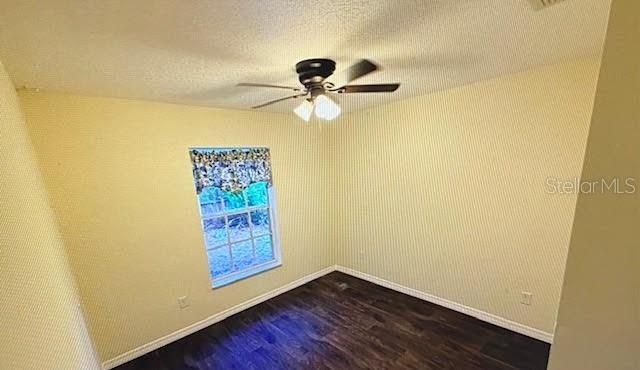
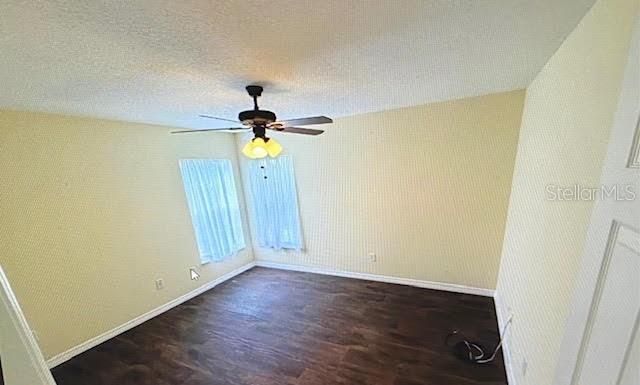
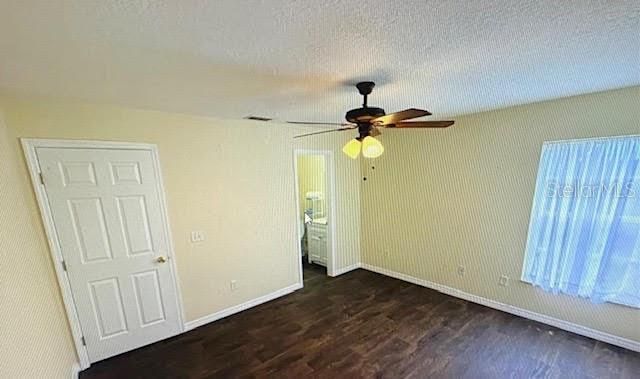
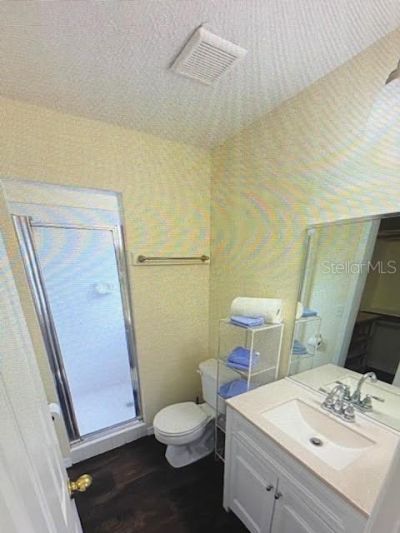
17 Total Photos [Click to View All]

40107 Oakridge Drive Lady Lake, FL 32159
$280,000
  • Beds
    3
  • Baths
    2 full
  • Total Square Feet
    1,215
  • Lot Size
    0.21 acre(s)

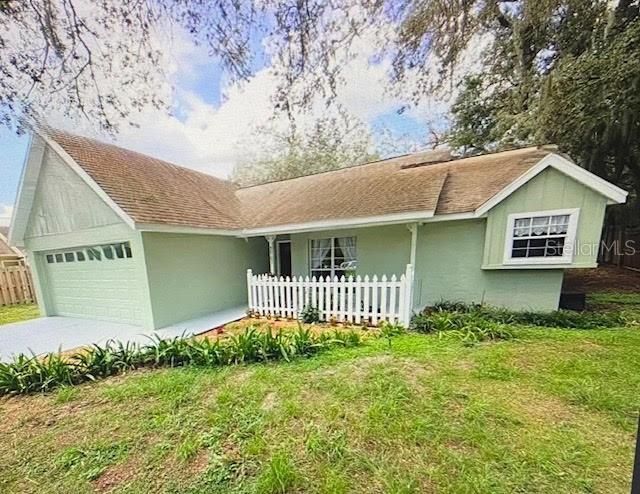
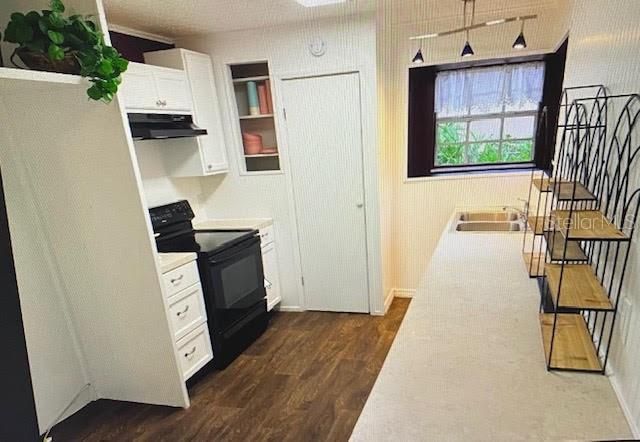
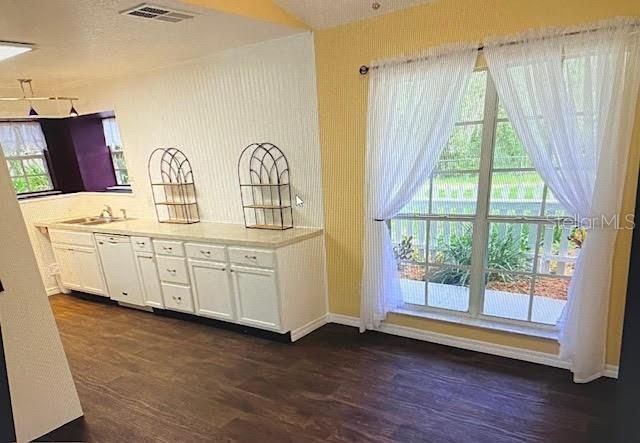
Check out this great 3-bedroom, 2 Bath home with a roof installed in 2022, block construction, and a large fenced-in backyard. This home is in a rural setting but still close to town, with a front porch ready for you to sit and enjoy your morning coffee. This property enjoys convenient access to daily essentials and regional destinations. Retail, Medical, Grocery, and everyday conveniences are just minutes away in The Villages on US 441/27. This is a strong opportunity for first-time homebuyers ...

View More

Property Summary

MLS Number: G5116564
Status: Active
Subdivision: CARLTON VILLAGE PARK
County: Lake
Bedrooms: 3
Total Square Feet: 1,215
Price Per Sq. Ft.: $230
New Constuction: No
Waterfront: No
Property Type: Residential - Single Family
Cooling: Central Air
Fenced: Yes
Garage: 2 car attached
Heating: Central
Lot Size: 0.21 Acres
Roof Type: Shingle
Stories: 1.0
Year Built: 1995
Taxes: $3,327

Featured Amenities

Thermostat
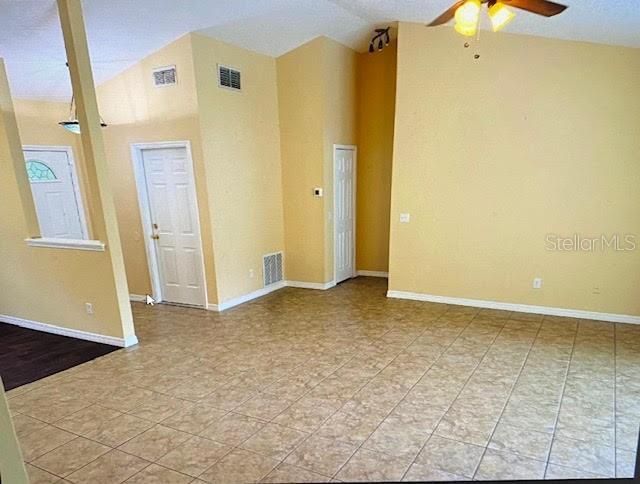
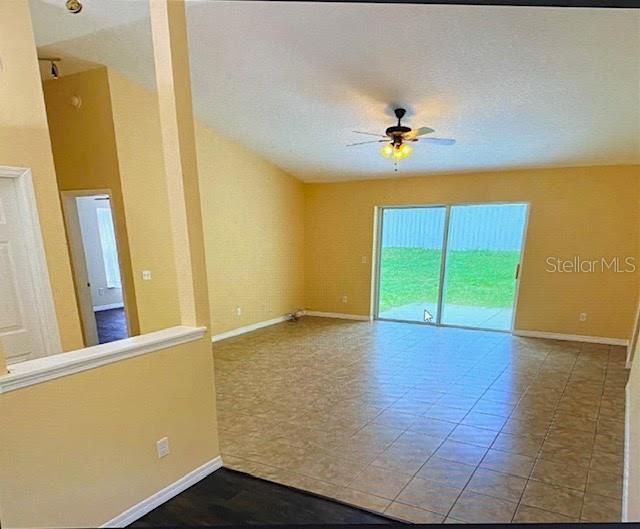
Vaulted Ceiling(s)

Property Details

Appliances: Dishwasher, Range
Directions: Drive northeast on Lemon St. Left to Lake Griffin Road. Left to Grays Airport Road. Right to Palm St. Right to Redbud Road. Left to Oakridge Drive. Property is on the left.
Exterior: Block, Stucco
Outdoor Features: Other
Fencing: Chain Link, Fenced, Wood
Flood Zone Code: X
Flooring: Tile, Vinyl
Foundation: Slab
Garage Dimensions: 18x18
Home Warranty Y/N: No
Listing Terms: Cash, Conventional
Lot Dimensions: 0.21
Ownership: Fee Simple
Patio/Porch: Front Porch
Pets Allowed: Yes
Property Attached Y/N: No
Property Sub-Type: Single Family Residence
Sewer: Septic Tank
Showing Instructions: See Remarks, ShowingTime
Special Sale Provisions: None
Utilities: Electricity Connected, Water Available
Water: Private
Water Access Y/N: No
Zoning: R-1
Construction: Block,Stucco

Room Sizes

Primary Bedroom: 12x14
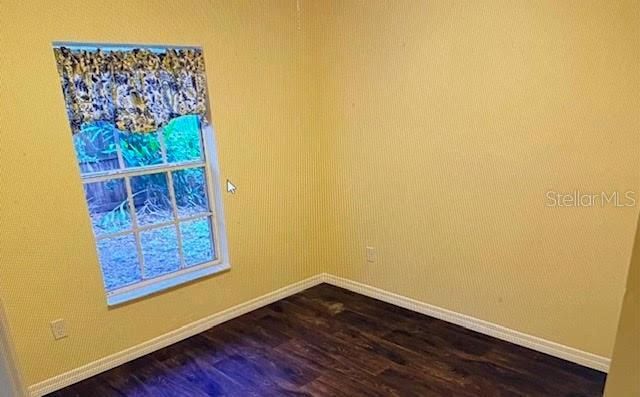
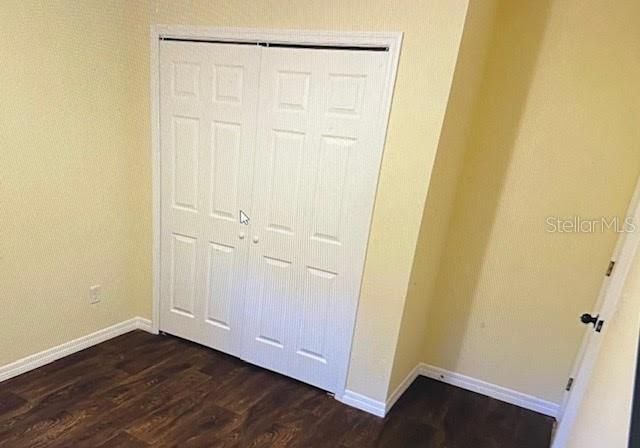
Bedroom 2: 12x11
Bedroom 3: 11x10
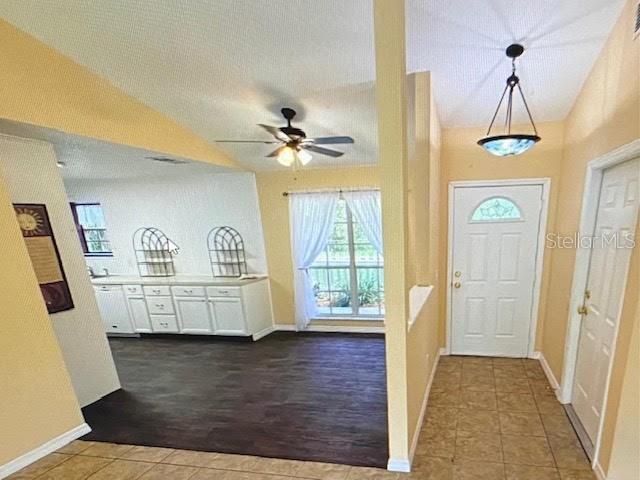
Kitchen: 12x6
Living Room: 16x16

Neighborhood Information

Neighborhood Map

Neighborhood Hero

Neighborhood Highlights

Neighborhood Characteristics

Neighborhood Schools

Courtesy of

Agency Name: ERA GRIZZARD REAL ESTATE
Agency Contact: 352-787-6966
Agent Name: Ricky Harper

agent picture

Presented by

Agent Name: Nick Khoury
Agent Phone: 954.444.7393
Agency Title: The Keyes Company
Request Info

IDX logo

Nick Khoury
keyes.com
Agent Cell:
954.444.7393
Office Phone:
954.444.7393

Mortgage Calculator

%
years/fixed
yearly
yearly (est.)

Estimated Payment

$ 1,733.76 Principal & Interest $1,374.84 Property Tax $277.25 Homeowner's Insurance $81.67
Mortgage Logo

Login to My Keyes Account


