
100 Keyes, 1926 - 2026
SIGN UP Login/Register
3961 Shawn Circle , Orlando, FL 32826 Photo
New
3961 Shawn Circle , Orlando, FL 32826 Photo
New
3961 Shawn Circle , Orlando, FL 32826 Photo

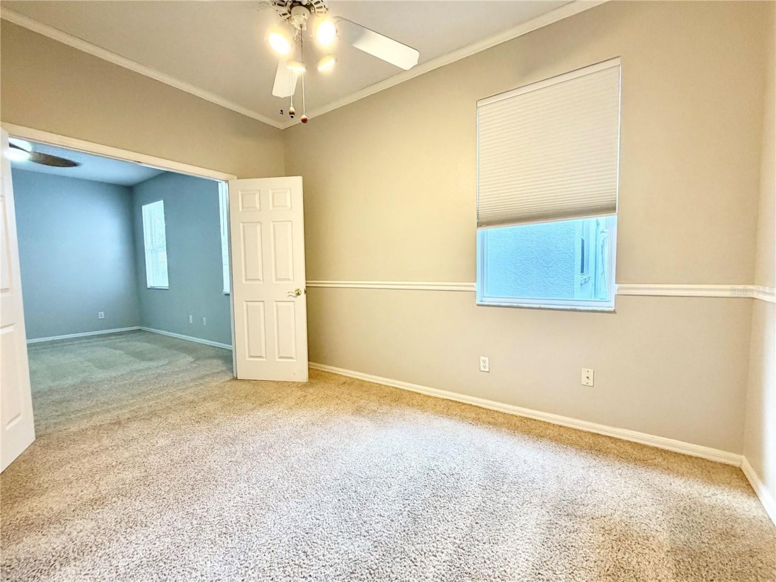
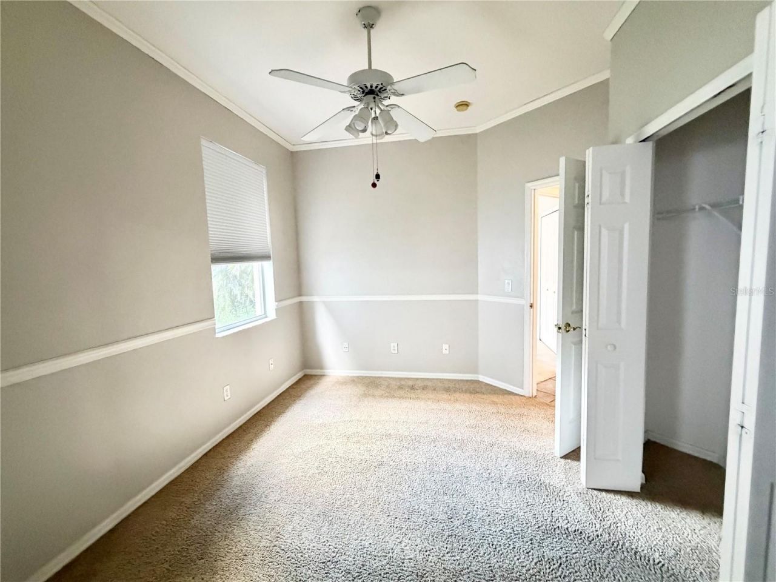
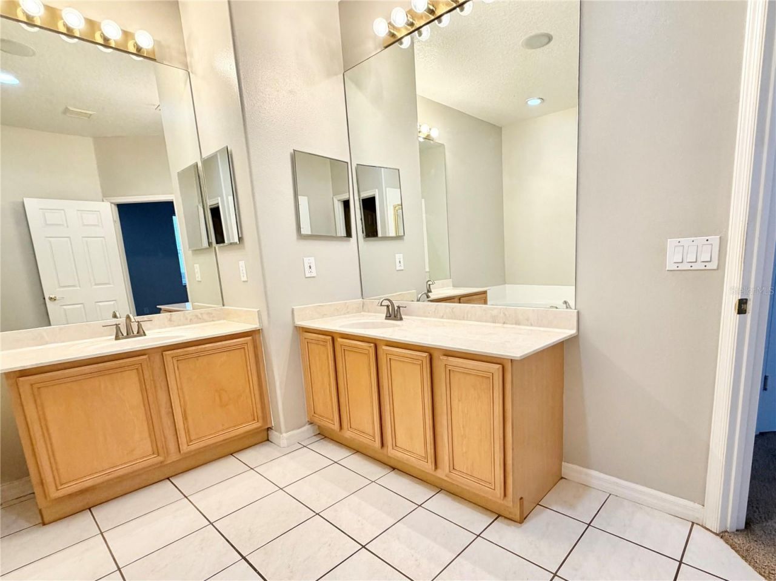
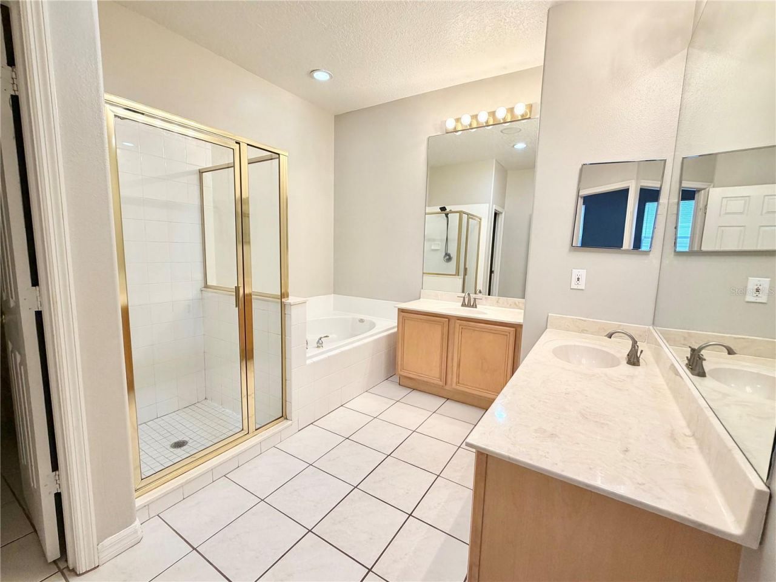
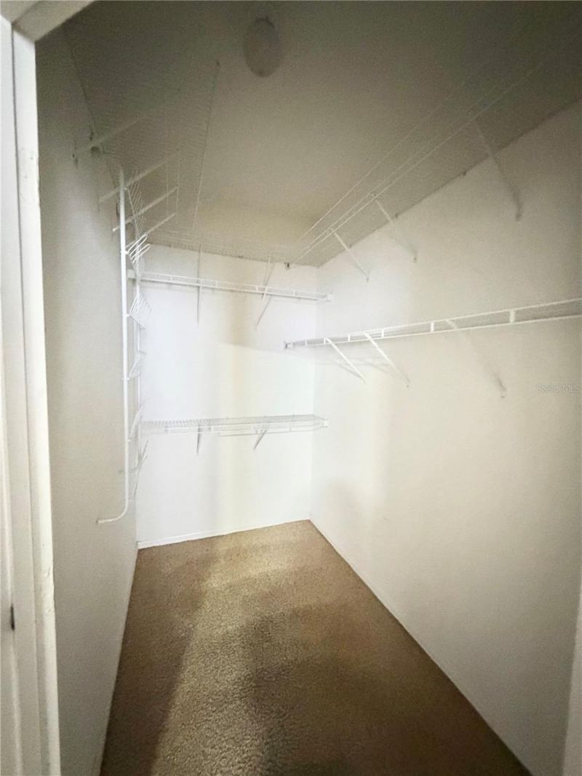
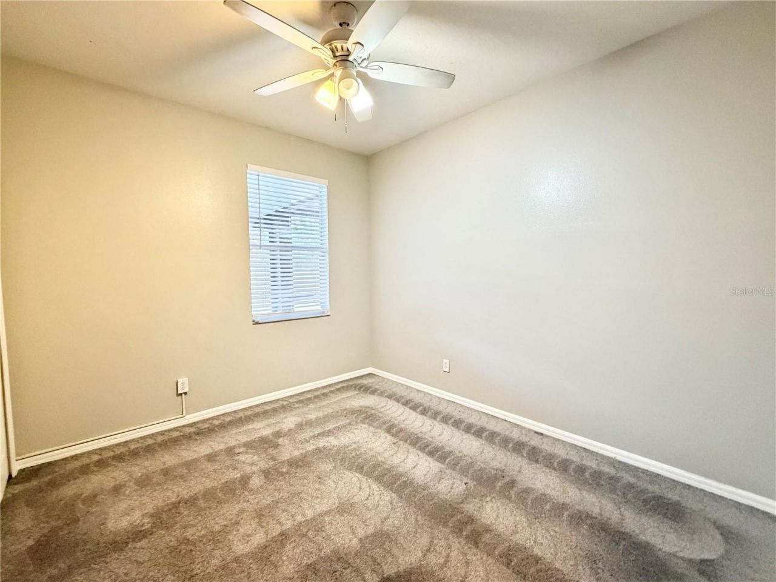
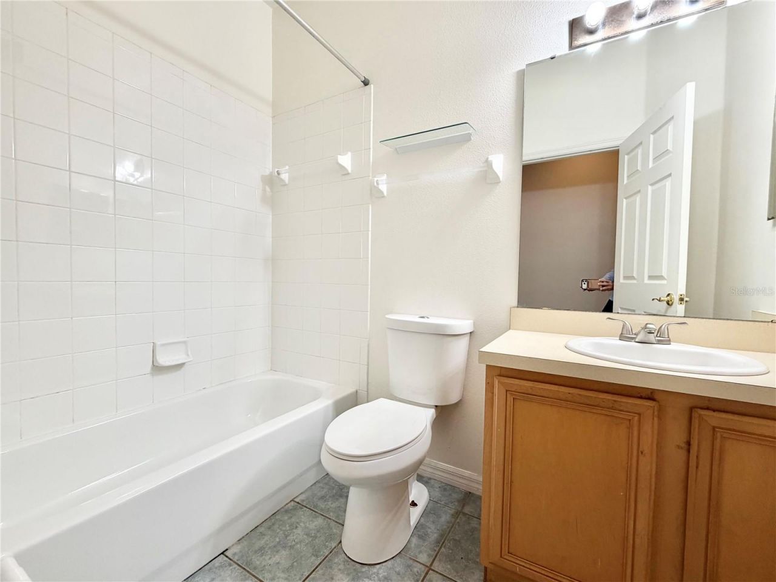
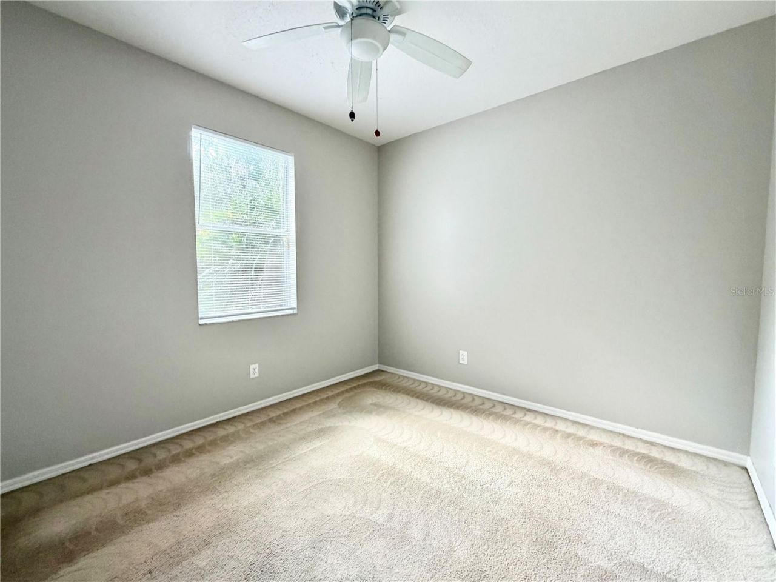
24 Photos

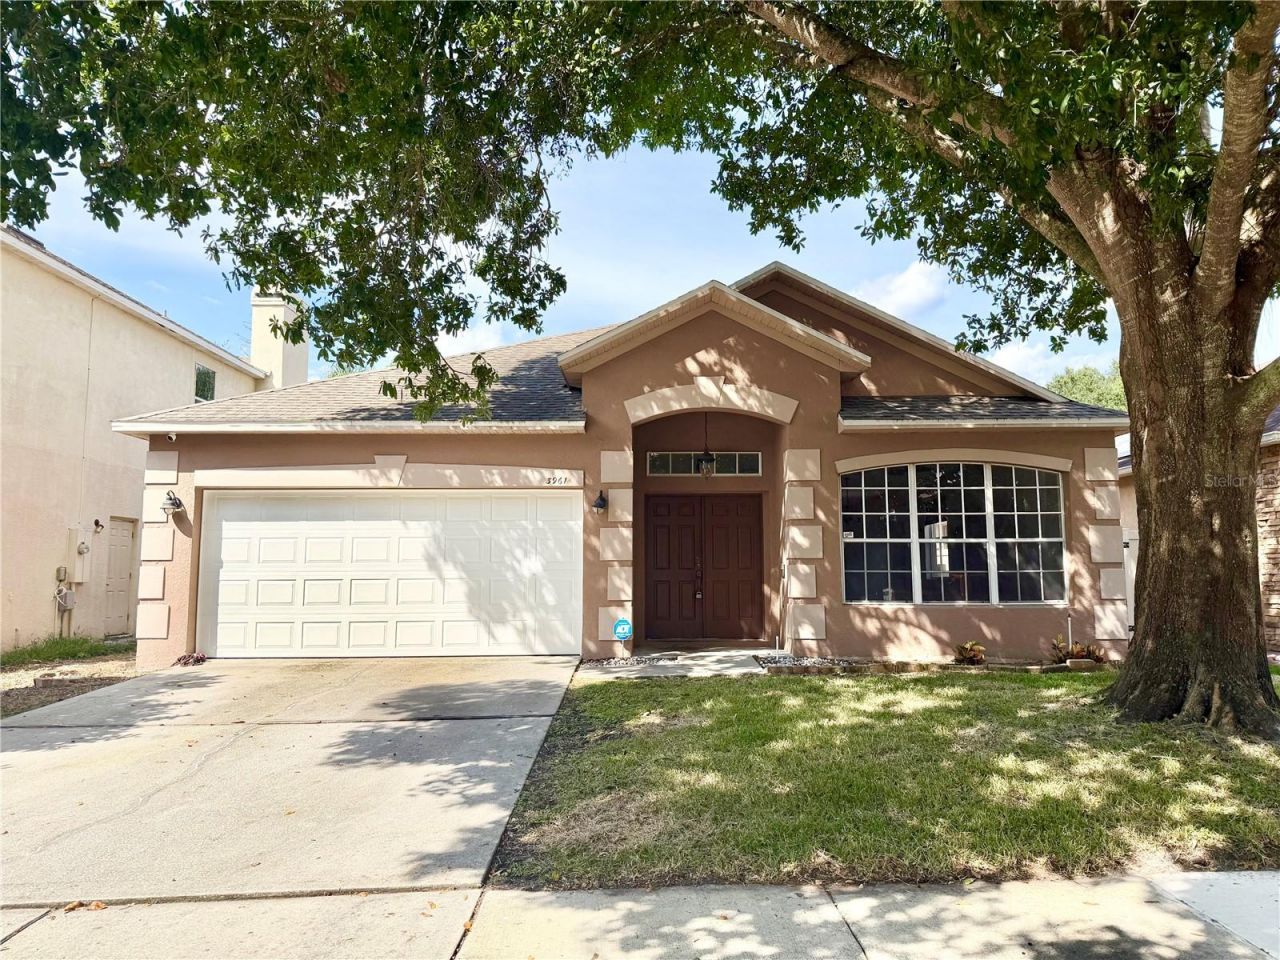
3961 Shawn Circle Orlando, FL 32826
$440,000
  • Beds
    4
  • Baths
    2 full
  • Total Square Feet
    1,992
  • Lot Size
    0.15 acre(s)

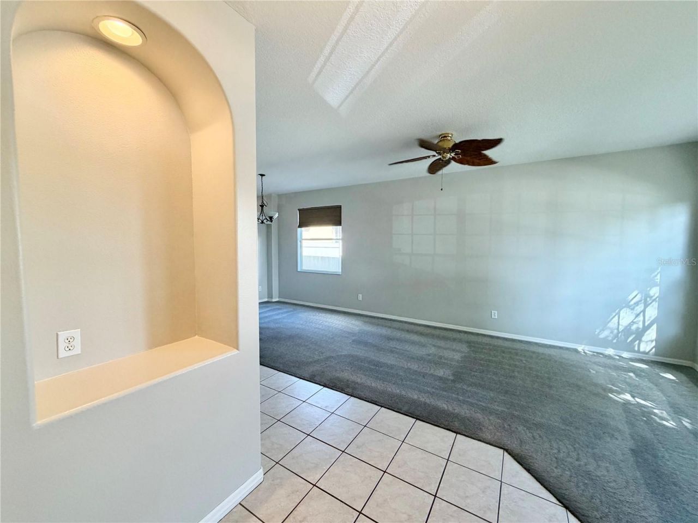
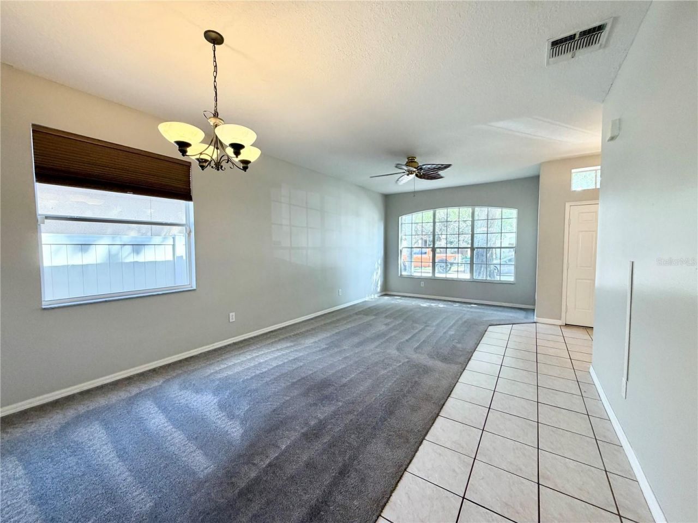
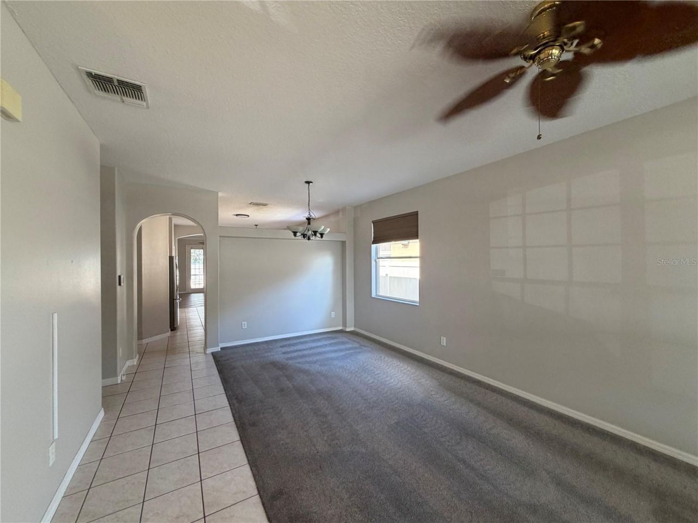
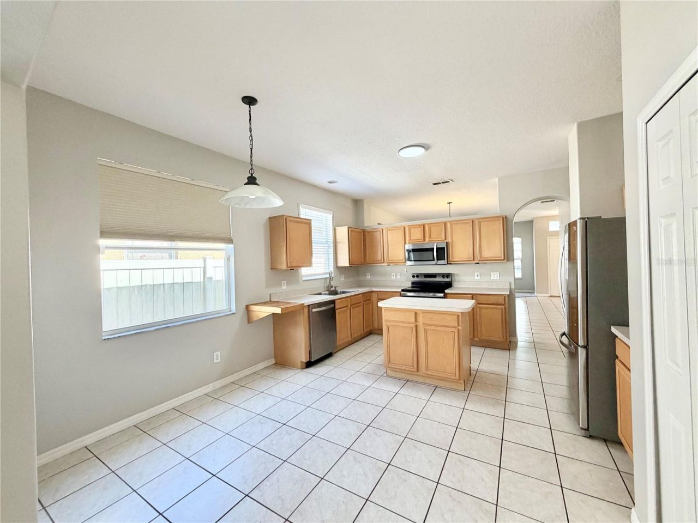
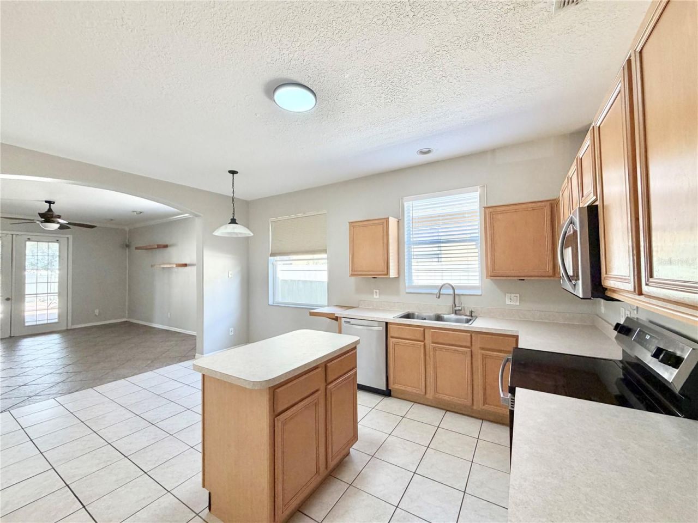
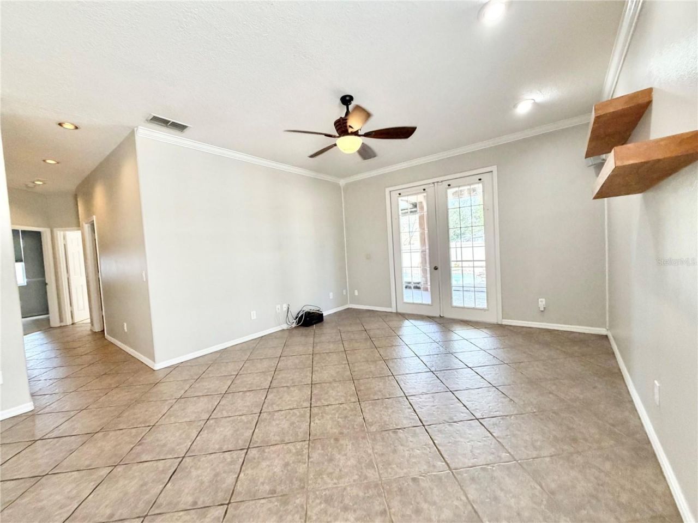
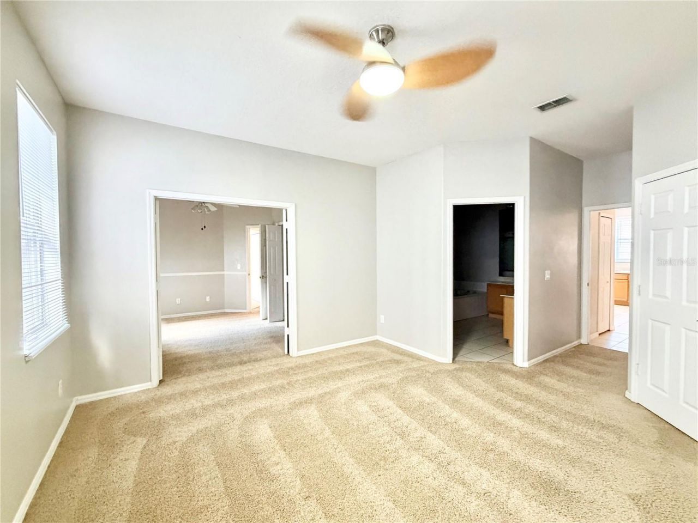
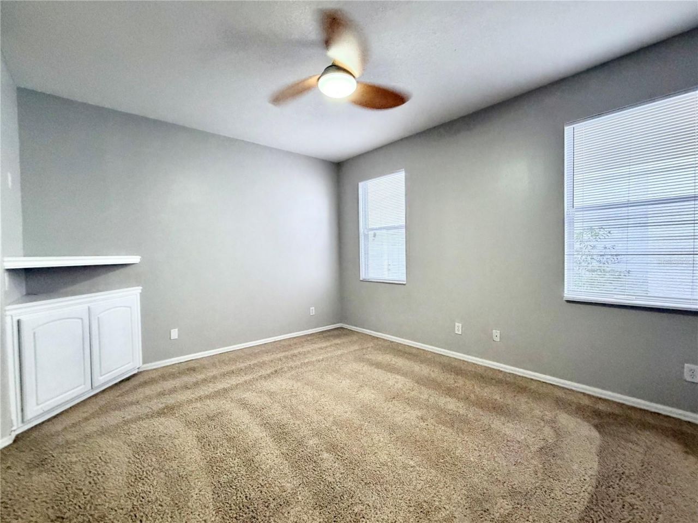
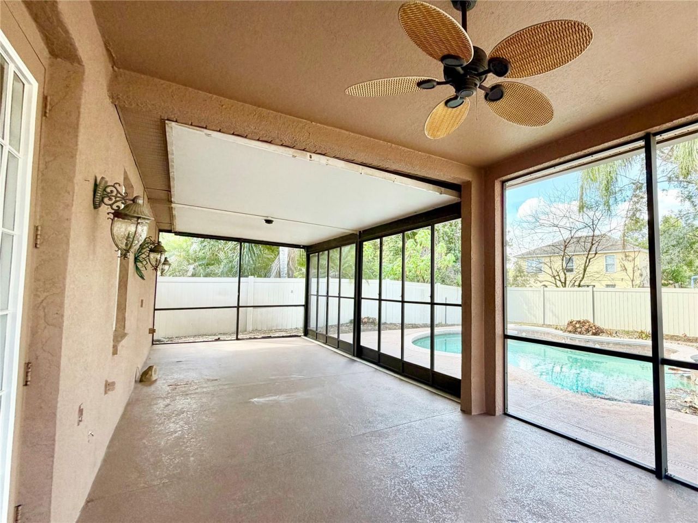
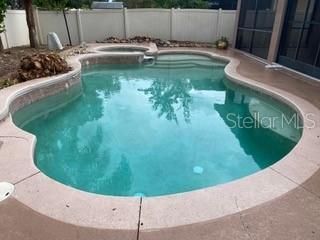
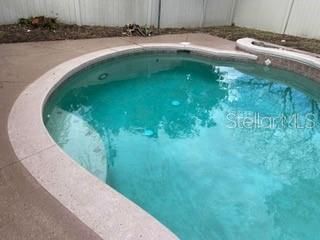
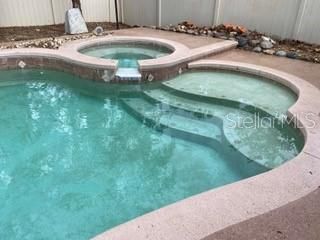
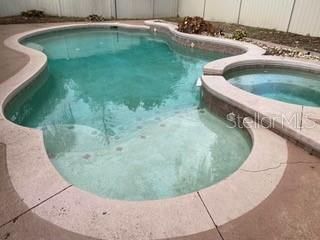
Your East Orlando Oasis Awaits! Welcome to this beautiful 4-bedroom, 2-bathroom pool home in the highly desirable Alafaya/Tanner Road area of East Orlando. Offering 1,992 square feet of bright, open living space, this inviting residence combines comfortable everyday living with the quintessential Florida lifestyle.Step outside to your own private backyard retreat, where a sparkling pool and relaxing spa create the perfect setting for morning swims, weekend gatherings, or simply unwinding at the ...

View More

Property Summary

MLS Number: O6444332
Status: Active
Days on Market: 5
Subdivision: TANNER ROAD
County: Orange
Bedrooms: 4
Total Square Feet: 1,992
Price Per Sq. Ft.: $221
Style: Ranch, Traditional
New Construction: No
Waterfront: No
Property Type: Residential - Single Family
Cooling: Central Air
Fenced: Yes
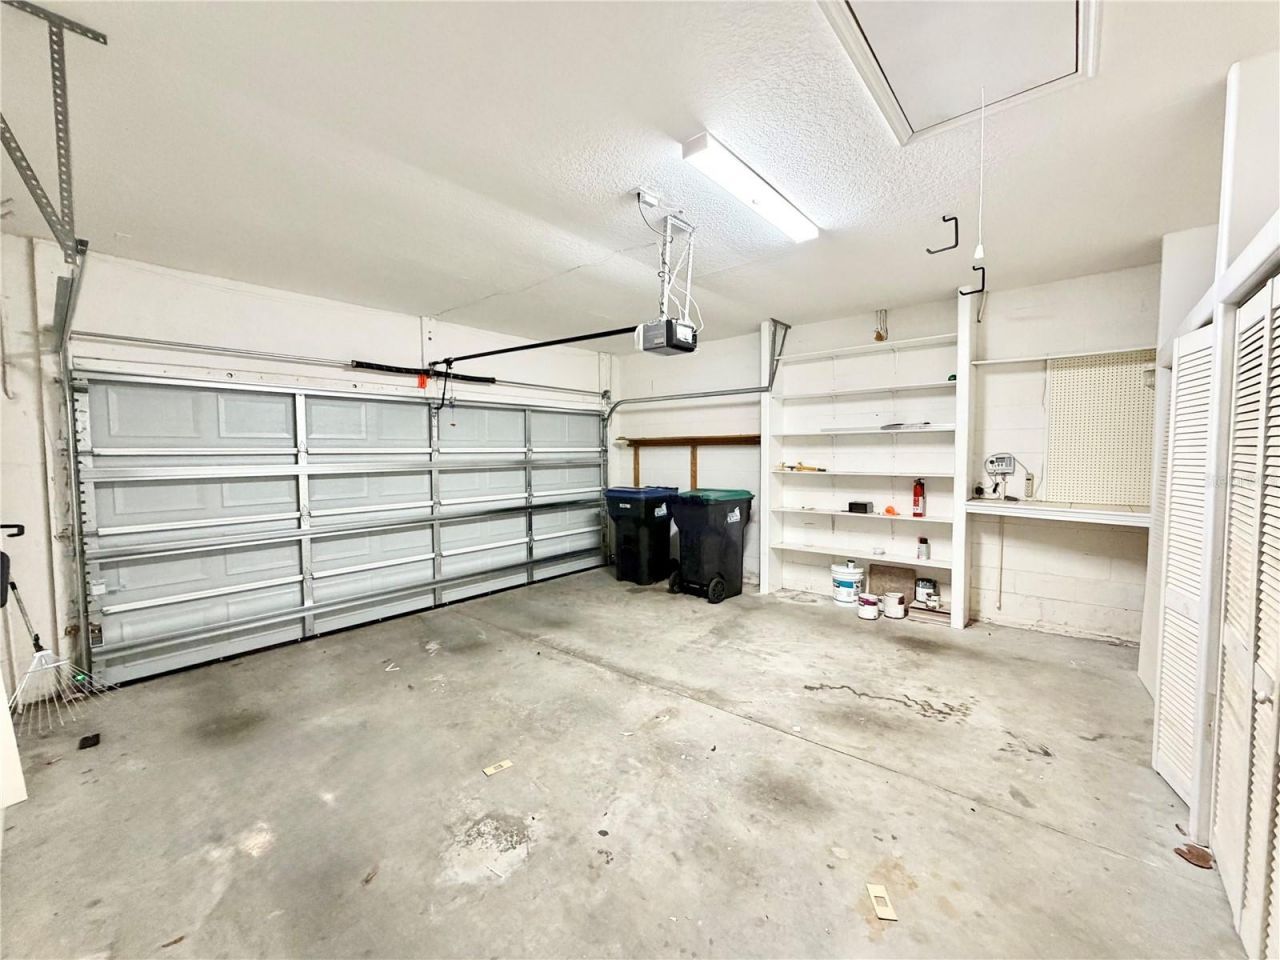
Garage: 2 car attached
Heating: Central
Lot Size: 0.15 Acres
Roof Type: Shingle
Stories: 1.0
Year Built: 1999
Taxes: $6,881
HOA Y/N: Yes

Featured Amenities

Built-in Features
Ceiling Fans(s)
Eat-in Kitchen
Living Room/Dining Room Combo

Property Details

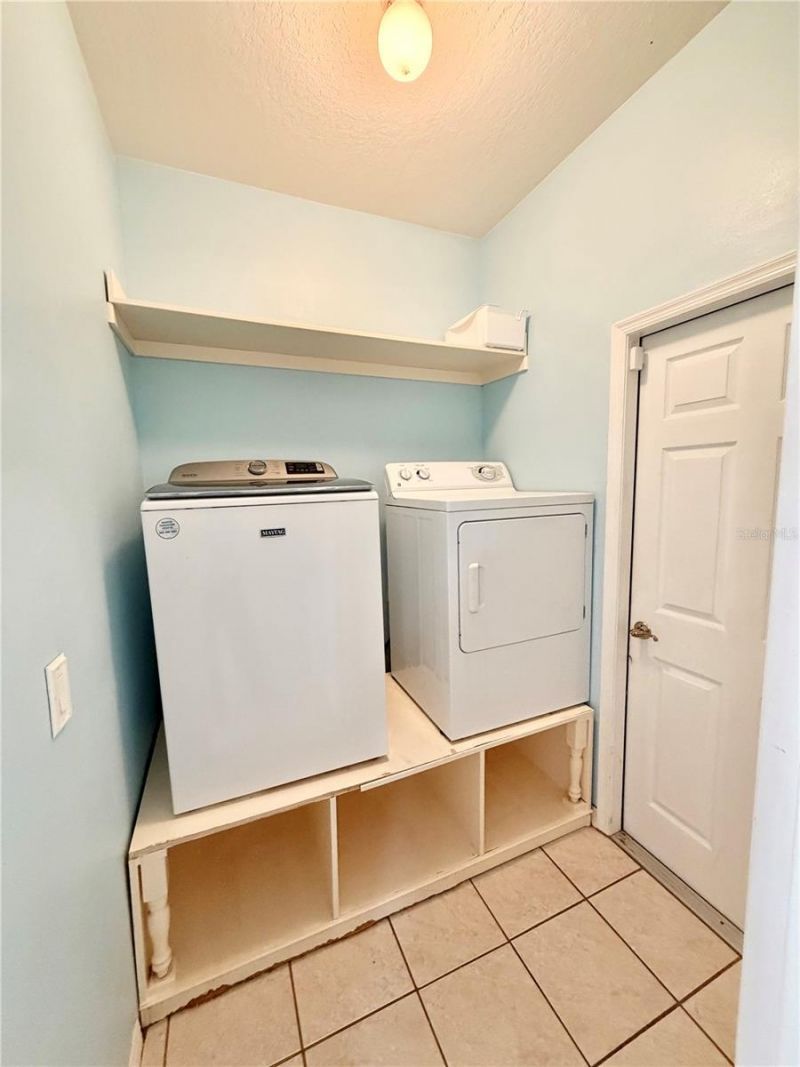
Appliances: Dishwasher, Disposal, Dryer, Electric Water Heater, Microwave, Range, Refrigerator, Washer
Days on Site: 5
Directions: Take SR-50 (E Colonial Dr) north to Lake Pickett Rd, then turn left onto N Tanner Rd. From there, turn right into the Tanner Crossings subdivision onto Kristenright Ln, follow it to the end, then turn left onto Shawn Cir.
Exterior: Block, Stucco
Outdoor Features: Lighting, Rain Gutters, Sidewalk
Fencing: Fenced
Flood Zone Code: X
Flooring: Carpet, Ceramic Tile
Foundation: Block
Garage Dimensions: 19x20
Home Style: Ranch, Traditional
Home Warranty Y/N: No
Lot: Landscaped
Lot Dimensions: 0.15
Ownership: Co-op
Patio/Porch: Covered, Deck, Front Porch, Screened
Pets Allowed: Yes
Pets Restrictions: Buyer to verify any local rental restrictions or ordinances regarding animals.
Pool: In Ground
Property Attached Y/N: No
Property Sub-Type: Single Family Residence
Sewer: Private Sewer
Showing Instructions: ShowingTime
Spa: In Ground
Special Sale Provisions: None
Swimming Pool: Yes
Utilities: BB/HS Internet Available, Cable Available
Vegetation: Mature Landscaping
Water: Public
Water Access Y/N: No
Windows: Blinds
Zoning: P-D
Construction: Block,Stucco

Room Sizes

Kitchen: 13x17
Living Room: 14x18
Primary Bedroom: 15x20

Local Schools

High School: East River High
Middle School: Corner Lake Middle
Elementary School: East Lake Elem

Neighborhood Information

Neighborhood Map

Neighborhood Hero

Neighborhood Highlights

Neighborhood Characteristics

Neighborhood Schools

Courtesy of

Agency Name: 407 PROPERTIES
Agency Contact: 407-545-2594
Agent Name: Peggy Moore

agent picture

Presented by

Agent Name: Nick Khoury
Agent Phone: 954.444.7393
Agency Title: The Keyes Company
Request Info

IDX logo

Nick Khoury
keyes.com
Agent Cell:
954.444.7393
Office Phone:
954.444.7393

Mortgage Calculator

%
years/fixed
yearly
yearly (est.)

Estimated Payment

$ 2,862.21 Principal & Interest $2,160.46 Property Tax $573.42 Homeowner's Insurance $128.33
Mortgage Logo

Login to My Keyes Account


