
100 Keyes, 1926 - 2026
SIGN UP Login/Register
3824 Cardenal Avenue, Ruskin, FL 33573 Photo
New
3824 Cardenal Avenue, Ruskin, FL 33573 Photo
New
3824 Cardenal Avenue, Ruskin, FL 33573 Photo

52 Photos

3824 Cardenal Avenue Ruskin, FL 33573
$559,900
  • Beds
    4
  • Baths
    3 full
  • Total Square Feet
    2,591
  • Lot Size
    0.24 acre(s)

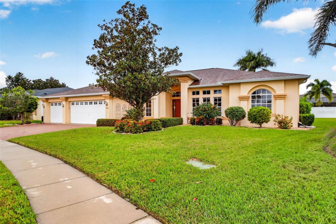
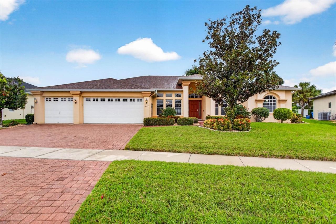
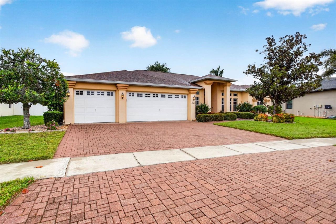
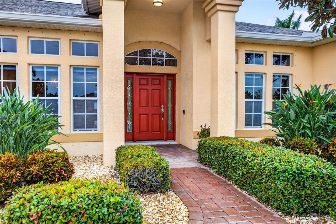
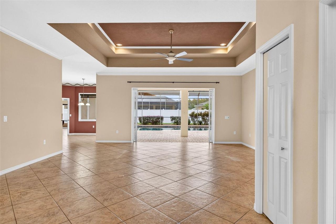
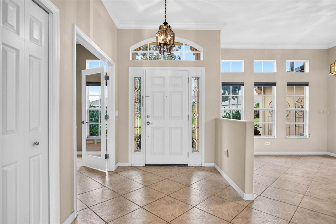
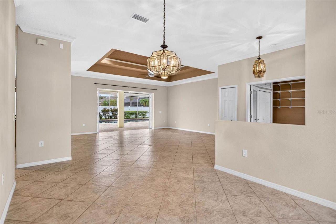
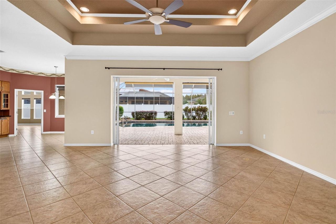
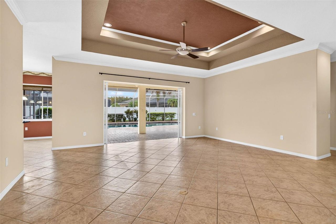
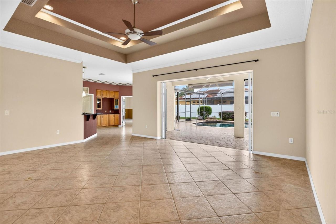
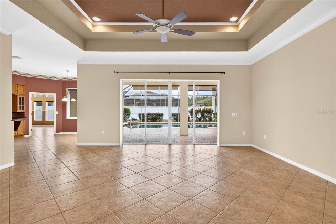
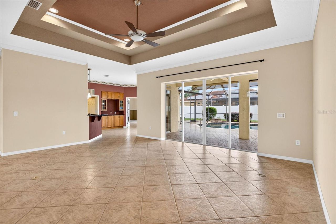
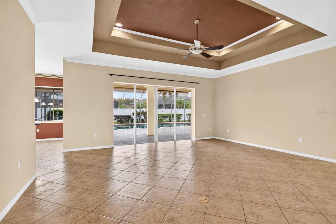
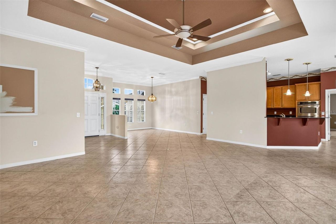
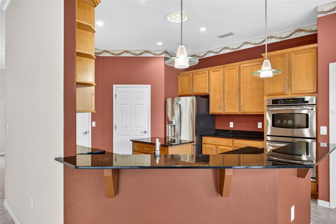
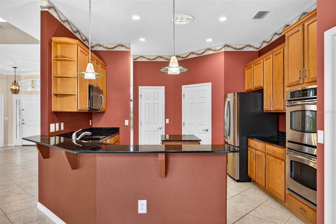
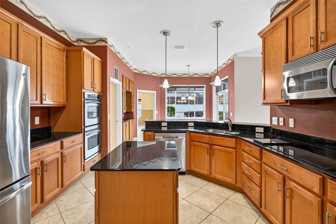
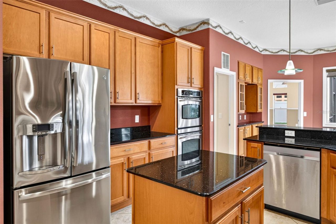
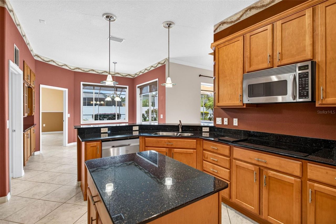
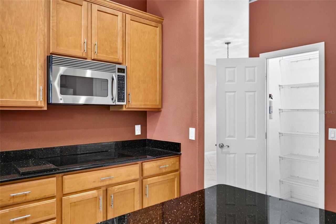
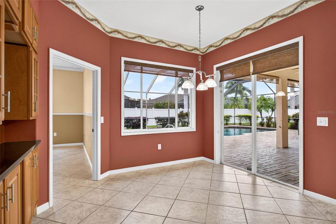
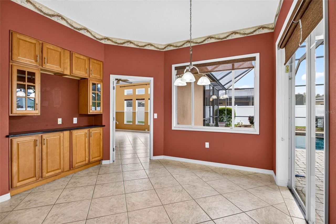
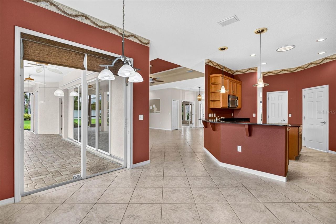
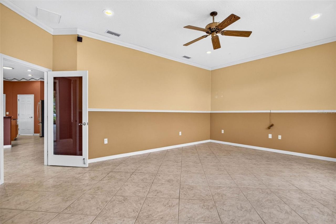
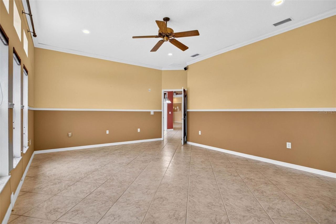
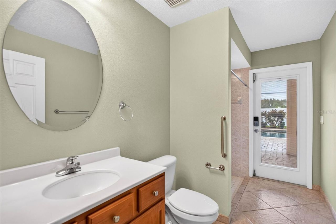
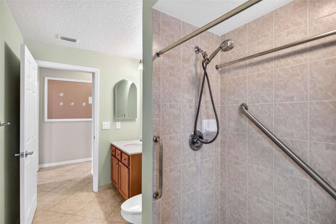
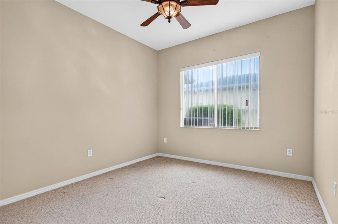
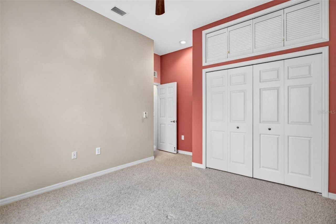
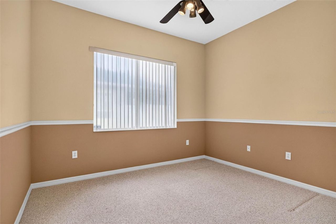
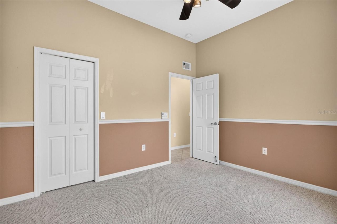
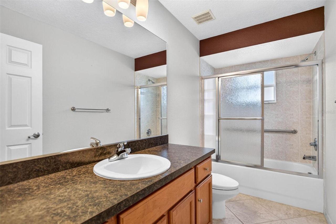
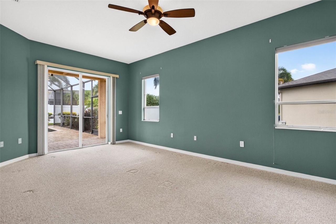
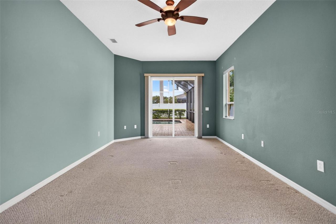
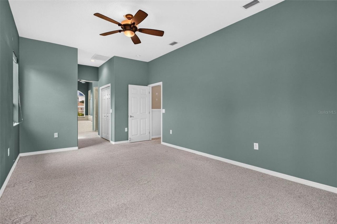
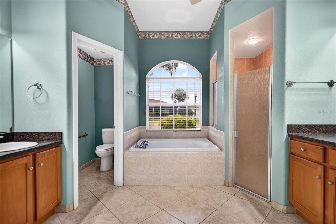
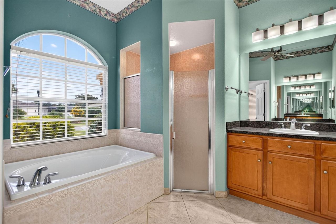
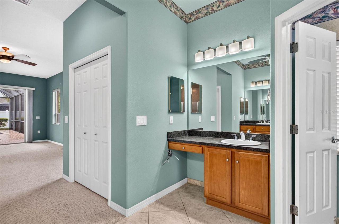
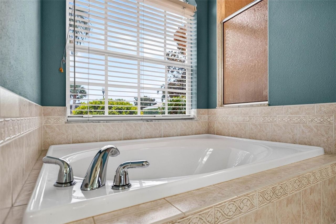
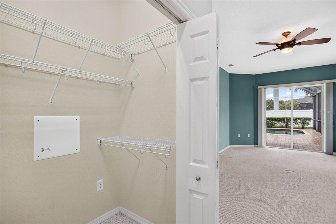
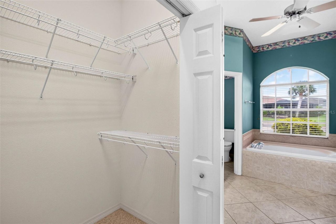
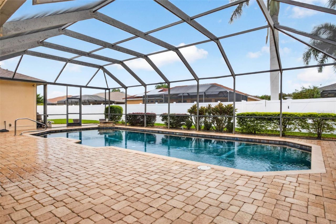
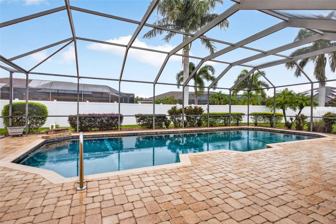
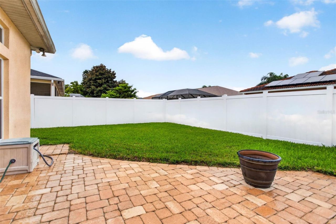
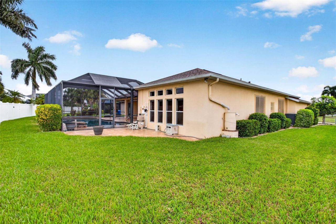
**NEW ROOF 2026 *** NO CDD FEES *** LOW HOA FEES *** NOT AGE RESTRICTED *** SALTWATER POOL *** 3-CAR GARAGE *** GOLF CART FRIENDLY *** SPACIOUS LOT ***Welcome to La Paloma Village at Cypress Creek! This well maintained 4-bedroom, 3-bathroom home offers a desirable split floor plan, a spacious 3-car garage, and a private outdoor retreat on a generously sized lot with rear privacy fencing. Enjoy Florida living in the screened saltwater pool, designed for recreation with a sports-style layout, uniq...

View More

Property Summary

MLS Number: TB8568248
Status: Active
Days on Market: 4
Subdivision: LA PALOMA VILLAGE
County: Hillsborough
Bedrooms: 4
Total Square Feet: 2,591
Price Per Sq. Ft.: $216
Style: Florida
New Construction: No
Waterfront: No
Property Type: Residential - Single Family
Cooling: Central Air
Garage: 3 car attached
Heating: Central, Electric
Lot Size: 0.24 Acres
Roof Type: Shingle
Stories: 1.0
Year Built: 2006
Taxes: $4,702
HOA Y/N: Yes

Featured Amenities

Built-in Features
Ceiling Fans(s)
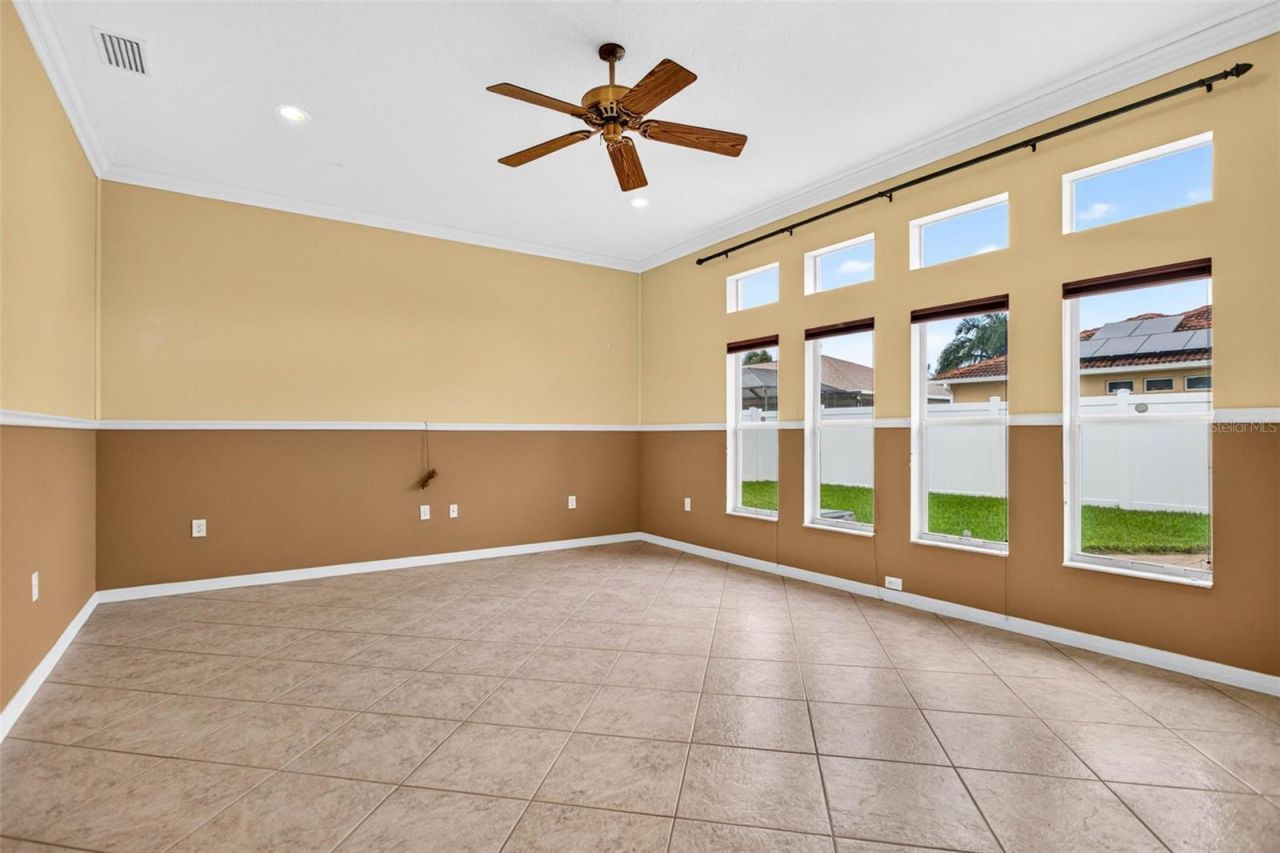
Chair Rail
Coffered Ceiling(s)
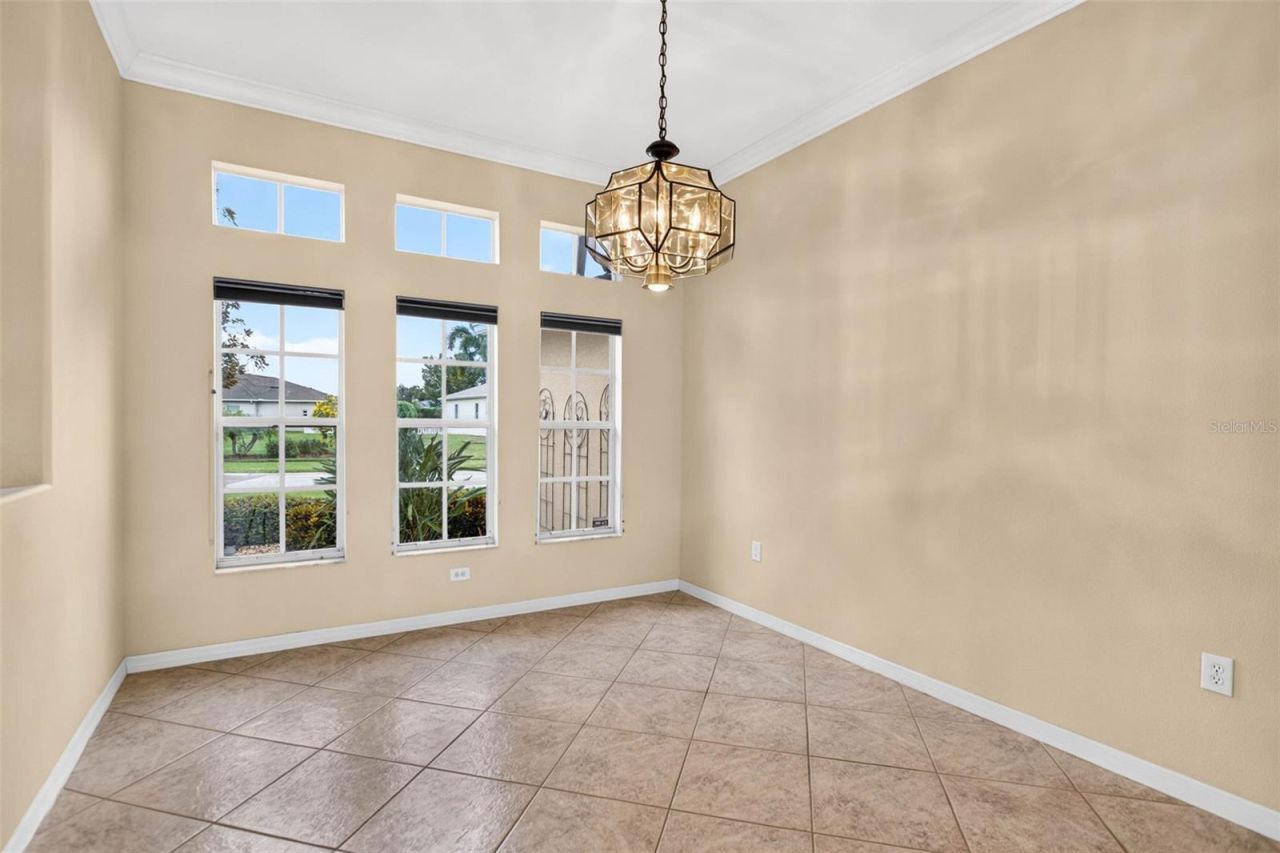
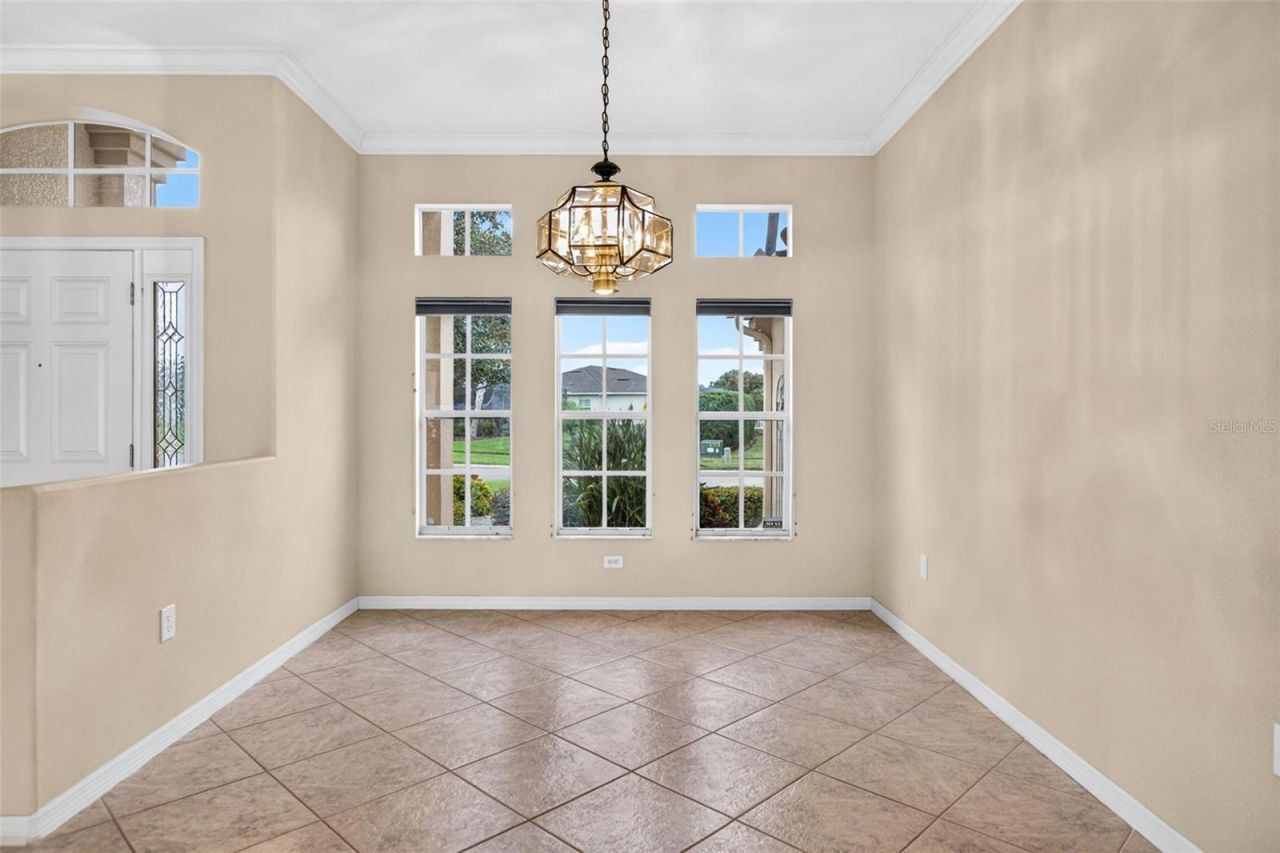
Crown Molding
Eat-in Kitchen
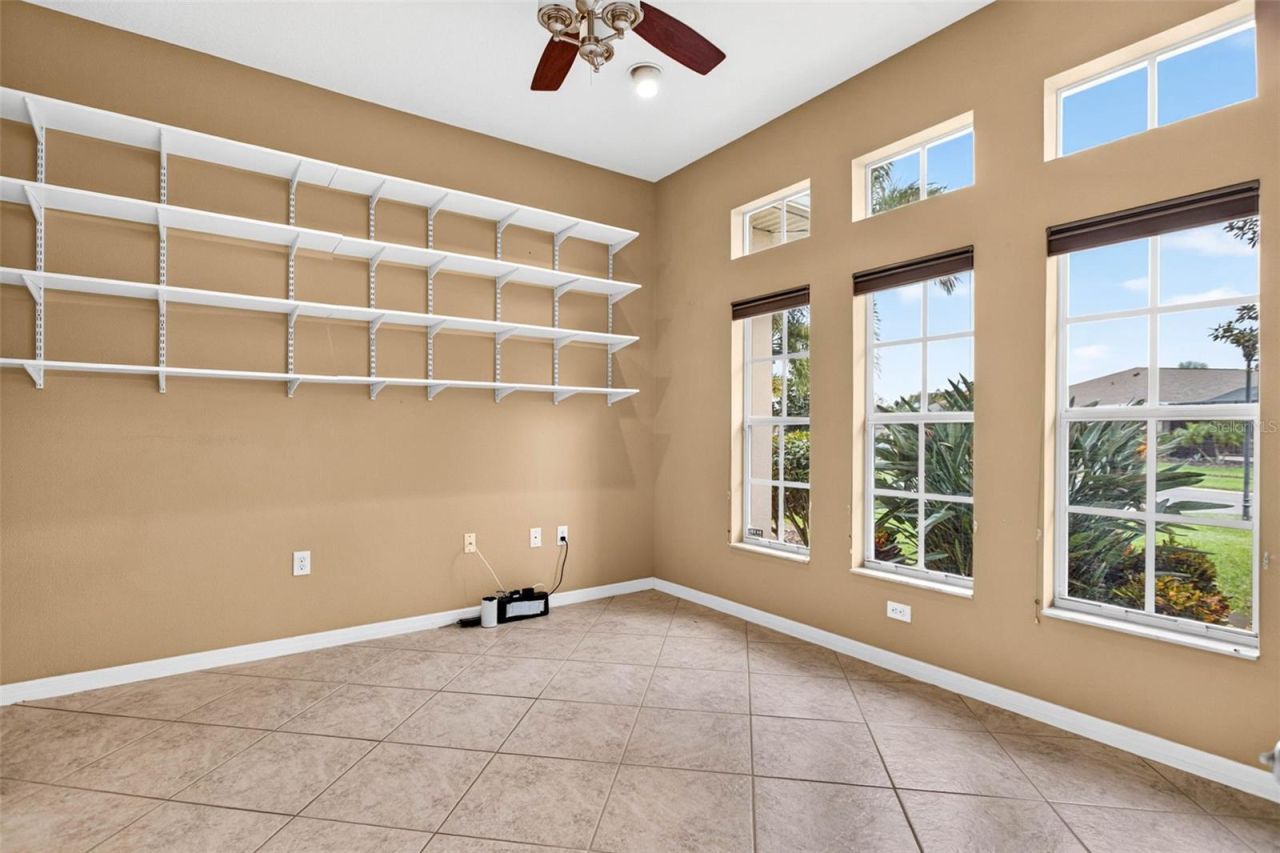
High Ceilings
Open Floorplan
Primary Bedroom Main Floor
Solid Wood Cabinets
Split Bedroom
Stone Counters
Thermostat
Tray Ceiling(s)

Property Details

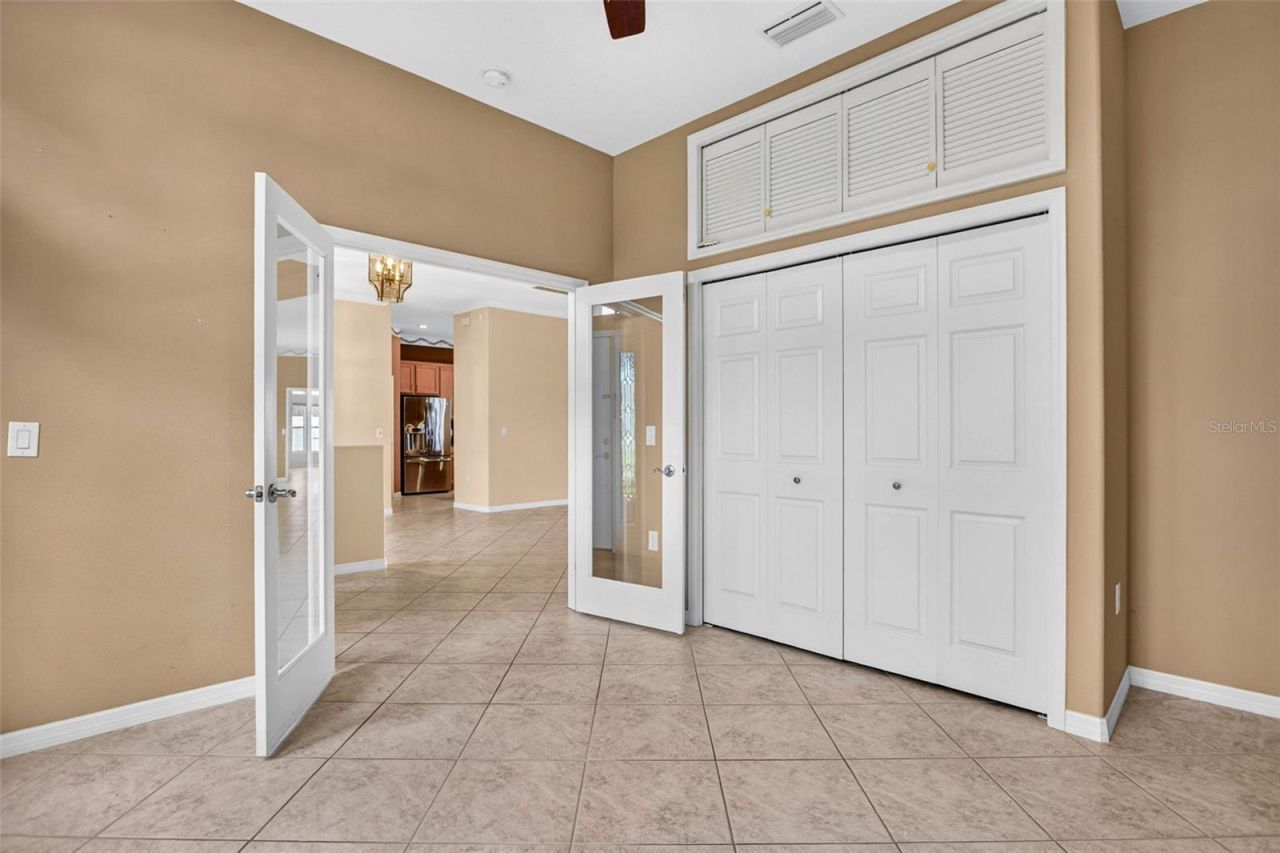
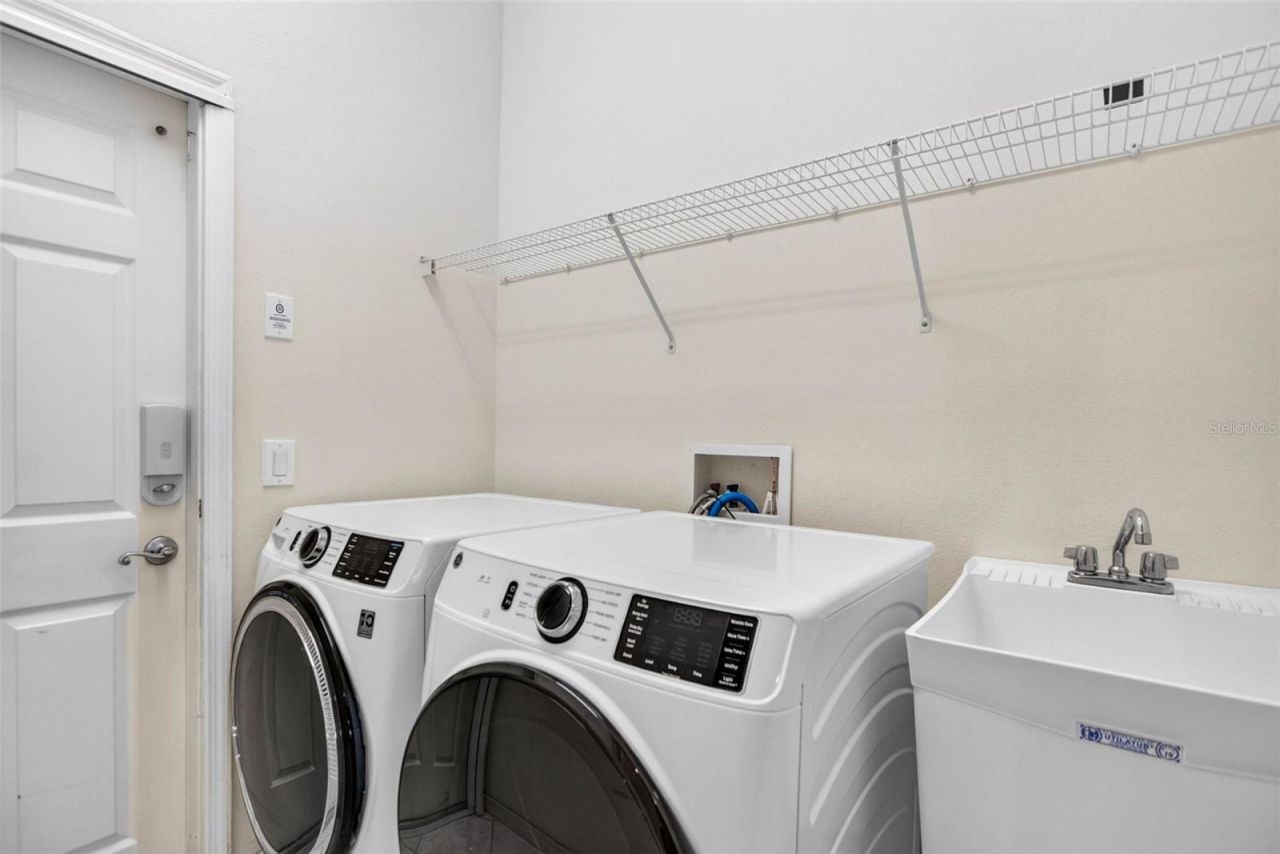
Additional Rooms: Bonus Room, Den/Library/Office, Family Room, Formal Dining Room Separate, Formal Living Room Separate, Inside Utility
Appliances: Dishwasher, Disposal, Dryer, Electric Water Heater, Microwave, Range, Refrigerator, Washer, Water Softener
Community Features: Street Lights
Days on Site: 4
Directions: From FL-674 W turn right on Cypress Village Blvd; turn right onto Upper Creek Dr; turn left onto La Paloma Dr; Turn left onto Gaviota Dr; turn right on to Cardenal Ave. House will be on the left hand side. No sign
Exterior: Block, Stucco
Outdoor Features: Hurricane Shutters, Rain Gutters, Sidewalk, Sprinkler Metered
Flood Zone Code: X
Flooring: Carpet, Ceramic Tile
Foundation: Slab
Home Style: Florida
Home Warranty Y/N: No
Listing Terms: Cash, Conventional, FHA, VA Loan
Lot: Landscaped, Near Golf Course, Sidewalk, Paved
Lot Dimensions: 0.24
Other Equipment: Irrigation Equipment
Ownership: Fee Simple
Patio/Porch: Rear Porch, Screened
Pets Allowed: Cats OK, Dogs OK
Pets Restrictions: Please see HOA documents regarding pet restrictions and guidelines
Pool: In Ground, Gunite, Salt Water, Screen Enclosure
Property Attached Y/N: No
Property Sub-Type: Single Family Residence
Sewer: Public Sewer
Showing Instructions: Supra Lock Box, Lock Box Electronic, ShowingTime
Special Sale Provisions: None
Swimming Pool: Yes
Utilities: Cable Available, Electricity Connected, Phone Available, Public, Sewer Connected, Sprinkler Meter, Water Connected
Vegetation: Trees/Landscaped
Water: Public
Water Access Y/N: No
Windows: Skylight(s), Blinds, Rods, Shades
Zoning: PD
Construction: Block,Stucco

Local Schools

Middle School: Shields-HB
Elementary School: Cypress Creek-HB

Location

Courtesy of

Agency Name: SIGNATURE REALTY ASSOCIATES
Agency Contact: 813-689-3115
Agent Name: Dawn Turner

agent picture

Presented by

Agent Name: Nick Khoury
Agent Phone: 954.444.7393
Agency Title: The Keyes Company
Request Info

IDX logo

Nick Khoury
keyes.com
Agent Cell:
954.444.7393
Office Phone:
954.444.7393

Mortgage Calculator

%
years/fixed
yearly
yearly (est.)

Estimated Payment

$ 3,304.32 Principal & Interest $2,749.19 Property Tax $391.83 Homeowner's Insurance $163.30
Mortgage Logo

Login to My Keyes Account


