
100 Keyes, 1926 - 2026
SIGN UP Login/Register
3760 Kaiser Avenue , Saint Cloud, FL 34772 Photo
New - 15 Hours Ago
3760 Kaiser Avenue , Saint Cloud, FL 34772 Photo
New - 15 Hours Ago
3760 Kaiser Avenue , Saint Cloud, FL 34772 Photo

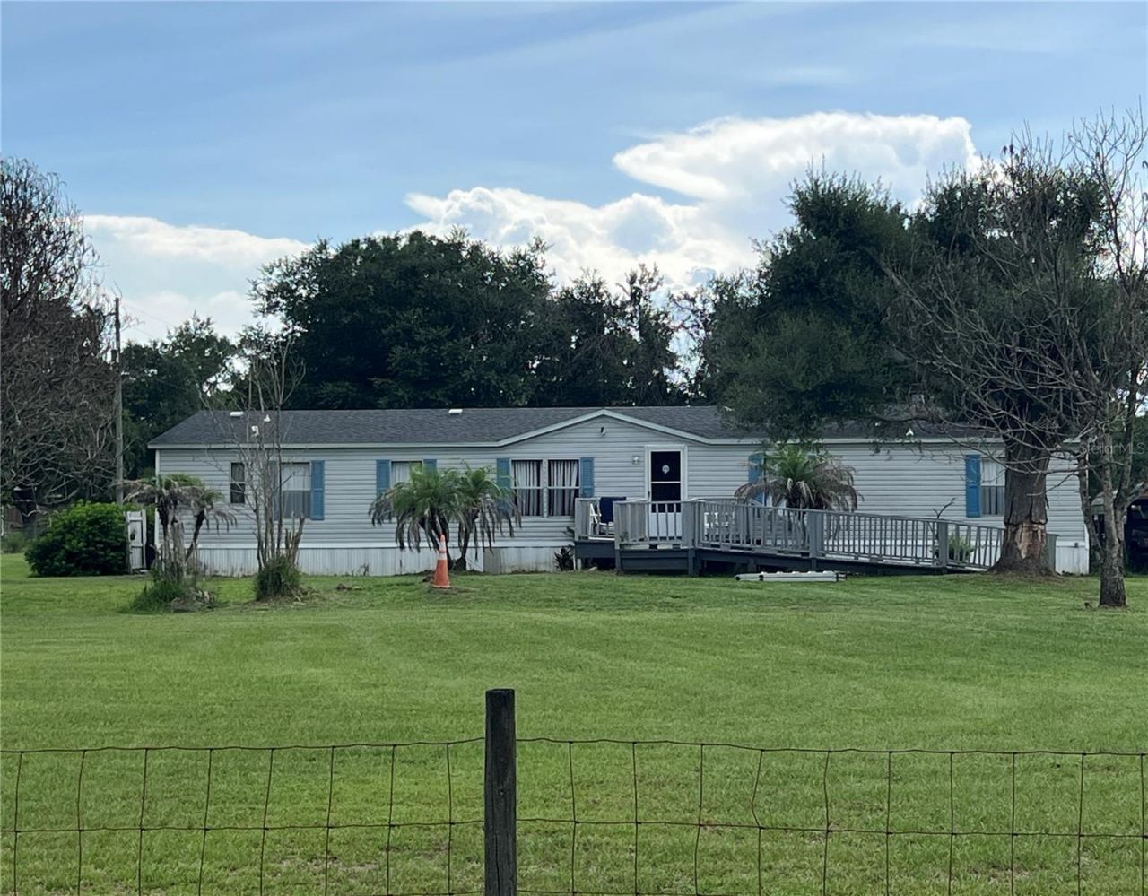
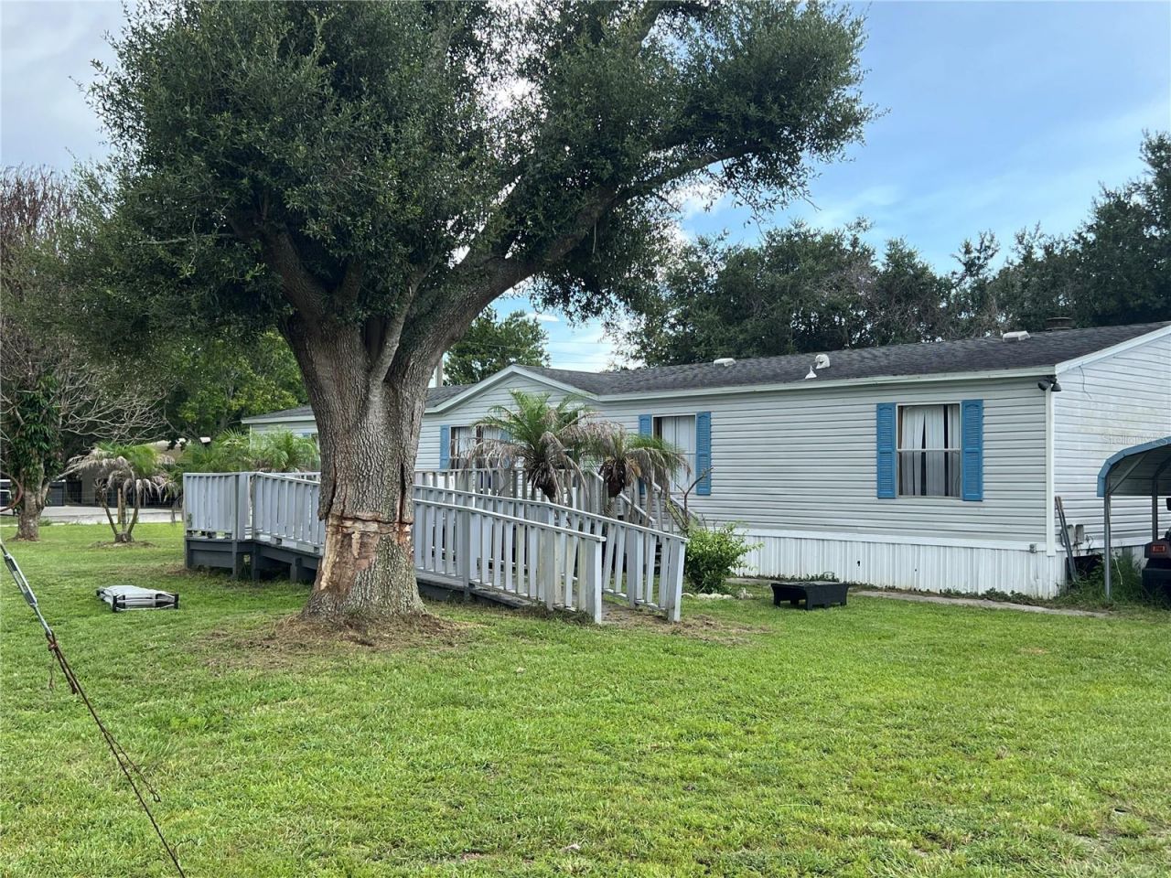
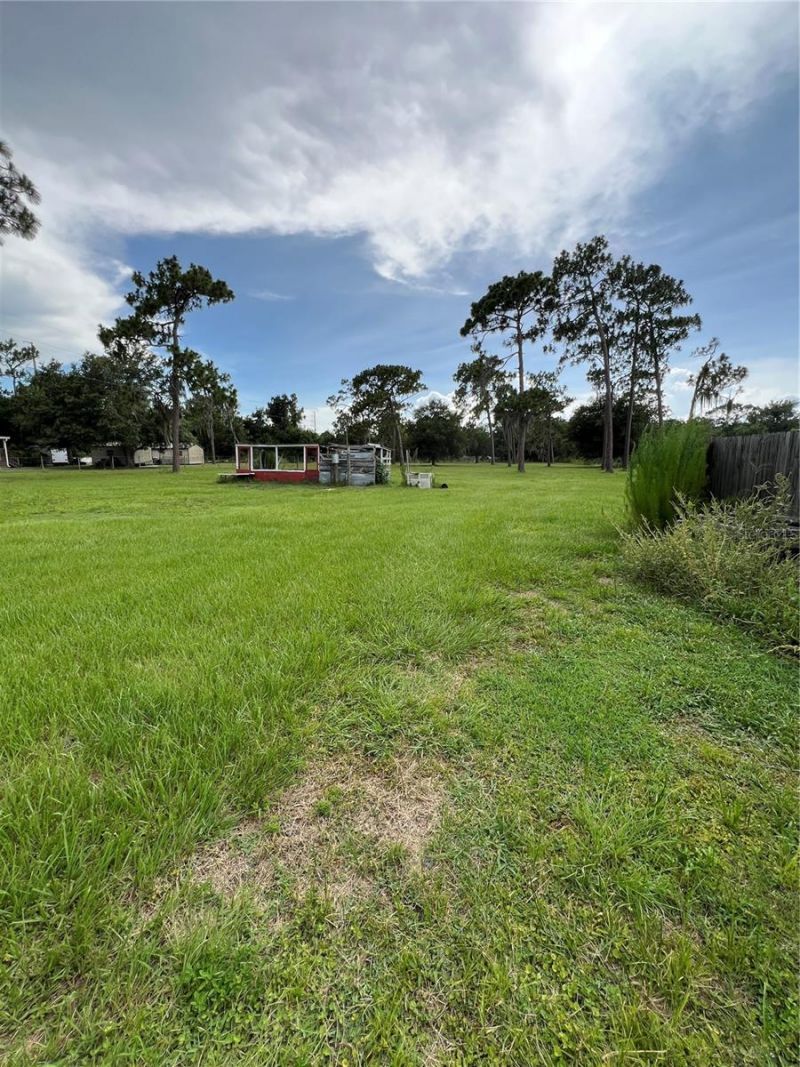
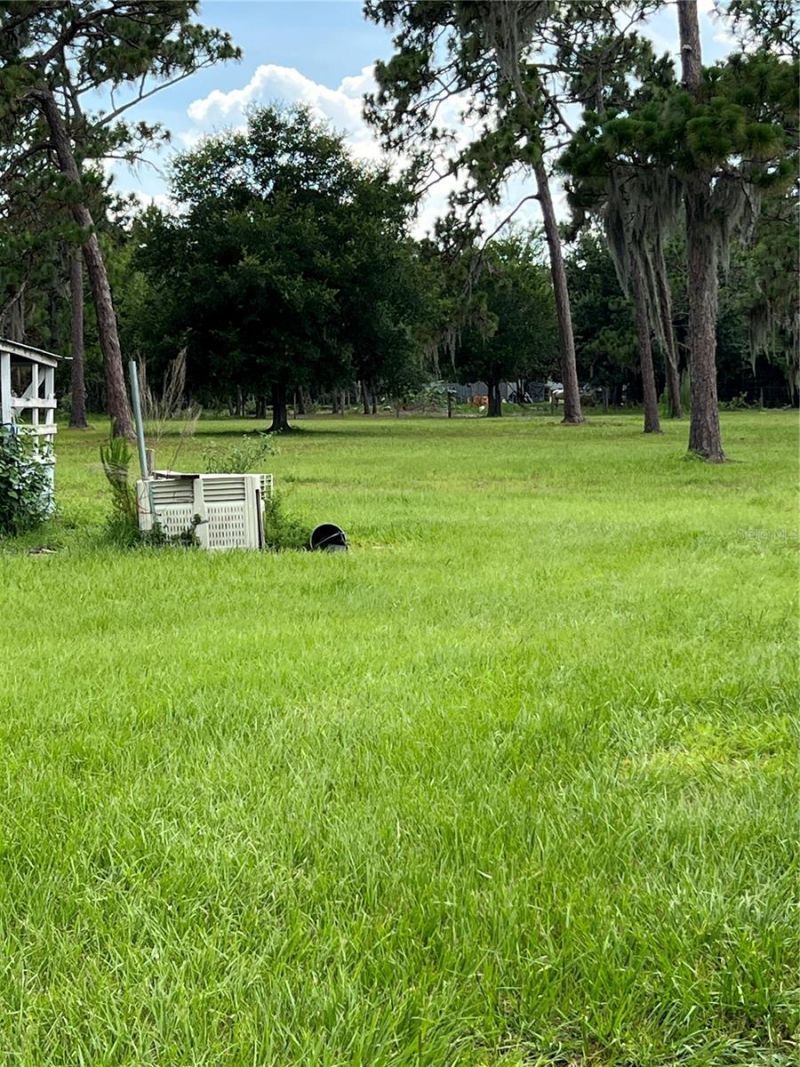
4 Total Photos [Click to View All]

3760 Kaiser Avenue St Cloud, FL 34772
$425,000
  • Beds
    4
  • Baths
    2 full
  • Total Square Feet
    1,890
  • Lot Size
    2.42 acre(s)

***PROFESSIONAL PHOTOS COMING SOON***Welcome to your own slice of country paradise! Situated on **2.42 acres** with **no HOA**, this spacious **4-bedroom, 2-bath manufactured home** offers the perfect blend of privacy, functionality, and opportunity.Inside, you'll find approximately **1,890 square feet** of living space featuring a split-bedroom floor plan, a spacious living area, an eat-in kitchen, and a versatile bonus room ideal for a home office, playroom, or hobby space. The home has been t...

View More

Property Summary

MLS Number: S5153157
Status: Active
Subdivision: ST CLOUD MANOR ESTATES
County: Osceola
Bedrooms: 4
Total Square Feet: 1,890
Price Per Sq. Ft.: $225
New Constuction: No
Waterfront: No
Property Type: Residential - Mobile Home
Cooling: Central Air
Heating: Central
Lot Size: 2.42 Acres
Roof Type: Shingle
Stories: 1.0
Year Built: 2000
Taxes: $712

Featured Amenities

Kitchen/Family Room Combo
Walk-In Closet(s)

Property Details

Appliances: Dishwasher, Dryer, Electric Water Heater, Range, Refrigerator, Washer, Water Filtration System
Directions: From US-192 (Irlo Bronson Memorial Hwy), head south on Canoe Creek Road. Turn left onto Kaiser Avenue and continue to 3760 Kaiser Ave. The property will be on your right.
Exterior: Metal Frame
Outdoor Features: Awning(s), Private Entrance, Storage
Flood Zone Code: X
Flooring: Ceramic Tile, Luxury Vinyl
Foundation: Pillar/Post/Pier
Home Warranty Y/N: No
Listing Terms: Cash, FHA
Lot: Cleared, Oversized Lot
Lot Dimensions: 2.42
Other Equipment: Private Entrance
Other Structures: Storage
Ownership: Fee Simple
Pets Allowed: Cats OK, Dogs OK
Property Attached Y/N: No
Property Sub-Type: Manufactured Home
Sewer: Septic Tank
Showing Instructions: Appointment Only, Combination Lock Box, See Remarks, ShowingTime
Special Sale Provisions: None
Utilities: BB/HS Internet Available, Cable Available, Electricity Connected, Water Available
Water: None
Water Access Y/N: No
Zoning: OA2M
Construction: Metal Frame

Room Sizes

Primary Bedroom: 15x15
Bedroom 1: 11x12
Bedroom 2: 11x10
Bedroom 3: 11x11
Living Room: 15x13
Kitchen: 10x13

Local Schools

High School: Harmony High
Middle School: Harmony Middle
Elementary School: Michigan Avenue Elem (K 5)

Neighborhood Information

Neighborhood Map

Neighborhood Hero

Neighborhood Highlights

Neighborhood Characteristics

Neighborhood Schools

Courtesy of

Agency Name: FIERCE REALTY
Agency Contact: 407-758-5179
Agent Name: Vanessa Augustu

agent picture

Presented by

Agent Name: Nick Khoury
Agent Phone: 954.444.7393
Agency Title: The Keyes Company
Request Info

IDX logo

Nick Khoury
keyes.com
Agent Cell:
954.444.7393
Office Phone:
954.444.7393

Mortgage Calculator

%
years/fixed
yearly
yearly (est.)

Estimated Payment

$ 2,270.10 Principal & Interest $2,086.81 Property Tax $59.33 Homeowner's Insurance $123.96
Mortgage Logo

Login to My Keyes Account

Pixel


