
100 Keyes, 1926 - 2026
SIGN UP Login/Register
3752 Watercliff Circle , Grand Island, FL 32735 Photo
New
3752 Watercliff Circle , Grand Island, FL 32735 Photo
New
3752 Watercliff Circle , Grand Island, FL 32735 Photo

11 Photos

3752 Watercliff Circle Grand Island, FL 32735
$376,144
  • Beds
    4
  • Baths
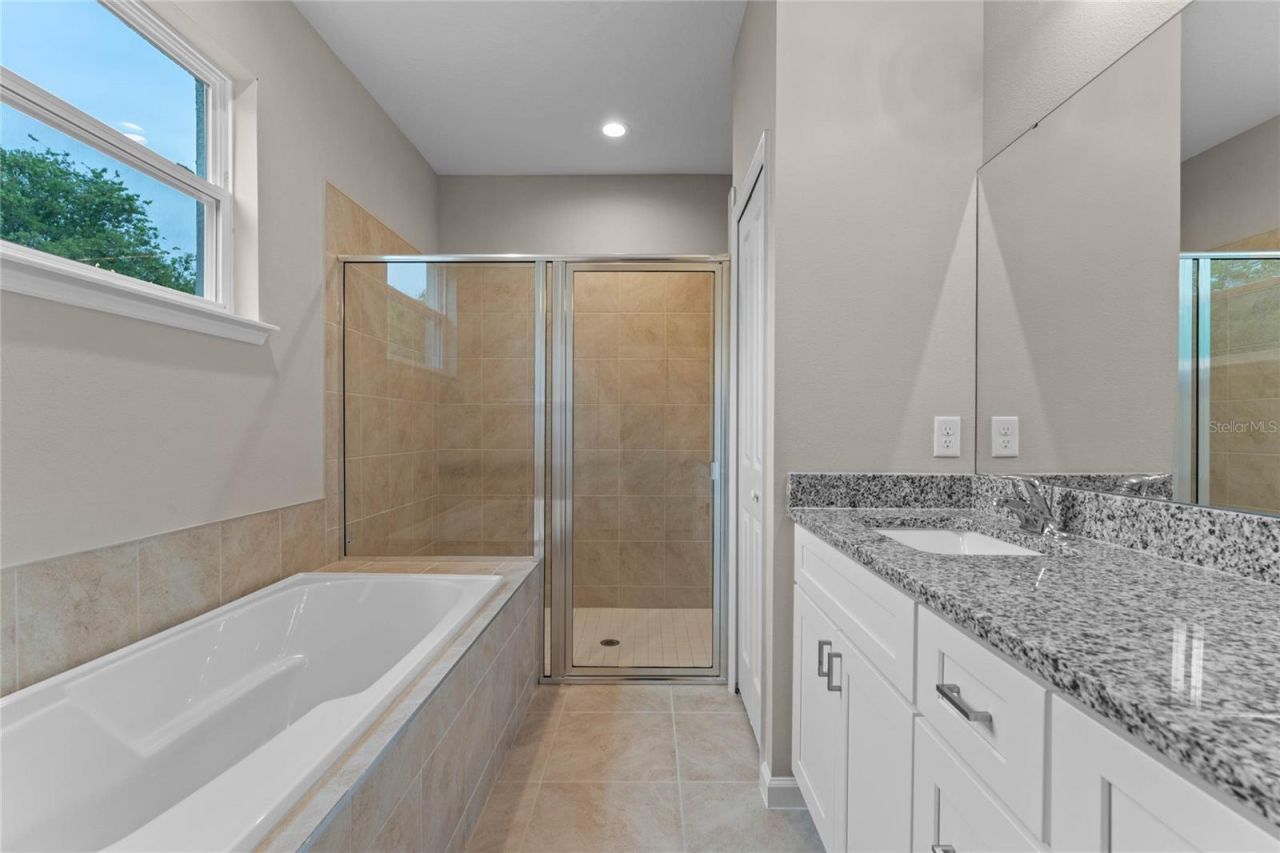
    3 full
  • Total Square Feet
    2,160
  • Lot Size
    0.15 acre(s)

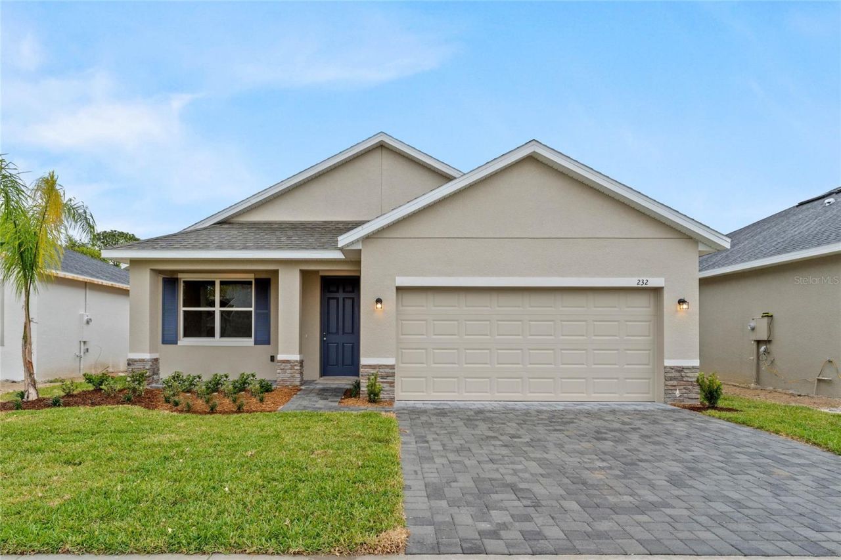
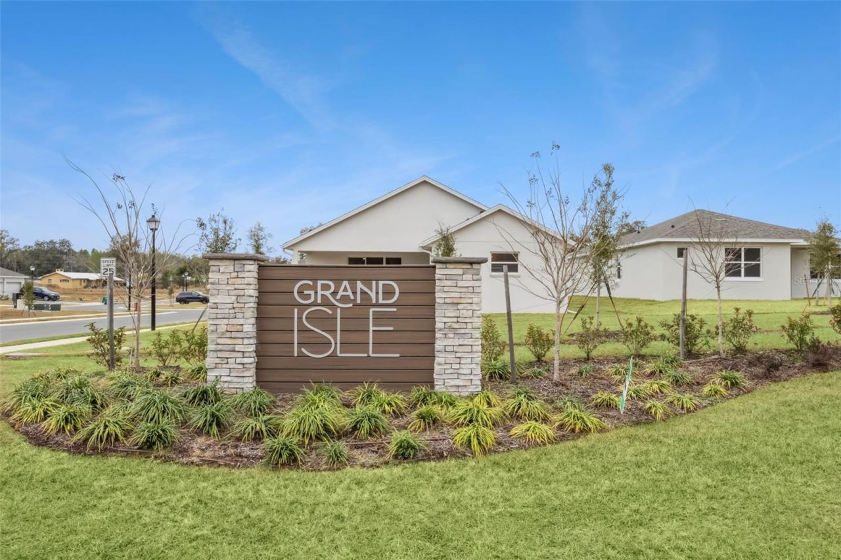
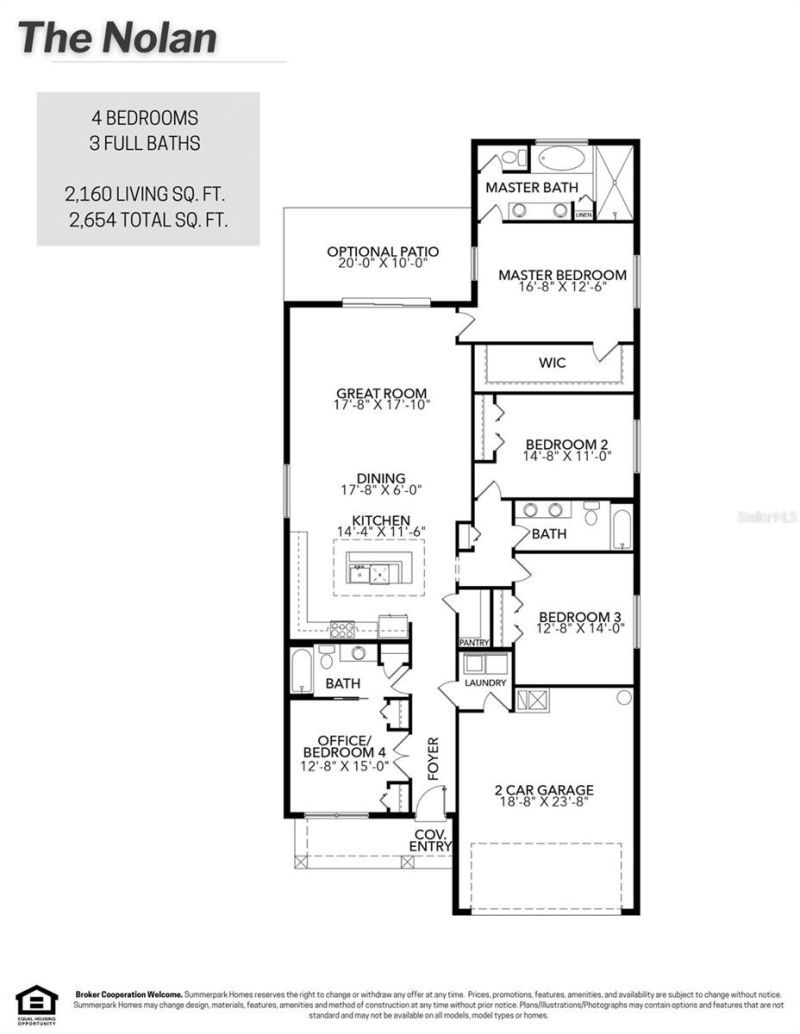
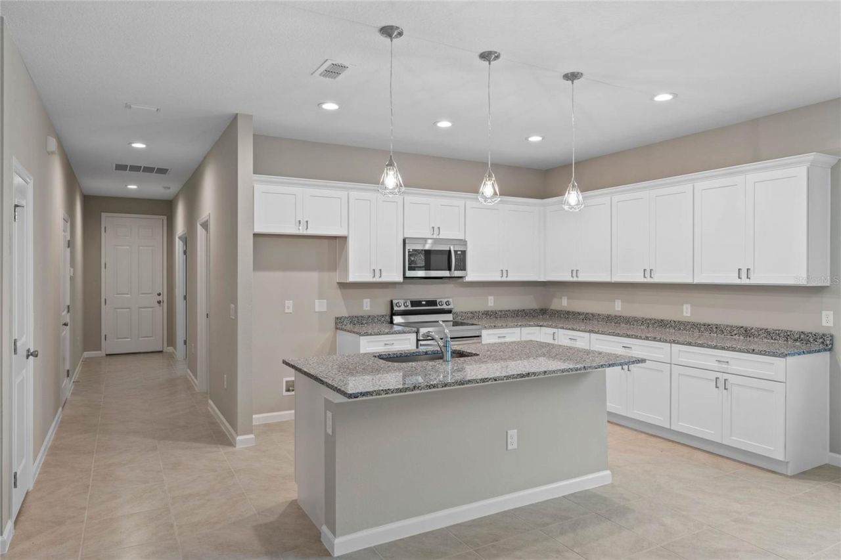
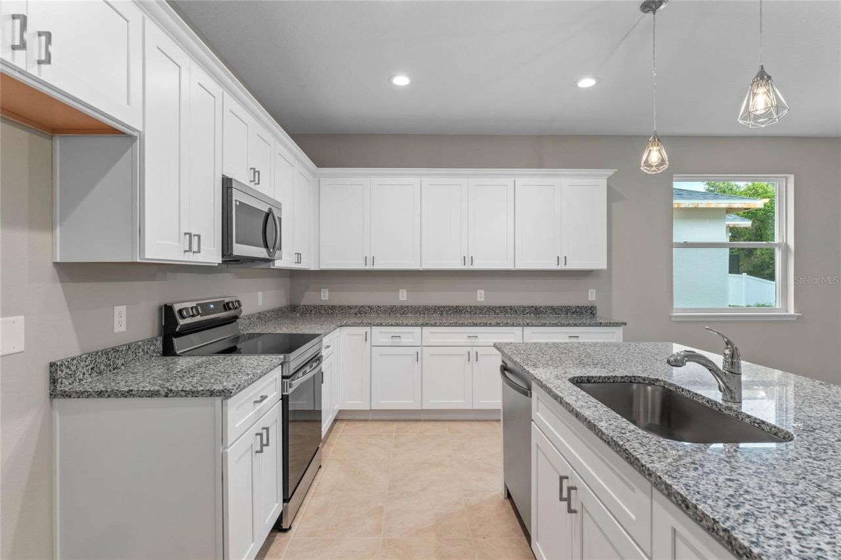
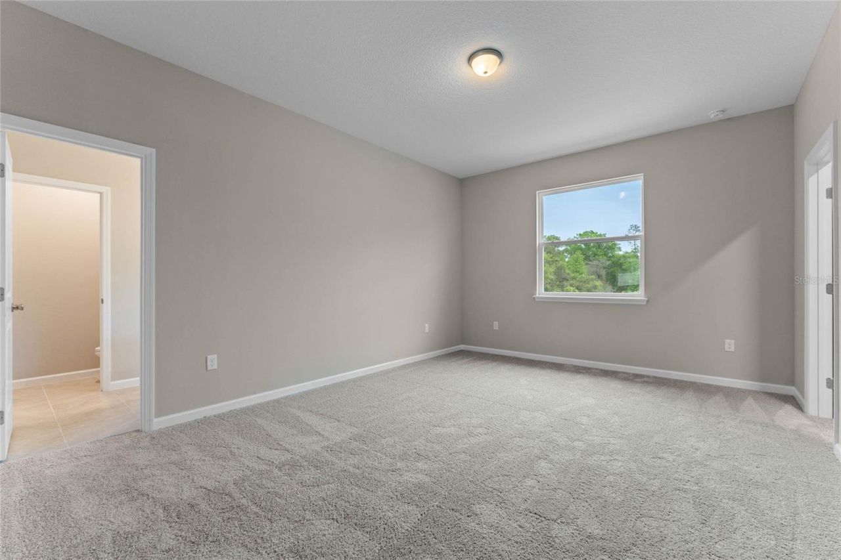
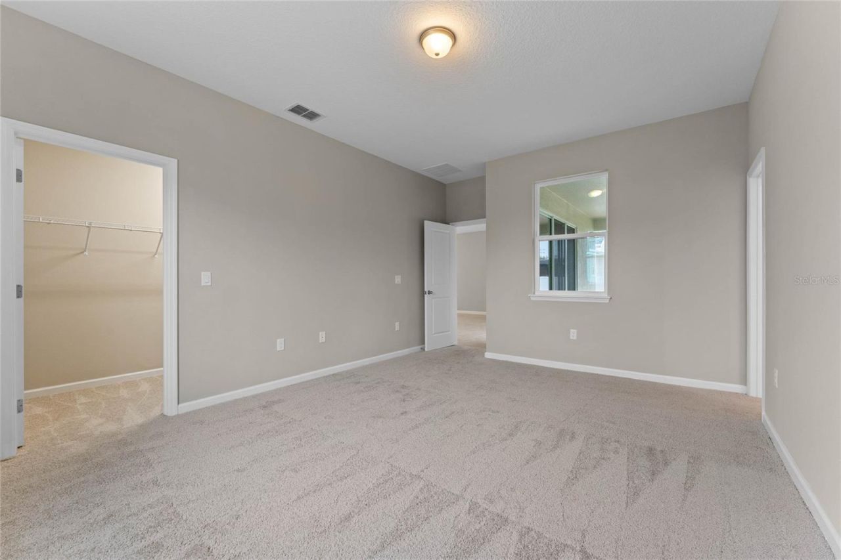
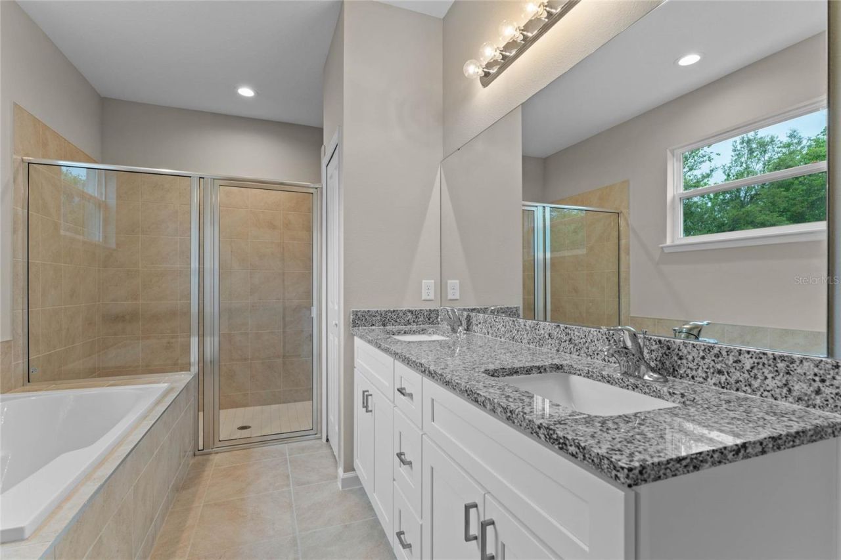
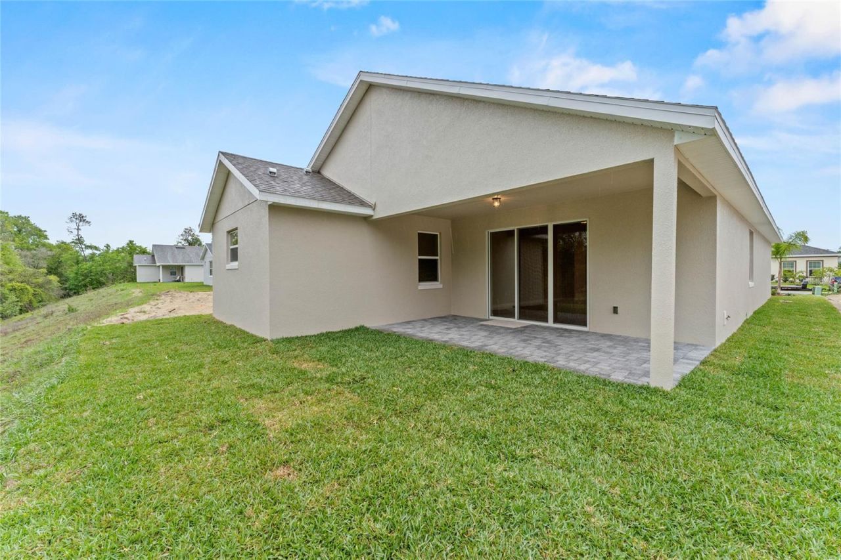
Welcome to one of our most popular models, The Nolan, a beautifully designed new construction home located in the quiet & desirable Grand Isle community in Grand Island/Eustis! Offering 4 spacious bedrooms, 3 full bathrooms, and 2,160 square feet of living space, this thoughtfully designed floor plan is packed with upgrades and combines quality craftsmanship, generous living spaces, and everyday functionality. From the moment you arrive, you'll appreciate the beautiful curb appeal, featuring a F...

View More

Property Summary

MLS Number: O6458340
Status: Active
Days on Market: 3
Subdivision: GRAND ISLE
County: Lake
Bedrooms: 4
Total Square Feet: 2,160
Price Per Sq. Ft.: $174
Style: Contemporary, Traditional
New Construction: Yes
Waterfront: No
Property Type: Residential - Single Family
Cooling: Central Air
Garage: 2 car attached
Heating: Central
Lot Size: 0.15 Acres
Roof Type: Shingle
Stories: 1.0
Year Built: 2026
Taxes: $762
HOA Y/N: Yes

Featured Amenities

High Ceilings
Open Floorplan
Primary Bedroom Main Floor
Solid Surface Counters
Split Bedroom
Stone Counters
Thermostat
Walk-In Closet(s)

Property Details

Appliances: Dishwasher, Disposal, Electric Water Heater, Range
Builder: SUMMERPARK, LLC
Community Features: Community Mailbox, Dog Park, Park, Sidewalks, Street Lights
Days on Site: 3
Directions: From Orlando/429 - Take FL-429 N toward Apopka. Merge onto US-441 N toward Mount Dora. Continue on US-441 N forabout 15 miles. Turn left onto FL-19 N toward Eustis. Turn left onto County Road 44 (CR-44). Continue on CR-44 for approximately 6 miles. Turn r
Exterior: Block
Outdoor Features: Lighting, Sidewalk
Flood Zone Code: X
Flooring: Carpet, Ceramic Tile
Foundation: Slab
Garage Dimensions: 22X20
Home Style: Contemporary, Traditional
Home Warranty Y/N: Yes
Listing Terms: Cash, Conventional, FHA, VA Loan
Lot: Cleared, City Limits, Near Public Transit, Paved
Lot Dimensions: 0.15
Model: THE NOLAN
Ownership: Fee Simple
Parking: Driveway
Parking Notes: Driveway
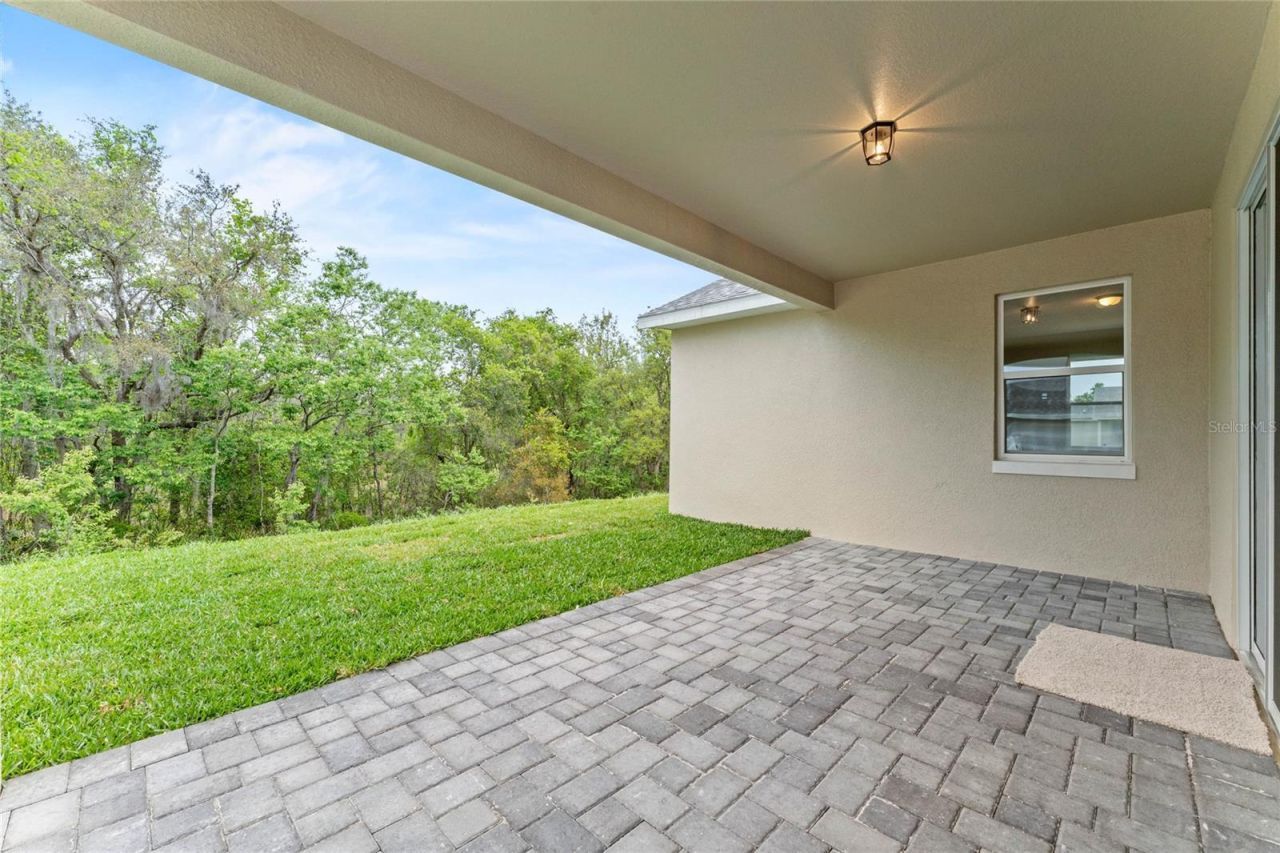
Patio/Porch: Covered, Patio, Porch, Rear Porch
Pets Allowed: Cats OK, Dogs OK
Property Attached Y/N: No
Property Sub-Type: Single Family Residence
Security: Smoke Detector(s)
Sewer: Public Sewer
Showing Instructions: ShowingTime
Special Sale Provisions: None
Utilities: BB/HS Internet Available, Cable Available, Fiber Optics
Vegetation: Trees/Landscaped
Water: Public
Water Access Y/N: No
Windows: Low-Emissivity Windows
Zoning: 00
Construction: Block

Room Sizes

Great Room: 18x18
Kitchen: 14x12
Primary Bedroom: 17x13
Bedroom 2: 14x11
Bedroom 3: 13x14
Balcony/Porch/Lanai: 20x10
Dining Room: 18x6
Bedroom 4: 13x15

Local Schools

High School: Eustis High School
Middle School: Eustis Middle
Elementary School: Treadway Elem

Location

Courtesy of

Agency Name: SUMMERPARK HOMES REALTY LLC
Agency Contact: 407-603-6320
Agent Name: Christopher Dimillo

agent picture

Presented by

Agent Name: Nick Khoury
Agent Phone: 954.444.7393
Agency Title: The Keyes Company
Request Info

IDX logo

Nick Khoury
keyes.com
Agent Cell:
954.444.7393
Office Phone:
954.444.7393

Mortgage Calculator

%
years/fixed
yearly
yearly (est.)

Estimated Payment

$ 2,020.13 Principal & Interest $1,846.92 Property Tax $63.50 Homeowner's Insurance $109.71
Mortgage Logo

Login to My Keyes Account


