
100 Keyes, 1926 - 2026
SIGN UP Login/Register
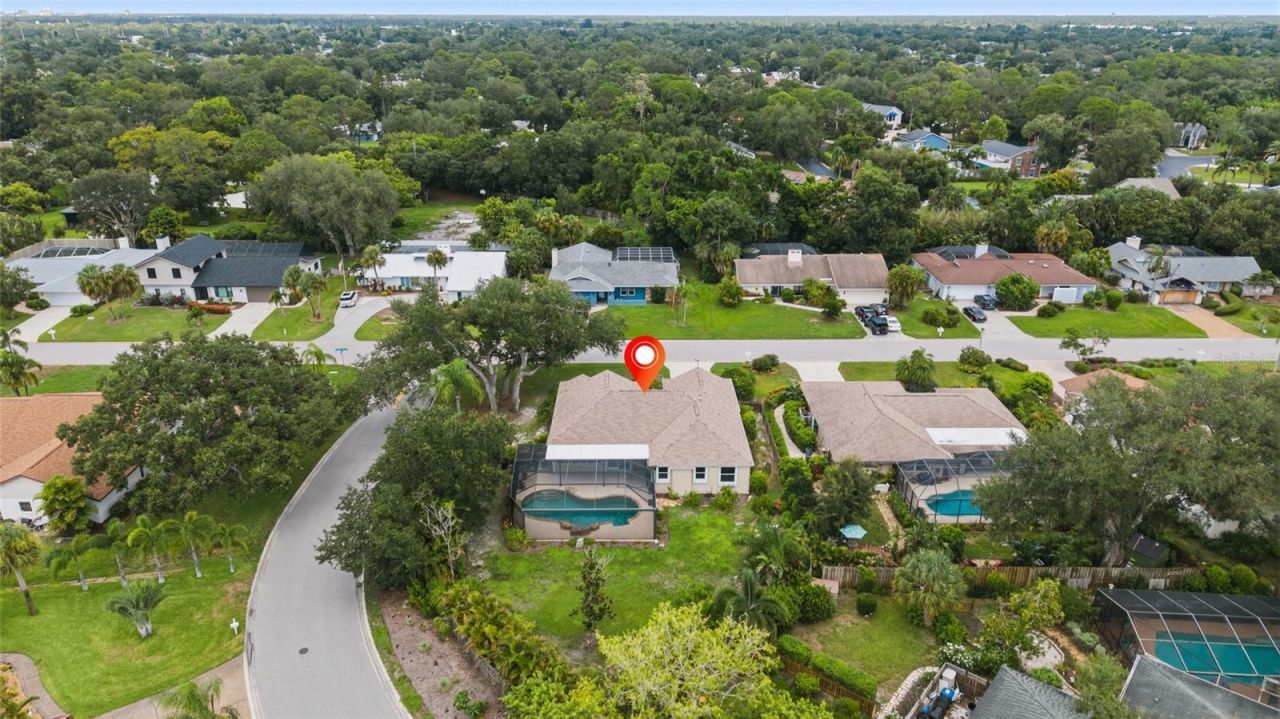
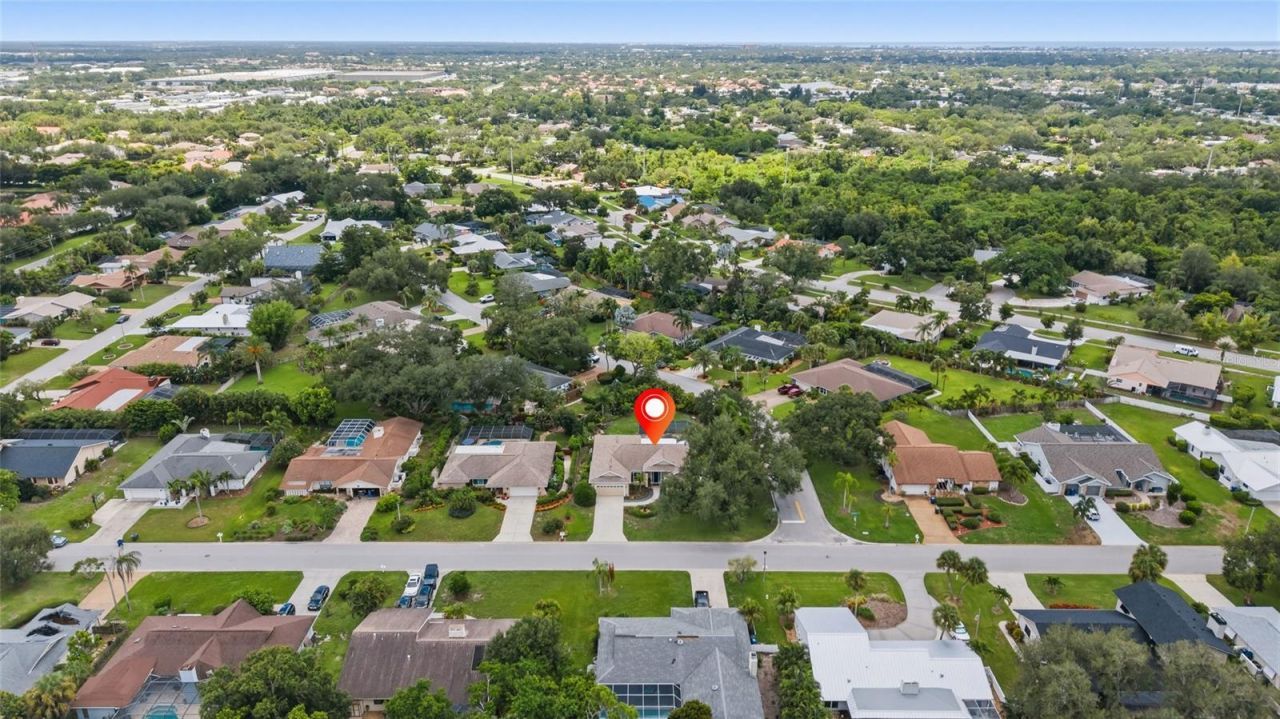
3732 Countryside Road, Sarasota, FL 34233 Photo

34 Photos

3732 Countryside Road Sarasota, FL 34233
$695,000
  • Beds
    3
  • Baths
    2 full
  • Total Square Feet
    2,207
  • Lot Size
    0.36 acre(s)

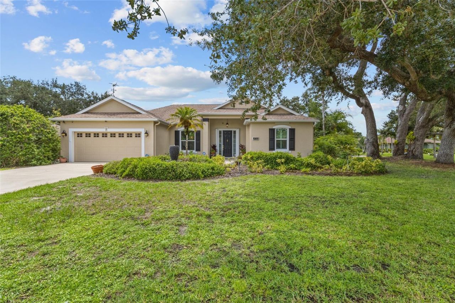
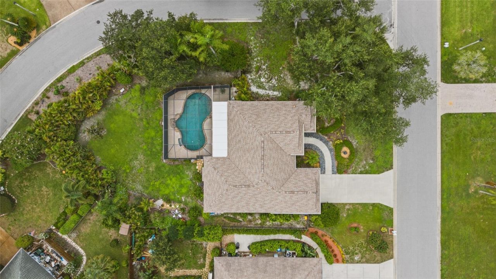
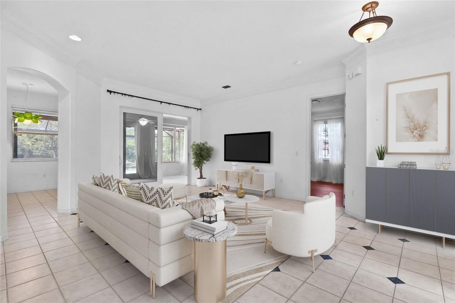
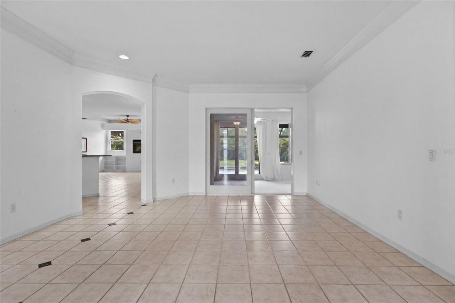
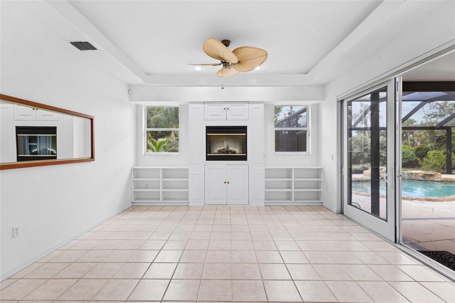
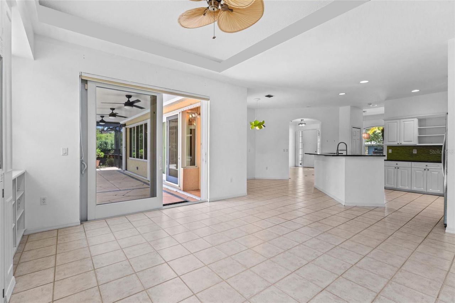
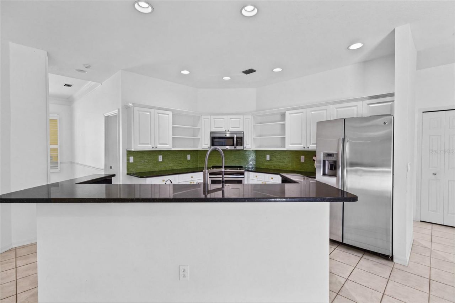
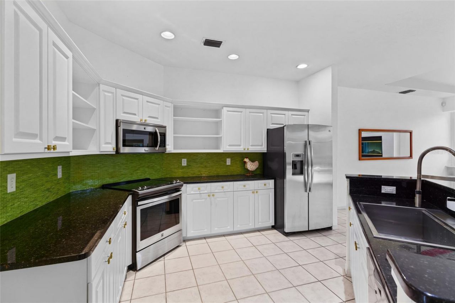
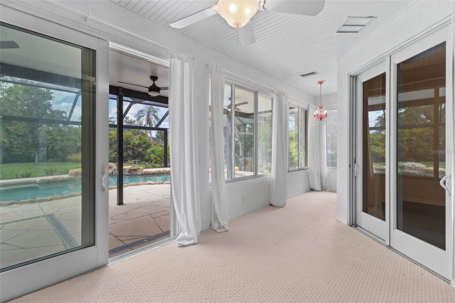
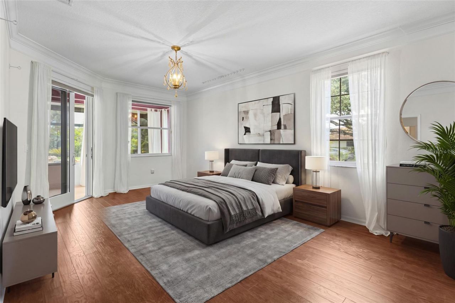
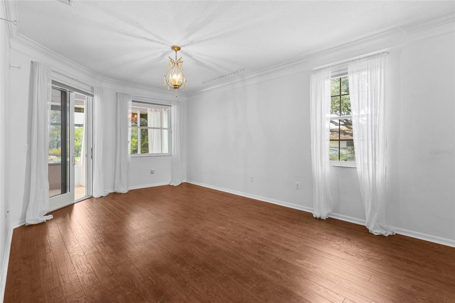
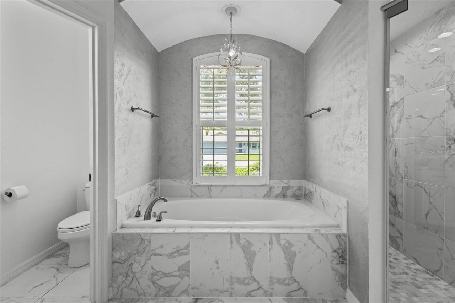
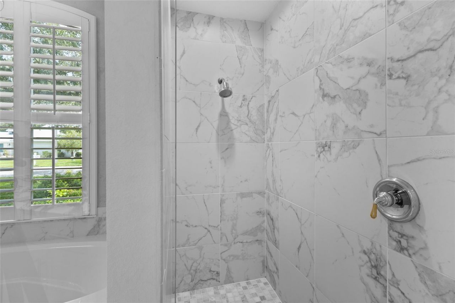
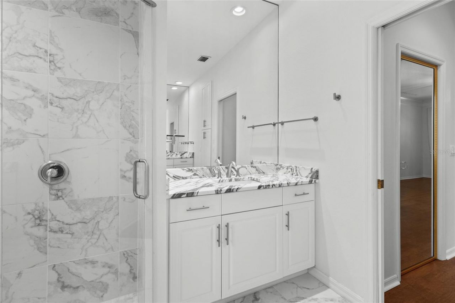
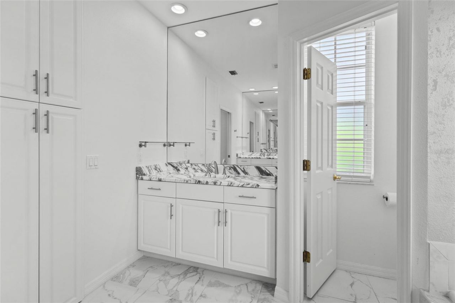
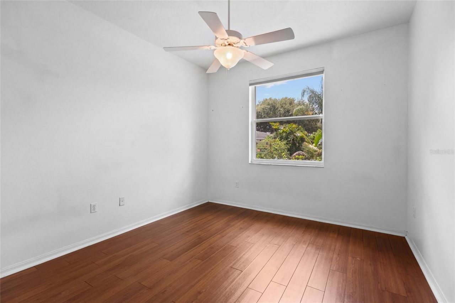
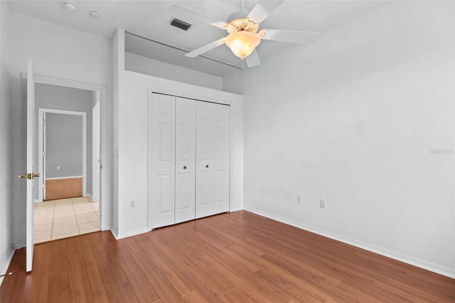
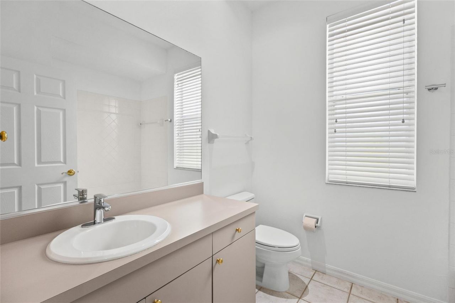
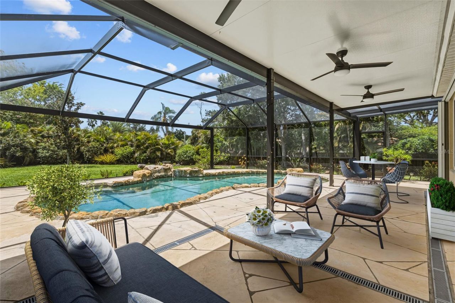
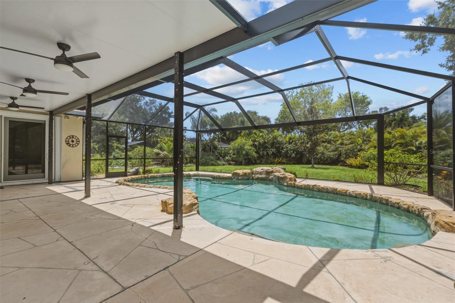
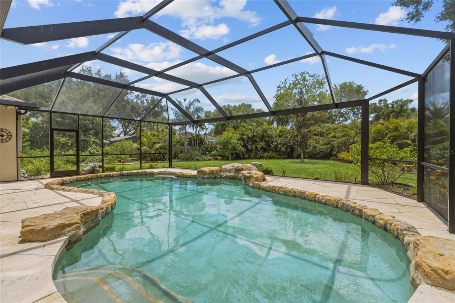
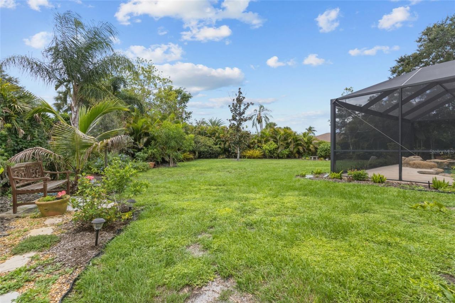
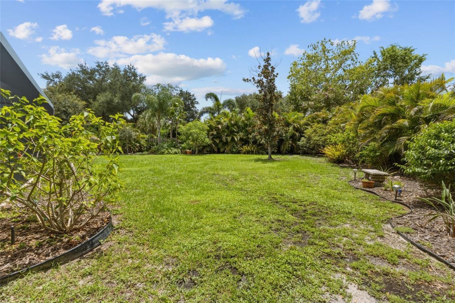
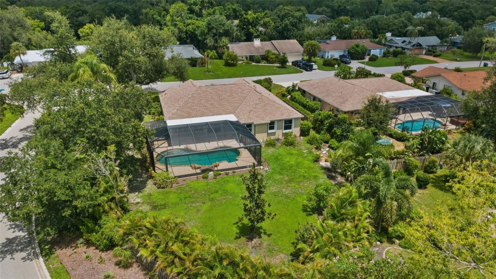
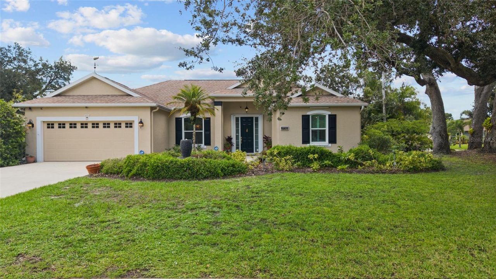
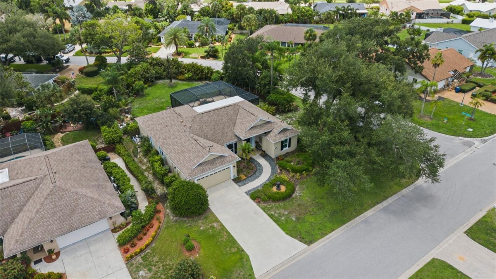
Virtually Staged. Welcome to a stunning sanctuary in Sarasota's coveted Country Place community! This exquisite 3-bedroom, 2-bathroom home with a bonus room, offers 2,207 square feet of luxurious living with every detail thoughtfully upgraded. Step into elegance with a beautful welcoming rock lined pool with waterfall and a framed a panoramic screen enclosure for private outdoor enjoyment year-round. The lush, meticulously maintained backyard is an entertainer's dream; featuring an incredible as...

View More

Property Summary

MLS Number: A4701910
Status: Active
Days on Market: 58
Subdivision: COUNTRY PLACE
County: Sarasota
Bedrooms: 3
Total Square Feet: 2,207
Price Per Sq. Ft.: $315
Style: Elevated, Ranch
New Construction: No
Waterfront: No
Property Type: Residential - Single Family
Cooling: Central Air
Fenced: Yes
Garage: 2 car attached
Heating: Electric
Lot Size: 0.36 Acres
Roof Type: Shingle
Stories: 1.0
Year Built: 1999
Taxes: $4,313
HOA Y/N: Yes

Featured Amenities

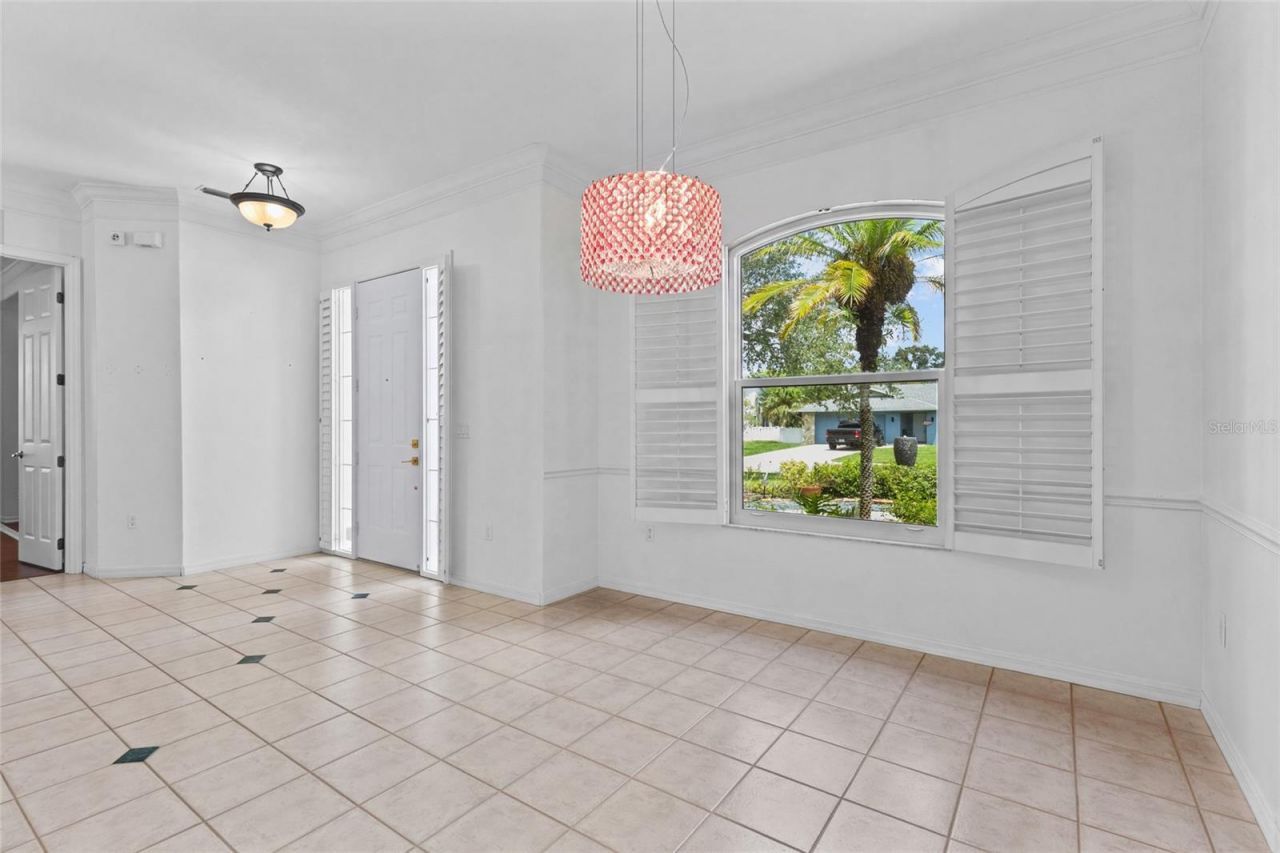
Crown Molding
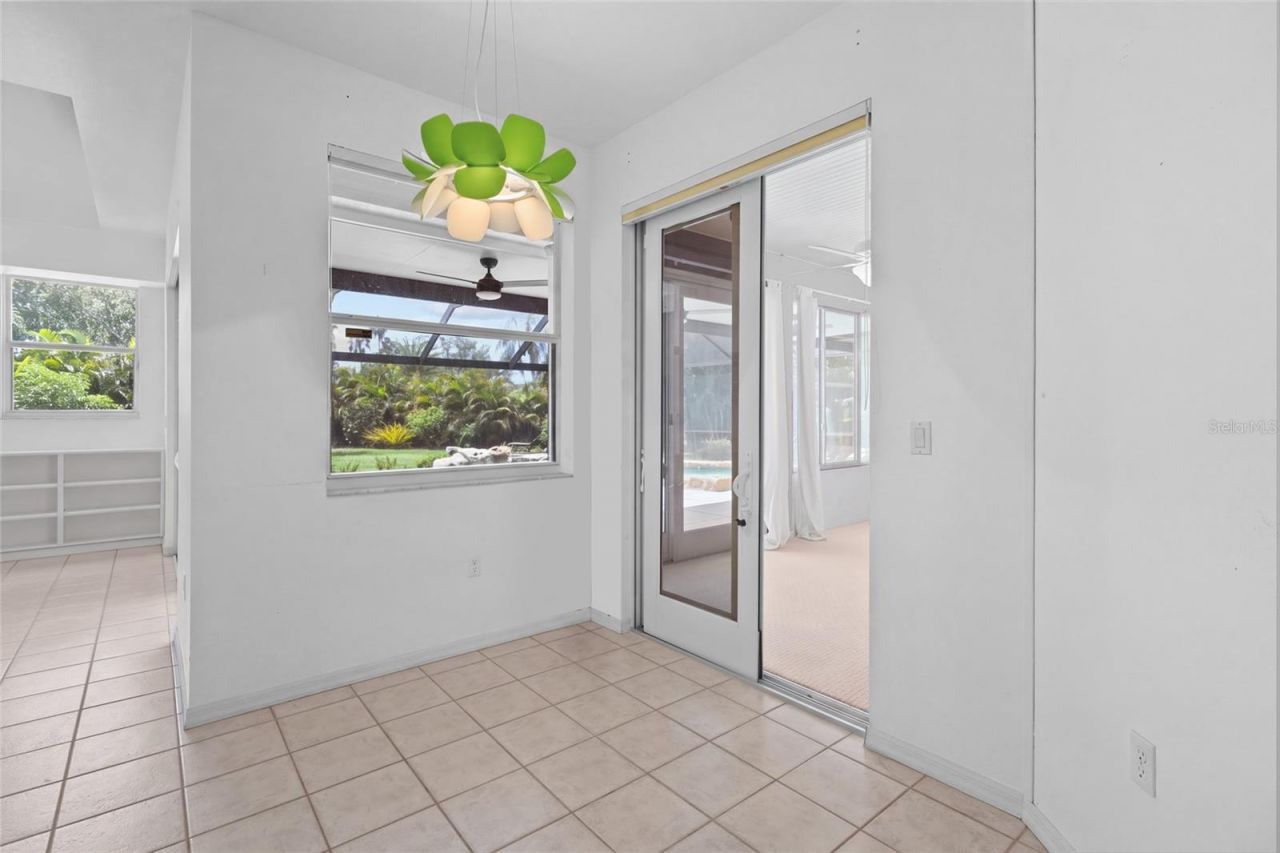
Eat-in Kitchen
High Ceilings
In Wall Pest System
Kitchen/Family Room Combo
Primary Bedroom Main Floor
Solid Wood Cabinets
Stone Counters
Tray Ceiling(s)
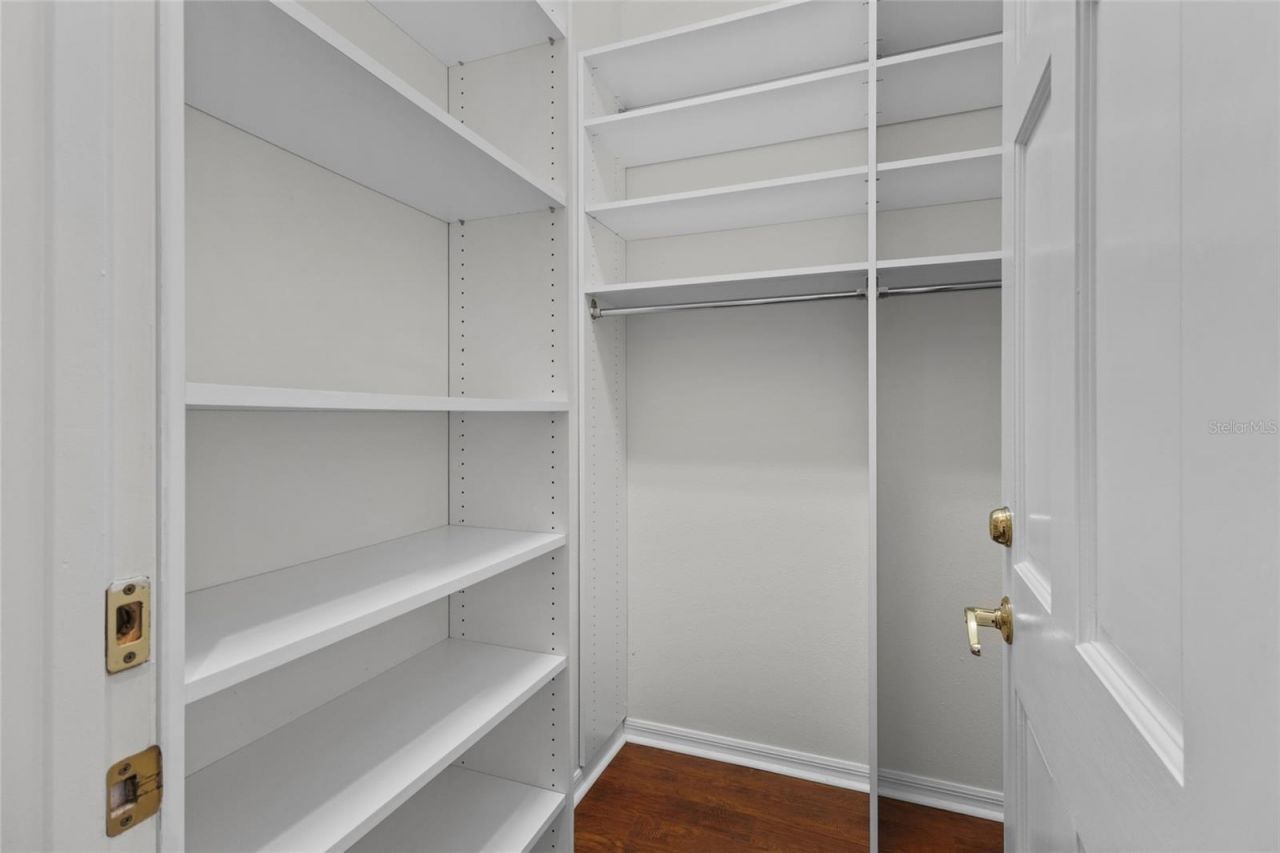
Walk-In Closet(s)
Window Treatments

Property Details

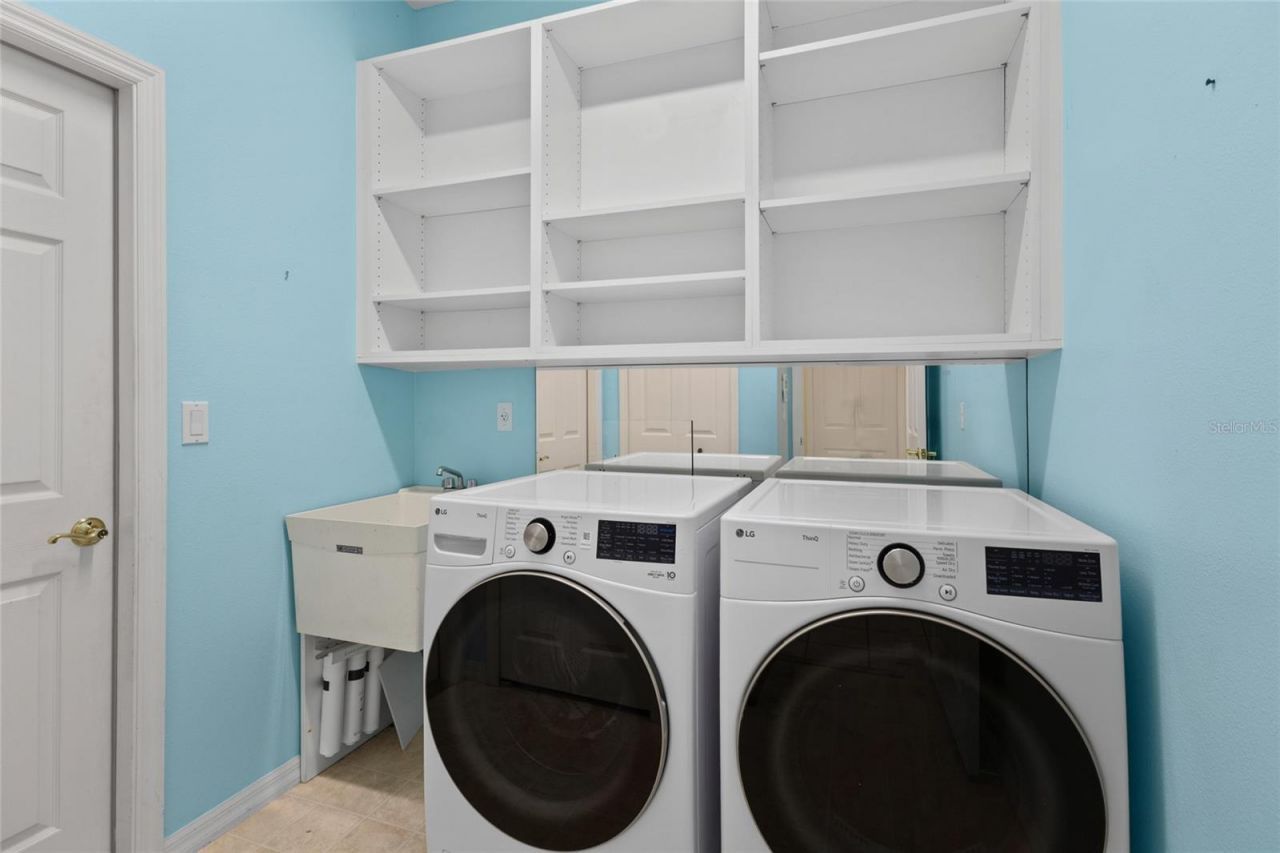
Additional Rooms: Bonus Room, Formal Dining Room Separate, Formal Living Room Separate, Great Room, Inside Utility
Appliances: Convection Oven, Dishwasher, Disposal, Dryer, Electric Water Heater, Kitchen Reverse Osmosis System, Microwave, Refrigerator, Tankless Water Heater, Washer, Water Filtration System, Water Purifier, Water Softener
Builder: Robert Schey
Days on Site: 58
Directions: Clark Road West to Sawyer, Turn into County Place go North to Countryside Rd, make a right, home on right hand side
Exterior: Block, Stucco
Outdoor Features: Hurricane Shutters, Private Mailbox, Private Yard, Rain Gutters, Shade Shutter(s)
Fencing: Wire, Wood
Fireplace: Electric, Family Room
Fireplace Y/N: Yes
Flood Zone Code: X
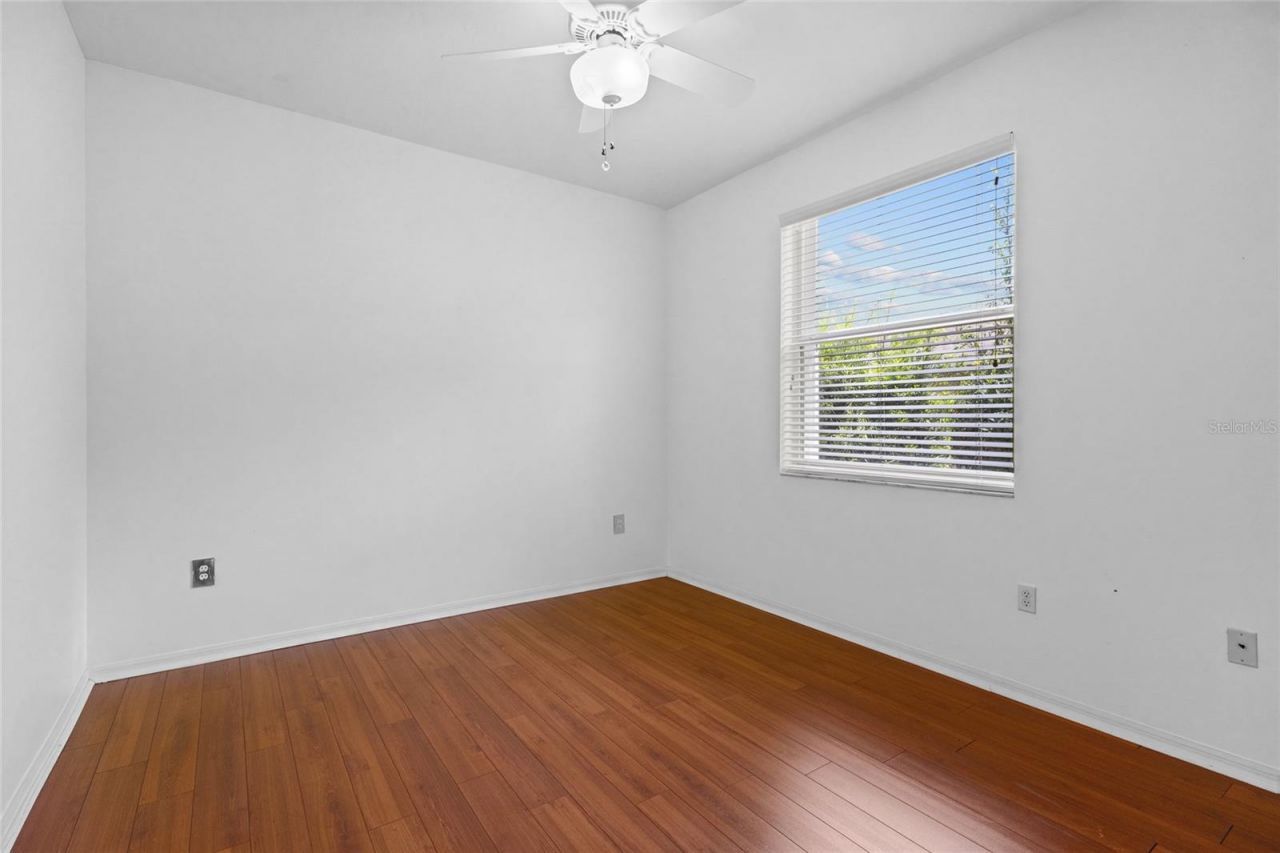
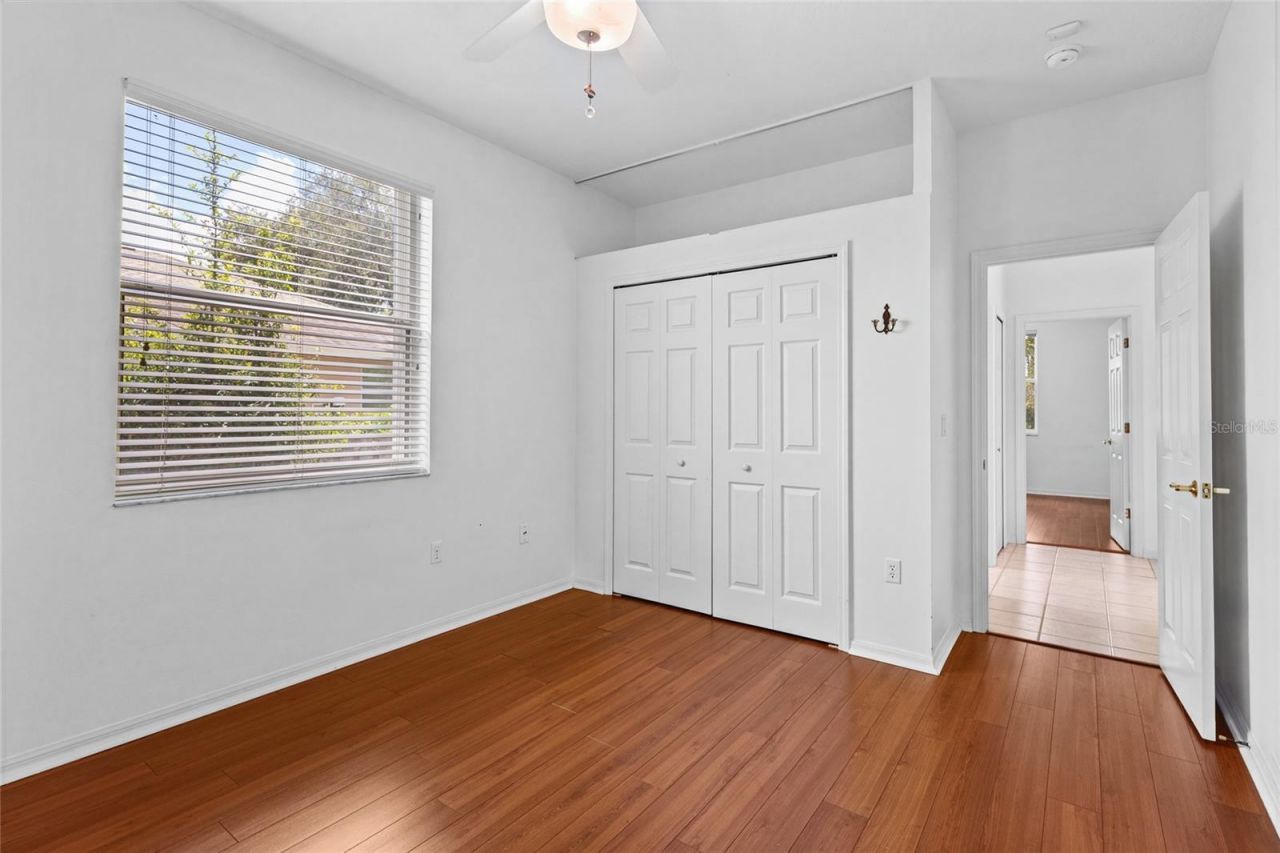
Flooring: Ceramic Tile, Hardwood
Foundation: Block, Concrete Perimeter
Garage Dimensions: 21x21
Home Style: Elevated, Ranch
Home Warranty Y/N: No
Listing Terms: Cash, Conventional, FHA, VA Loan
Lot: Corner Lot, City Limits, In County, Landscaped, Near Public Transit, Paved
Lot Dimensions: 0.36
Other Equipment: Irrigation Equipment, Private Yard
Other Structures: Other
Ownership: Fee Simple
Parking: Driveway, Garage Door Opener
Parking Notes: Driveway, Garage Door Opener
Patio/Porch: Front Porch, Patio, Screened
Pets Allowed: Cats OK, Dogs OK
Pool: In Ground, Other, Screen Enclosure
Property Attached Y/N: No
Property Sub-Type: Single Family Residence
Security: Security System Leased, Smoke Detector(s)
Sewer: Public Sewer
Showing Instructions: Supra Lock Box, ShowingTime
Spa: In Ground
Special Sale Provisions: None
Swimming Pool: Yes
Utilities: Cable Connected, Electricity Connected, Phone Available, Public, Sewer Connected, Sprinkler Recycled, Water Connected
Vegetation: Fruit Trees, Mature Landscaping, Oak Trees, Trees/Landscaped
Water: Public
Water Access Y/N: No
Windows: Blinds, Drapes, Shutters, Storm Window(s)
Zoning: RSF2
Construction: Block,Stucco

Room Sizes

Primary Bedroom: 14x18
Living Room: 16x21
Dining Room: 10x15
Family Room: 15x14
Kitchen: 13x12
Dinette: 8x10
Bonus Room: 22x9

Local Schools

High School: Riverview High
Middle School: Sarasota Middle
Elementary School: Wilkinson Elementary

Neighborhood Information

Neighborhood Map

Neighborhood Hero

Neighborhood Highlights

Neighborhood Characteristics

Neighborhood Schools

Courtesy of

Agency Name: COLDWELL BANKER REALTY
Agency Contact: 941-366-8070
Agent Name: Andrea Cohen

agent picture

Presented by

Agent Name: Nick Khoury
Agent Phone: 954.444.7393
Agency Title: The Keyes Company
Request Info

IDX logo

Nick Khoury
keyes.com
Agent Cell:
954.444.7393
Office Phone:
954.444.7393

Mortgage Calculator

%
years/fixed
yearly
yearly (est.)

Estimated Payment

$ 3,974.67 Principal & Interest $3,412.55 Property Tax $359.42 Homeowner's Insurance $202.71
Mortgage Logo

Login to My Keyes Account


