
100 Keyes, 1926 - 2026
SIGN UP Login/Register

27 Total Photos [Click to View All]

3552 Stuart Ct Fort Myers, FL 33901
$3,250,000
  • Beds
    4
  • Baths
    4 full 1 partial
  • Total Square Feet
    3,908
  • Lot Size
    0.49 acre(s)

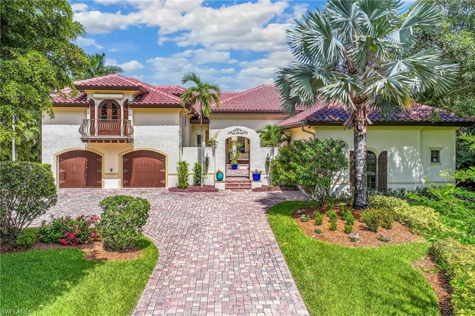
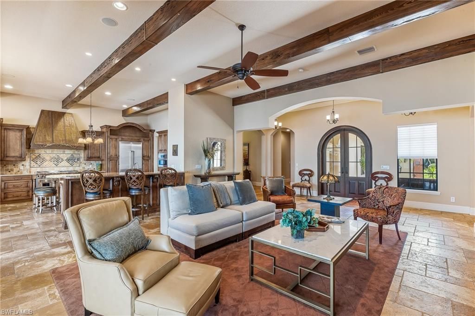
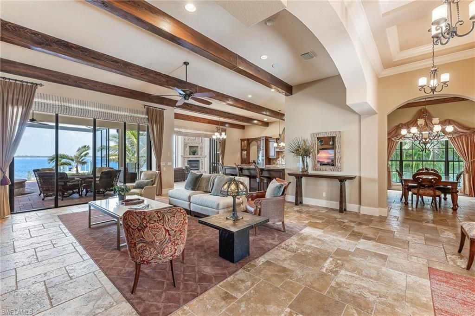
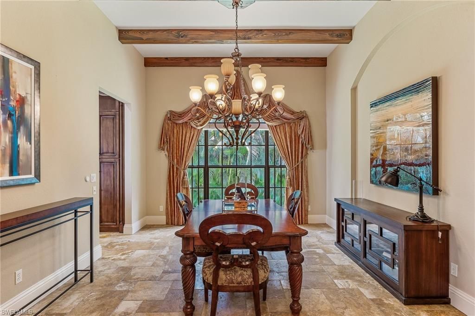
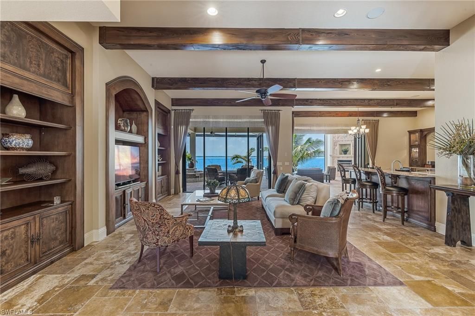
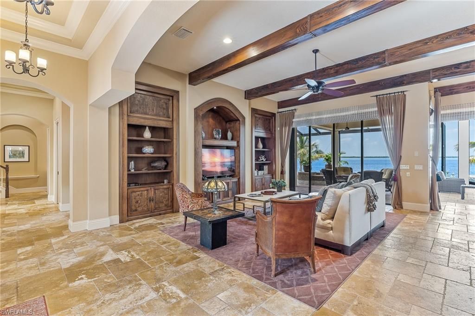
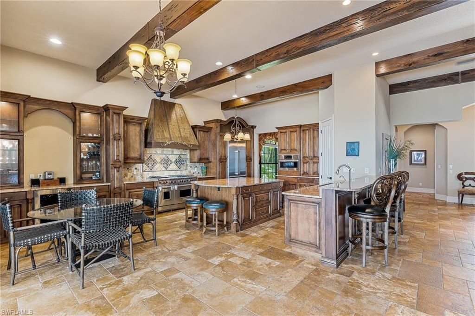
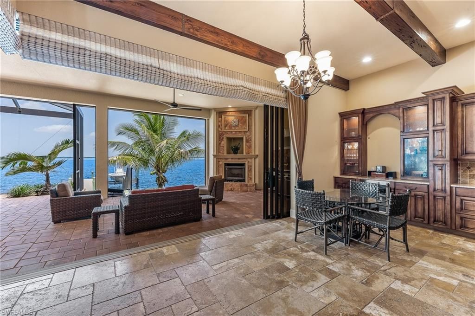
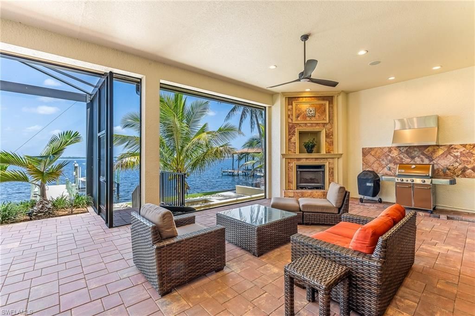
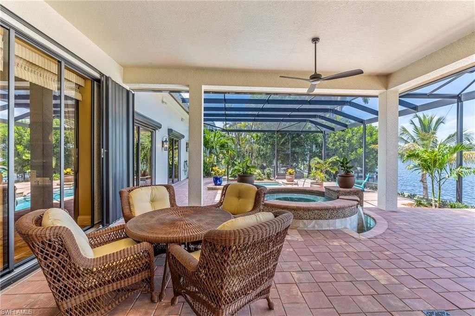
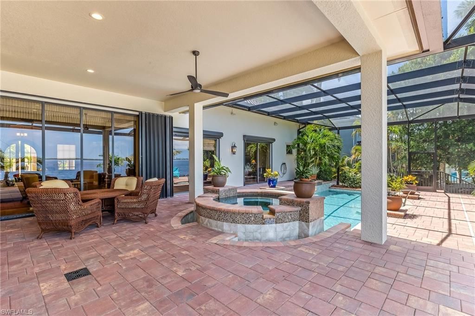
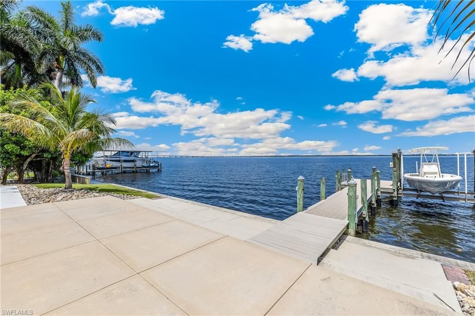
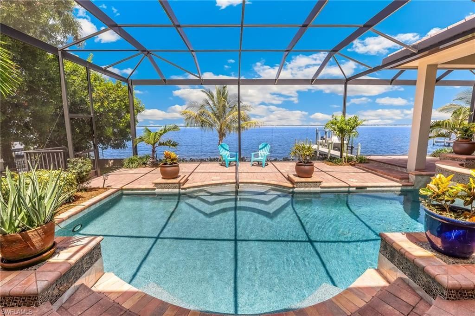
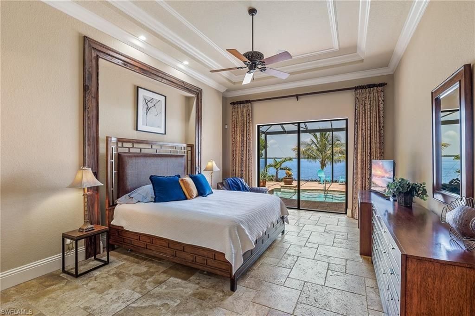
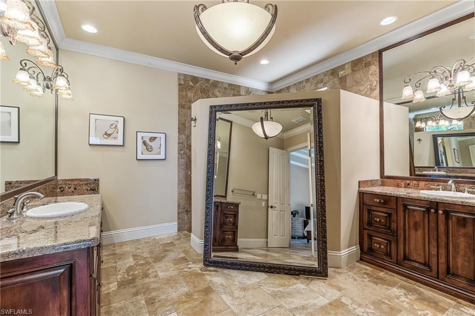
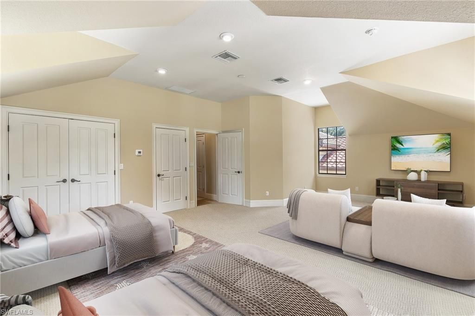
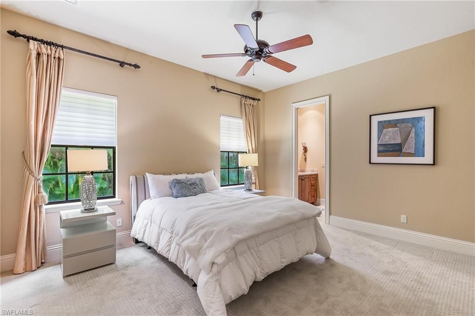
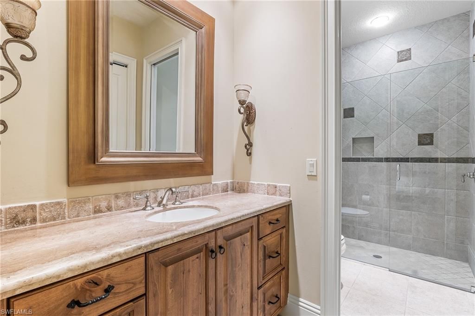
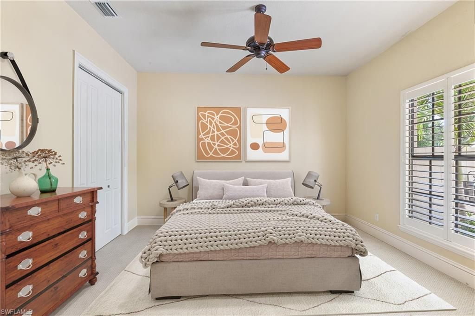
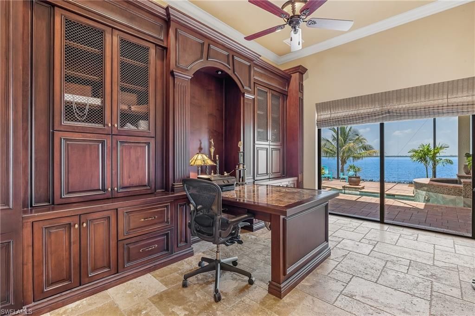
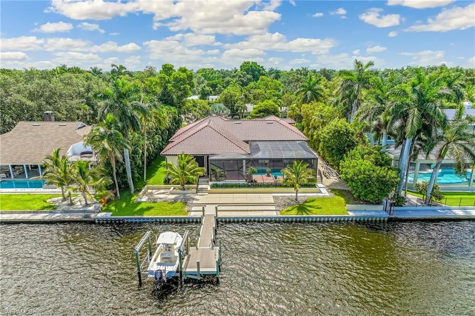
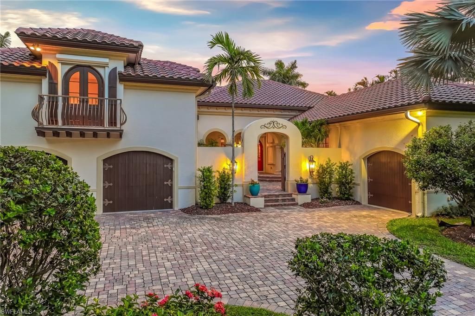
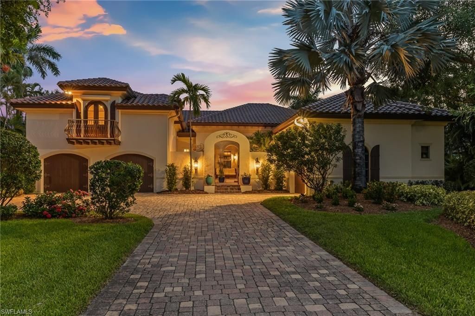
Travel beneath the royal palms of McGregor Boulevard through the distinguished estate homes of Gasparilla Drive to arrive at Stewart Court and the stately presence of a most exceptional riverfront property! Upon stepping inside the home, the architecture speaks to you with sculptural curves, graceful arches and custom details, offering both comfort and elegance. The home lives with the ease of a single family residence with four bedroom suites plus an office. Three bedrooms occupy the first floo...

View More

Property Summary

MLS Number: 2026031249
Status: Active
Days on Market: 27
Subdivision: STUART SUBDIVISION
County: Lee
Bedrooms: 4
Total Square Feet: 3,908
Price Per Sq. Ft.: $832
Style: See Remarks
New Constuction: No
Waterfront: Yes
Property Type: Residential - Single Family
Cooling: Ceiling Fan(s), Central Electric
Garage: 3 car attached
Heating: Central Electric
Lot Size: 0.49 Acres
Roof Type: Tile
Stories: 2.0
Year Built: 2005
Taxes: $33,199

Property Details

Bedroom/Den: 4 - Den
Bedroom: 4+Den
Construction: Concrete Block, Wood Frame, Stucco
Days on Site: 27
Den: Yes
Dining: Dining - Living, Formal
Directions: McGregor Boulevard to Gasparilla Drive or Florida Avenue. Head west to the end of the street, turn onto Stuart Court, property on the river side.
Exterior: Concrete Block, Wood Frame, Stucco
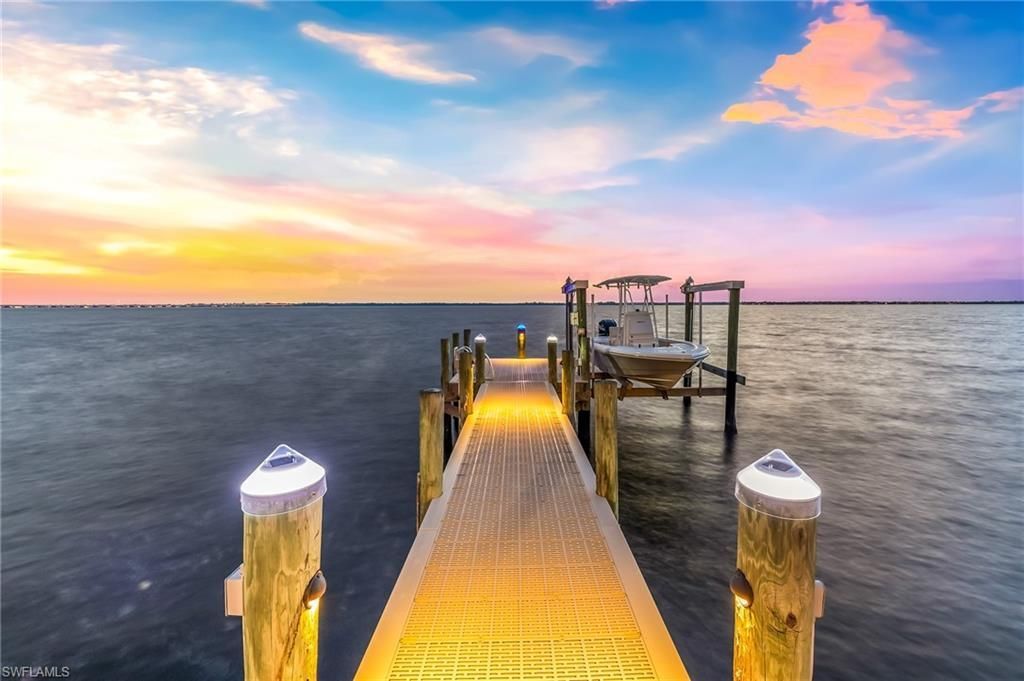
Outdoor Features: Dock, Boat Lift, Dock Deeded, Dock Included, Elec Avail at dock, Water Avail at Dock, Courtyard, Sprinkler Auto
Flooring: Carpet, Marble
Furnished: Unfurnished
GEO Area: FM01 - Fort Myers Area
Home Style: See Remarks
Home Warranty Y/N: No
Interior: Split Bedrooms, Den - Study, Home Office, Built-In Cabinets, Wired for Data, Pantry, Volume Ceiling
Irrigation: Well
Kitchen: Kitchen Island, Pantry
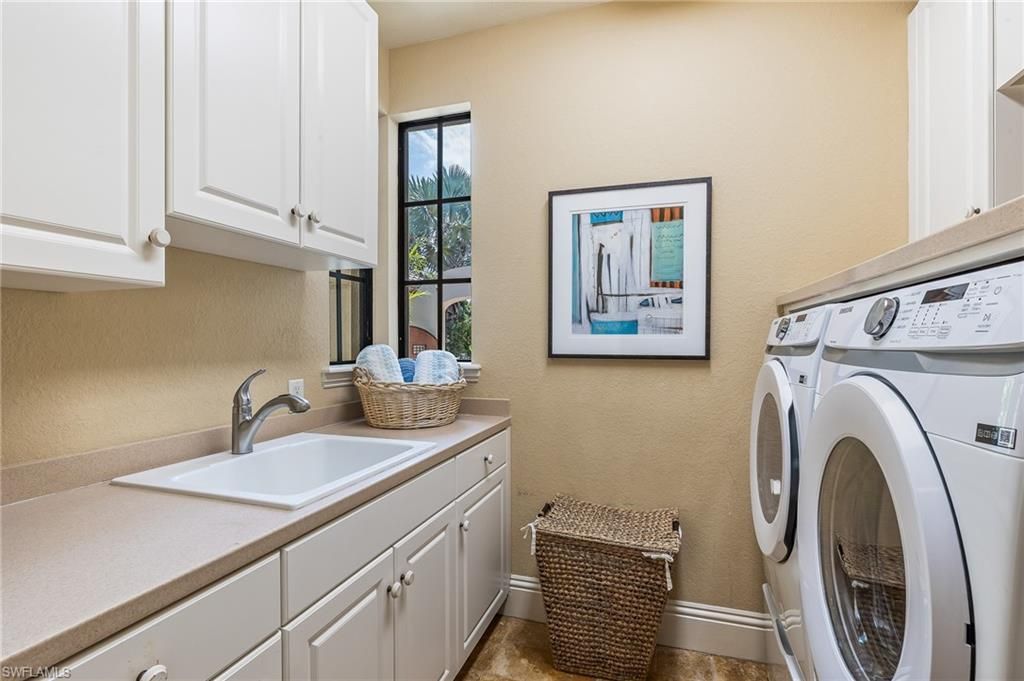
Laundry: Sink
Lease Considered Y/N: No
Listing Terms: Agreement For Deed, Buyer Finance/Cash
Lot: Oversize
Ownership: Single Family
Parcel #: 27-44-24-P3-03100.0030
Parking: 2+ Spaces, Garage Door Opener, Attached
Pets: No Approval Needed
Pool: In Ground, Custom Upgrades, Screen Enclosure
Property Attached Y/N: No
Property Sub-Type: Single Family Residence
Sewer: Central
Spa: Yes
Spa: Above Ground
SQFT Total: 4949
Swimming Pool: Yes
Transfer Fee: 0
Units in Building: Square Feet
View: River, Water
Water: Central
Waterfront: Other Gulf Access Type, River Front
Windows: Impact Resistant, Single Hung, Sliding, Impact Resistant Windows
Construction: Concrete Block,Wood Frame,Stucco

Neighborhood Information

Neighborhood Map

Neighborhood Hero

Neighborhood Highlights

Neighborhood Characteristics

Neighborhood Schools

Courtesy of

Agency Name: Alliance Realty Group
Agent Name: Walter Thomas
Agency Phone: 239-274-6637

agent picture

Presented by

Agent Name: Nick Khoury
Agent Phone: 954.444.7393
Agency Title: The Keyes Company
Request Info

IDX logo

Nick Khoury
keyes.com
Agent Cell:
954.444.7393
Office Phone:
954.444.7393

Mortgage Calculator

%
years/fixed
yearly
yearly (est.)

Estimated Payment

$ 19,672.45 Principal & Interest $15,957.95 Property Tax $2,766.58 Homeowner's Insurance $947.92
Mortgage Logo

Login to My Keyes Account


