
100 Keyes, 1926 - 2026
SIGN UP Login/Register
35288 Spruce Knob Court , Dade City, FL 33525 Photo
New - 15 Hours Ago
35288 Spruce Knob Court , Dade City, FL 33525 Photo
New - 15 Hours Ago
35288 Spruce Knob Court , Dade City, FL 33525 Photo

12 Total Photos [Click to View All]

35288 Spruce Knob Court Dade City, FL 33525
$363,000
  • Beds
    5
  • Baths
    2 full 1 partial
  • Total Square Feet
    2,373
  • Lot Size
    0.11 acre(s)

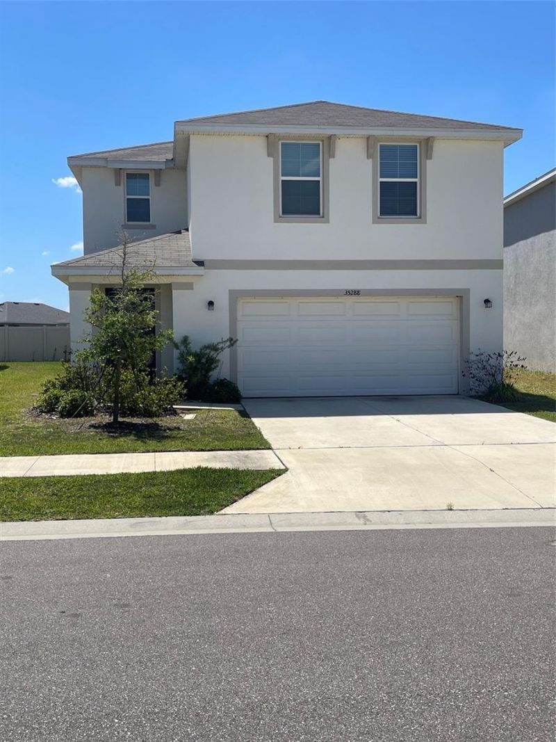
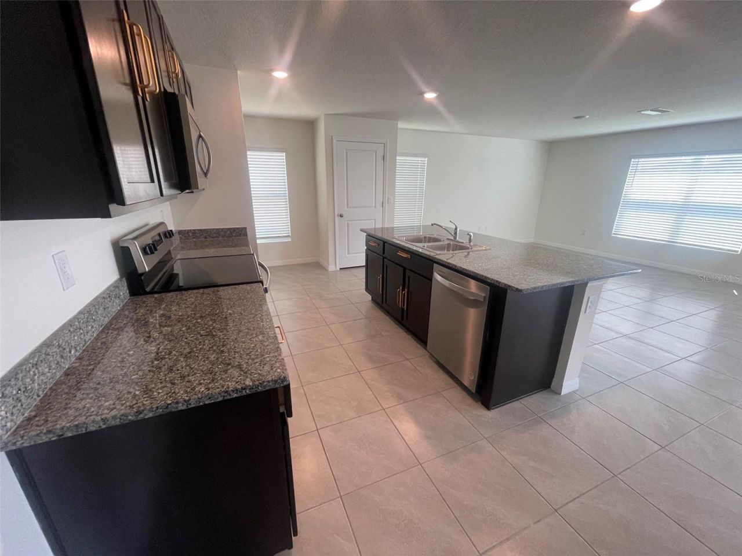
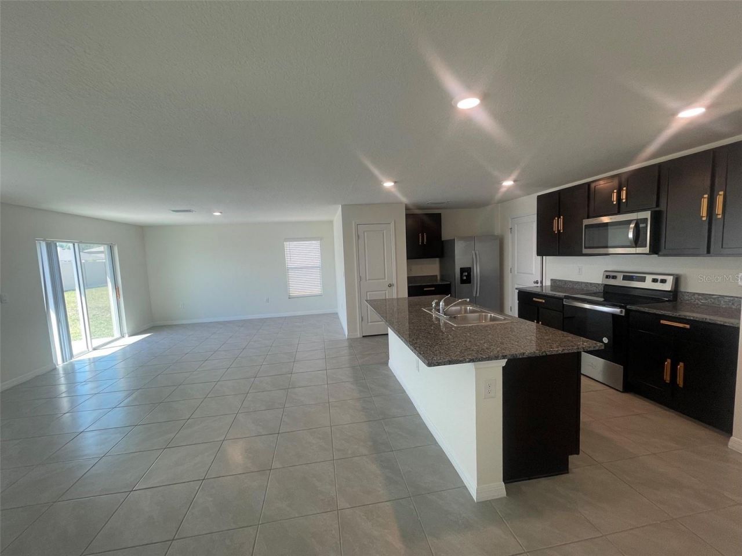
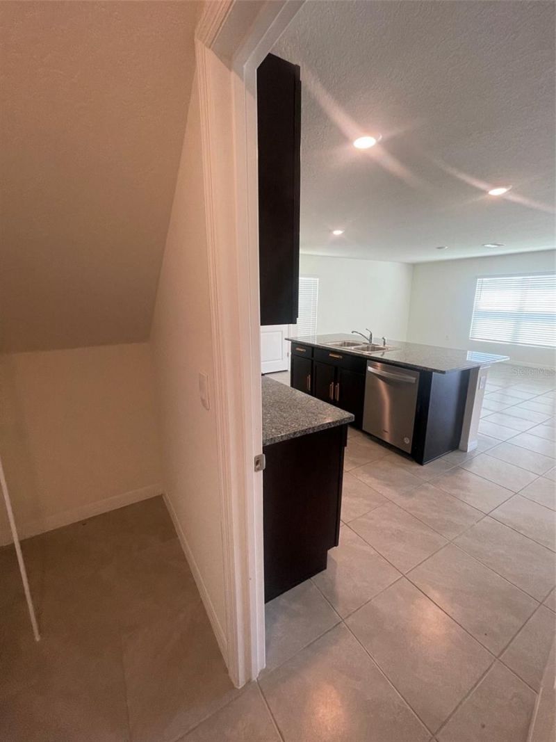
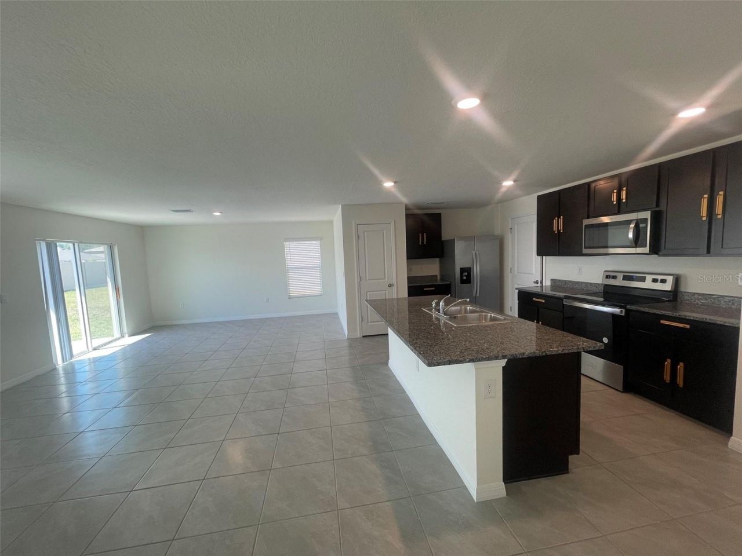
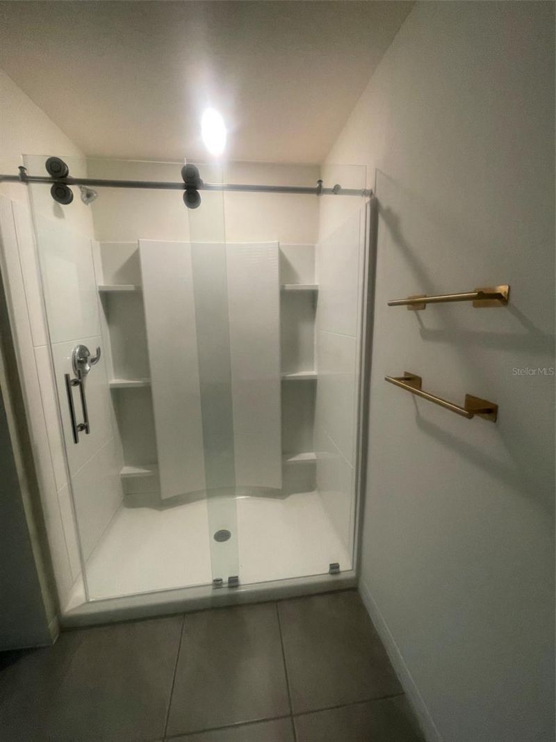
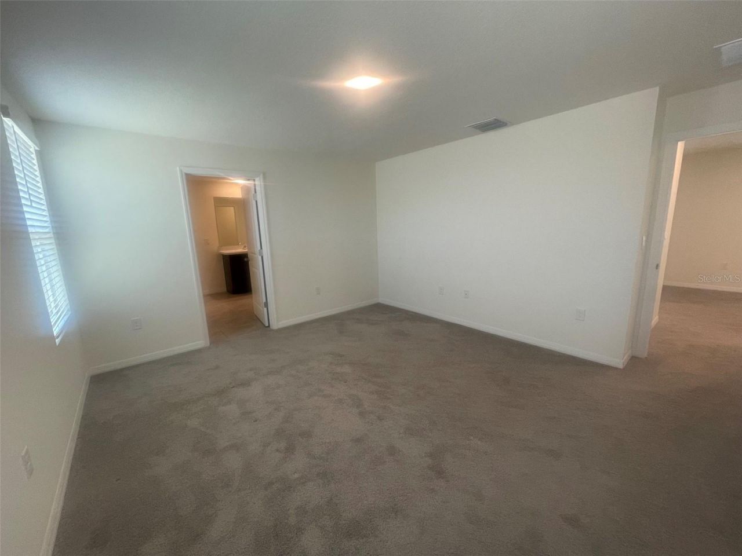
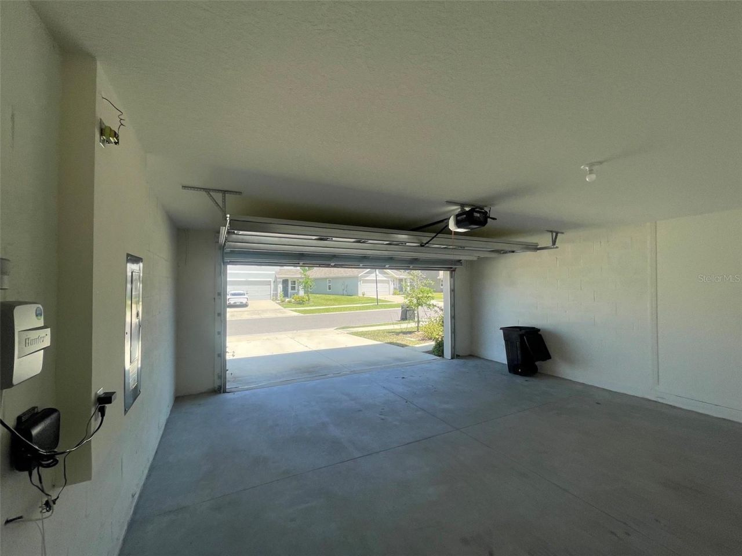
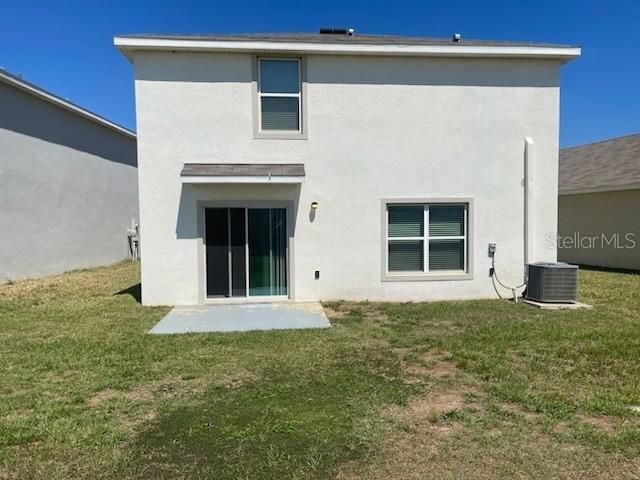
Welcome to this 4 Beds, 2.5 Bath, 2 Car Garage in the desirable Summit View Subdivision in Dade City offering the perfect blend of style, comfort, and functionality.The Exterior of this house is entirely concrete block and it offers a spacious , modern layout. As you come in, the first floor has an open concept that welcomes and ushers you into the Living room and the Kitchen which features Stainless Steel Appliances, Sizeable Pantry , Sytlish Cabinents and Countertops that overlooks the living ...

View More

Property Summary

MLS Number: TB8516752
Status: Active
Subdivision: SUMMIT VIEW
County: Pasco
Bedrooms: 5
Total Square Feet: 2,373
Price Per Sq. Ft.: $153
New Constuction: No
Waterfront: No
Property Type: Residential - Single Family
Cooling: Central Air
Garage: 2 car attached
Heating: Central, Electric
Lot Size: 0.11 Acres
Roof Type: Shingle
Stories: 2.0
Year Built: 2023
Taxes: $6,913
HOA Y/N: Yes

Featured Amenities

Ceiling Fans(s)
Kitchen/Family Room Combo
Living Room/Dining Room Combo
Open Floorplan
PrimaryBedroom Upstairs
Basketball Court
Fence Restrictions
Park
Pickleball Court(s)
Playground
Pool

Property Details

Additional Rooms: Formal Dining Room Separate, Formal Living Room Separate, Loft
Appliances: Dishwasher, Disposal, Dryer, Microwave, Range, Refrigerator, Washer
Builder: D R HORTON
Community Features: Playground, Pool, Sidewalks, Tennis Court(s), Street Lights
Directions: From I-75, take Exit 285 to Dade City and go East on SR 52 , Left on Prospect Road, Right on Raapo Mountain Blvd, Left on Mount Ivy Ct, Right on Spruce Knob.
Exterior: Block, Concrete
Outdoor Features: Sliding Doors
Flood Zone Code: X
Flooring: Carpet, Ceramic Tile
Foundation: Slab
Home Warranty Y/N: No
Listing Terms: Cash, Conventional, FHA
Lot: In County, Sidewalk, Paved
Lot Dimensions: 0.11
Model: ELSTON
Ownership: Fee Simple
Parking: Driveway, Garage Door Opener
Parking Notes: Driveway, Garage Door Opener
Patio/Porch: Front Porch
Pets Allowed: Breed Restrictions, Cats OK, Dogs OK, Yes
Pets Restrictions: Please check with HOA
Property Attached Y/N: No
Property Sub-Type: Single Family Residence
Security: Smoke Detector(s)
Sewer: Public Sewer
Showing Instructions: Appointment Only, Call Before Showing, Lock Box Coded
Special Sale Provisions: None
Utilities: Public
Water: Public
Water Access Y/N: No
Windows: Blinds, Shades
Zoning: PDH1
Construction: Block,Concrete

Local Schools

High School: Pasco High-PO
Middle School: Pasco Middle-PO
Elementary School: Pasco Elementary School-PO

Neighborhood Information

Neighborhood Map

Neighborhood Hero

Neighborhood Highlights

Neighborhood Characteristics

Neighborhood Schools

Courtesy of

Agency Name: REALTY ONE GROUP ADVANTAGE
Agency Contact: 813-909-0909
Agent Name: Justina Nike Olatunji

agent picture

Presented by

Agent Name: Nick Khoury
Agent Phone: 954.444.7393
Agency Title: The Keyes Company
Request Info

IDX logo

Nick Khoury
keyes.com
Agent Cell:
954.444.7393
Office Phone:
954.444.7393

Mortgage Calculator

%
years/fixed
yearly
yearly (est.)

Estimated Payment

$ 2,464.34 Principal & Interest $1,782.38 Property Tax $576.08 Homeowner's Insurance $105.88
Mortgage Logo

Login to My Keyes Account

Pixel


