
100 Keyes, 1926 - 2026
SIGN UP Login/Register
349 Lake Drive, Ocala, FL 34472 Photo

74 Photos

349 Lake Drive Ocala, FL 34472
$445,000
  • Beds
    3
  • Baths
    2 full
  • Total Square Feet
    2,436
  • Lot Size
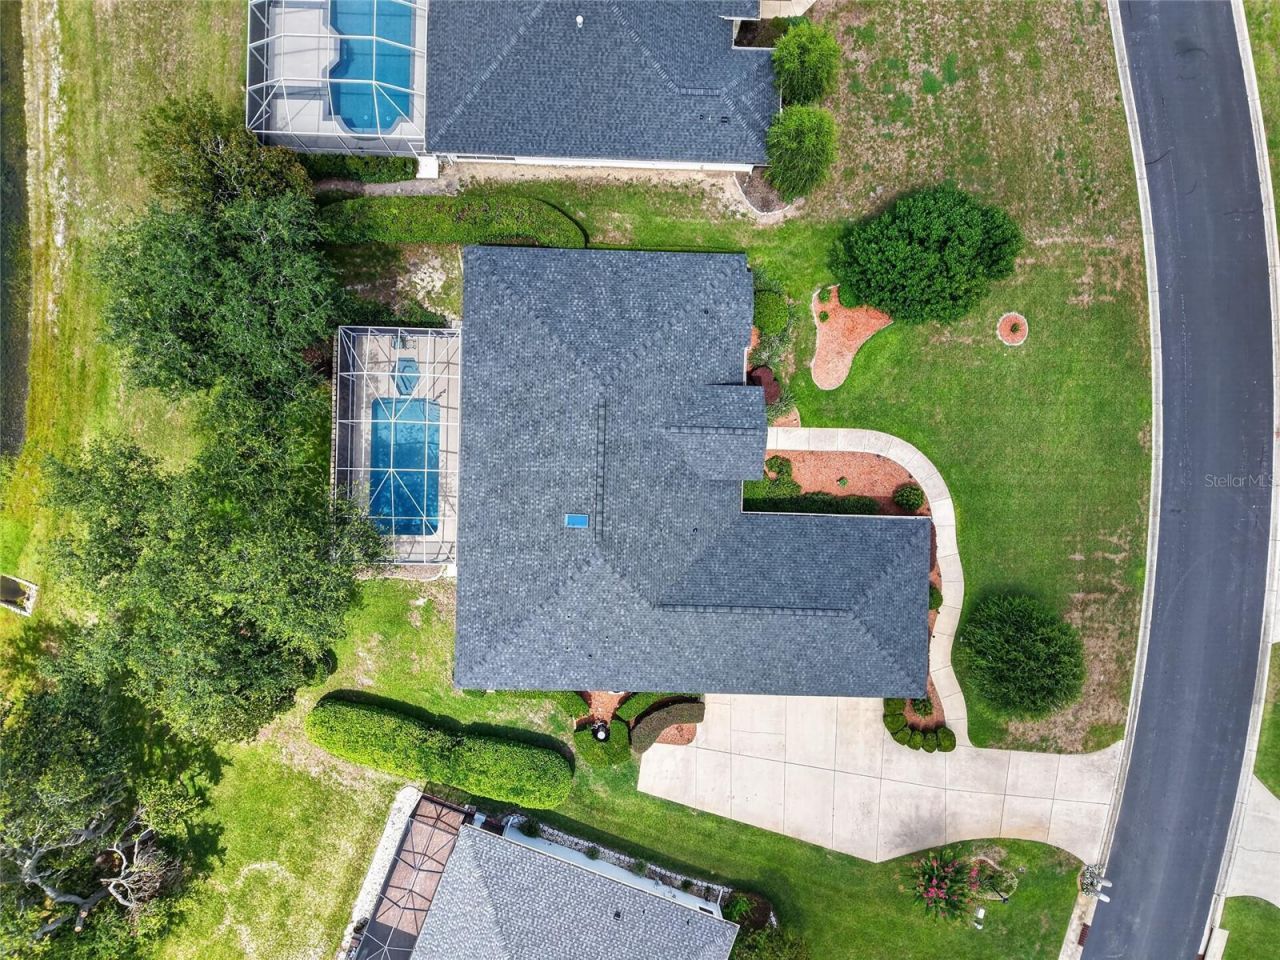
    0.34 acre(s)

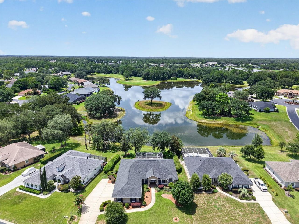
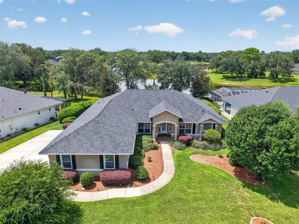
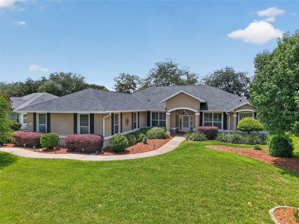
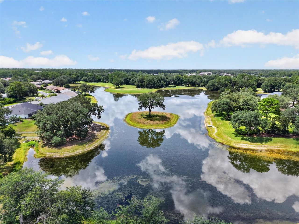
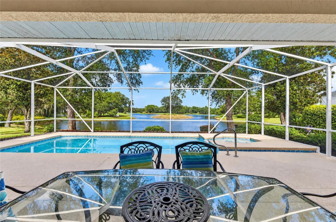
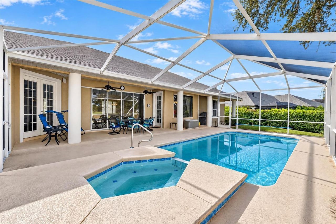
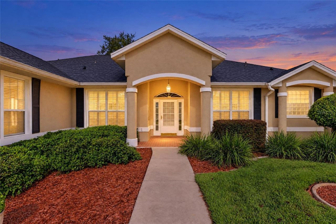
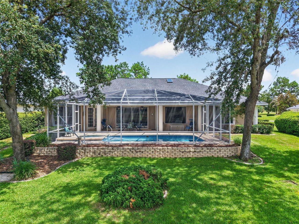
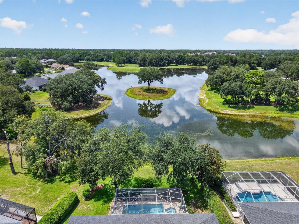
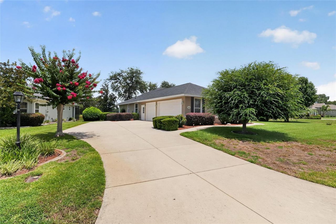
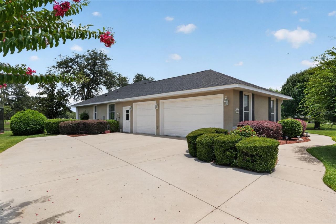
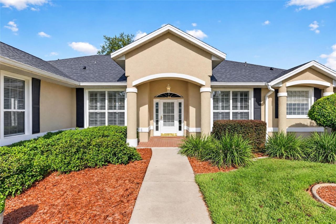
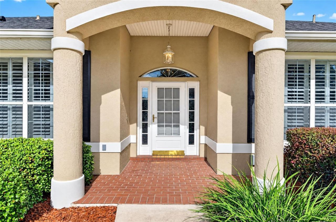
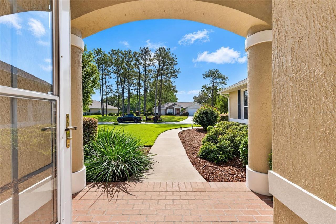
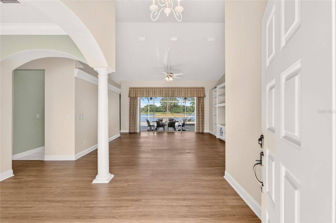
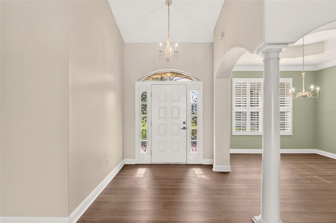
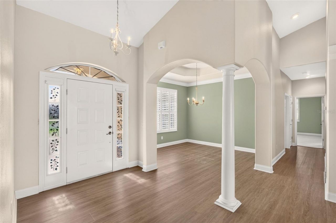
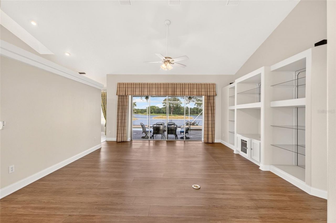
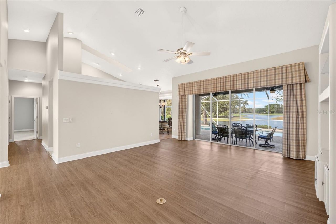
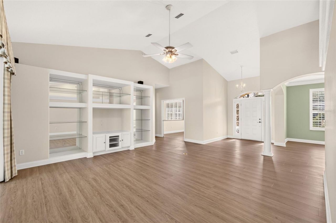
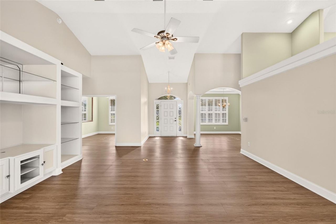
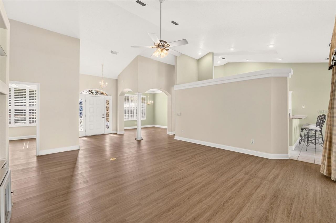
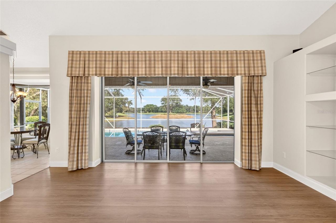
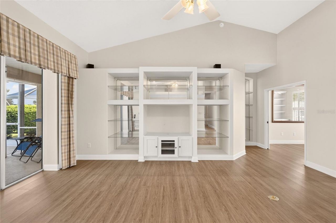
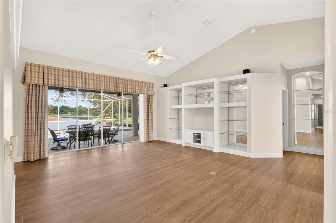
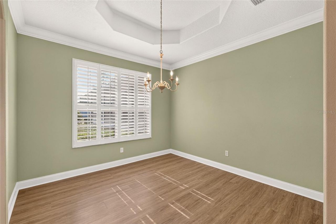
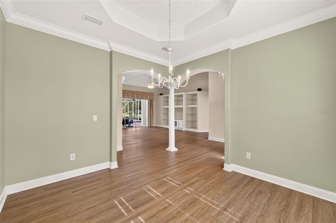
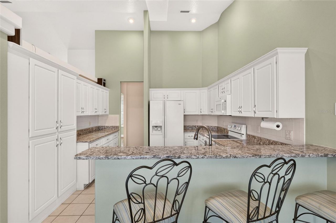
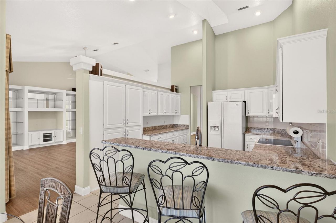
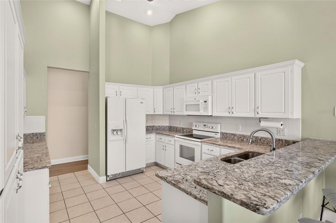
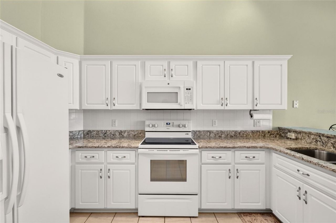
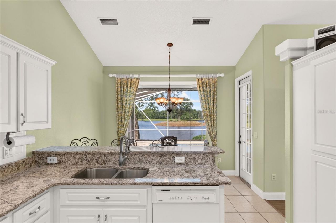
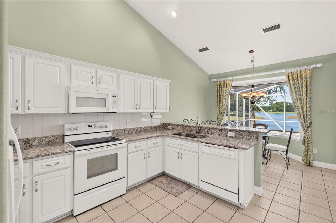
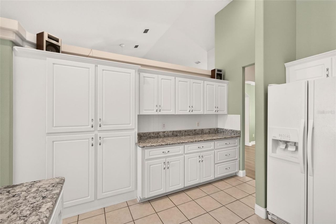
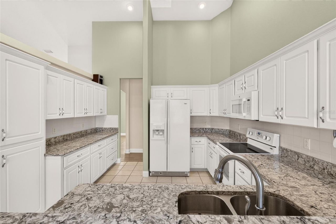
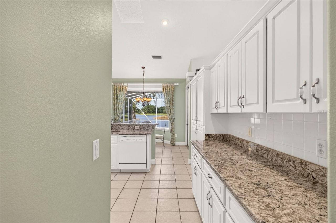
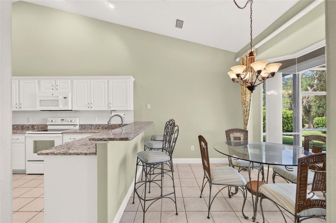
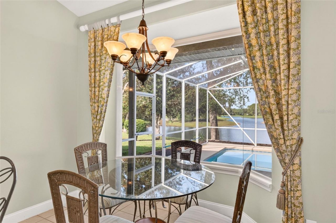
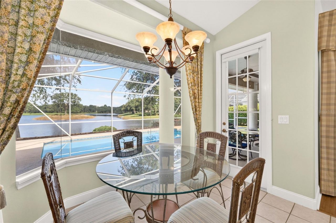
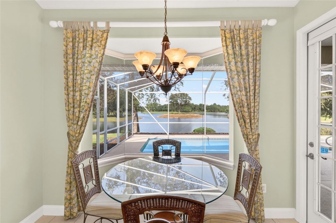
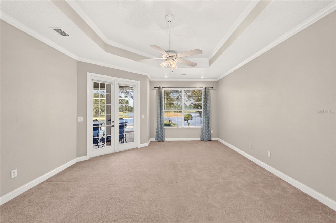
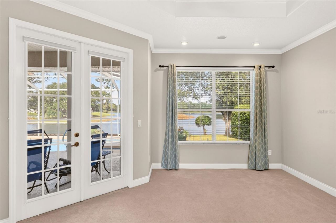
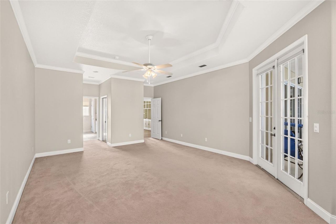
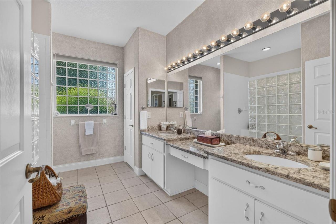
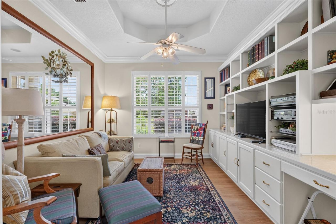
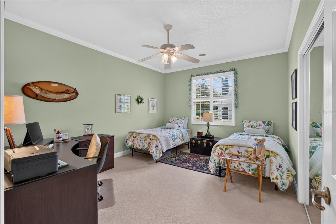
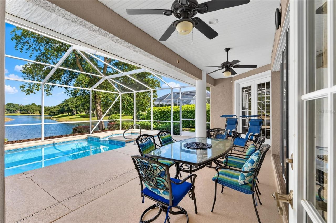
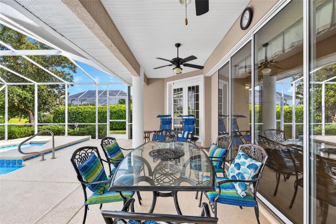
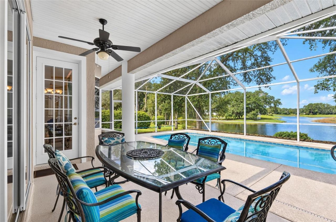
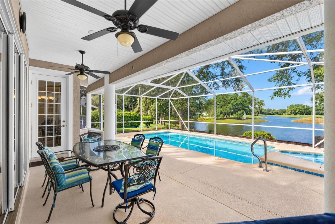
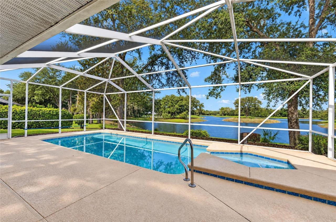
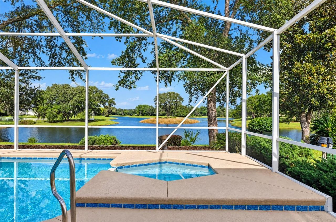
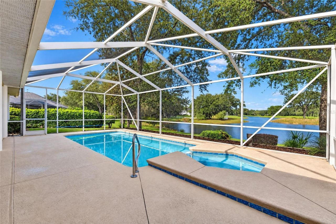
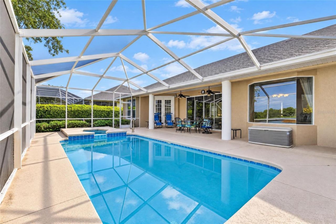
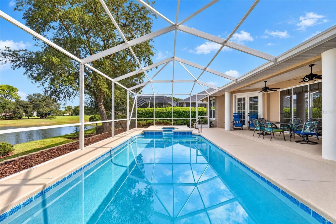
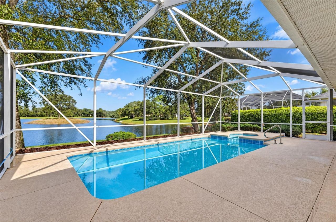
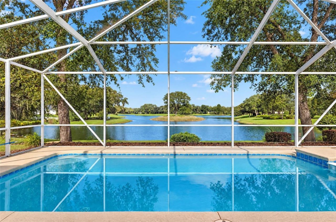
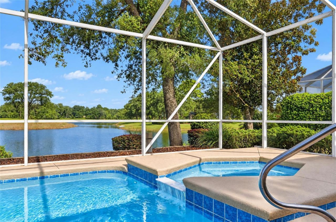
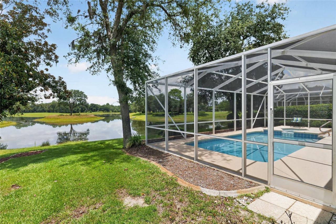
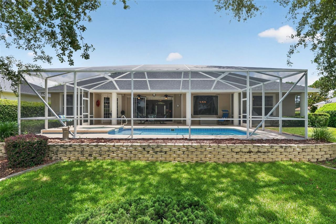
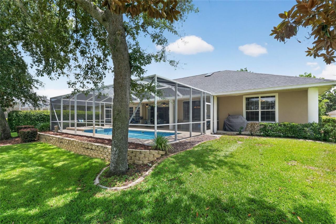
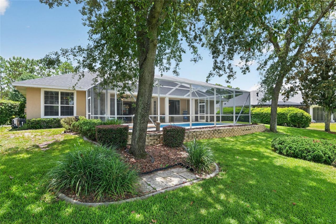
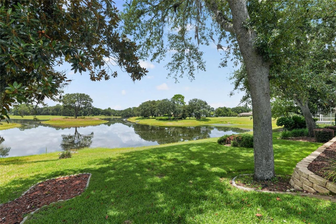
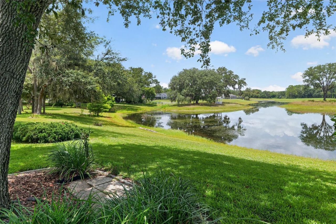
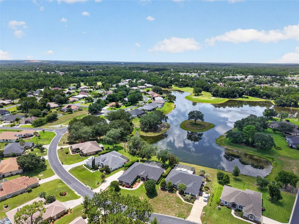
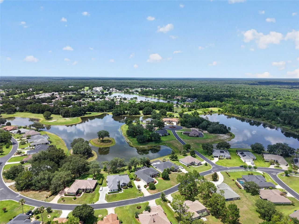
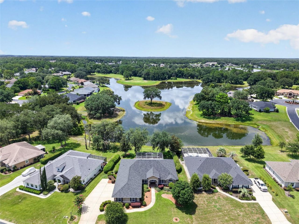
Experience lakefront living with championship golf course views in this custom Biltmore pool home overlooking the 10th green within gated Lake Diamond Golf and Country Club. Offering 2,436 square feet of living space, this meticulously maintained three-bedroom, two-bath residence combines a thoughtfully designed floor plan with expansive views of the lake and surrounding fairways. The home features a split-bedroom layout, three-car garage and dedicated office or den with a built-in entertainment...

View More

Property Summary

MLS Number: OM734355
Status: Active
Days on Market: 25
Subdivision: LAKE DIAMOND
County: Marion
Bedrooms: 3
Total Square Feet: 2,436
Price Per Sq. Ft.: $183
Style: Traditional
New Construction: No
Waterfront: Yes
Property Type: Residential - Single Family
Cooling: Central Air
Garage: 3 car attached
Heating: Central
Lot Size: 0.34 Acres
Roof Type: Shingle
Stories: 1.0
Year Built: 2000
Taxes: $2,814
HOA Y/N: Yes

Featured Amenities

Built-in Features
Crown Molding
Eat-in Kitchen
High Ceilings
Open Floorplan
Solid Surface Counters
Walk-In Closet(s)
Window Treatments
Gated
Golf Course
Pickleball Court(s)
Pool
Tennis Court(s)

Property Details

Additional Rooms: Formal Dining Room Separate
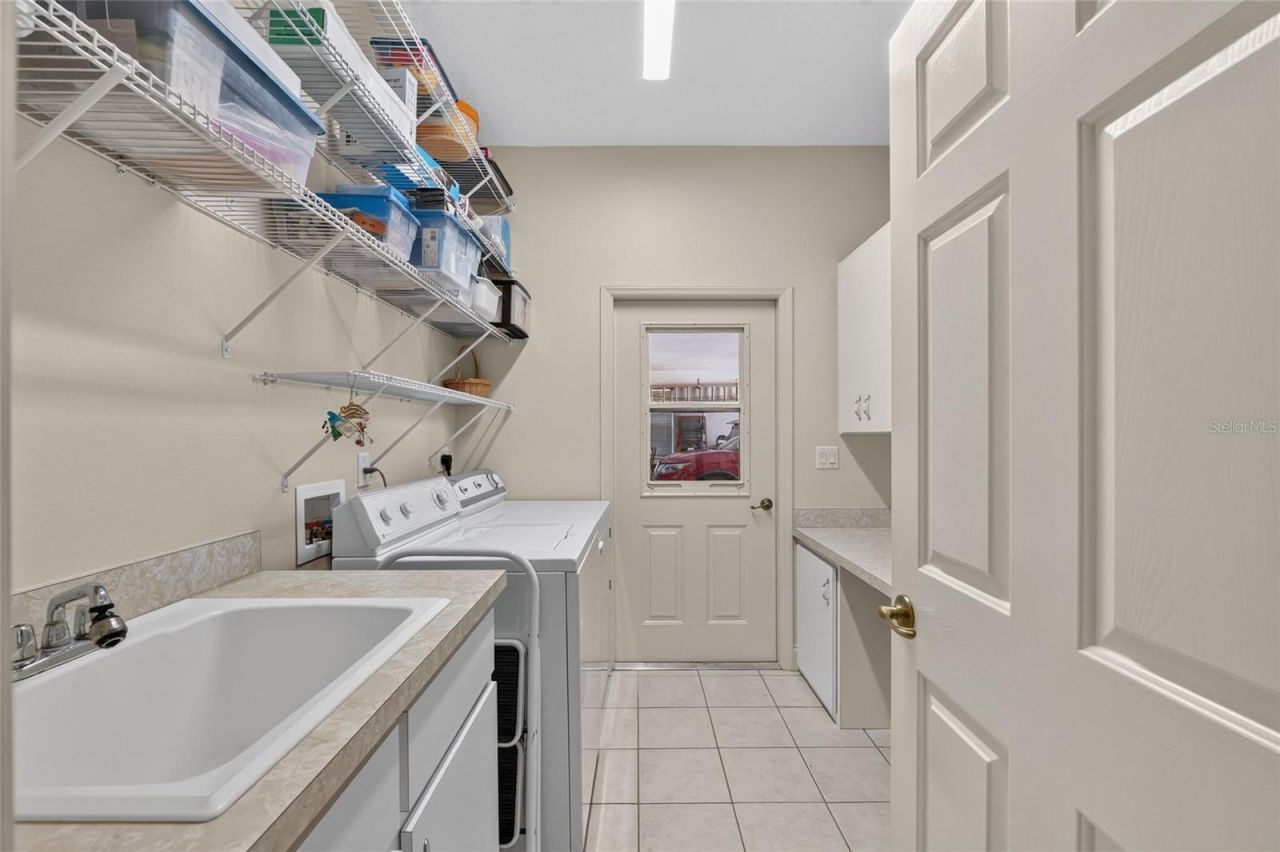
Appliances: Dishwasher, Disposal, Dryer, Microwave, Range, Refrigerator, Washer
Barn Features: None
Community Features: Deed Restrictions, Gated Community - No Guard, Golf Carts OK, Golf, Pool, Tennis Court(s), Street Lights
Days on Site: 25
Directions: HWY 464 SE, T/L MIDWAY RD, T/L BAHIA RD, T/R HICKORY RD, T/R LAKE DIAMOND ENTRANCE, T/R LAKE DIAMOND BLVD, T/L LAKE DR, HOME ON LEFT
Exterior: Block, Stucco
Outdoor Features: Rain Gutters
Flood Zone Code: X
Flooring: Carpet, Ceramic Tile, Luxury Vinyl
Foundation: Slab
Frontage Lake: 77
Garage Dimensions: 25x36
Home Style: Traditional
Home Warranty Y/N: No
Listing Terms: Cash, Conventional, FHA, VA Loan
Lot: Cleared, In County, Near Golf Course, On Golf Course, Paved, Private
Lot Dimensions: 0.34
Other Equipment: Irrigation Equipment
Ownership: Fee Simple
Parking: Driveway, Garage Door Opener, Golf Cart Parking
Parking Notes: Driveway, Garage Door Opener, Golf Cart Parking
Patio/Porch: Screened
Pets Allowed: Yes
Pets Restrictions: Buyer's responsibility to confirm all information is accurate with the HOA.
Pool: In Ground, Gunite, Heated, Screen Enclosure
Property Attached Y/N: No
Property Sub-Type: Single Family Residence
Security: Gated Community, Smoke Detector(s)
Sewer: Public Sewer
Showing Instructions: Lock Box Coded, ShowingTime
Spa: In Ground
Special Sale Provisions: None
Special View Info: Water
Swimming Pool: Yes
Utilities: Cable Available, Electricity Available, Electricity Connected, Sewer Available, Sewer Connected, Sprinkler Well, Water Available
Vegetation: Trees/Landscaped
Water: Public
Water Access: Lake
Water Access Y/N: Yes
Waterfront Features: Lake Front
Water View: Lake
Windows: Shutters
Zoning: PUD
Construction: Block,Stucco

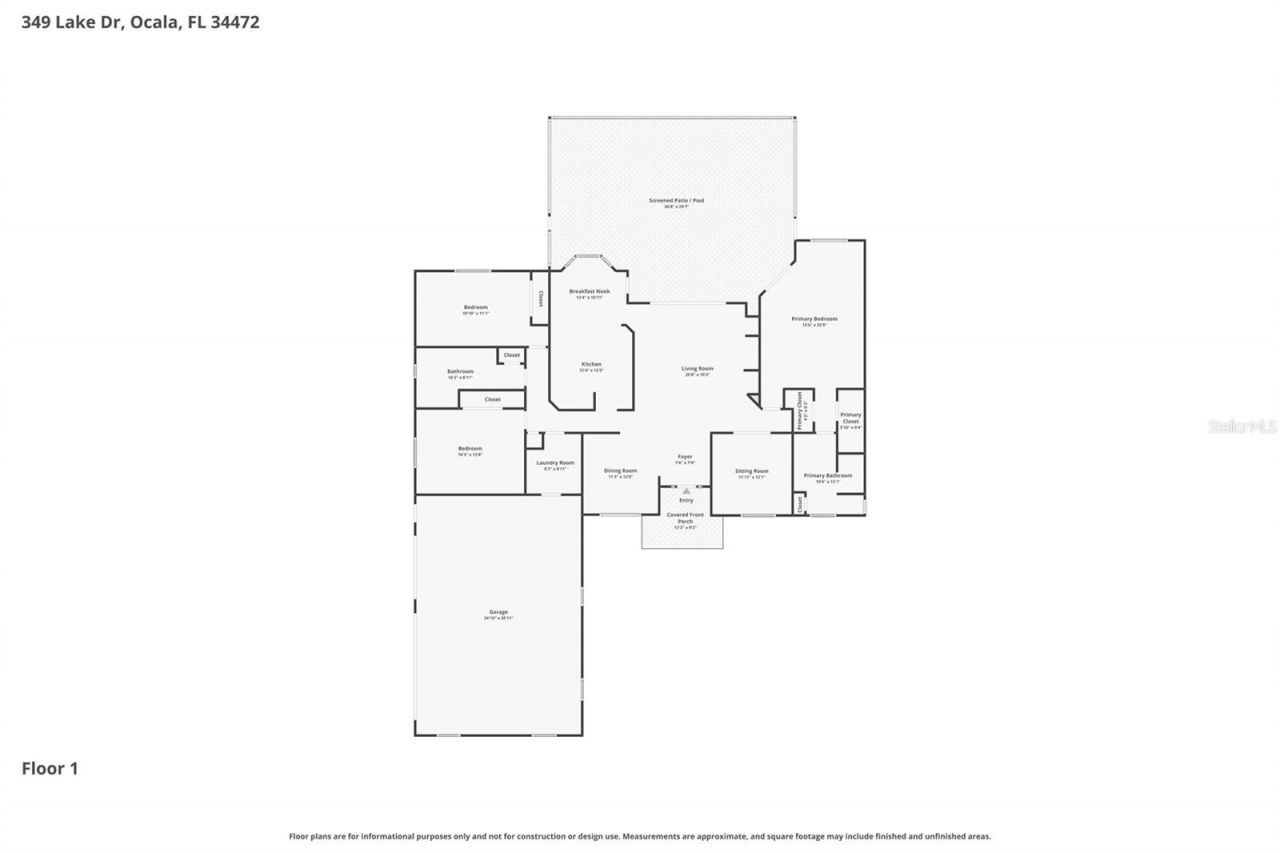
Room Sizes

Balcony/Porch/Lanai: 12x9
Foyer: 8x8
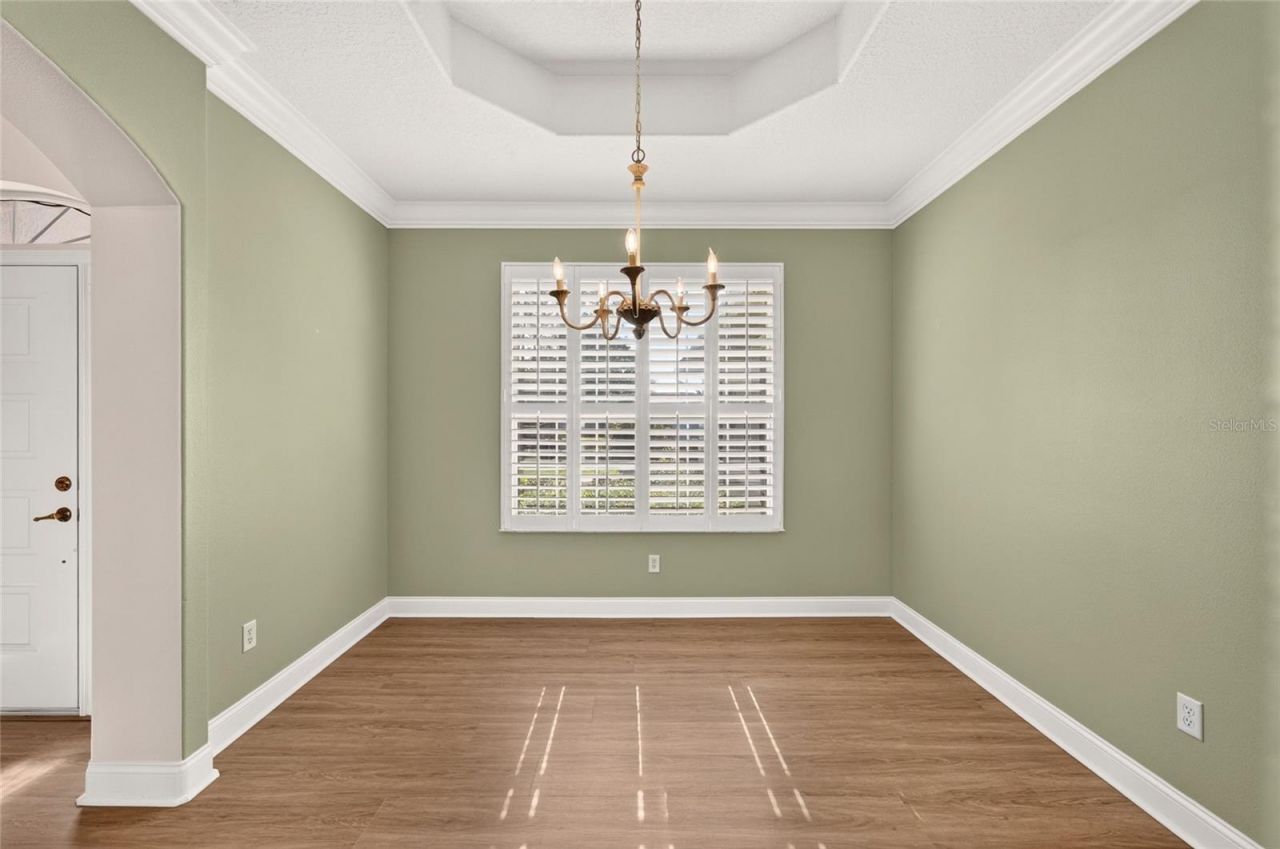
Dining Room: 11x12
Office: 12x12
Living Room: 26x19
Kitchen: 12x13
Dinette: 12x11
Balcony/Porch/Lanai: 37x30
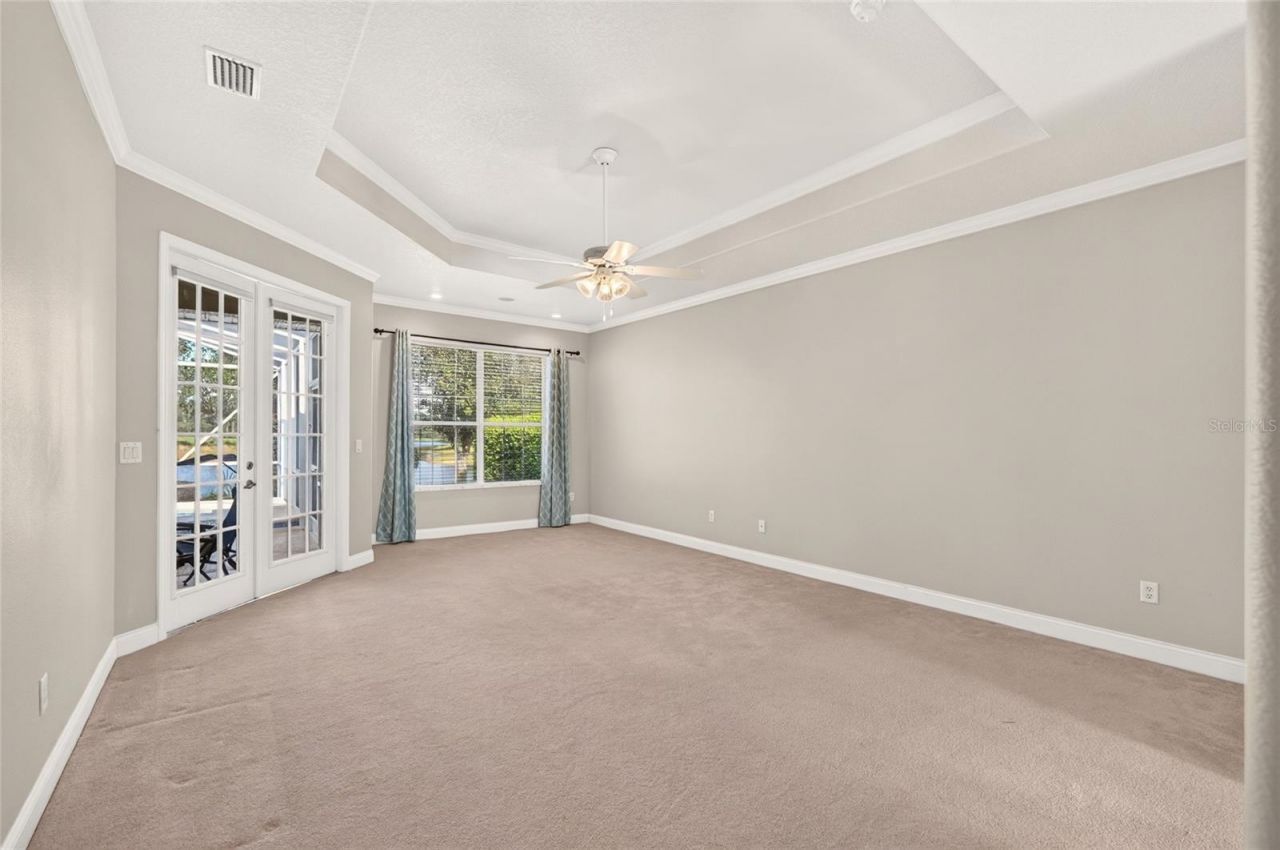
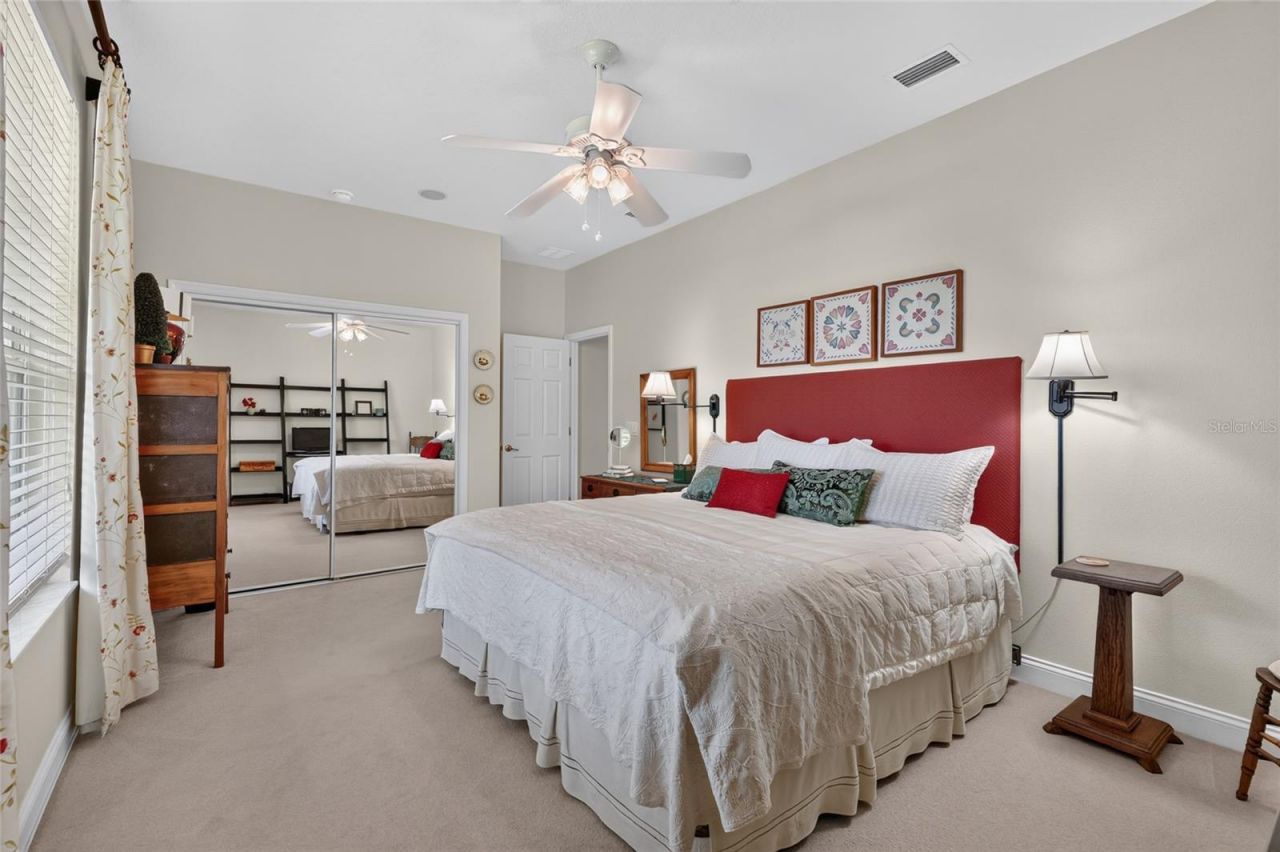
Primary Bedroom: 16x25
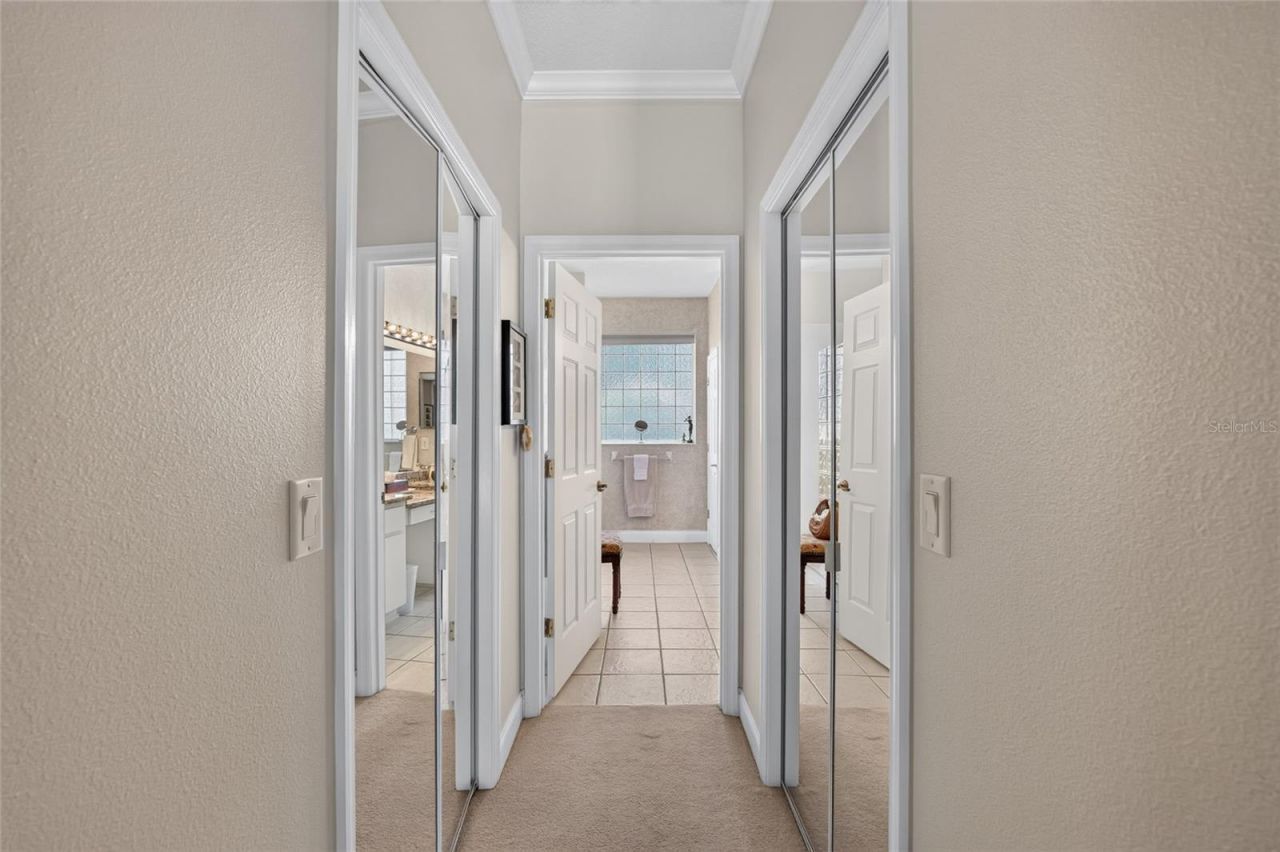
Primary Bathroom: 11x12
Bedroom 2: 20x11
Bathroom 2: 16x9
Bedroom 3: 16x13

Local Schools

High School: Lake Weir High School
Middle School: Lake Weir Middle School
Elementary School: Greenway Elementary School

Location

Courtesy of

Agency Name: PREMIER SOTHEBY'S INTERNATIONAL REALTY
Agency Contact: 352-509-6455
Agent Name: Angela Rose

agent picture

Presented by

Agent Name: Nick Khoury
Agent Phone: 954.444.7393
Agency Title: The Keyes Company
Request Info

IDX logo

Nick Khoury
keyes.com
Agent Cell:
954.444.7393
Office Phone:
954.444.7393

Mortgage Calculator

%
years/fixed
yearly
yearly (est.)

Estimated Payment

$ 2,549.30 Principal & Interest $2,185.01 Property Tax $234.50 Homeowner's Insurance $129.79
Mortgage Logo

Login to My Keyes Account


