
100 Keyes, 1926 - 2026
SIGN UP Login/Register
3374 NW 36th Avenue, Okeechobee, FL 34972 Photo
New
3374 NW 36th Avenue, Okeechobee, FL 34972 Photo
New
3374 NW 36th Avenue, Okeechobee, FL 34972 Photo

9 Photos

3374 NW 36th Avenue Okeechobee, FL 34972
$359,635
  • Beds
    4
  • Baths
    2 full
  • Total Square Feet
    2,228
  • Lot Size
    0.22 acre(s)

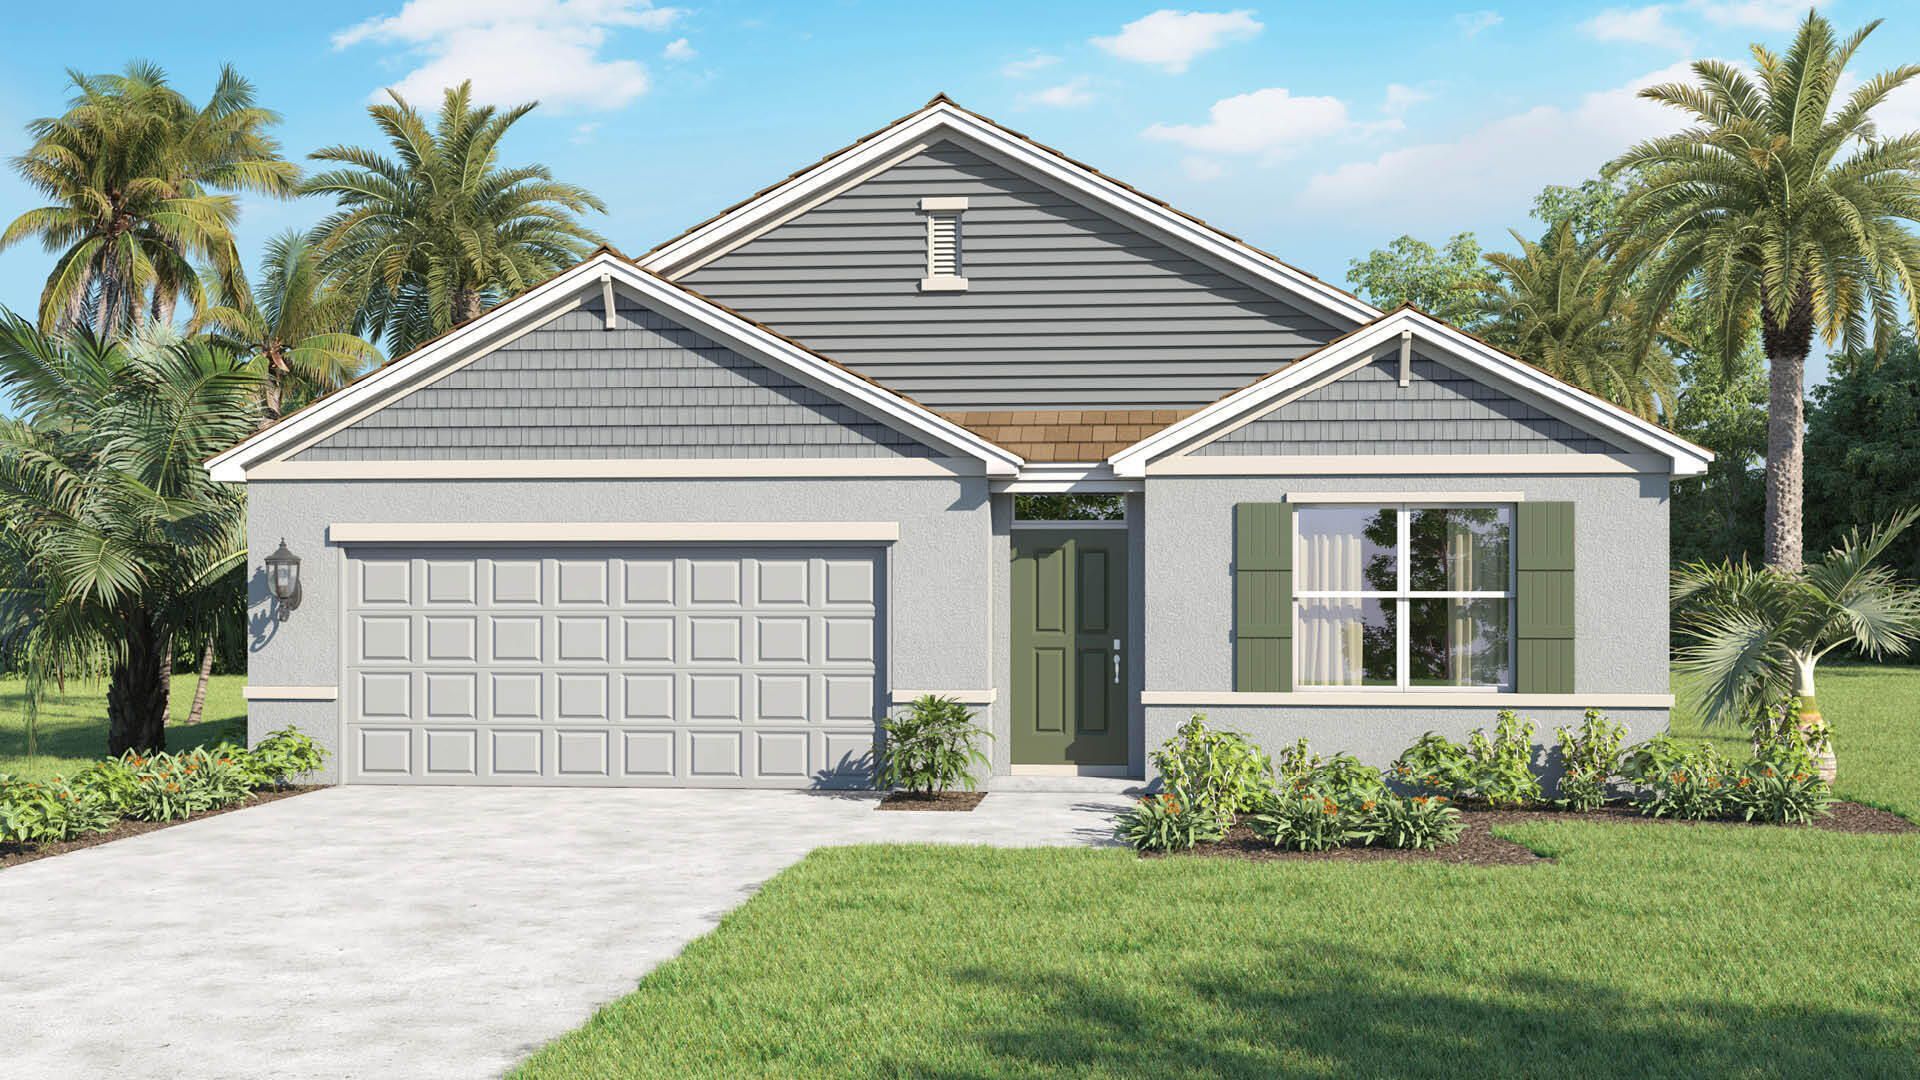
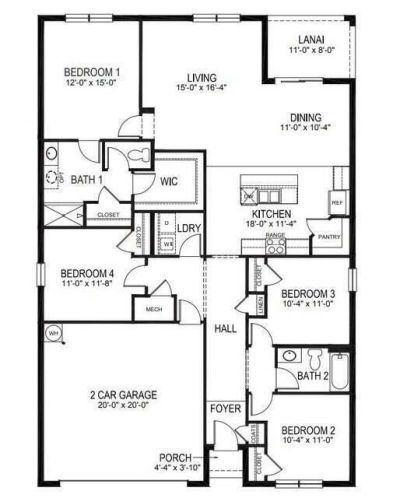
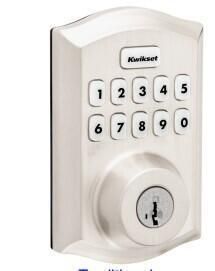
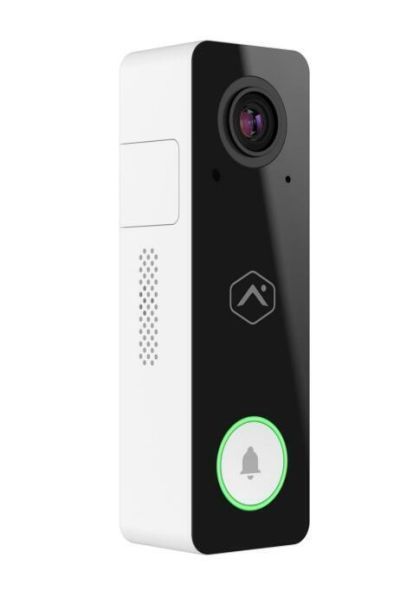
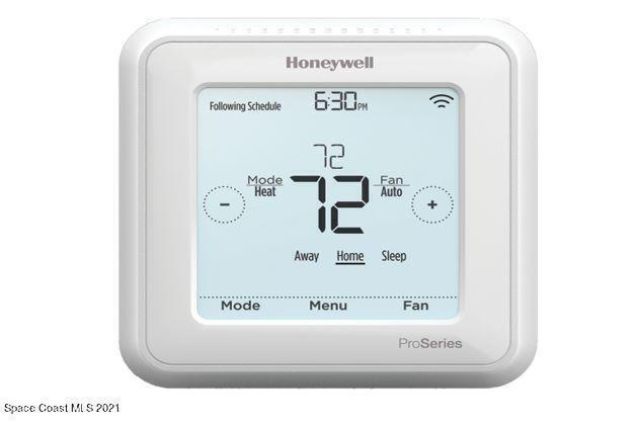
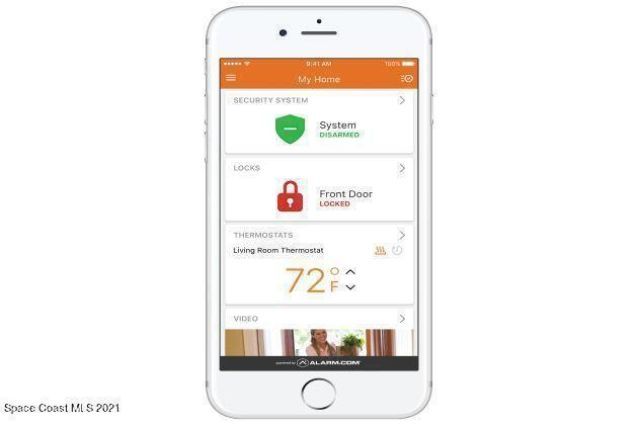
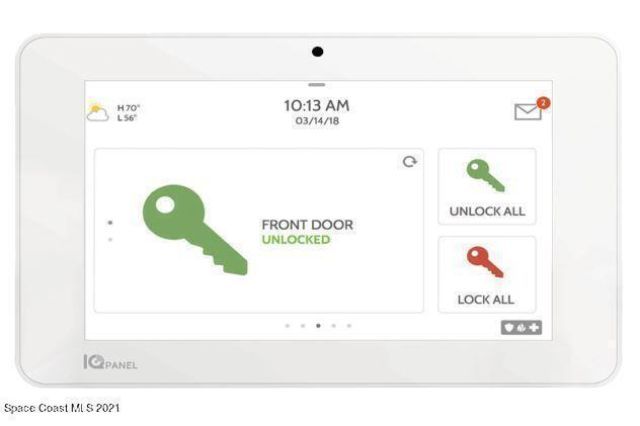
Discover the Cali, a 4-bedroom, 2-bath home offering 1,828 sq. ft. of modern living in Okeechobee, FL. Located in a boat and RV-friendly area with no HOA restrictions, this home features an open-concept layout, quartz countertops, stainless-steel appliances, a walk-in pantry, and spacious kitchen island. The private primary suite includes dual sinks, a separate shower, and walk-in closet. Three additional bedrooms and a dedicated laundry area provide everyday convenience, plus smart home technol...

View More

Property Summary

MLS Number: B26100961
Status: Active
Days on Market: 5
Subdivision: TAYLOR CREEK
County: Okeechobee
Bedrooms: 4
Total Square Feet: 2,228
Price Per Sq. Ft.: $161
New Construction: Yes
Waterfront: No
Property Type: Residential - Single Family
Cooling: Central Air, Electric
Garage: 2 car attached
Heating: Central, Electric
Lot Size: 0.22 Acres
Roof Type: Other, Shingle
Stories: 1.0
Year Built: 2026
Taxes: $377

Featured Amenities

Entrance Foyer
Kitchen Island
Pantry
Walk-In Closet(s)
Bedroom Layout - Split

Property Details

Appliances: Disposal, Dishwasher, Electric Range, Microwave
Days on Site: 5
Exterior: Block, Other, Stucco
Flooring: Other
Furnished: Unfurnished
Laundry: Inside
Lot Dimensions: 75.0 ft x 125.0 ft
Parcel#: 10537350050005300260
Parking: Garage, Attached Garage
Parking Notes: Garage, Attached Garage
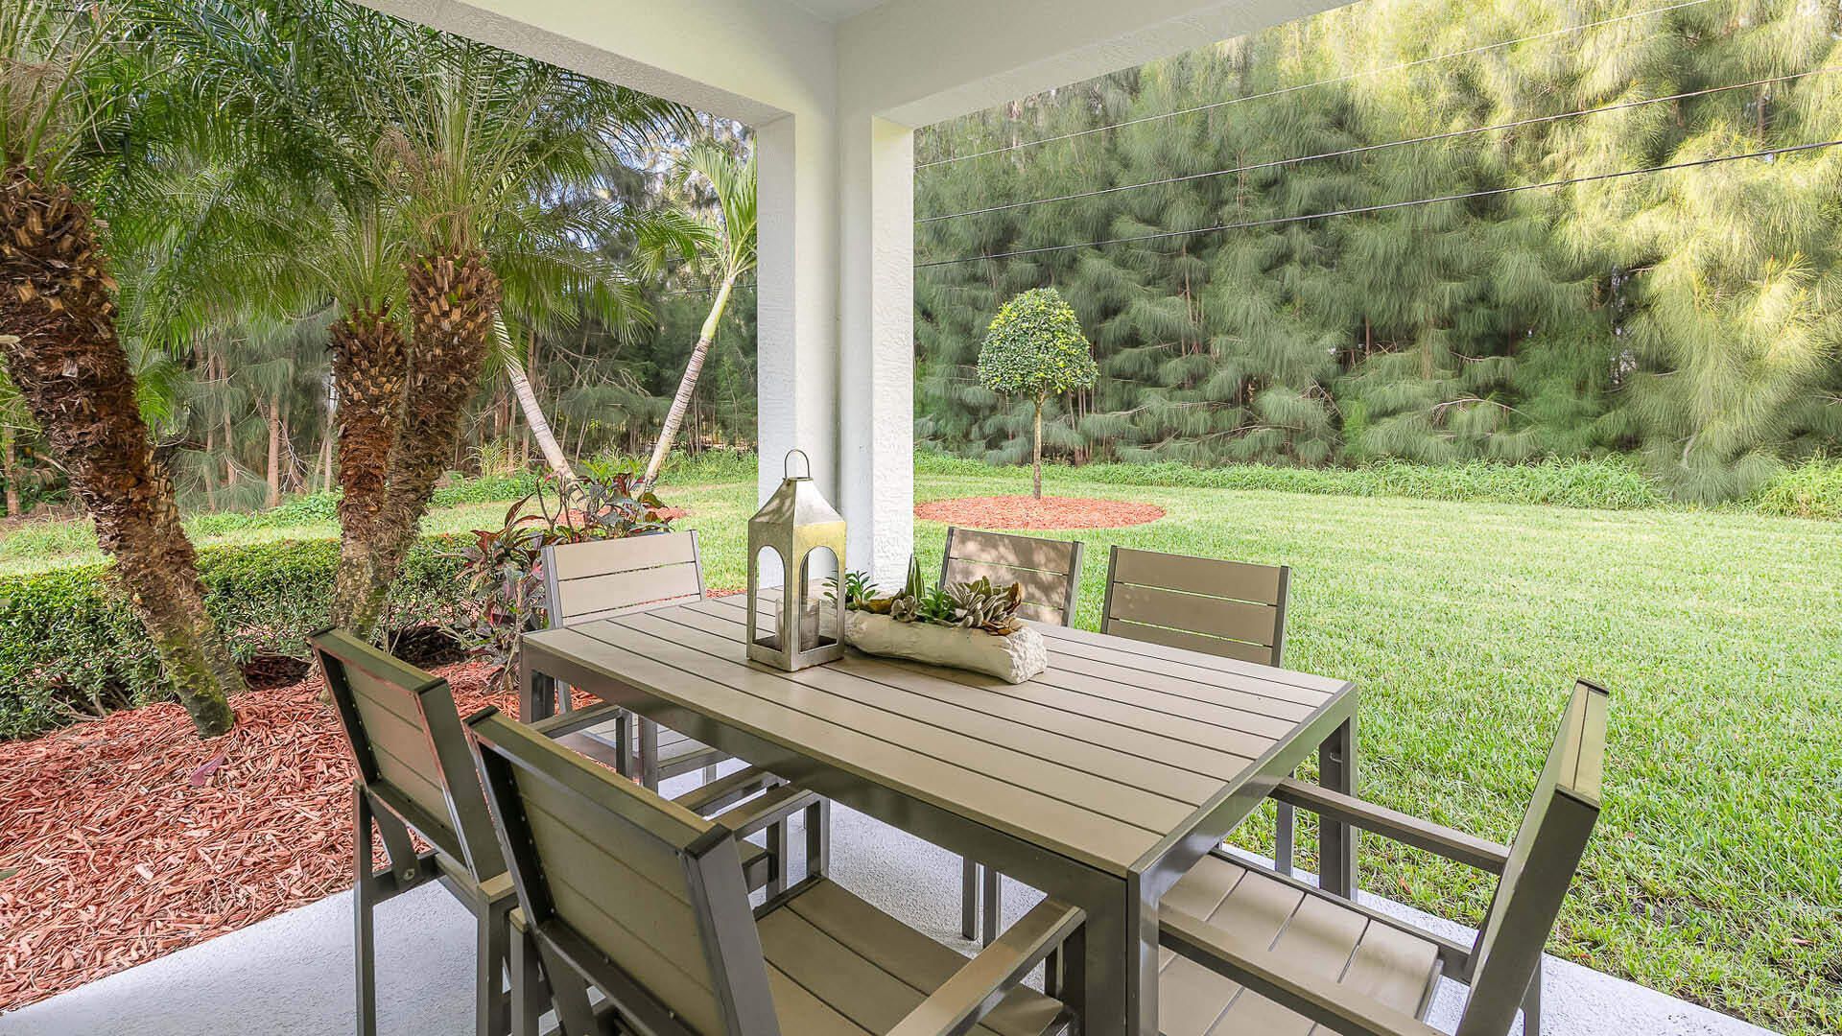
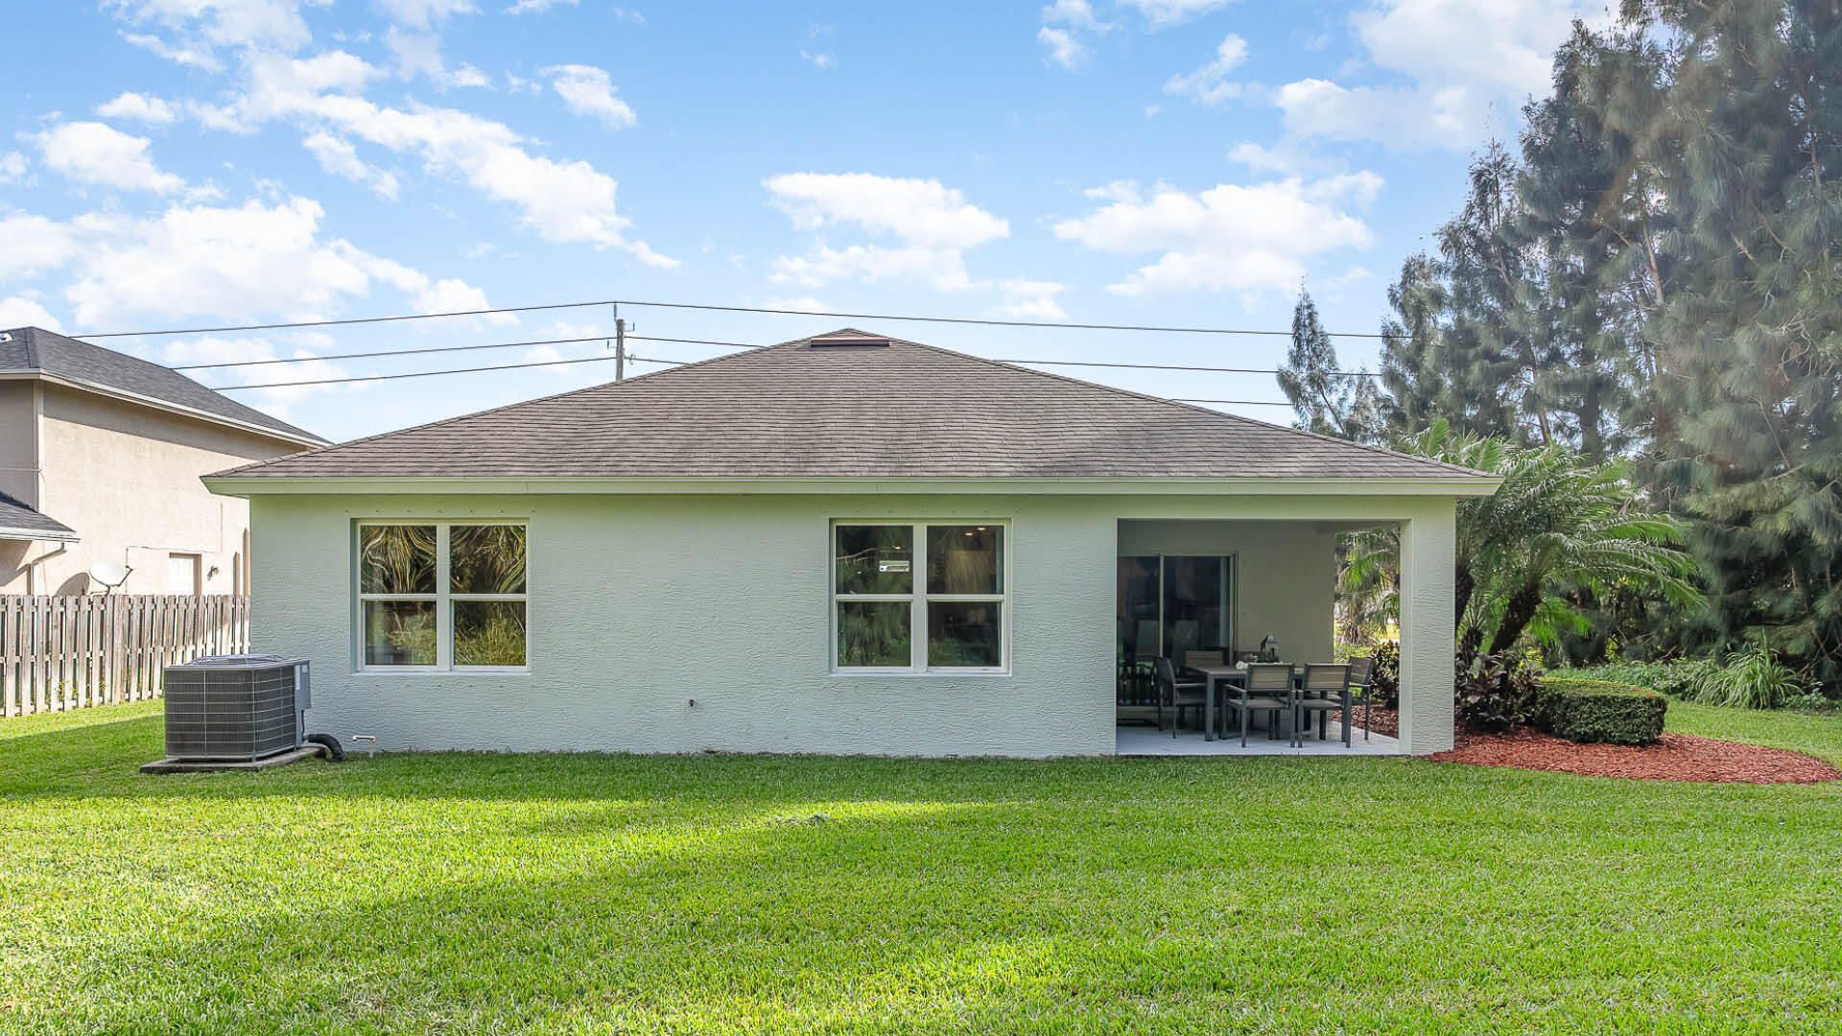
Patio/Porch: Patio - Covered, Patio
Pets Allowed: Yes, No Restrictions
Restrictions: Other Restrictions
Security: Smoke Detector(s)
Sewer: Septic Tank
SQFT Living: 1828
Structure Type: House
Total Rooms: 5
Utilities: Cable Available, Water Available
Water: Public
Waterfront Features: None
Construction: Block,Other,Stucco

Room Sizes

Living Room: 164 X 15 Level Main
Kitchen: 114 X 18 Level Main
Primary Bedroom: 15 X 12 Level Main

Local Schools

High School: Okeechobee
Middle School: Yearling
Elementary School: Seminole (Okeechobee)

Location

Courtesy of

Agency Name: D.R.Horton Realty of Melbourne
Agent Name: Howard J. Darvin
Agency Phone: 321-953-3154

agent picture

Presented by

Agent Name: Nick Khoury
Agent Phone: 954.444.7393
Agency Title: The Keyes Company
Request Info

IDX logo

Nick Khoury
keyes.com
Agent Cell:
954.444.7393
Office Phone:
954.444.7393

Mortgage Calculator

%
years/fixed
yearly
yearly (est.)

Estimated Payment

$ 1,902.17 Principal & Interest $1,765.86 Property Tax $31.42 Homeowner's Insurance $104.89
Mortgage Logo

Login to My Keyes Account


