
100 Keyes, 1926 - 2026
SIGN UP Login/Register
3357 SW Sunset Trace Circle, Palm City, FL 34990 Photo
New - 16 Hours Ago
3357 SW Sunset Trace Circle, Palm City, FL 34990 Photo
New - 16 Hours Ago
3357 SW Sunset Trace Circle, Palm City, FL 34990 Photo

12 Total Photos [Click to View All]

3357 SW Sunset Trace Circle Palm City, FL 34990
$284,900
  • Beds
    2
  • Baths
    2 full 1 partial
  • Total Square Feet
    1,374

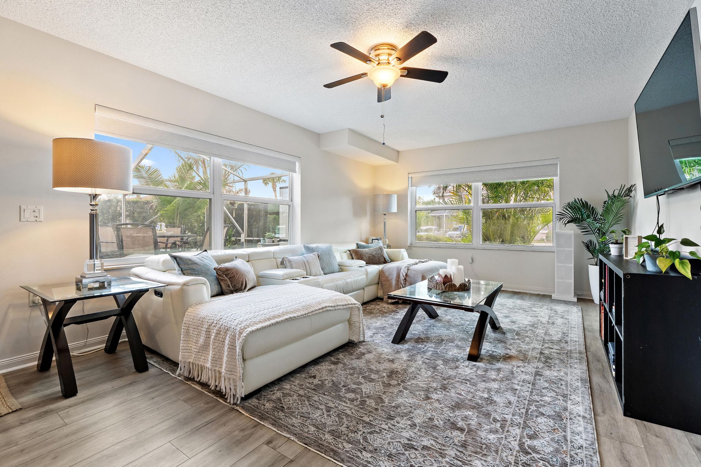
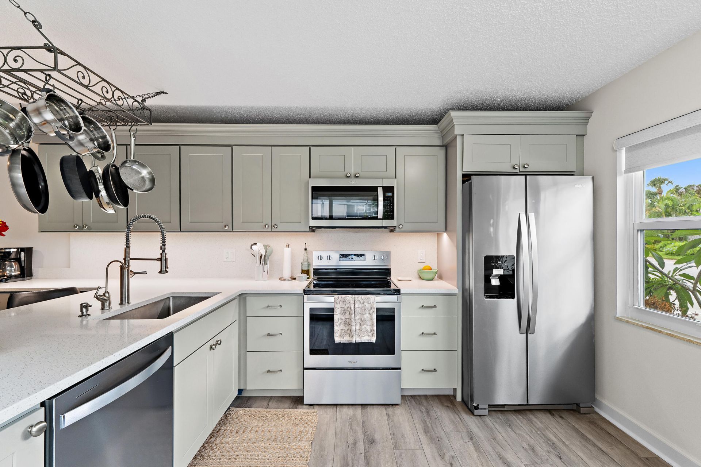
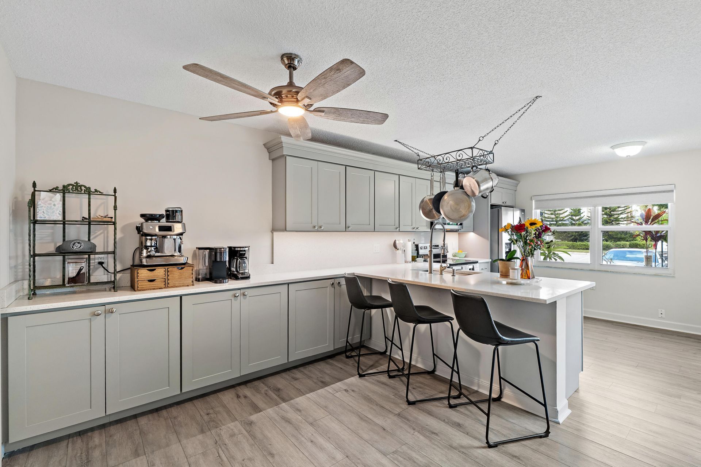
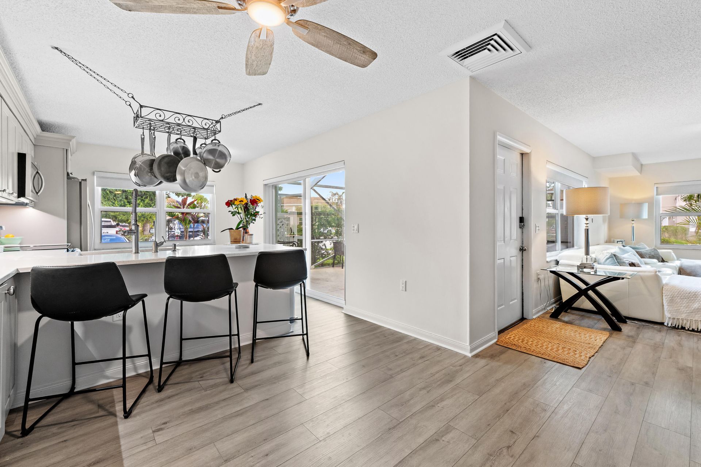
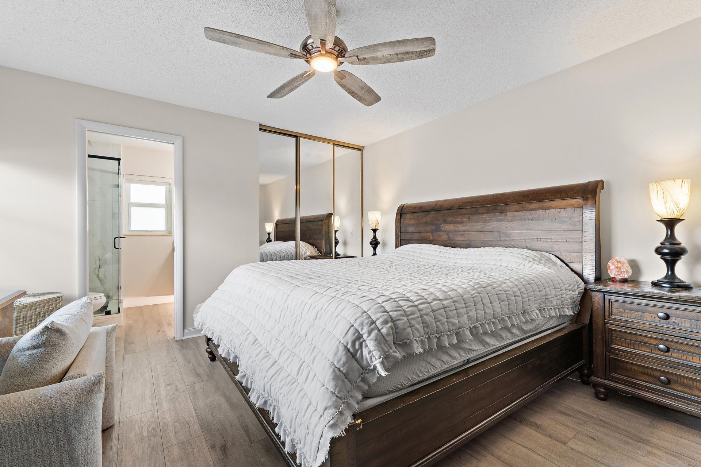
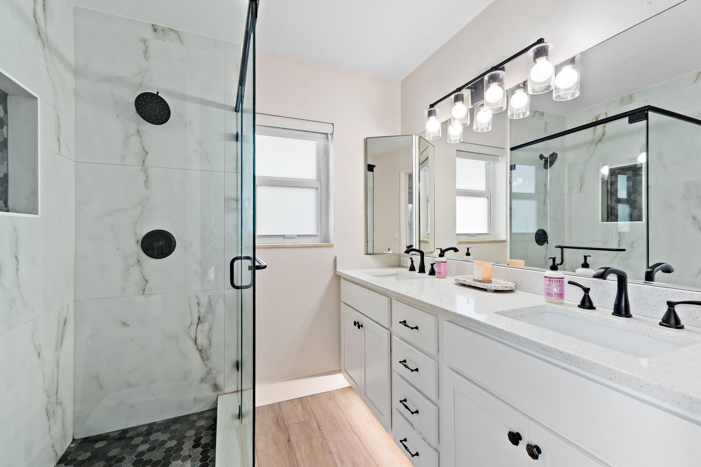
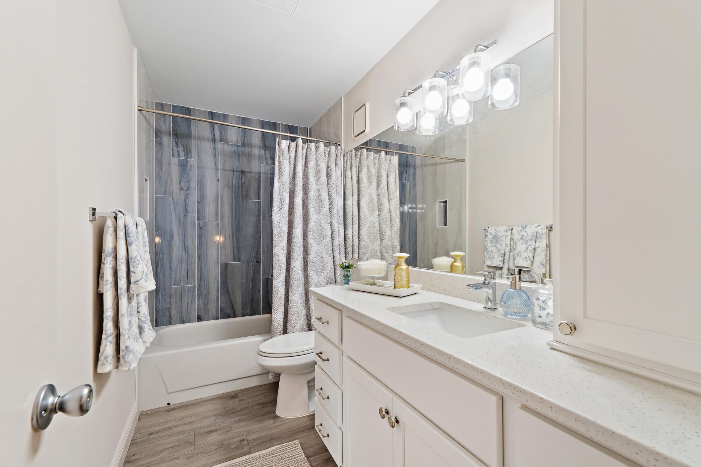
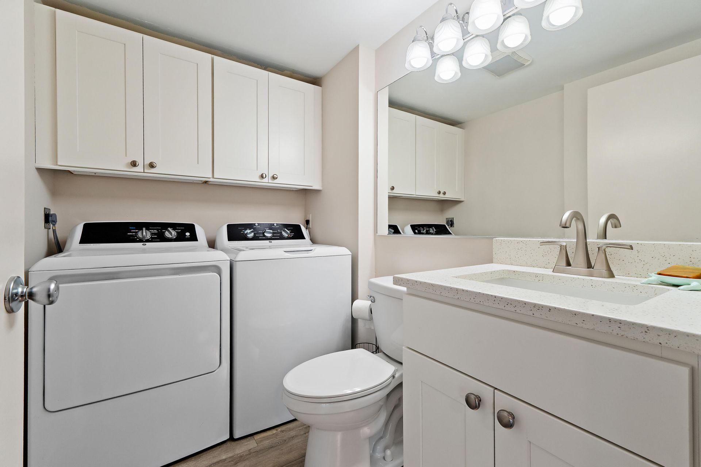
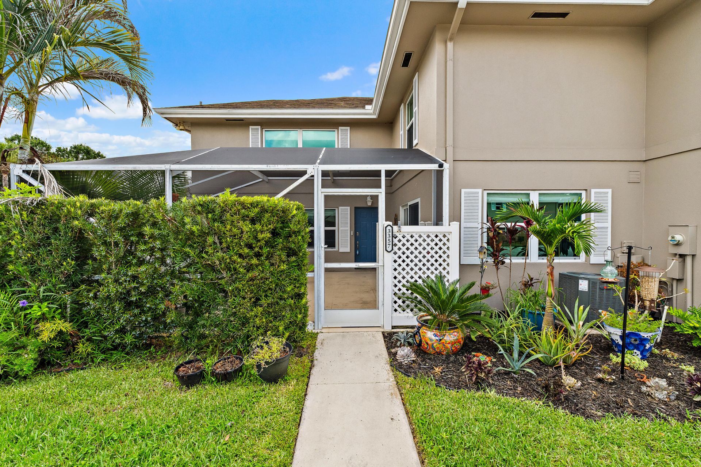
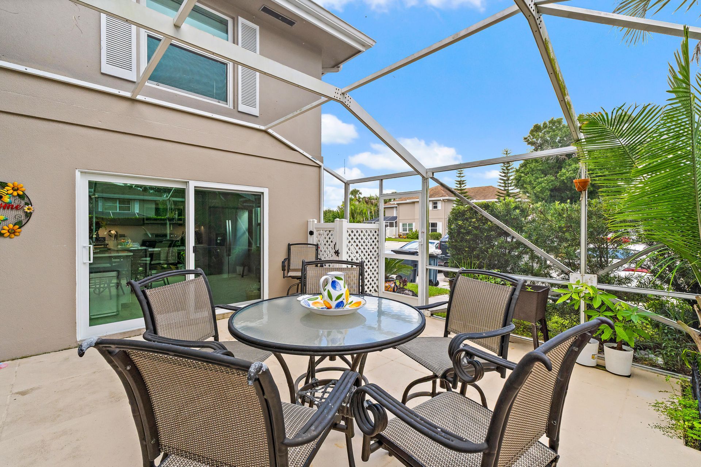
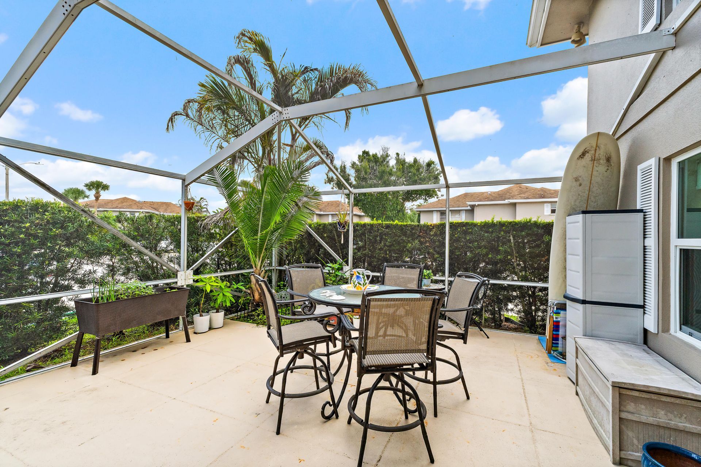
Completely updated 2-bedroom, 2.5-bath townhome offering modern style and true move-in-ready living. This beautifully renovated home features a designer kitchen with updated cabinetry, countertops, and appliances, renovated bathrooms, impact windows and doors, and a screened patio perfect for relaxing year-round. Meticulously maintained with quality updates throughout, this home leaves nothing to be desired. Located in a gated community with easy access to the Florida Turnpike and I-95, and just...

View More

Property Summary

MLS Number: B26049277
Status: Active
Subdivision: STAMFORD AT SUNSET TRACE (AKA MARTIN DOWNS PLAT 36
County: Martin
Bedrooms: 2
Total Square Feet: 1,374
Price Per Sq. Ft.: $207
New Constuction: No
Waterfront: No
Property Type: Residential - Townhouse
Cooling: Central Air
Heating: Central
Roof Type: Shingle
Stories: 2.0
Year Built: 1988
Taxes: $901
Association Fee Includes: Cable TV, Internet, Maintenance Grounds, Security, Trash, Common Areas
HOA Fee: $640/ Monthly

Featured Amenities

Built-in Features
Closet Cabinetry
Basketball Court
Pool
Tennis Court(s)
Maintained Community
Sidewalks
Security

Property Details

Appliances: Electric Water Heater, Dryer, Dishwasher, Microwave, Refrigerator, Water Heater, Washer, Range
Association: Advantage Property Management
Exterior: CBS
Flooring: Vinyl
Furnished: Unfurnished
Laundry: In Unit
Parcel#: 133840018021000407
Parking: Assigned, Guest
Parking Notes: Assigned, Guest
Patio/Porch: Patio - Screened, Patio
Pets Allowed: Yes, Pet Restrictions Possible
Restrictions: Buyer Approval Required, Lease Restrictions
Sewer: Public Sewer
SQFT Living: 1374
Structure Type: Townhouse
Total Rooms: 4
Utilities: Cable Connected, Electricity Connected, Sewer Connected, Water Connected
Water: Public
Windows: Storm Window(s)
Construction: CBS

Room Sizes

Kitchen: 9 X 15 Level First
Living Room: 15 X 15 Level First
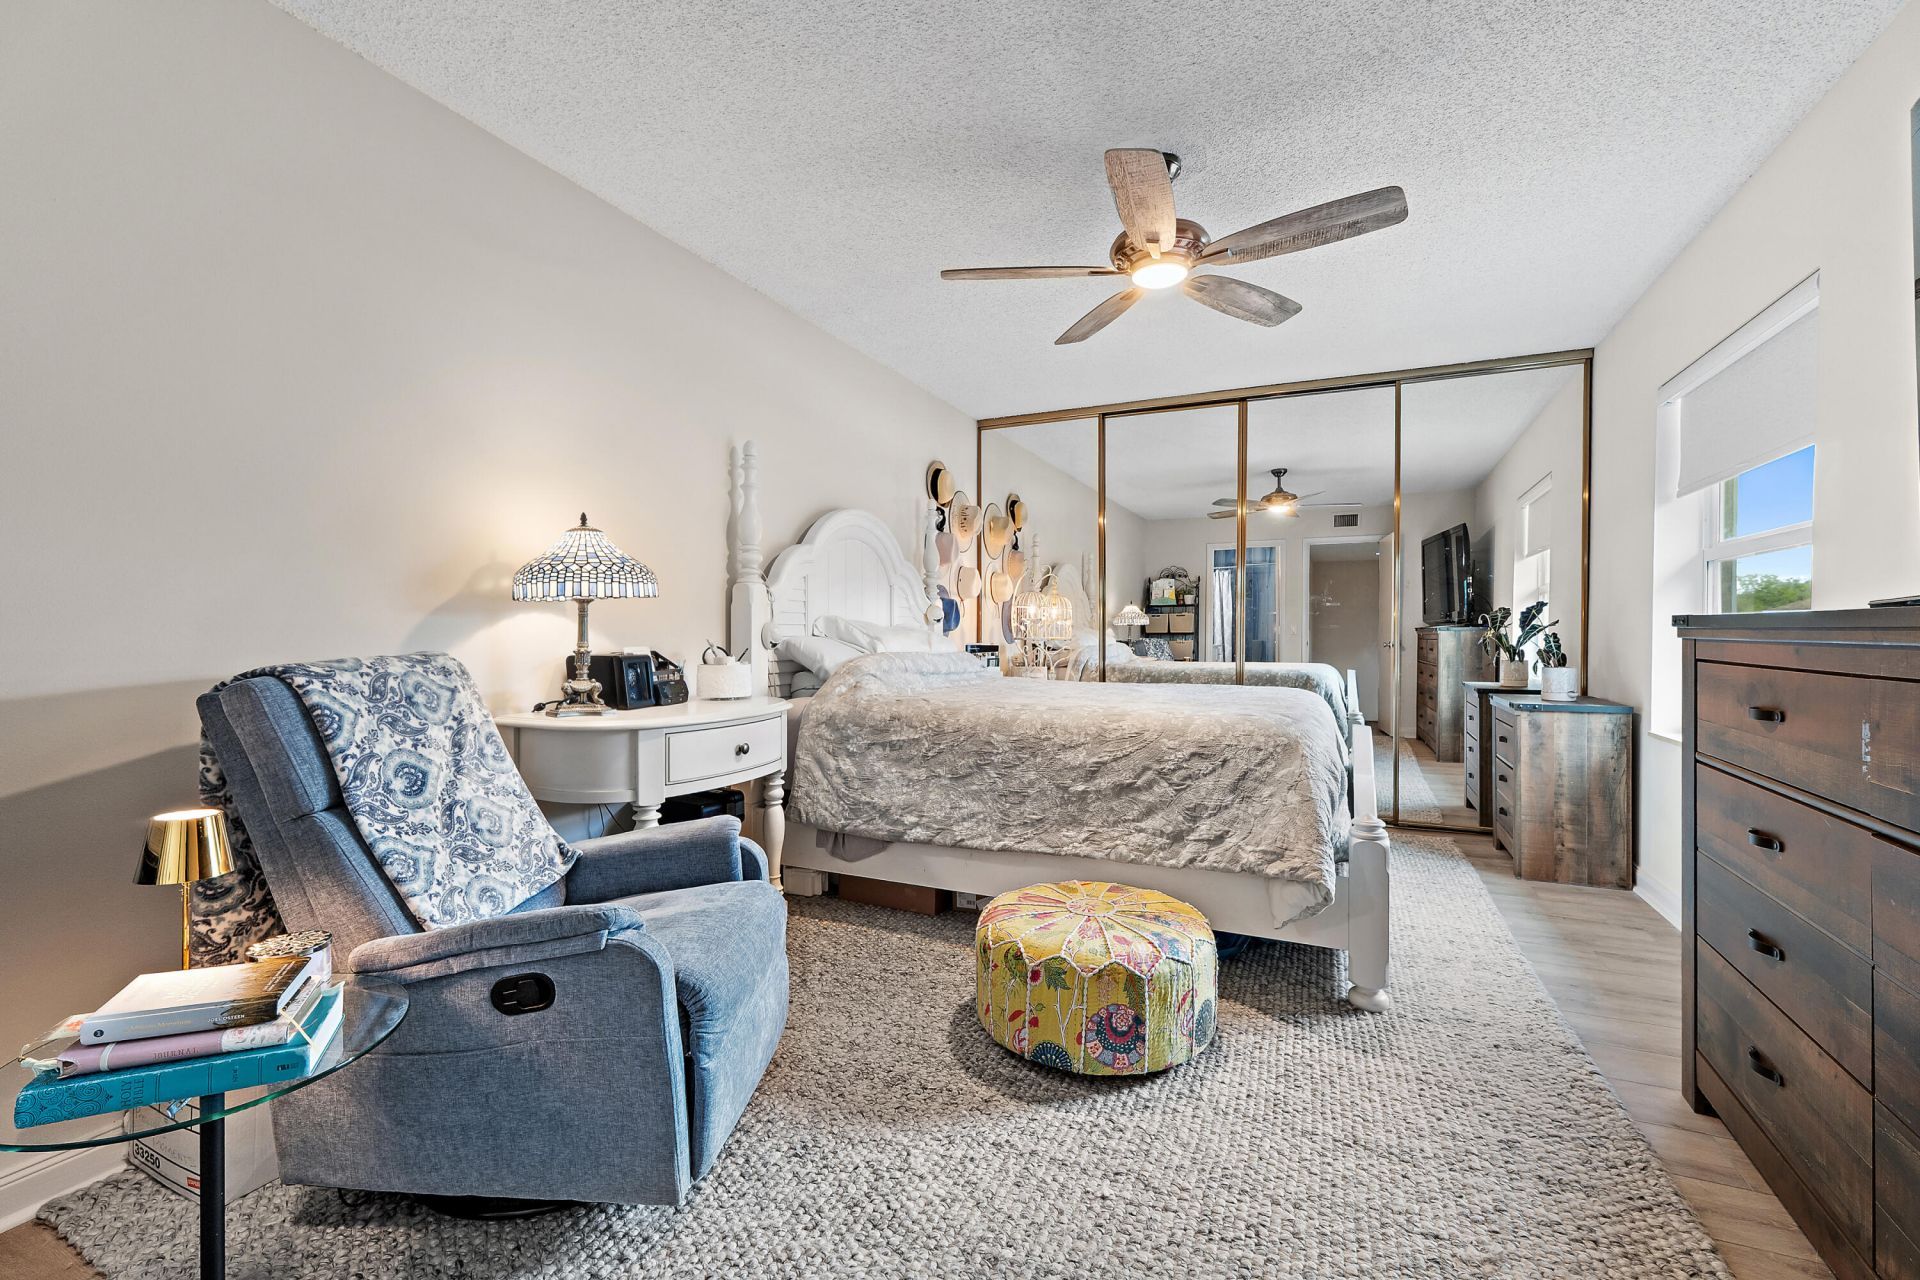
Primary Bedroom: 15 X 12 Level Second
Bedroom 2: 16 X 11 Level Second

Local Schools

High School: Martin County
Middle School: Hidden Oaks
Elementary School: Citrus Grove (Martin)

Neighborhood Information

Neighborhood Map

Neighborhood Hero

Neighborhood Highlights

Neighborhood Characteristics

Neighborhood Schools

Courtesy of

Agency Name: Fulton Grace Realty
Agent Name: Lauren McGlynn
Agency Phone: 772-888-3076

agent picture

Presented by

Agent Name: Nick Khoury
Agent Phone: 954.444.7393
Agency Title: The Keyes Company
Request Info

IDX logo

Nick Khoury
keyes.com
Agent Cell:
954.444.7393
Office Phone:
954.444.7393

Mortgage Calculator

%
years/fixed
yearly
yearly (est.)

Estimated Payment

$ 1,557.08 Principal & Interest $1,398.90 Property Tax $75.08 Homeowner's Insurance $83.10
Mortgage Logo

Login to My Keyes Account

Pixel


