
100 Keyes, 1926 - 2026
SIGN UP Login/Register
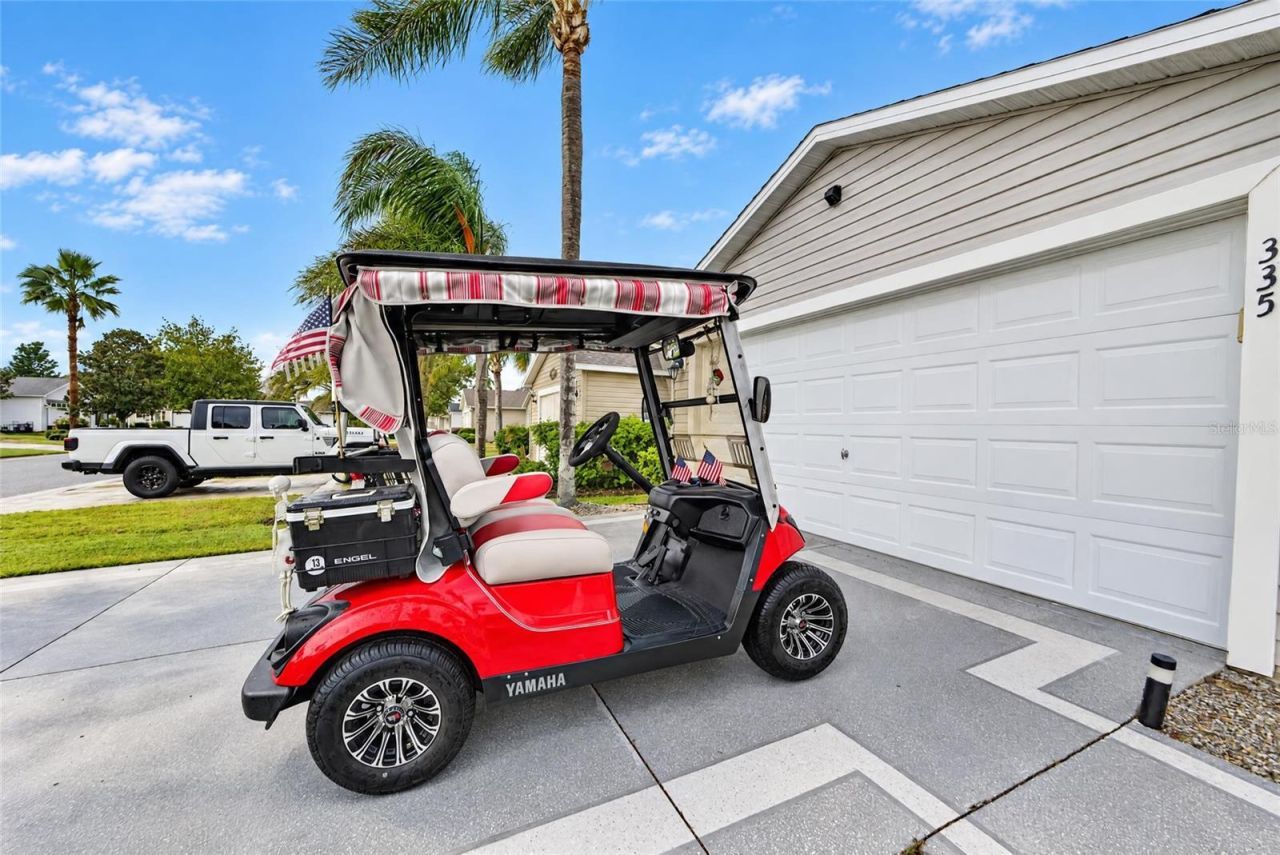
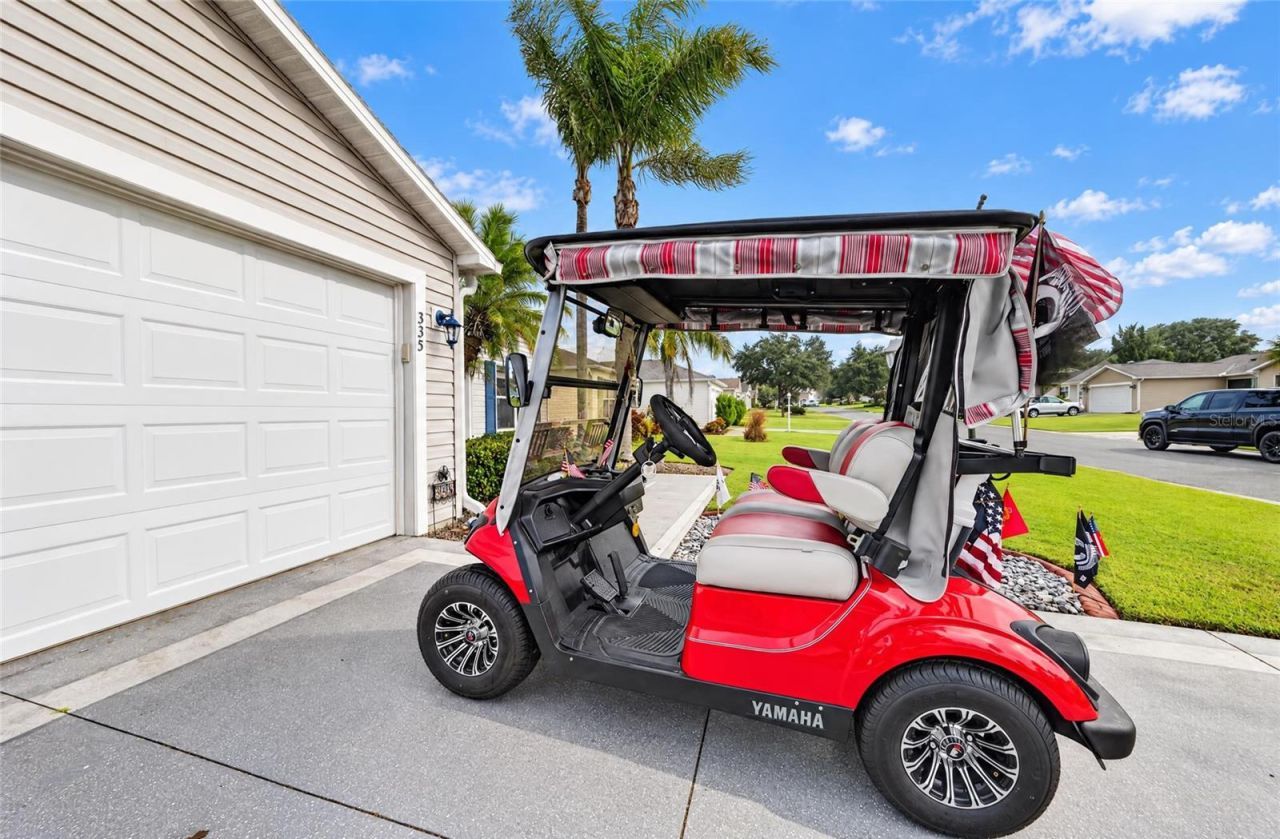
335 Jefferson Lane , The Villages, FL 32162 Photo
New
335 Jefferson Lane , The Villages, FL 32162 Photo
New
335 Jefferson Lane , The Villages, FL 32162 Photo

39 Photos

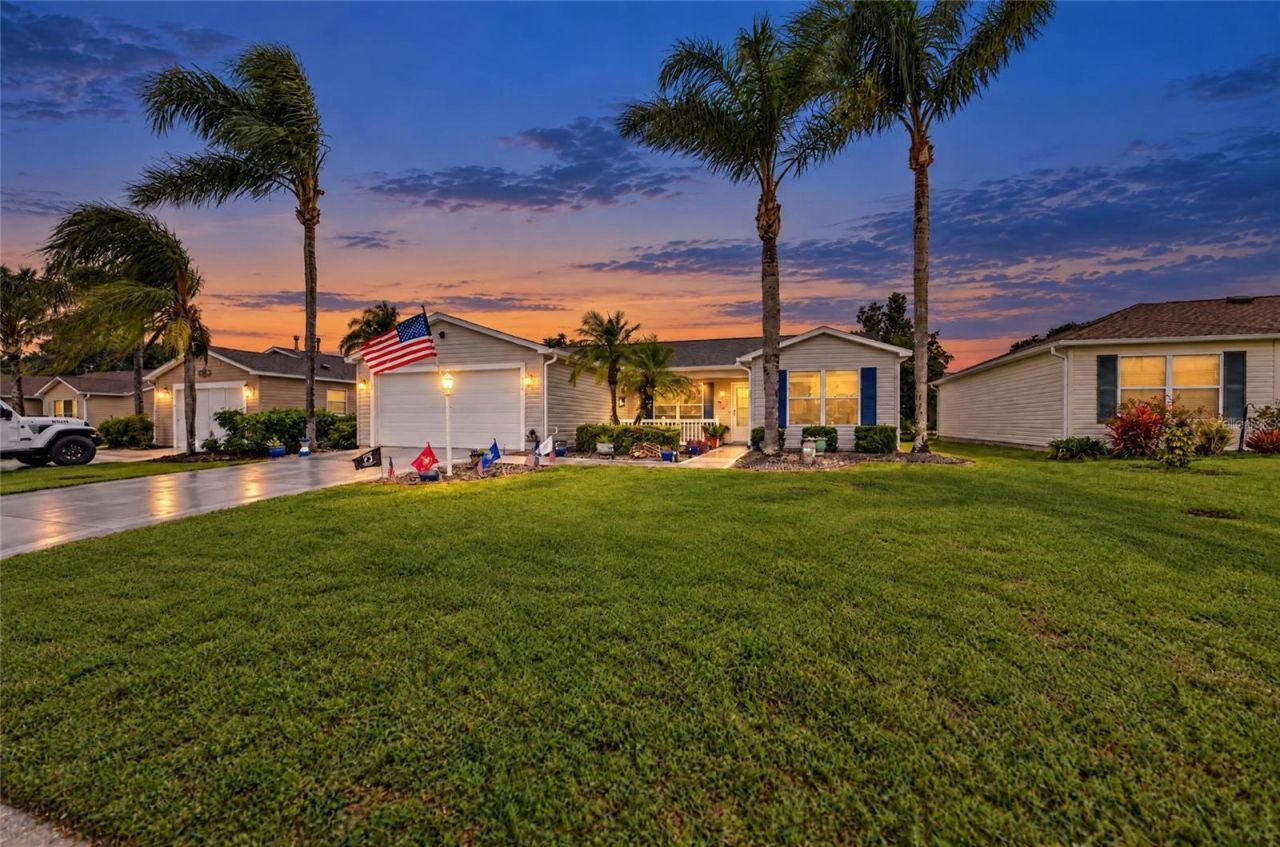
335 Jefferson Lane The Villages, FL 32162
$339,500
  • Beds
    3
  • Baths
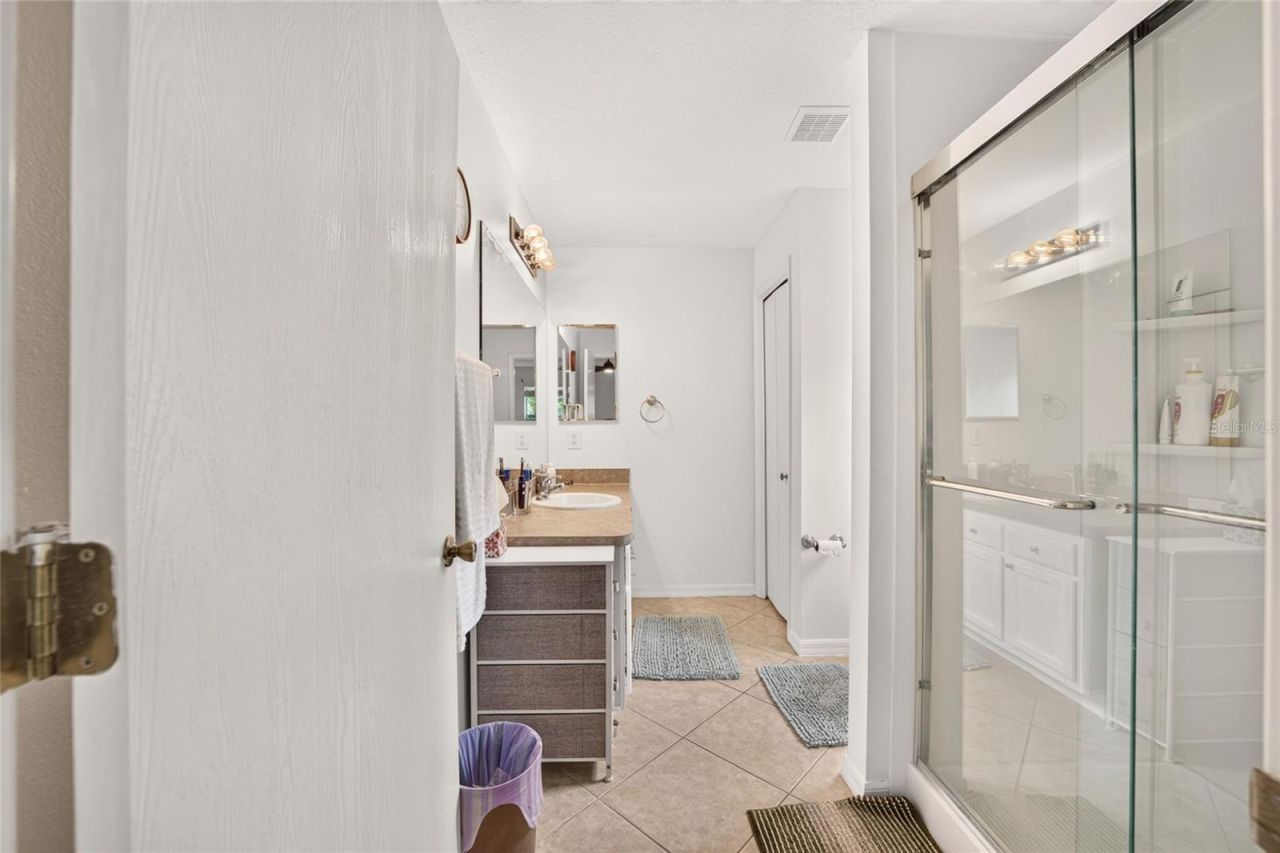
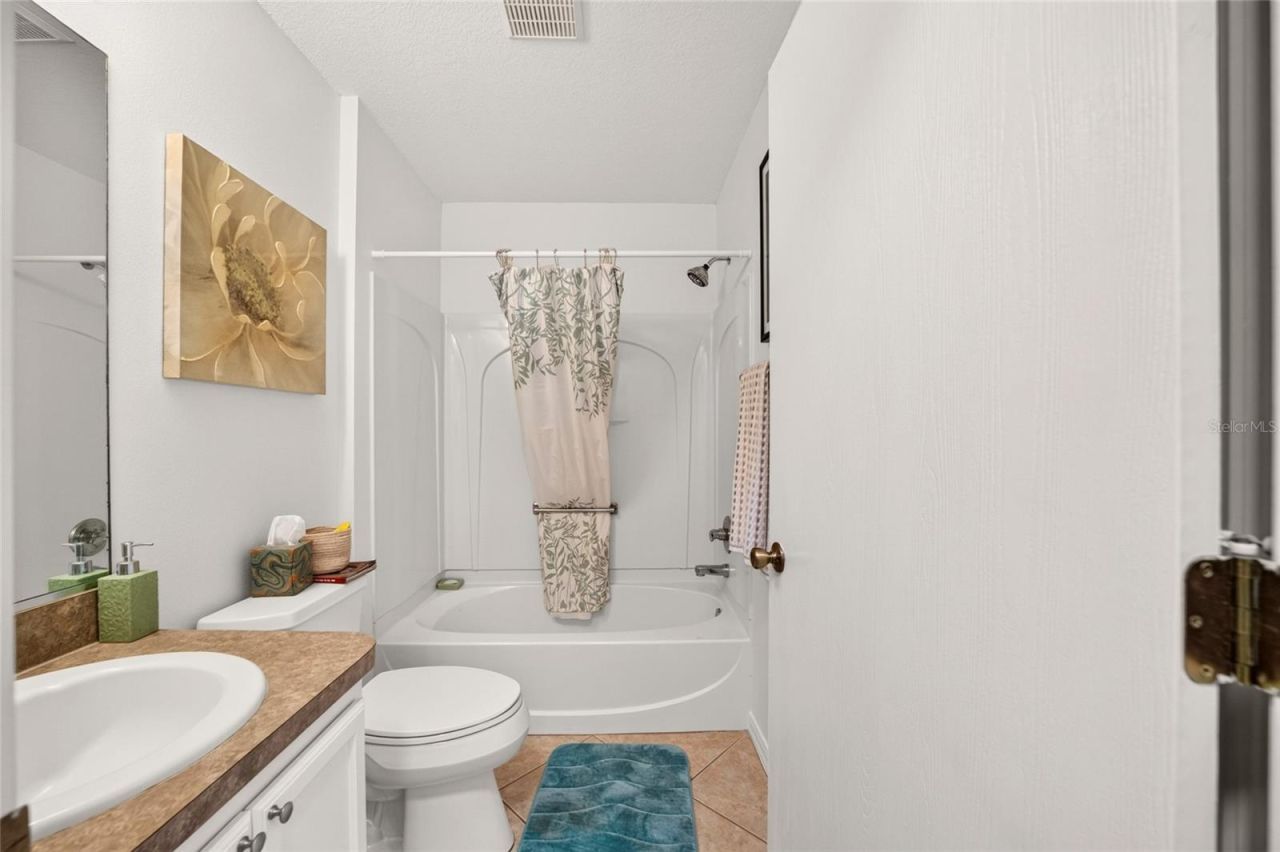
    2 full
  • Total Square Feet
    1,392
  • Lot Size
    0.12 acre(s)

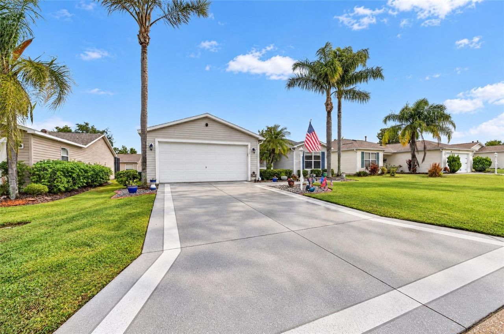
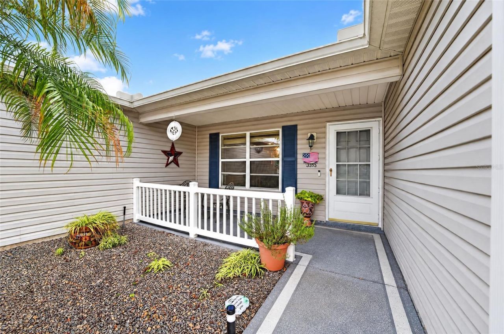
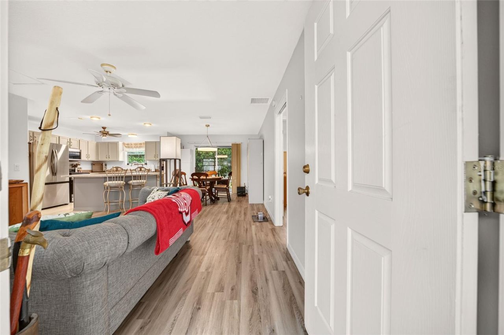
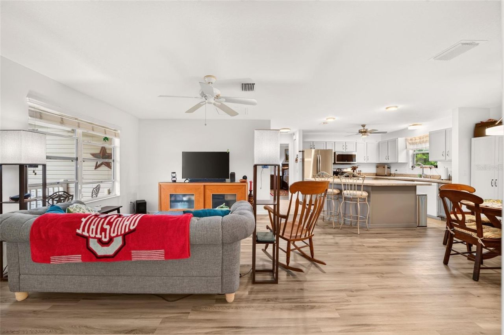
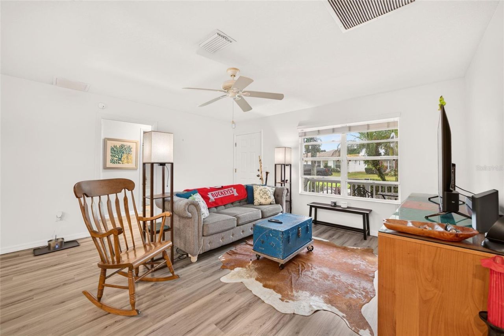
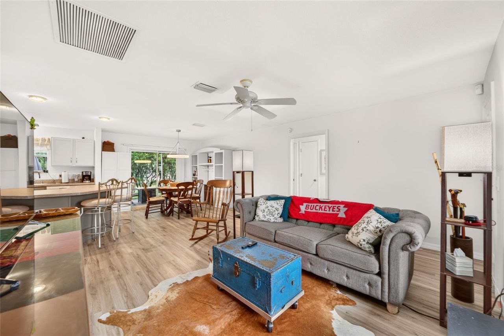
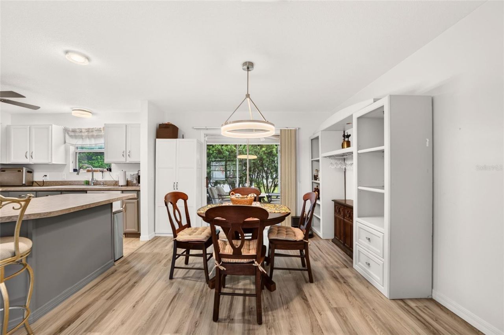
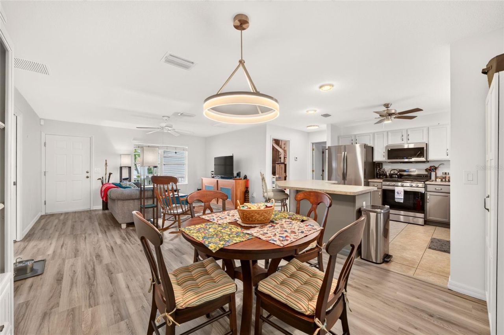
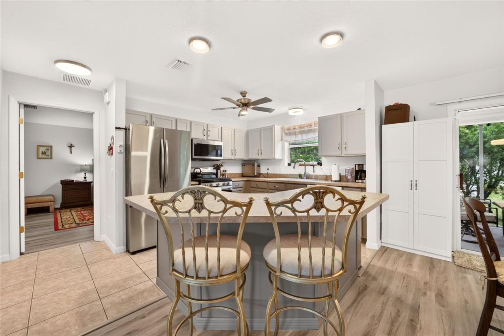
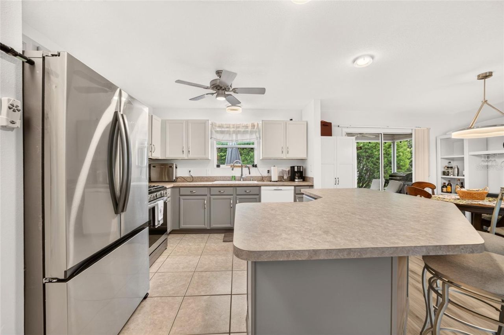
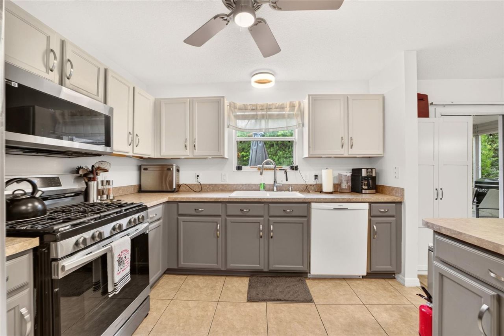
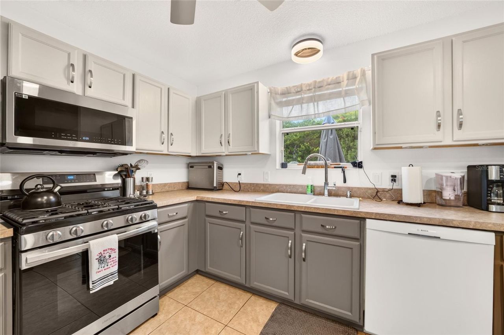
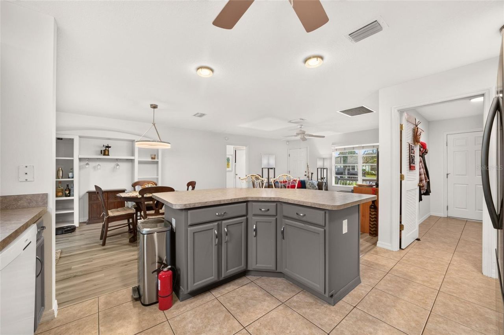
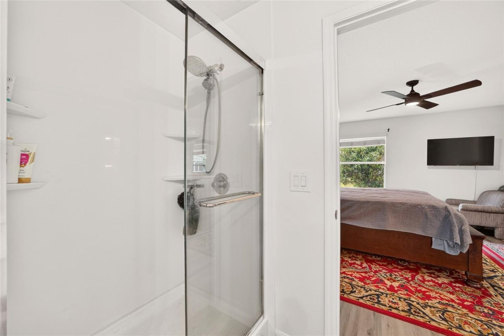
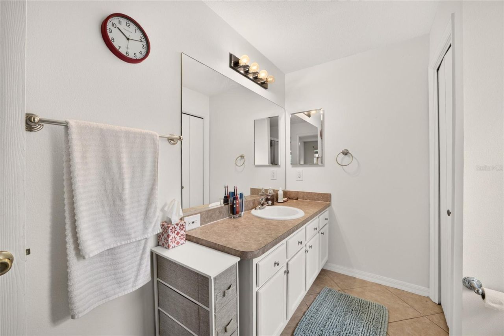
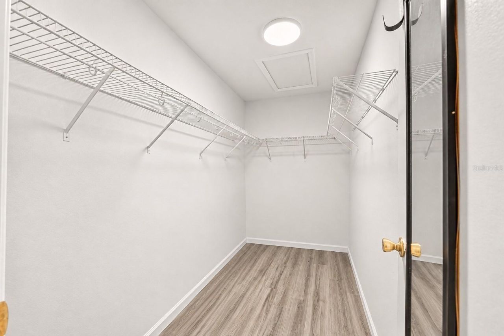
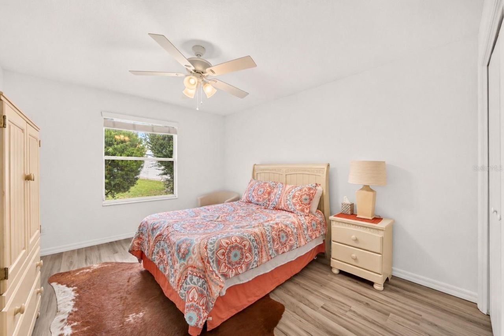
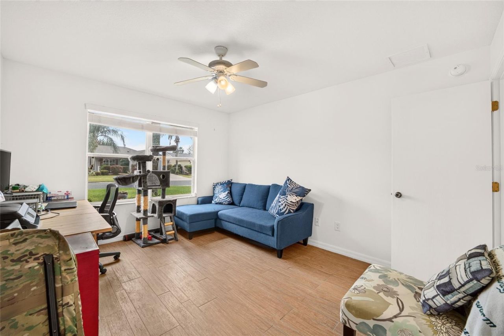
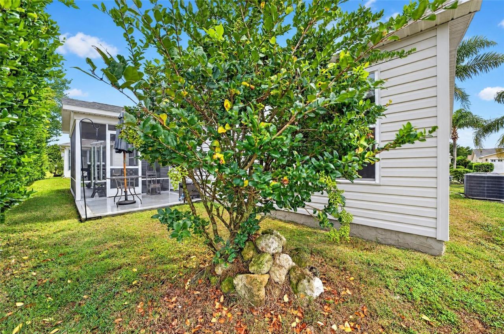
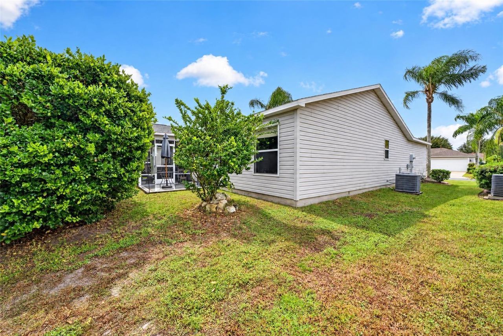
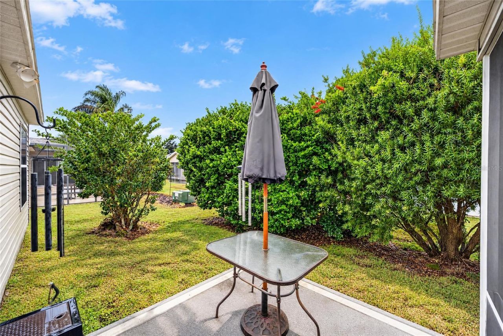
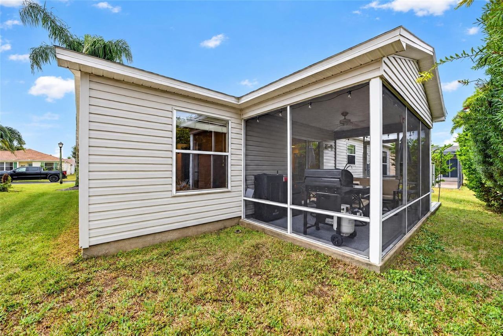
CHARMING HOME IN THE HIGHLY DESIRABLE VILLAGE OF CAROLINE WITH NO BOND! Location, location, location! Just minutes from Lake Sumter Landing, where you'll enjoy nightly live entertainment, shopping, dining, and a movie theater, this inviting 3-bedroom, 2-bath home with 1,392 square feet offers an exceptional opportunity to enjoy The Villages lifestyle in one of its most sought-after neighborhoods.Step inside to discover a bright, OPEN-CONCEPT floor plan designed for comfortable everyday living an...

View More

Property Summary

MLS Number: OM736067
Status: Active
Days on Market: 2
Subdivision: VILLAGES OF SUMTER
County: Sumter
Bedrooms: 3
Total Square Feet: 1,392
Price Per Sq. Ft.: $244
New Construction: No
Waterfront: No
Property Type: Residential - Single Family
Cooling: Central Air
Garage: 2 car attached
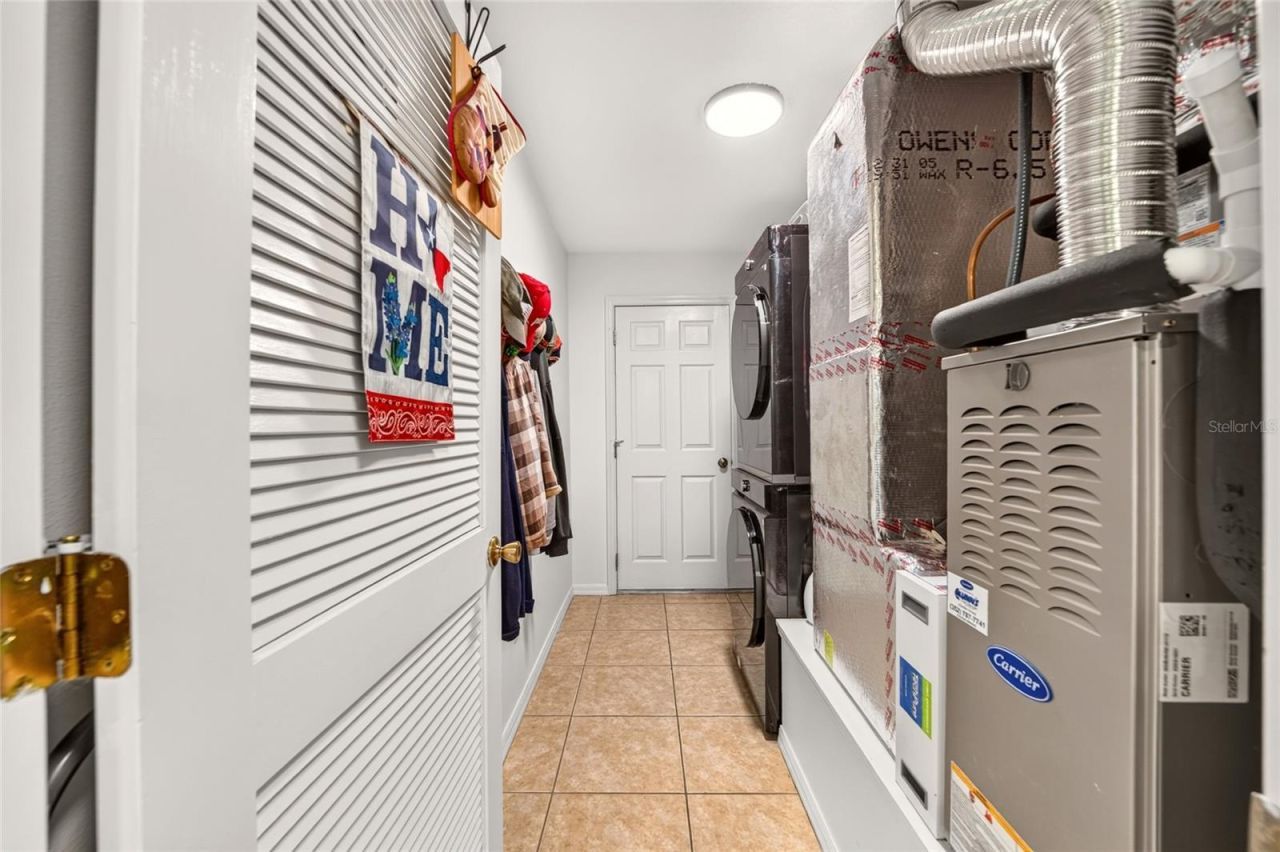
Heating: Central
Lot Size: 0.12 Acres
Roof Type: Shingle
Stories: 1.0
Year Built: 2006
Taxes: $773

Featured Amenities

Ceiling Fans(s)
Living Room/Dining Room Combo
Open Floorplan
Primary Bedroom Main Floor
Split Bedroom
Thermostat

Property Details

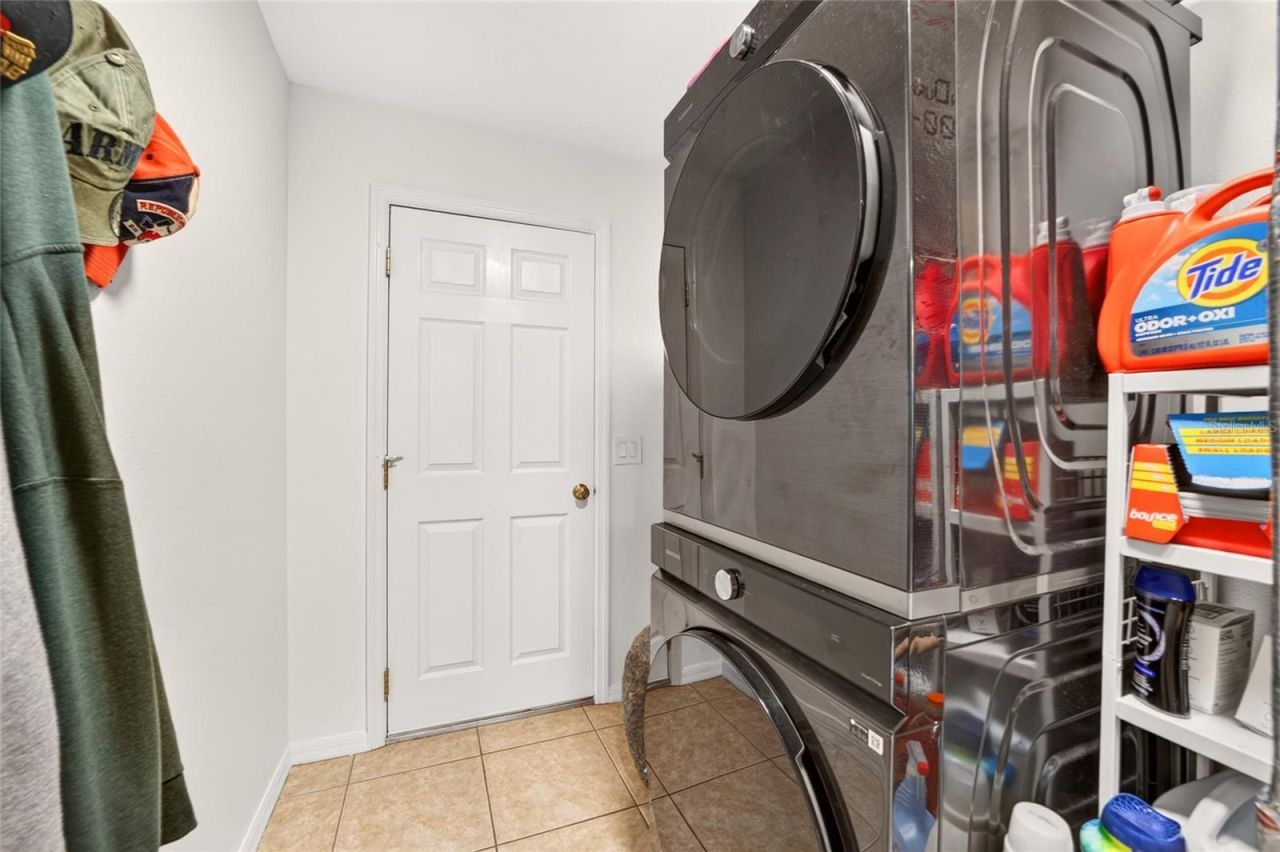
Appliances: Dishwasher, Dryer, Microwave, Range, Refrigerator, Washer
Community Features: Community Mailbox, Deed Restrictions, Golf Carts OK, Golf, Irrigation-Reclaimed Water, Pool
Days on Site: 2
Directions: From 466 head south on Morse Blvd., Left Stillwater Trail, Left Olanta Drive, Left Pageland Way, Right Jefferson
Exterior: Vinyl Siding, Frame
Outdoor Features: Sprinkler Metered
Flood Zone Code: X
Flooring: Luxury Vinyl
Foundation: Slab
Home Warranty Y/N: No
Listing Terms: Cash, Conventional, VA Loan
Lot Dimensions: 0.12
Number of Pets: 2
Other Equipment: Irrigation Equipment
Other Fees: $204/ Monthly
Ownership: Fee Simple
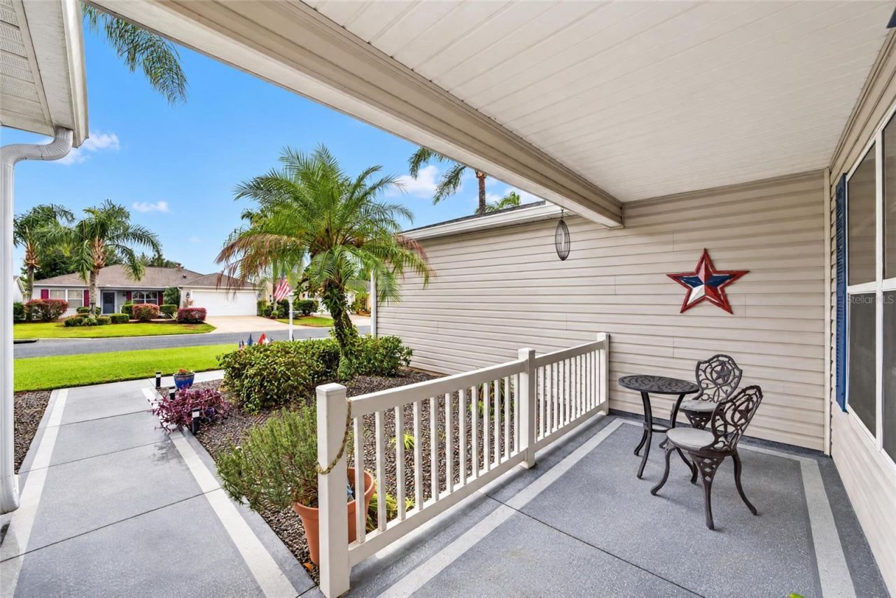
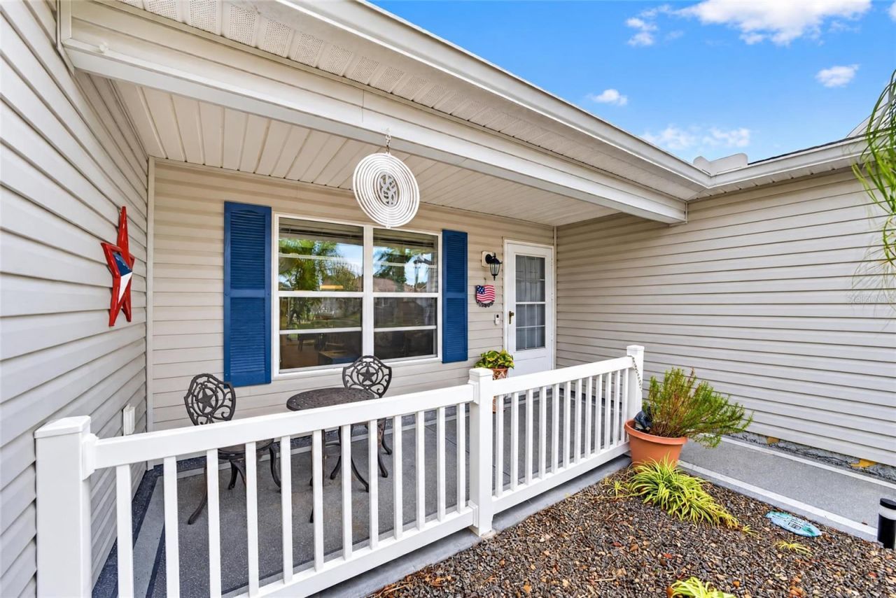
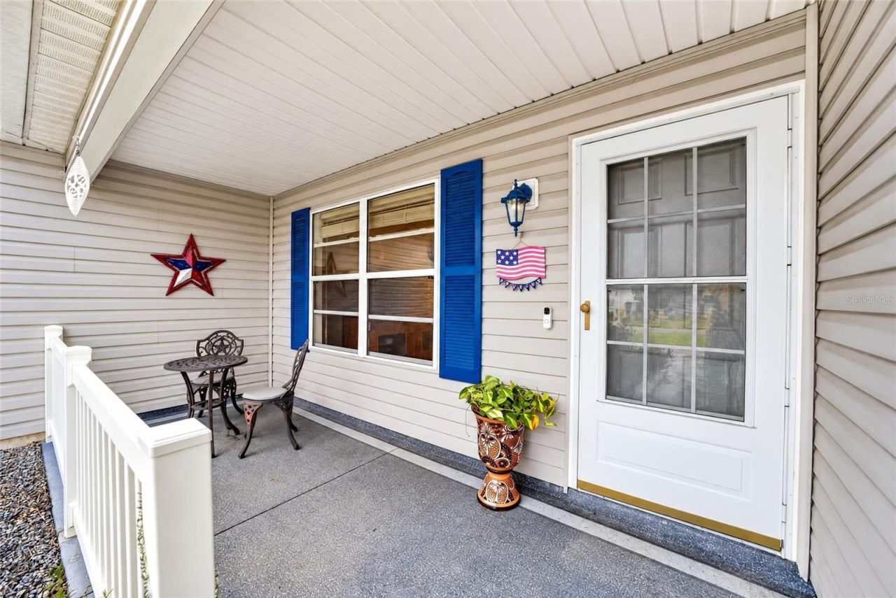
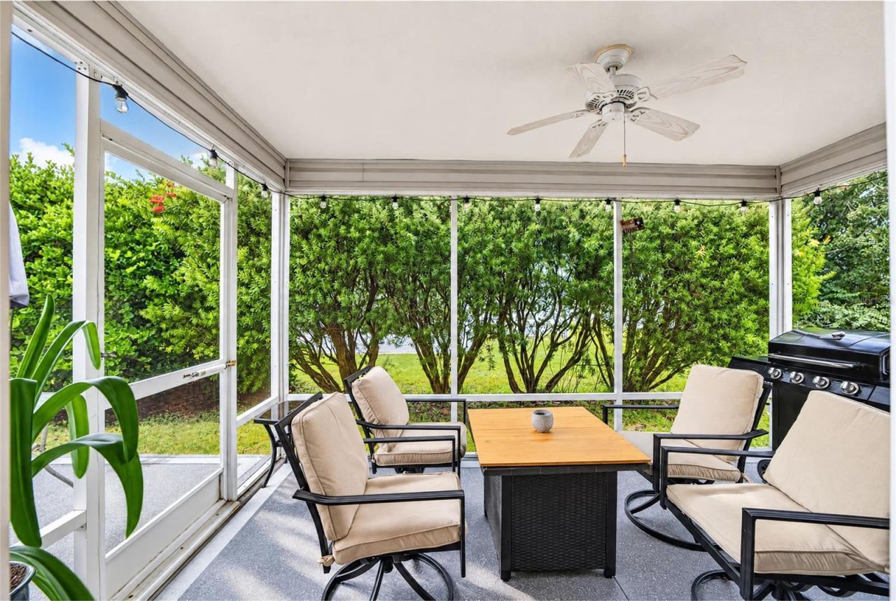
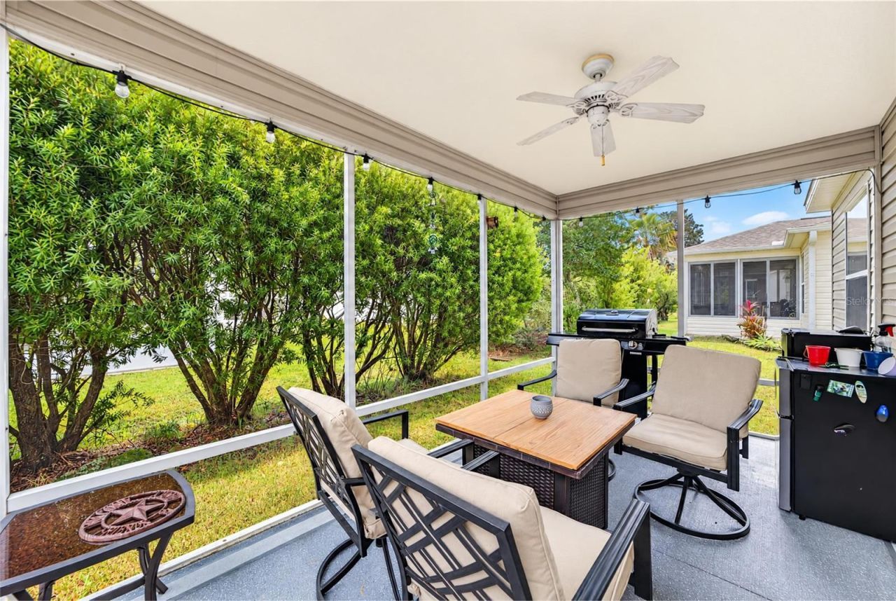
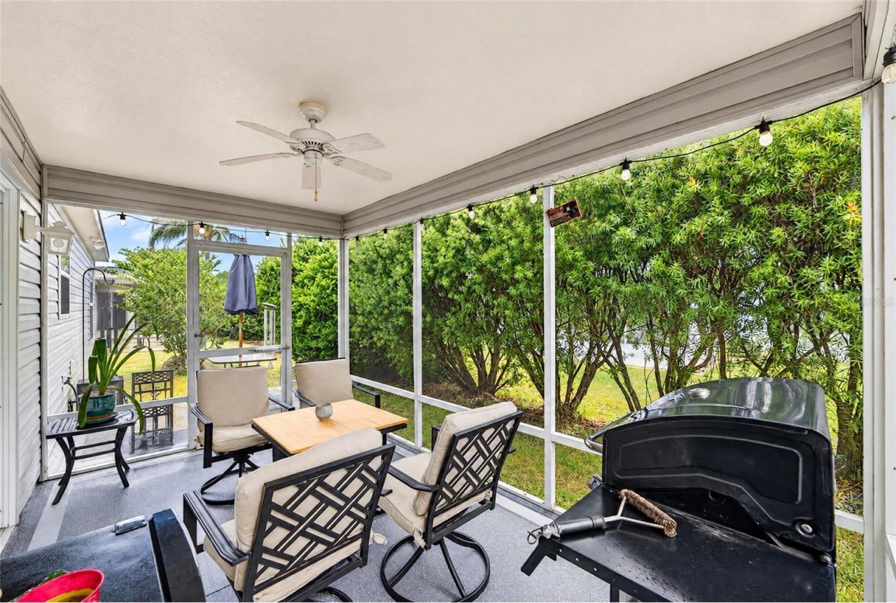
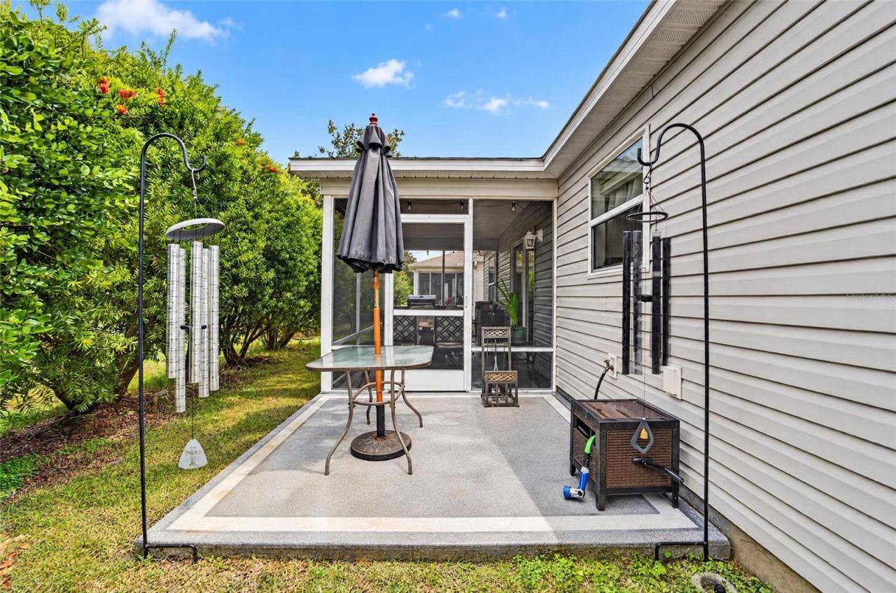
Patio/Porch: Front Porch, Patio, Rear Porch, Screened
Pets Allowed: Cats OK, Dogs OK
Pets Restrictions: See deed restrictions.
Property Attached Y/N: Yes
Property Sub-Type: Single Family Residence
Security: Smoke Detector(s)
Senior Community: Yes
Sewer: Public Sewer
Showing Instructions: Appointment Only, Combination Lock Box, ShowingTime
Special Sale Provisions: None
Utilities: Electricity Connected, Natural Gas Connected, Sewer Connected, Sprinkler Recycled, Underground Utilities, Water Connected
Vegetation: Mature Landscaping
Water: Public
Water Access Y/N: No
Zoning: RESI
Construction: Vinyl Siding,Frame

Room Sizes

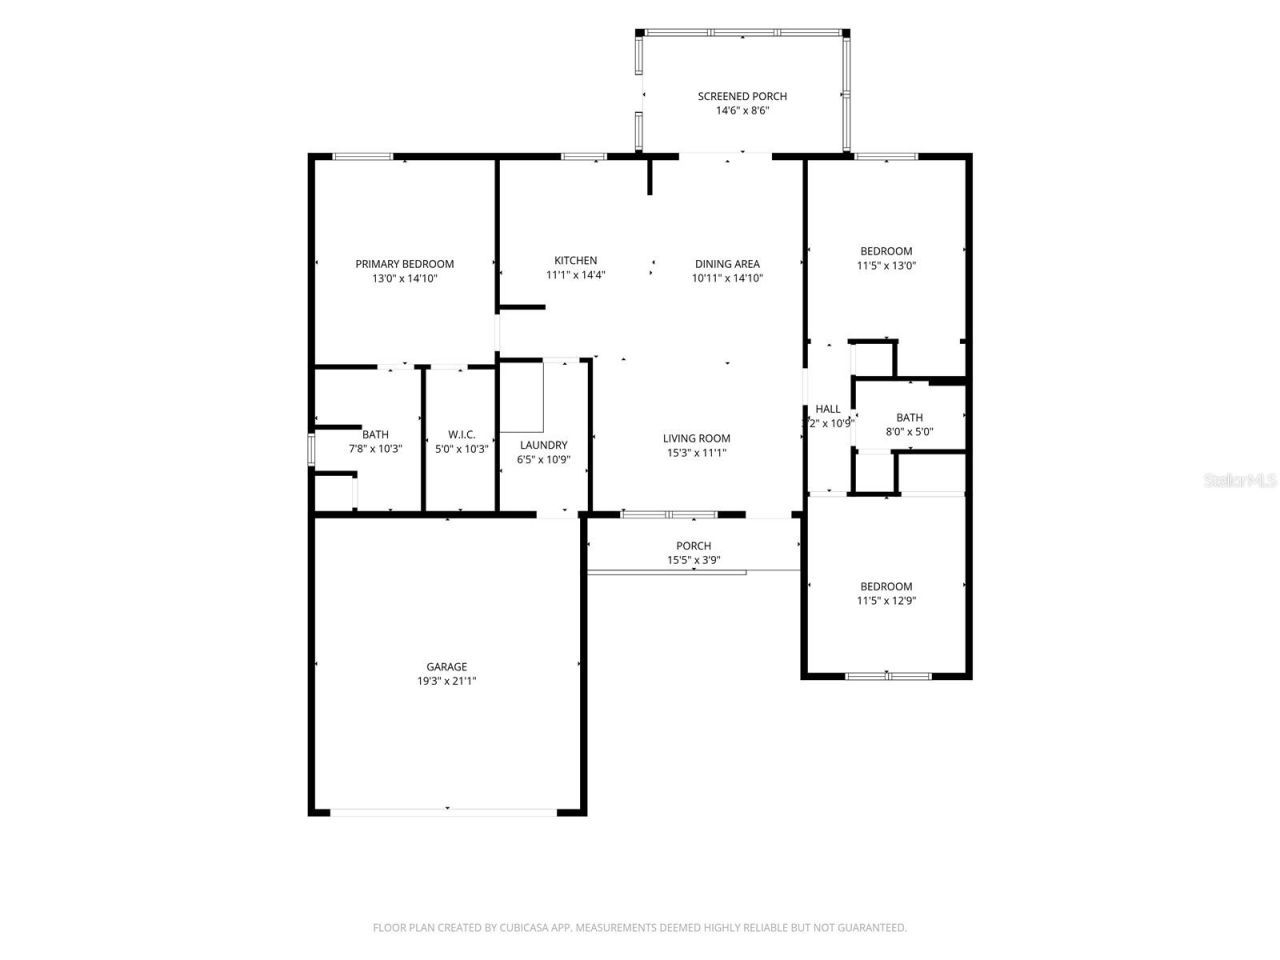
Living Room: 15.3x11.1
Dining Room: 10.11x14.1
Kitchen: 11.1x14.4
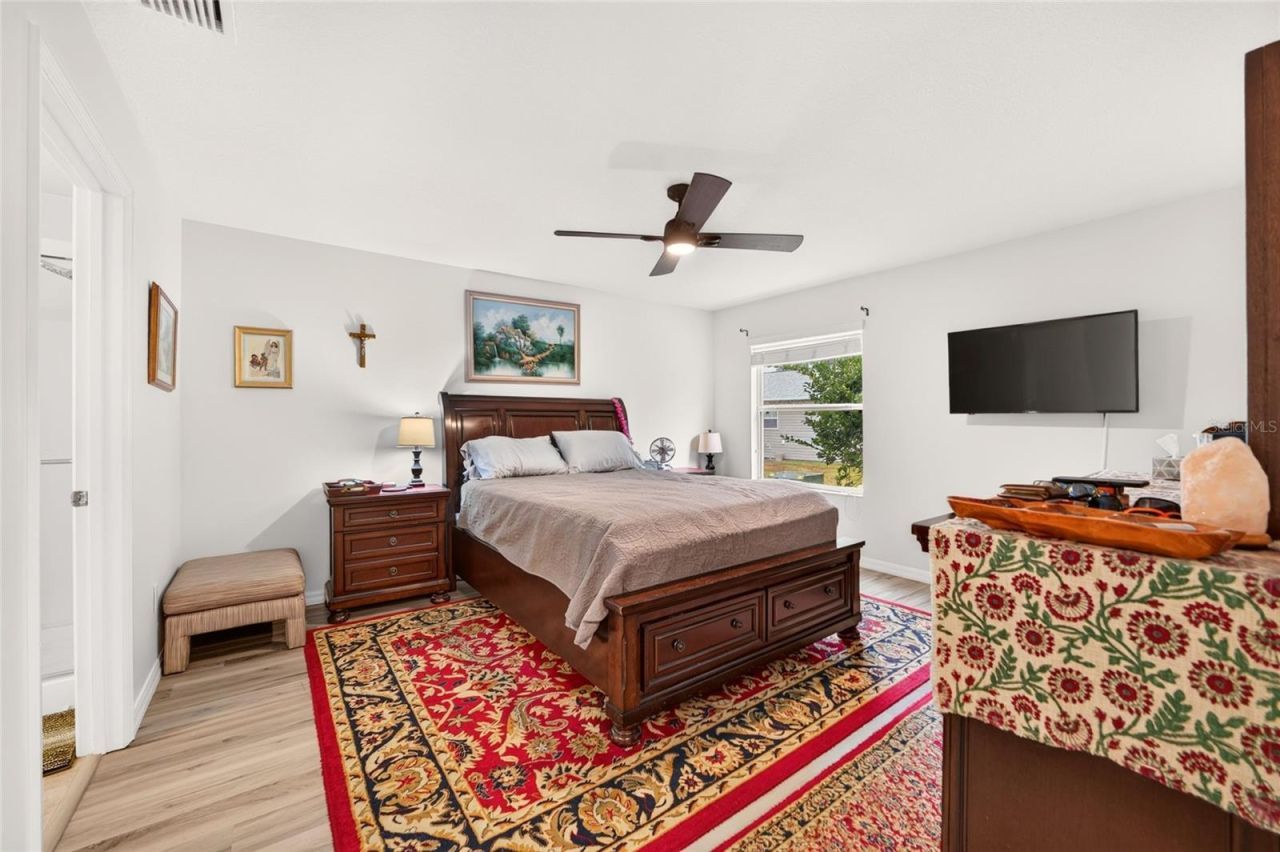
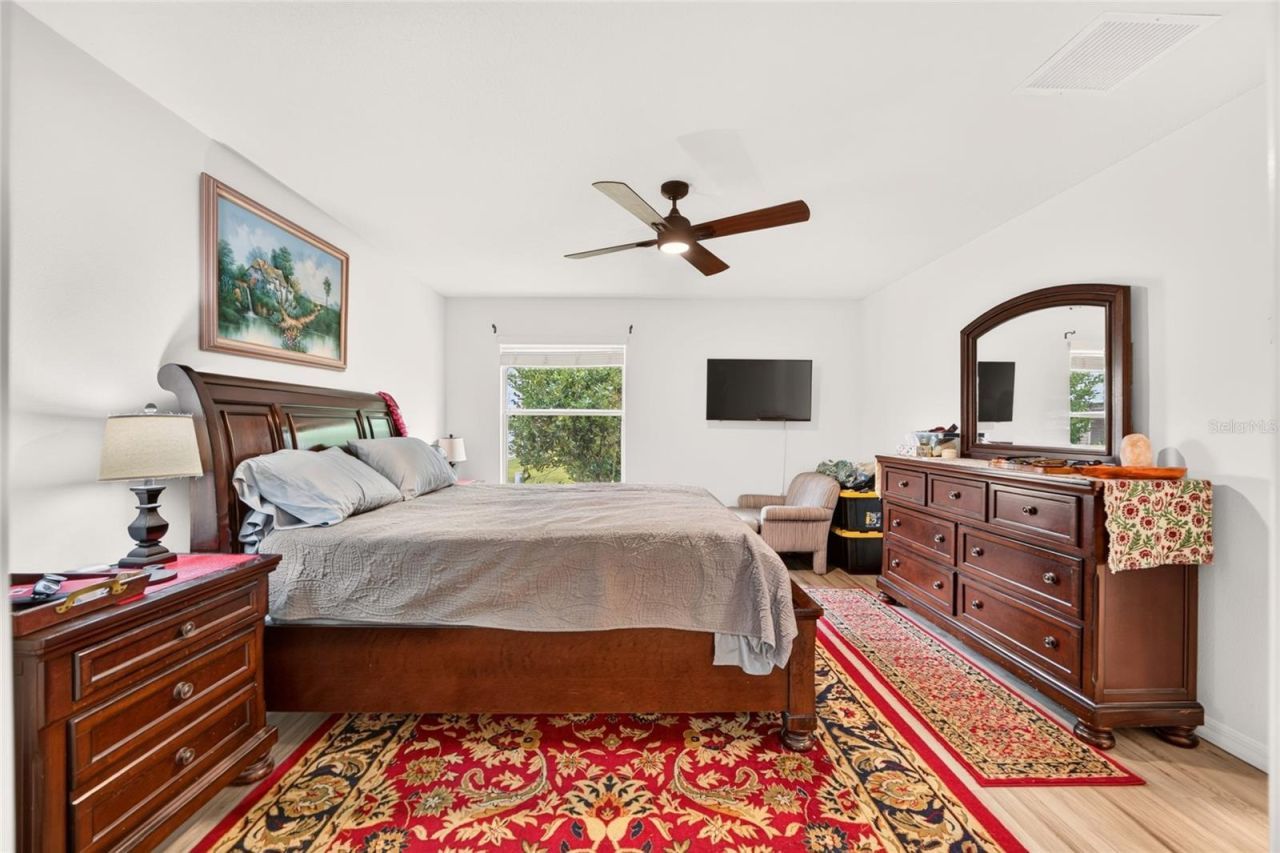
Primary Bedroom: 13x14.1
Bedroom 1: 11.5x13
Bedroom 2: 11.5x12.9
Balcony/Porch/Lanai: 14.6x8.6

Location

Courtesy of

Agency Name: SALLY LOVE REAL ESTATE
Agency Contact: 352-399-2010
Agent Name: Star Amador

agent picture

Presented by

Agent Name: Nick Khoury
Agent Phone: 954.444.7393
Agency Title: The Keyes Company
Request Info

IDX logo

Nick Khoury
keyes.com
Agent Cell:
954.444.7393
Office Phone:
954.444.7393

Mortgage Calculator

%
years/fixed
yearly
yearly (est.)

Estimated Payment

$ 1,830.43 Principal & Interest $1,666.99 Property Tax $64.42 Homeowner's Insurance $99.02
Mortgage Logo

Login to My Keyes Account


