
100 Keyes, 1926 - 2026
SIGN UP Login/Register
3326 Pleasant Willow Court, Brandon, FL 33511 Photo
New - 5 Hours Ago
3326 Pleasant Willow Court, Brandon, FL 33511 Photo
New - 5 Hours Ago
3326 Pleasant Willow Court, Brandon, FL 33511 Photo

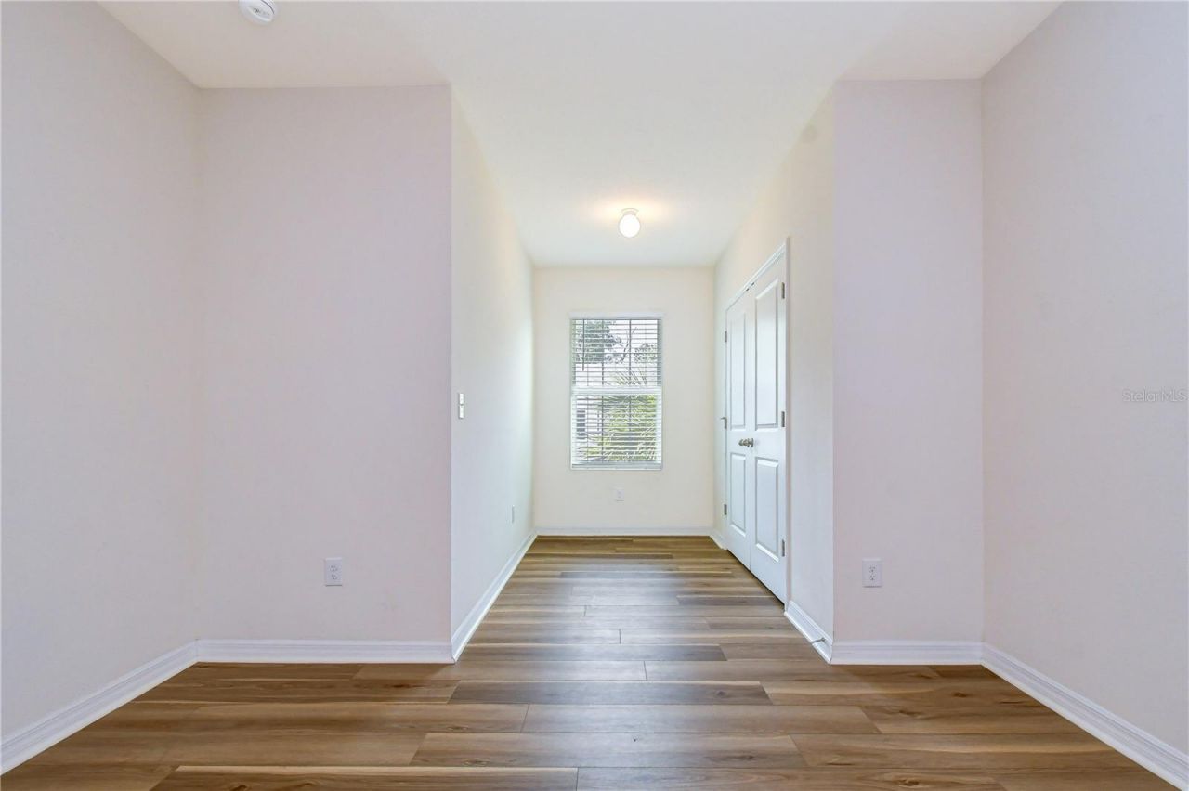
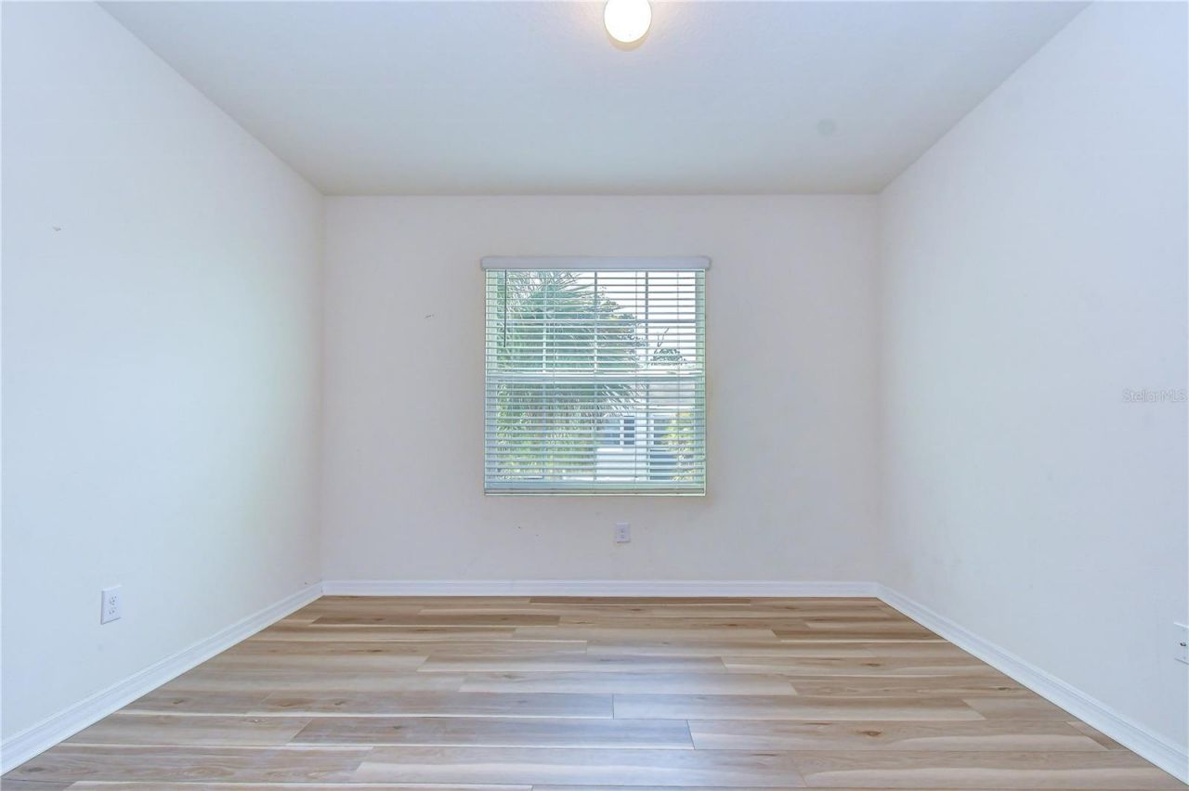
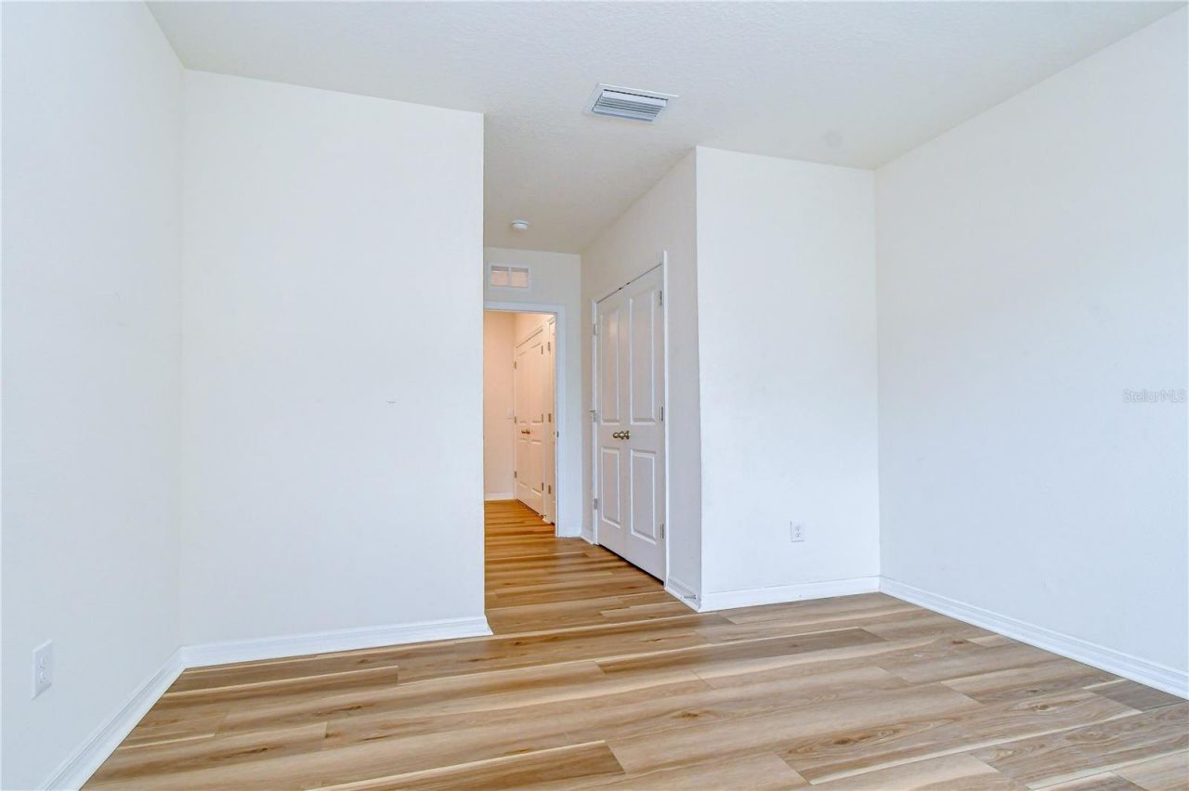
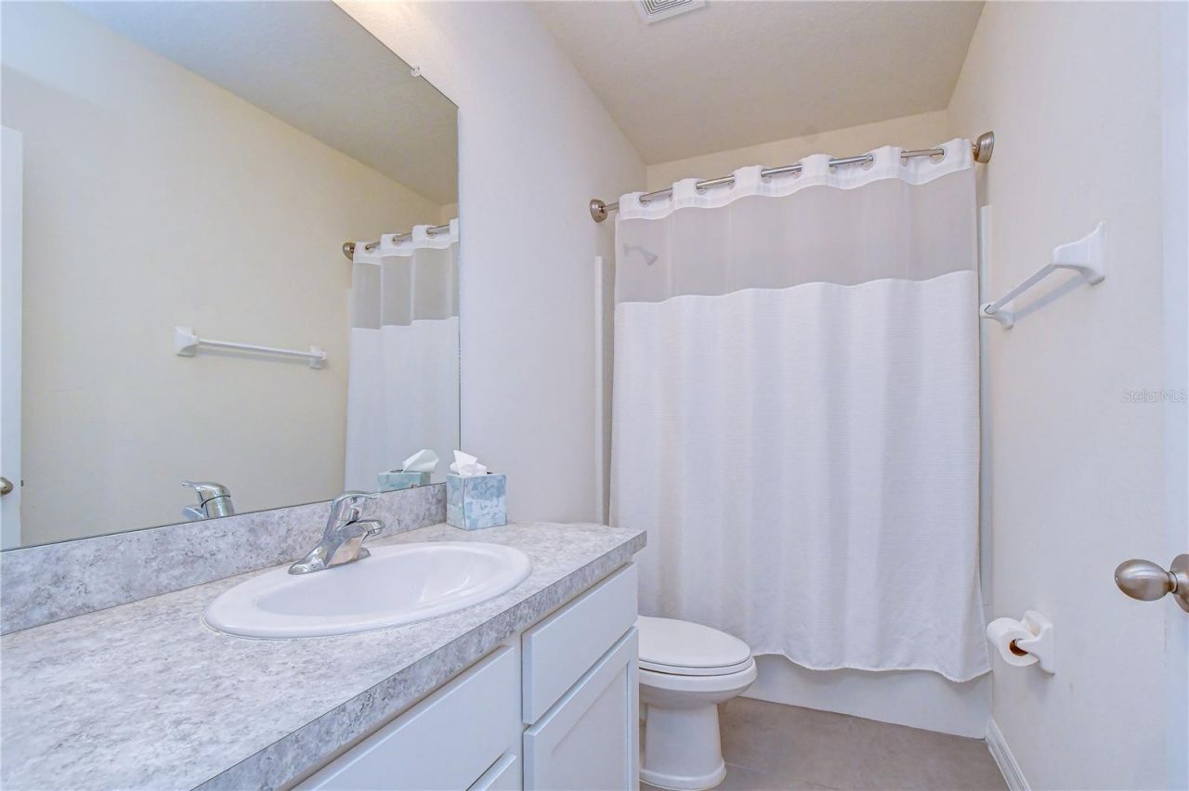
28 Total Photos [Click to View All]

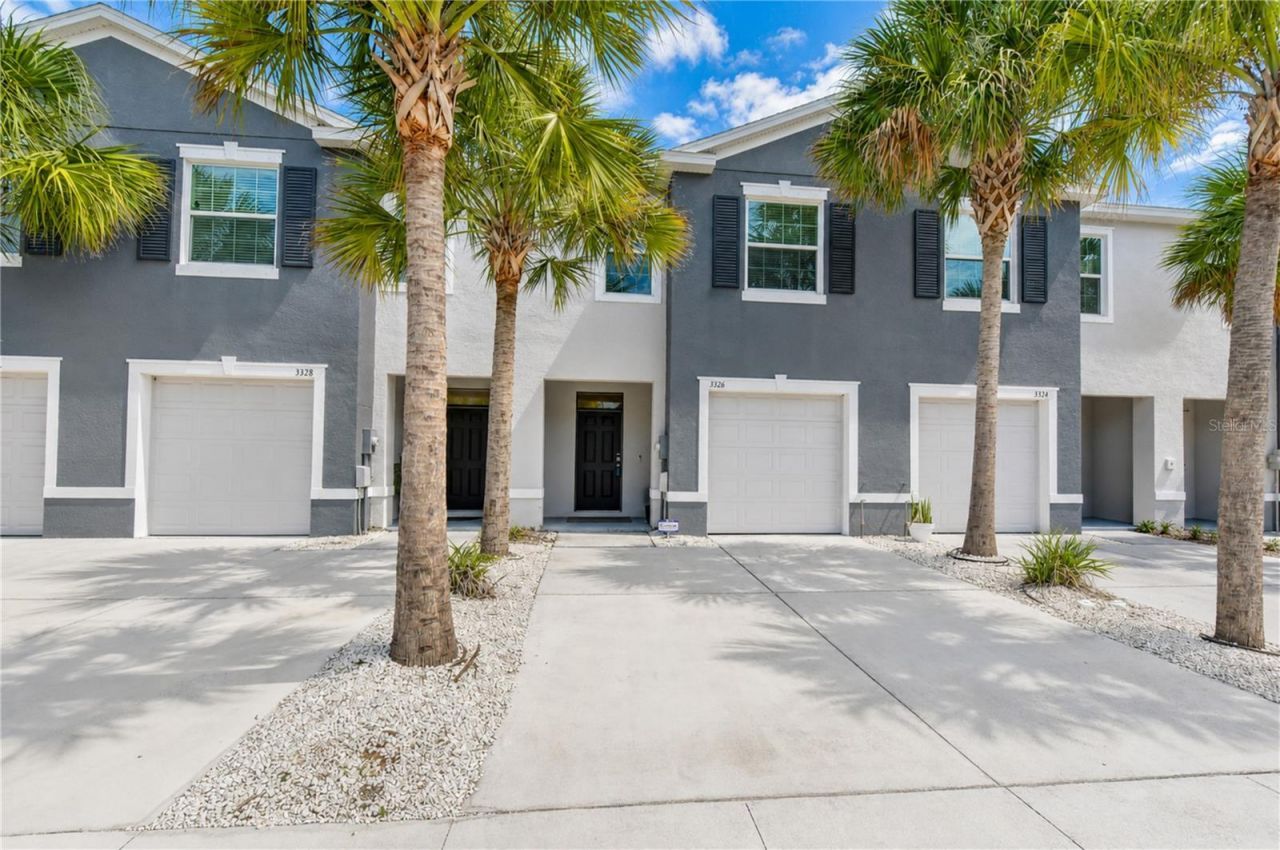
3326 Pleasant Willow Court Brandon, FL 33511
$279,000
  • Beds
    3
  • Baths
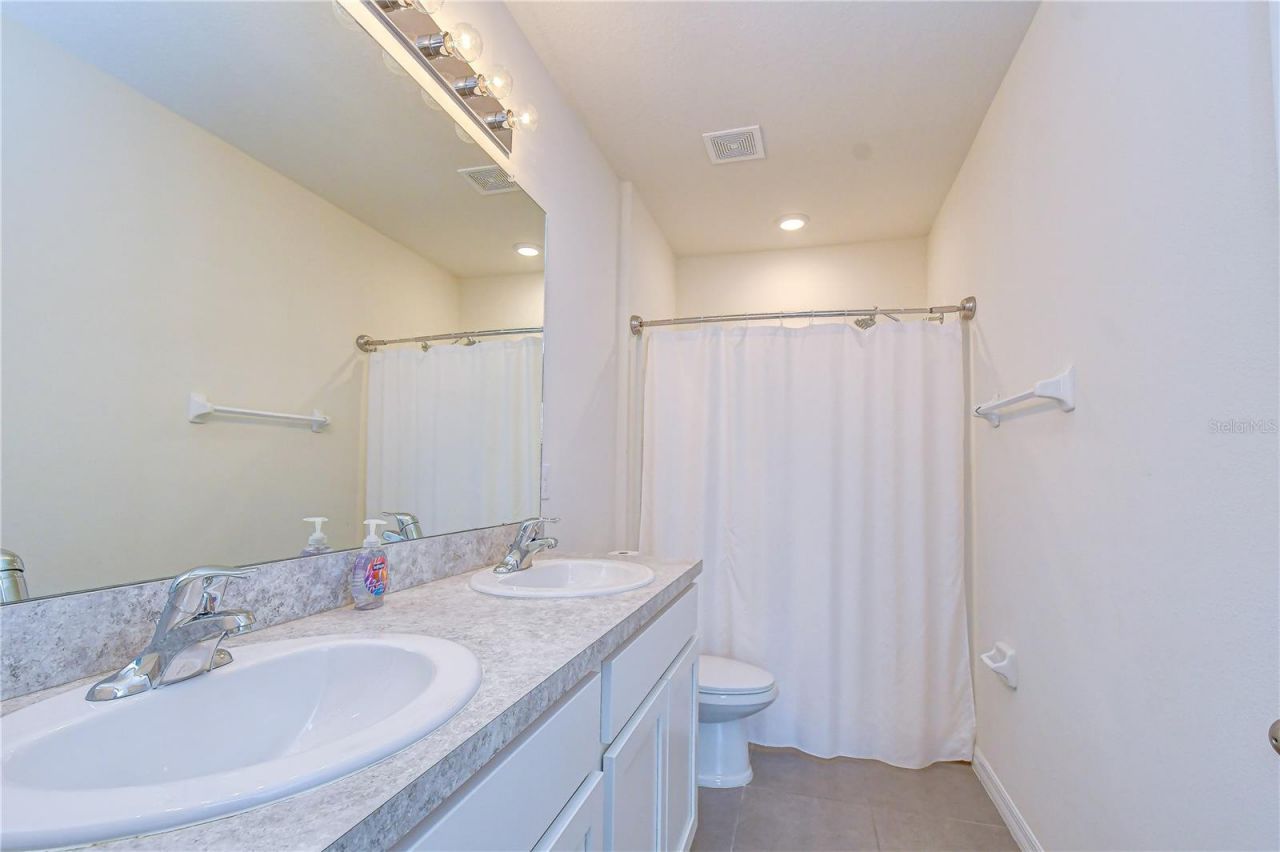
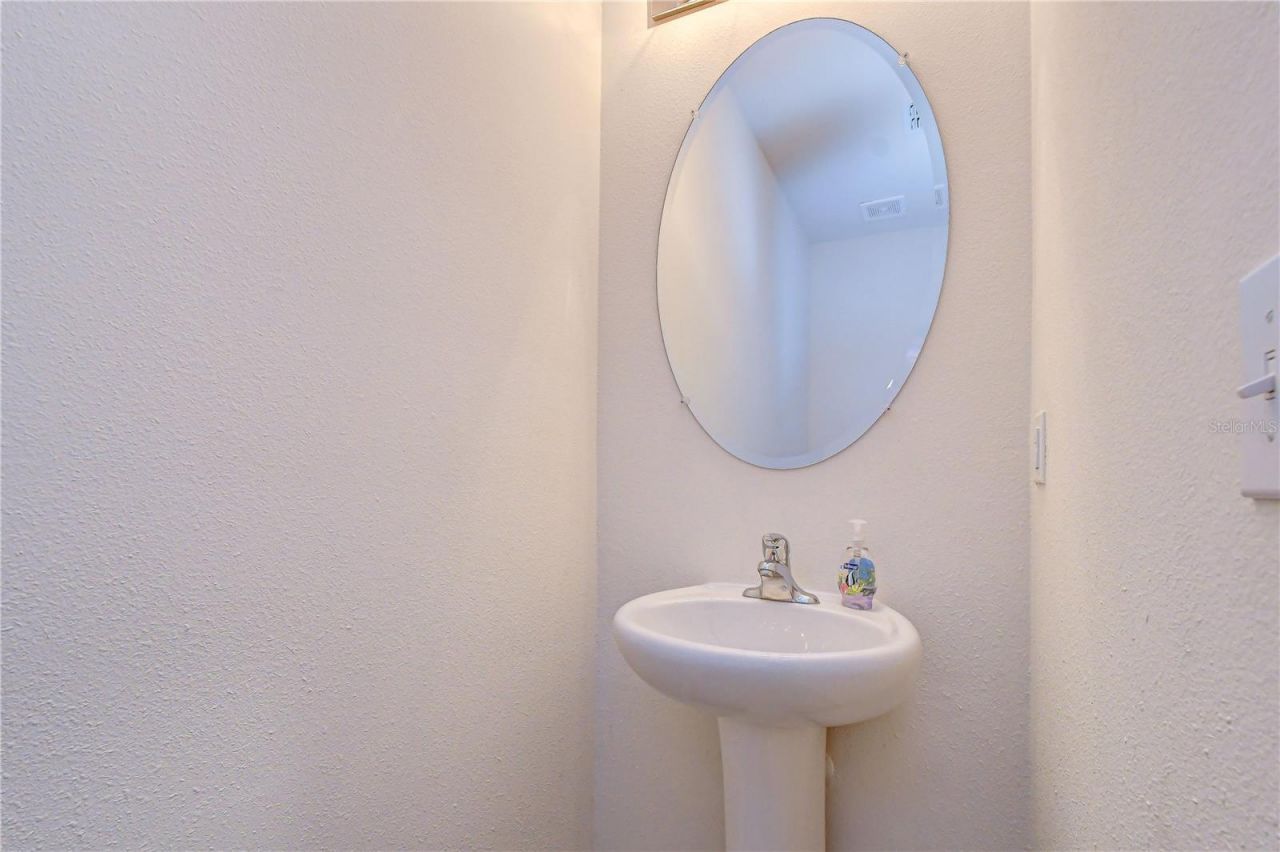
    2 full 1 partial
  • Total Square Feet
    1,673
  • Lot Size
    0.02 acre(s)

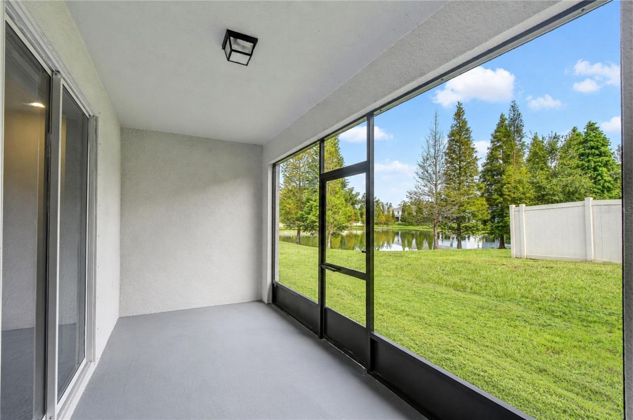
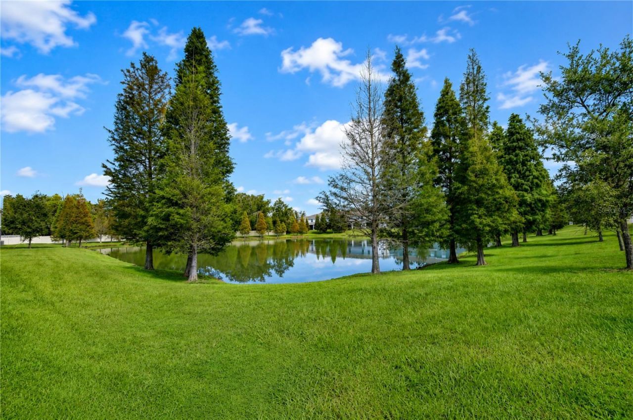
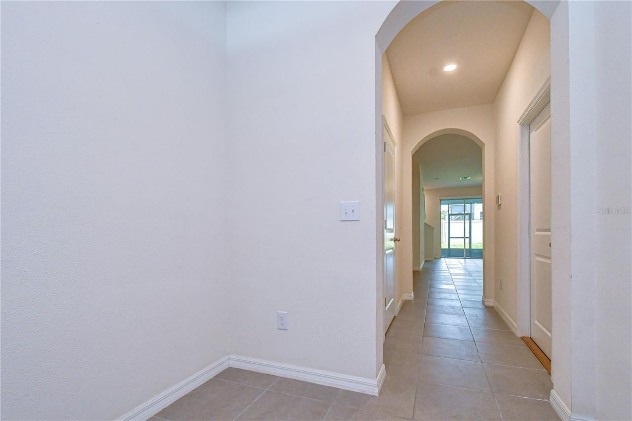
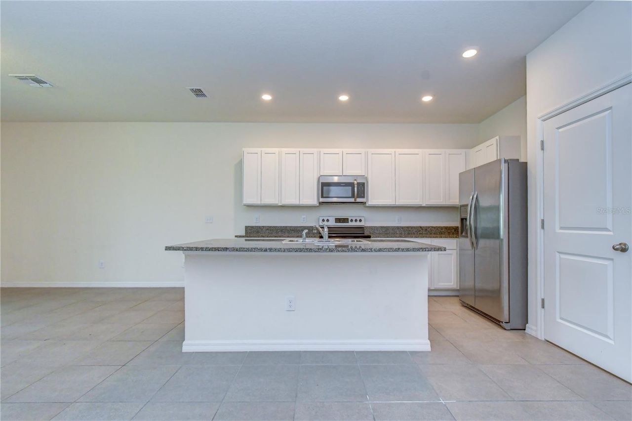
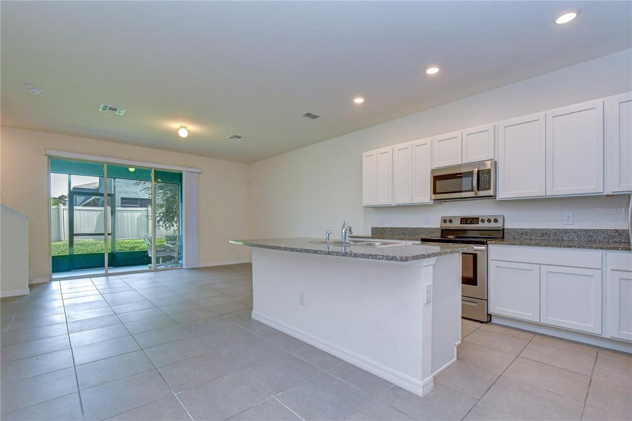
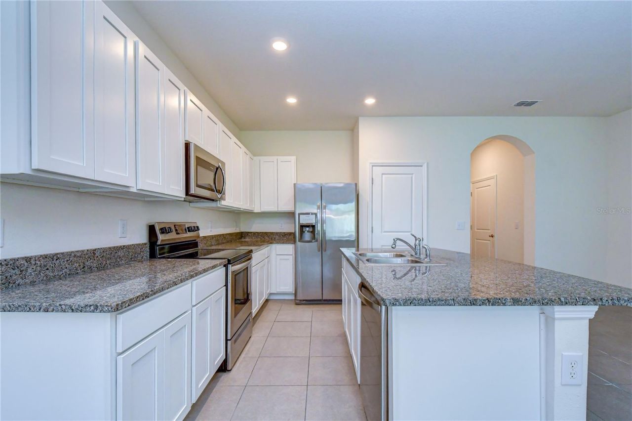
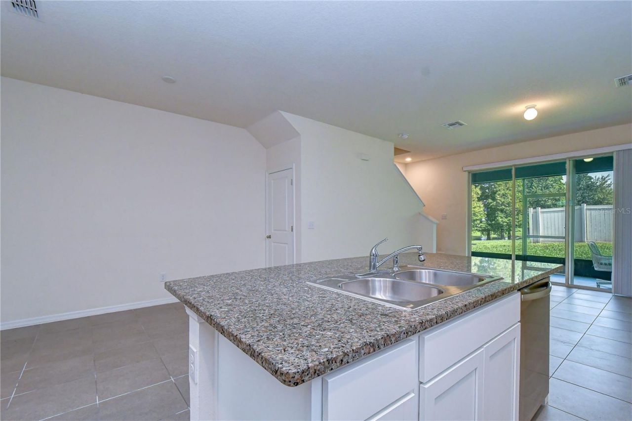
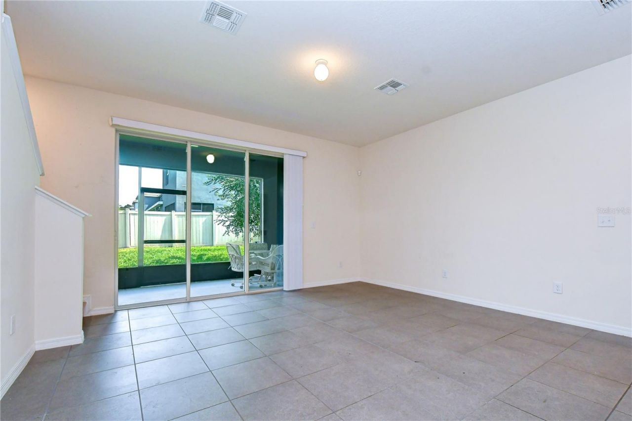
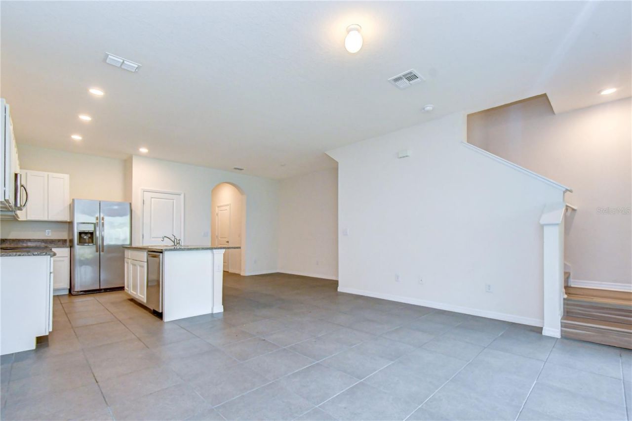
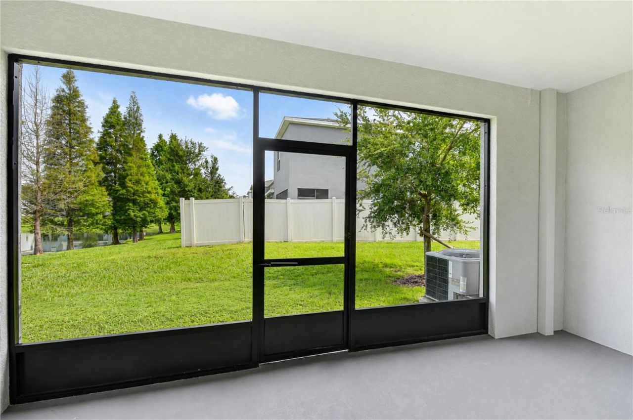
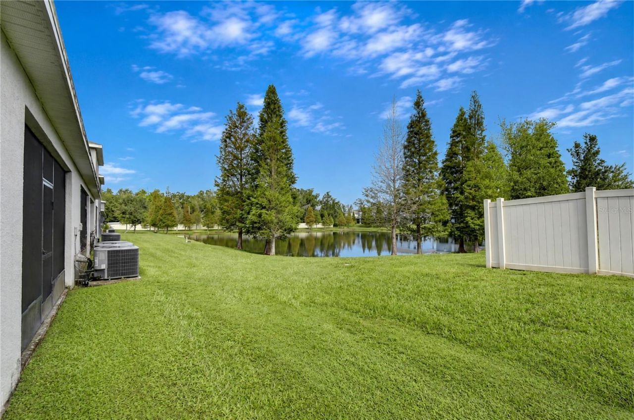
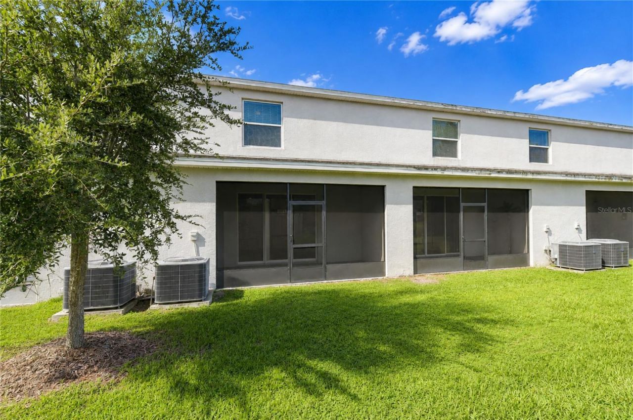
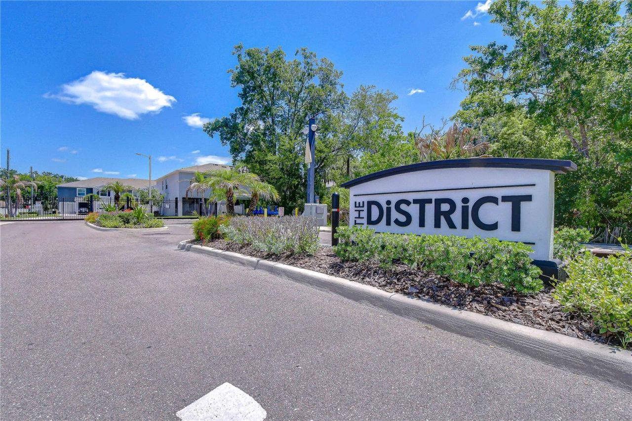
ASSUMABLE 3.6% CONVENTIONAL LOAN AVAILABLE FOR QUALIFIED BUYER! Peaceful pond views, stylish upgrades, and low-maintenance living come together beautifully in this townhome in The District at Bloomingdale, an exclusive gated community of just 112 residences in the heart of Brandon! Built in 2021 with full concrete block construction on both levels, this thoughtfully designed home offers 3 bedrooms, 2.5 bathrooms, a one-car garage, and a tranquil setting overlooking the water. One of the home's s...

View More

Property Summary

MLS Number: TB8541118
Status: Active
Subdivision: THE DISTRICT
County: Hillsborough
Bedrooms: 3
Total Square Feet: 1,673
Price Per Sq. Ft.: $167
Style: Contemporary
New Constuction: No
Waterfront: No
Property Type: Residential - Townhouse
Cooling: Central Air
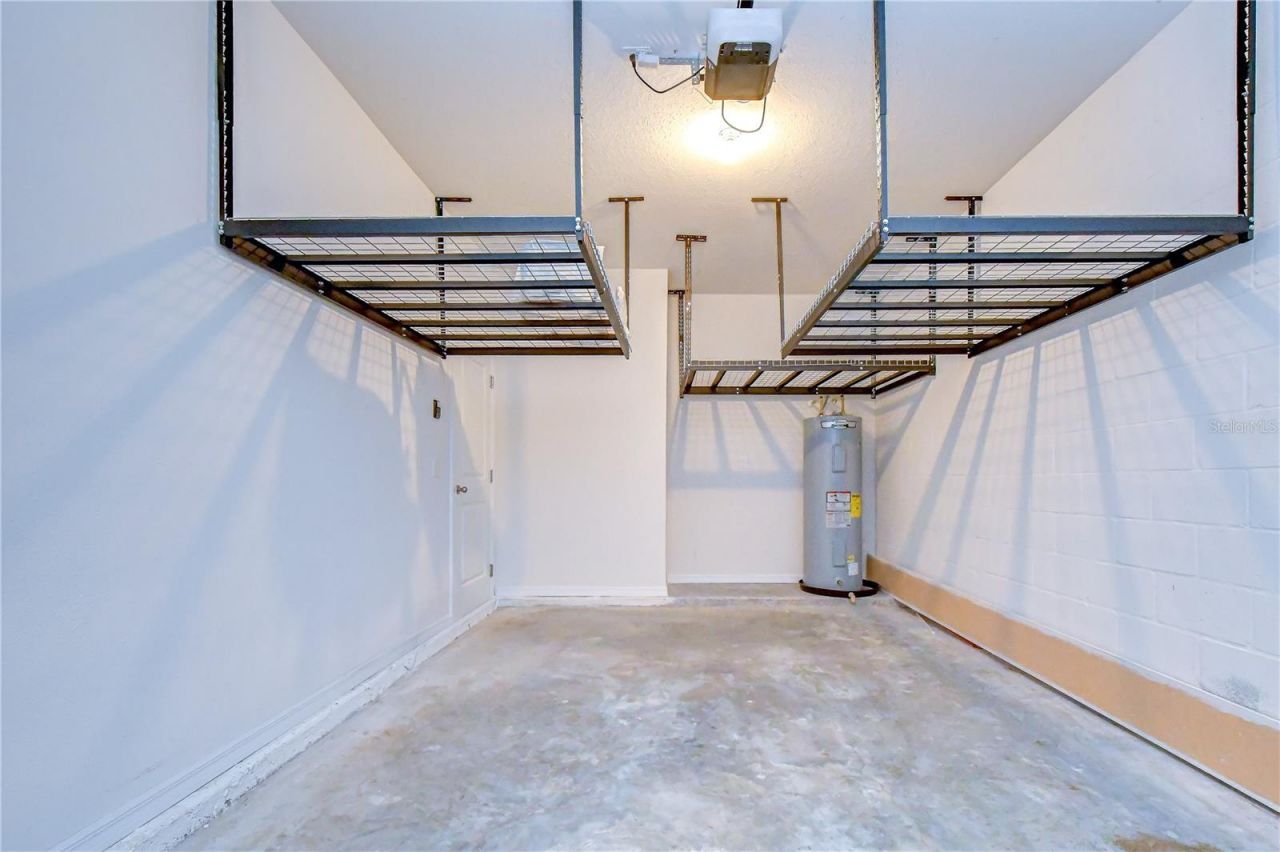
Garage: 1 car attached
Heating: Central, Electric
Lot Size: 0.02 Acres
Roof Type: Shingle
Stories: 2.0
Year Built: 2020
Taxes: $4,993
HOA Y/N: Yes

Featured Amenities

Ceiling Fans(s)
Eat-in Kitchen
High Ceilings
Kitchen/Family Room Combo
Open Floorplan
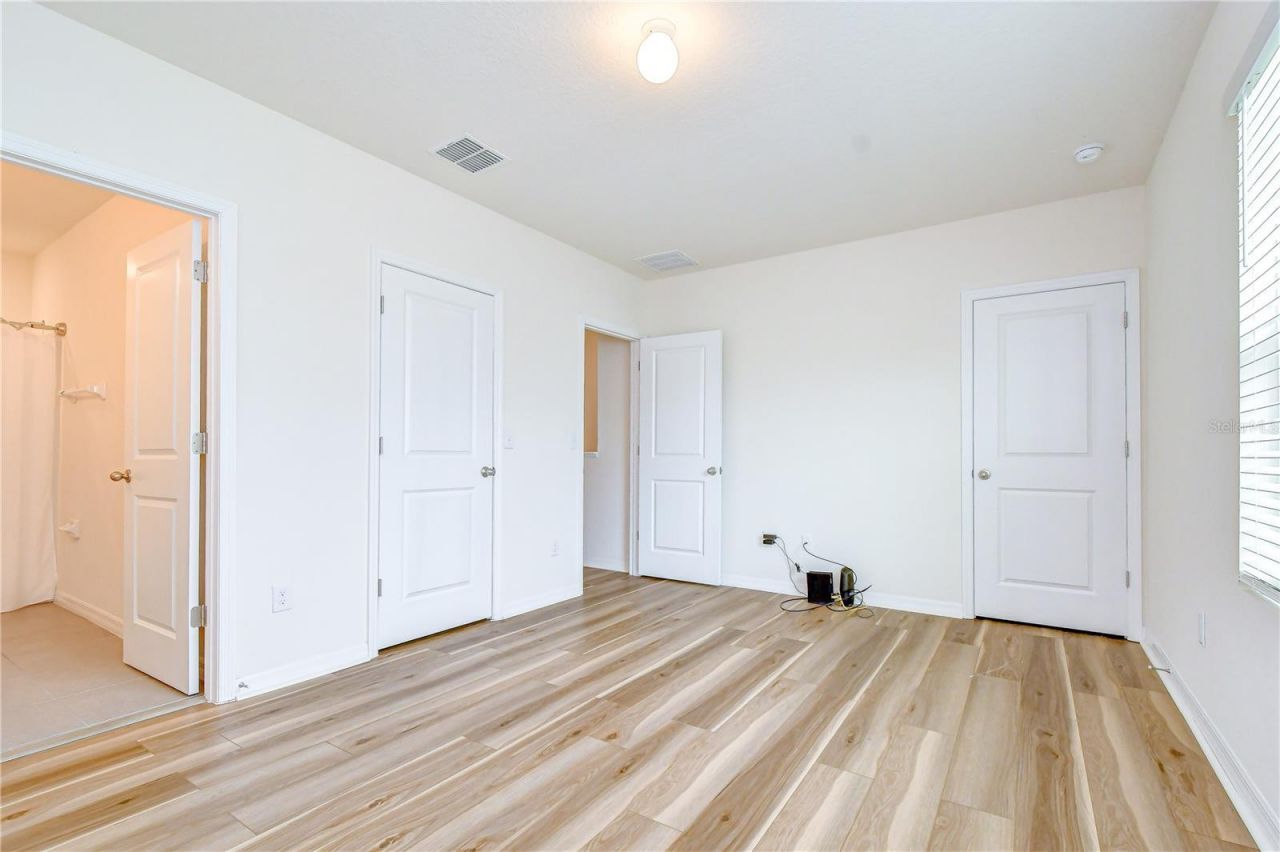
PrimaryBedroom Upstairs
Split Bedroom
Stone Counters
Thermostat
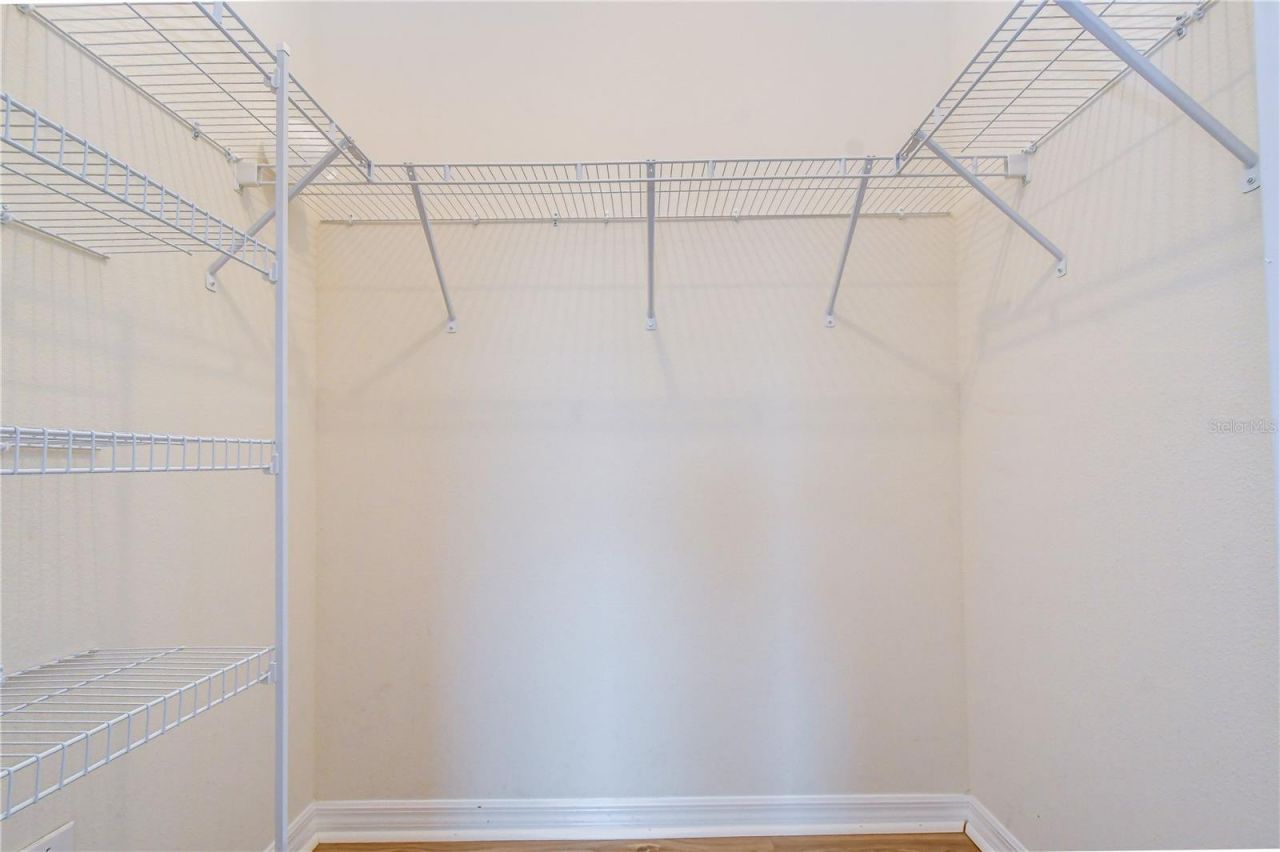
Walk-In Closet(s)
Fence Restrictions
Gated
Vehicle Restrictions

Property Details

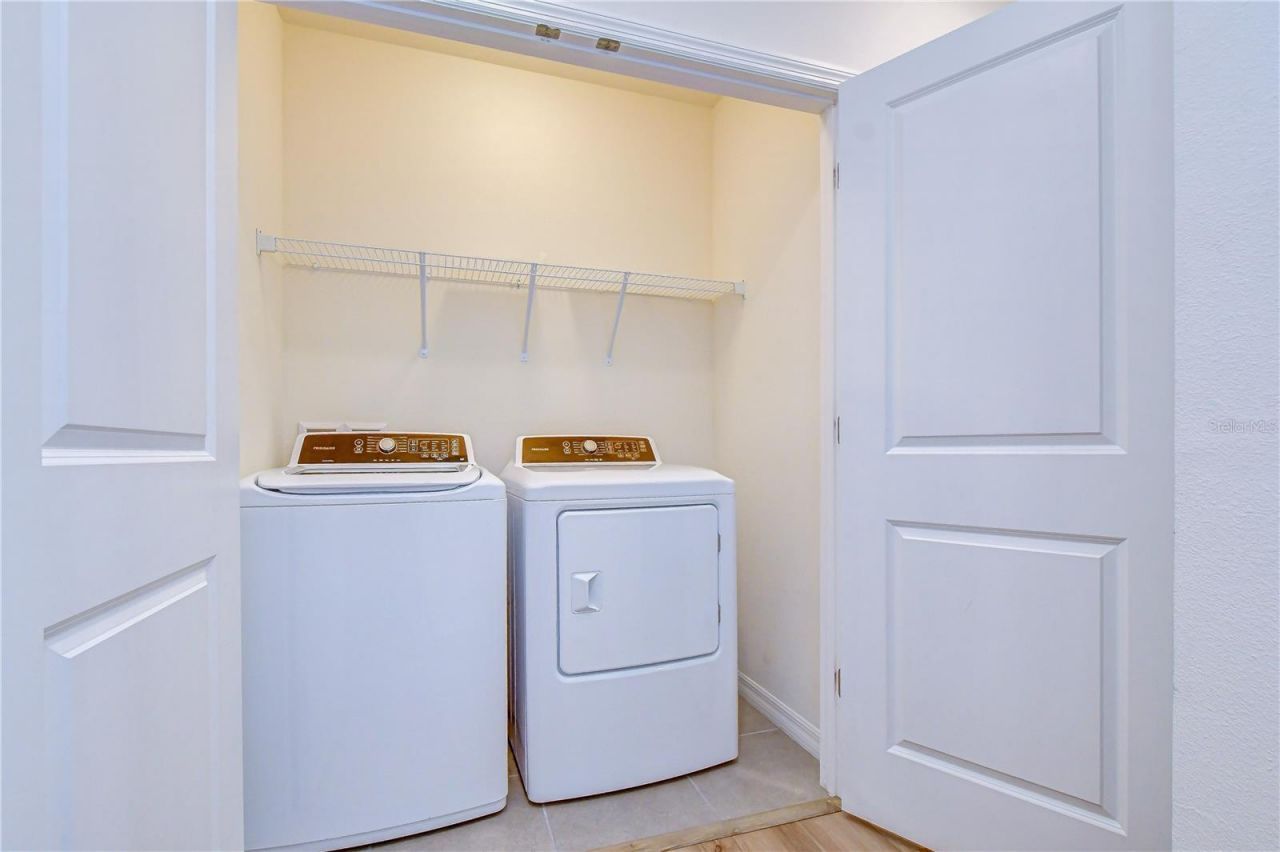
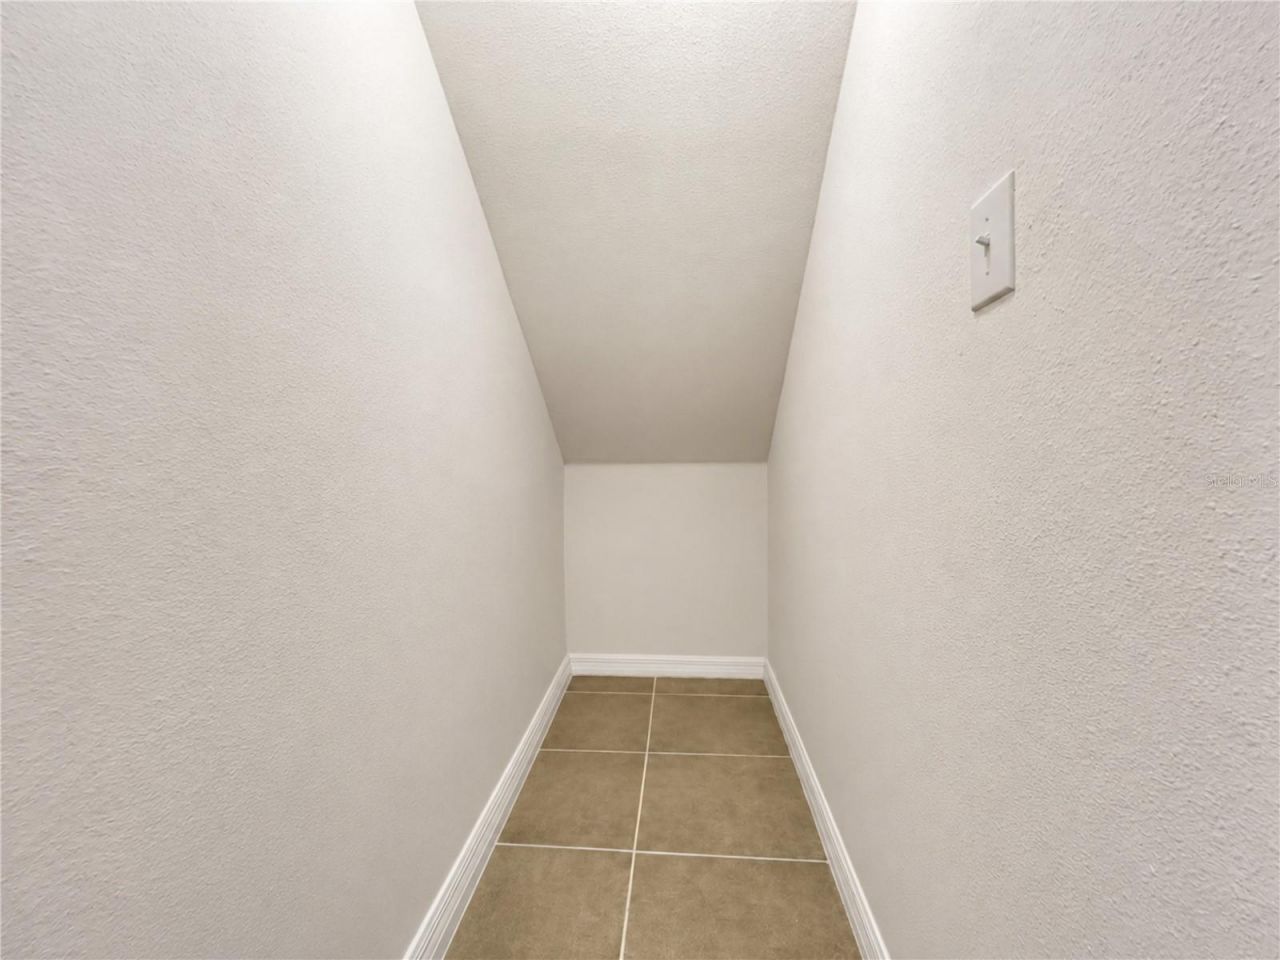
Additional Rooms: Great Room, Inside Utility, Storage Rooms
Appliances: Dishwasher, Disposal, Dryer, Microwave, Range, Refrigerator, Washer
Builder: D.R. HORTON
Community Features: Deed Restrictions, Sidewalks, Street Lights
Directions: Heading south on 301, use the left 3 lanes to turn left onto Bloomingdale Ave, turn left onto Pleasant Willow Ct, turn left to stay on Pleasant Willow Ct, Destination will be on the left: 3326 Pleasant Willow Ct, Brandon, FL 33511
Disaster Mitigation: Above Flood Plain
Exterior: Block, Stucco
Outdoor Features: Hurricane Shutters, Sidewalk, Sliding Doors
Flood Zone Code: x
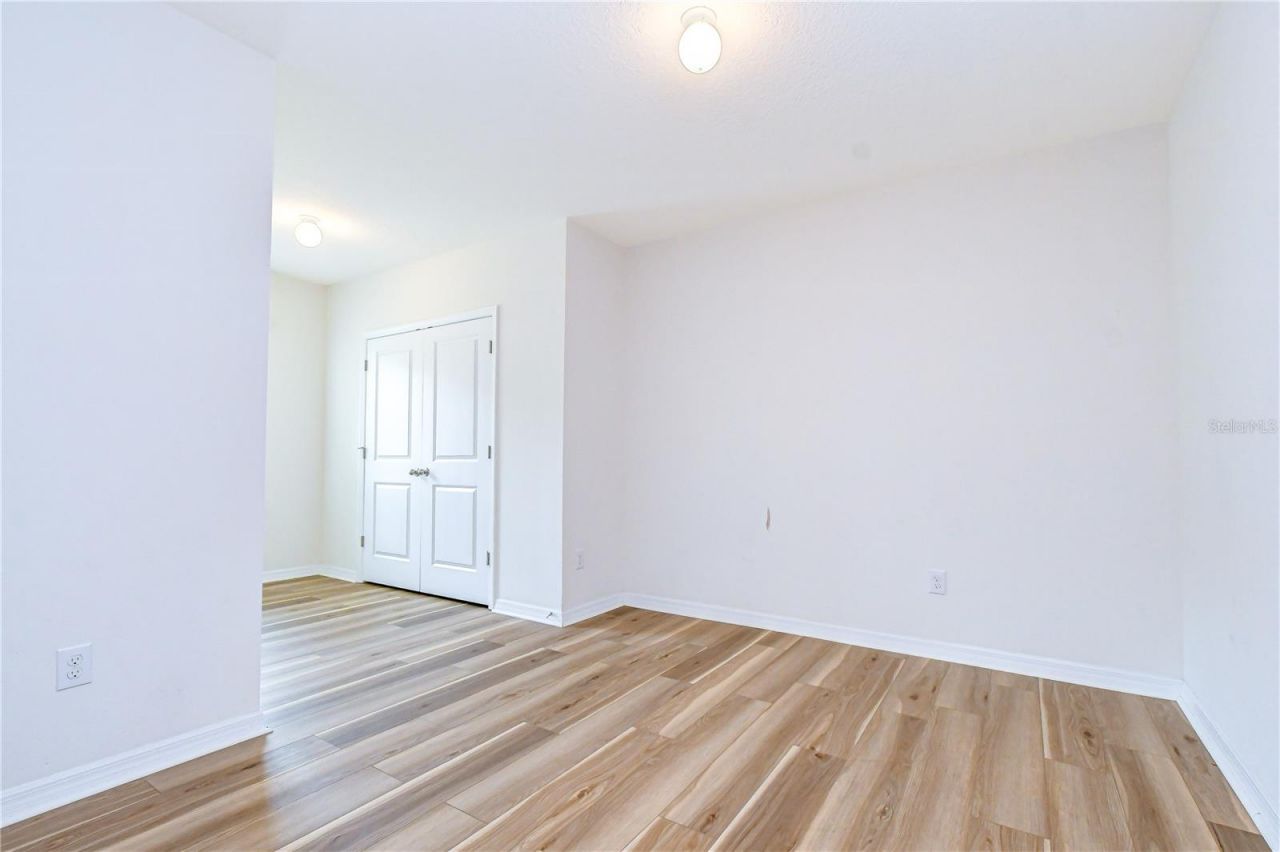
Flooring: Luxury Vinyl, Tile
Foundation: Slab
Home Style: Contemporary
Home Warranty Y/N: Yes
Listing Terms: Cash, Conventional, FHA, VA Loan
Lot: In County, Level, Near Public Transit, Sidewalk, Paved, Private
Lot Dimensions: 0.02
Model: Glen
Ownership: Fee Simple
Parking: Driveway, Garage Door Opener
Parking Notes: Driveway, Garage Door Opener
Patio/Porch: Covered, Rear Porch, Screened
Pets Allowed: Yes
Pets Restrictions: BUYER OR AGENT TO VERIFY ALL INFORMATION AND RESTRICTIONS WITH HOA
Property Attached Y/N: No
Property Sub-Type: Townhouse
Security: Gated Community, Secured Garage/Parking, Smoke Detector(s)
Sewer: Public Sewer
Showing Instructions: Supra Lock Box, Contact Call Center, Gate Code Required, Lock Box Electronic, See Remarks, ShowingTime
Special Sale Provisions: None
Special View Info: Water
Utilities: BB/HS Internet Available, Cable Available, Electricity Connected, Fiber Optics, Phone Available, Public, Sewer Connected, Underground Utilities, Water Connected
Vegetation: Mature Landscaping
Water: Public
Water Access: Pond
Water Access Y/N: Yes
Water View: Pond
Zoning: PD
Construction: Block,Stucco

Room Sizes

Kitchen: 10x14
Dining Room: 11x10
Great Room: 15x14
Primary Bedroom: 15x11
Bedroom 2: 11x11
Bedroom 3: 11x10

Local Schools

High School: Bloomingdale-HB
Middle School: Burns-HB
Elementary School: Brooker-HB

Neighborhood Information

Neighborhood Map

Neighborhood Hero

Neighborhood Highlights

Neighborhood Characteristics

Neighborhood Schools

Courtesy of

Agency Name: KELLER WILLIAMS SOUTH TAMPA
Agency Contact: murraycoleman@kw.com
Agent Name: Brenda Wade

agent picture

Presented by

Agent Name: Nick Khoury
Agent Phone: 954.444.7393
Agency Title: The Keyes Company
Request Info

IDX logo

Nick Khoury
keyes.com
Agent Cell:
954.444.7393
Office Phone:
954.444.7393

Mortgage Calculator

%
years/fixed
yearly
yearly (est.)

Estimated Payment

$ 1,867.39 Principal & Interest $1,369.93 Property Tax $416.08 Homeowner's Insurance $81.38
Mortgage Logo

Login to My Keyes Account


