


100 Keyes, 1926 - 2026
SIGN UP Login/Register
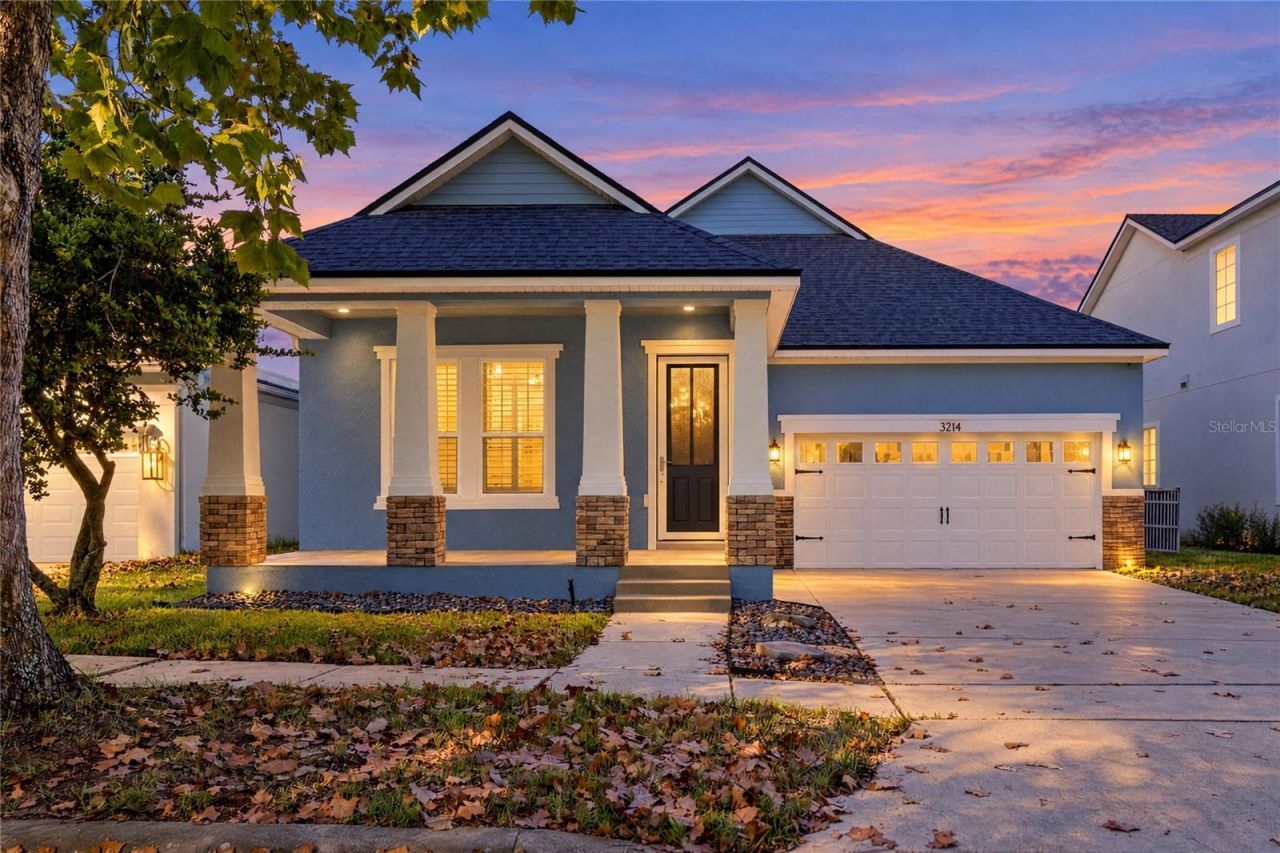
3214 Bayflower Ave, Harmony, FL 34773 Photo
Reduced
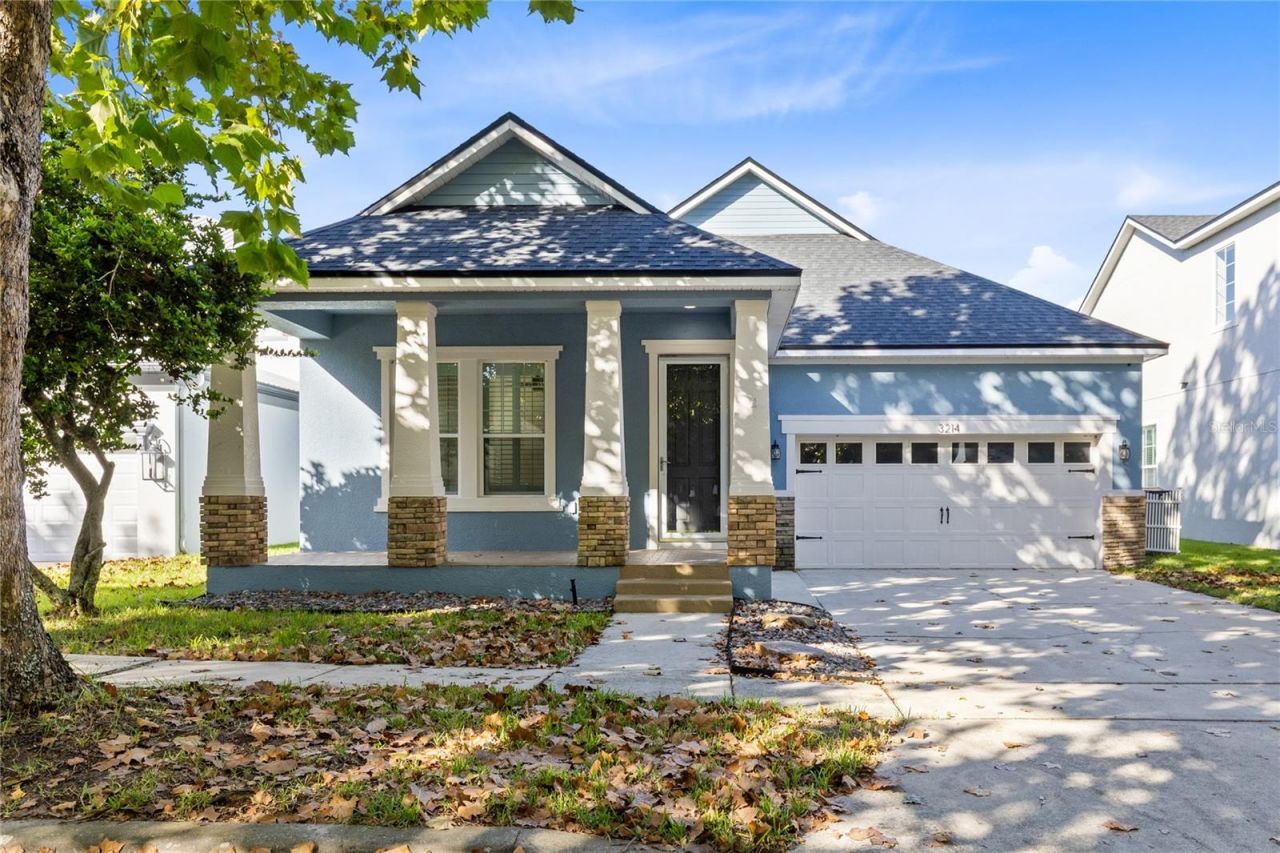
3214 Bayflower Ave, Harmony, FL 34773 Photo
Reduced
3214 Bayflower Ave, Harmony, FL 34773 Photo

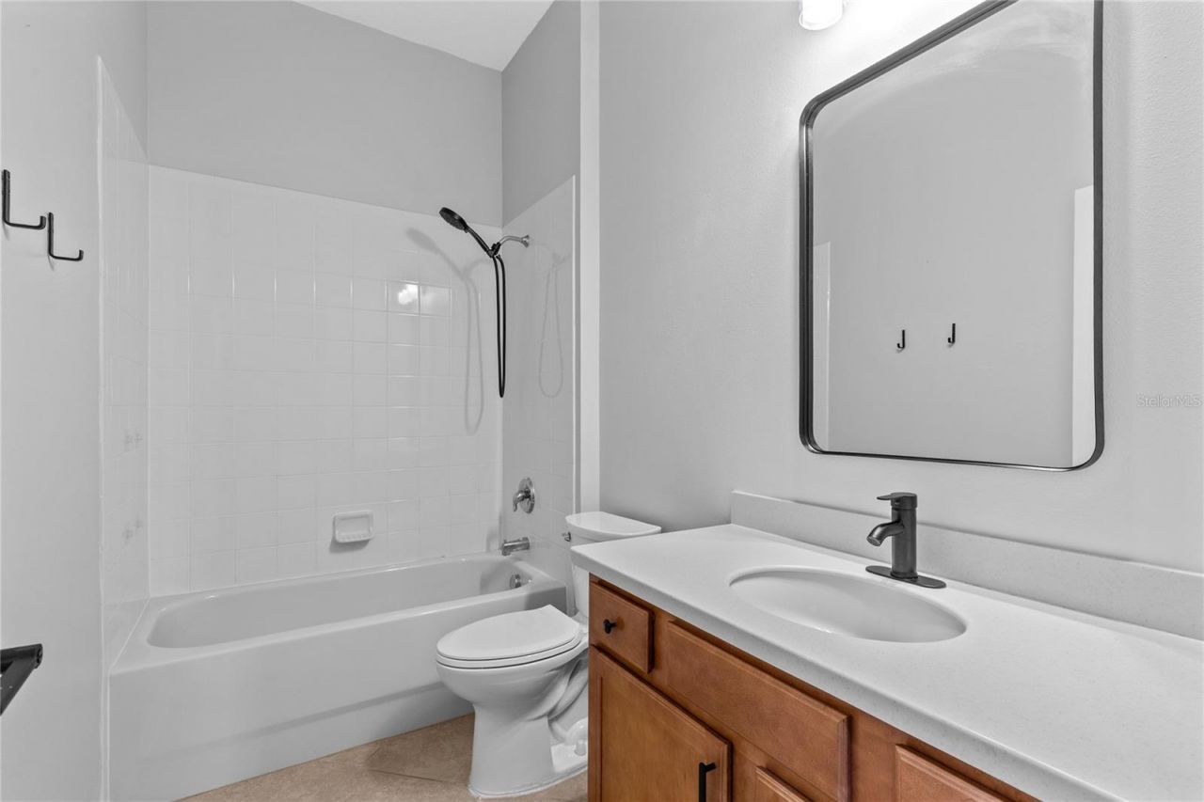
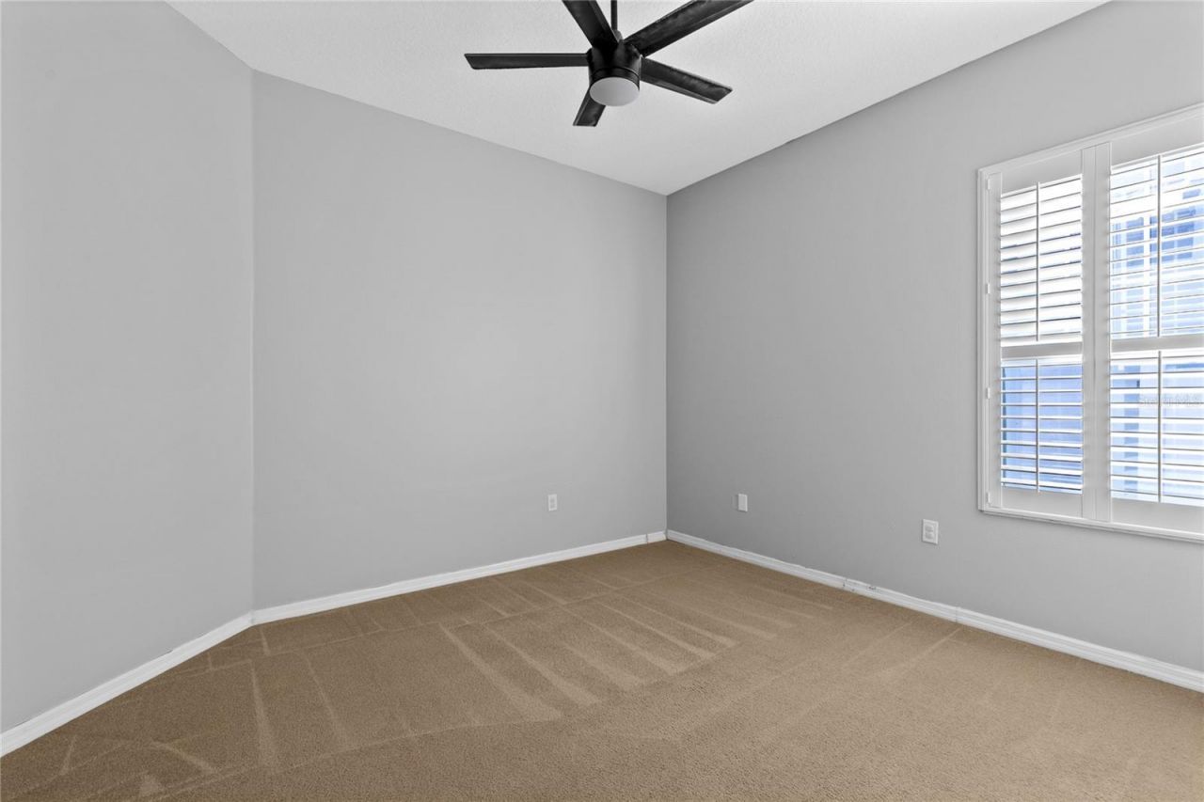
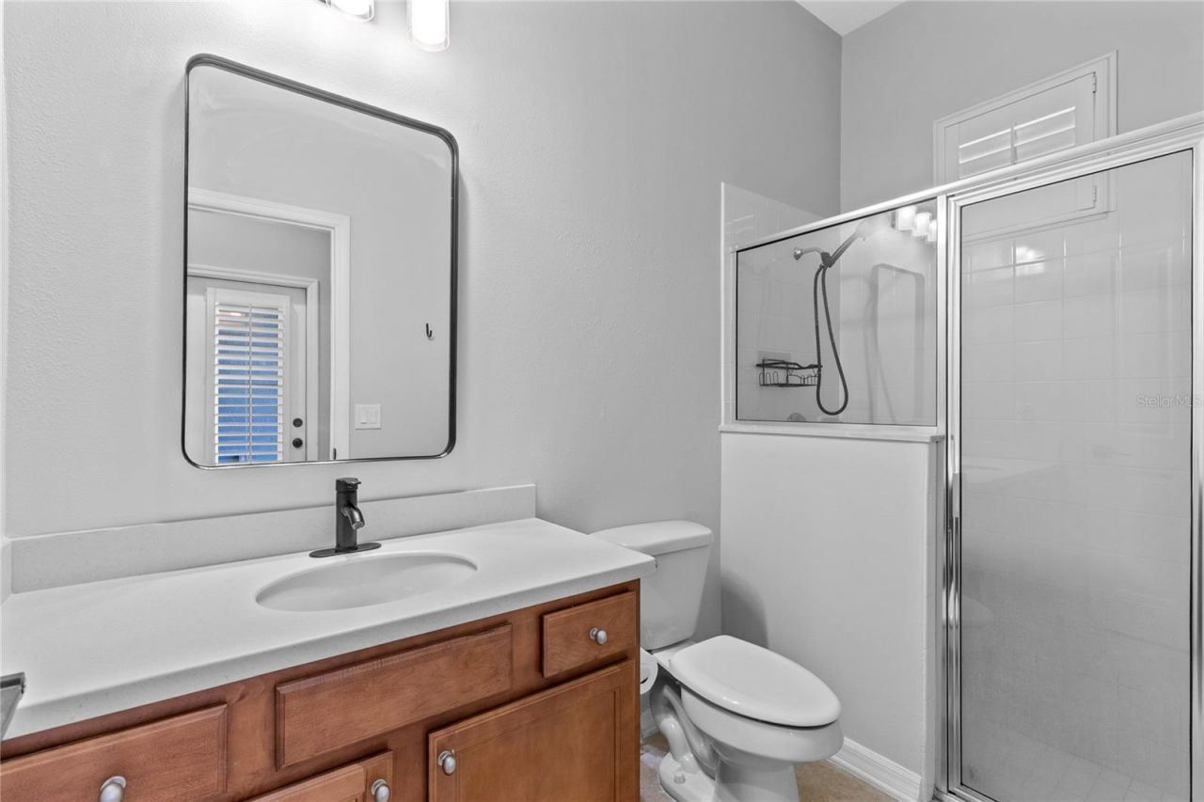
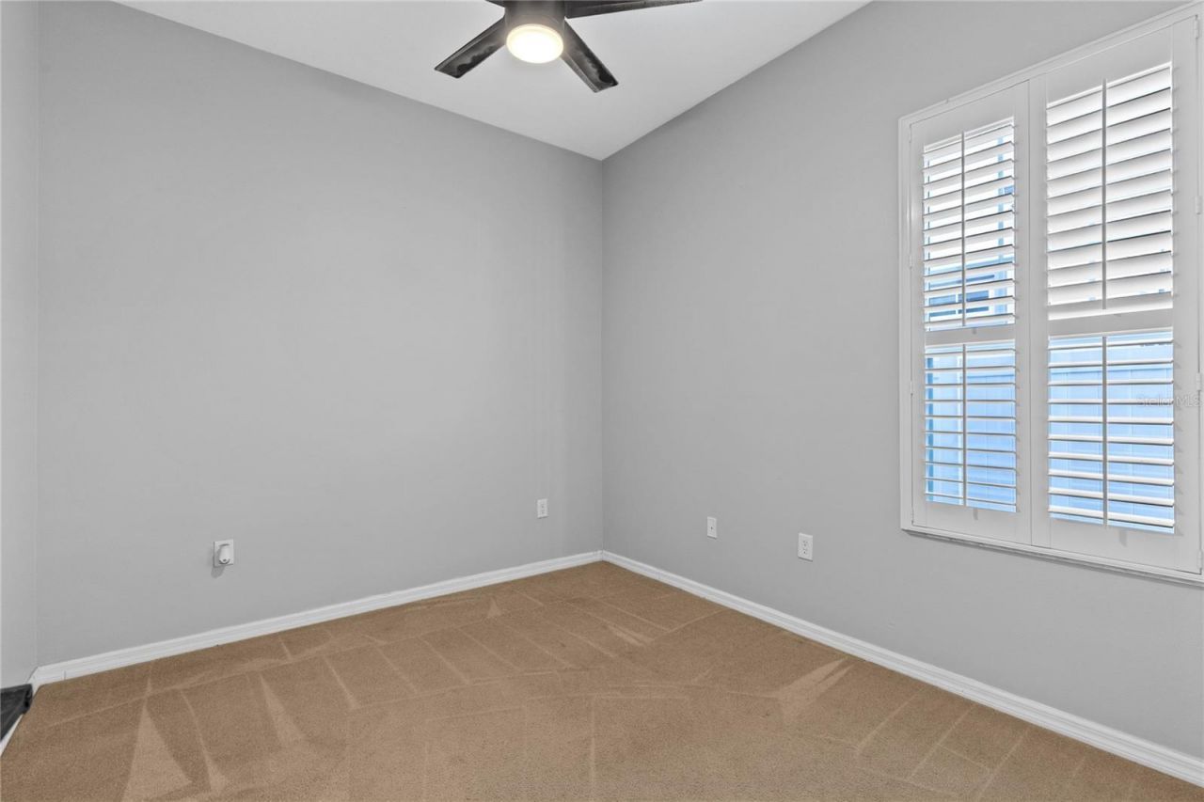
41 Photos

3214 Bayflower Ave Harmony, FL 34773
$430,000
  • Beds
    4
  • Baths
    3 full
  • Total Square Feet
    2,430
  • Lot Size
    0.15 acre(s)

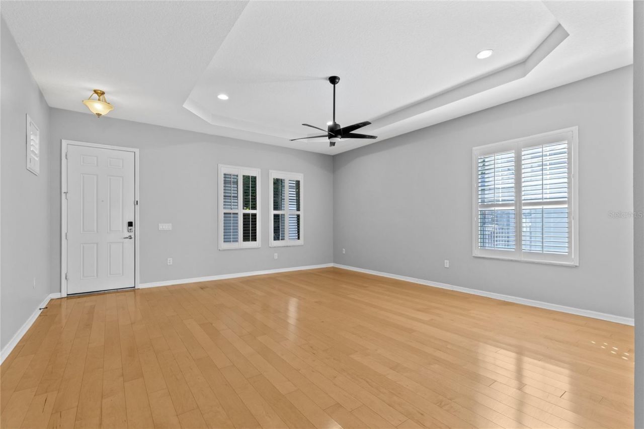
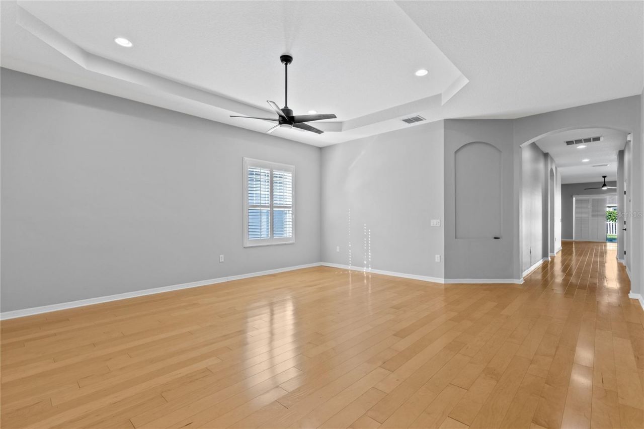
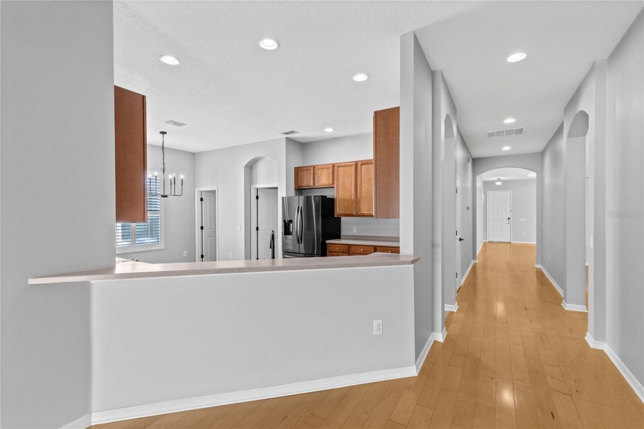
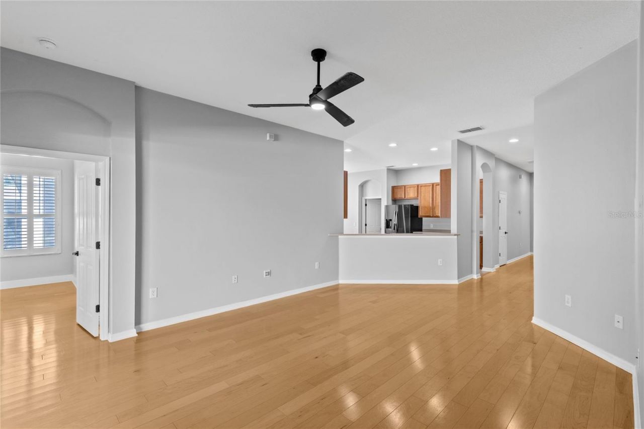
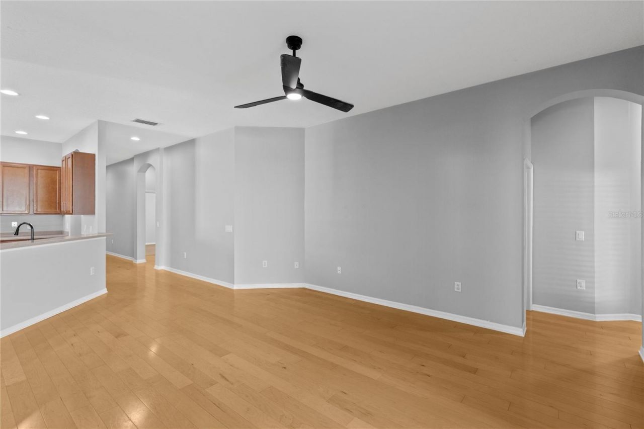
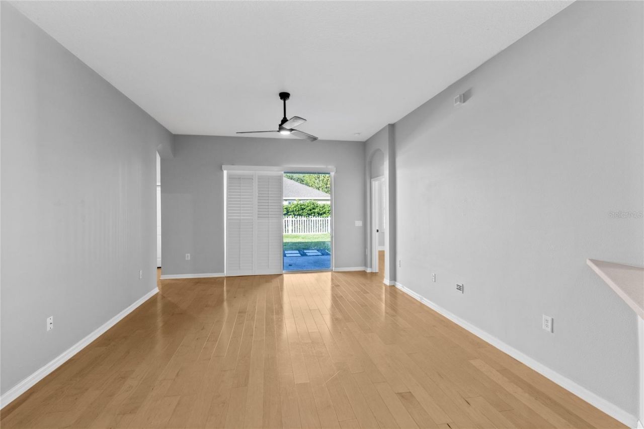
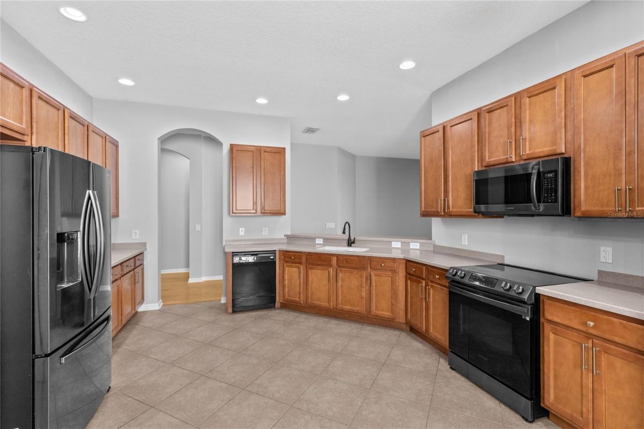
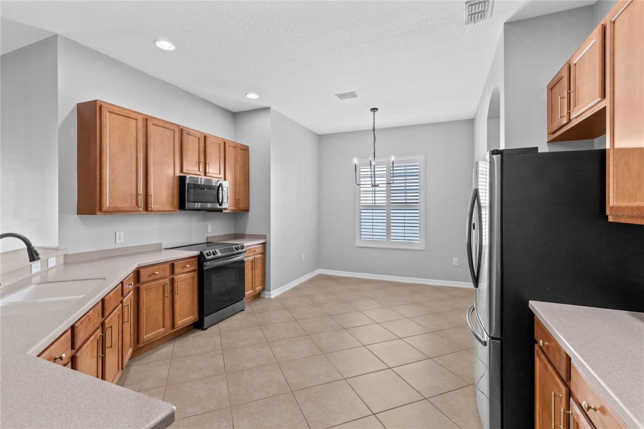
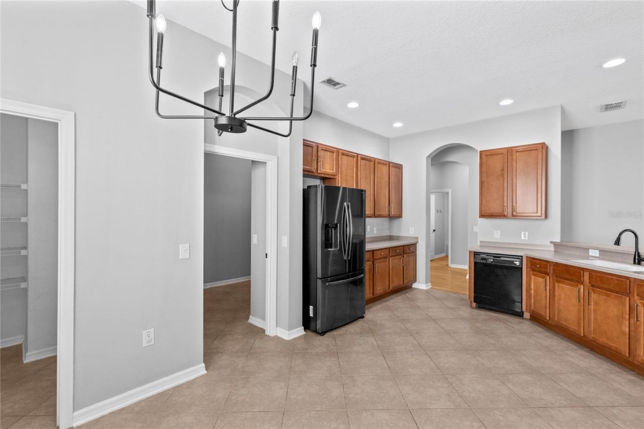
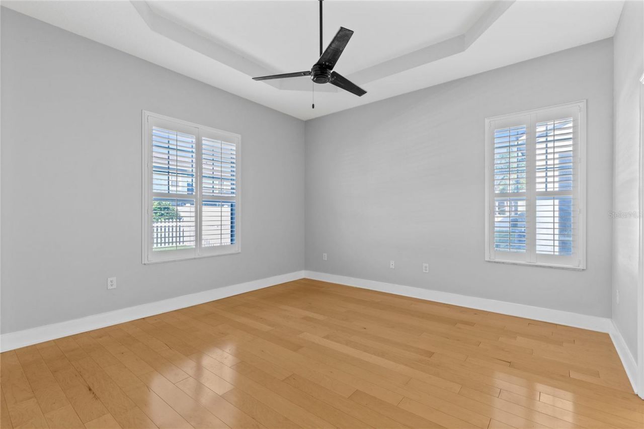
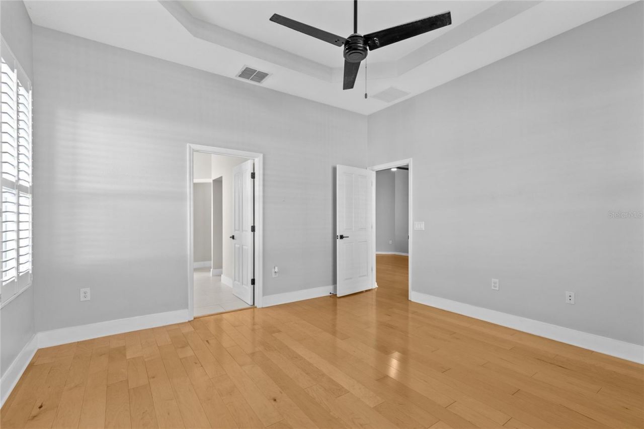
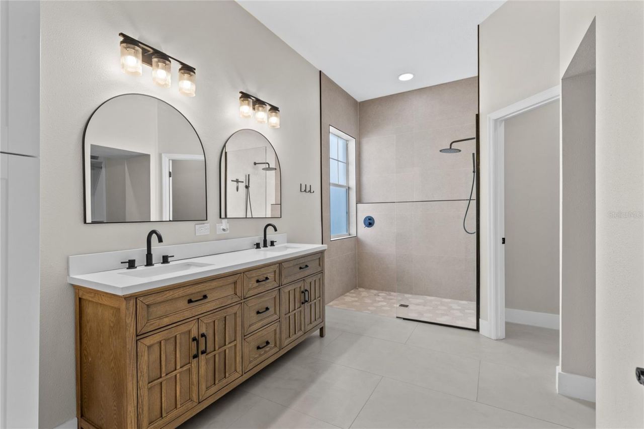
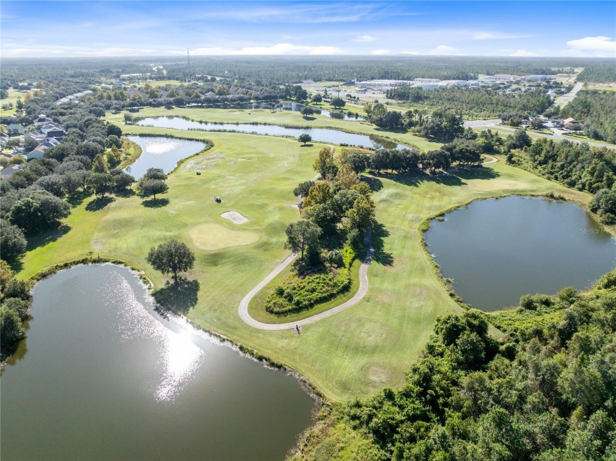
Welcome home to Harmony! This beautifully maintained single-story 4-bedroom, 3-bathroom home offers easy, comfortable living in one of St. Cloud's most sought-after master-planned communities. A charming front porch greets you at the door, and inside you'll find wood flooring, custom interior shutters, and a separate flex room that works well as a home office, study, or guest space. The kitchen features a breakfast bar overlooking the living area, plus an eating space for casual meals. The prima...

View More

Property Summary

MLS Number: S5160044
Status: Reduced
Days on Market: 29
Subdivision: HARMONY NBHD G H F
County: Osceola
Bedrooms: 4
Total Square Feet: 2,430
Price Per Sq. Ft.: $177
New Construction: No
Waterfront: No
Property Type: Residential - Single Family
Cooling: Central Air
Fenced: Yes
Heating: Central
Lot Size: 0.15 Acres
Roof Type: Shingle
Stories: 1.0
Year Built: 2007
Taxes: $7,880
HOA Y/N: Yes

Featured Amenities

Eat-in Kitchen
Primary Bedroom Main Floor
Solid Surface Counters
Solid Wood Cabinets
Split Bedroom
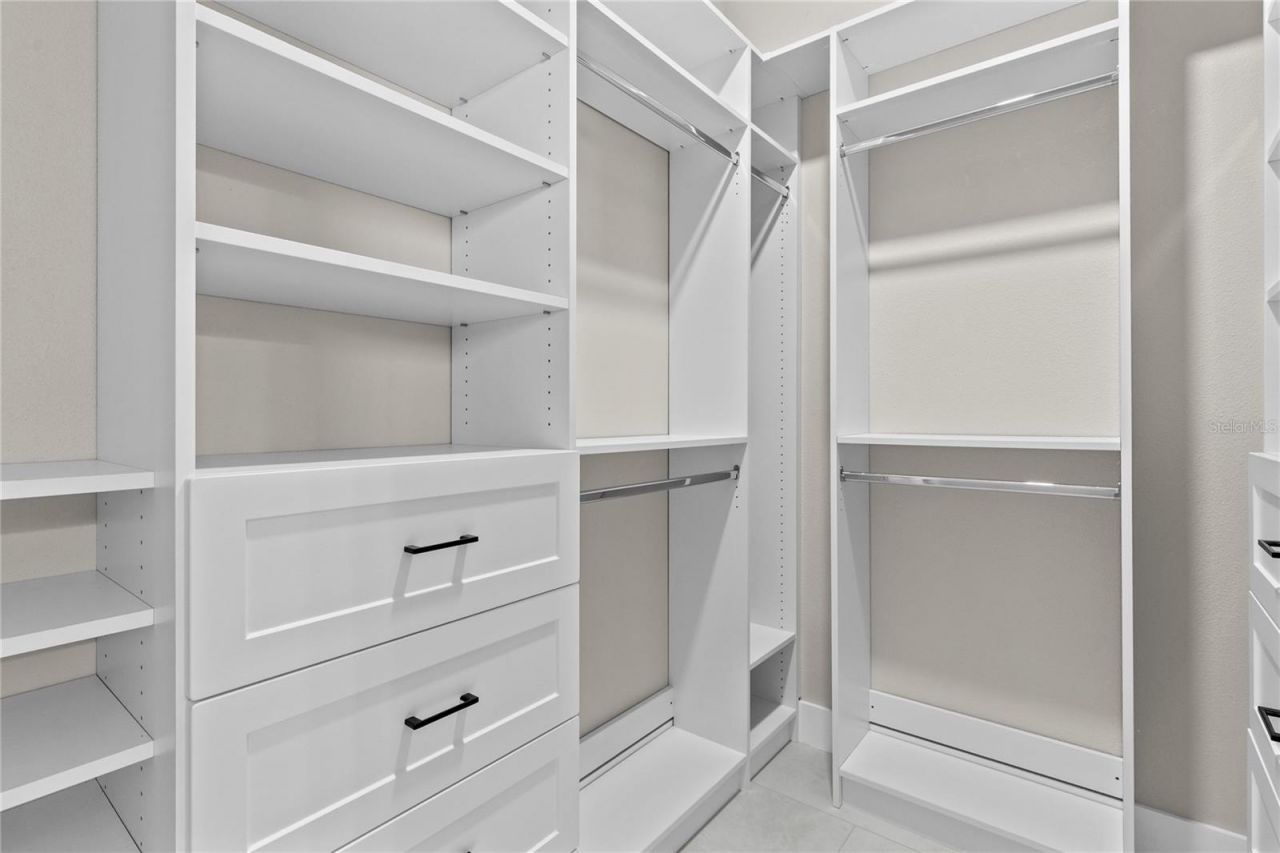
Walk-In Closet(s)
Fence Restrictions
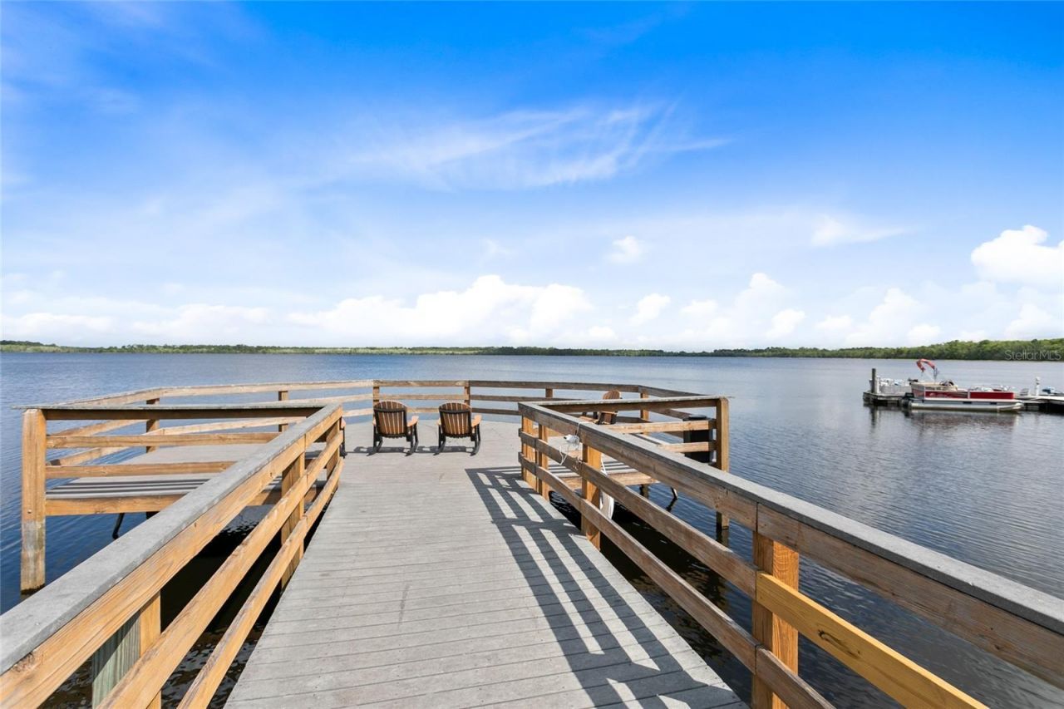
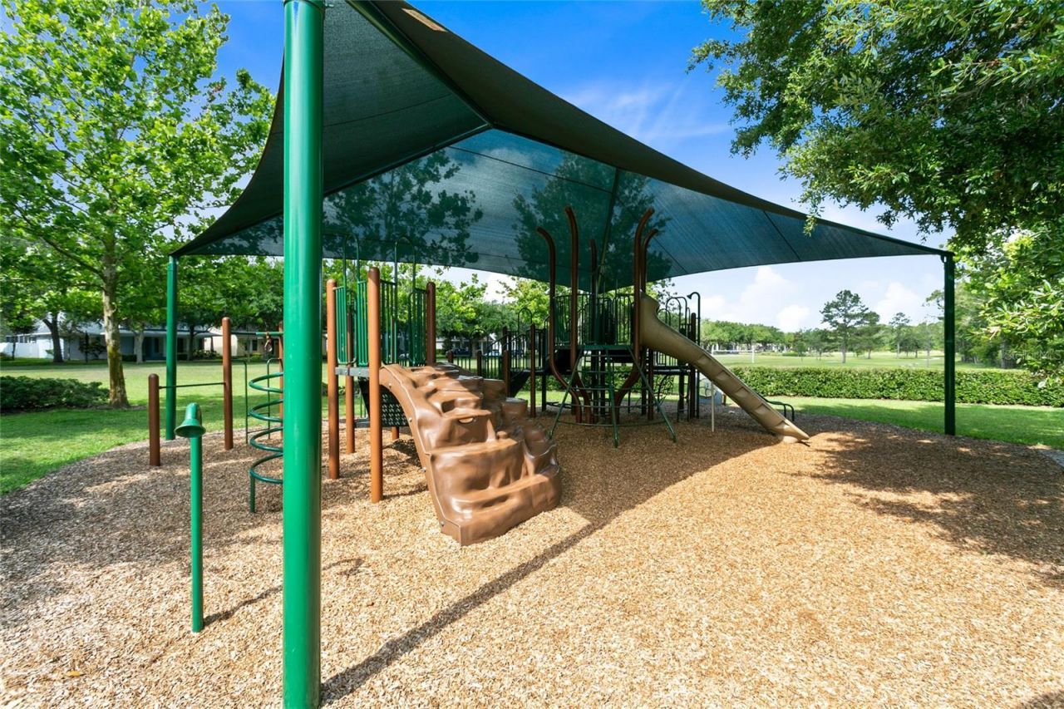
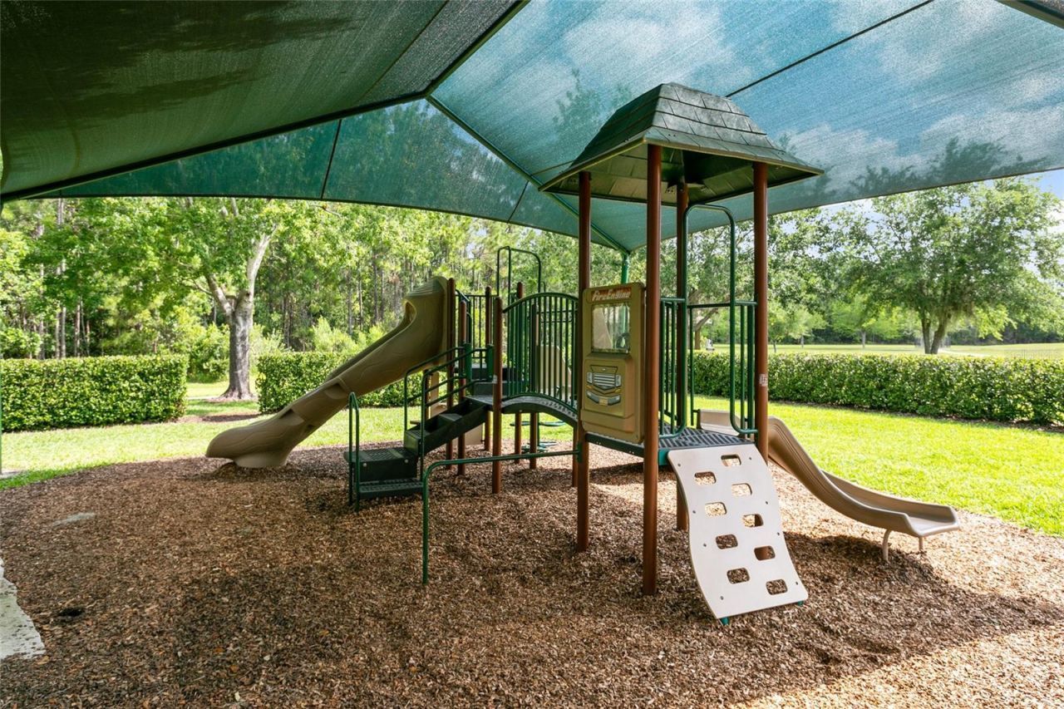
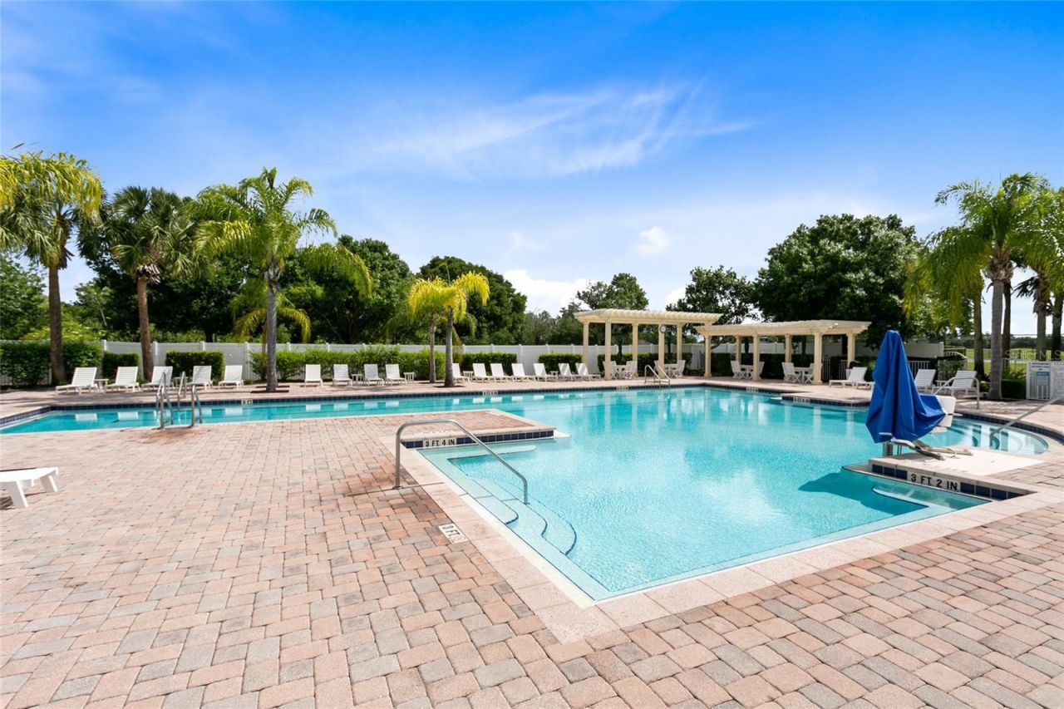
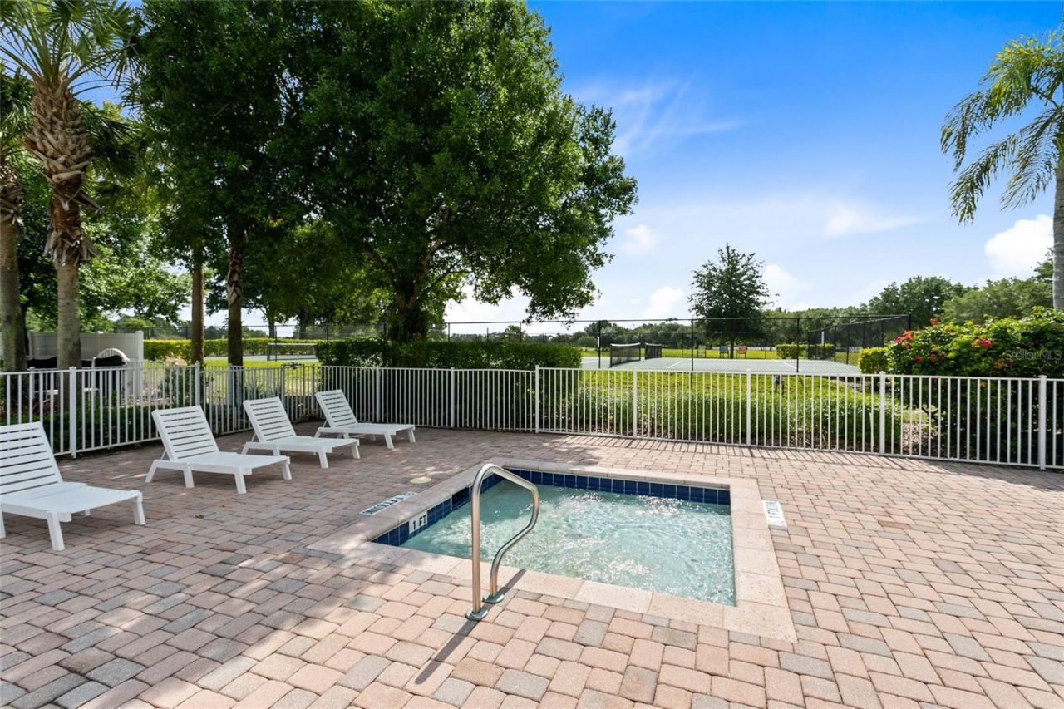
Playground
Pool
Tennis Court(s)

Property Details

Additional Rooms: Family Room, Inside Utility
Appliances: Dishwasher, Electric Water Heater, Microwave, Range, Refrigerator
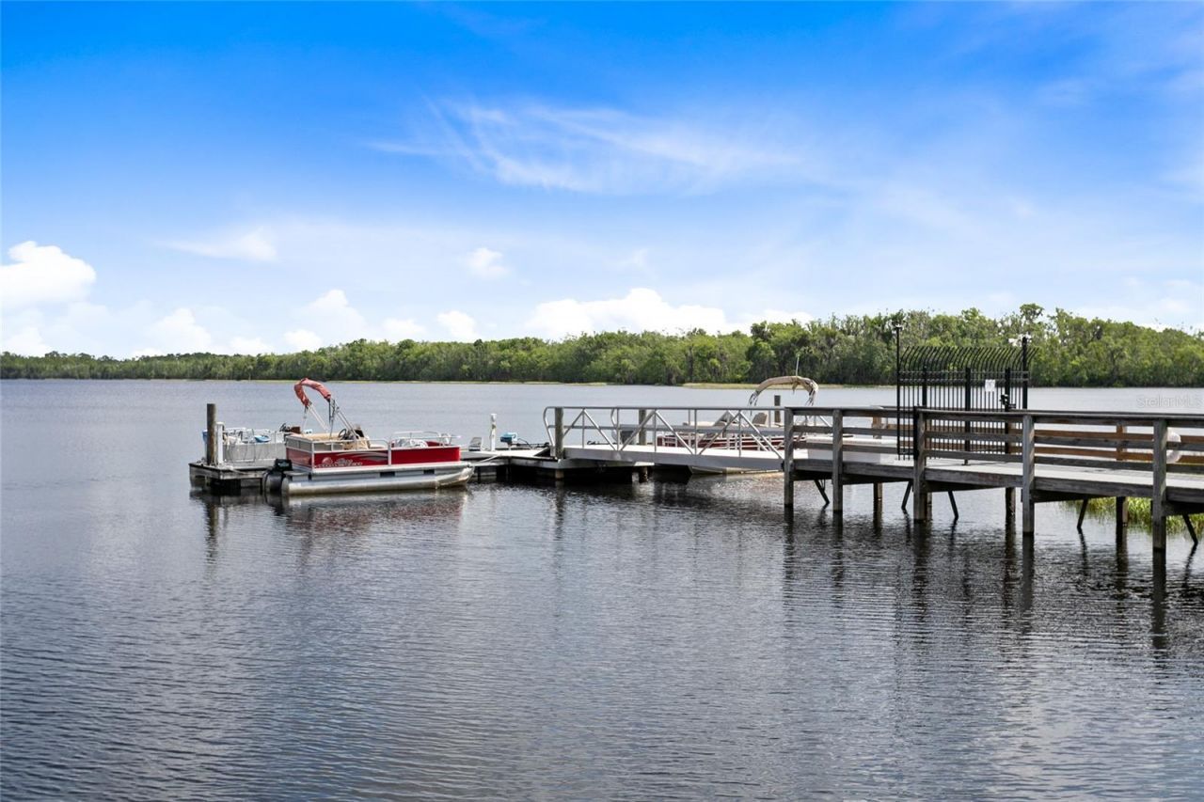
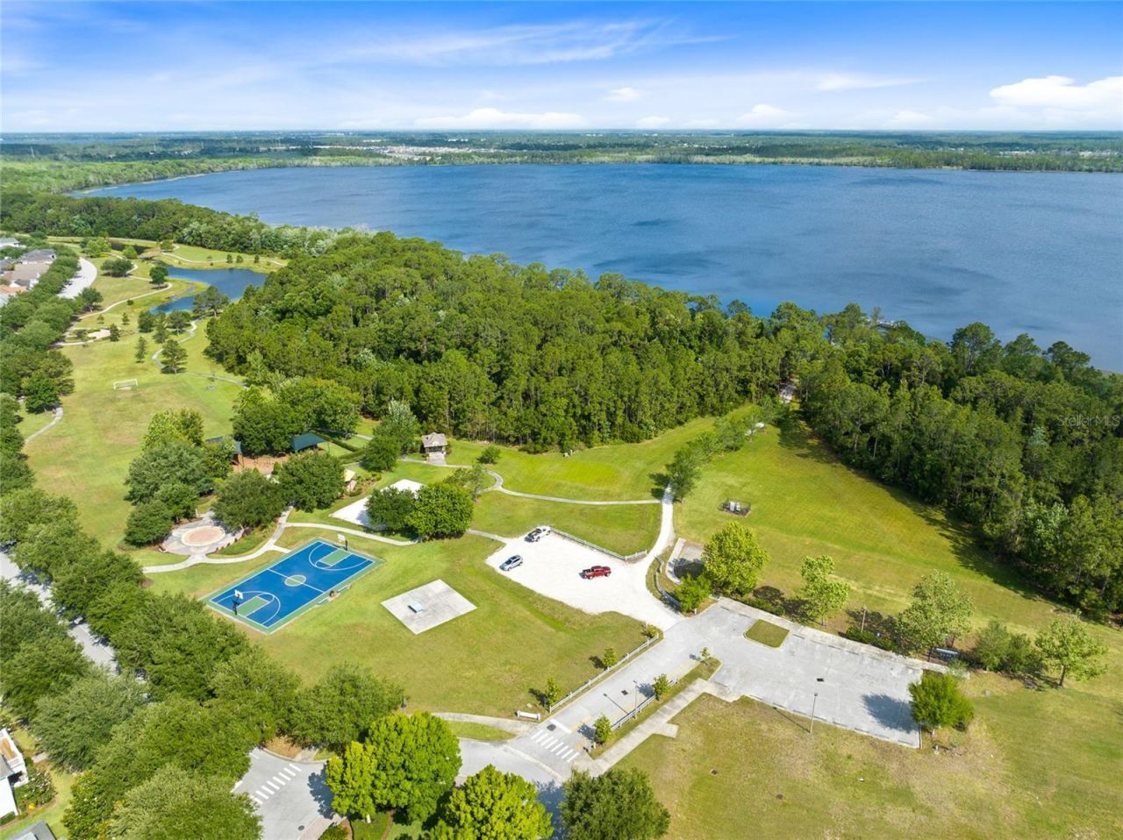
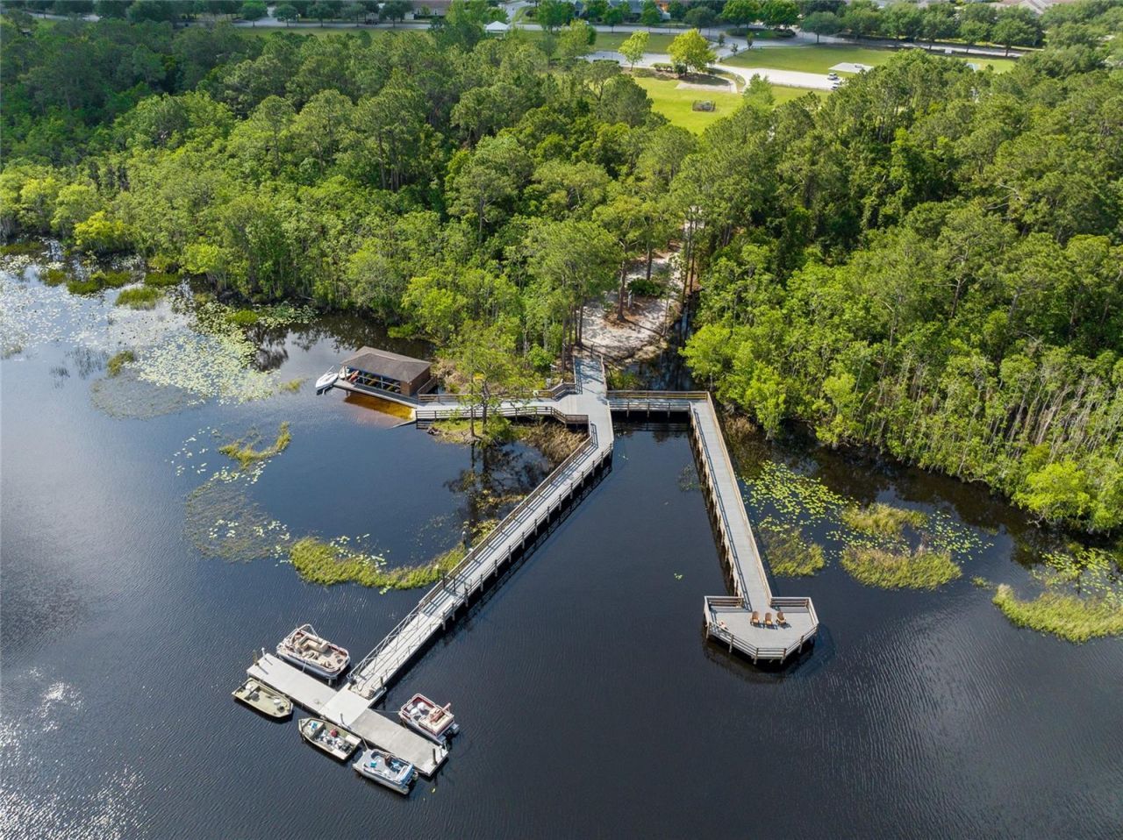
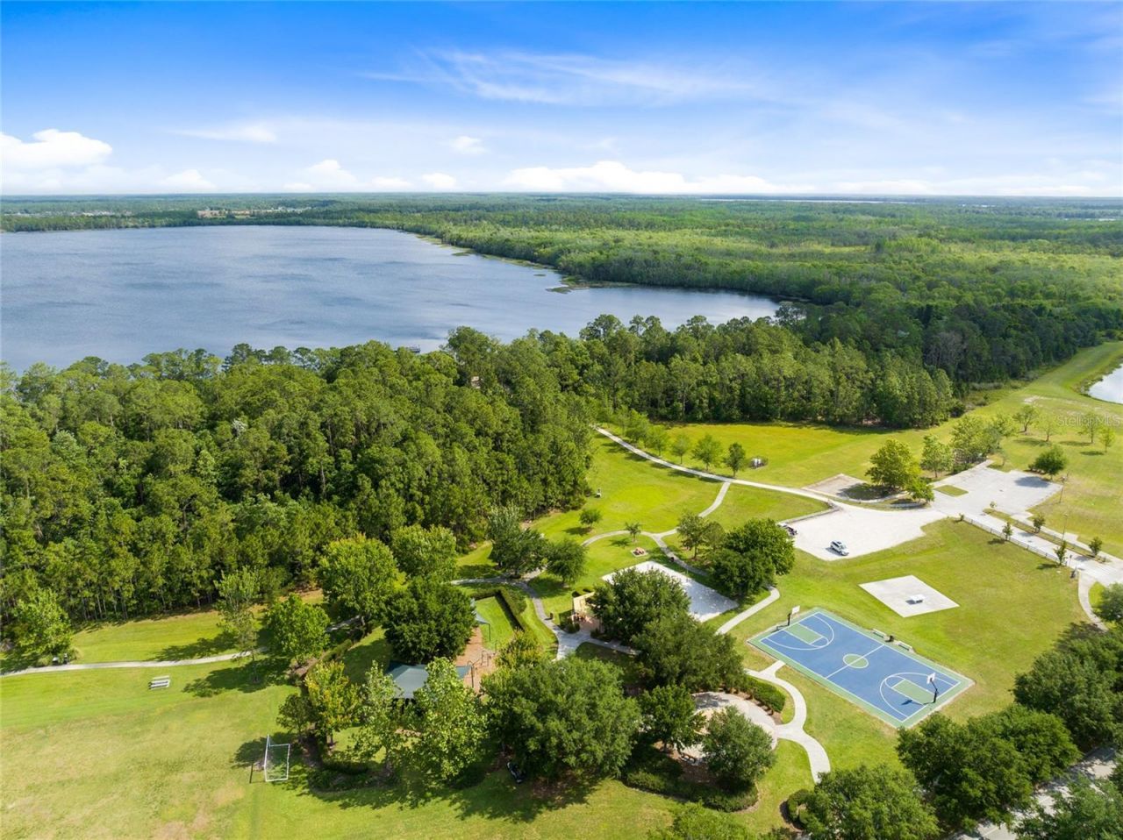
Body of Water: BUCK LAKE
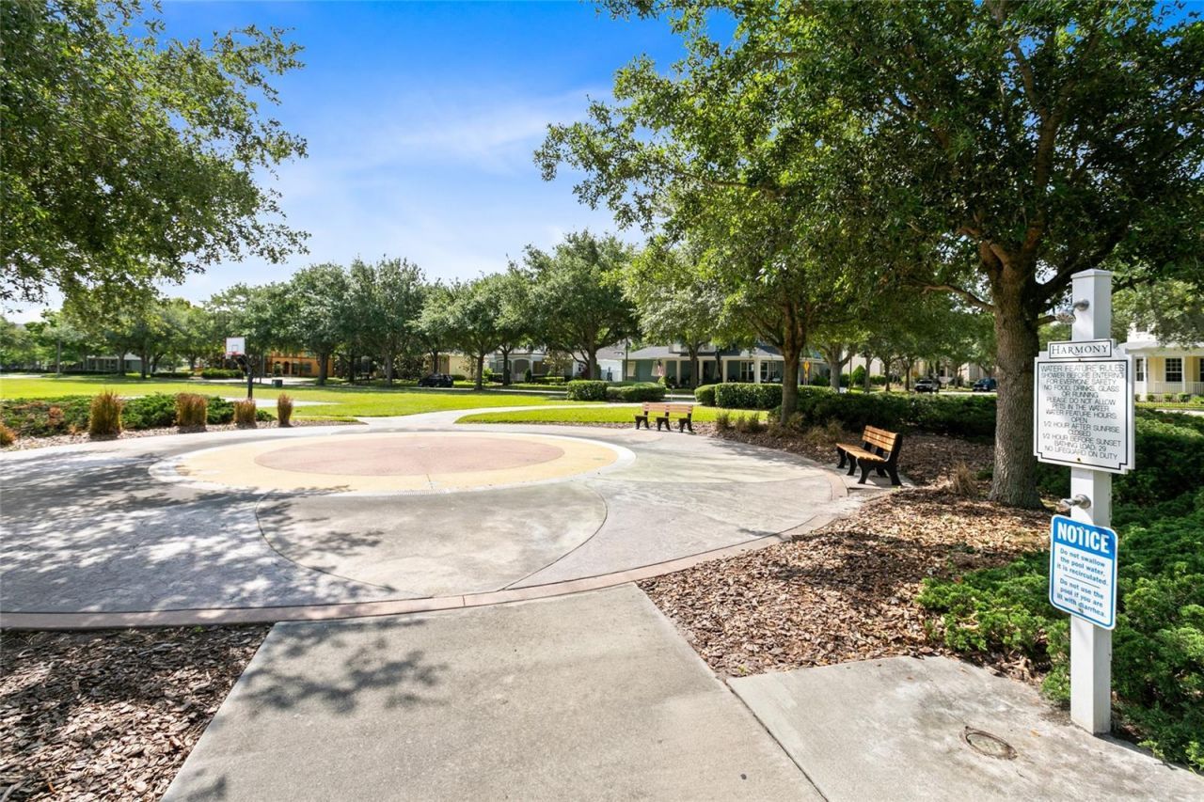
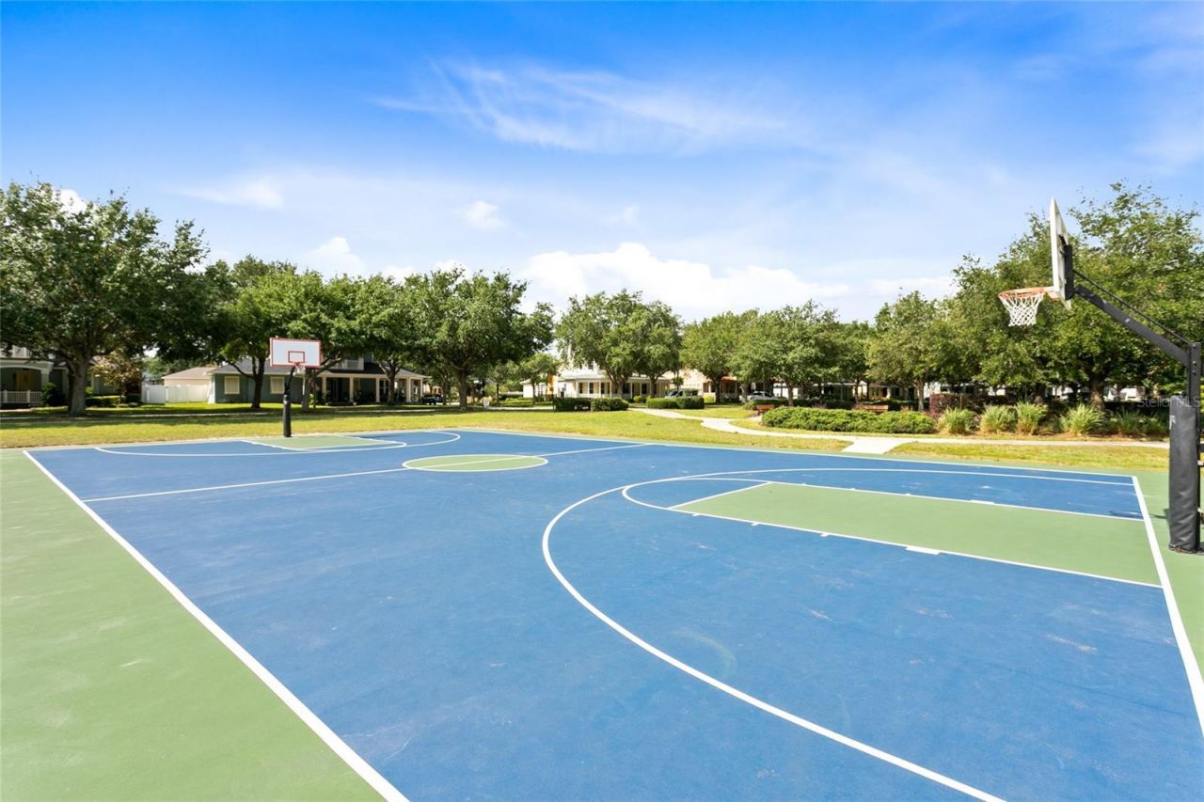
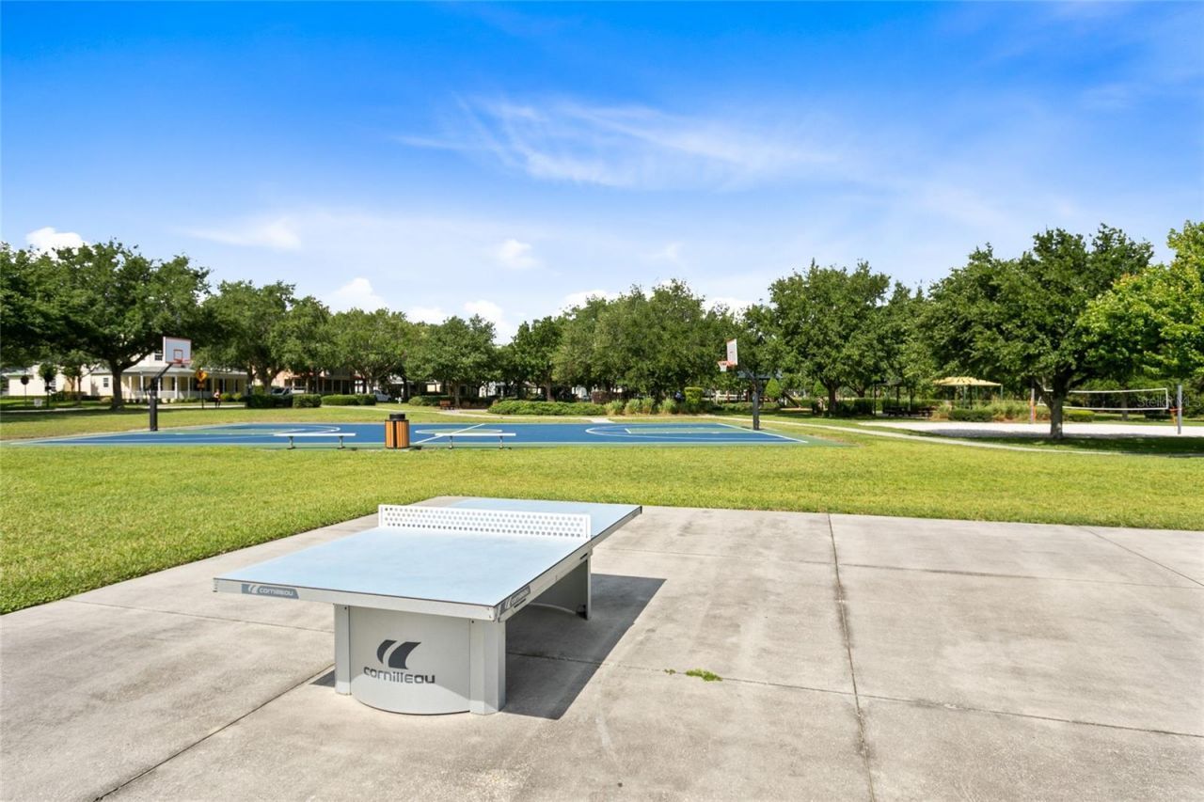
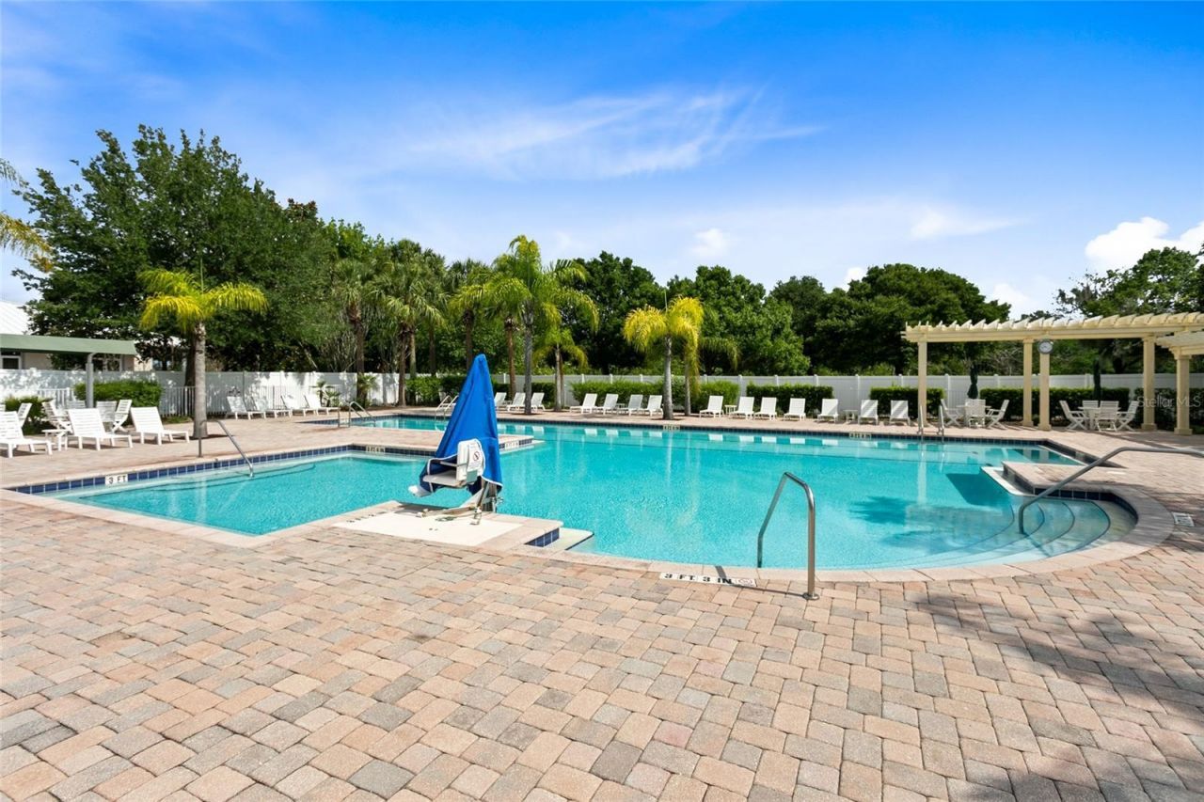
Community Features: Deed Restrictions, Golf Carts OK, Golf, Playground, Pool, Restaurant, Sidewalks
Days on Site: 29
Directions: 192 East to Harmony, Left on S. Oaks Drive, Left on Dark Sky Drive, Right on Sun Drop Street, Right on Bayflower to home on Right
Exterior: Block
Outdoor Features: Rain Gutters, Sidewalk
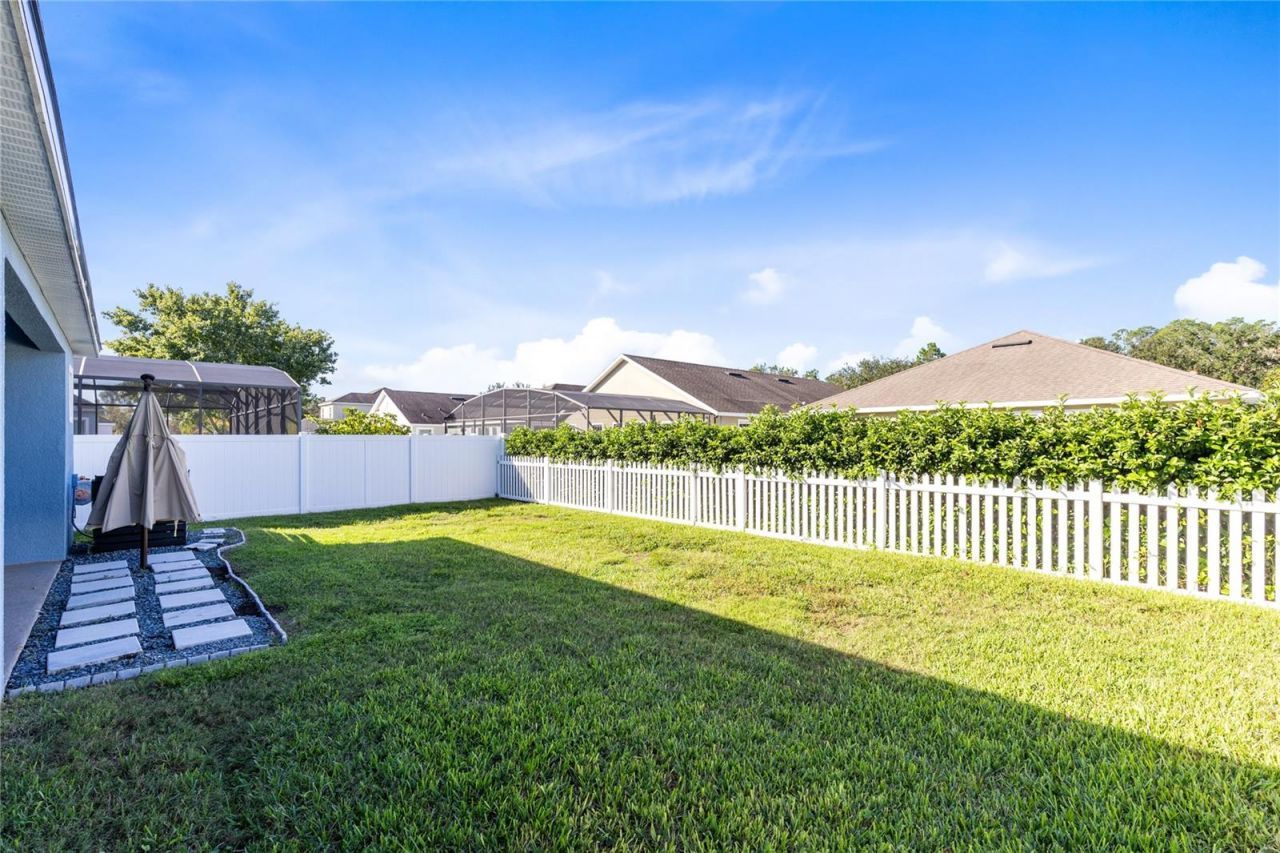
Fencing: Vinyl
Flood Zone Code: X
Flooring: Wood
Foundation: Slab
Home Warranty Y/N: No
Listing Terms: Cash, Conventional, FHA, VA Loan
Lot: Landscaped, Near Golf Course, Sidewalk, Paved
Lot Dimensions: 0.15
Other Equipment: Irrigation Equipment
Ownership: Fee Simple
Parking: Garage Door Opener
Parking Notes: Garage Door Opener
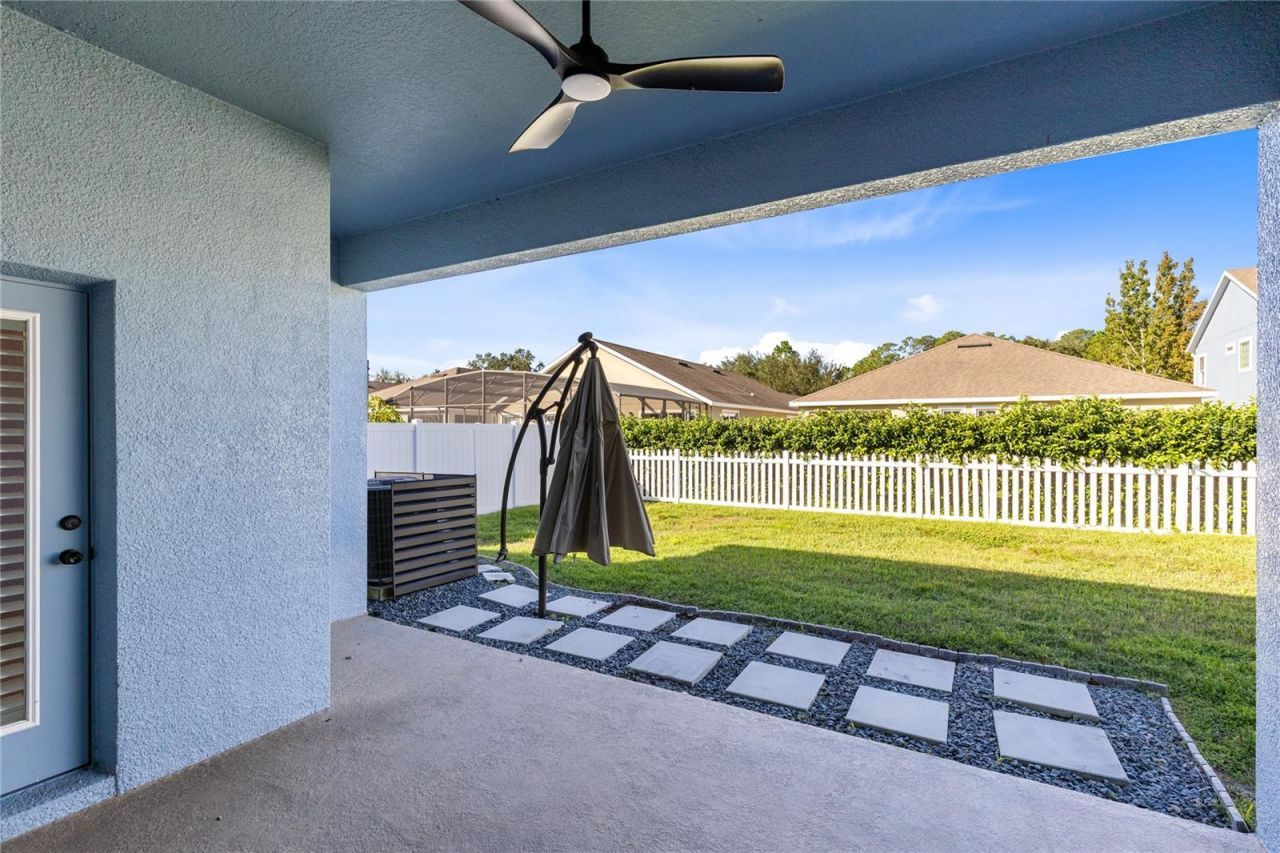
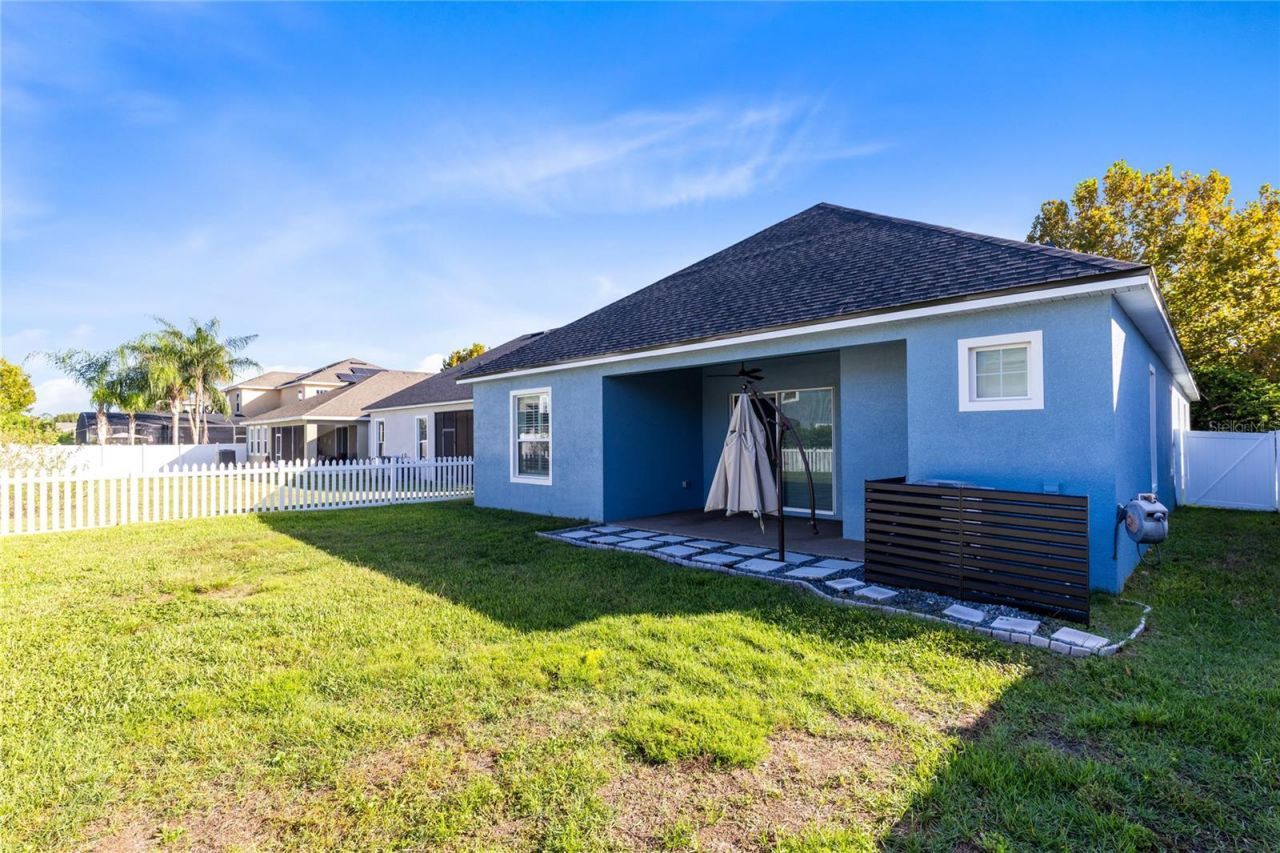
Patio/Porch: Front Porch, Rear Porch, Screened
Pets Allowed: Yes
Pets Restrictions: Buyer Agent/Buyer's must verify with HOA of any restrictions.
Property Attached Y/N: No
Property Sub-Type: Single Family Residence
Security: Smoke Detector(s)
Sewer: Public Sewer
Showing Instructions: Appointment Only, Combination Lock Box
Special Sale Provisions: None
Special View Info: Water
Utilities: Electricity Connected, Water Connected
Water: Public
Water Access: Lake
Water Access Y/N: Yes
Waterfront Features: Powerboats â?? None Allowed, Fishing Pier
Zoning: PD
Construction: Block

Room Sizes

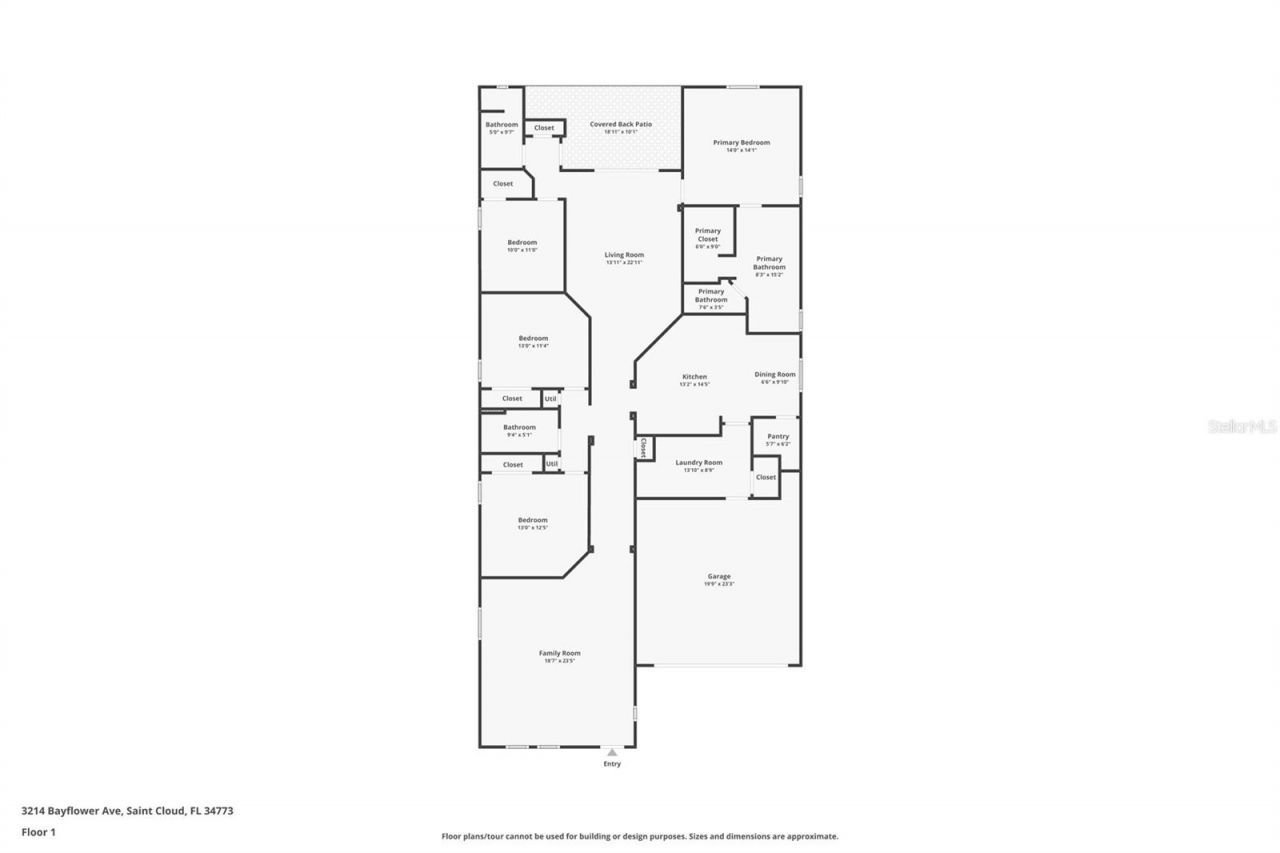
Dinette: 6x9
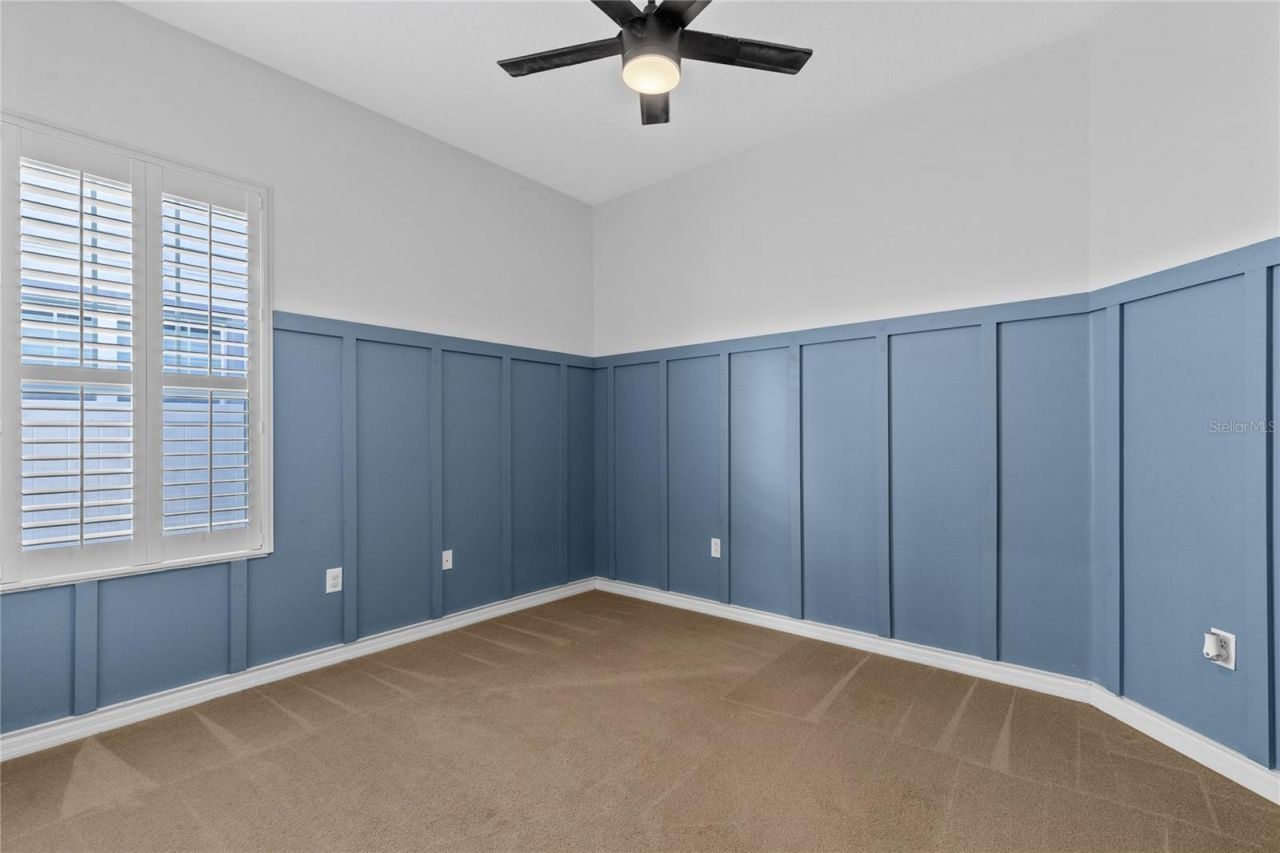
Bedroom 4: 10x11
Bedroom 3: 13x11
Bedroom 2: 13x25
Primary Bedroom: 14x14
Living Room: 13x22
Laundry: 13x8
Kitchen: 13x14
Family Room: 18x23

Location

Courtesy of

Agency Name: DREAM BUILDERS REALTY
Agency Contact: 407-847-5428
Agent Name: Tiffany Licata

agent picture

Presented by

Agent Name: Nick Khoury
Agent Phone: 954.444.7393
Agency Title: The Keyes Company
Request Info

IDX logo

Nick Khoury
keyes.com
Agent Cell:
954.444.7393
Office Phone:
954.444.7393

Mortgage Calculator

%
years/fixed
yearly
yearly (est.)

Estimated Payment

$ 2,893.44 Principal & Interest $2,111.36 Property Tax $656.67 Homeowner's Insurance $125.42
Mortgage Logo

Login to My Keyes Account


