
100 Keyes, 1926 - 2026
SIGN UP Login/Register
320 Benton Street, Orlando, FL 32839 Photo
New
Pending
320 Benton Street, Orlando, FL 32839 Photo
New
Pending
320 Benton Street, Orlando, FL 32839 Photo

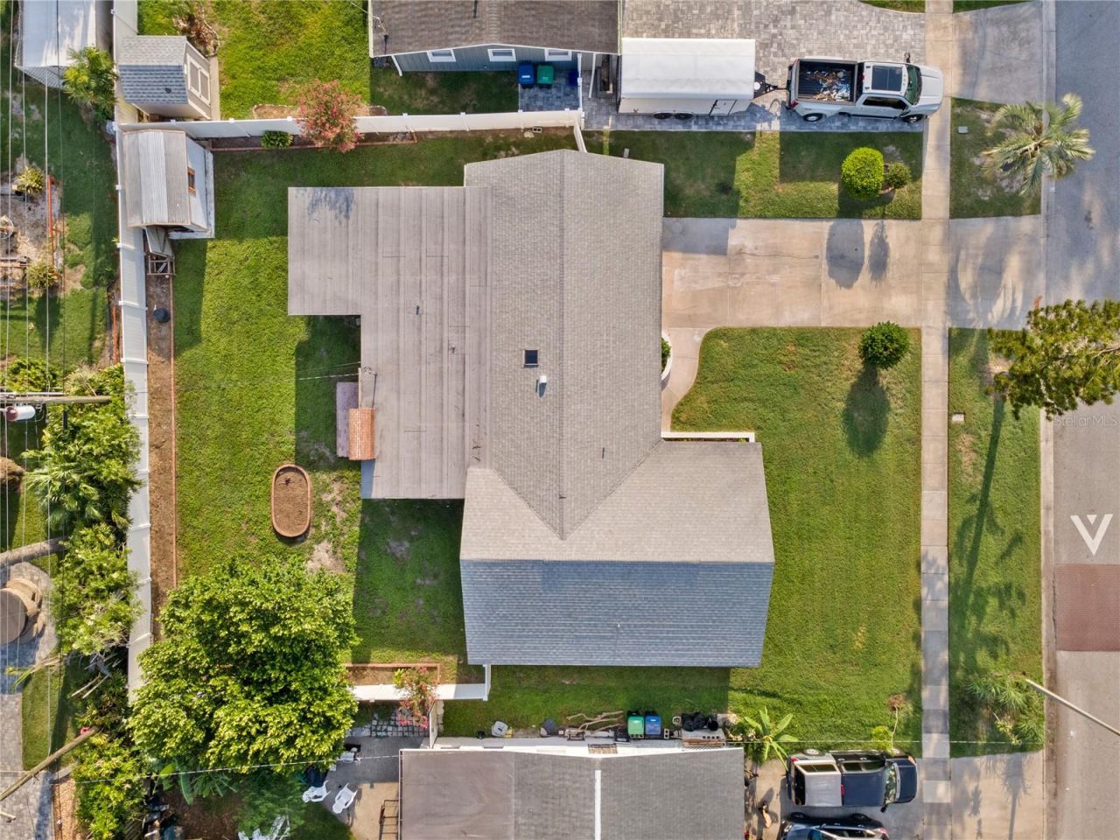
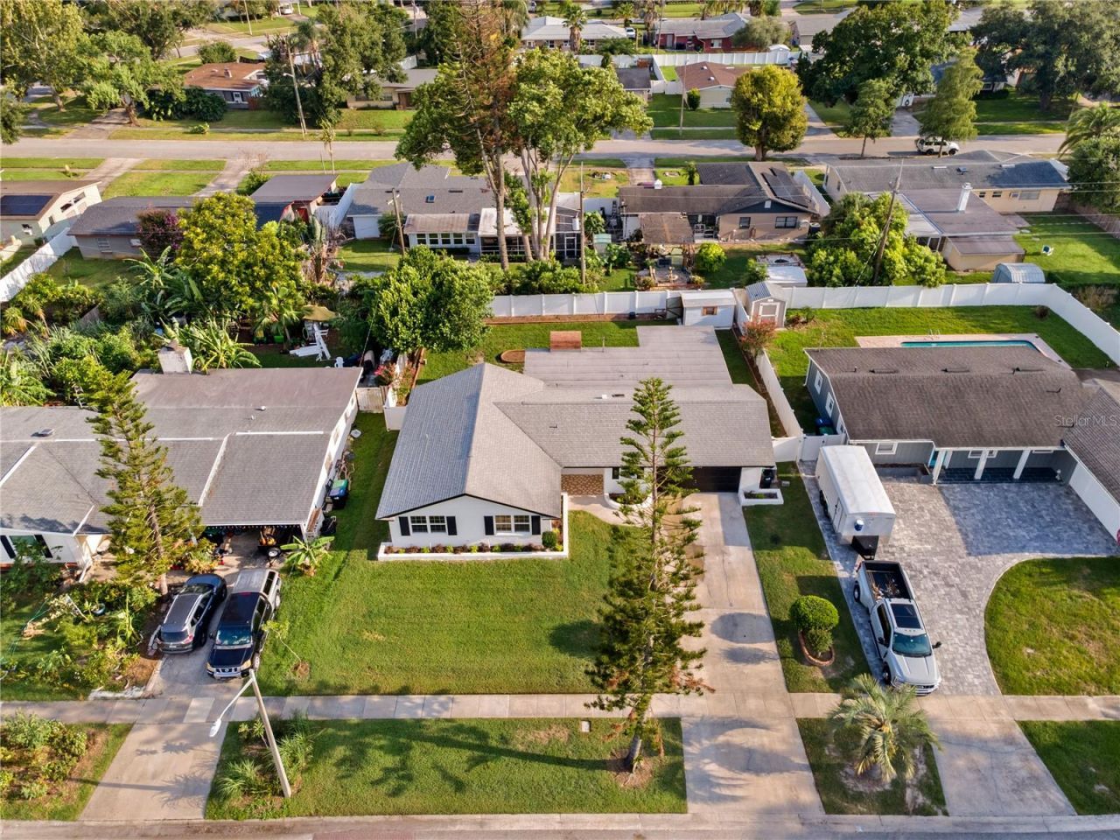
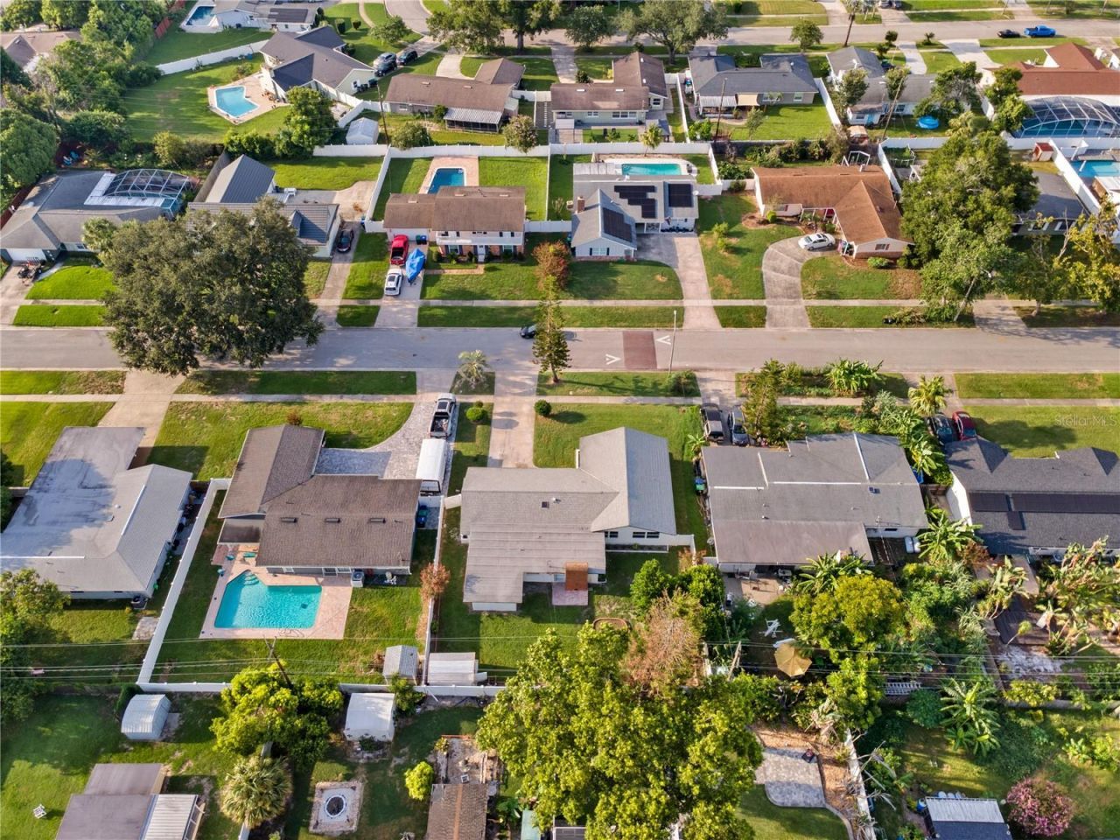
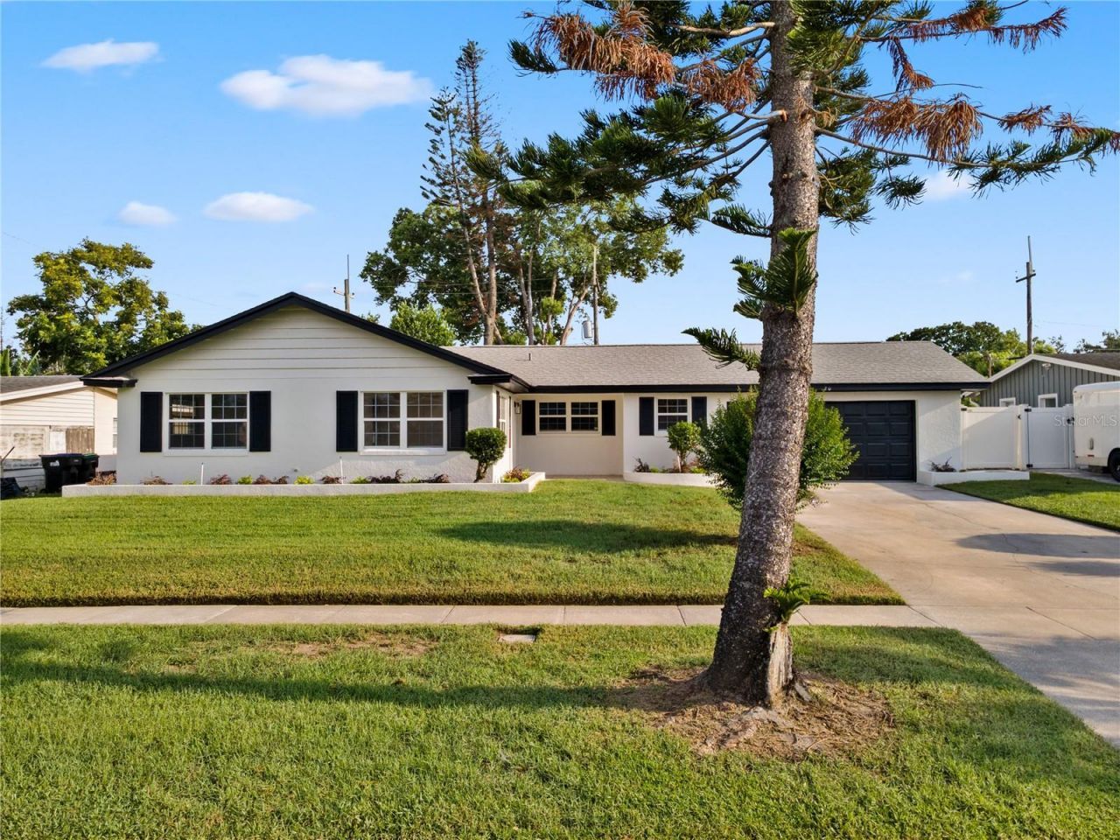
40 Total Photos [Click to View All]

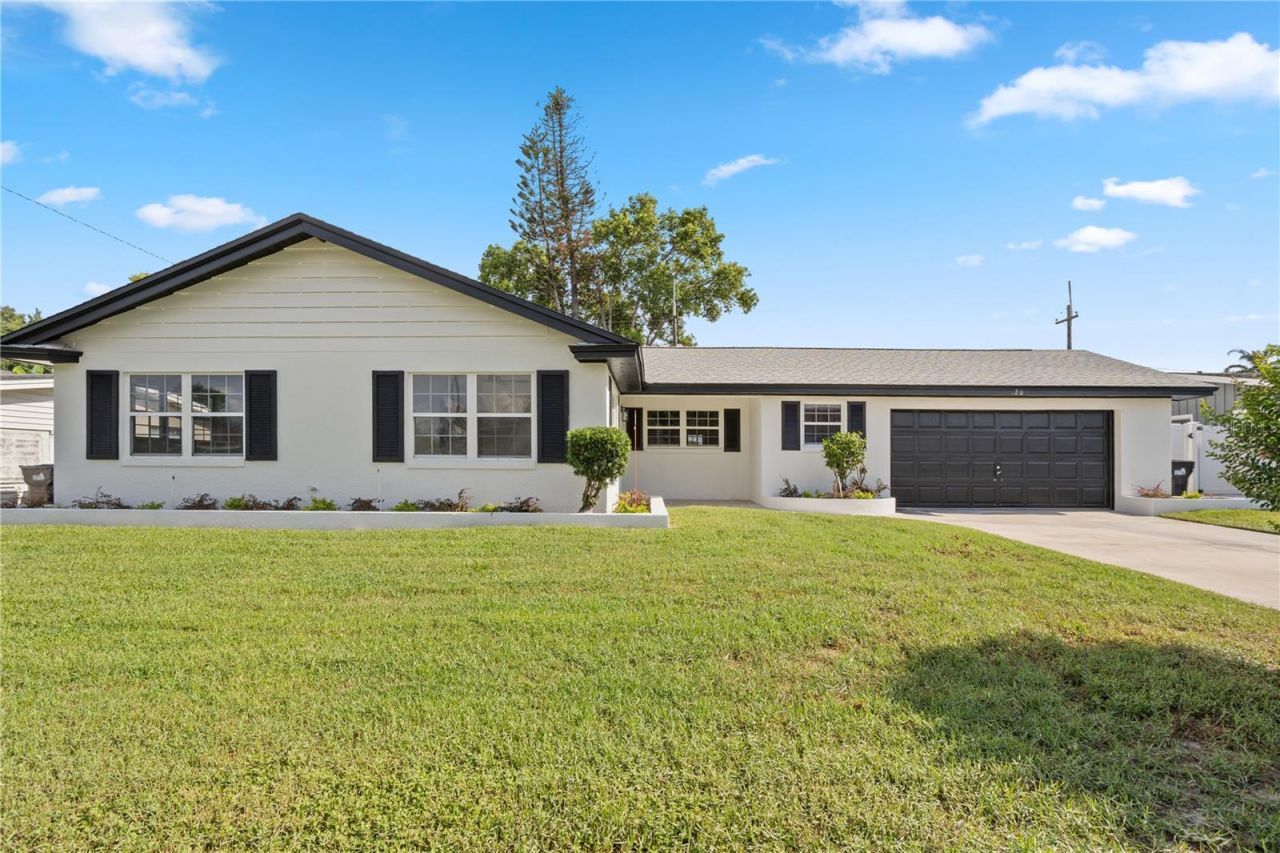
320 Benton Street Orlando, FL 32839
$475,000
  • Beds
    3
  • Baths
    2 full
  • Total Square Feet
    1,864
  • Lot Size
    0.21 acre(s)

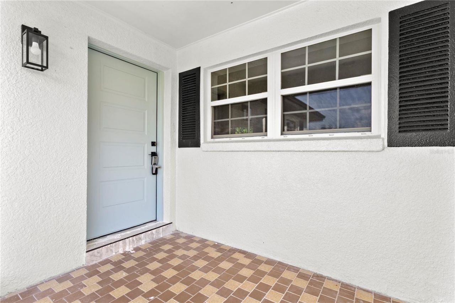
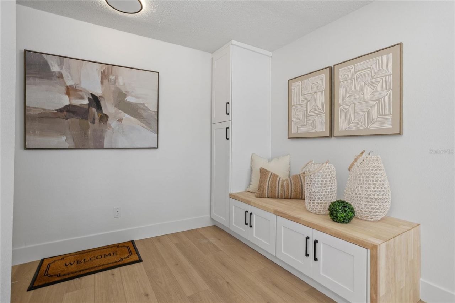
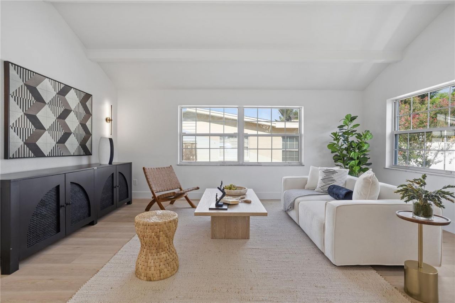
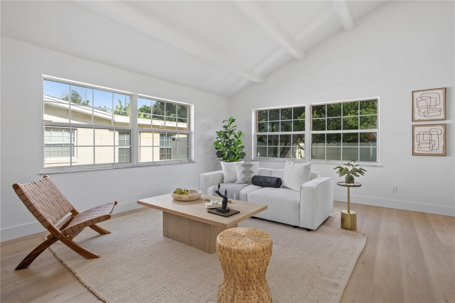
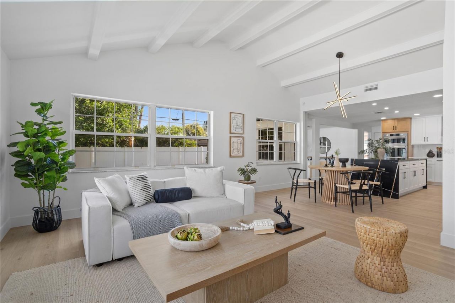
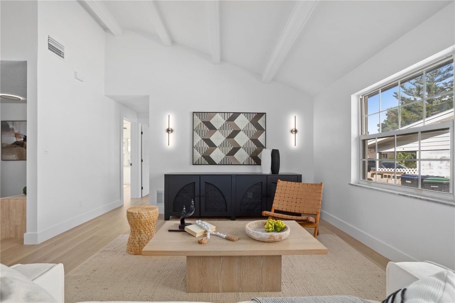
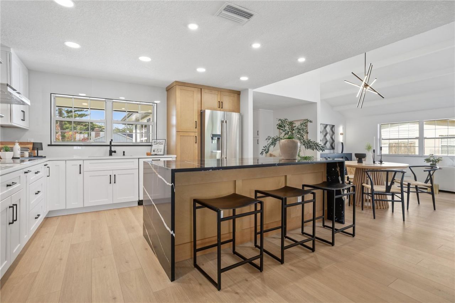
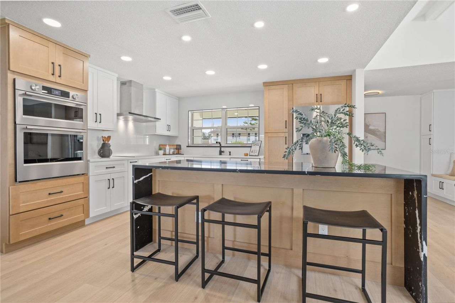
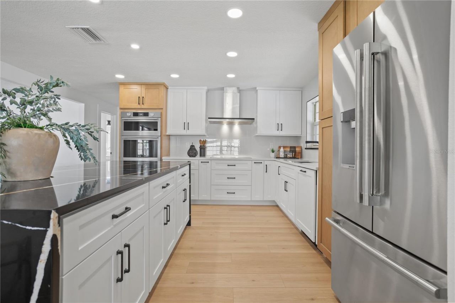
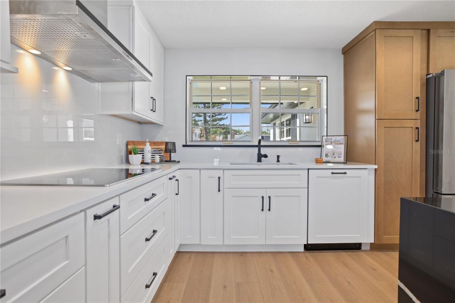
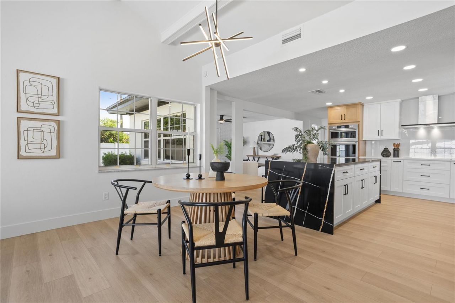
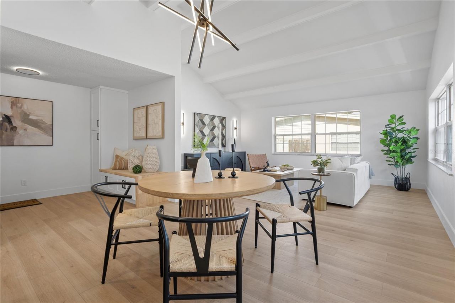
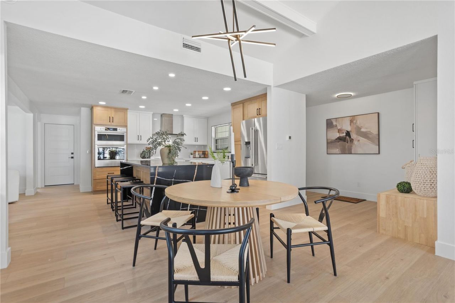
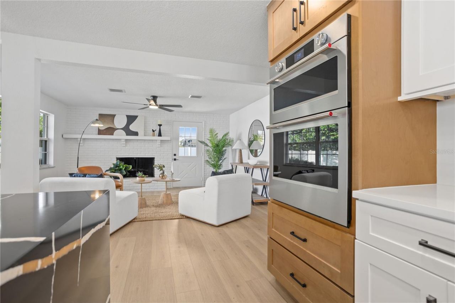
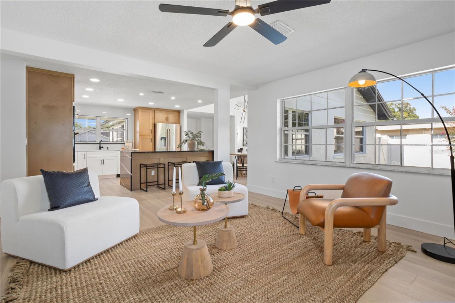
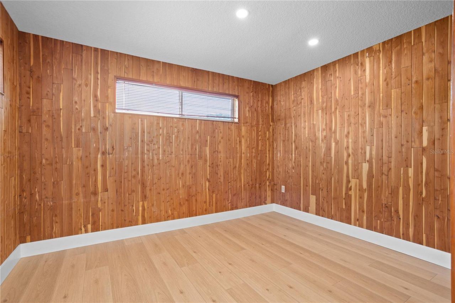
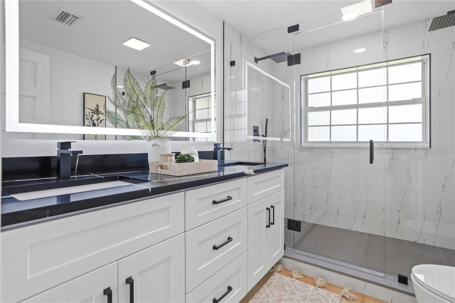
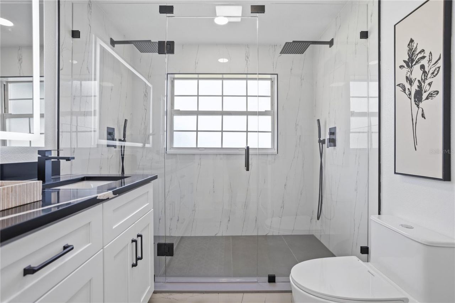
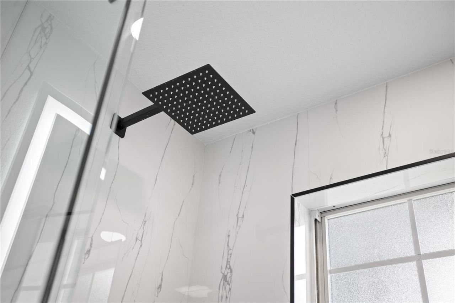
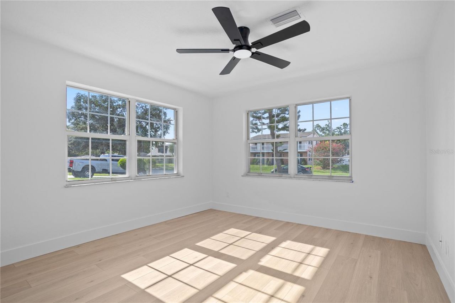
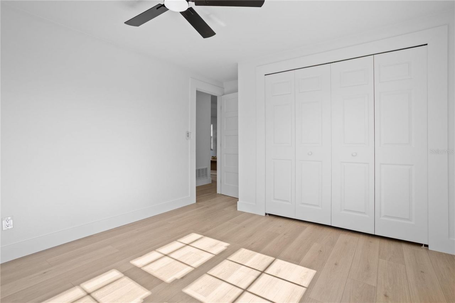
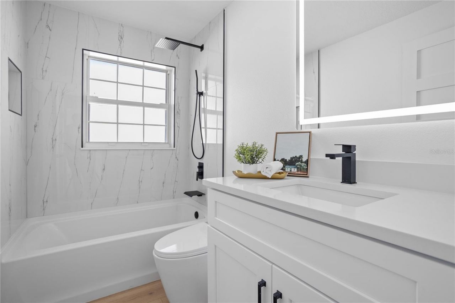
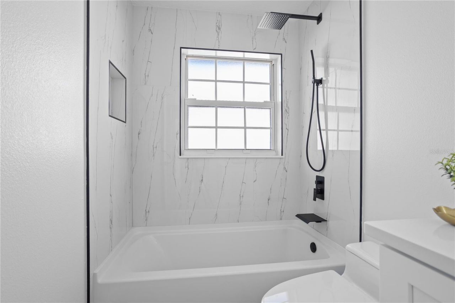
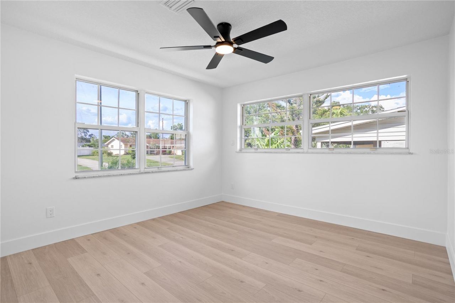
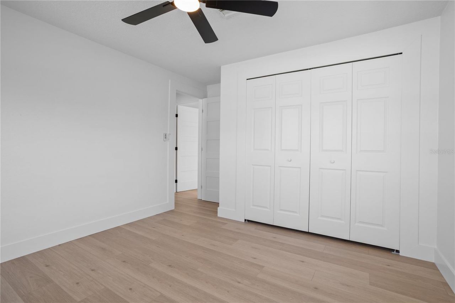
Under contract-accepting backup offers. Welcome to 320 Benton Street, a beautifully reimagined Orlando home where modern design, thoughtful finishes, and functionality come together. Completely updated from top to bottom, this home features luxury vinyl plank flooring throughout and a desirable split-bedroom floor plan offering added privacy and flexibility.At the heart of the home is a show-stopping two-tone kitchen designed to impress. Shaker-style soft-close cabinetry is paired with contrasti...

View More

Property Summary

MLS Number: O6434265
Status: Pending
Days on Market: 4
Subdivision: MEDALLION ESTATES
County: Orange
Bedrooms: 3
Total Square Feet: 1,864
Price Per Sq. Ft.: $255
Style: Traditional
New Constuction: No
Waterfront: No
Property Type: Residential - Single Family
Cooling: Central Air
Garage: 2 car attached
Heating: Central, Electric
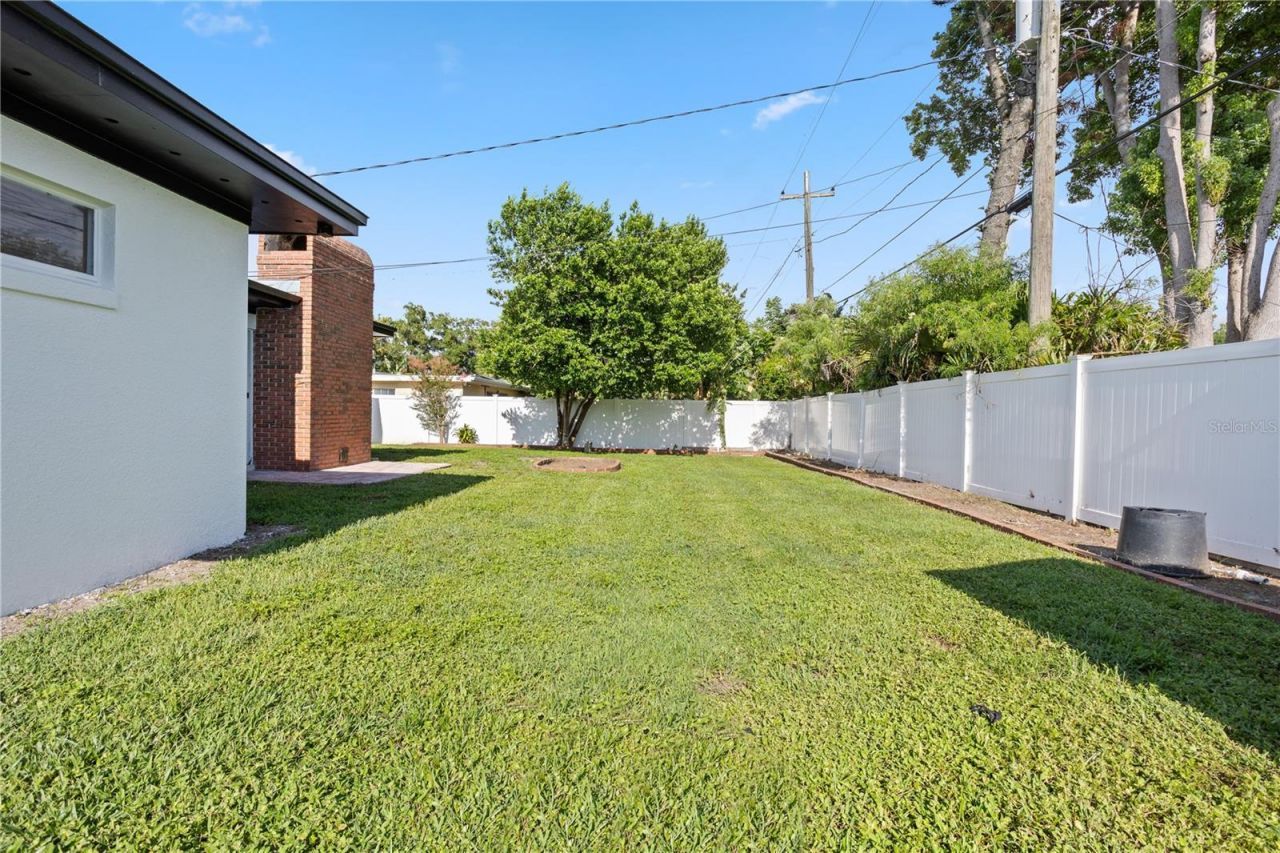
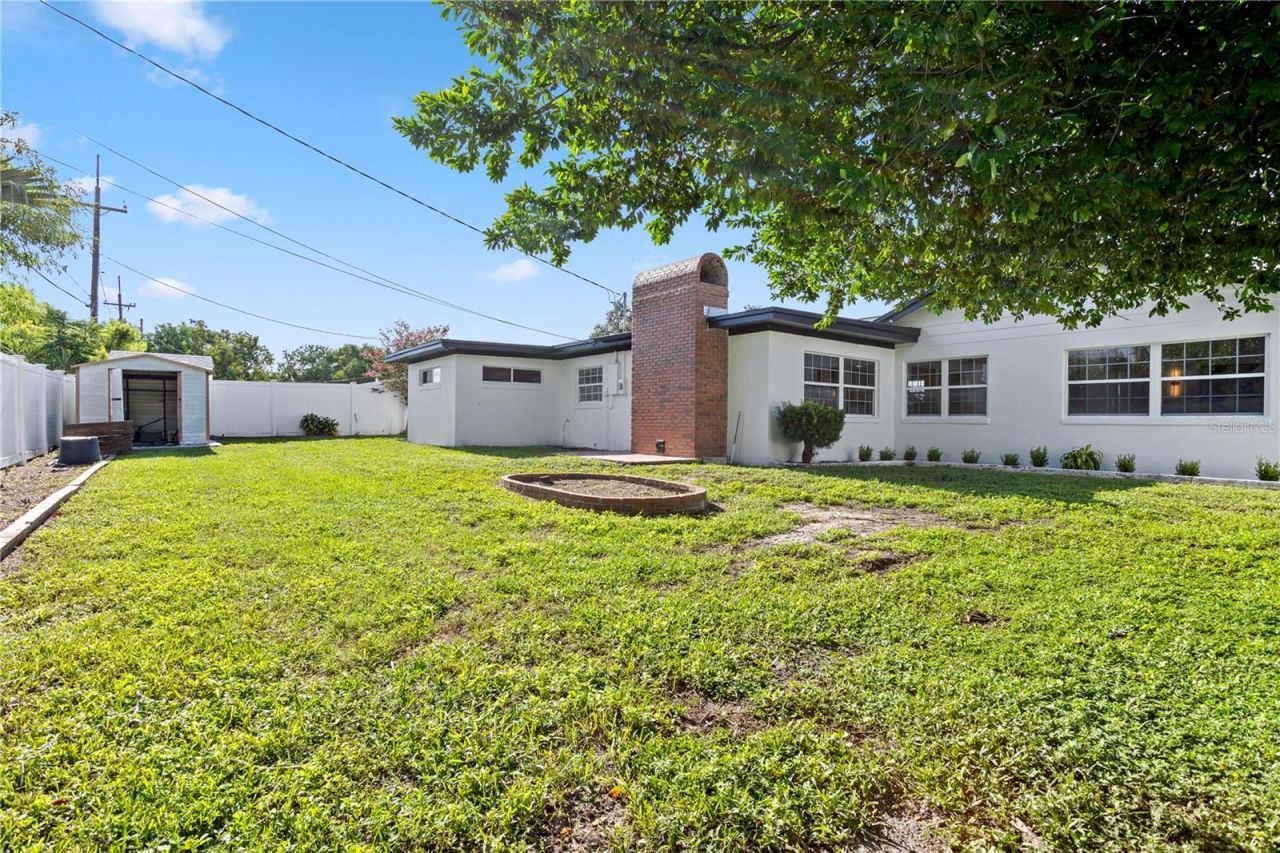
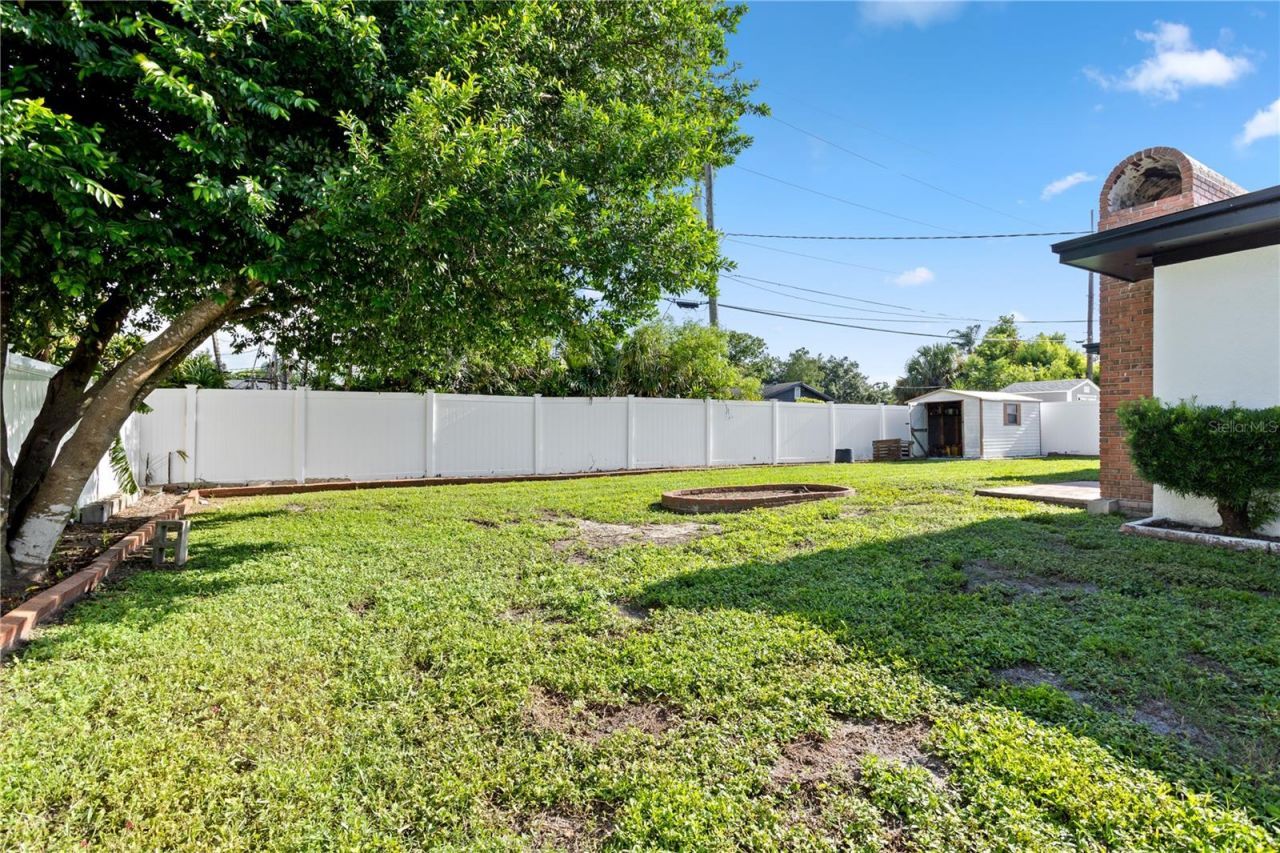
Lot Size: 0.21 Acres
Roof Type: Shingle
Stories: 1.0
Year Built: 1962
Taxes: $4,801

Featured Amenities

Ceiling Fans(s)
Living Room/Dining Room Combo
Solid Surface Counters
Solid Wood Cabinets
Split Bedroom
Vaulted Ceiling(s)
Walk-In Closet(s)

Property Details

Additional Rooms: Family Room, Inside Utility
Appliances: Built-In Oven, Cooktop, Dishwasher, Range Hood, Refrigerator
Community Features: Street Lights
Days on Site: 4
Directions: S Orange Ave to Drennen Road to Bradley to Benton
Exterior: Block, Stucco
Outdoor Features: Sidewalk, Sliding Doors
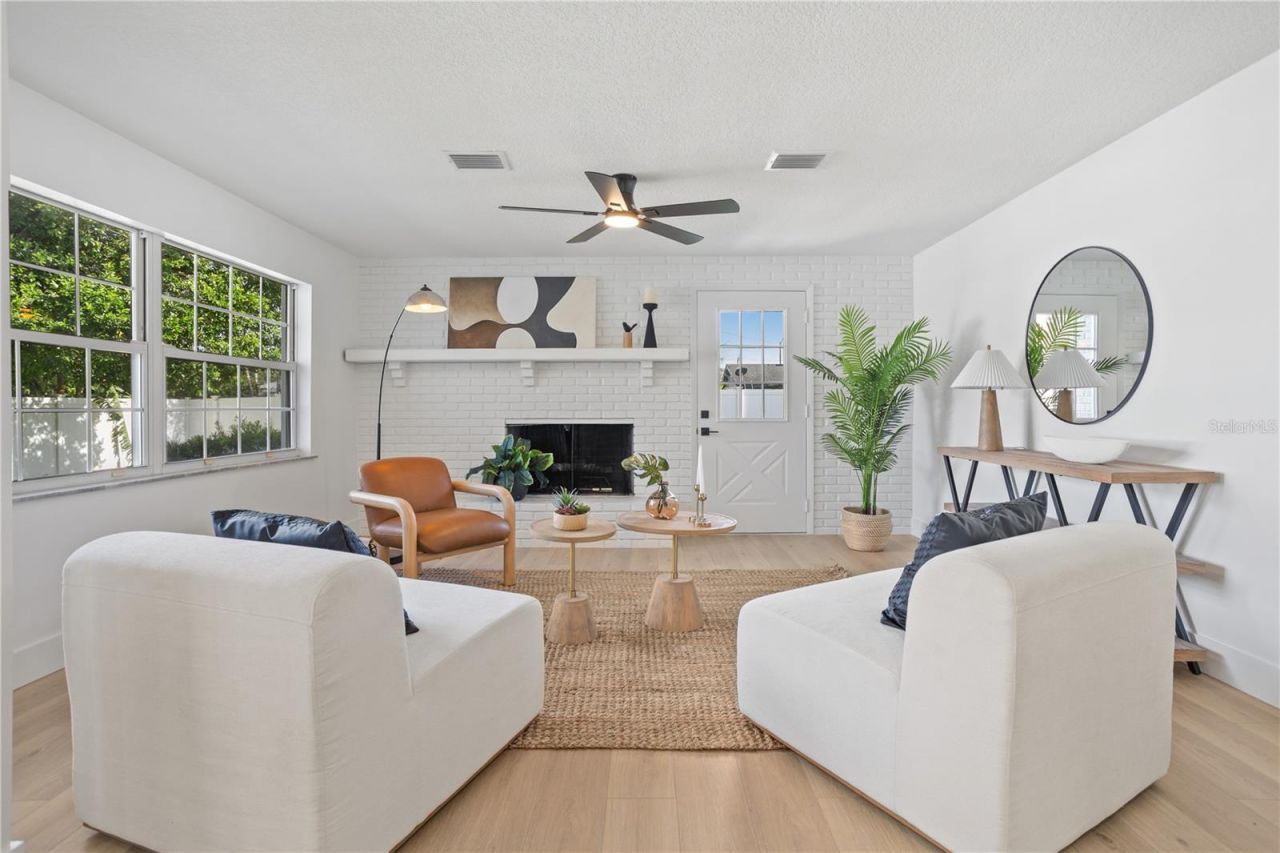
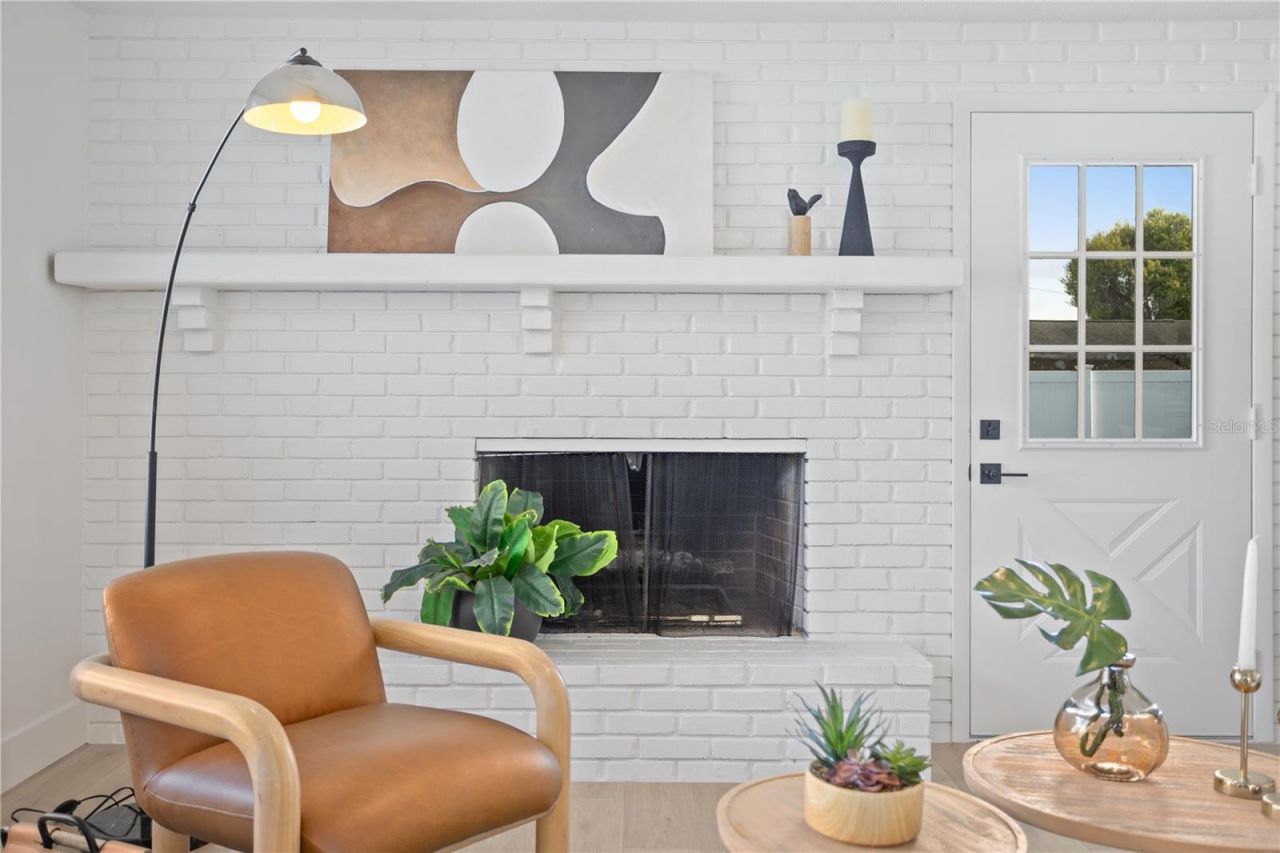
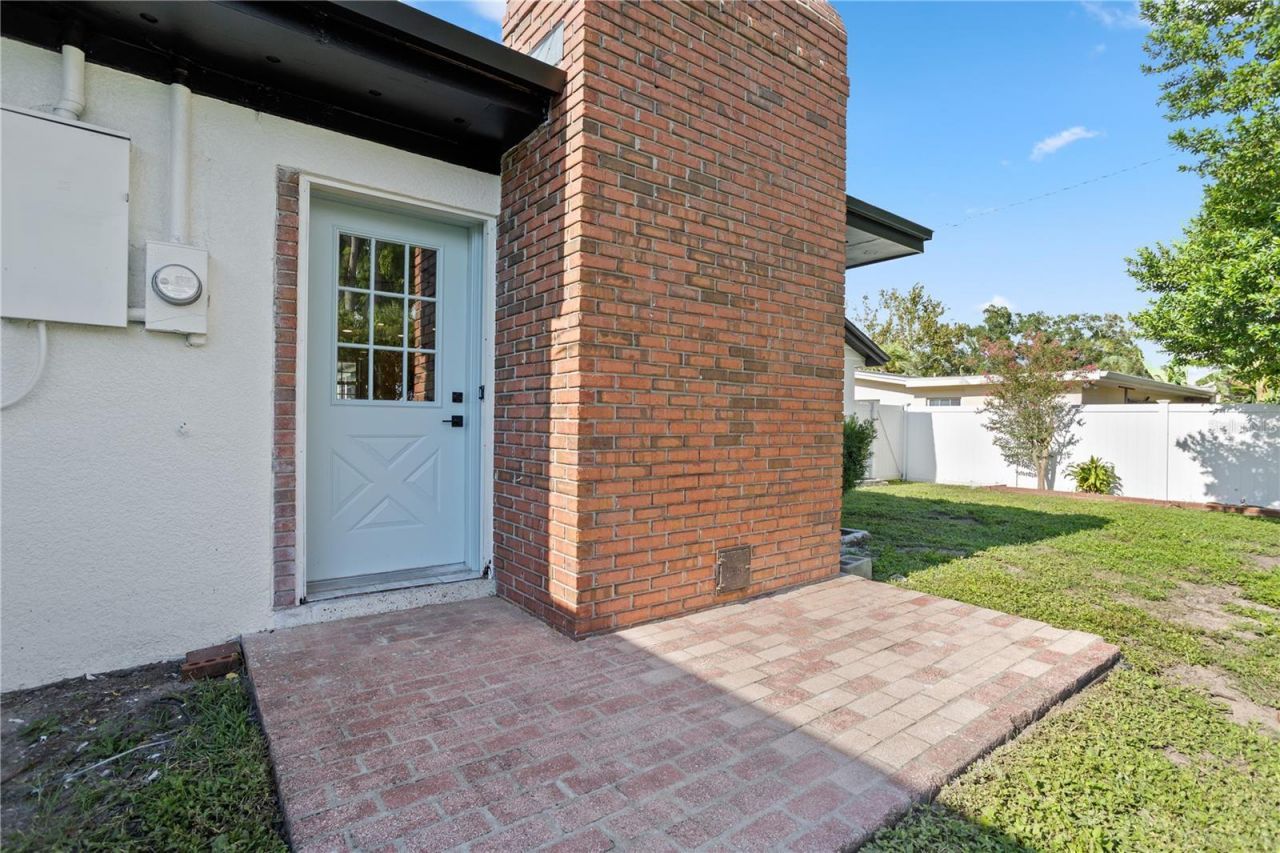
Fireplace: Family Room, Masonry, Wood Burning
Fireplace Y/N: Yes
Flood Zone Code: X
Flooring: Laminate, Tile
Foundation: Slab
Home Style: Traditional
Home Warranty Y/N: No
Listing Terms: Cash, Conventional, FHA, VA Loan
Lot: City Limits, In County, Landscaped, Sidewalk, Paved
Lot Dimensions: 0.21
Other Structures: Shed(s)
Ownership: Fee Simple
Parking: Driveway, Garage Door Opener
Parking Notes: Driveway, Garage Door Opener
Patio/Porch: Front Porch, Patio, Rear Porch
Pets Allowed: Cats OK, Dogs OK
Property Attached Y/N: No
Property Sub-Type: Single Family Residence
Sewer: Septic Tank
Showing Instructions: Sentri Lock Box, ShowingTime
Special Sale Provisions: None
Utilities: BB/HS Internet Available, Electricity Connected, Water Connected
Vegetation: Trees/Landscaped
Water: Public
Water Access Y/N: No
Zoning: R-1A
Construction: Block,Stucco

Room Sizes

Kitchen: 10x14
Living Room: 17x22
Family Room: 12x15
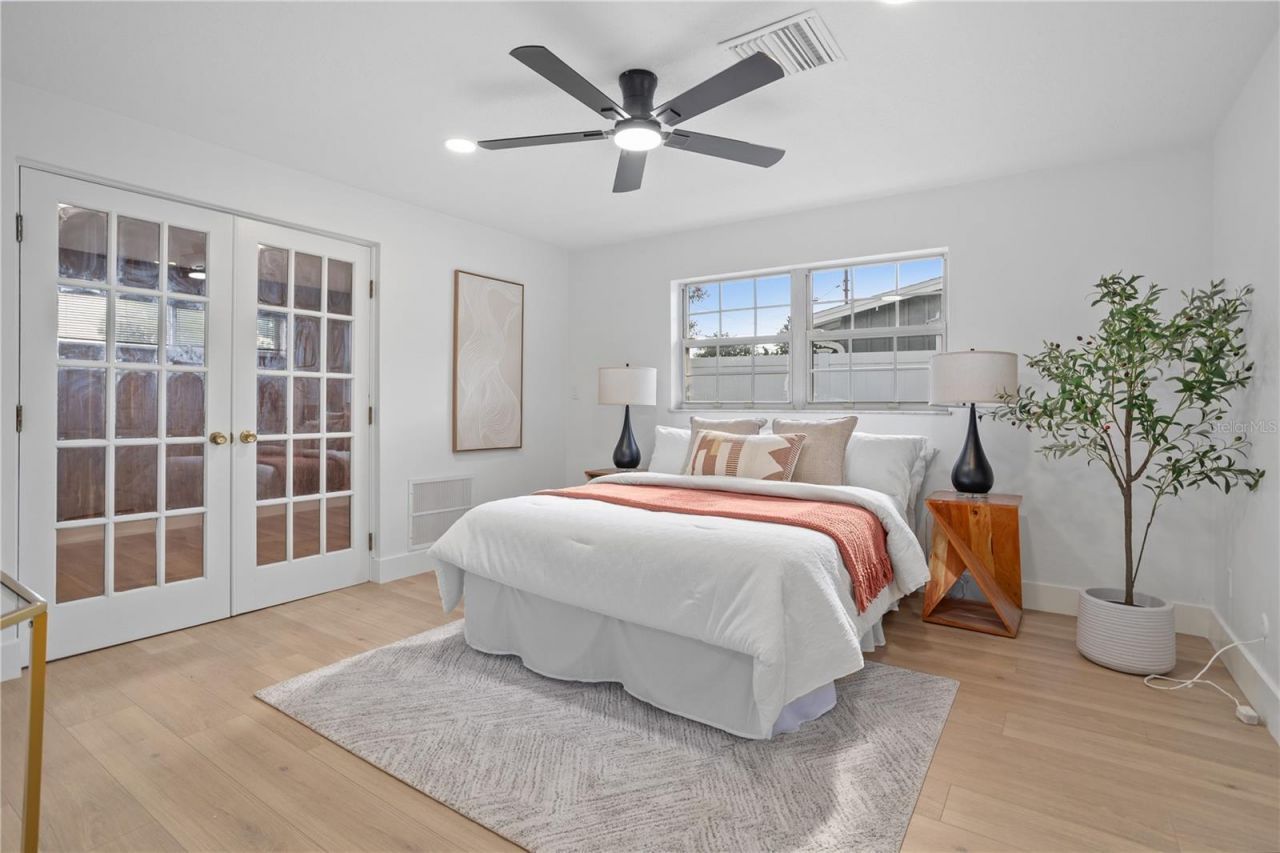
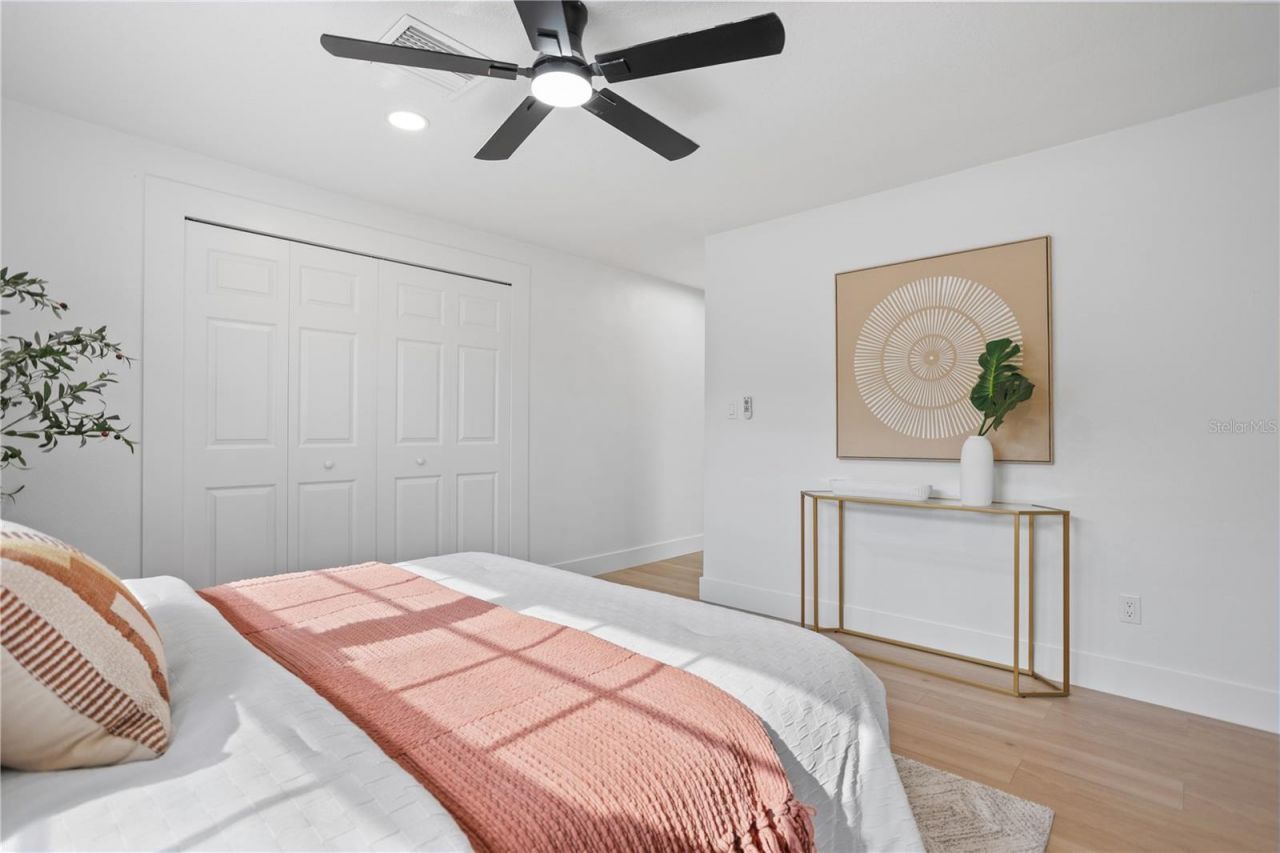
Primary Bedroom: 13x21
Primary Bathroom: 10x7
Bedroom 2: 14x11
Bedroom 3: 11x14

Local Schools

High School: Oak Ridge High
Middle School: Memorial Middle
Elementary School: Pineloch Elem

Neighborhood Information

Neighborhood Map

Neighborhood Hero

Neighborhood Highlights

Neighborhood Characteristics

Neighborhood Schools

Courtesy of

Agency Name: COMPASS FLORIDA LLC
Agency Contact: 407-203-9441
Agent Name: Mario Zendeli

agent picture

Presented by

Agent Name: Nick Khoury
Agent Phone: 954.444.7393
Agency Title: The Keyes Company
Request Info

IDX logo

Nick Khoury
keyes.com
Agent Cell:
954.444.7393
Office Phone:
954.444.7393

Mortgage Calculator

%
years/fixed
yearly
yearly (est.)

Estimated Payment

$ 2,870.94 Principal & Interest $2,332.32 Property Tax $400.08 Homeowner's Insurance $138.54
Mortgage Logo

Login to My Keyes Account


