
100 Keyes, 1926 - 2026
SIGN UP Login/Register
3146 Jacqueline Way, The Villages, FL 32163 Photo
Reduced
3146 Jacqueline Way, The Villages, FL 32163 Photo
Reduced
3146 Jacqueline Way, The Villages, FL 32163 Photo

38 Photos

3146 Jacqueline Way The Villages, FL 32163
$775,900
  • Beds
    3
  • Baths
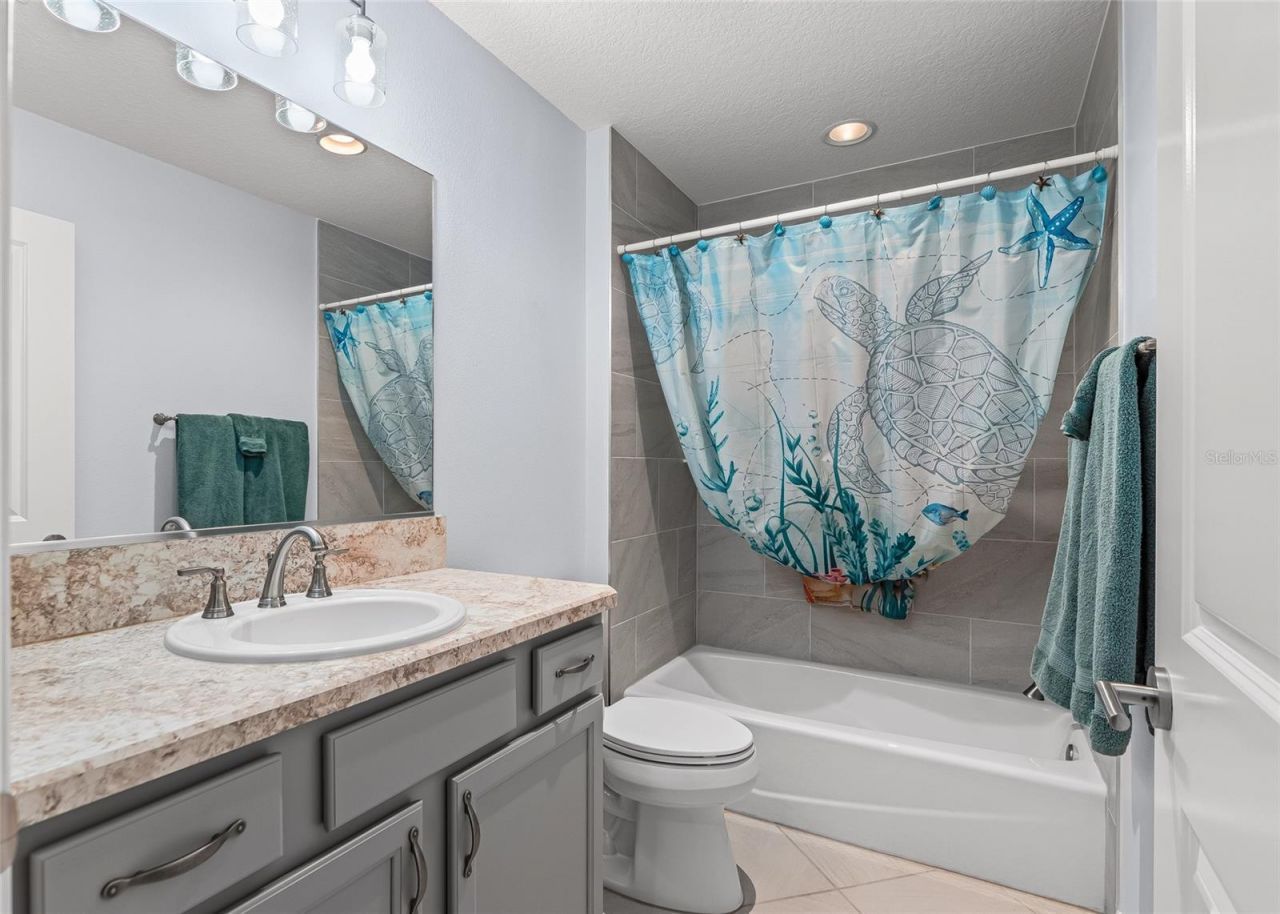
    3 full
  • Total Square Feet
    1,869
  • Lot Size
    0.16 acre(s)

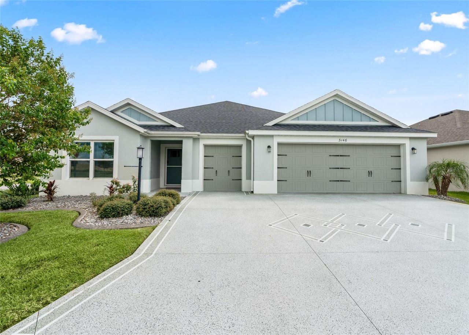
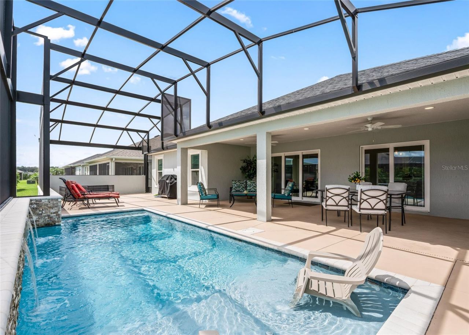
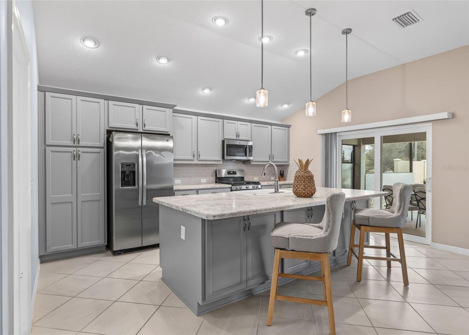
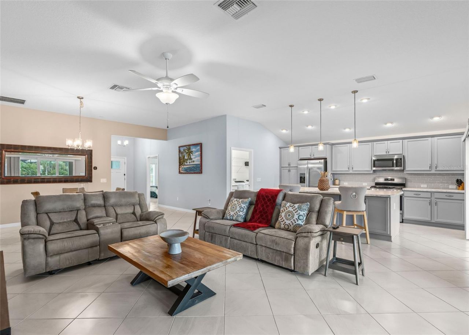
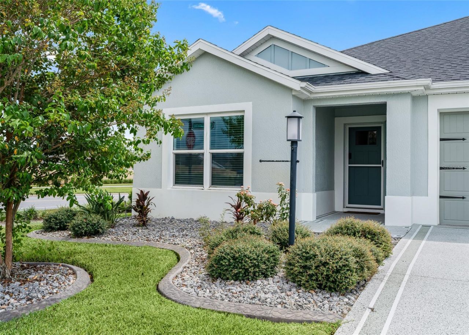
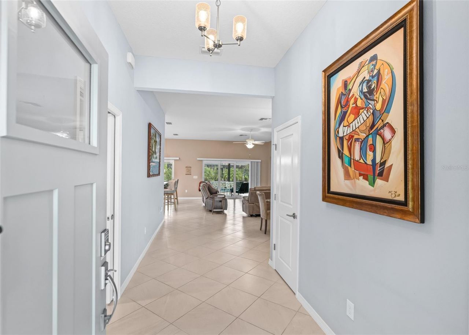
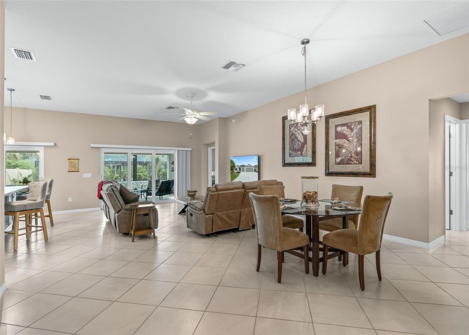
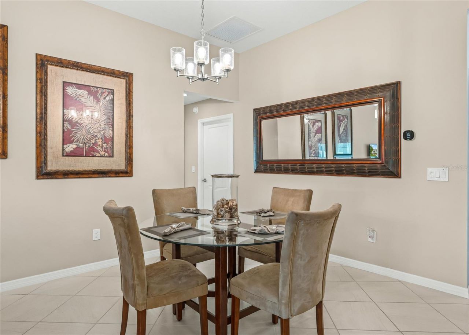
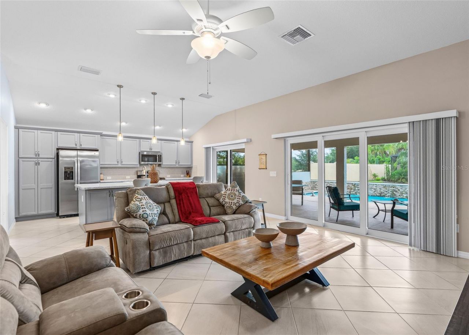
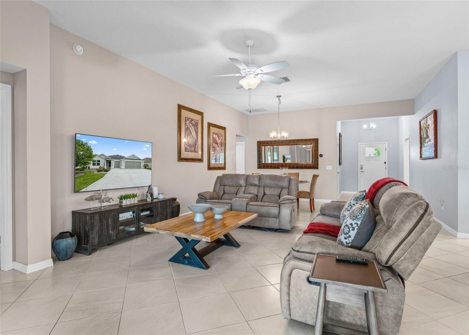
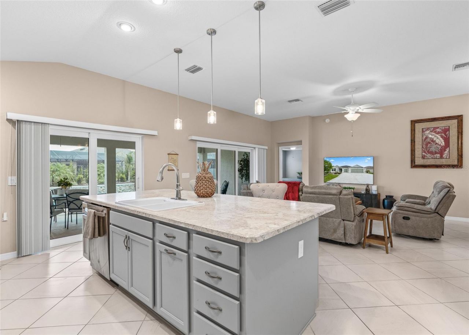
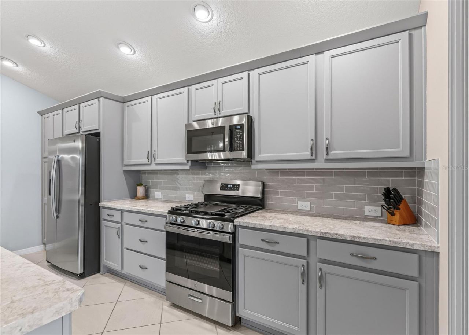
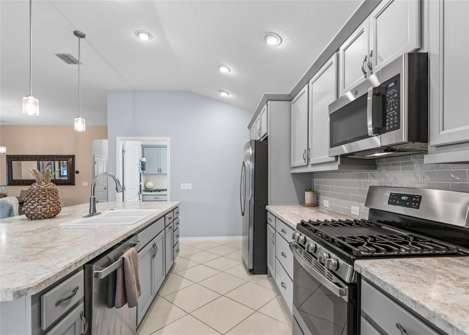
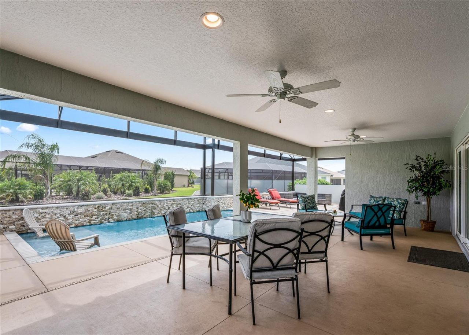
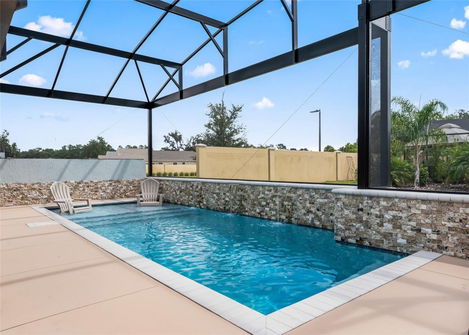
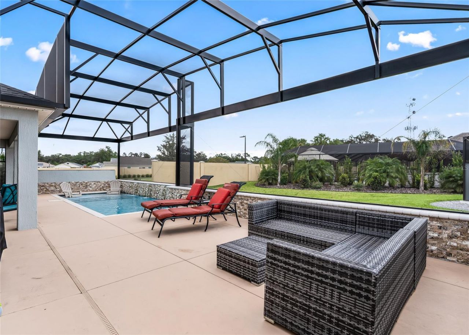
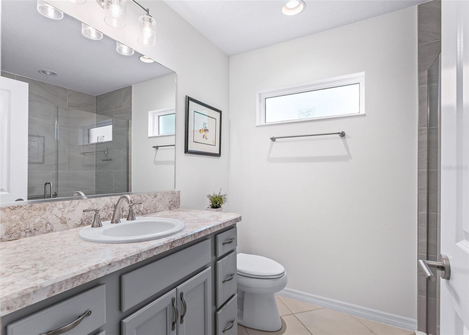
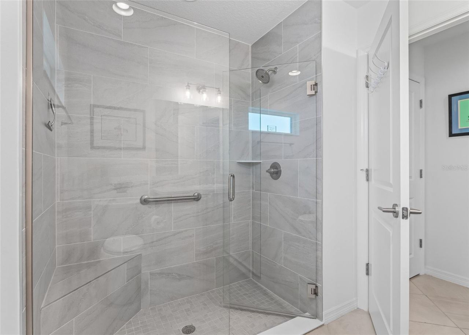
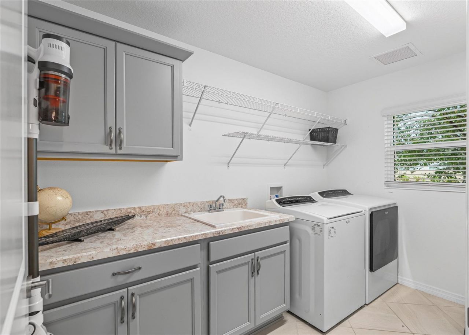
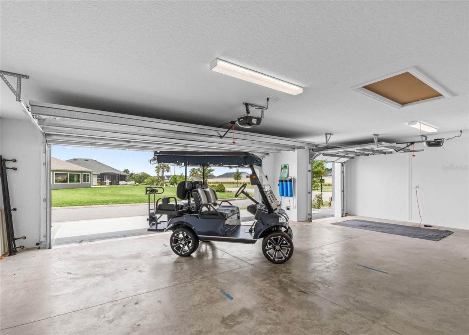
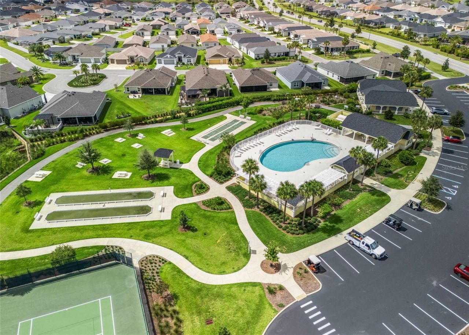
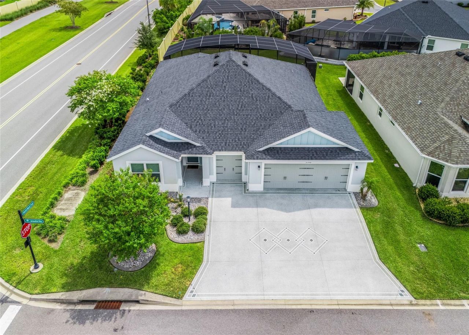
RESORT-STYLE LIVING IN THE VILLAGE OF DeLuna!!! Welcome to this beautifully decorated Indigo Model, offering 3 bedrooms, 3 bathrooms, impressive 9'4 ceilings, a 2-car garage plus a separate golf cart garage. Ceramic tile throughout the kitchen, dining, and main living areas enhances the home's bright, open and elegant feel. The beautifully appointed kitchen features a tile backsplash, stainless steel appliances with a gas stove, soft-close cabinets and drawers, and an expansive center island wit...

View More

Property Summary

MLS Number: G5116975
Status: Reduced
Days on Market: 40
Subdivision: VILLAGES/SOUTHERN OAKS
County: Sumter
Bedrooms: 3
Total Square Feet: 1,869
Price Per Sq. Ft.: $415
New Construction: No
Waterfront: No
Property Type: Residential - Single Family
Cooling: Central Air
Garage: 2 car attached
Heating: Electric, Heat Pump
Lot Size: 0.16 Acres
Roof Type: Shingle
Stories: 1.0
Year Built: 2022
Taxes: $7,850

Featured Amenities

Ceiling Fans(s)
High Ceilings
Kitchen/Family Room Combo
Living Room/Dining Room Combo
Open Floorplan
Primary Bedroom Main Floor
Thermostat
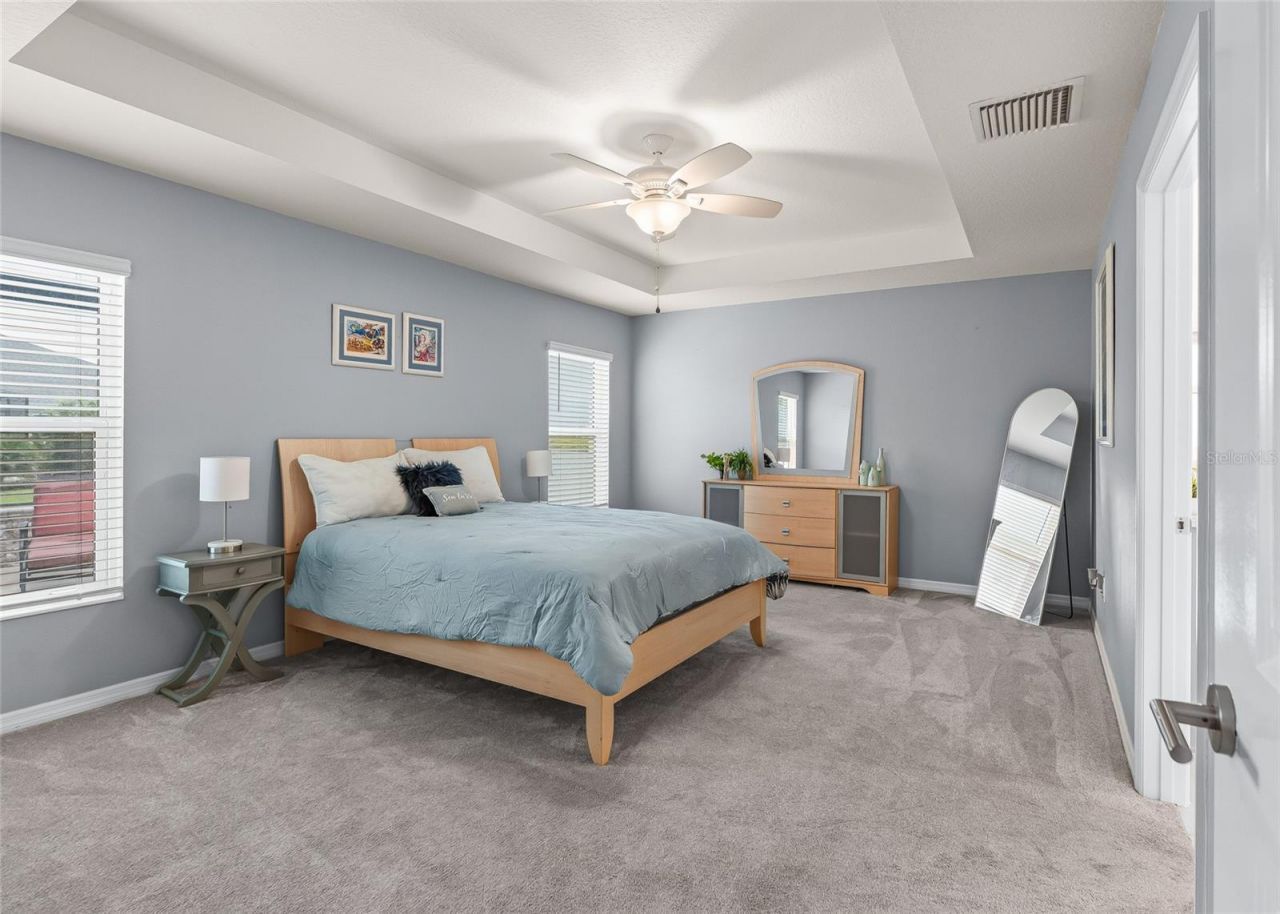
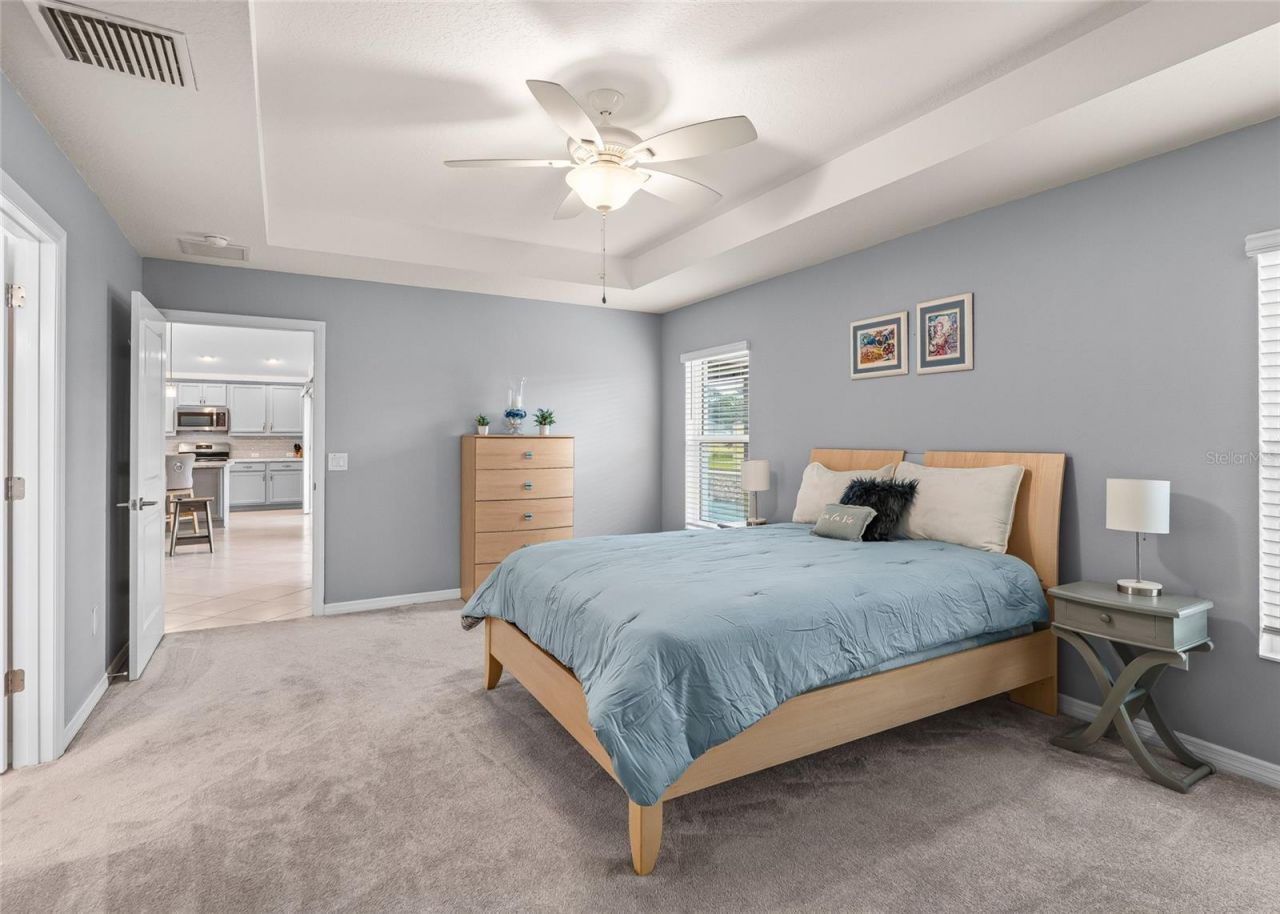
Tray Ceiling(s)
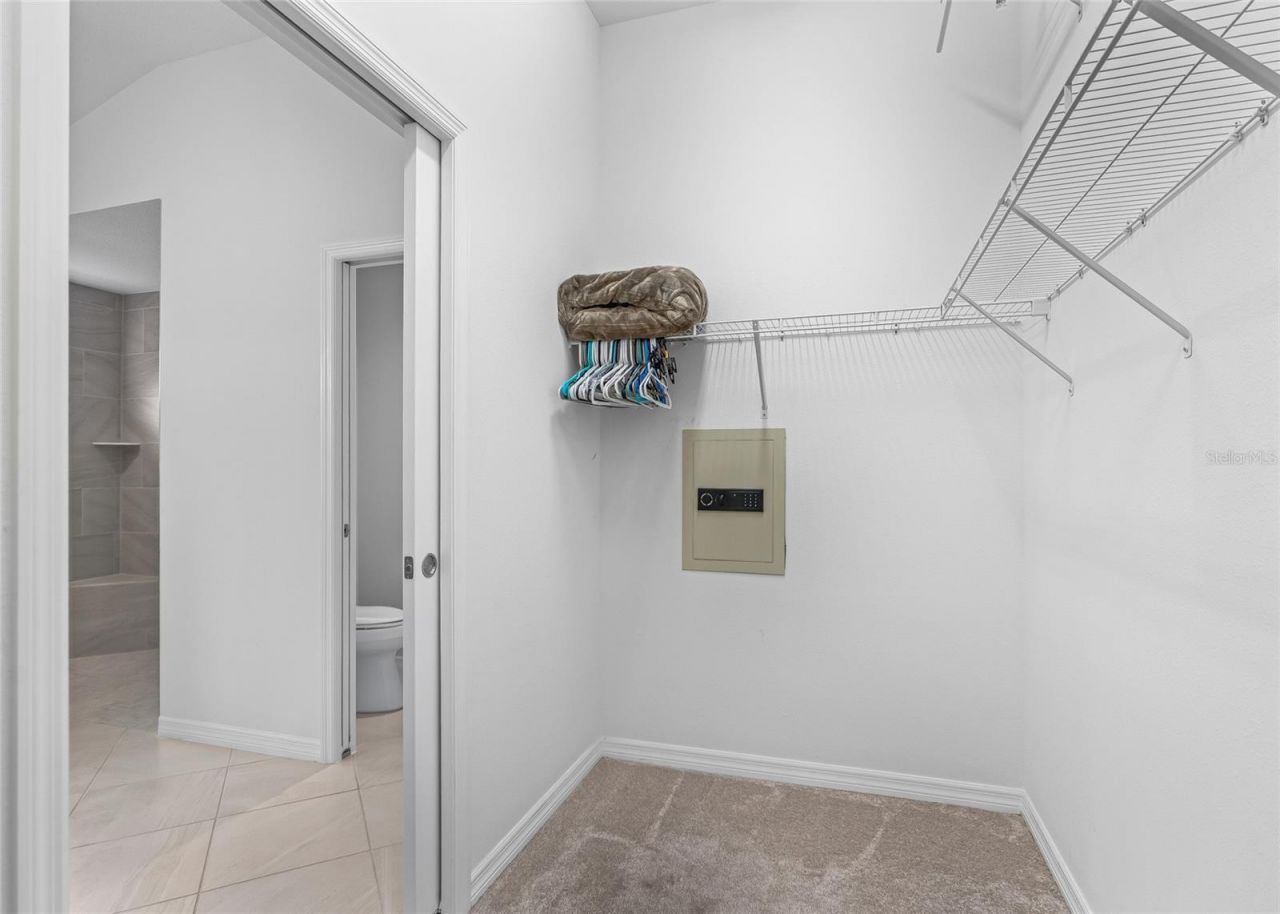
Walk-In Closet(s)
Basketball Court
Fence Restrictions
Pickleball Court(s)
Pool
Shuffleboard Court
Tennis Court(s)

Property Details

Appliances: Dishwasher, Disposal, Dryer, Electric Water Heater, Microwave, Range, Refrigerator, Washer, Water Filtration System
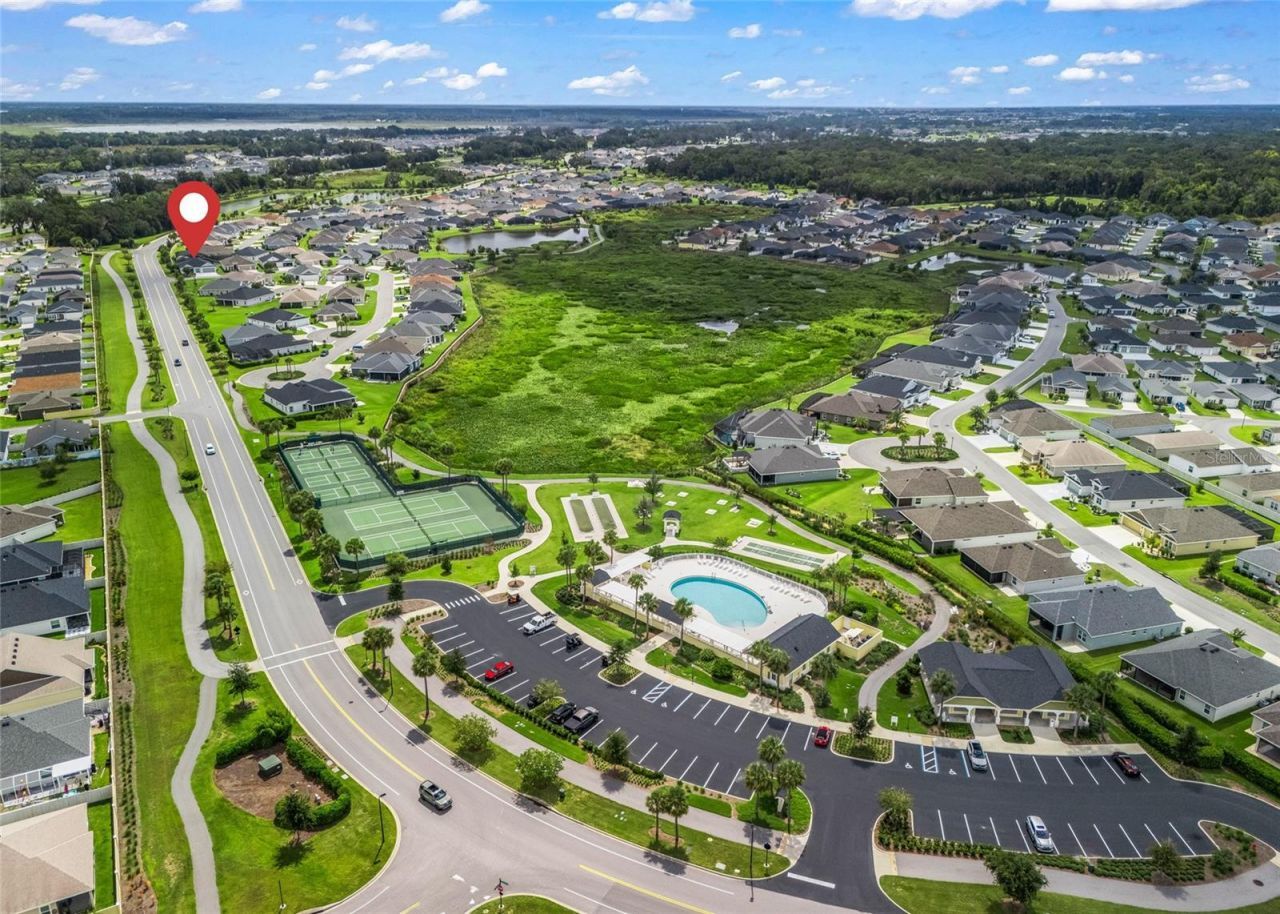
Community Features: Deed Restrictions, Golf Carts OK, Golf, Pool, Tennis Court(s)
Days on Site: 40
Directions: Southbound on 301 to Left Marsh Bend Trail to Right onto Jacqueline Way 1st Home on the Left
Exterior: Block, Stucco
Outdoor Features: Garden, Lighting, Outdoor Grill, Sprinkler Metered
Flood Zone Code: X
Flooring: Carpet, Ceramic Tile
Foundation: Slab
Garage Dimensions: 33x21
Home Warranty Y/N: Yes
Listing Terms: Cash, Conventional, FHA, VA Loan
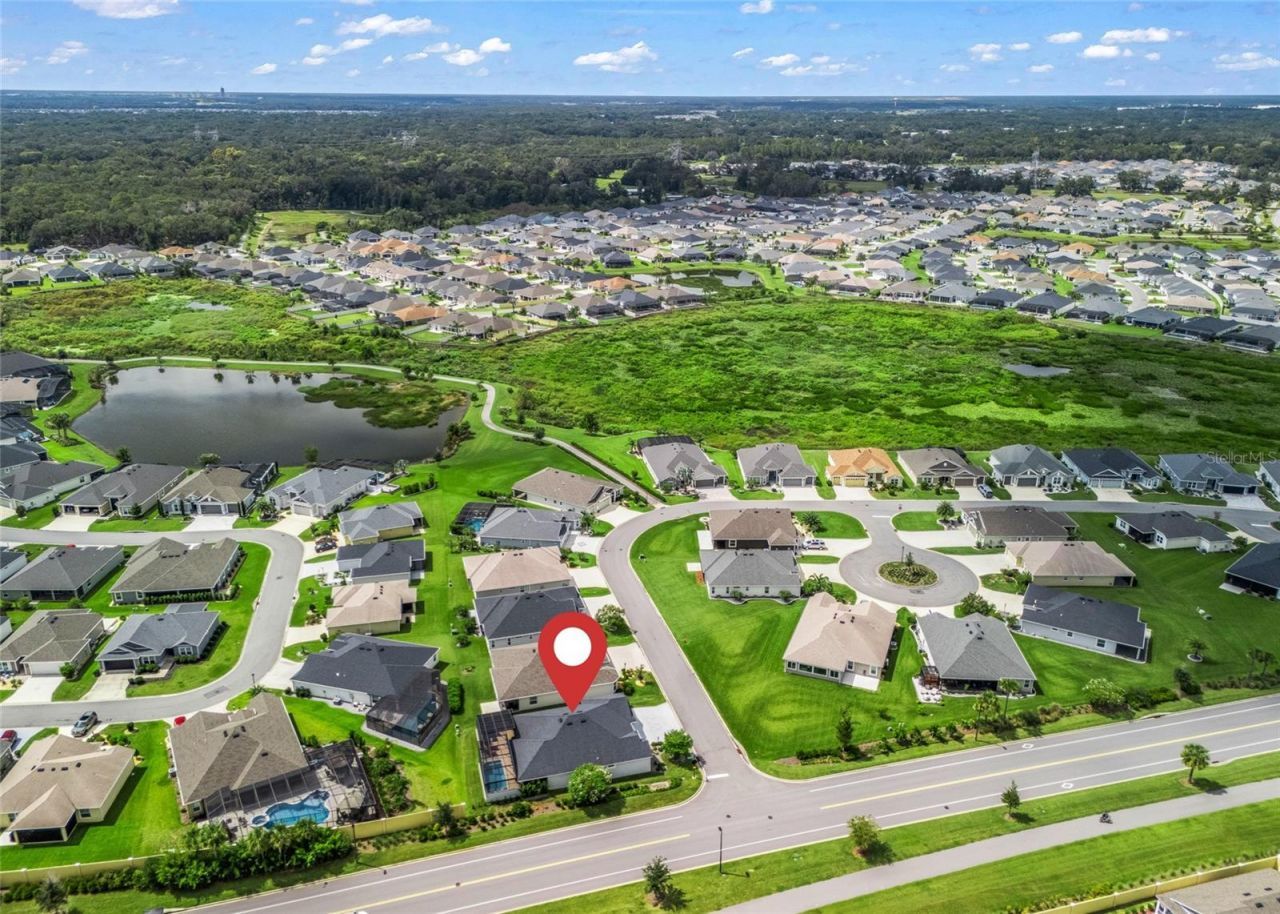
Lot: Corner Lot, Landscaped, Paved
Lot Dimensions: 0.16
Model: INDIGO
Other Equipment: Irrigation Equipment
Other Fees: $204/ Monthly
Ownership: Fee Simple
Parking: Garage Door Opener, Golf Cart Garage, Ground Level
Parking Notes: Garage Door Opener, Golf Cart Garage, Ground Level
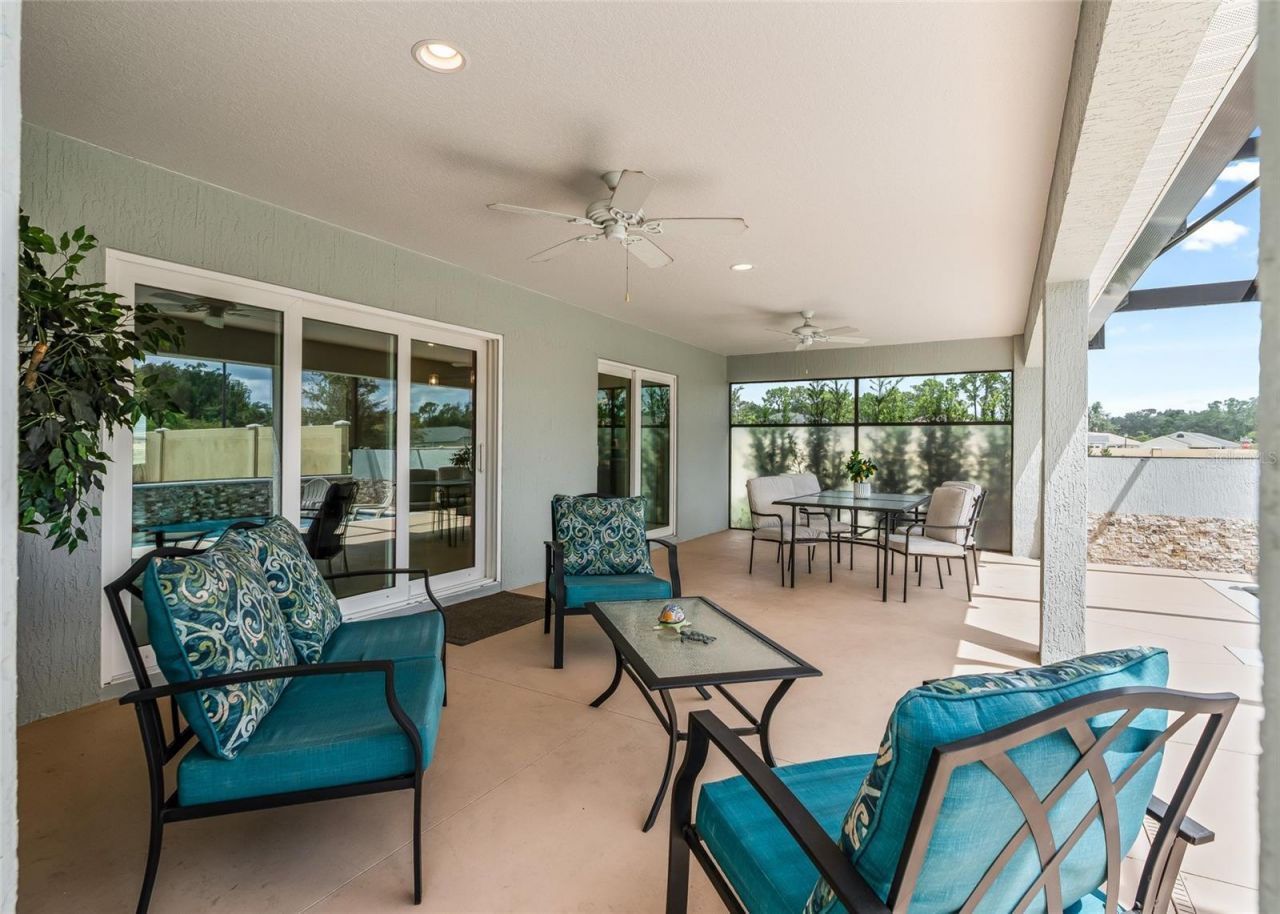
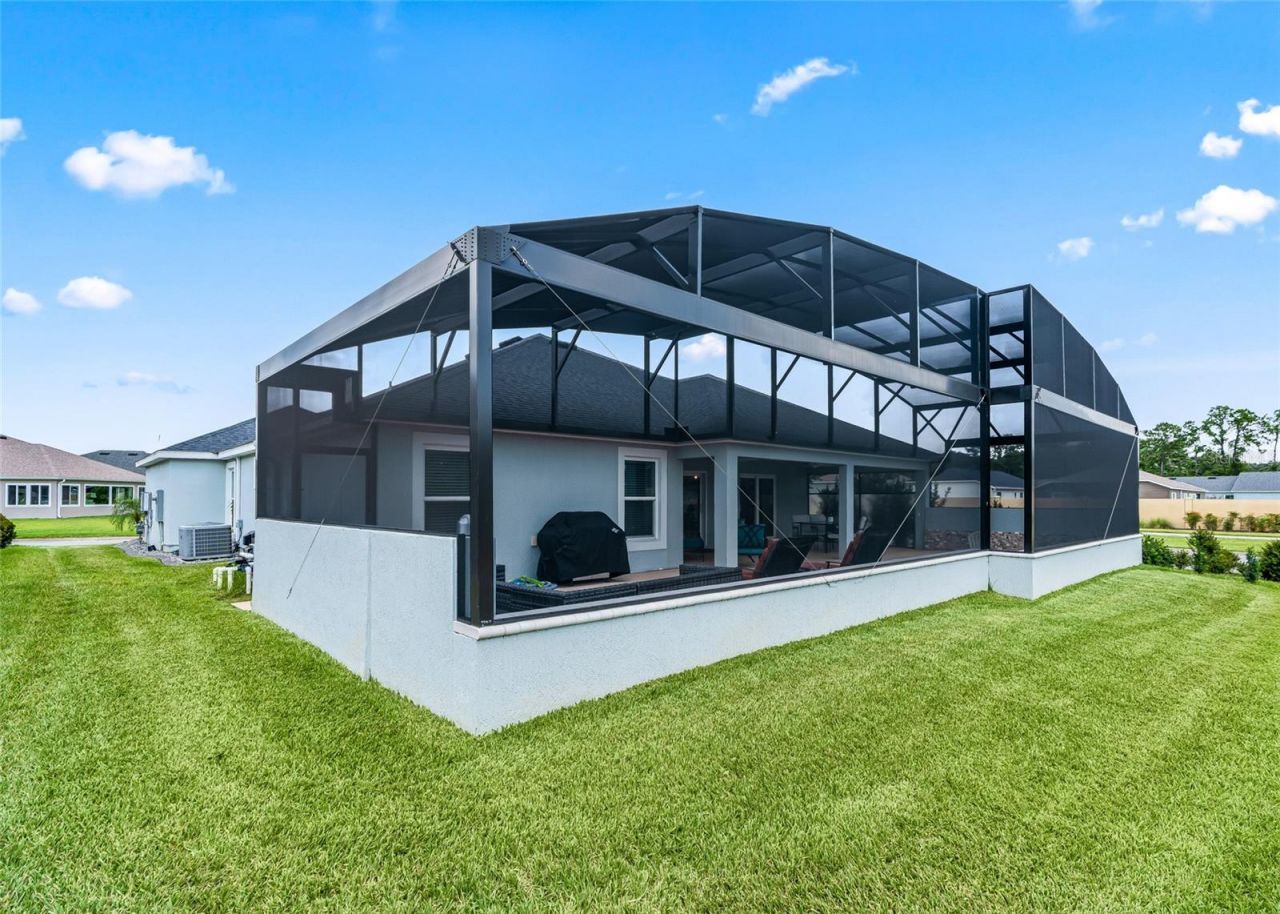
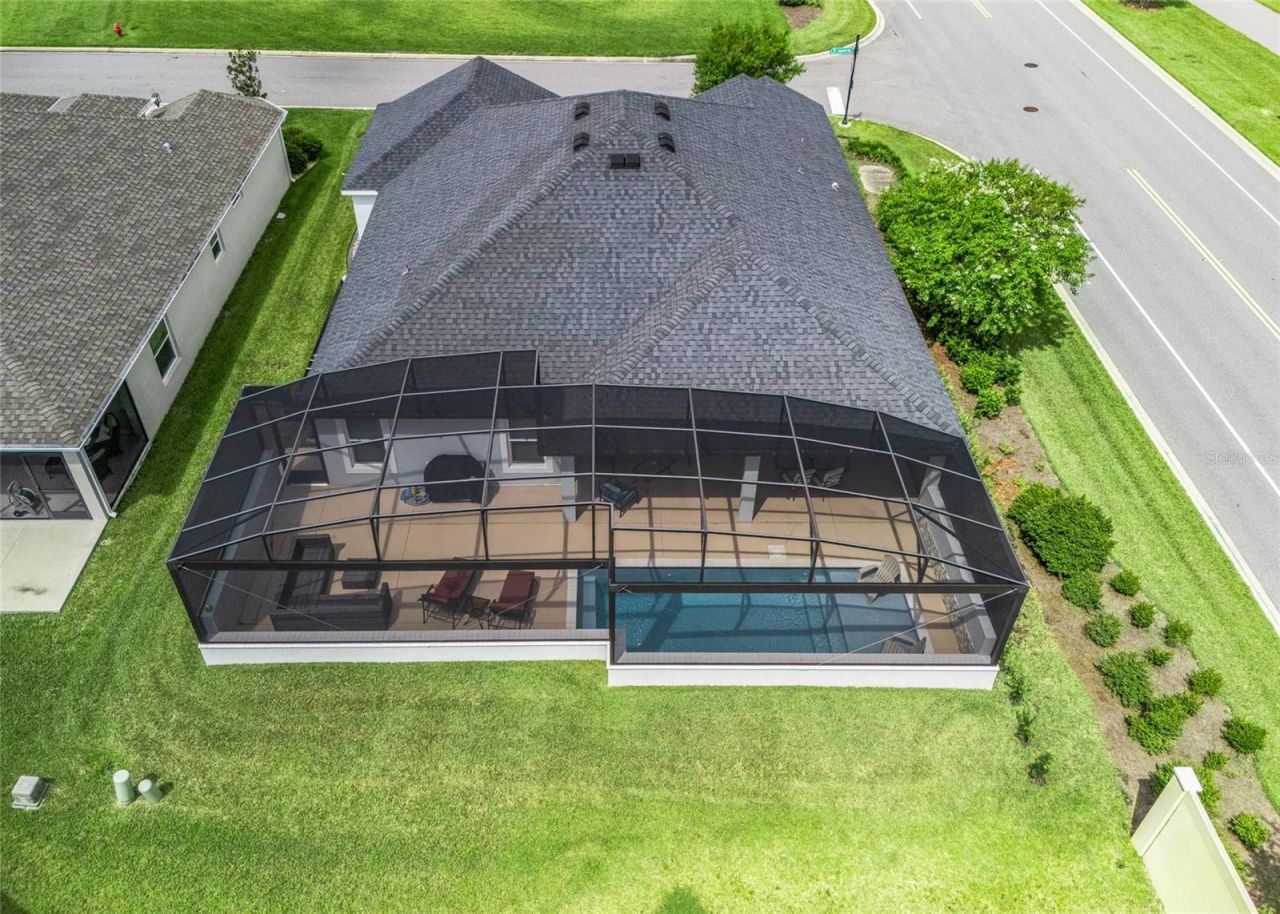
Patio/Porch: Covered, Rear Porch, Screened
Pets Allowed: Breed Restrictions, Cats OK, Dogs OK, Yes
Pets Restrictions: Please read the deed restrictions at www.districtgov.org
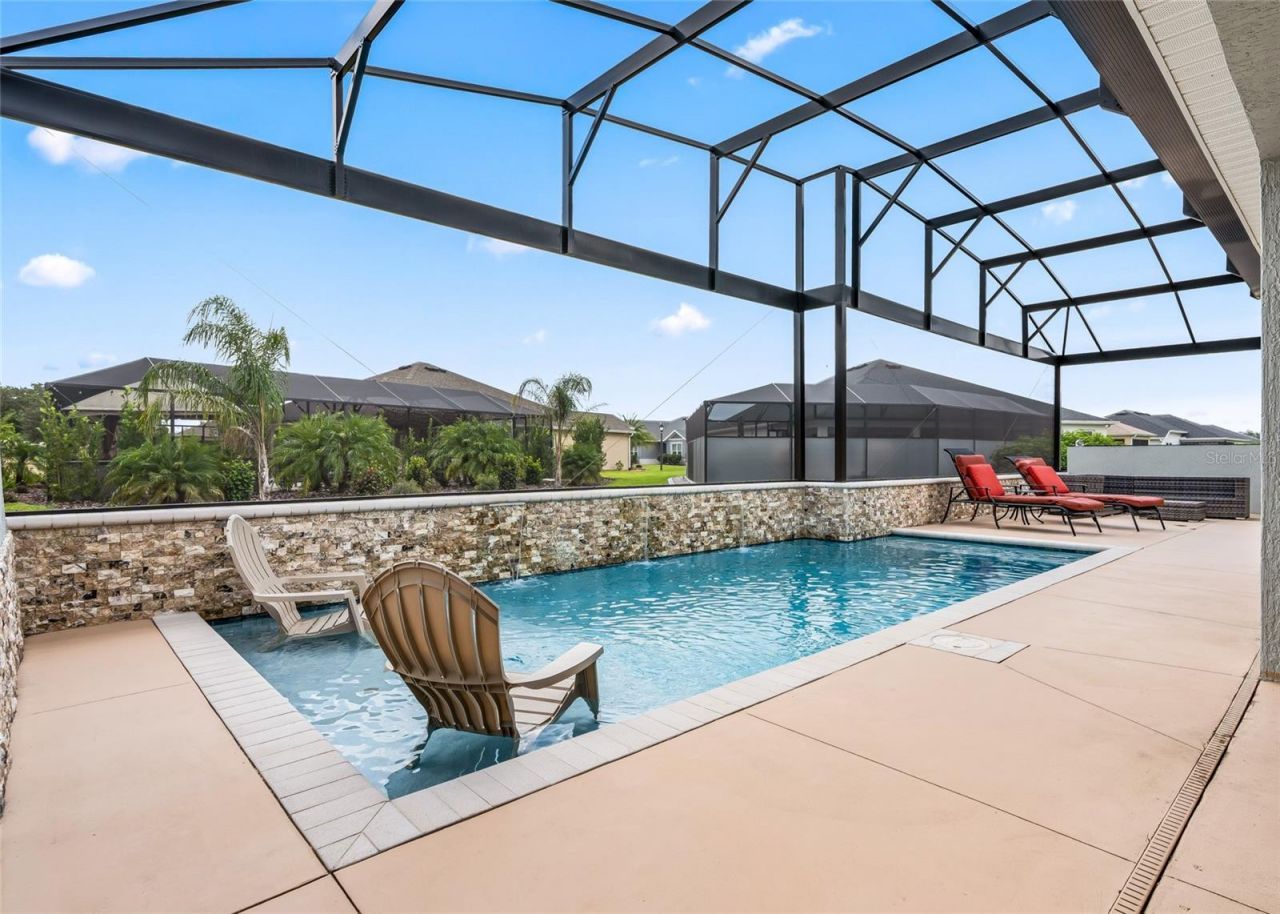
Pool: Heated, In Ground, Salt Water
Property Attached Y/N: No
Property Sub-Type: Single Family Residence
Security: Gated Community, Key Card Entry, Security Gate, Smoke Detector(s)
Senior Community: Yes
Sewer: Public Sewer
Showing Instructions: Call Before Showing, Call Listing Agent, See Remarks, ShowingTime
Special Sale Provisions: None
Swimming Pool: Yes
Utilities: Cable Available, Electricity Connected, Natural Gas Connected, Phone Available, Sewer Connected, Sprinkler Meter, Underground Utilities, Water Connected
Water: Public
Water Access Y/N: No
Windows: Blinds
Zoning: R1
Construction: Block,Stucco

Room Sizes

Living Room: 16x19
Dining Room: 16x11
Kitchen: 12x14
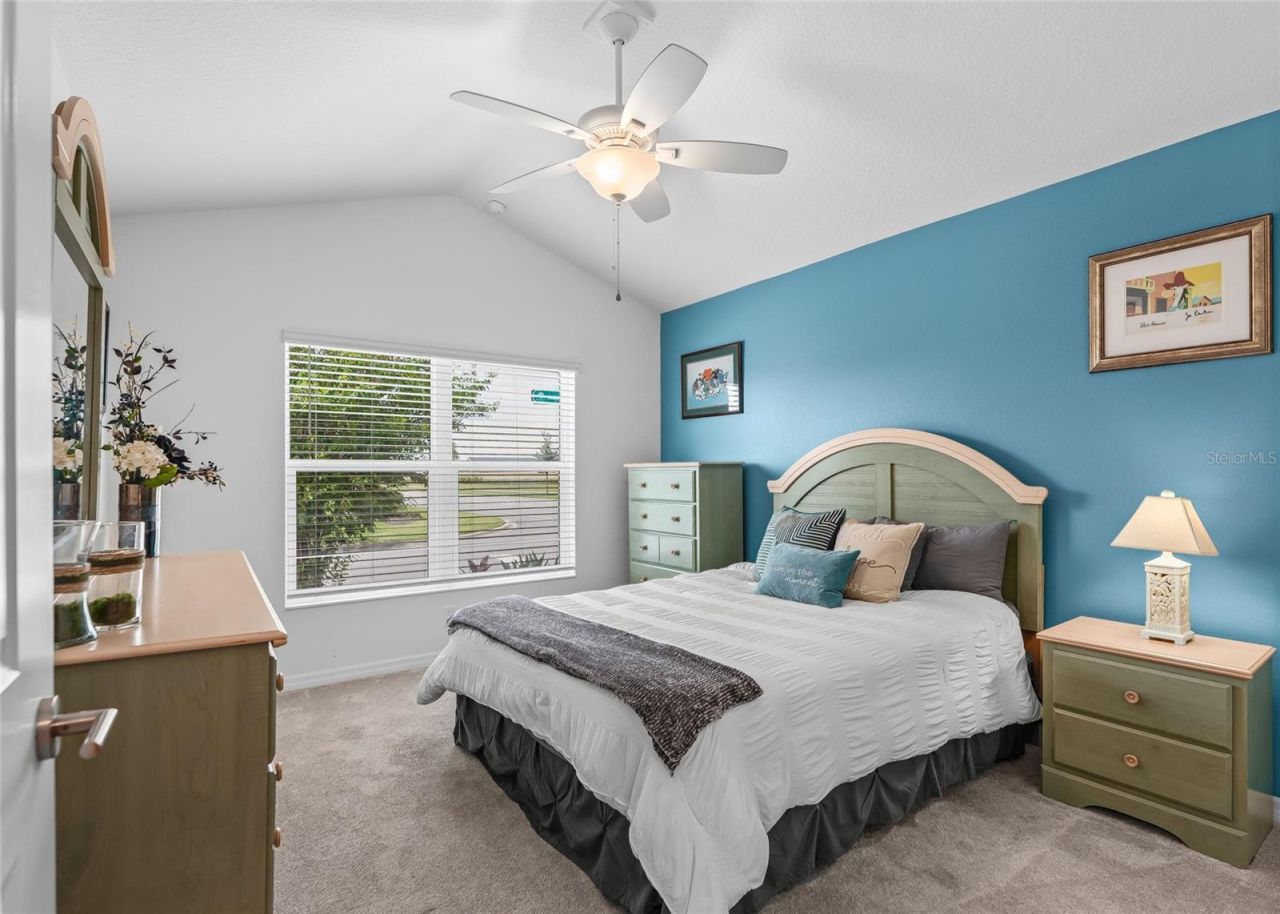
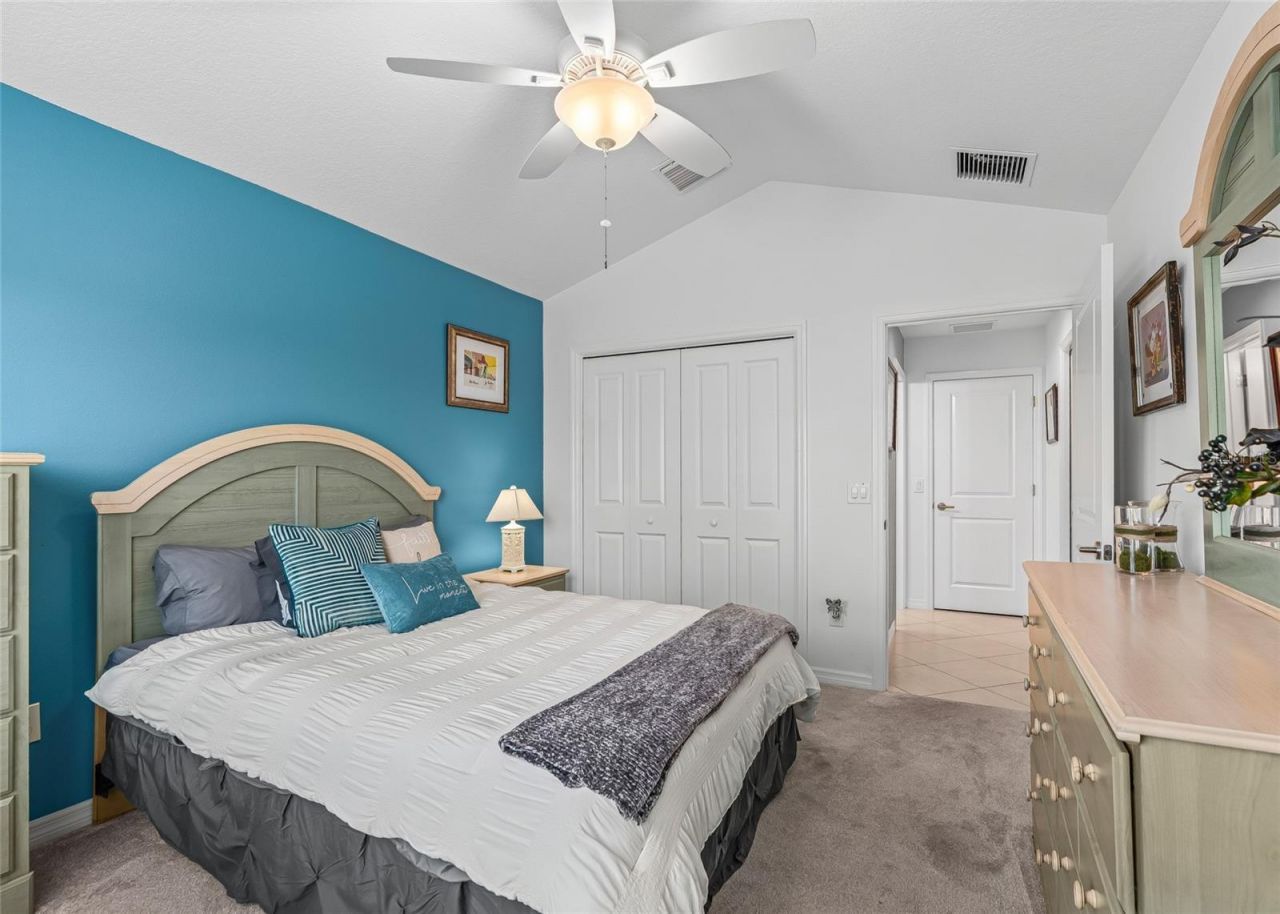
Primary Bedroom: 16x14
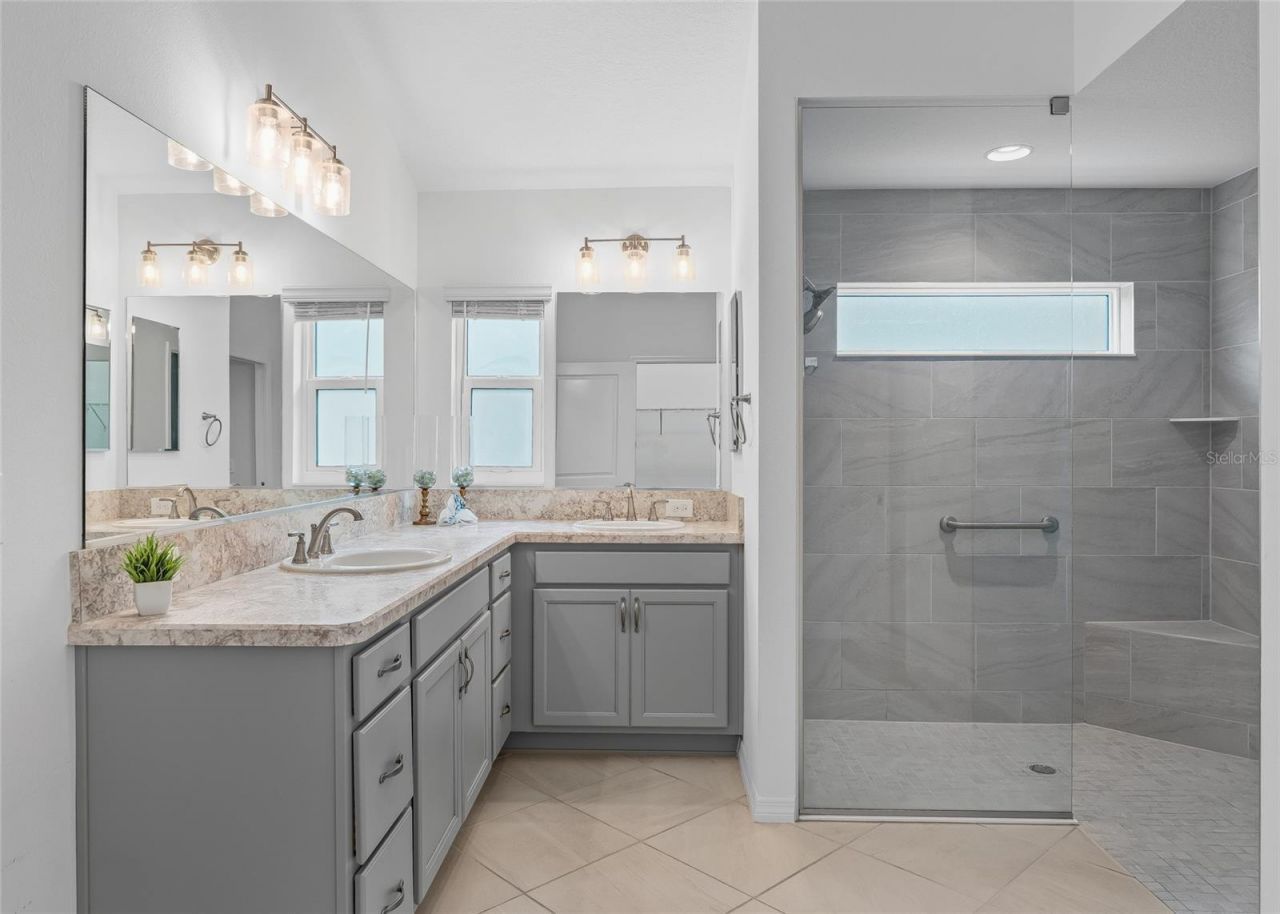
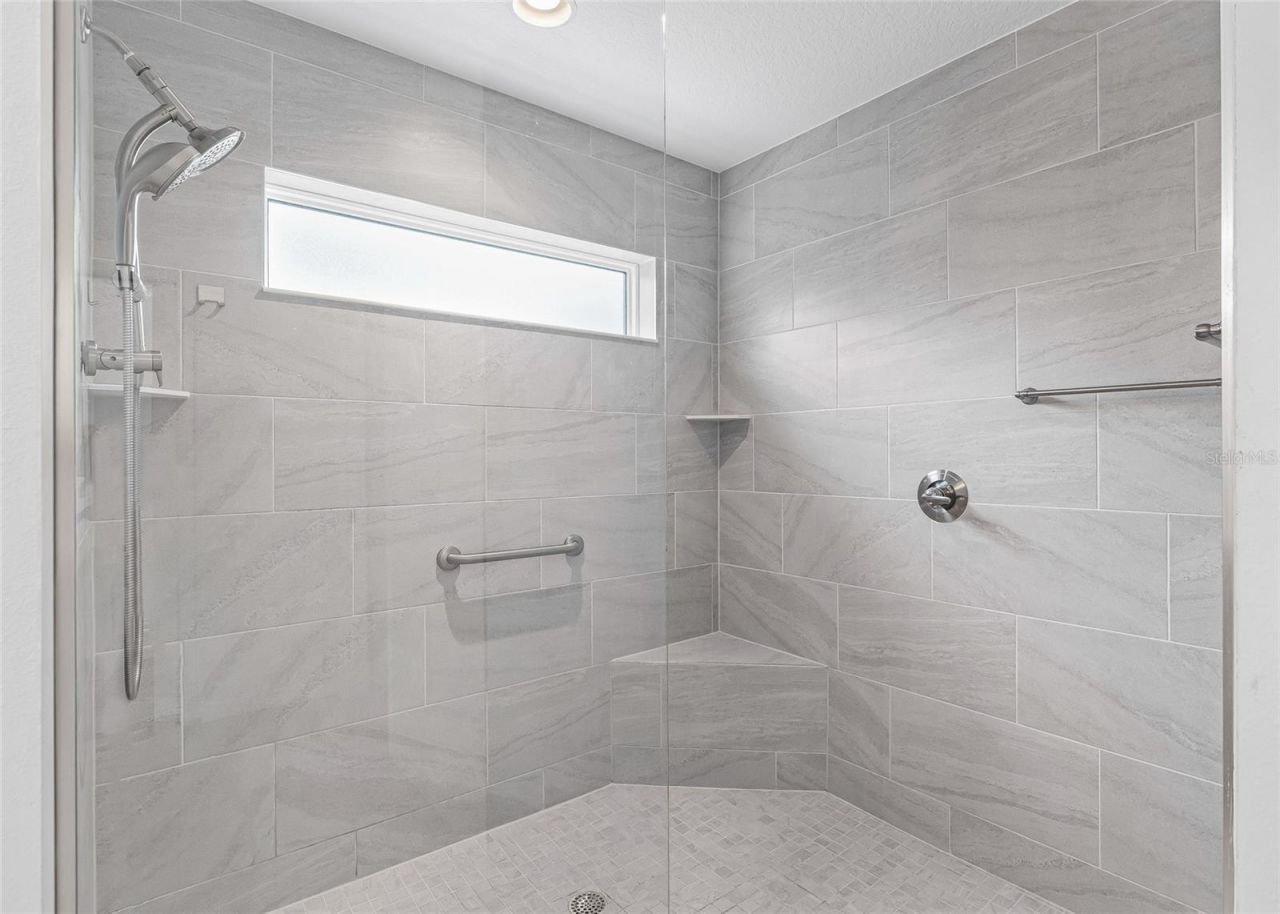
Primary Bathroom: 16x12
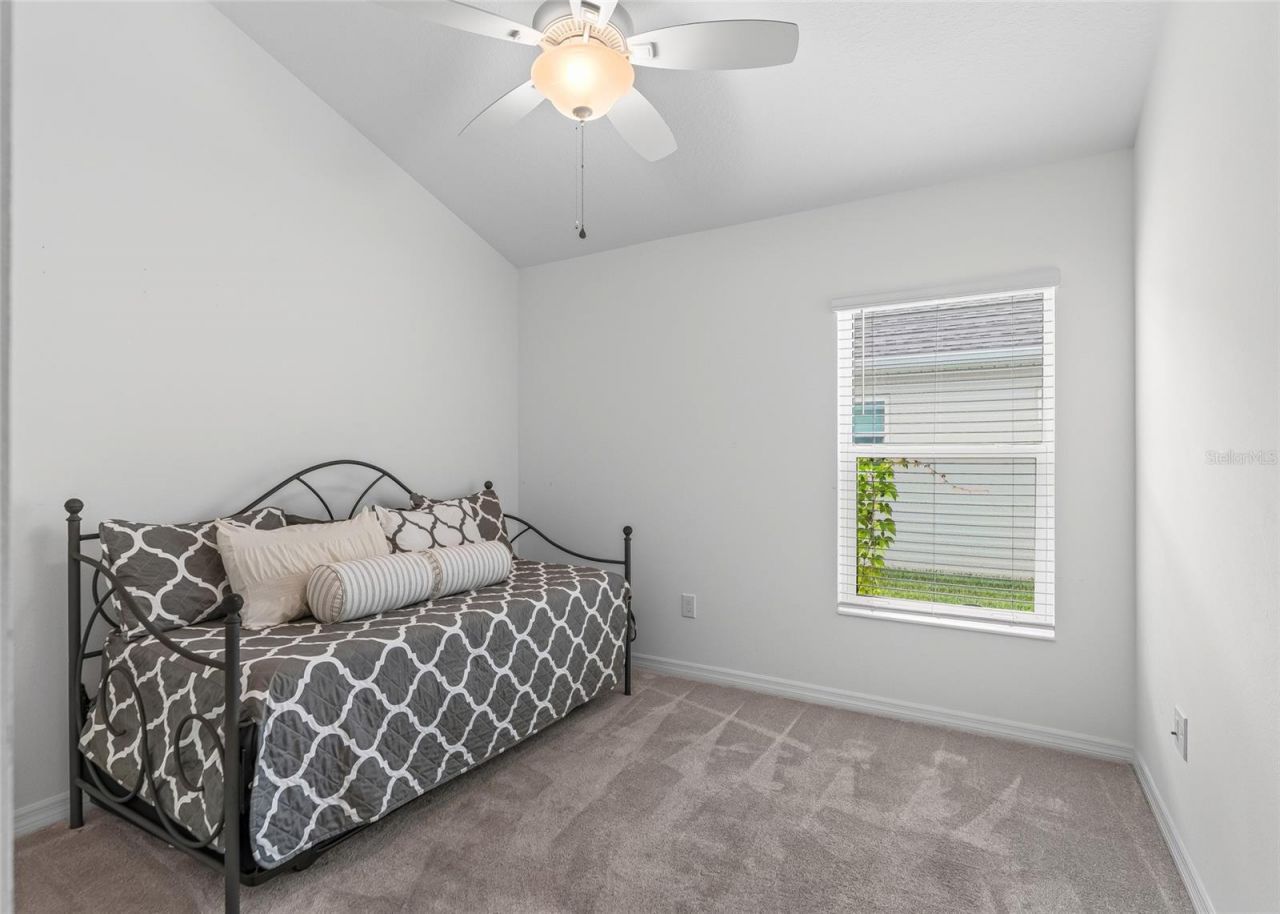
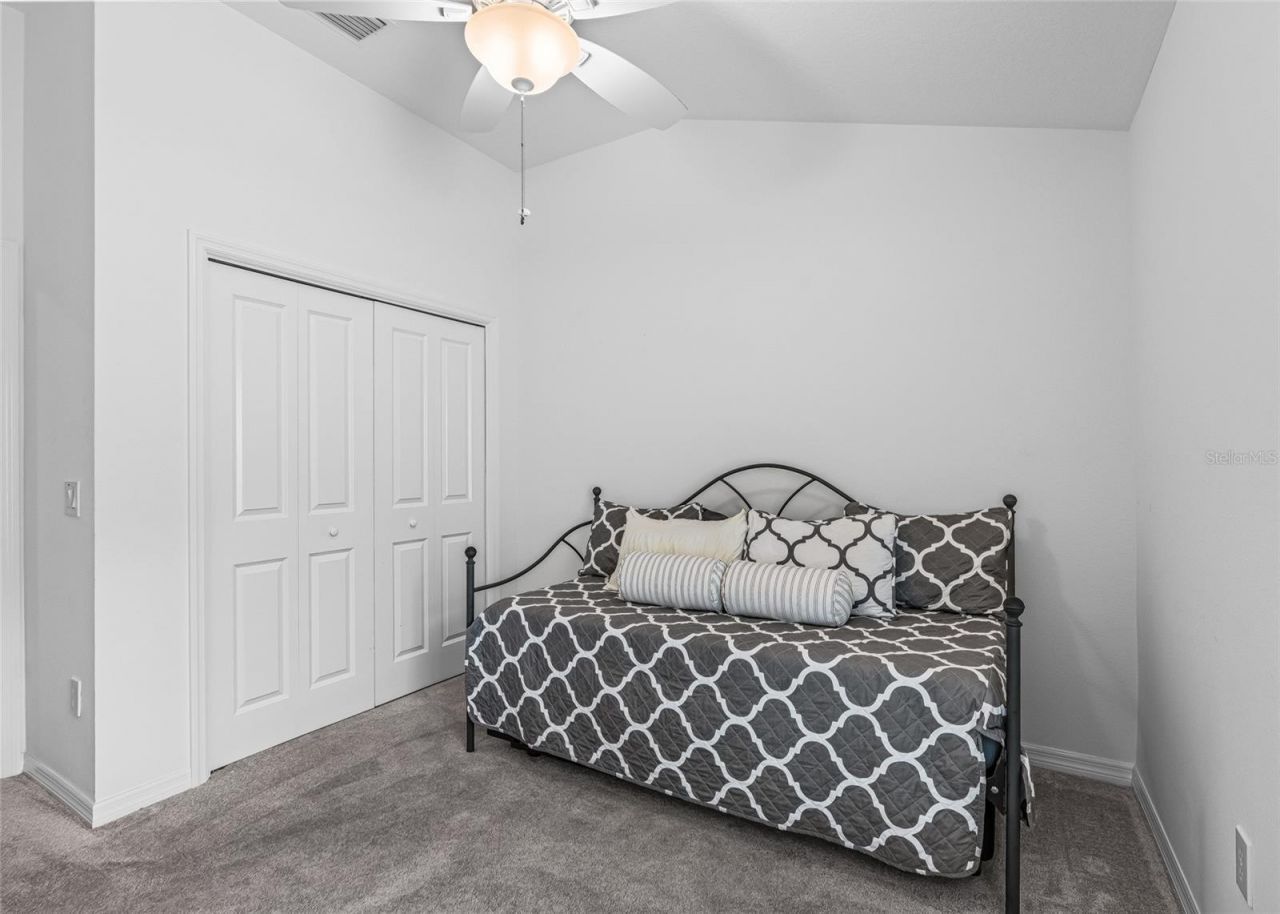
Bedroom 2: 12x11
Bedroom 3: 12x12
Balcony/Porch/Lanai: 24x10

Neighborhood Information

Neighborhood Map

Neighborhood Hero

Neighborhood Highlights

Neighborhood Characteristics

Neighborhood Schools

Courtesy of

Agency Name: WORTH CLARK REALTY
Agency Contact: 352-988-7777
Agent Name: Lisbeth Cline

agent picture

Presented by

Agent Name: Nick Khoury
Agent Phone: 954.444.7393
Agency Title: The Keyes Company
Request Info

IDX logo

Nick Khoury
keyes.com
Agent Cell:
954.444.7393
Office Phone:
954.444.7393

Mortgage Calculator

%
years/fixed
yearly
yearly (est.)

Estimated Payment

$ 4,690.25 Principal & Interest $3,809.78 Property Tax $654.17 Homeowner's Insurance $226.30
Mortgage Logo

Login to My Keyes Account


