
100 Keyes, 1926 - 2026
SIGN UP Login/Register
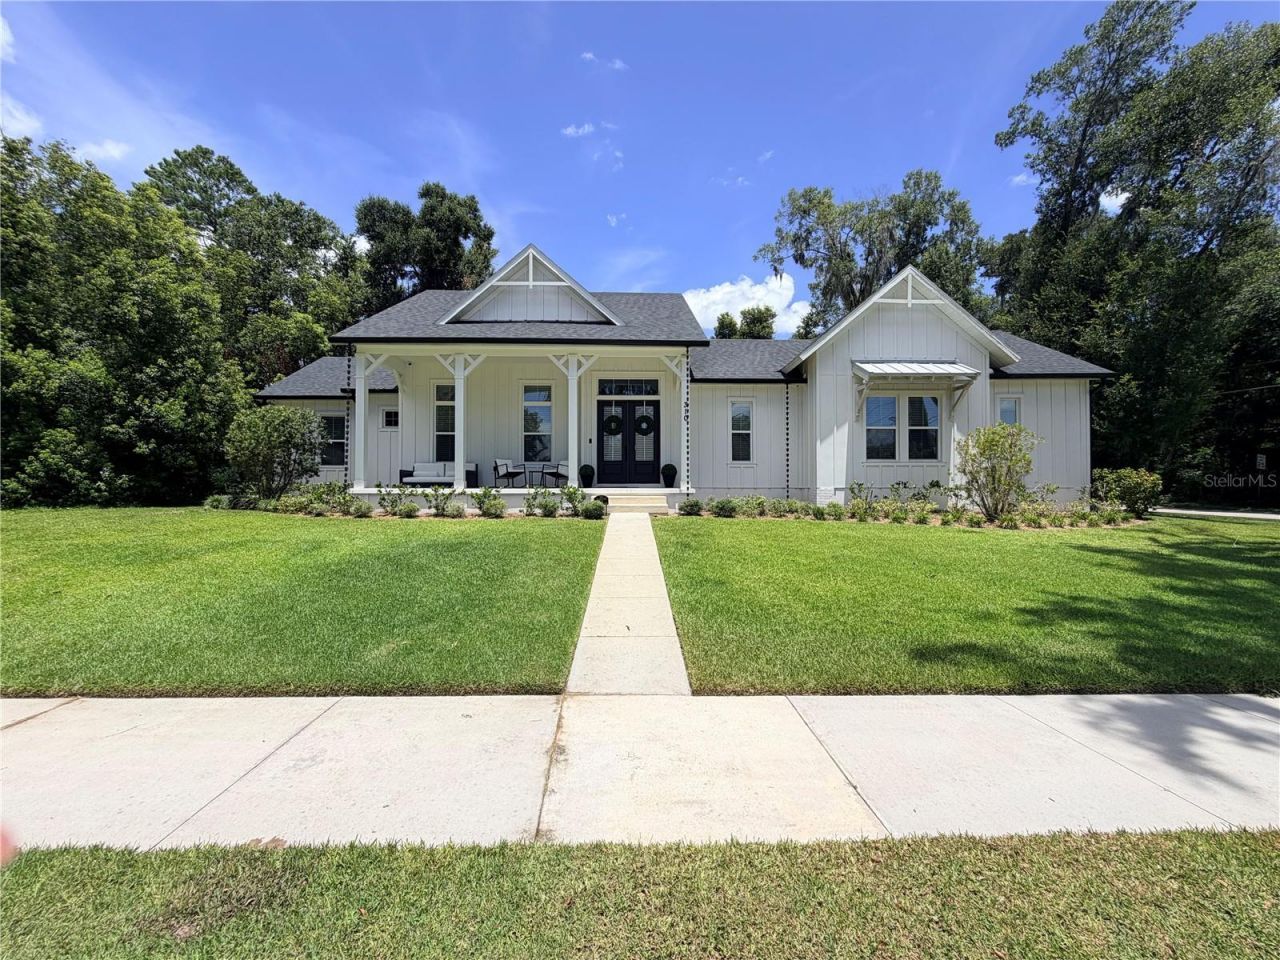
310 W Washington Avenue, Lake Helen, FL 32744 Photo

24 Total Photos [Click to View All]

310 W Washington Avenue Lake Helen, FL 32744
$630,000
  • Beds
    3
  • Baths
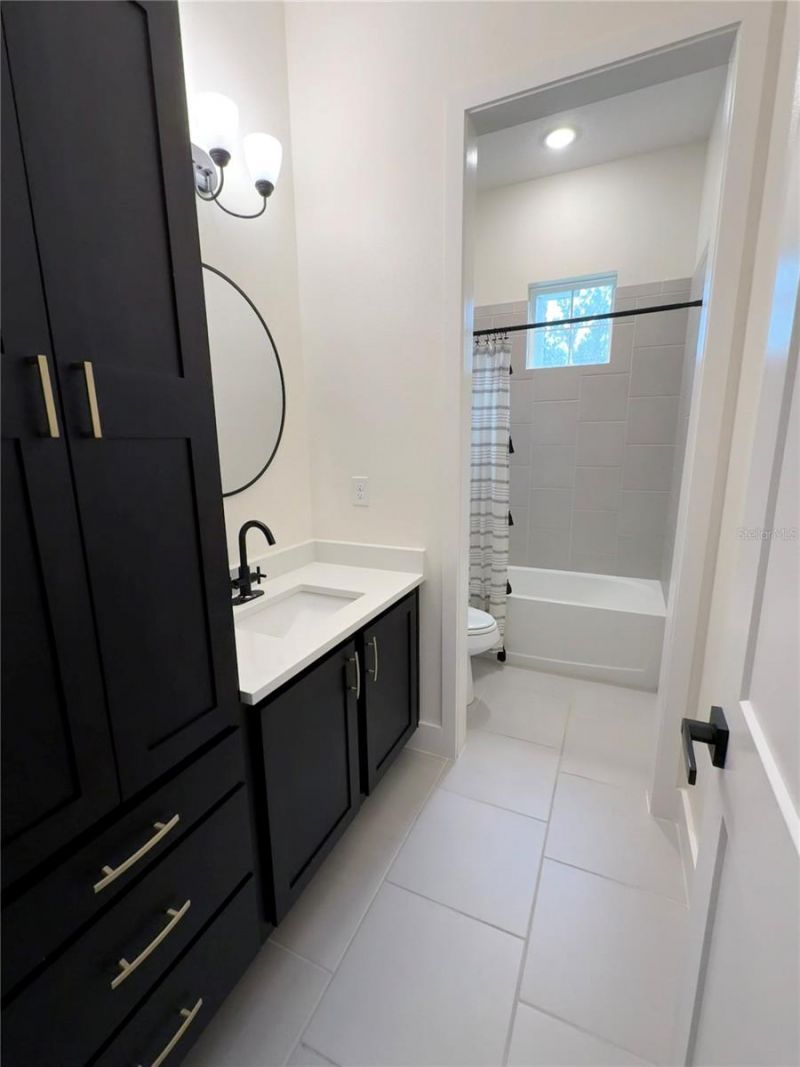
    2 full
  • Total Square Feet
    2,200
  • Lot Size
    0.40 acre(s)

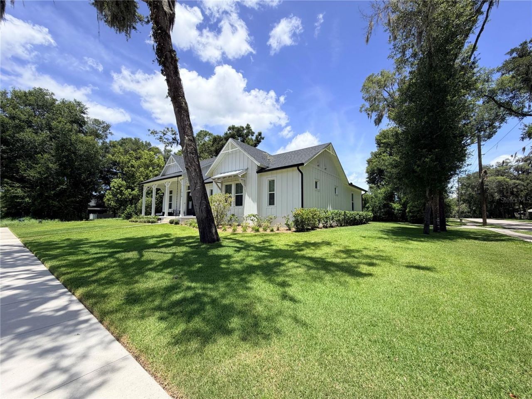
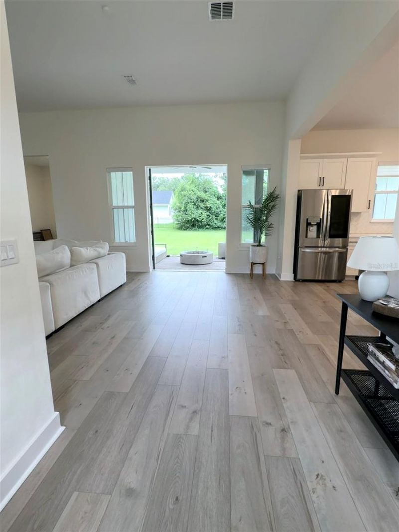
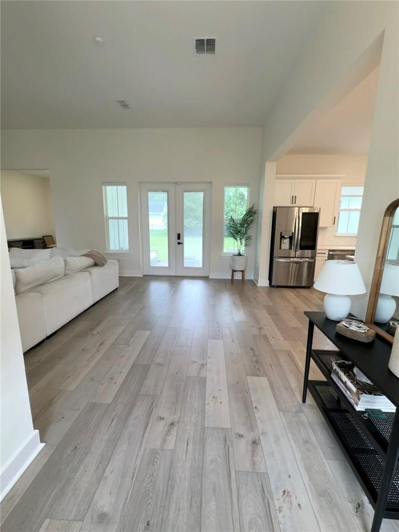
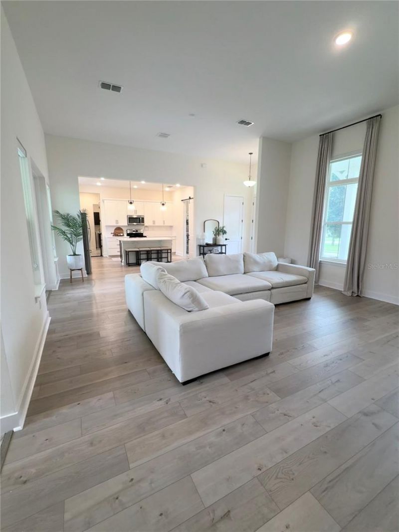
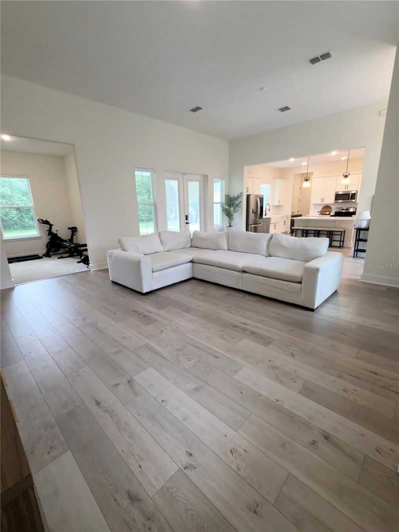
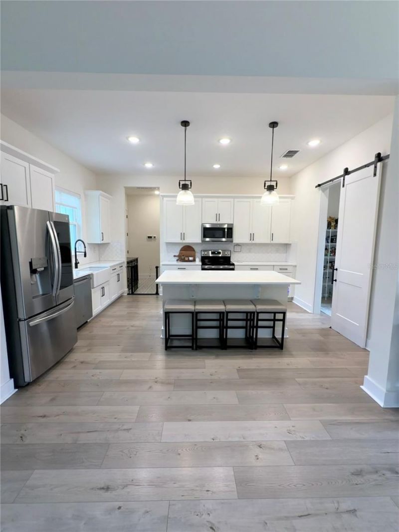
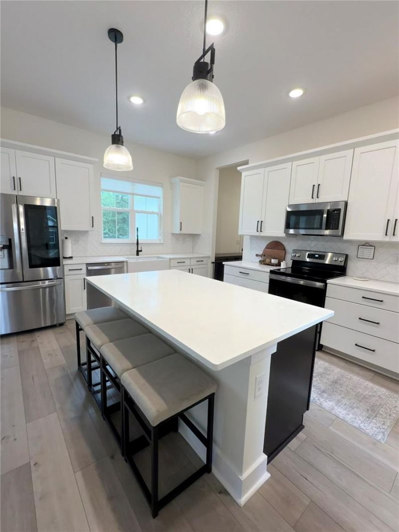
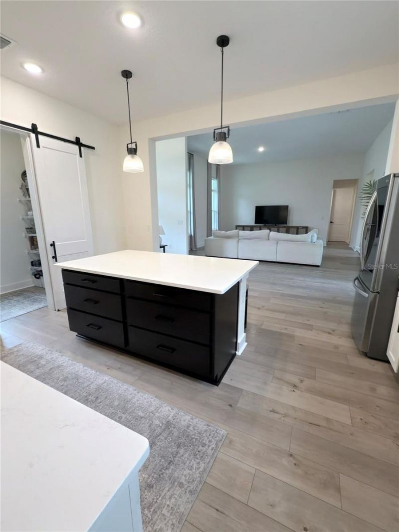
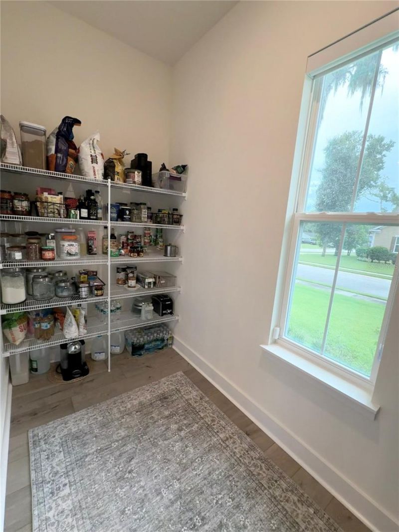
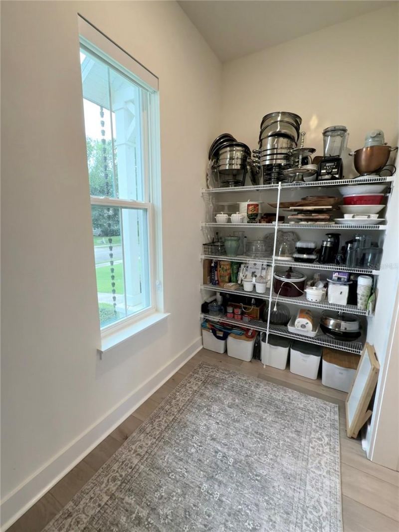
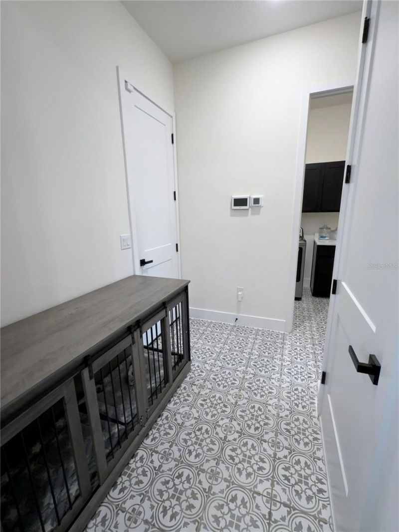
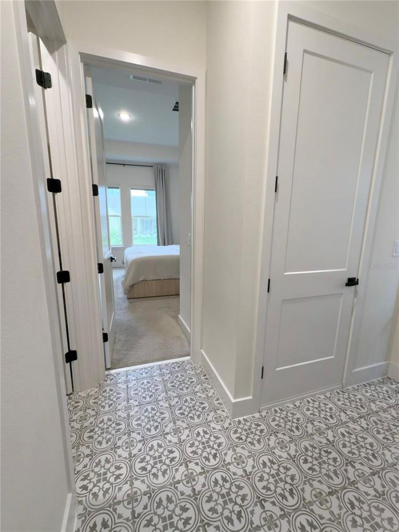
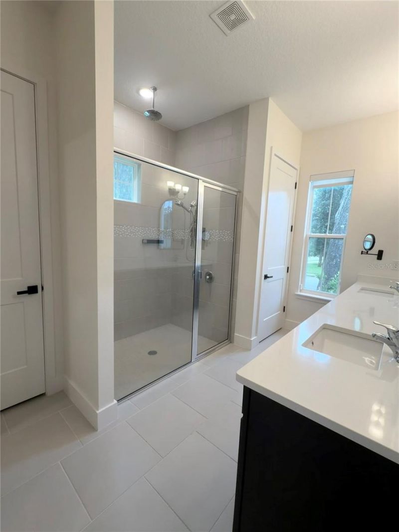
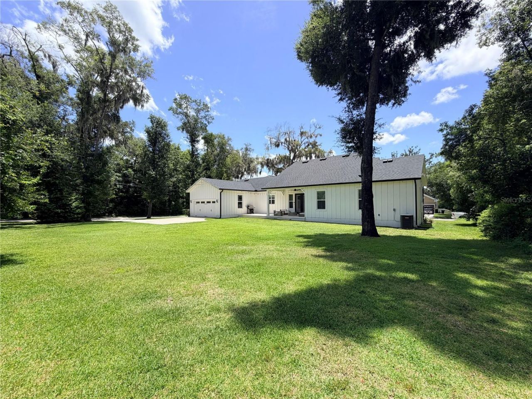
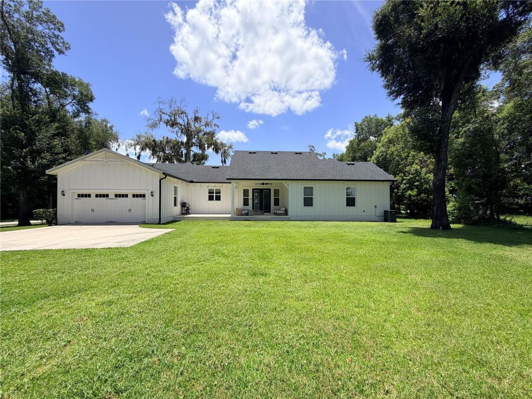
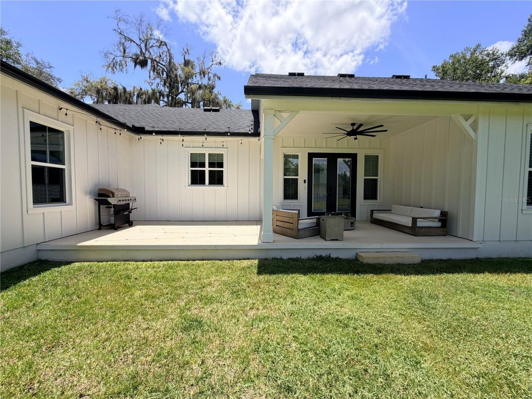
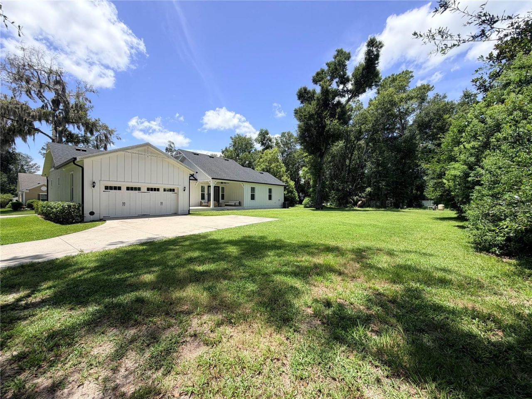
Experience the perfect blend of craftsmanship, comfort, and timeless design in this custom-built modern farmhouse, ideally situated in the heart of picturesque Lake Helen. Set on a spacious 0.40-acre corner lot, this exceptional block construction home showcases an open-concept floor plan with soaring ceilings, abundant natural light, and thoughtfully designed living spaces that exude both elegance and functionality.Offering 3 bedrooms, 2 full bathrooms, a bonus room, dedicated family room, mud ...

View More

Property Summary

MLS Number: S5154160
Status: Active
Days on Market: 29
Subdivision: WOODS OF LAKE HELEN
County: Volusia
Bedrooms: 3
Total Square Feet: 2,200
Price Per Sq. Ft.: $286
New Constuction: No
Waterfront: No
Property Type: Residential - Single Family
Cooling: Central Air
Garage: 2 car attached
Heating: Electric, Heat Pump
Lot Size: 0.40 Acres
Roof Type: Shingle
Stories: 1.0
Year Built: 2022
Taxes: $7,718
HOA Y/N: Yes

Featured Amenities

Ceiling Fans(s)
High Ceilings
Living Room/Dining Room Combo
Open Floorplan
Stone Counters
Thermostat
Walk-In Closet(s)
Basketball Court
Playground

Property Details

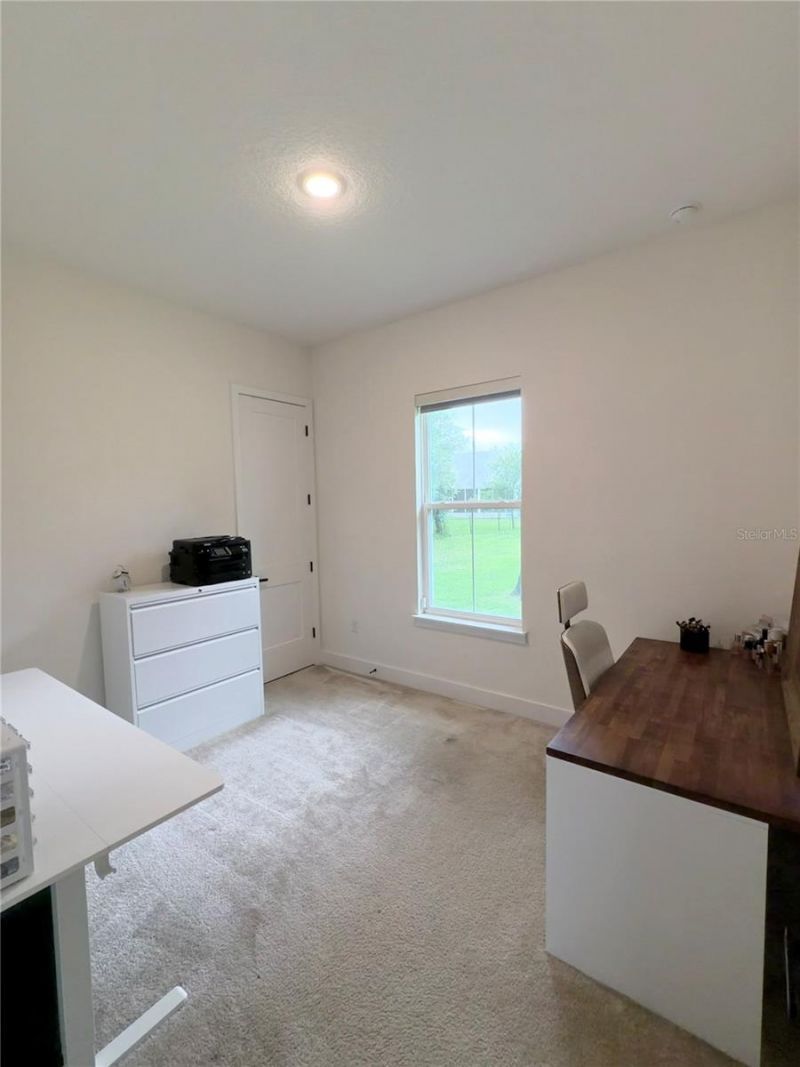
Additional Rooms: Bonus Room, Den/Library/Office
Appliances: Dishwasher, Disposal, Dryer, Electric Water Heater, Exhaust Fan, Microwave, Range, Refrigerator, Washer
Community Features: Community Mailbox, Dog Park, Playground, Sidewalks, Street Lights
Days on Site: 29
Directions: I-4 to Exit 116. East on W Main St. Right on N Volusia Ave. Continue onto W Washington Ave. Property will be on the left.
Exterior: Cement Siding, Stucco
Outdoor Features: French Doors, Lighting, Private Yard, Rain Gutters, Sidewalk
Flood Zone Code: X
Flooring: Carpet, Ceramic Tile, Luxury Vinyl
Foundation: Block, Slab
Home Warranty Y/N: No
Listing Terms: Cash, Conventional, FHA, USDA Loan, VA Loan
Lot: Corner Lot, City Limits, Sidewalk, Paved
Lot Dimensions: 0.4
Number of Septics: 1
Number of Wells: 1
Other Equipment: Irrigation Equipment, Private Yard
Ownership: Fee Simple
Patio/Porch: Covered, Front Porch, Rear Porch
Pets Allowed: Yes
Pets Restrictions: Contact HOA for any restrictions
Property Attached Y/N: No
Property Sub-Type: Single Family Residence
Security: Security System Leased, Smoke Detector(s)
Sewer: Septic Tank
Showing Instructions: 24 Hour Notice, Appointment Only, Lock Box Coded, See Remarks, ShowingTime
Special Sale Provisions: None
Utilities: BB/HS Internet Available, Cable Available, Electricity Available, Electricity Connected, Sewer Connected, Sprinkler Meter, Sprinkler Recycled, Sprinkler Well, Water Available, Water Connected
Vegetation: Trees/Landscaped
Water: Private, Well
Water Access Y/N: No
Windows: Blinds
Zoning: RES
Construction: Cement Siding,Stucco

Room Sizes

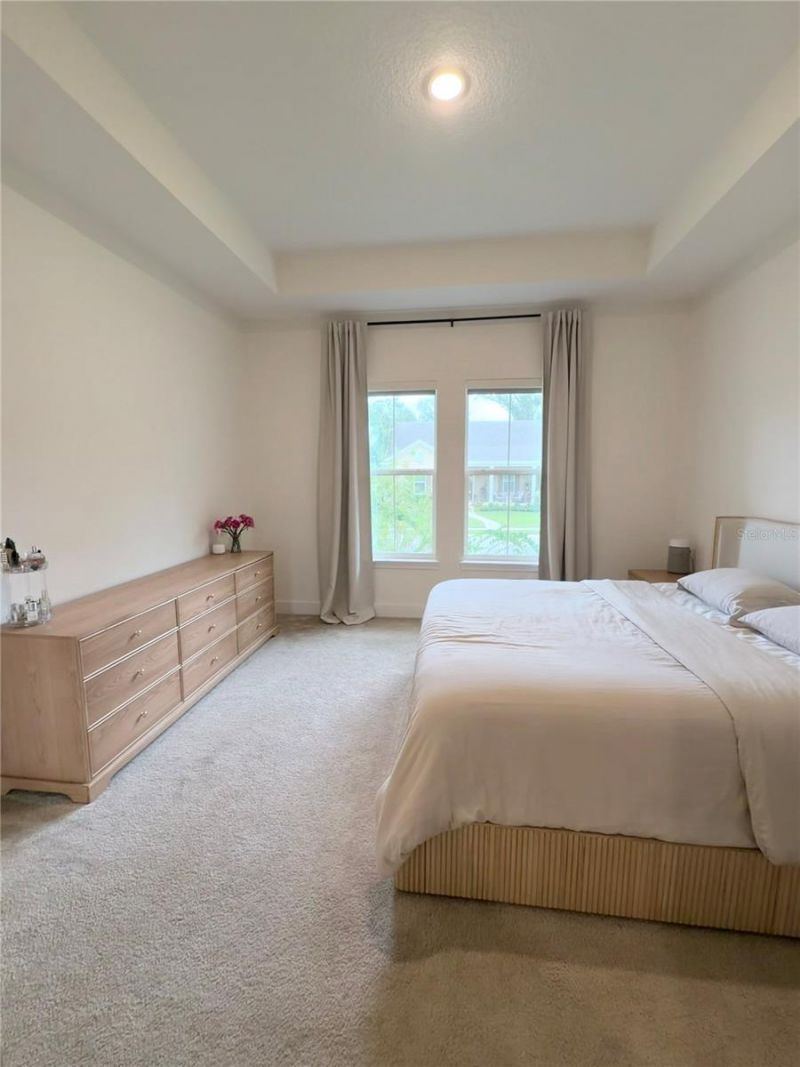
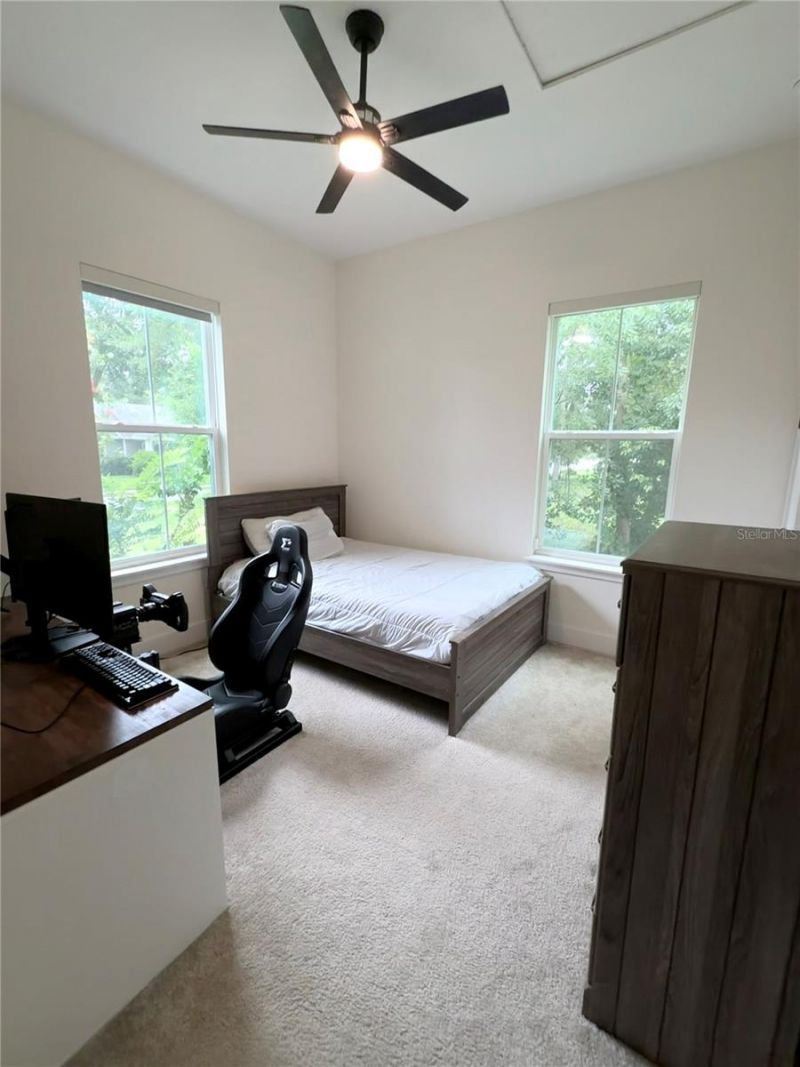
Primary Bedroom: 15x14.8
Bedroom 1: 12.4x11.6
Bedroom 2: 12x11.6
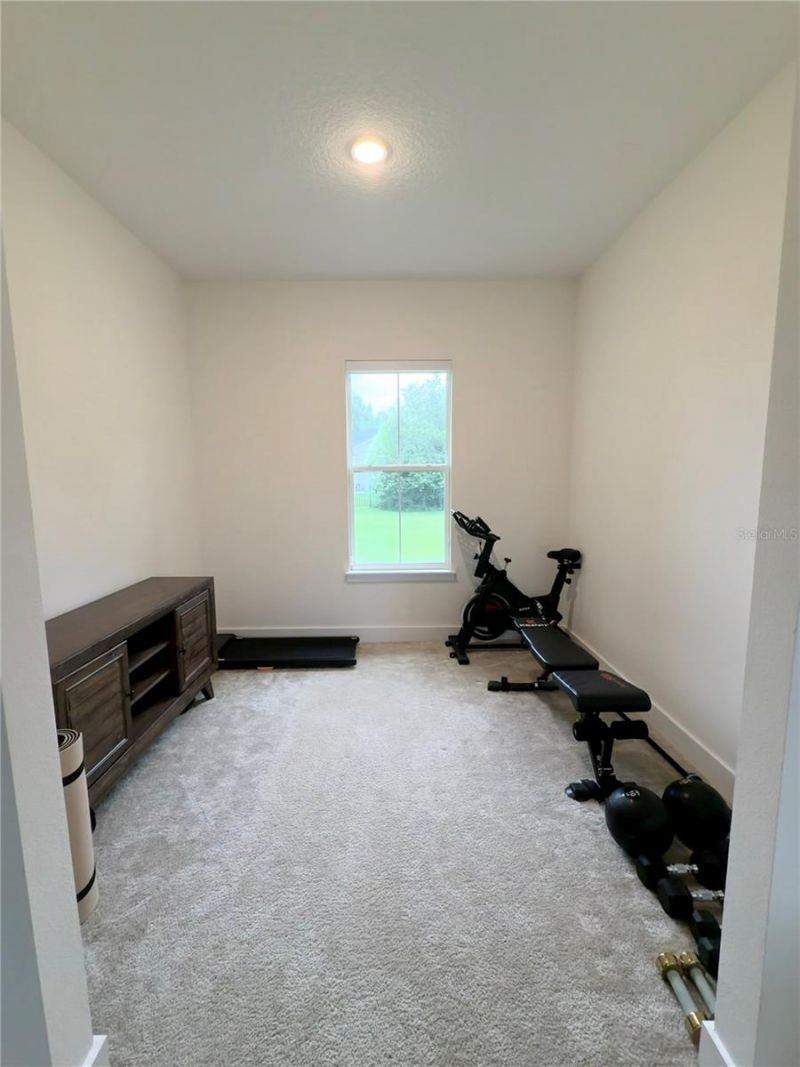
Bonus Room: 10x10
Kitchen: 13.4x16
Living Room: 25x19.2
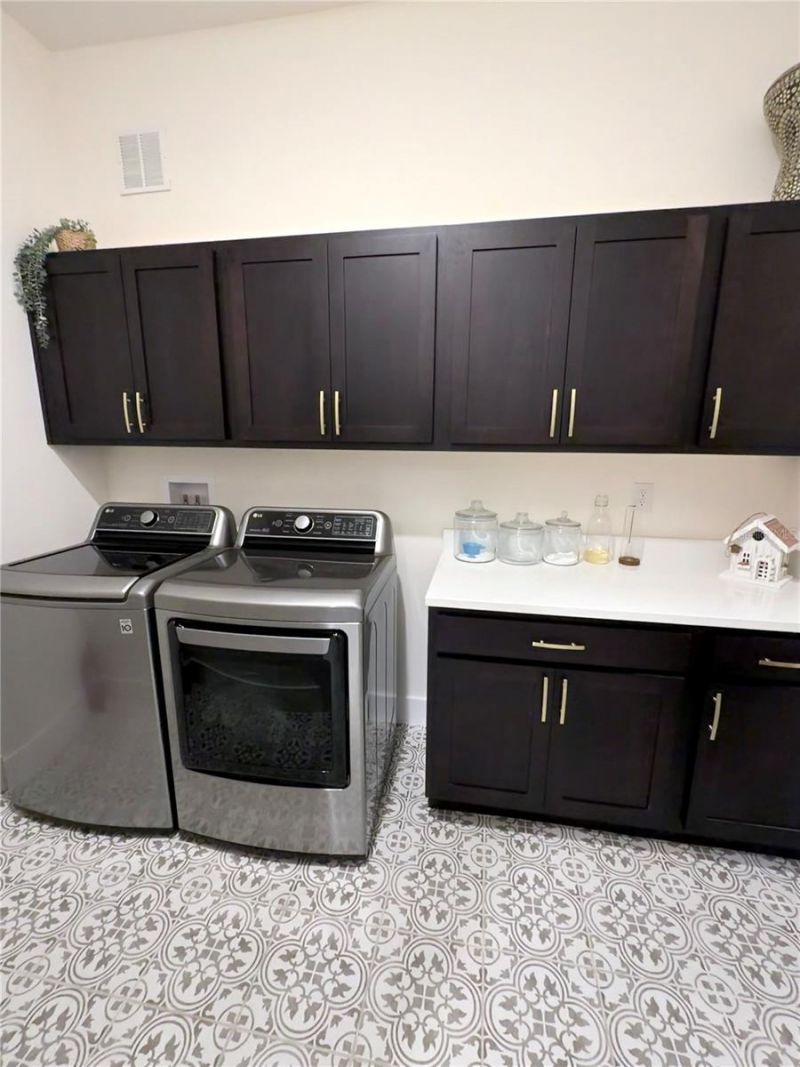
Laundry: 7x11.2

Local Schools

High School: Deland High
Middle School: Deland Middle
Elementary School: Volusia Pines Elem

Neighborhood Information

Neighborhood Map

Neighborhood Hero

Neighborhood Highlights

Neighborhood Characteristics

Neighborhood Schools

Courtesy of

Agency Name: TOP 7 REALTY LLC
Agency Contact: 407-334-8082
Agent Name: Lyn Lopez

agent picture

Presented by

Agent Name: Nick Khoury
Agent Phone: 954.444.7393
Agency Title: The Keyes Company
Request Info

IDX logo

Nick Khoury
keyes.com
Agent Cell:
954.444.7393
Office Phone:
954.444.7393

Mortgage Calculator

%
years/fixed
yearly
yearly (est.)

Estimated Payment

$ 3,920.30 Principal & Interest $3,093.39 Property Tax $643.17 Homeowner's Insurance $183.75
Mortgage Logo

Login to My Keyes Account


