
100 Keyes, 1926 - 2026
SIGN UP Login/Register
3 Peacock Lane, Village of Golf, FL 33436 Photo
New
3 Peacock Lane, Village of Golf, FL 33436 Photo
New
3 Peacock Lane, Village of Golf, FL 33436 Photo

60 Photos

3 Peacock Lane Village Of Golf, FL 33436
$6,500,000
  • Beds
    4
  • Baths
    4 full 2 partial
  • Total Square Feet
    8,638
  • Lot Size
    2.23 acre(s)

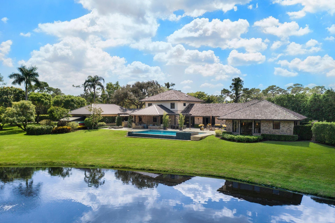
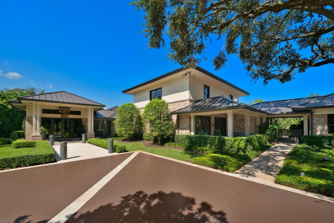
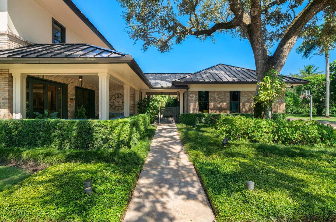
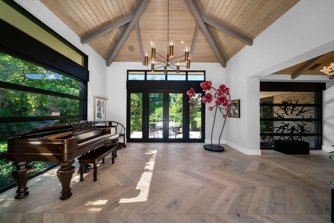
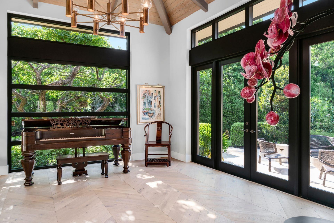
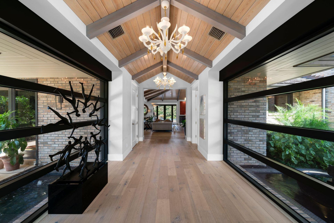
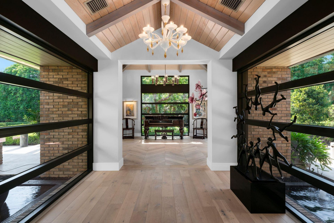
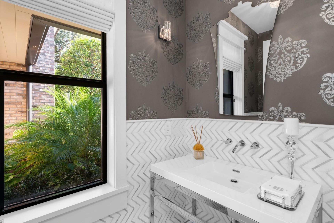
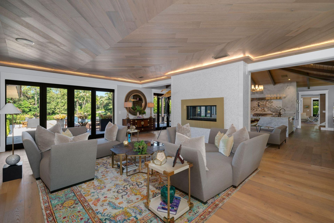
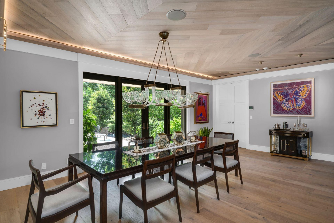
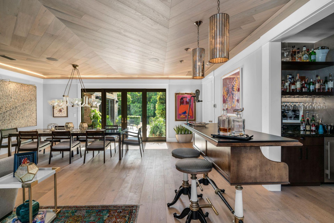
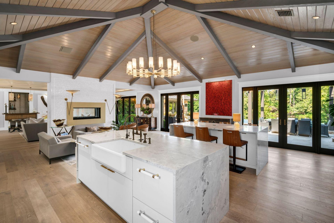
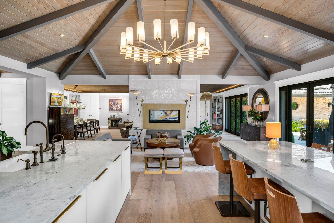
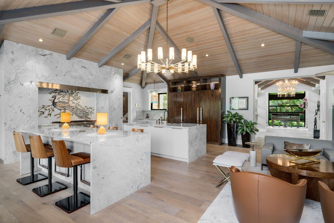
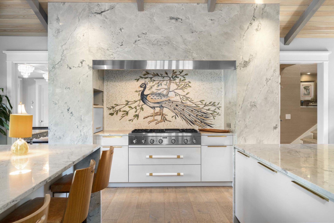
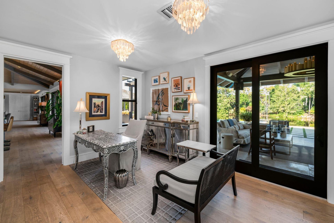
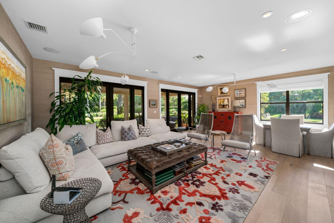
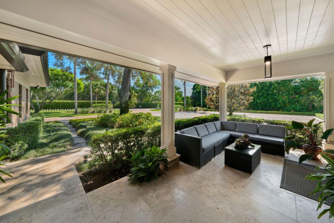
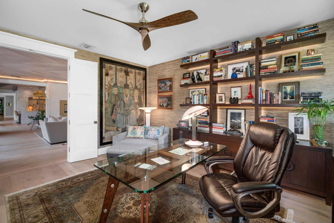
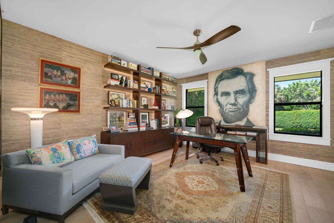
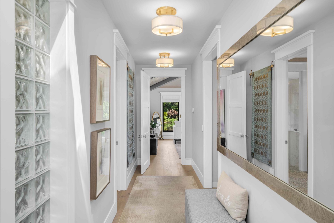
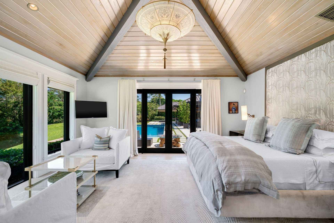
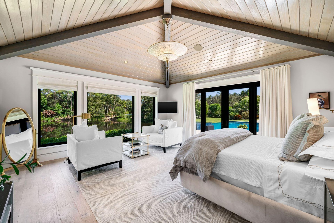
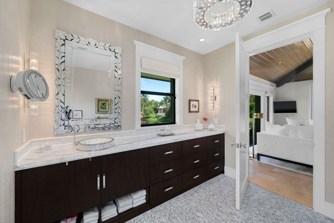
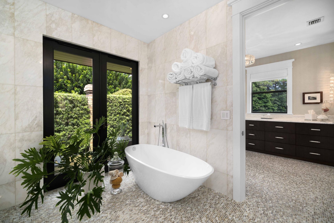
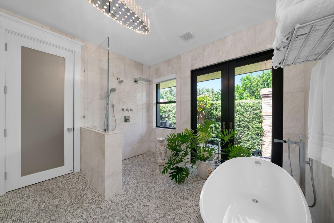
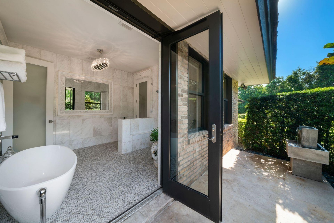
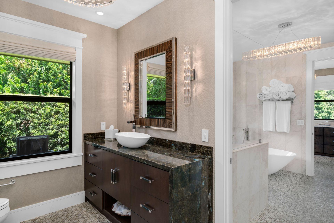
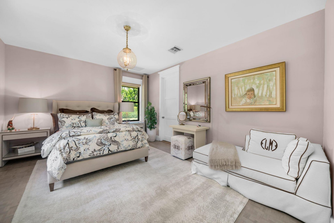
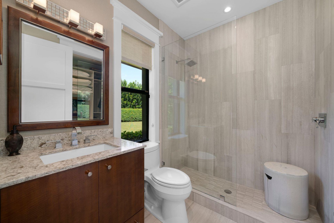
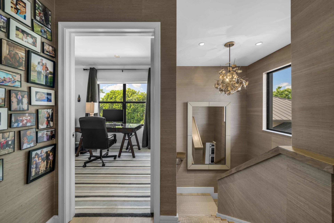
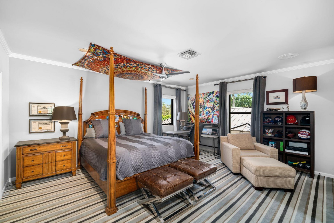
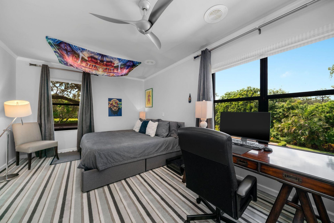
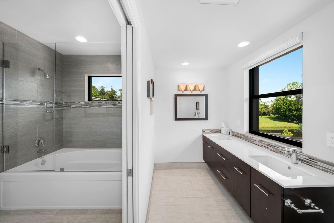
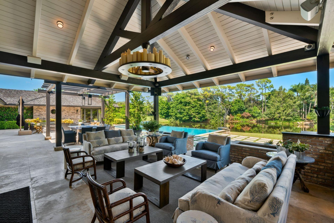
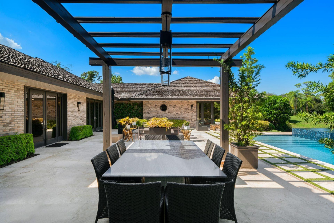
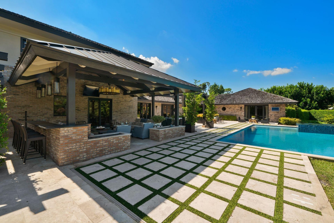
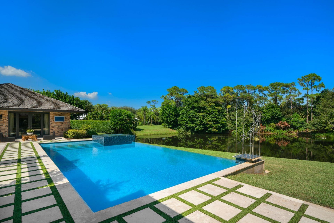
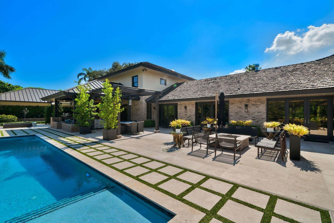
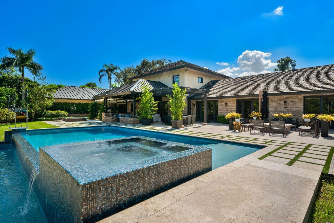
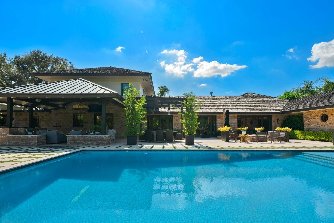
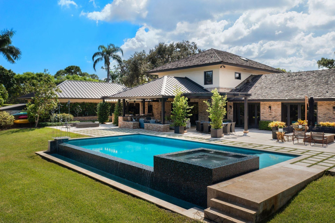
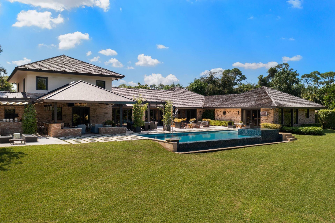
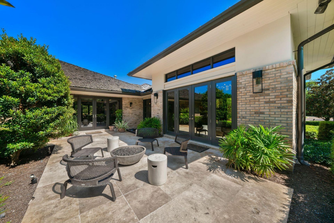
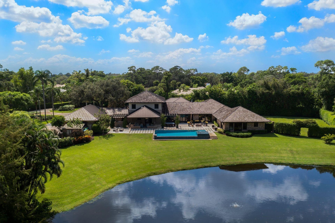
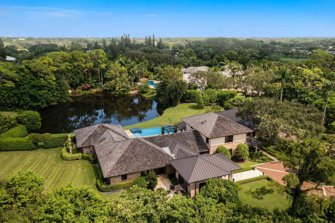
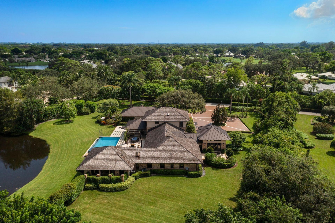
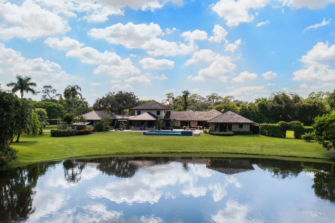
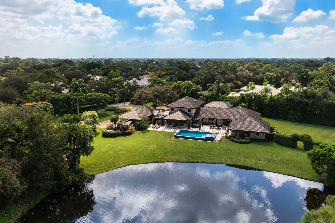
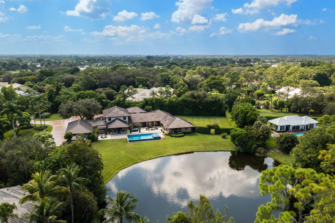
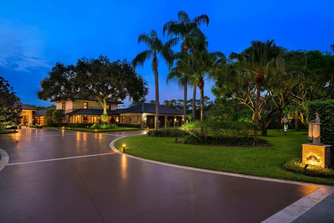
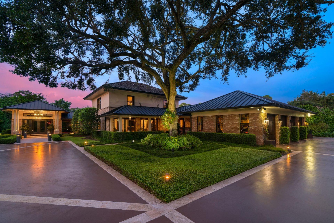
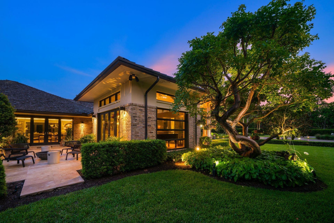
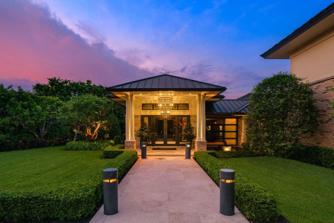
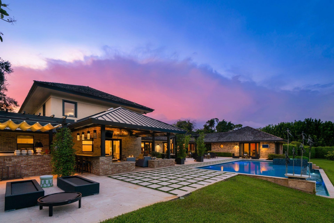
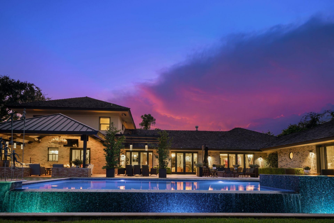
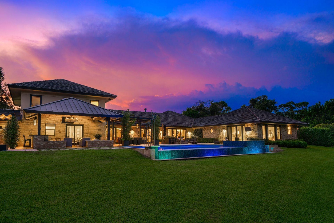
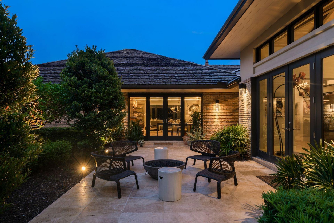
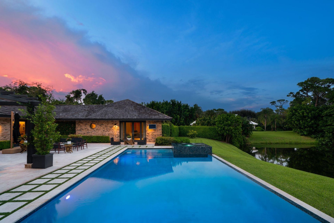
Set on more than two acres in the coveted Village of Golf, this exceptional 4-bedroom, 4.2-bath residence offers sophisticated interiors, exceptional privacy, and resort-style outdoor living. Completely renovated in 2013, the home is surrounded by lush tropical landscaping and overlooks a tranquil pond. Designed for seamless indoor-outdoor entertaining, the property features a covered loggia, front and rear patios with fire pits, a trellised dining pavilion, full outdoor kitchen, and spectacular...

View More

Property Summary

MLS Number: B26081785
Status: Active
Days on Market: 6
Subdivision: VILLAGE OF GOLF
County: Palm Beach
Bedrooms: 4
Total Square Feet: 8,638
Price Per Sq. Ft.: $752
New Construction: No
Waterfront: Yes
Property Type: Residential - Single Family
Cooling: Central Air
Garage: 4 car attached
Heating: Central
Lot Size: 2.23 Acres
Roof Type: Wood
Stories: 2.0
Year Built: 1982
Taxes: $67,532

Featured Amenities

Bar
Built-in Features
Entrance Foyer
High Ceilings
Kitchen Island
Wet Bar
Walk-In Closet(s)
Cabana Bath
Storage

Property Details

Appliances: Dryer, Disposal, Dishwasher, Gas Range, Microwave, Refrigerator, Washer, Wine Refrigerator
Days on Site: 6
Door Features: French Doors
Exterior: Brick, Frame, CBS
Outdoor Features: Built-in Barbecue, Outdoor Shower, Summer Kitchen
Fireplace: Double Sided
Flooring: Wood
Furnished: Furnished
Laundry: Inside
Parcel#: 66424536000005150
Parking: Circular Driveway, Driveway, Decorative, Garage, Attached Garage
Parking Notes: Circular Driveway, Driveway, Decorative, Garage, Attac
Patio/Porch: Patio - Covered, Patio - Open, Patio
Pets Allowed: Yes, No Restrictions
Pool: Heated, In Ground
Restrictions: Parking - No Commercial Vehicles
Security: yes
Security: Gated with Guard, Security System Owned
Sewer: Public Sewer
Spa: Yes
Spa: In Ground
Special View Info: Pond
SQFT Living: 6192
Structure Type: House
Swimming Pool: Yes
Total Rooms: 4
Utilities: Sewer Available, Water Available
Water: Public
Waterfront Features: Pond
Construction: Brick,Frame,CBS

Room Sizes

Living Room: 21 X 22 Level Main
Kitchen: 26 X 30 Level Main
Primary Bedroom: 18 X 18 Level Main

Local Schools

High School: Atlantic
Middle School: Carver Community
Elementary School: Crosspointe

Neighborhood Information

Neighborhood Map

Neighborhood Hero

Neighborhood Highlights

Neighborhood Characteristics

Neighborhood Schools

Courtesy of

Agency Name: Douglas Elliman
Agent Name: Mary Beth Windle
Agency Phone: 561-278-5570

agent picture

Presented by

Agent Name: Nick Khoury
Agent Phone: 954.444.7393
Agency Title: The Keyes Company
Request Info

IDX logo

Nick Khoury
keyes.com
Agent Cell:
954.444.7393
Office Phone:
954.444.7393

Mortgage Calculator

%
years/fixed
yearly
yearly (est.)

Estimated Payment

$ 39,439.40 Principal & Interest $31,915.90 Property Tax $5,627.67 Homeowner's Insurance $1,895.83
Mortgage Logo

Login to My Keyes Account


