
100 Keyes, 1926 - 2026
SIGN UP Login/Register
2970 Alton Drive, Saint Petersburg, FL 33706 Photo

28 Photos

2970 Alton Drive St Petersburg, FL 33706
$6,190,000
  • Beds
    4
  • Baths
    4 full 1 partial
  • Total Square Feet
    4,657
  • Lot Size
    0.21 acre(s)

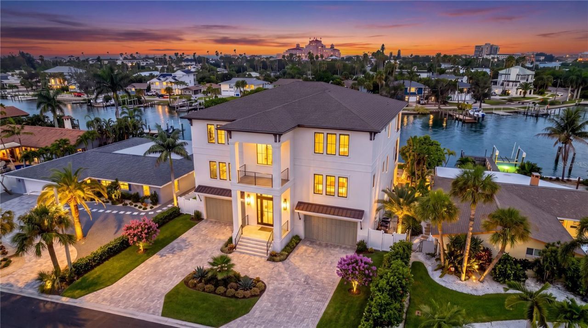
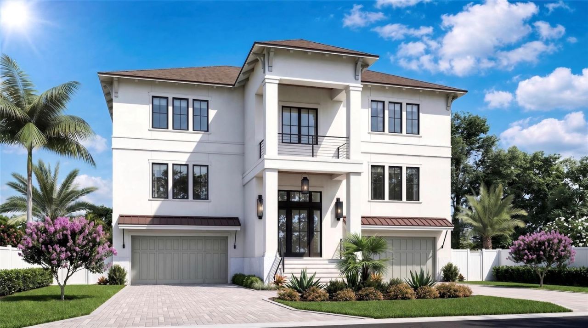
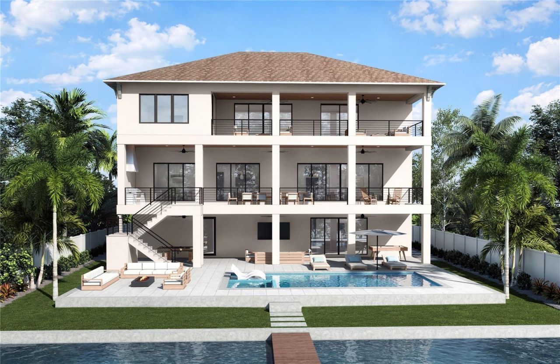
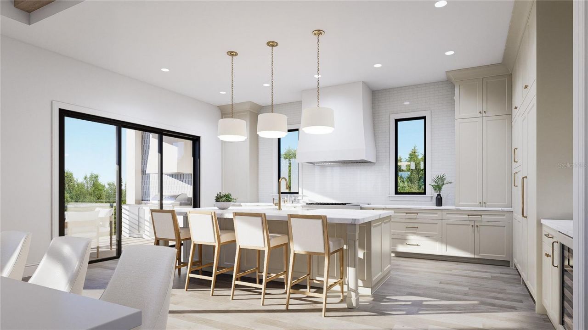
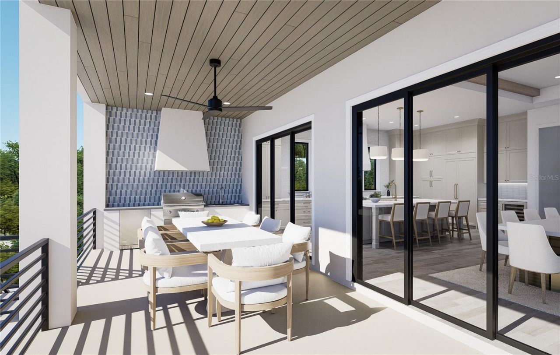
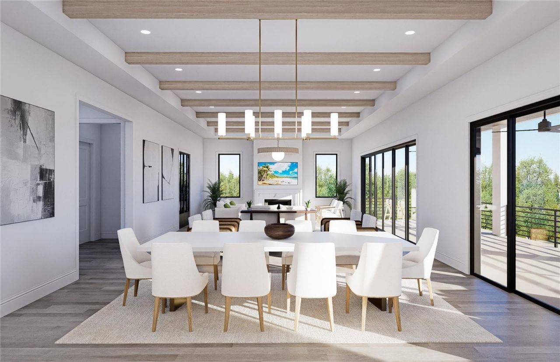
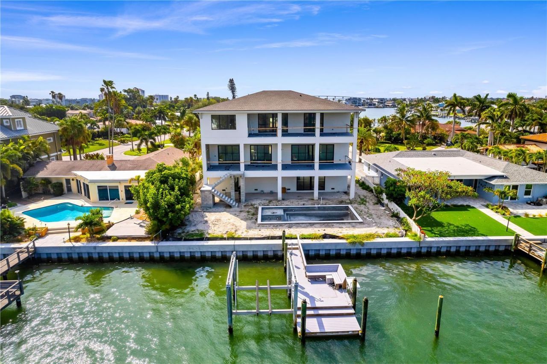
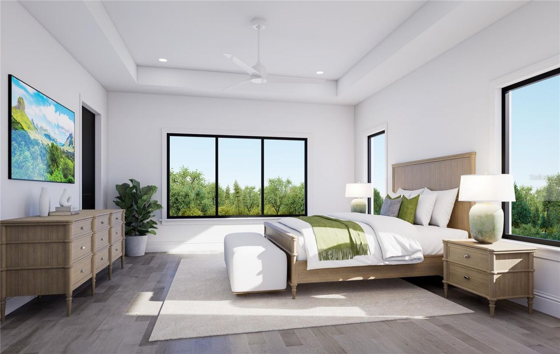
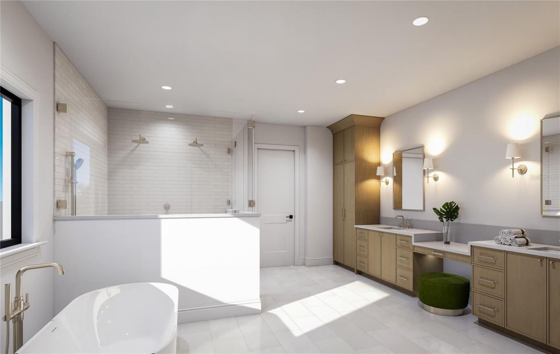
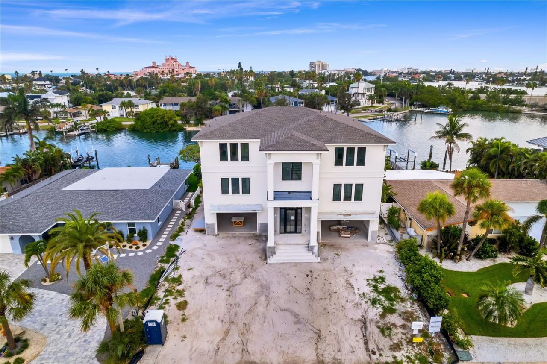
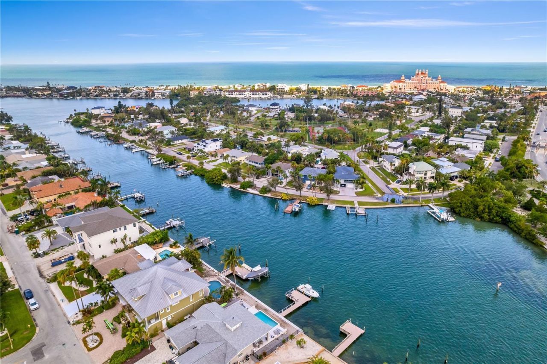
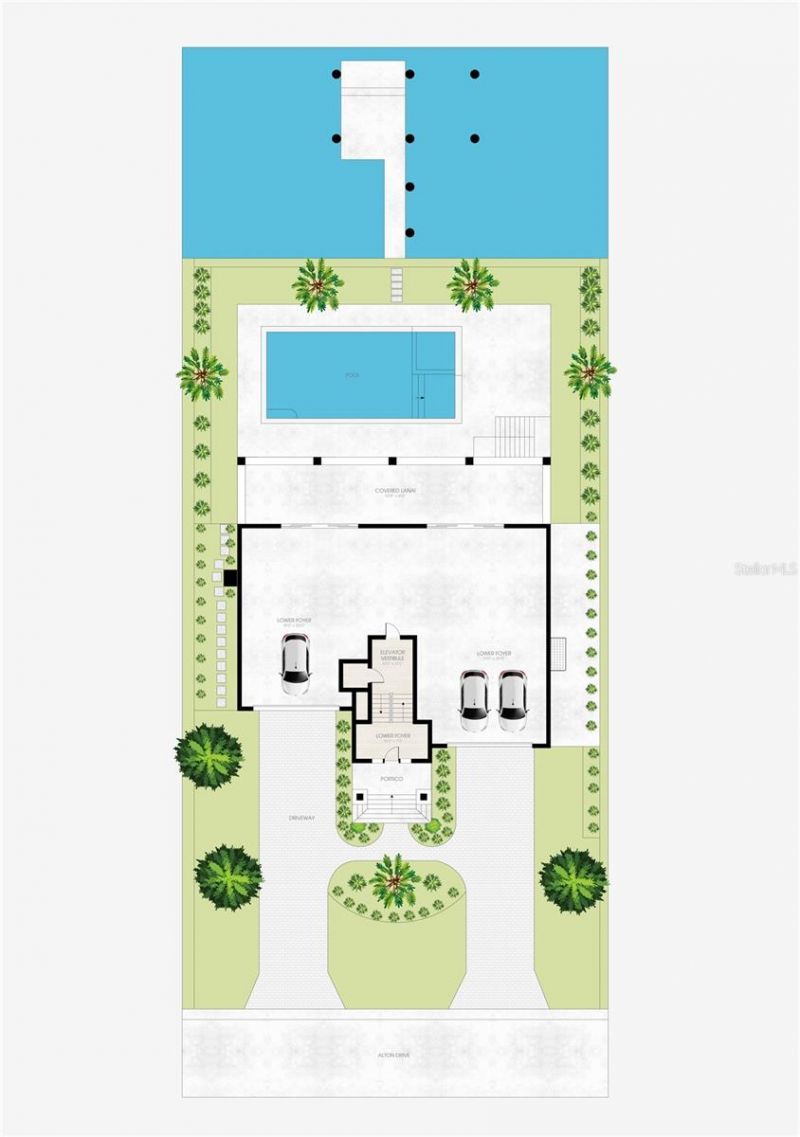
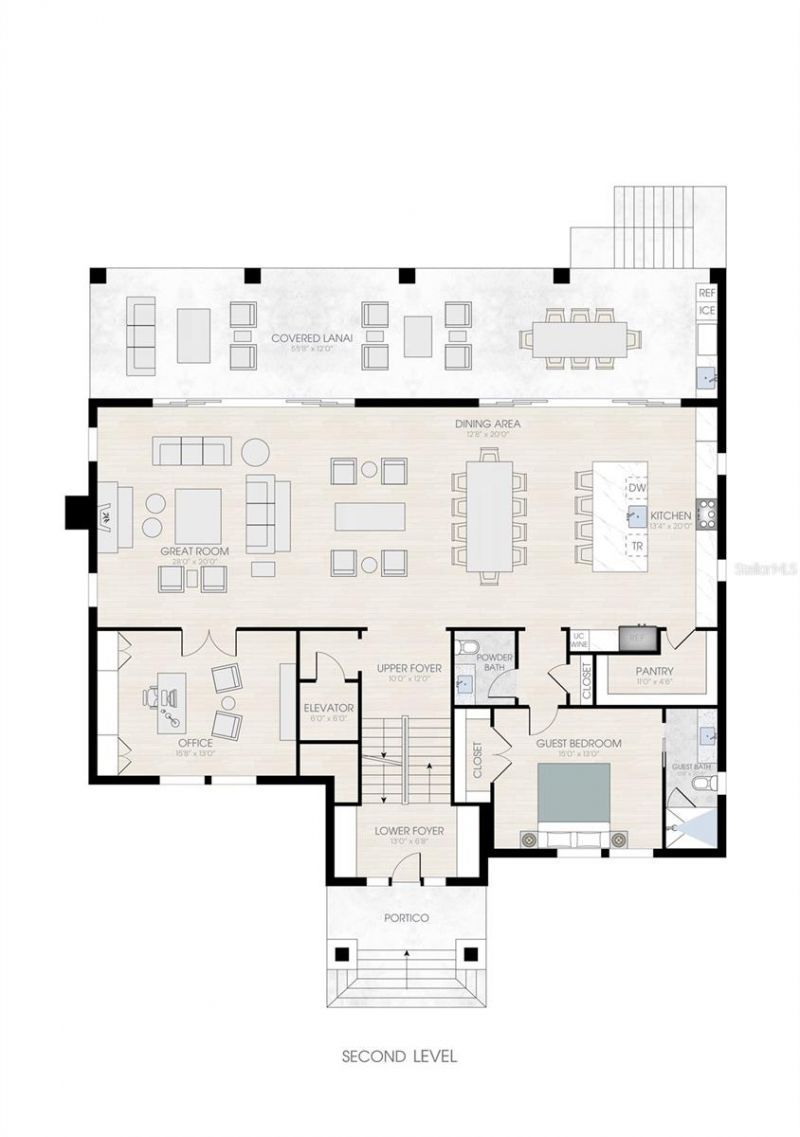
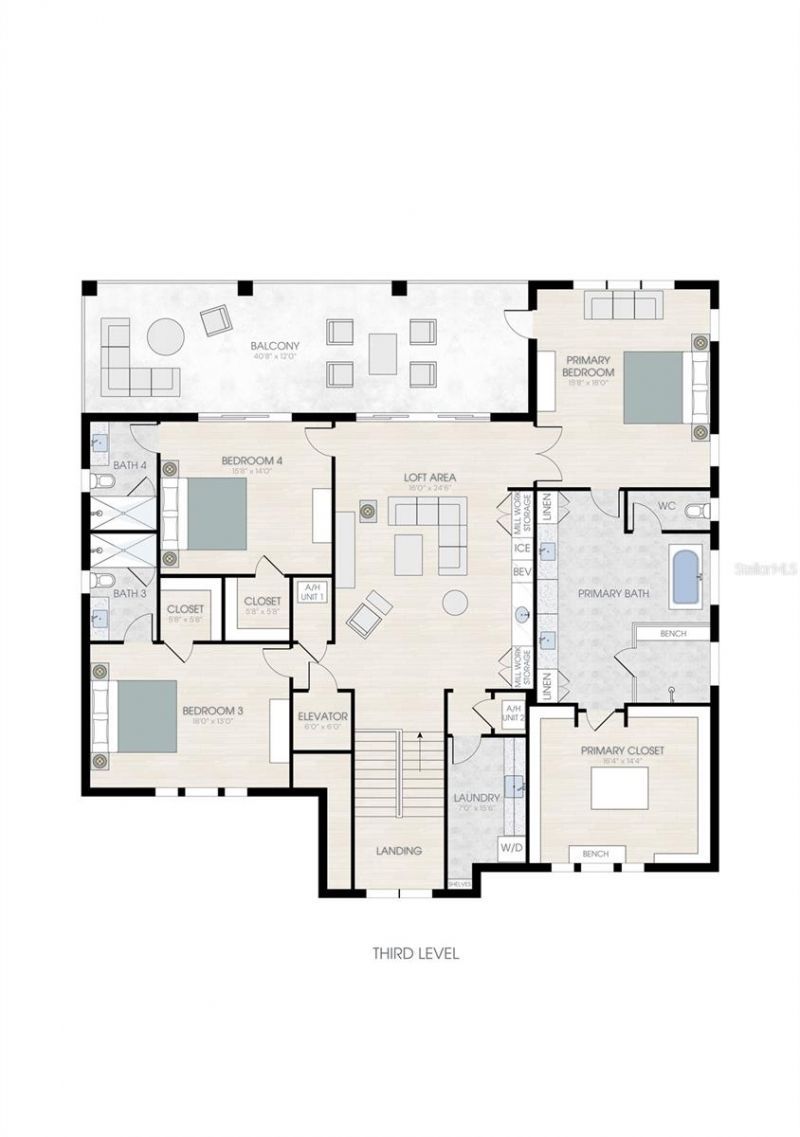
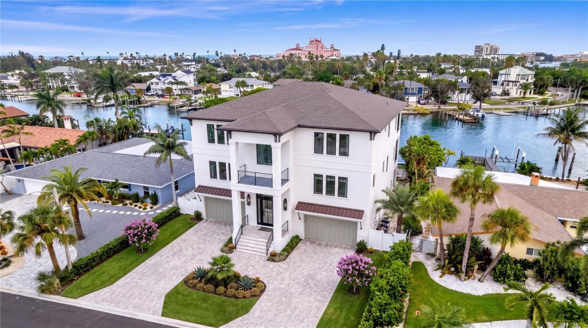
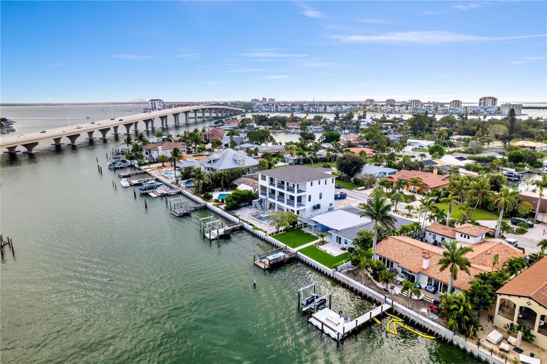
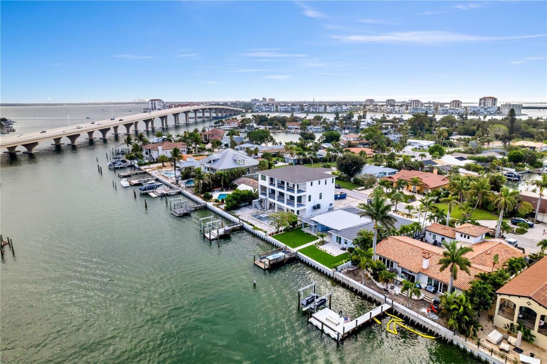
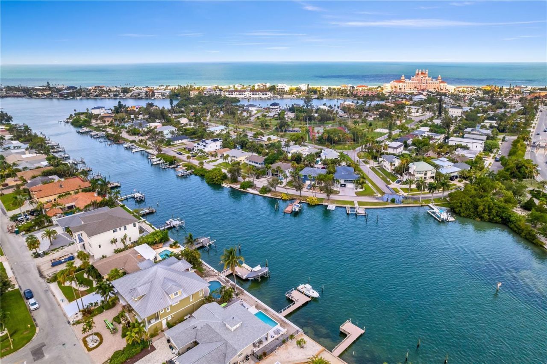
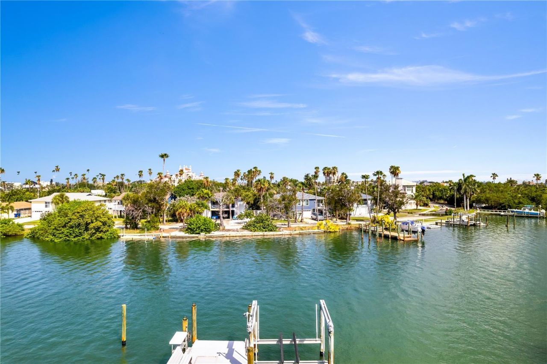
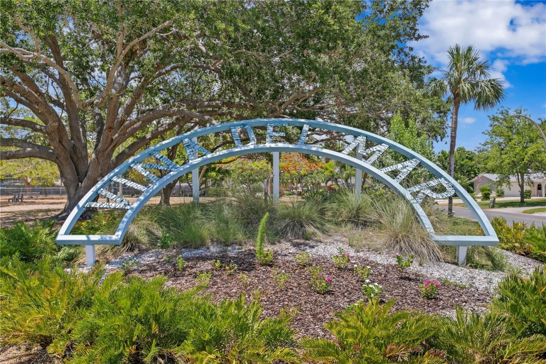
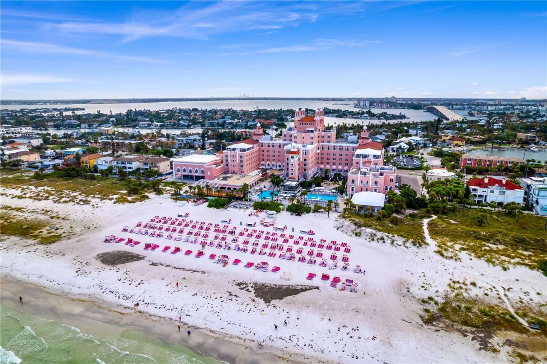
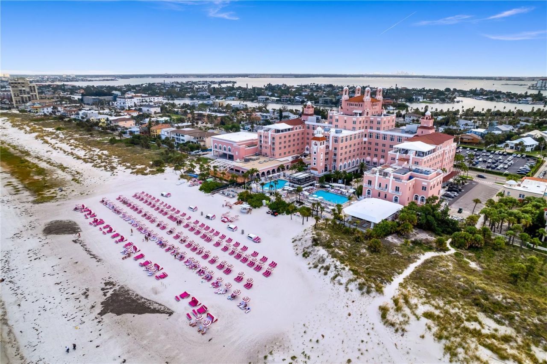
Under Construction. NEW CONSTRUCTION | WATERFRONT | ESTIMATED COMPLETION NOV. 30, 2026. Thoughtfully designed to bring family, friends, and the waterfront together, this custom-built luxury residence offers a balance of exceptional craftsmanship, everyday comfort, and effortless indoor-outdoor living. Positioned on a protected deep-water canal in the Vià±a Del Mar community of St. Pete Beach, the home enjoys western rear exposure, where you can watch the sun set behind the iconic Don CeSar Hot...

View More

Property Summary

MLS Number: TB8531449
Status: Active
Days on Market: 17
Subdivision: NORTH VINA DEL MAR 1ST
County: Pinellas
Bedrooms: 4
Total Square Feet: 4,657
Price Per Sq. Ft.: $1,329
New Construction: Yes
Waterfront: Yes
Property Type: Residential - Single Family
Cooling: Central Air, Zoned
Fenced: Yes
Garage: 8 car attached
Heating: Central, Zoned
Lot Size: 0.21 Acres
Roof Type: Shingle
Stories: 3.0
Year Built: 2026
Taxes: $15,424
HOA Y/N: Yes

Featured Amenities

Built-in Features
Ceiling Fans(s)
Eat-in Kitchen
Elevator
High Ceilings
Kitchen/Family Room Combo
PrimaryBedroom Upstairs
Solid Wood Cabinets
Walk-In Closet(s)
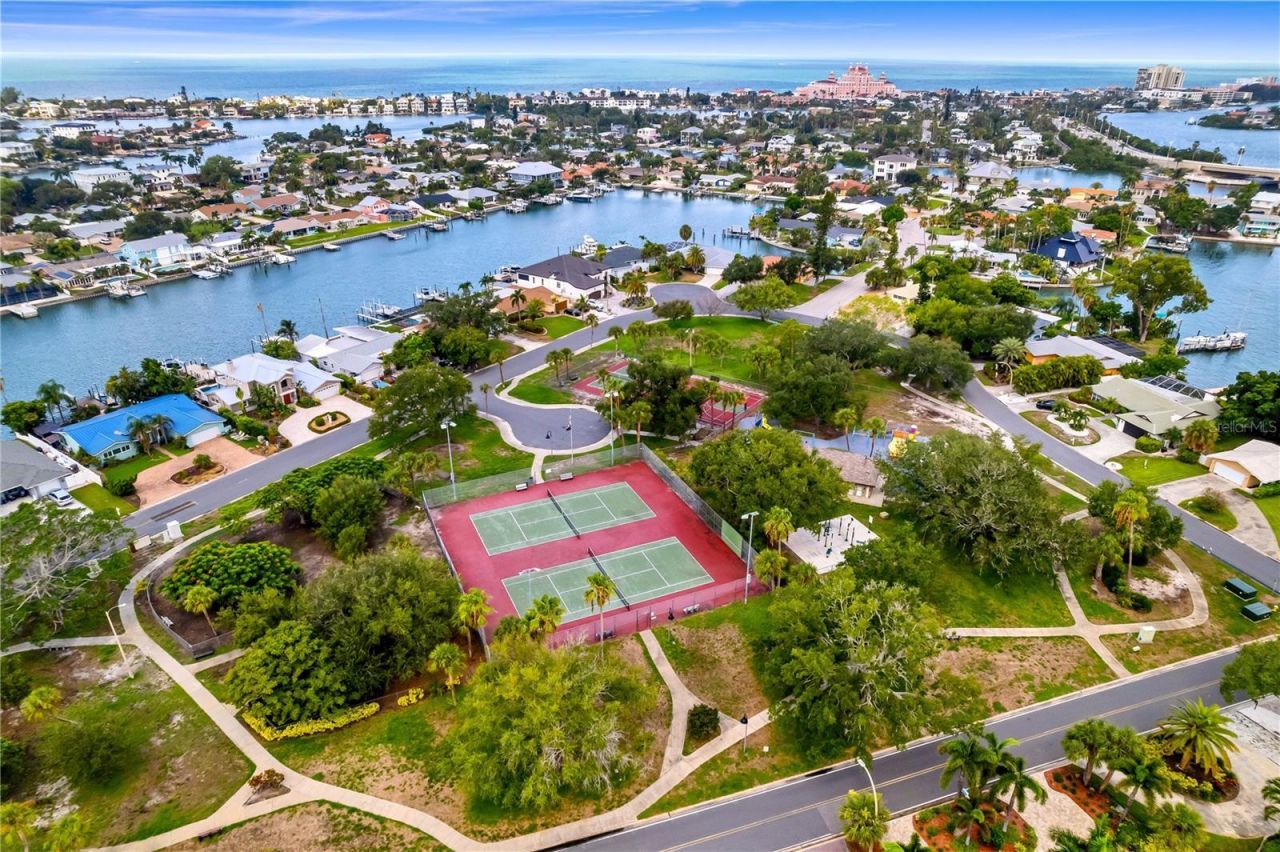
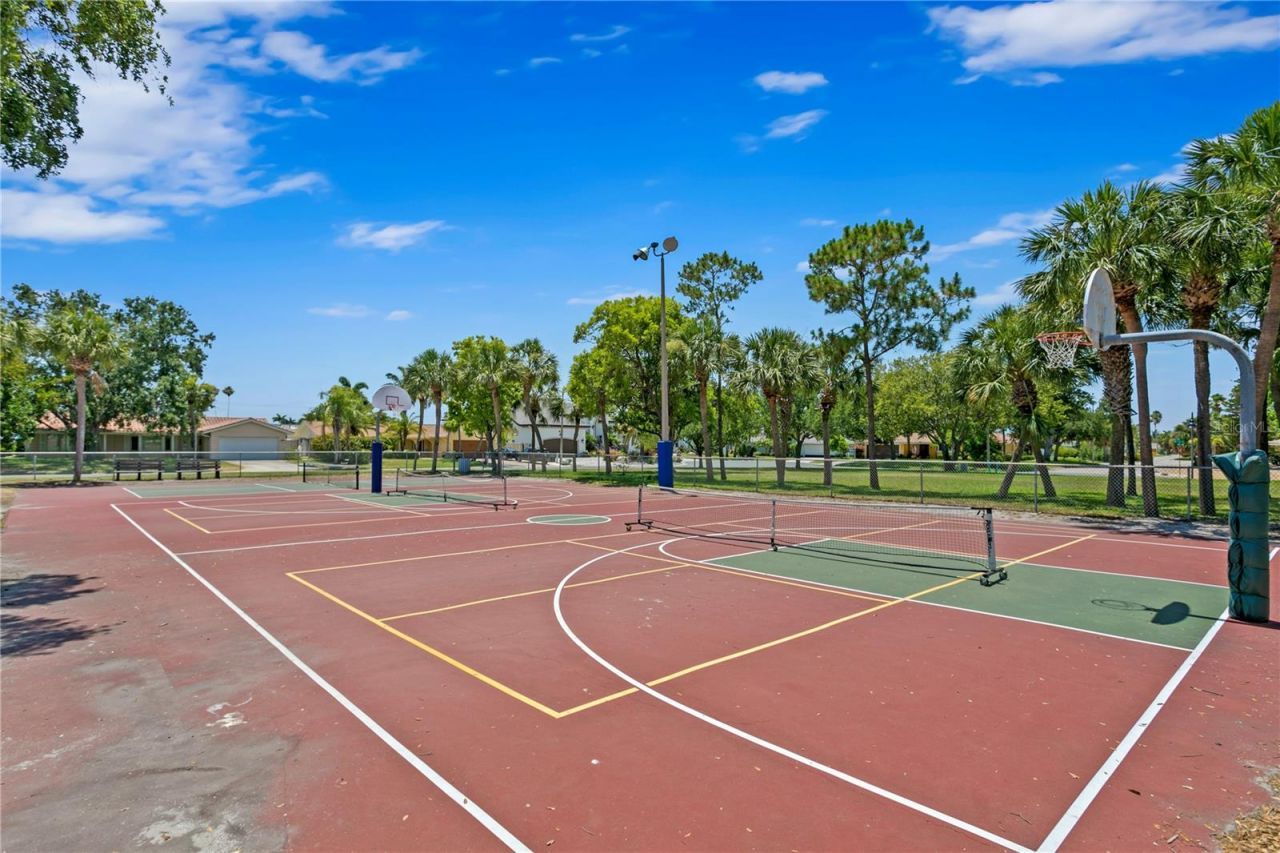
Basketball Court
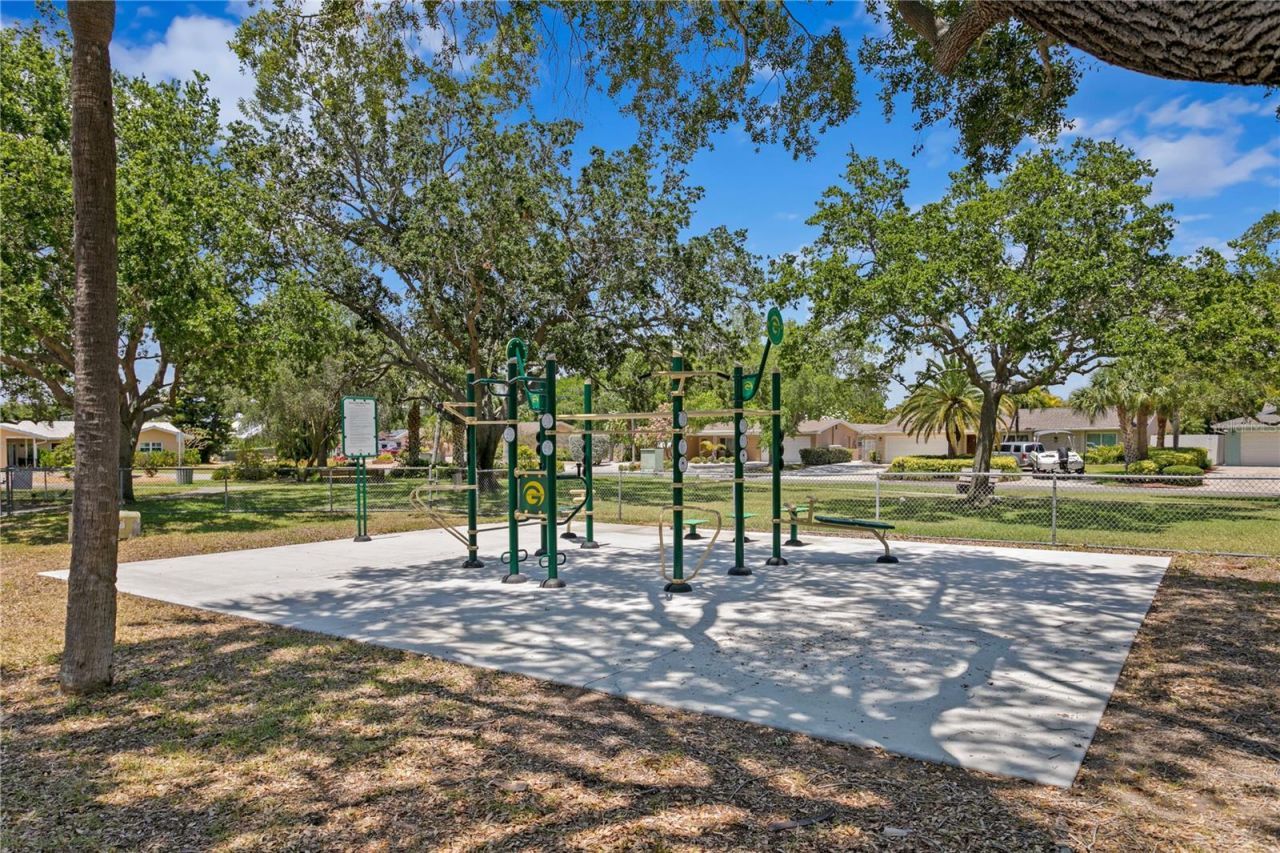
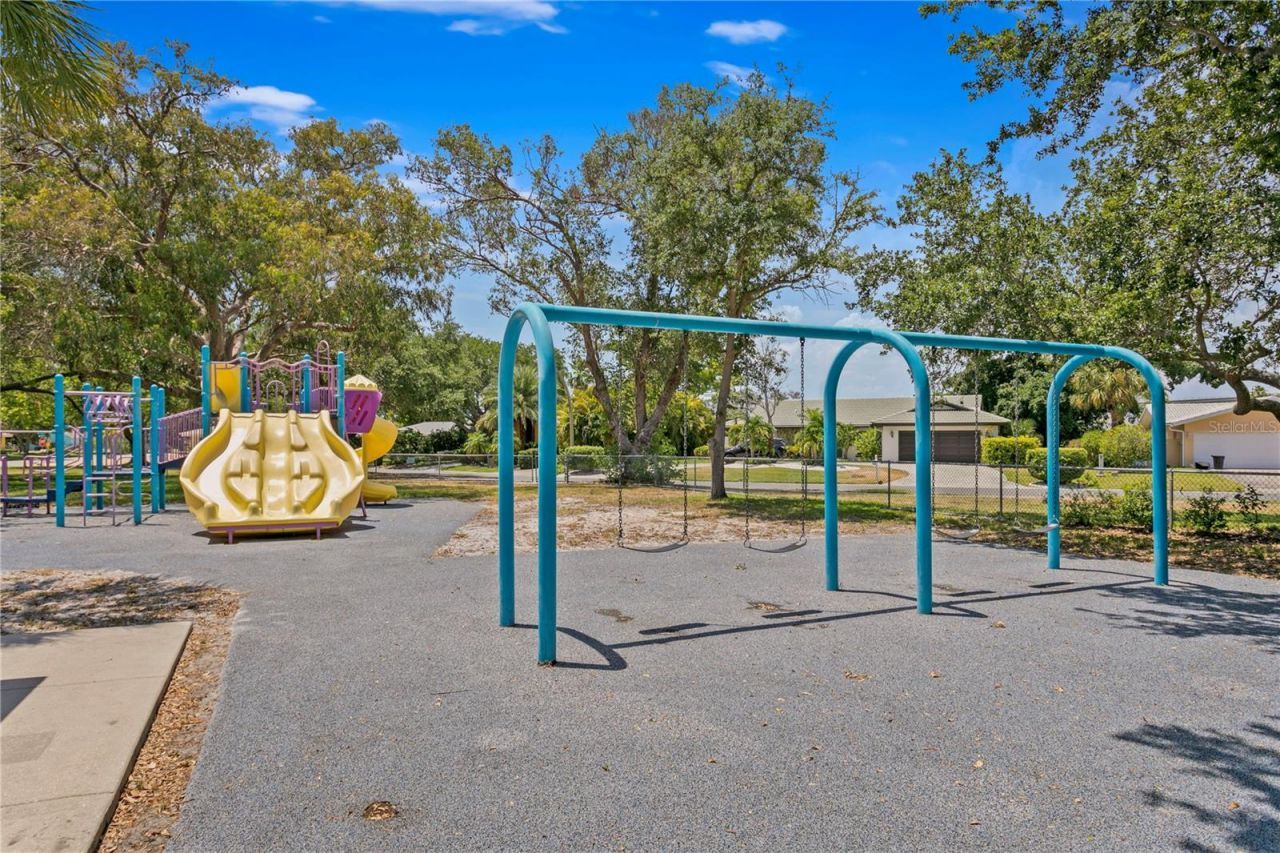
Park
Pickleball Court(s)
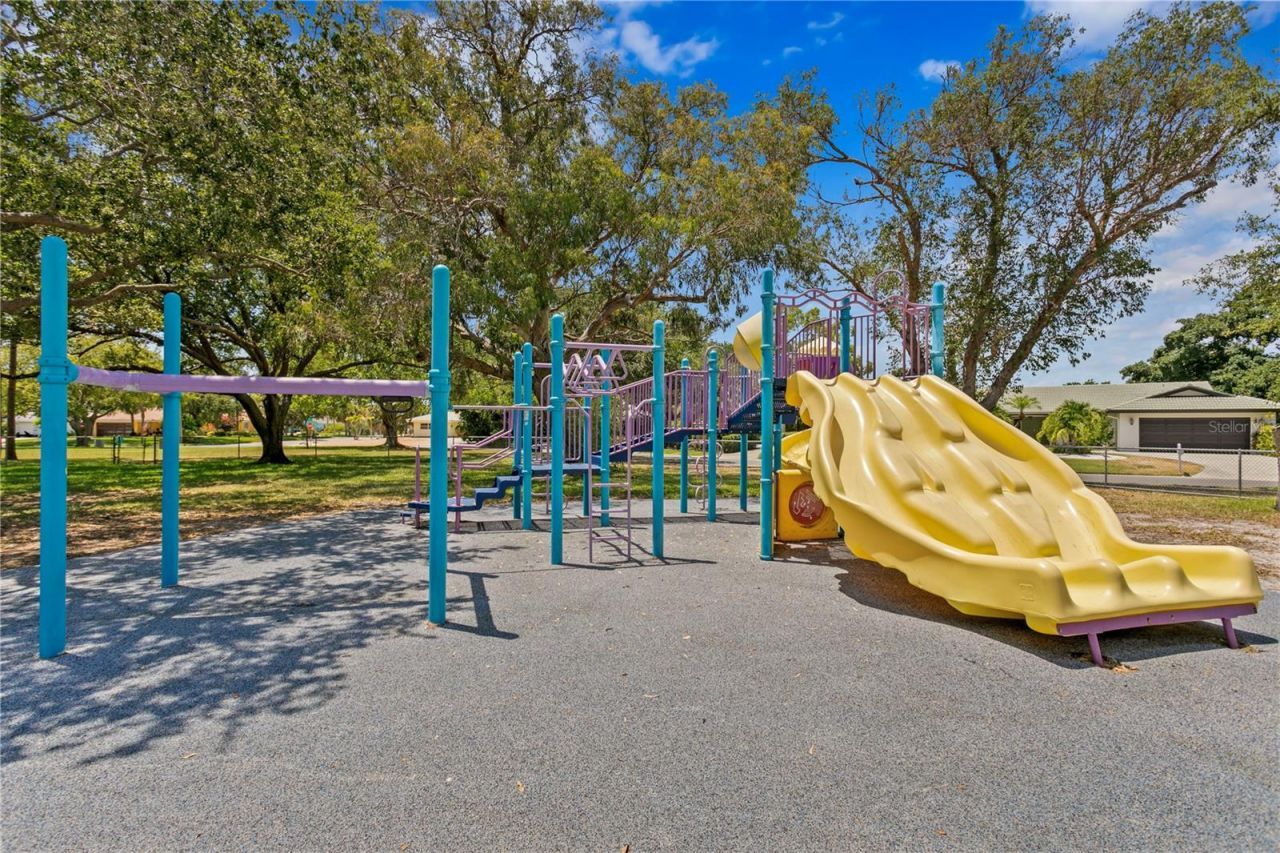
Playground
Tennis Court(s)

Property Details

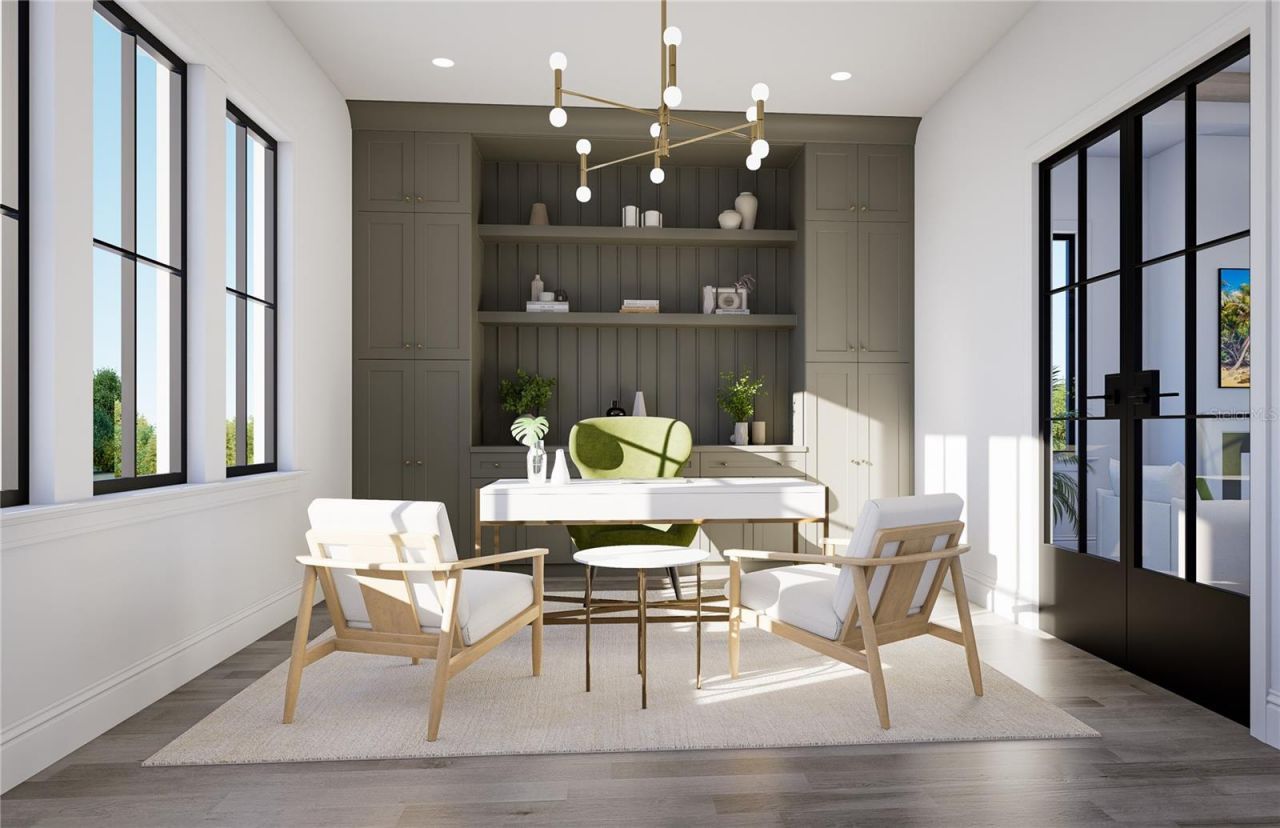
Additional Rooms: Bonus Room, Den/Library/Office, Inside Utility
Appliances: Dishwasher, Disposal, Dryer, Gas Water Heater, Ice Maker, Microwave, Range, Range Hood, Refrigerator, Washer, Wine Refrigerator
Body of Water: PASS-A-GRILLE BACK CHANNEL
Builder: UrbanCraft Construction
Community Features: Dog Park, Golf Carts OK, Irrigation-Reclaimed Water, Park, Playground, Tennis Court(s)
Days on Site: 17
Directions: From Pinellas Bayway West, cross the bridge and turn left onto Gulf Boulevard at the Don CeSar. Continue south on Gulf Boulevard, which becomes Pass-a-Grille Way, then turn left onto 21st Avenue and cross the bridge to Viña del Mar Island. After crossing
Exterior: Block, Stucco
Outdoor Features: Balcony, Outdoor Grill, Outdoor Kitchen, Rain Gutters, Storage
Fencing: Vinyl
Fireplace: Family Room, Gas
Fireplace Y/N: Yes
Flood Zone Code: AE
Flooring: Ceramic Tile, Wood
Foundation: Stem Wall
Frontage Canal Salt: 75
Home Warranty Y/N: No
Listing Terms: Cash, Conventional
Lot: FloodZone, Landscaped, Paved
Lot Dimensions: 0.21
Model: Custom
Other Equipment: Irrigation Equipment
Ownership: Fee Simple
Parking: Driveway, Garage Door Opener, Golf Cart Parking, Oversized, Garage
Parking Notes: Driveway, Garage Door Opener, Golf Cart Parking, Over
Patio/Porch: Covered, Patio, Rear Porch
Pets Allowed: Yes
Pool: In Ground, Gunite, Salt Water
Property Attached Y/N: No
Property Sub-Type: Single Family Residence
Sewer: Public Sewer
Showing Instructions: Listing Agent Must Accompany, ShowingTime
Spa: Heated, In Ground
Special Sale Provisions: None
Special View Info: Water
Swimming Pool: Yes
Utilities: Cable Available, Electricity Connected, Propane, Sewer Connected, Water Connected
Water: Public
Water Access: Bay/Harbor, Beach, Canal - Saltwater, Gulf/Ocean, Intracoastal Waterway, Marina
Water Access Y/N: Yes
Waterfront Features: Canal - Saltwater, Bridges - No Fixed Bridges, No Wake Zone, Seawall - Concrete
Water View: Canal, Intracoastal Waterway
Windows: Insulated Windows
Construction: Block,Stucco

Local Schools

High School: Boca Ciega High-PN
Middle School: Bay Point Middle-PN
Elementary School: Azalea Elementary-PN

Location

Courtesy of

Agency Name: SMITH & ASSOCIATES REAL ESTATE
Agency Contact: 813-839-3800
Agent Name: Dina Sierra Smith

agent picture

Presented by

Agent Name: Nick Khoury
Agent Phone: 954.444.7393
Agency Title: The Keyes Company
Request Info

IDX logo

Nick Khoury
keyes.com
Agent Cell:
954.444.7393
Office Phone:
954.444.7393

Mortgage Calculator

%
years/fixed
yearly
yearly (est.)

Estimated Payment

$ 33,484.51 Principal & Interest $30,393.76 Property Tax $1,285.33 Homeowner's Insurance $1,805.42
Mortgage Logo

Login to My Keyes Account


