
100 Keyes, 1926 - 2026
SIGN UP Login/Register
2947 Bureau Path, The Villages, FL 32163 Photo
Pending
2947 Bureau Path, The Villages, FL 32163 Photo
Pending
2947 Bureau Path, The Villages, FL 32163 Photo

56 Photos

2947 Bureau Path The Villages, FL 32163
$814,900
  • Beds
    3
  • Baths
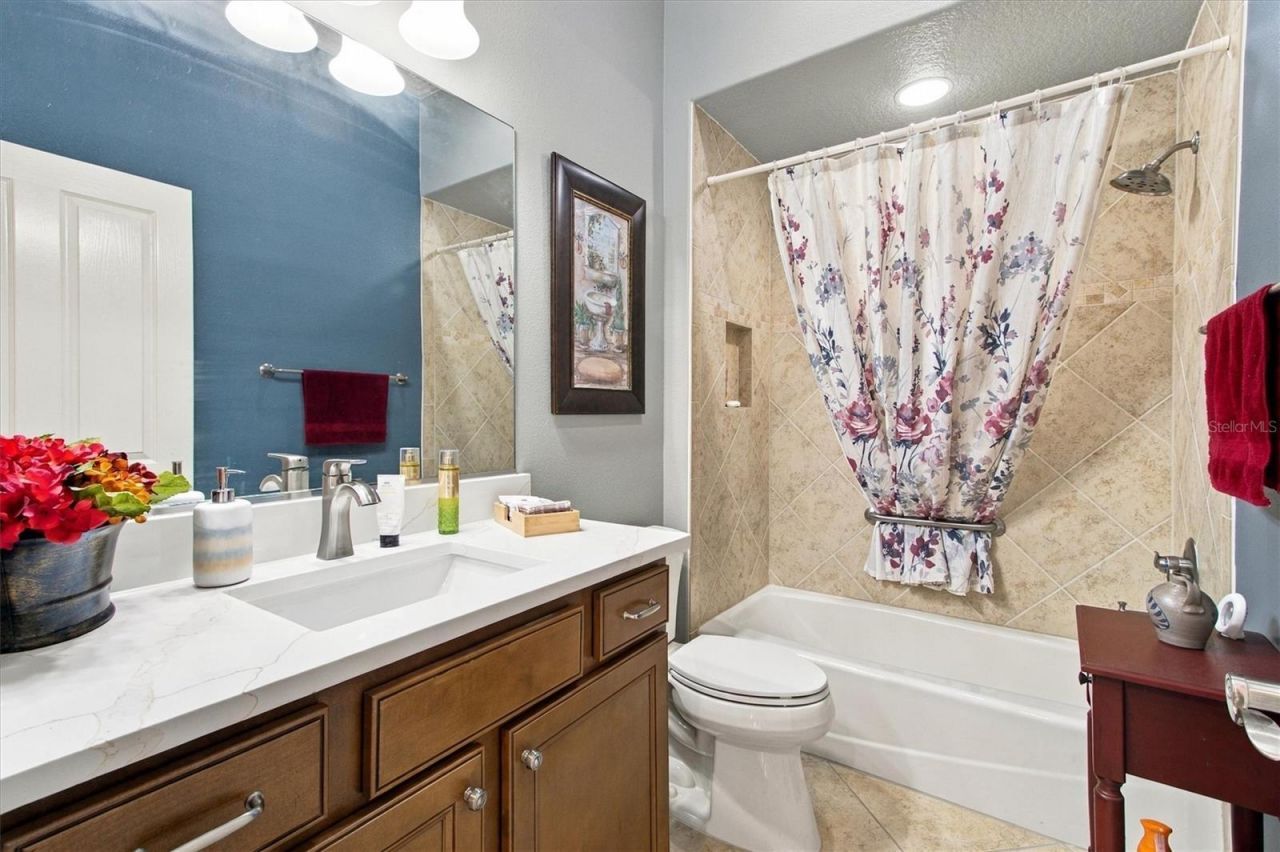
    2 full
  • Total Square Feet
    2,014
  • Lot Size
    0.24 acre(s)

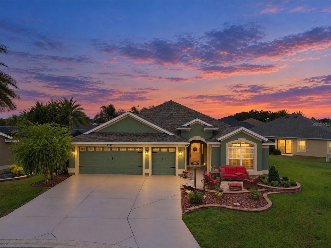
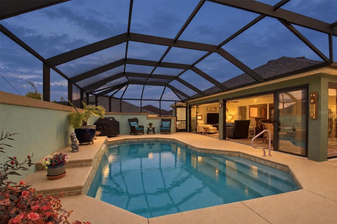
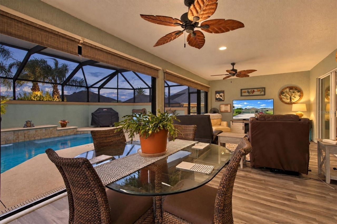
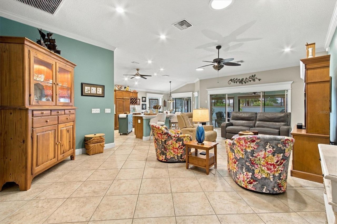
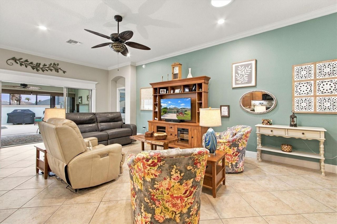
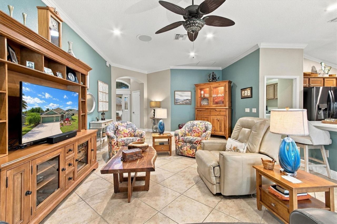
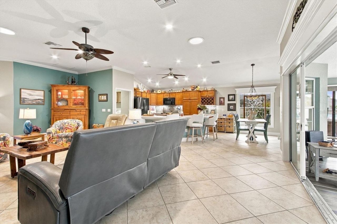
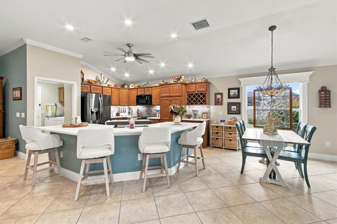
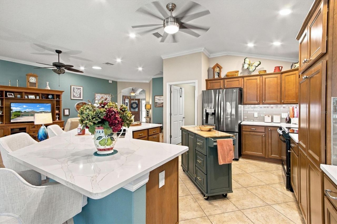
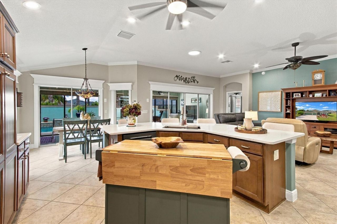
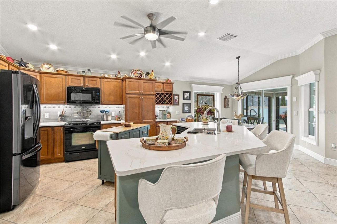
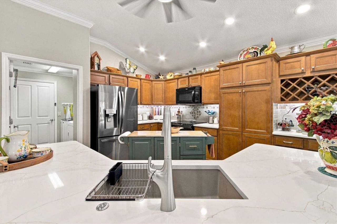
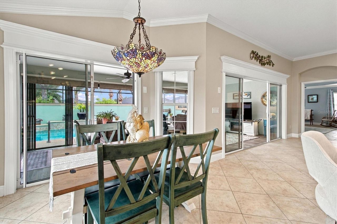
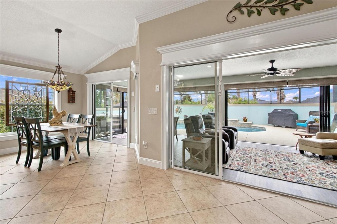
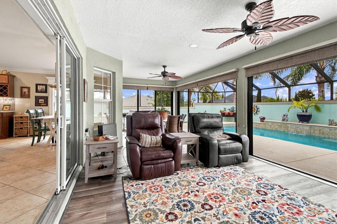
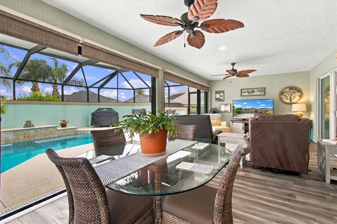
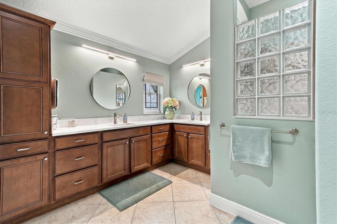
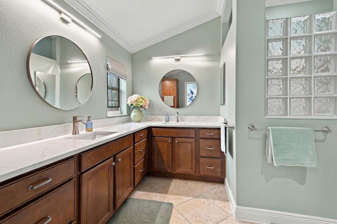
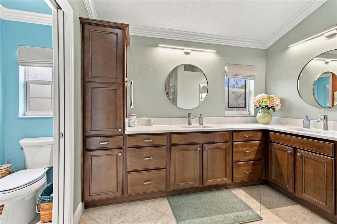
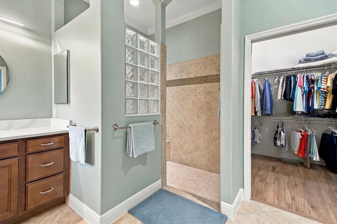
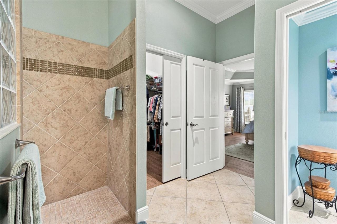
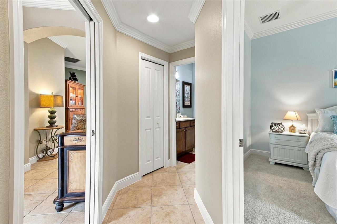
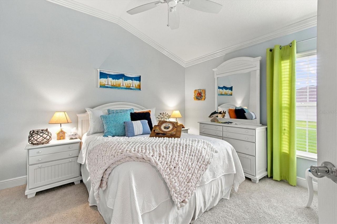
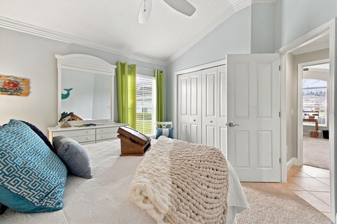
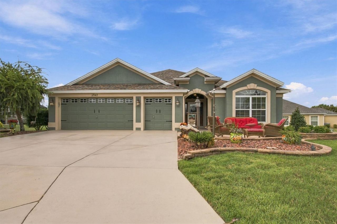
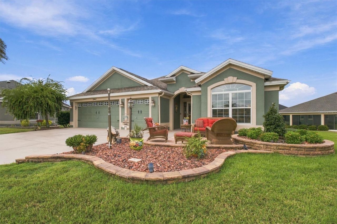
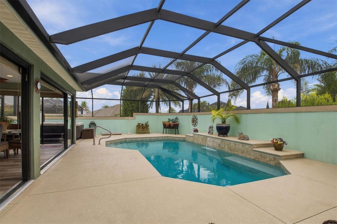
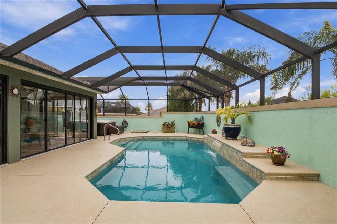
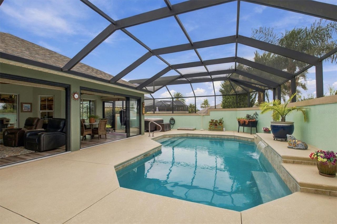
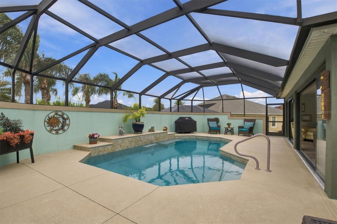
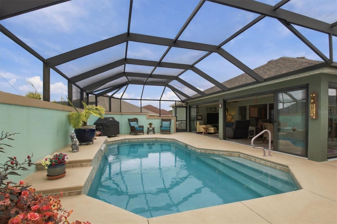
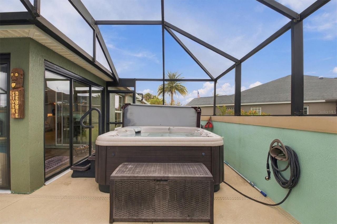
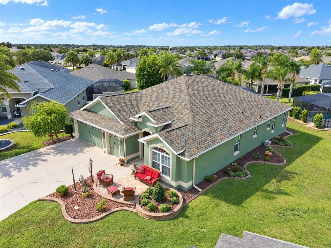
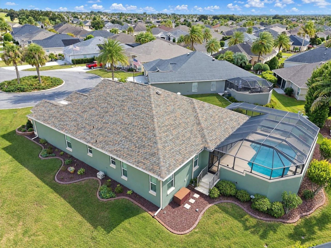
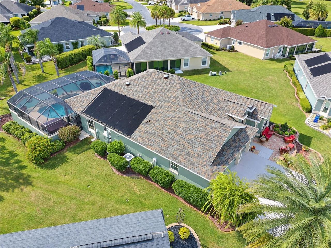
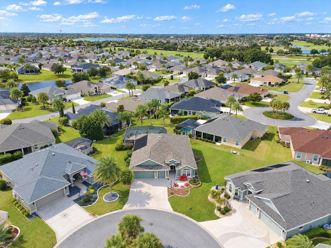
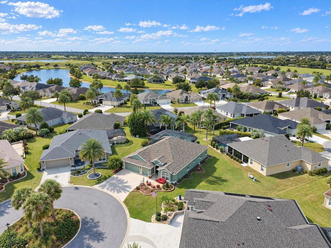
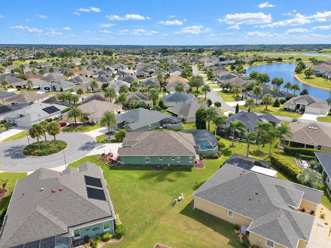
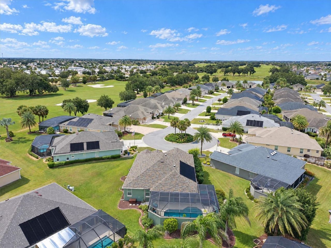
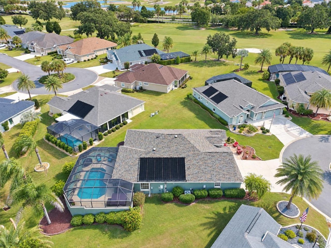
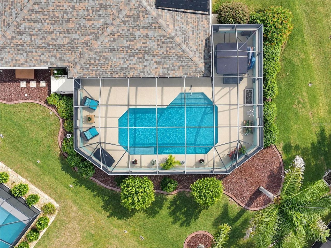
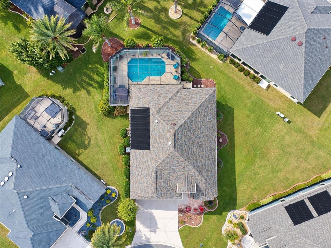
PRIVATE POOL OASIS WITH WATERFALL! Welcome to this beautifully upgraded IRIS DESIGNER HOME ideally situated on a CUL-DE-SAC and featuring a 2-CAR + GOLF CART GARAGE! The spectacular swimming pool is surrounded by a PRIVACY WALL, creating the feel of having NO REAR NEIGHBORS! The pool features a relaxing waterfall, spacious deck, recently painted pool deck and walls, and a totally rescreened birdcage. An ABOVE-GROUND HOT TUB CONVEYS, making this private outdoor retreat ready to enjoy! Connecting ...

View More

Property Summary

MLS Number: G5118226
Status: Pending
Days on Market: 11
Subdivision: VILLAGES/SUMTER
County: Sumter
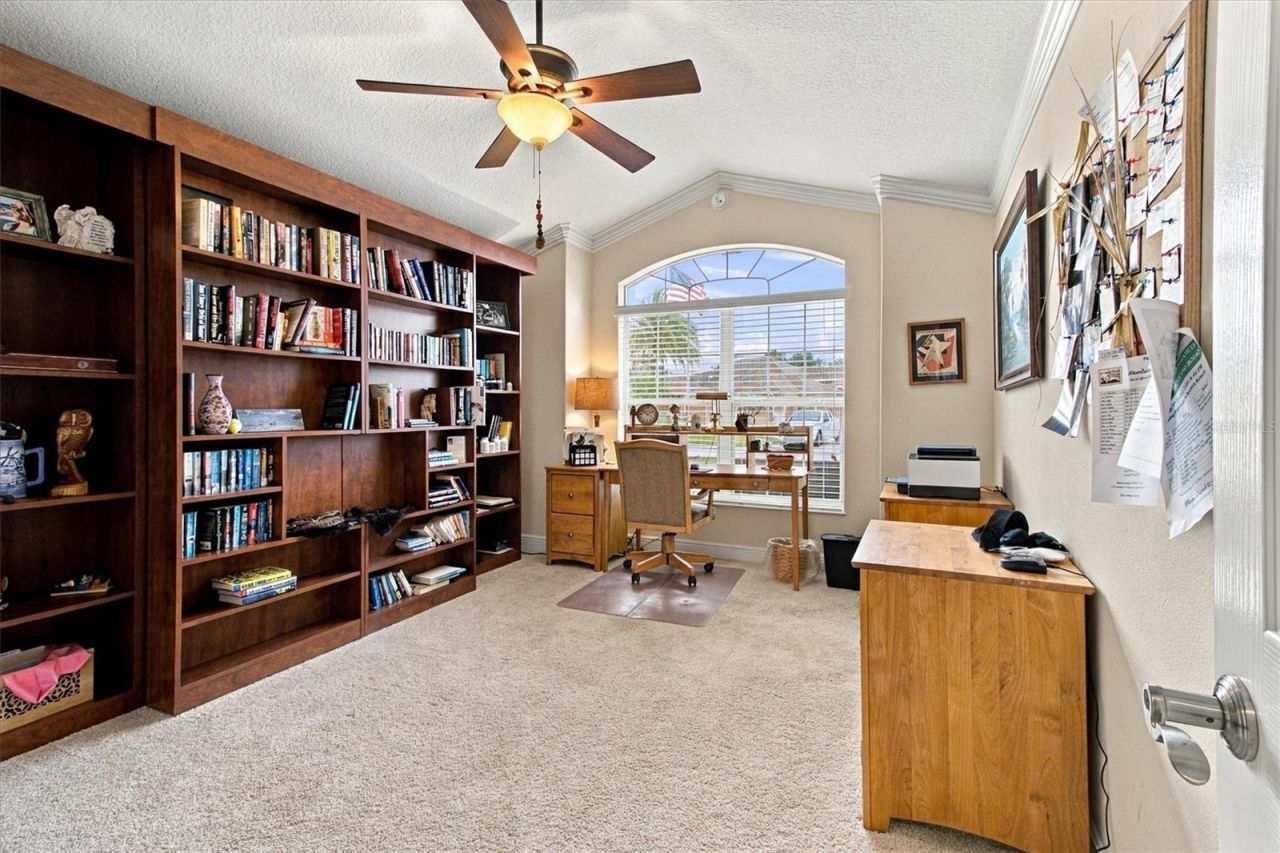
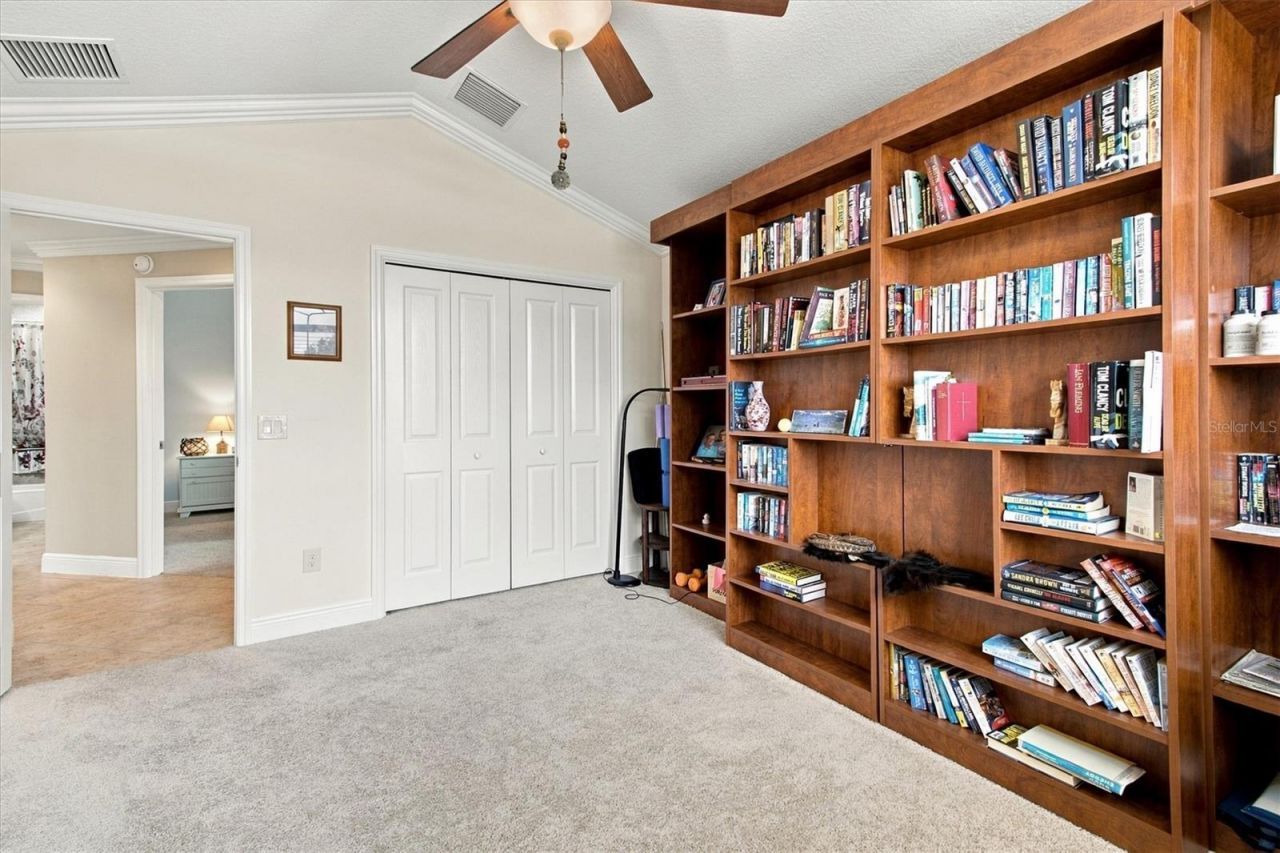
Bedrooms: 3
Total Square Feet: 2,014
Price Per Sq. Ft.: $405
New Construction: No
Waterfront: No
Property Type: Residential - Single Family
Cooling: Central Air
Garage: 3 car attached
Heating: Electric, Heat Pump
Lot Size: 0.24 Acres
Roof Type: Shingle
Stories: 1.0
Year Built: 2013
Taxes: $6,709

Featured Amenities

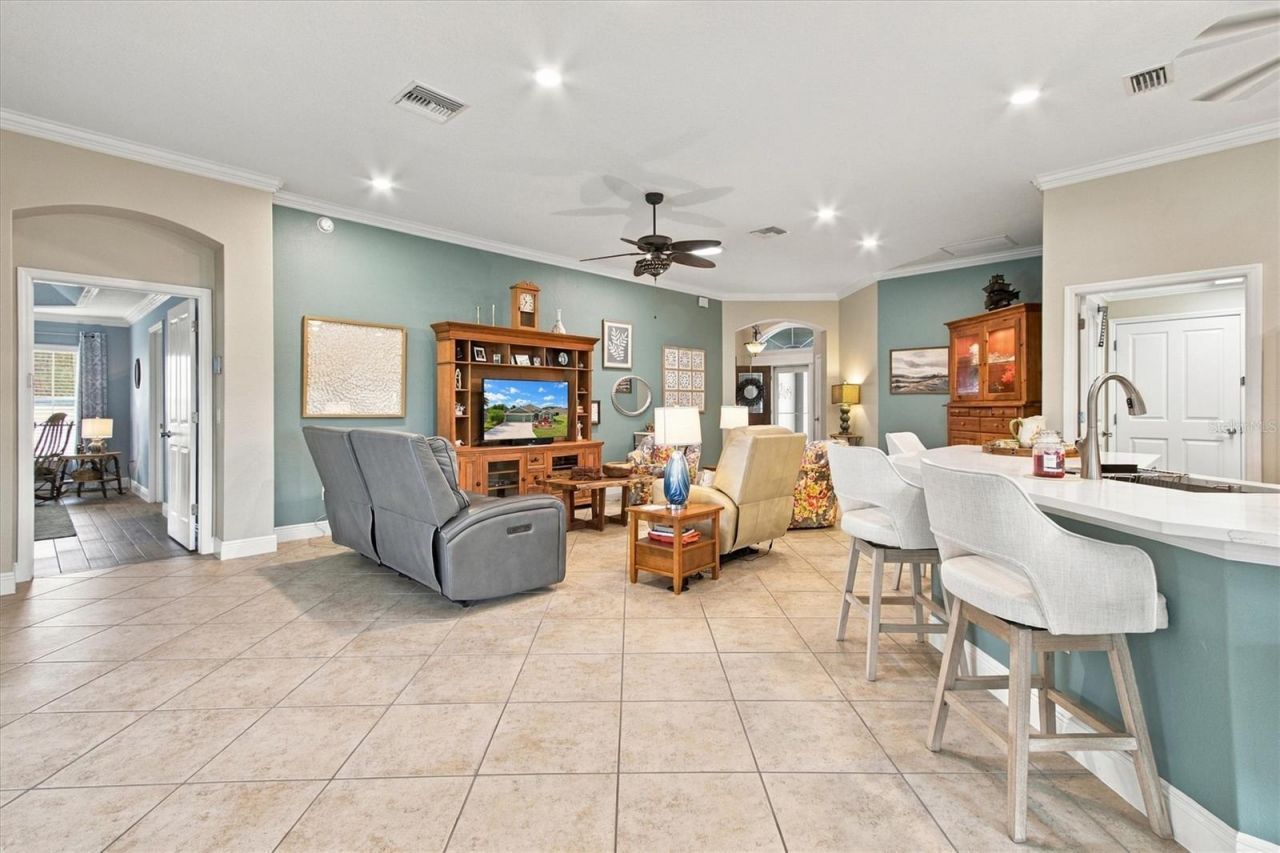
Cathedral Ceiling(s)
Ceiling Fans(s)
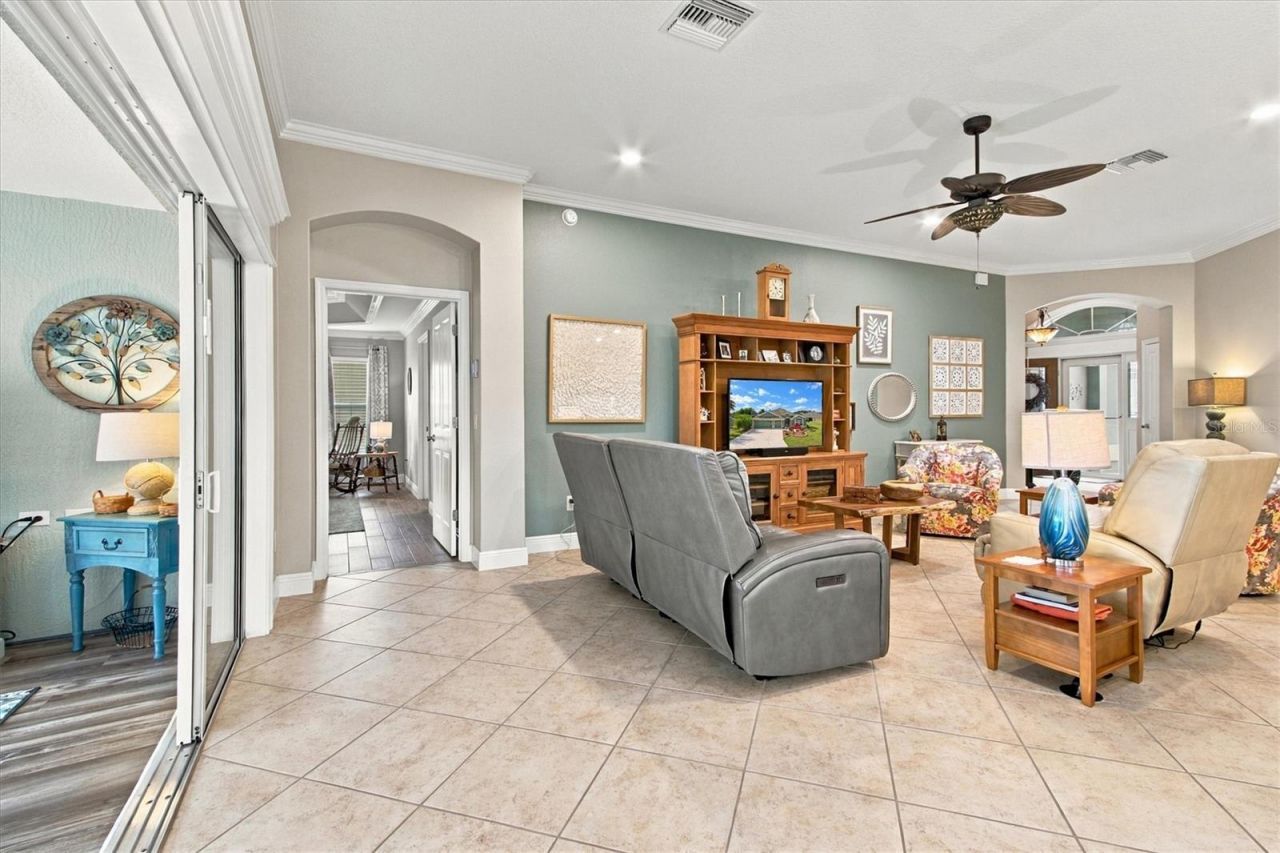
Crown Molding
High Ceilings
Living Room/Dining Room Combo
Open Floorplan
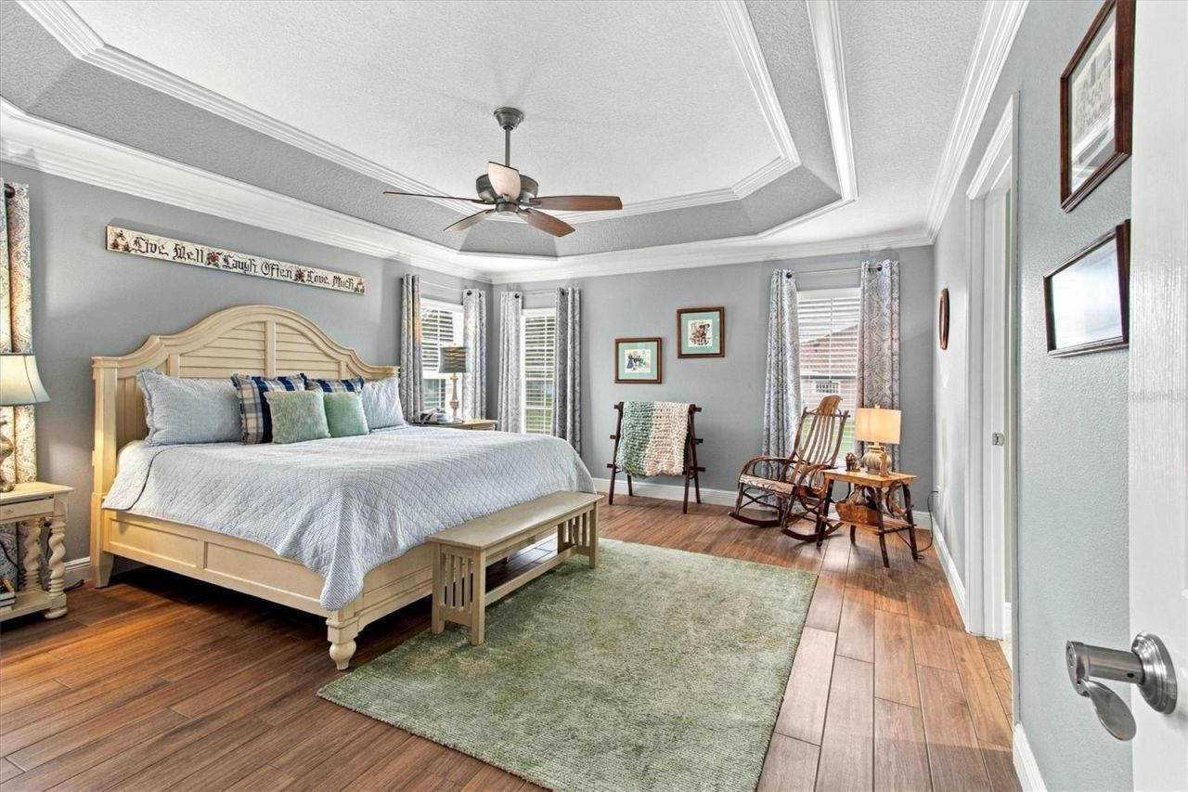
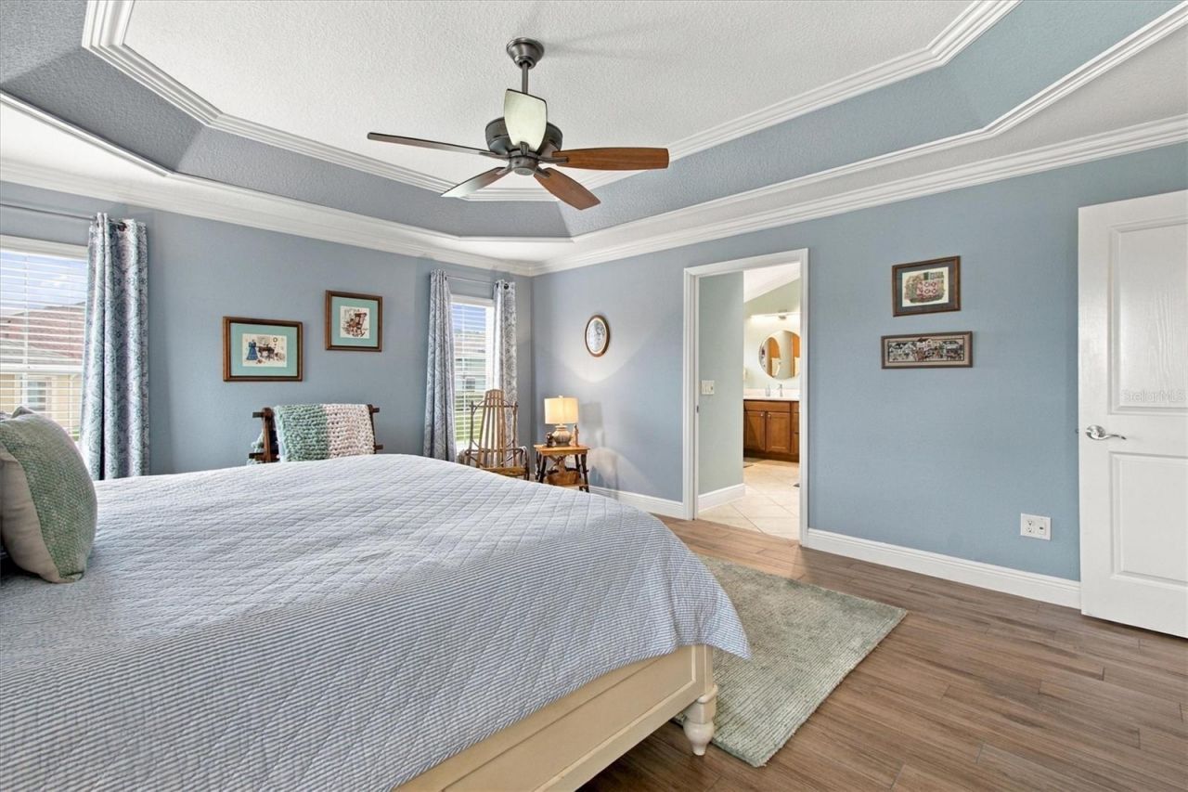
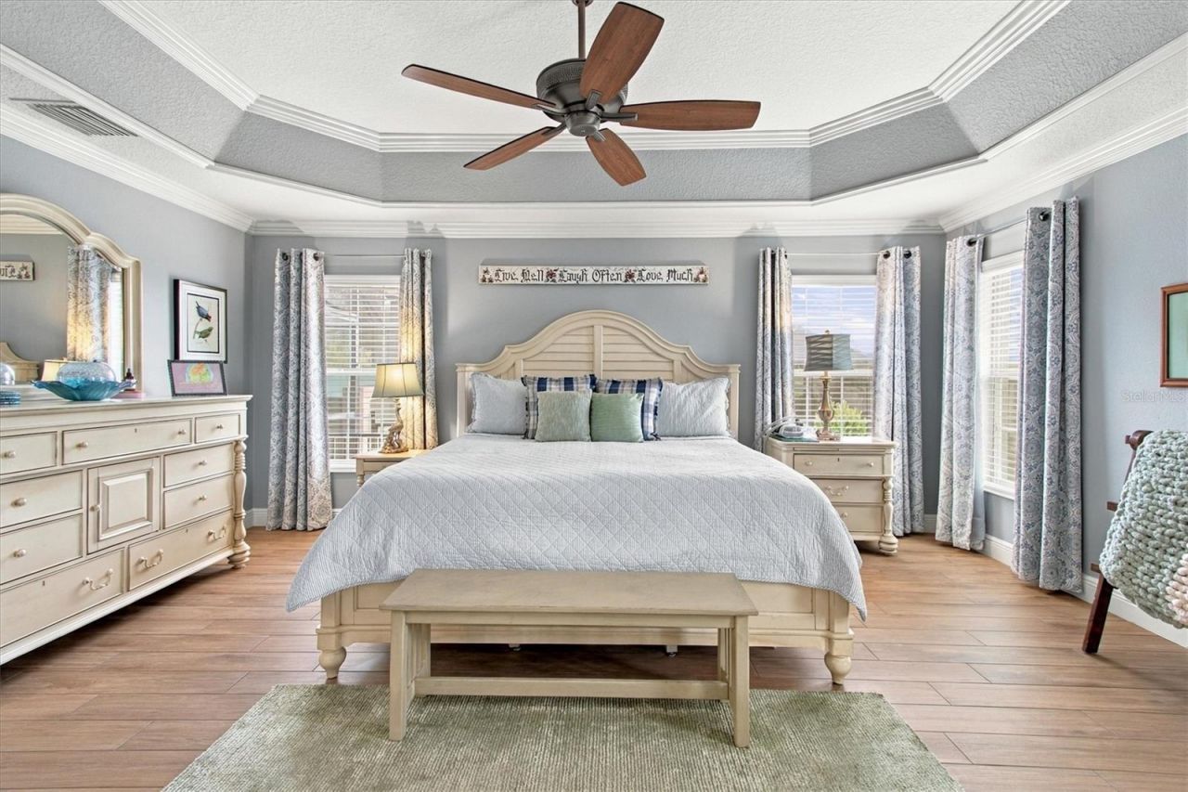
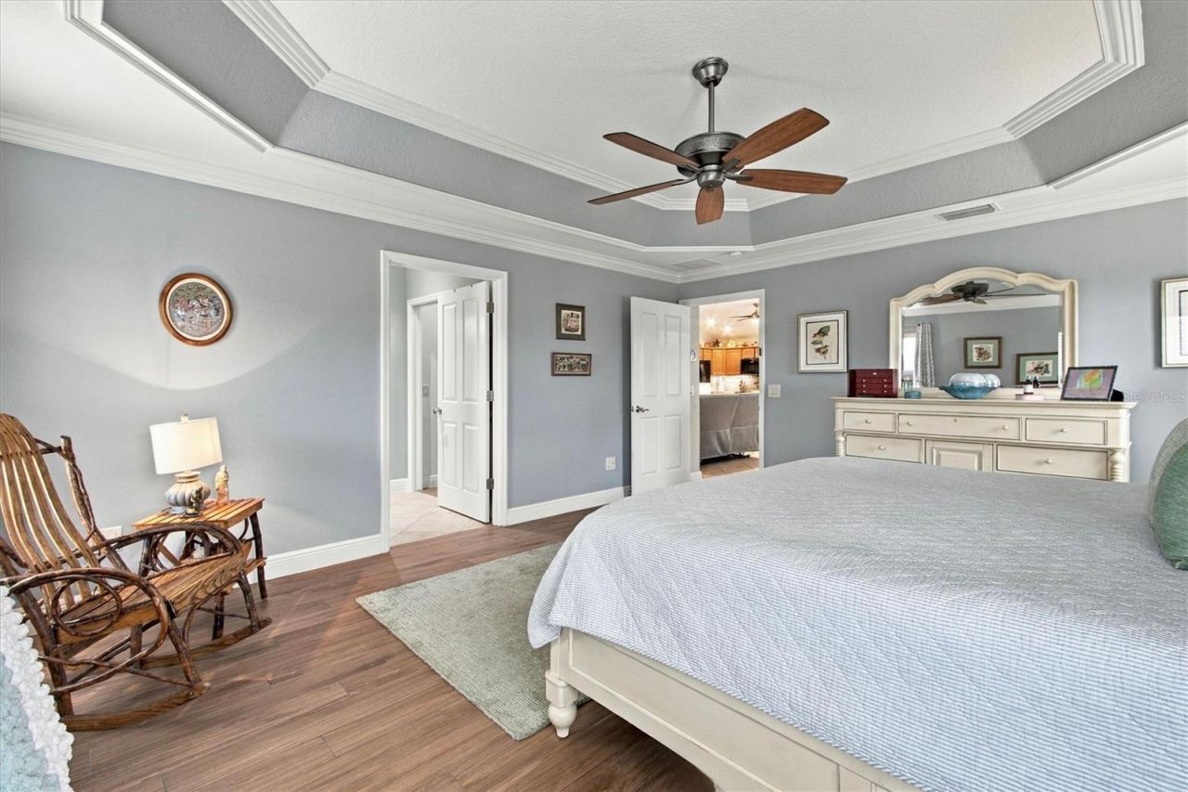
Primary Bedroom Main Floor
Stone Counters
Thermostat
Tray Ceiling(s)
Vaulted Ceiling(s)
Walk-In Closet(s)

Property Details

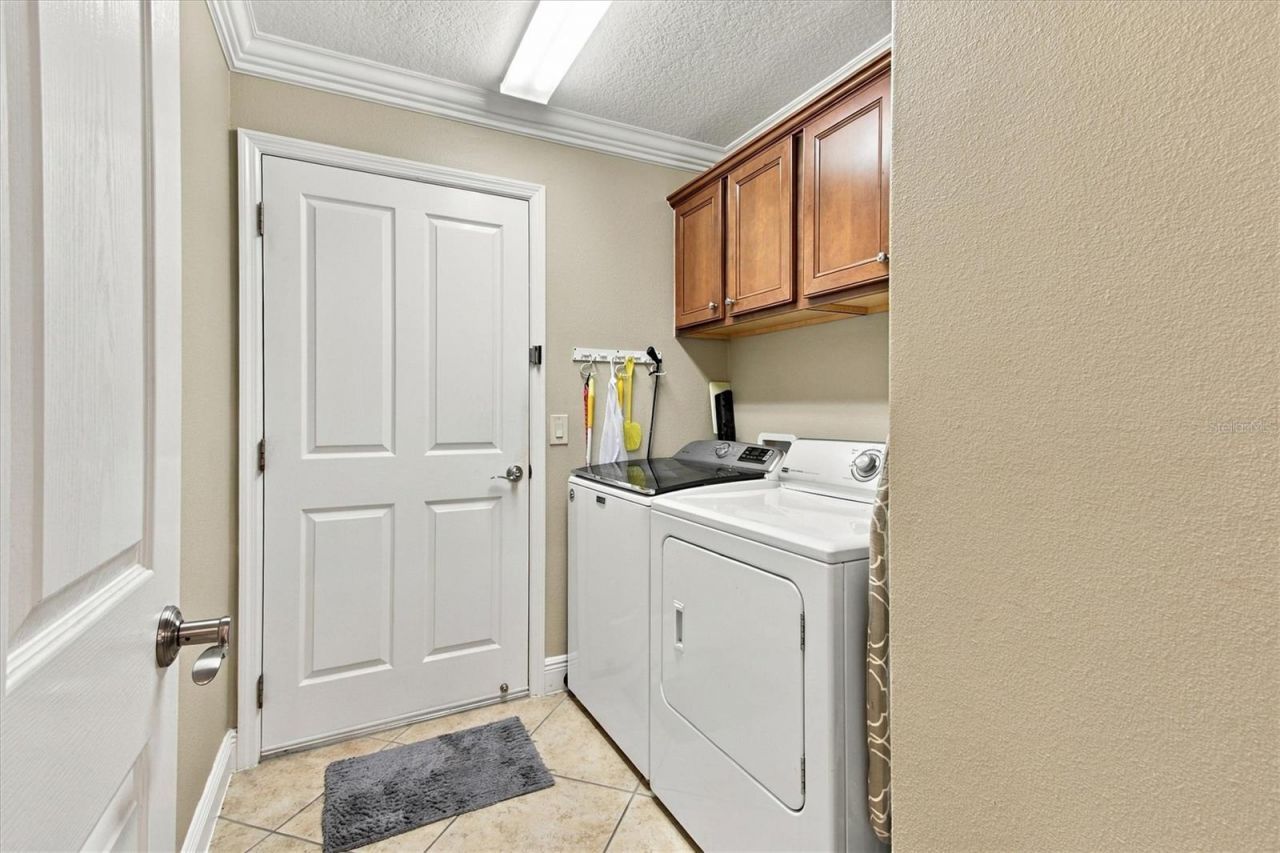
Appliances: Dishwasher, Dryer, Electric Water Heater, Microwave, Range, Refrigerator, Washer
Community Features: Community Mailbox, Deed Restrictions, Fitness Center, Golf Carts OK, Golf, Irrigation-Reclaimed Water, Park, Playground, Pool, Tennis Court(s)
Days on Site: 11
Directions: From Brownwood Paddock Square, head east on W Torch Lake Dr for 0.3 miles. At the roundabout, take the 3rd exit onto Buena Vista Blvd and continue 0.2 miles. At the next roundabout, take the 2nd exit to remain on Buena Vista Blvd, then continue for 0.3 mi
Exterior: Block, Stucco
Outdoor Features: Sprinkler Metered
Flood Zone Code: X
Flooring: Carpet, Ceramic Tile, Luxury Vinyl
Foundation: Slab
Home Warranty Y/N: No
Listing Terms: Cash, Conventional, FHA, VA Loan
Lot: Cul-De-Sac
Lot Dimensions: 0.24
Number of Pets: 2
Other Equipment: Irrigation Equipment
Other Fees: $204/ Monthly
Ownership: Fee Simple
Parking: Driveway, Garage Door Opener, Golf Cart Garage
Parking Notes: Driveway, Garage Door Opener, Golf Cart Garage
Pets Allowed: Yes
Pool: Screen Enclosure, Solar Heat
Property Attached Y/N: No
Property Sub-Type: Single Family Residence
Senior Community: Yes
Sewer: Public Sewer
Showing Instructions: Supra Lock Box, ShowingTime
Spa: Above Ground
Special Sale Provisions: None
Swimming Pool: Yes
Utilities: Cable Connected, Electricity Connected, Sewer Connected, Sprinkler Meter, Sprinkler Recycled, Underground Utilities, Water Connected
Water: Public
Water Access Y/N: No
Zoning: RES
Construction: Block,Stucco

Room Sizes

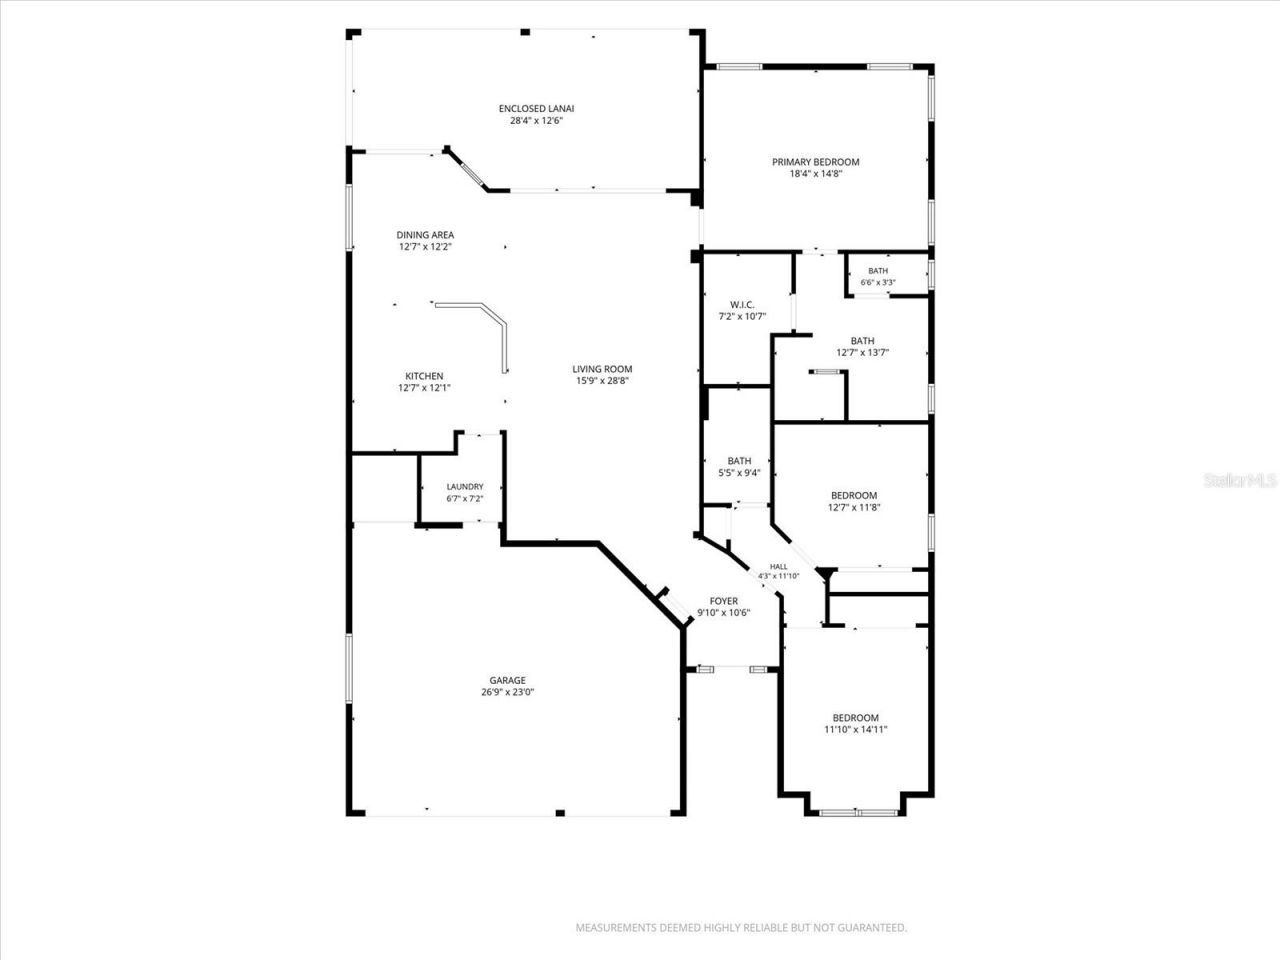
Primary Bedroom: 17.1x12.1
Bedroom 2: 11.9x12.11
Bedroom 3: 12.2x11.6
Living Room: 16x15.11
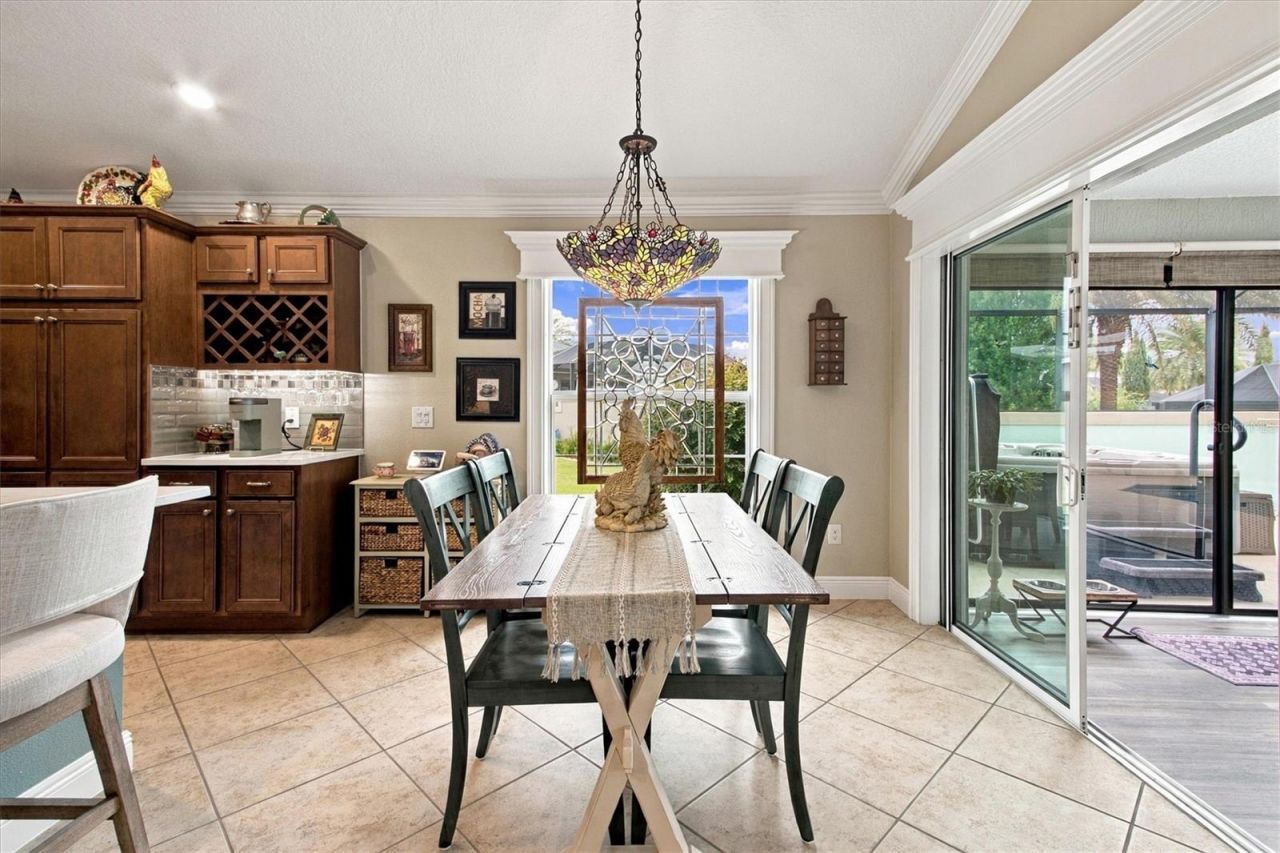
Dining Room: 10x8.2
Kitchen: 11.1x13.6

Neighborhood Information

Neighborhood Map

Neighborhood Hero

Neighborhood Highlights

Neighborhood Characteristics

Neighborhood Schools

Courtesy of

Agency Name: WORTH CLARK REALTY
Agency Contact: 352-988-7777
Agent Name: Chris Day

agent picture

Presented by

Agent Name: Nick Khoury
Agent Phone: 954.444.7393
Agency Title: The Keyes Company
Request Info

IDX logo

Nick Khoury
keyes.com
Agent Cell:
954.444.7393
Office Phone:
954.444.7393

Mortgage Calculator

%
years/fixed
yearly
yearly (est.)

Estimated Payment

$ 4,798.03 Principal & Interest $4,001.27 Property Tax $559.08 Homeowner's Insurance $237.68
Mortgage Logo

Login to My Keyes Account


