
100 Keyes, 1926 - 2026
SIGN UP Login/Register
2900 Joe Ashton Road, Saint Augustine, FL 32092 Photo

8 Photos

2900 Joe Ashton Road St Augustine, FL 32092
$3,299,000
  • Beds
    4
  • Baths
    3 full
  • Total Square Feet
    3,765
  • Lot Size
    4.48 acre(s)

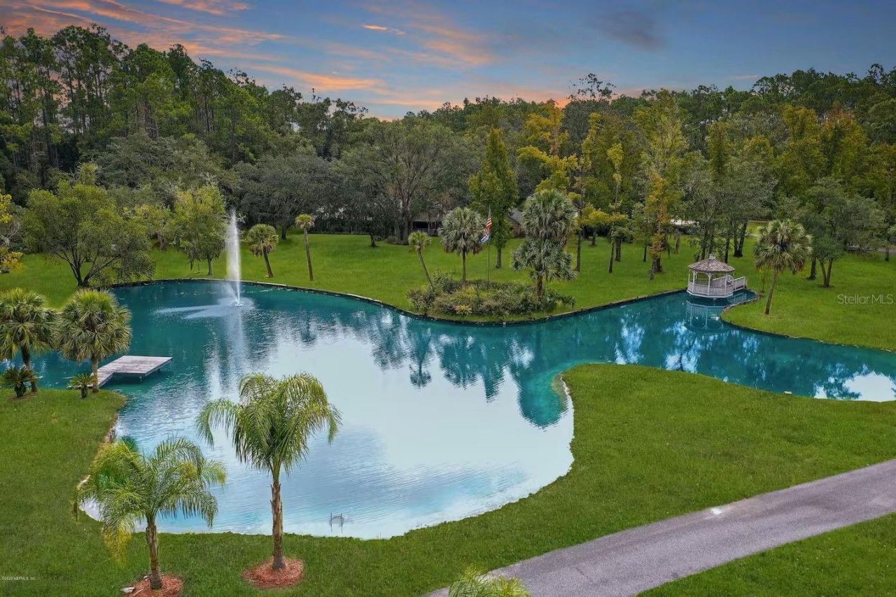
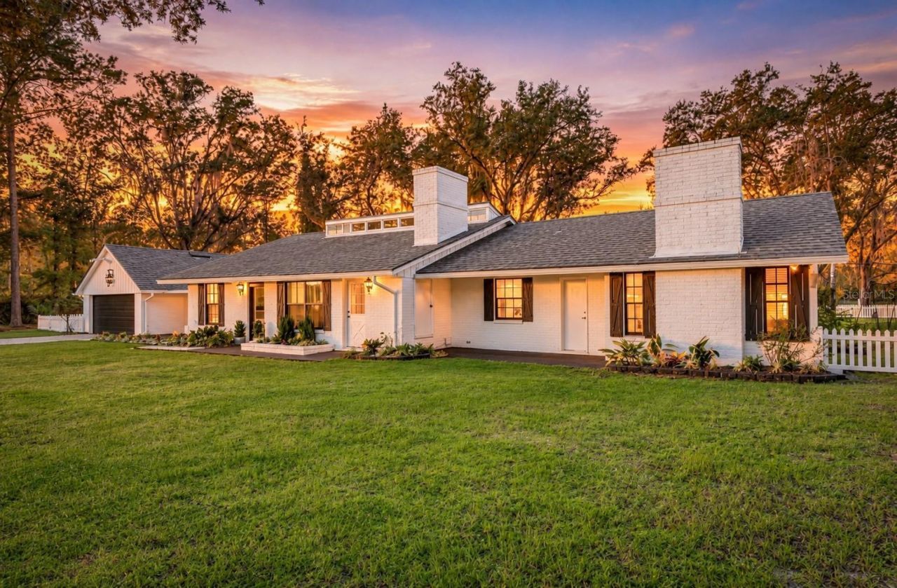
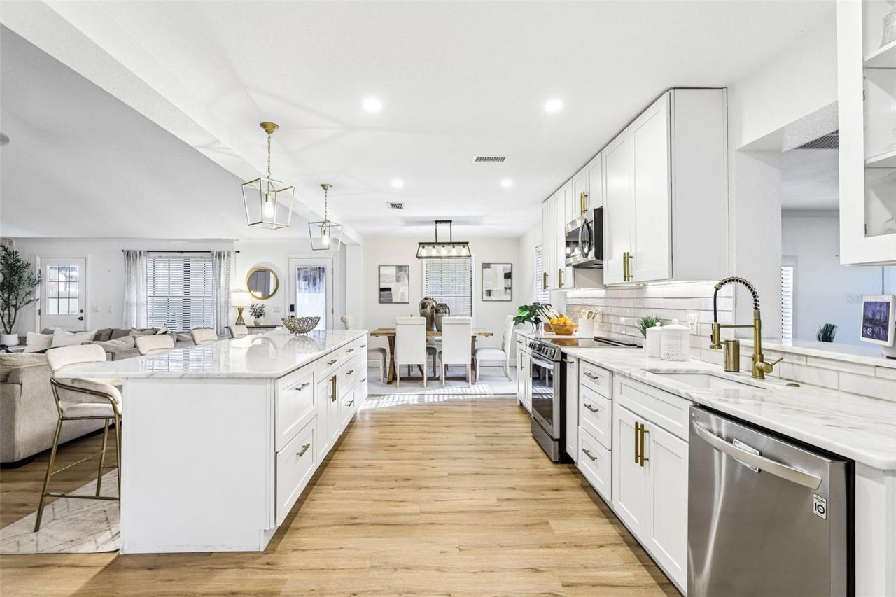
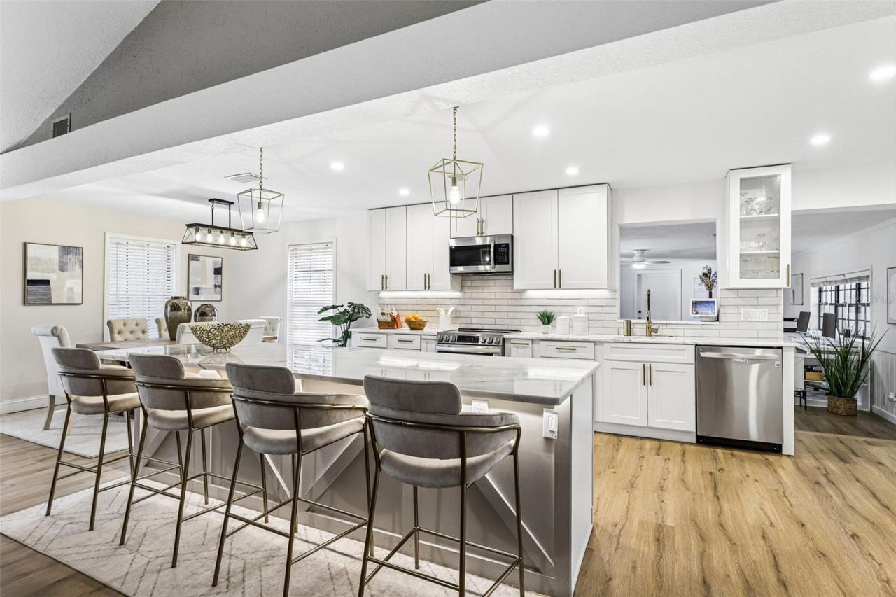
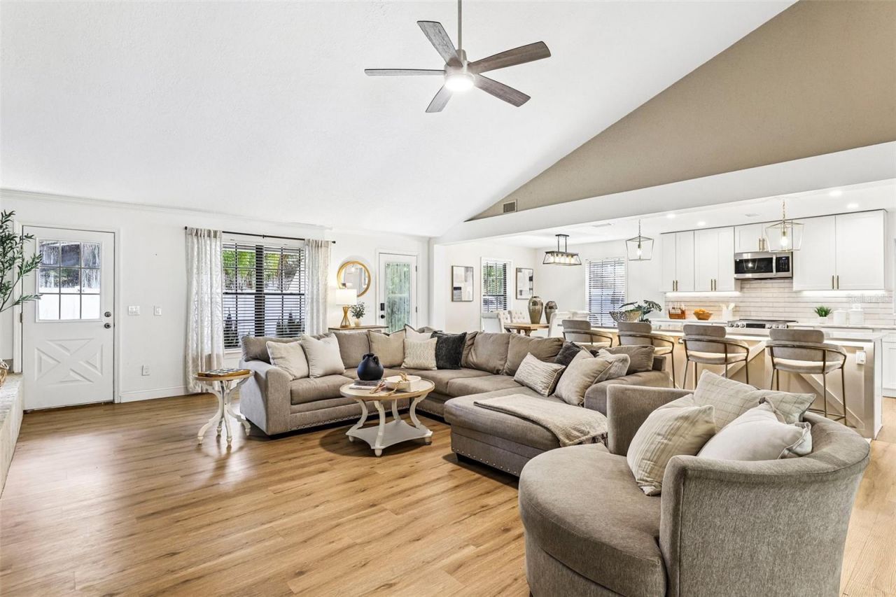
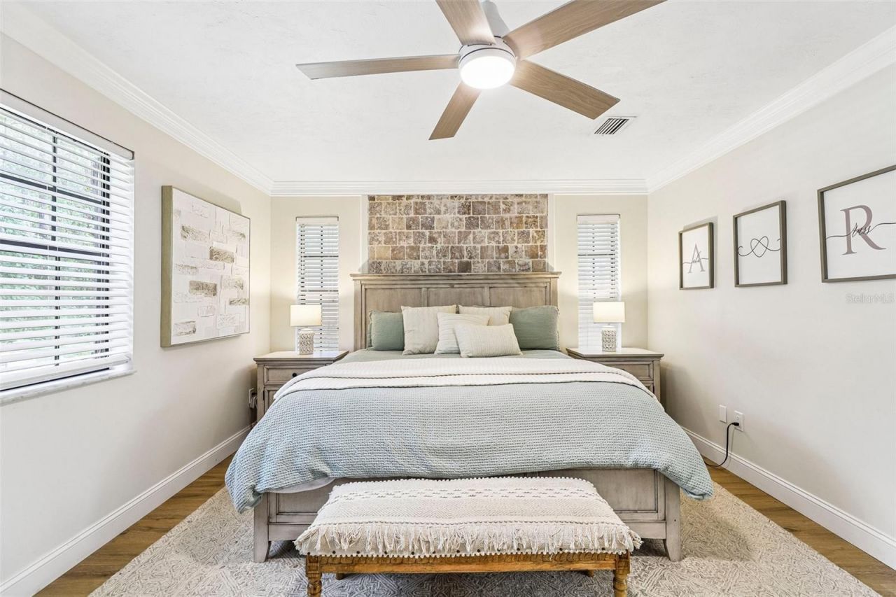
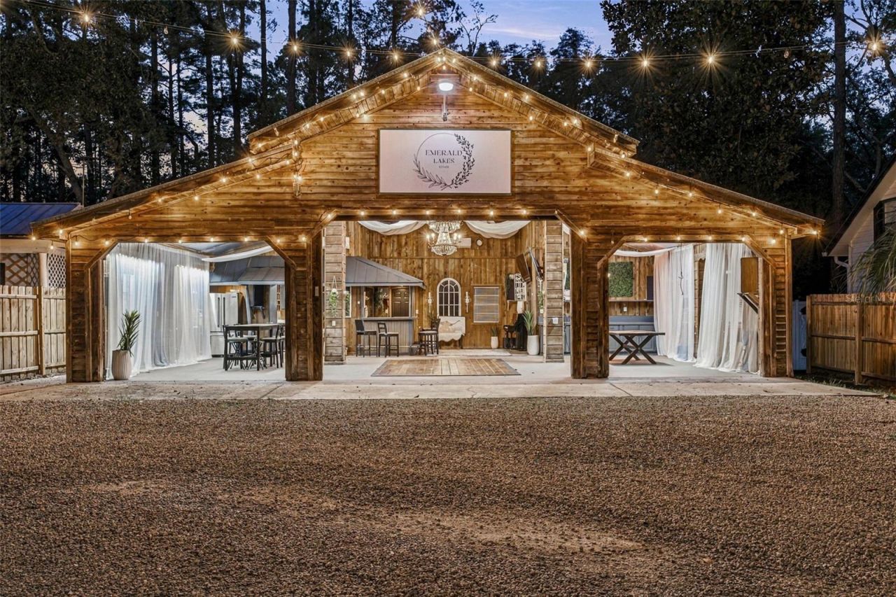
Introducing The Estate at Emerald Lakes an extraordinary gated six plus acre private compound with main home an cottages totaling 10 bedrooms, 7 1/2 baths offering a level of lifestyle, versatility, and resort-style living rarely found in St. Johns County. Just 20 minutes from historic downtown St. Augustine, this one-of-a-kind estate pairs a beautifully renovated main residence with three private guest cottages, a picturesque lake, exceptional recreational amenities, and dedicated event spaces ...

View More

Property Summary

MLS Number: FC322394
Status: Active
Days on Market: 16
Subdivision: METES AND BOUNDS
County: Saint Johns
Bedrooms: 4
Total Square Feet: 3,765
Price Per Sq. Ft.: $876
New Construction: No
Waterfront: No
Property Type: Residential - Single Family
Cooling: Central Air, Mini-Split Unit(s)
Garage: 2 car attached
Heating: Central, Electric
Lot Size: 4.48 Acres
Roof Type: Shingle
Stories: 1.0
Year Built: 1978
Taxes: $10,422

Featured Amenities

Ceiling Fans(s)
Eat-in Kitchen
High Ceilings
Kitchen/Family Room Combo
Open Floorplan
Primary Bedroom Main Floor
Solid Surface Counters
Walk-In Closet(s)

Property Details

Appliances: Convection Oven, Cooktop, Dishwasher, Dryer, Electric Cooktop, Range, Refrigerator, Touchless Faucet, Washer
Days on Site: 16
Directions: From I-95, Travel west on SR 16, turn left & travel west on CR 208, turn right & go north on Joe Ashton Road, property on right. OR, From CR 13, turn left onto Joe Ashton Road, property on left.
Exterior: Brick, Vinyl Siding, Frame, Wood Siding
Outdoor Features: Basketball Court, Courtyard, Lighting, RV Hookup, Storage, Tennis Court(s)
Fireplace: Wood Burning
Fireplace Y/N: Yes
Flood Zone Code: X
Flooring: Tile, Vinyl
Foundation: Slab
Home Warranty Y/N: No
Listing Terms: Cash, Conventional, FHA, VA Loan
Lot Dimensions: 4.48
Number of Septics: 3
Number of Wells: 3
Other Equipment: Basketball Court, Irrigation Equipment, RV Hookup
Ownership: Fee Simple
Pets Allowed: Yes
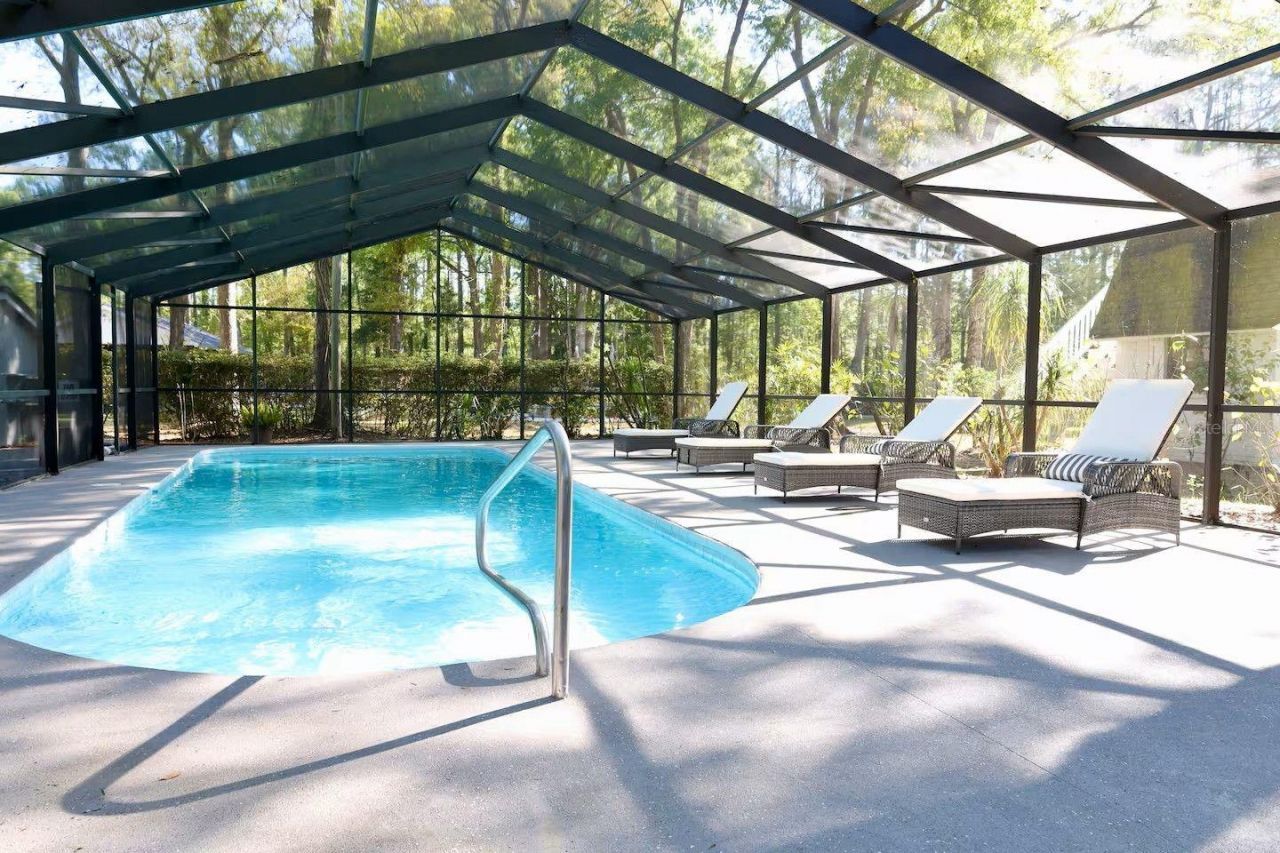
Pool: In Ground, Lighting, Screen Enclosure
Property Attached Y/N: No
Property Sub-Type: Single Family Residence
Sewer: Septic Tank
Showing Instructions: Call Listing Agent, Listing Agent Must Accompany
Special Sale Provisions: None
Special View Info: Water
Swimming Pool: Yes
Utilities: Cable Available, Electricity Connected, Propane, Sewer Connected
Water: Well
Water Access: Pond
Water Access Y/N: Yes
Zoning: OR
Construction: Brick,Vinyl Siding,Frame,Wood Siding

Location

Courtesy of

Agency Name: COLDWELL BANKER VANGUARD REALTY
Agency Contact: 904-269-7117
Agent Name: Stacey Burkins

agent picture

Presented by

Agent Name: Nick Khoury
Agent Phone: 954.444.7393
Agency Title: The Keyes Company
Request Info

IDX logo

Nick Khoury
keyes.com
Agent Cell:
954.444.7393
Office Phone:
954.444.7393

Mortgage Calculator

%
years/fixed
yearly
yearly (est.)

Estimated Payment

$ 18,029.26 Principal & Interest $16,198.55 Property Tax $868.50 Homeowner's Insurance $962.21
Mortgage Logo

Login to My Keyes Account


