
100 Keyes, 1926 - 2026
SIGN UP Login/Register
2813 Roseglen Way , Orlando, FL 32812 Photo
New
2813 Roseglen Way , Orlando, FL 32812 Photo
New
2813 Roseglen Way , Orlando, FL 32812 Photo

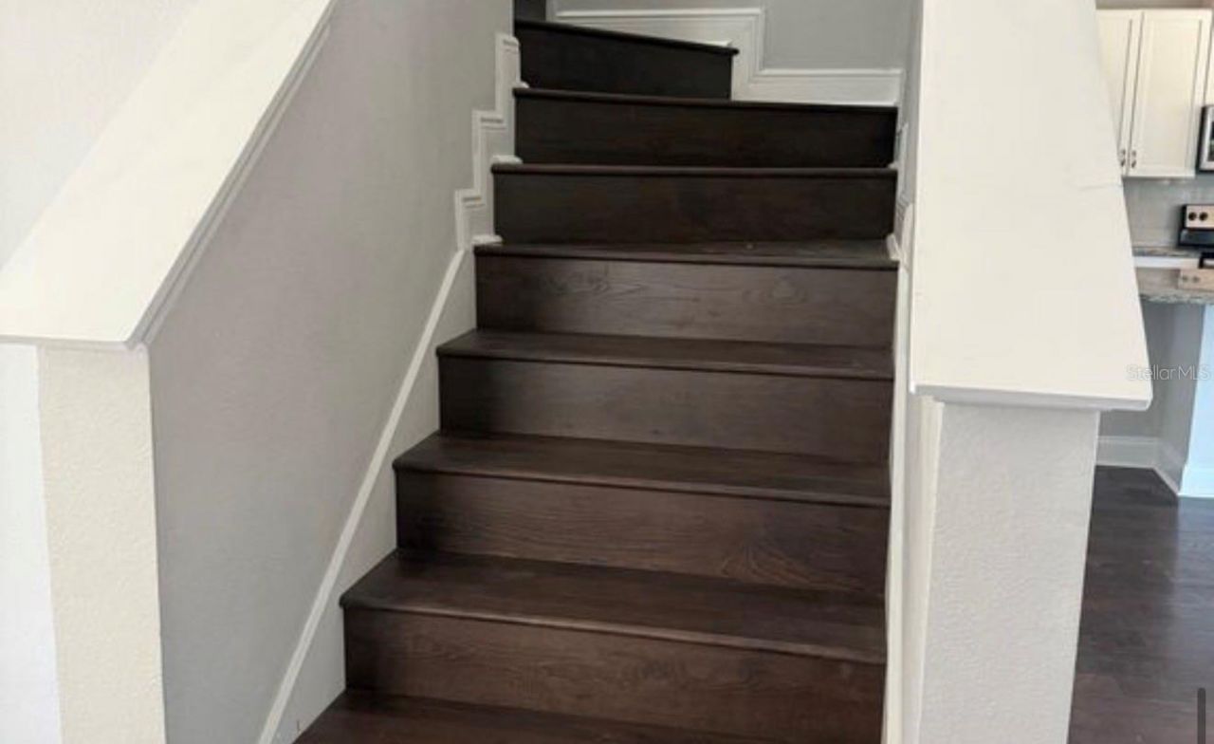
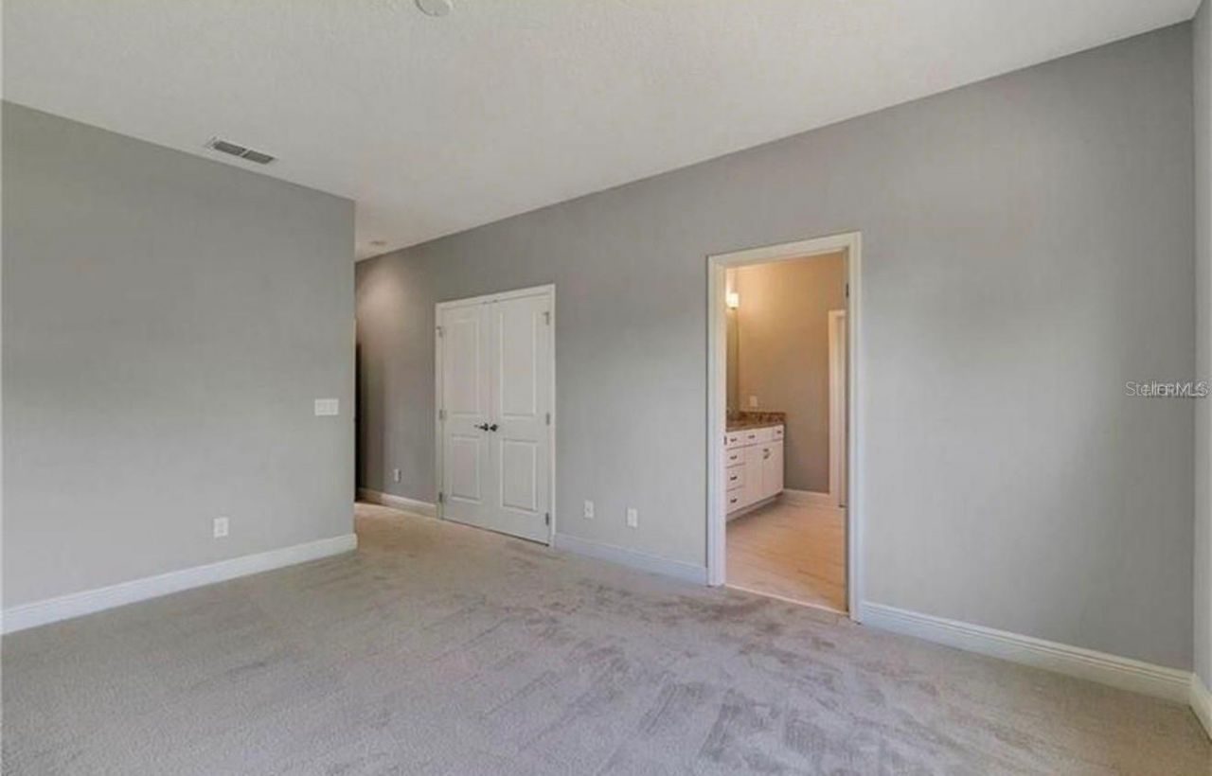
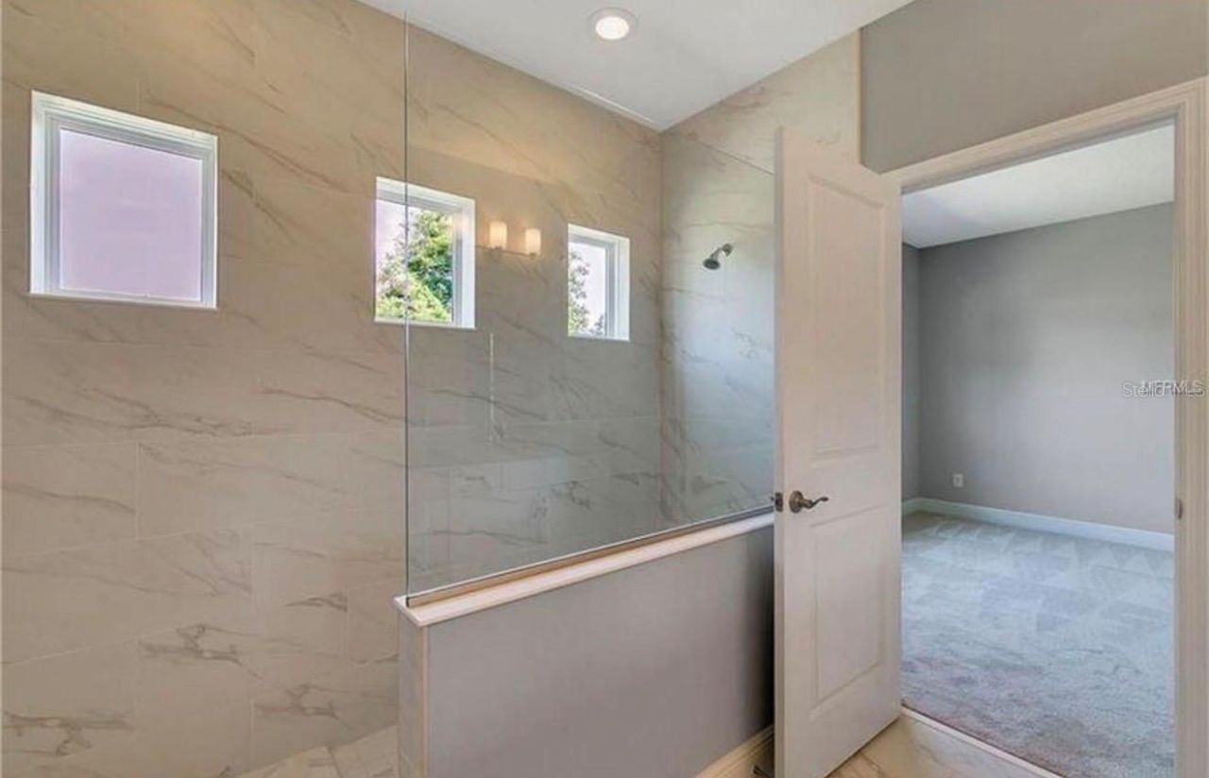
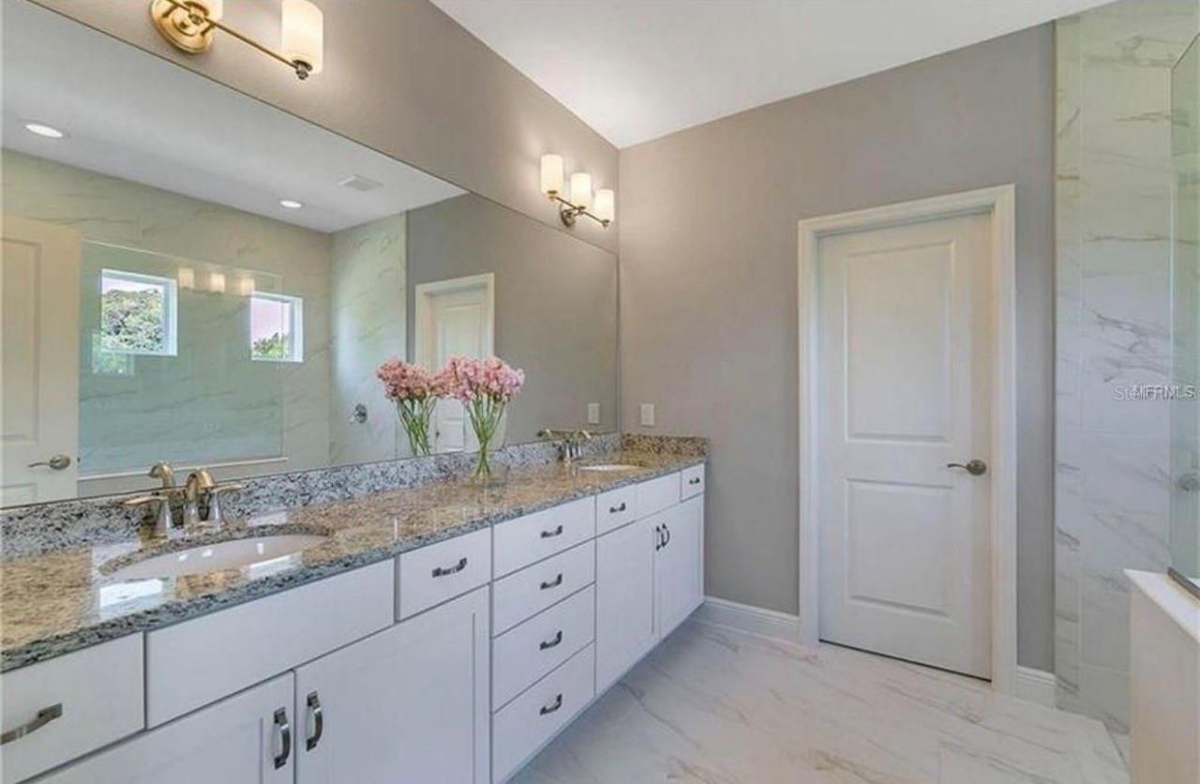
16 Total Photos [Click to View All]

2813 Roseglen Way Orlando, FL 32812
$590,000
  • Beds
    4
  • Baths
    3 full 1 partial
  • Total Square Feet
    2,204
  • Lot Size
    0.14 acre(s)

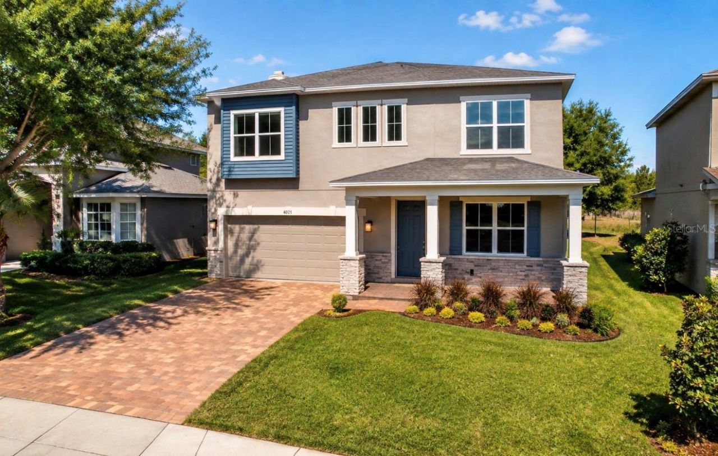
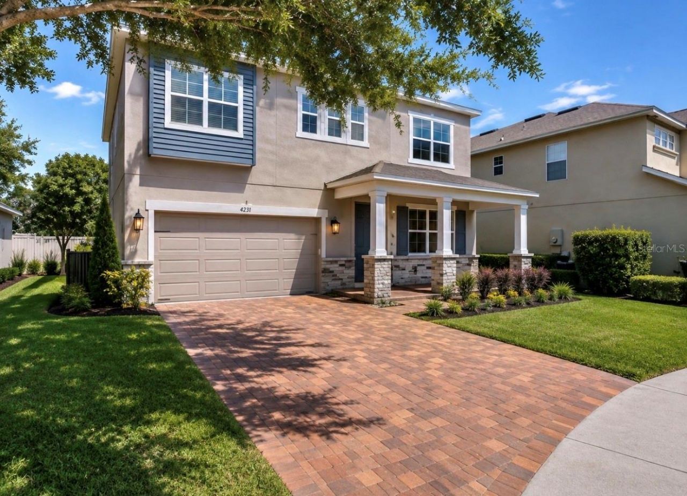
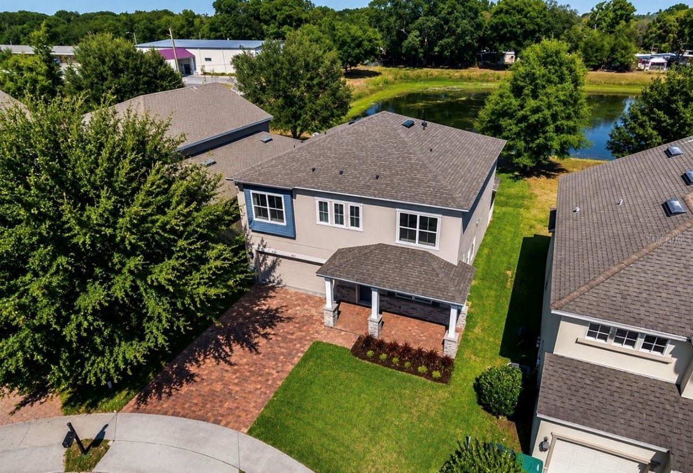
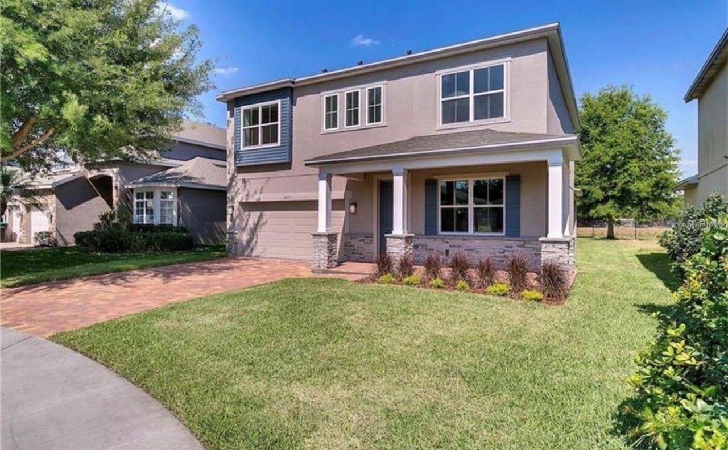
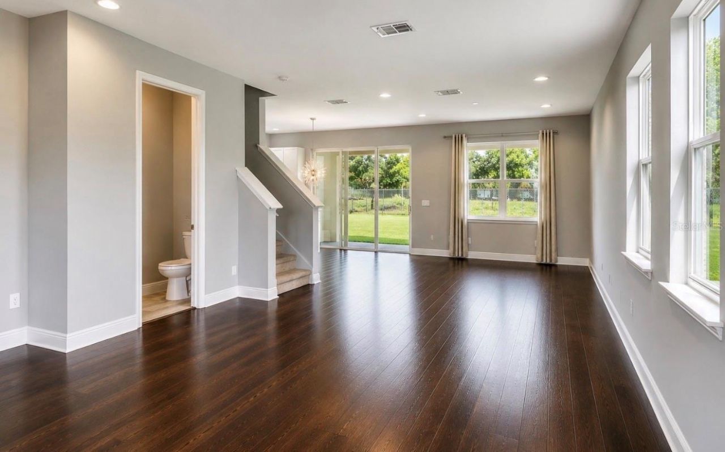
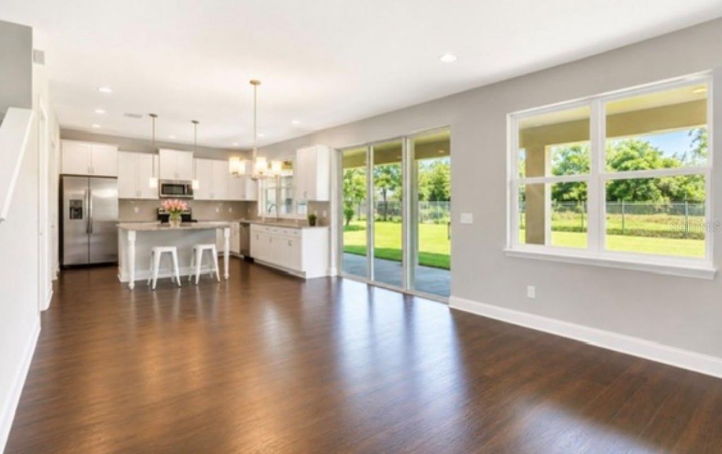
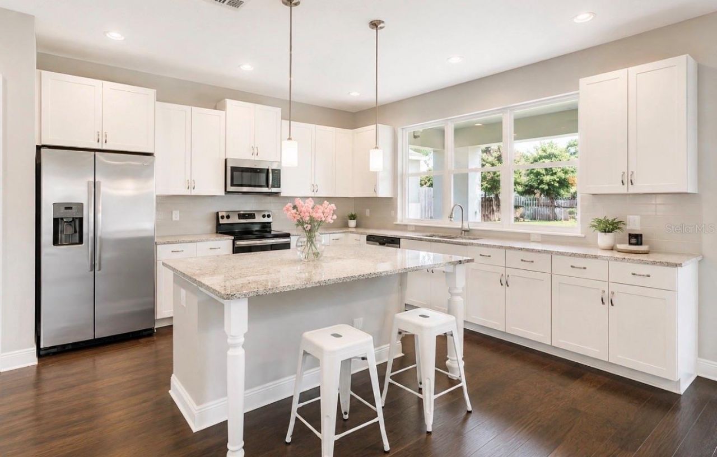
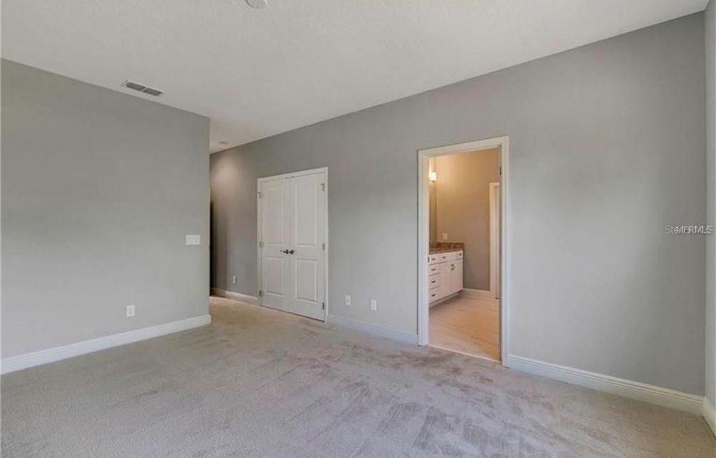
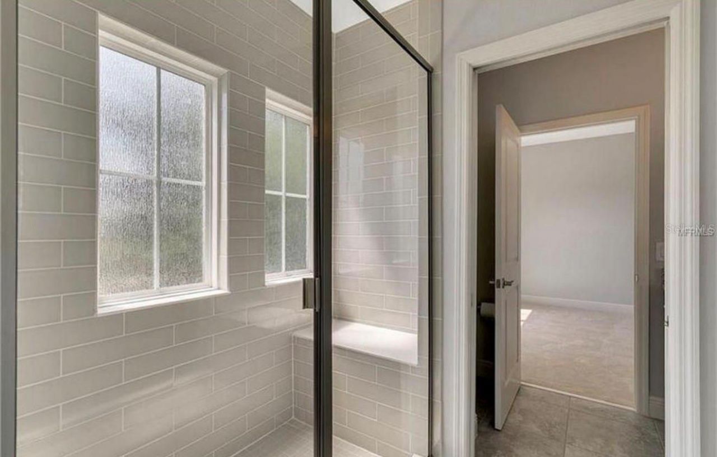
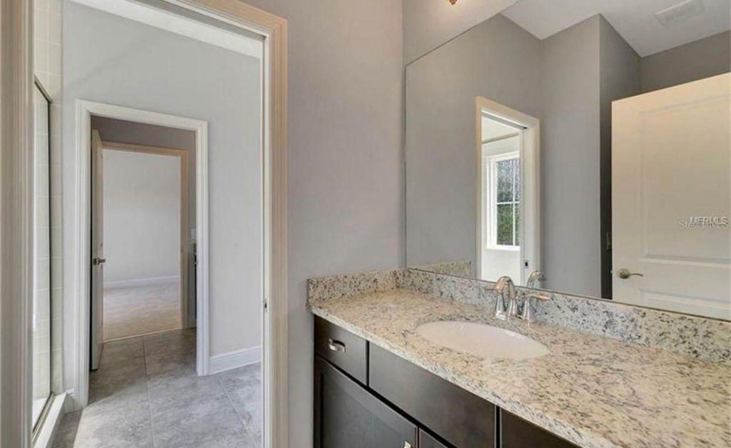
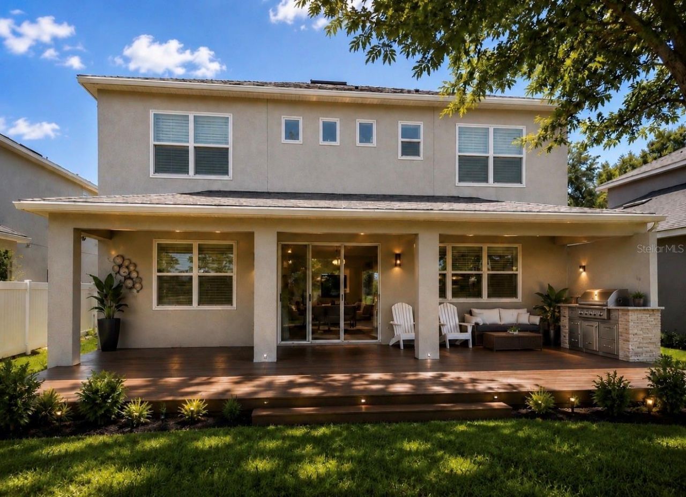
Welcome to your next home! Nestled in the charming Rosedale Cove community in Conway, just minutes south of Downtown Orlando, this modern 4-bedroom, 3.5-bathroom home with a 2-car garage offers the perfect combination of style, space, comfort, and serenity. This beautiful home is packed with upgrades designed to make everyday living a pleasure. The spacious layout features four generously sized bedrooms upstairs, providing plenty of room for family, guests, or a home office. The modern kitchen i...

View More

Property Summary

MLS Number: S5155524
Status: Active
Days on Market: 4
Subdivision: ROSEDALE COVE LLC
County: Orange
Bedrooms: 4
Total Square Feet: 2,204
Price Per Sq. Ft.: $268
Style: Traditional
New Constuction: No
Waterfront: No
Property Type: Residential - Single Family
Cooling: Central Air
Garage: 2
Heating: Central
Lot Size: 0.14 Acres
Roof Type: Shingle
Stories: 2.0
Year Built: 2017
Taxes: $9,710
HOA Y/N: Yes

Featured Amenities

Open Floorplan
PrimaryBedroom Upstairs
Thermostat
Walk-In Closet(s)

Property Details

Appliances: Dishwasher, Disposal, Dryer, Electric Water Heater, Microwave, Range, Refrigerator, Washer
Community Features: Street Lights
Days on Site: 4
Directions: From Orange Ave: Head East on Michigan, Right on Conway Gardens Rd. turn to roseglen Way in The subdivision is 100 yards on the left hand side.
Exterior: Block, Stucco
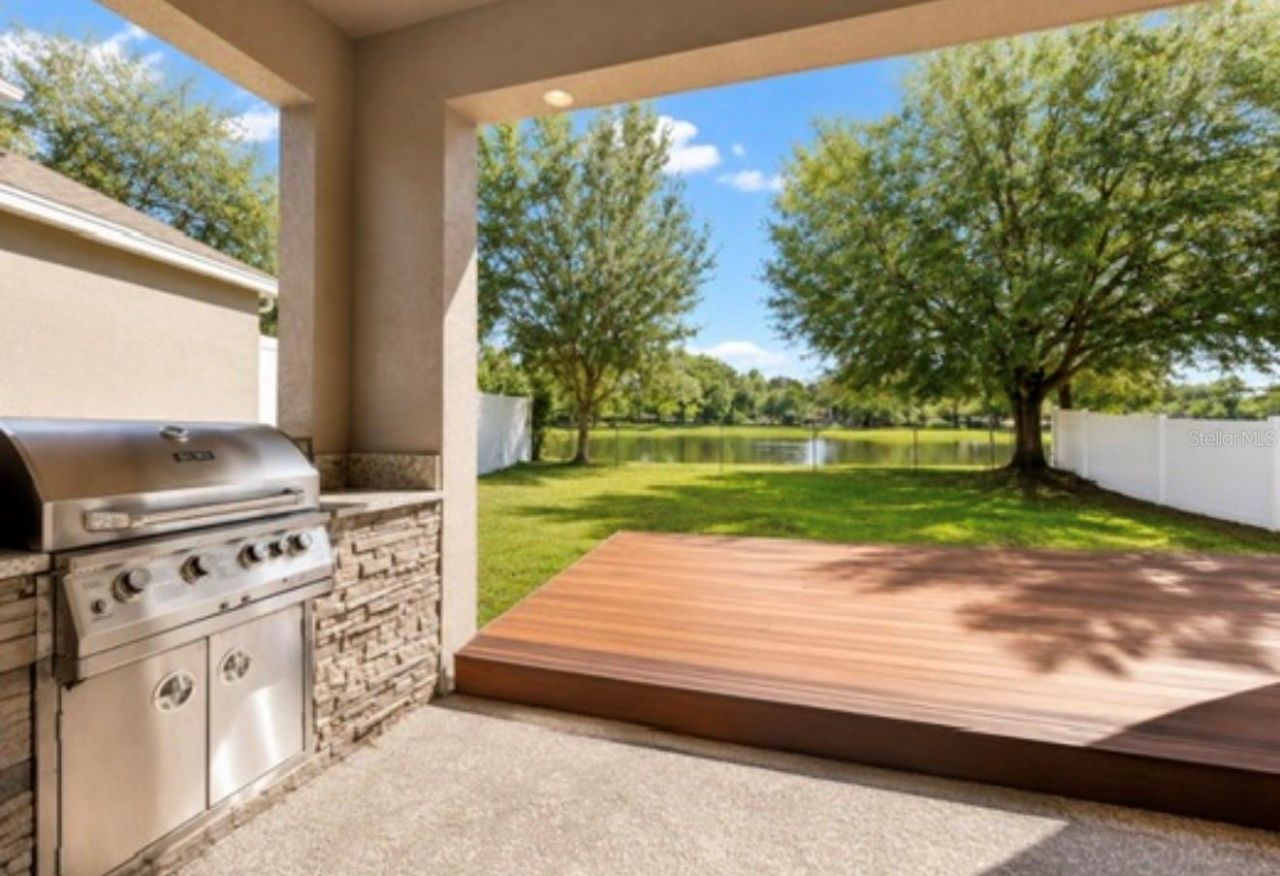
Outdoor Features: Outdoor Grill
Flood Zone Code: X
Flooring: Carpet, Ceramic Tile, Wood
Foundation: Slab
Home Style: Traditional
Home Warranty Y/N: No
Lot Dimensions: 0.14
Other Equipment: Irrigation Equipment
Ownership: Fee Simple
Parking: Driveway, Garage Door Opener
Parking Notes: Driveway, Garage Door Opener
Patio/Porch: Covered, Deck, Patio, Porch
Pets Allowed: Yes
Pets Restrictions: Buyers and Buyer's Agent are responsible for verifying HOA restrictions
Property Attached Y/N: No
Property Sub-Type: Single Family Residence
Sewer: Public Sewer
Showing Instructions: 24 Hour Notice, Appointment Only
Special Sale Provisions: None
Utilities: Cable Available, Electricity Connected, Public, Sewer Connected, Water Connected
Water: Public
Water Access Y/N: No
Water View: Pond
Zoning: R-1
Construction: Block,Stucco

Local Schools

High School: Boone High
Middle School: Conway Middle
Elementary School: Conway Elem

Neighborhood Information

Neighborhood Map

Neighborhood Hero

Neighborhood Highlights

Neighborhood Characteristics

Neighborhood Schools

Courtesy of

Agency Name: LPT REALTY, LLC
Agency Contact: 877-366-2213
Agent Name: Gioconda Arevalo

agent picture

Presented by

Agent Name: Nick Khoury
Agent Phone: 954.444.7393
Agency Title: The Keyes Company
Request Info

IDX logo

Nick Khoury
keyes.com
Agent Cell:
954.444.7393
Office Phone:
954.444.7393

Mortgage Calculator

%
years/fixed
yearly
yearly (est.)

Estimated Payment

$ 3,878.23 Principal & Interest $2,896.98 Property Tax $809.17 Homeowner's Insurance $172.08
Mortgage Logo

Login to My Keyes Account


