
100 Keyes, 1926 - 2026
SIGN UP Login/Register
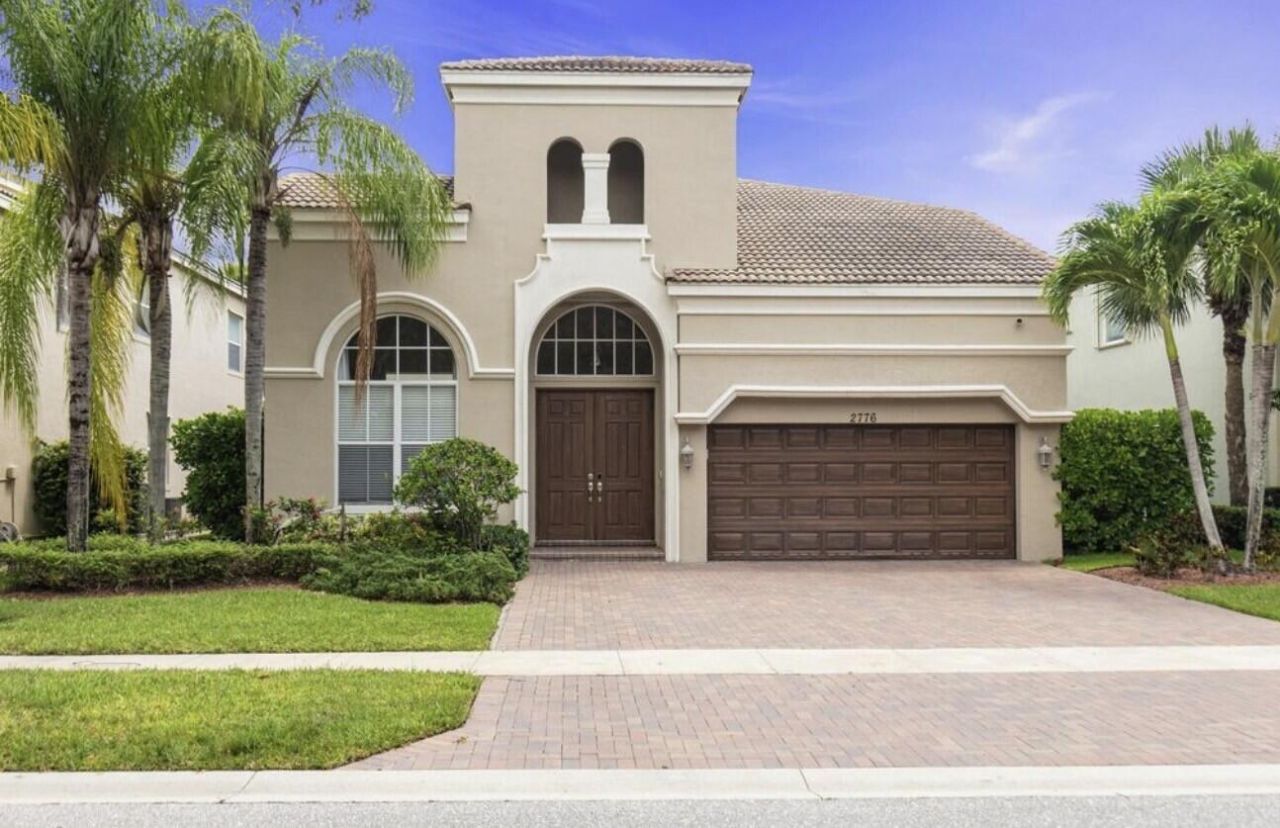
2776 Shaughnessy Drive, Wellington, FL 33414 Photo
New - 9 Hours Ago
2776 Shaughnessy Drive, Wellington, FL 33414 Photo
New - 9 Hours Ago
2776 Shaughnessy Drive, Wellington, FL 33414 Photo

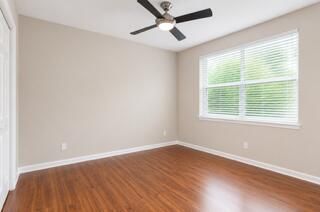
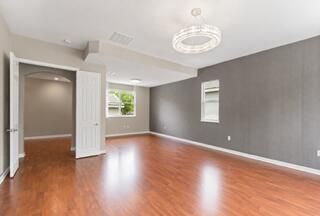
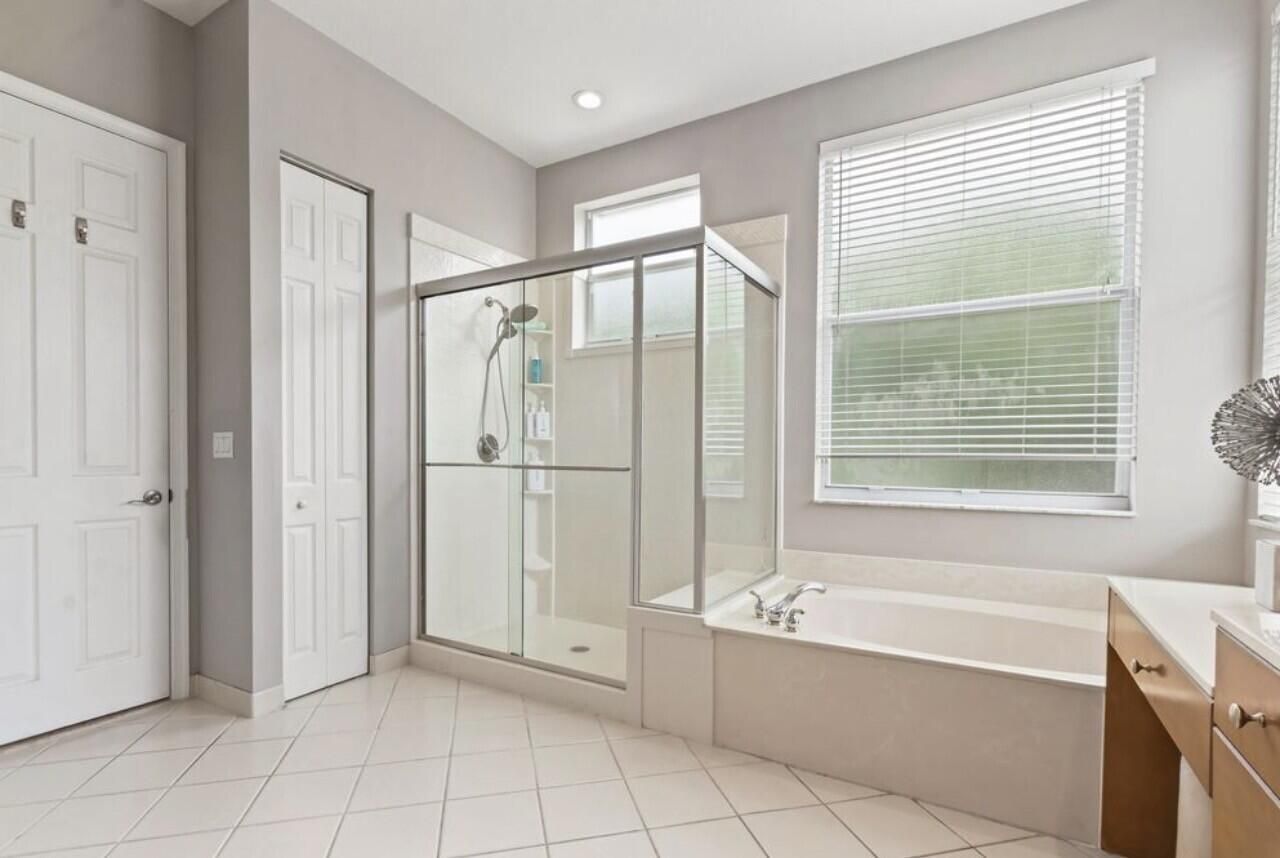
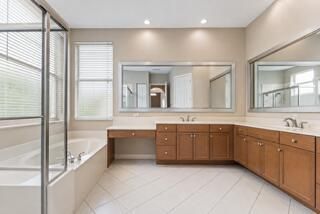
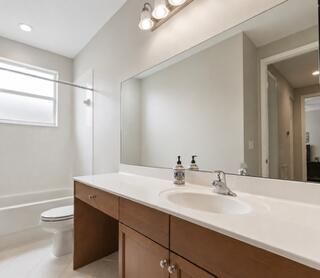
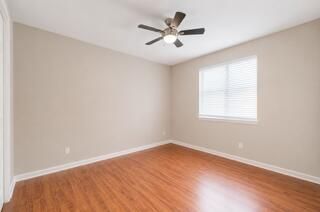
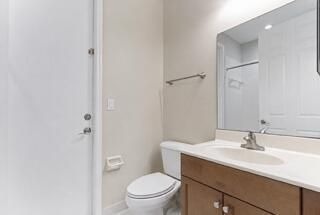
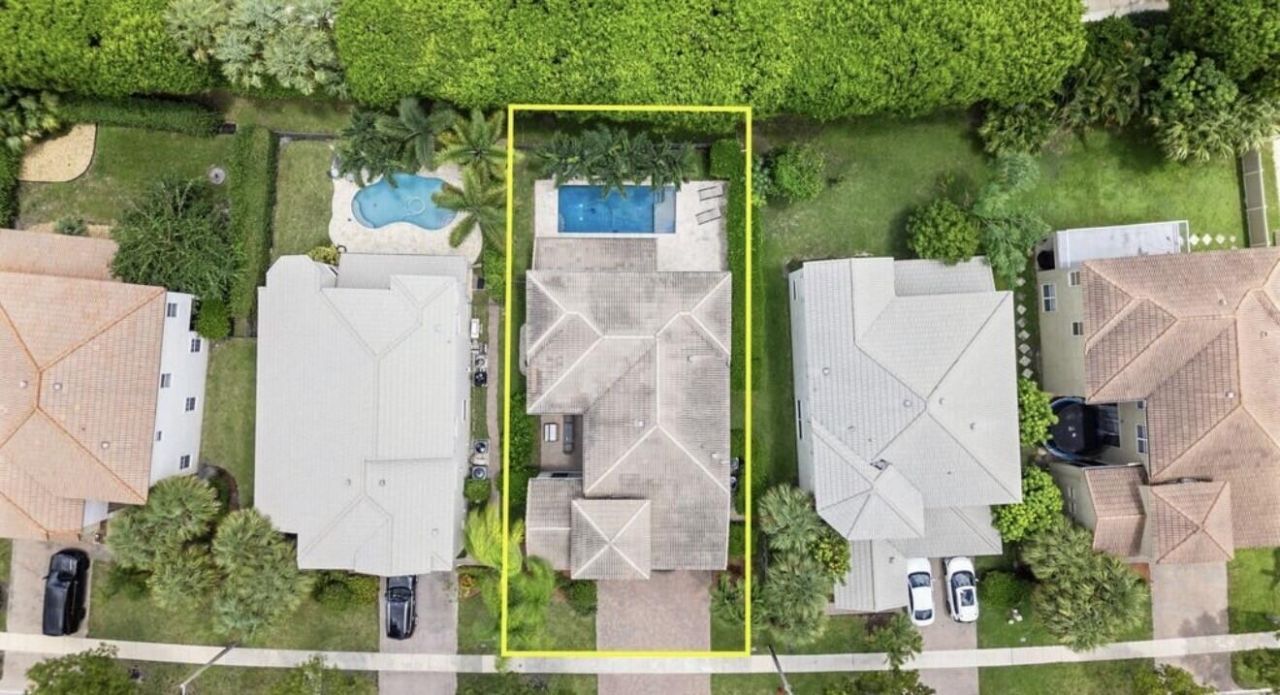
31 Total Photos [Click to View All]

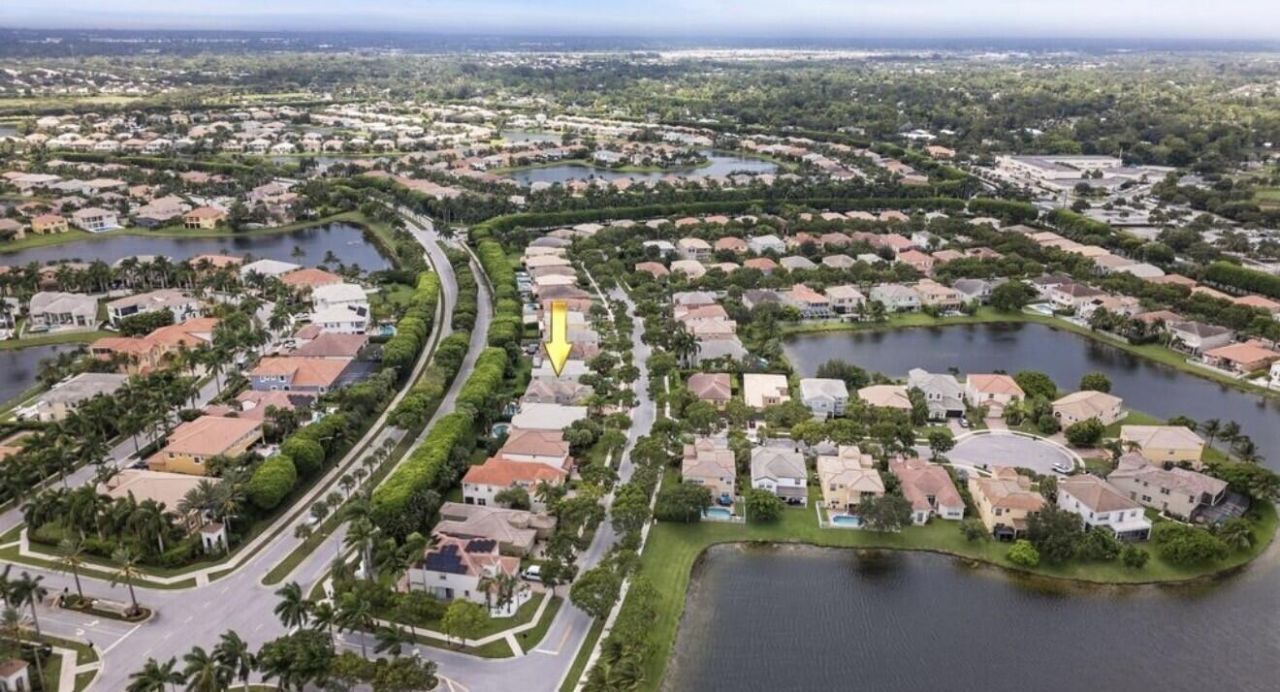
2776 Shaughnessy Drive Wellington, FL 33414
$925,000
  • Beds
    5
  • Baths
    4 full
  • Total Square Feet
    3,936
  • Lot Size
    0.15 acre(s)

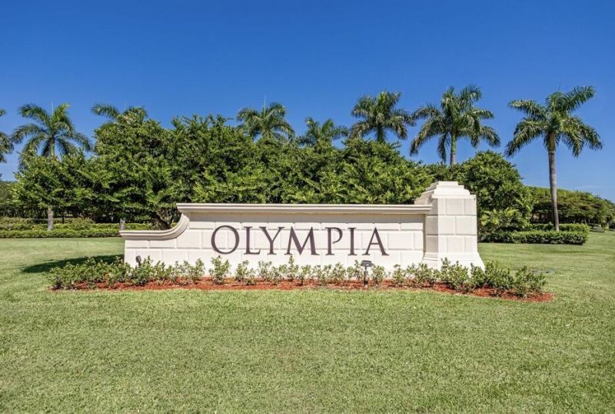
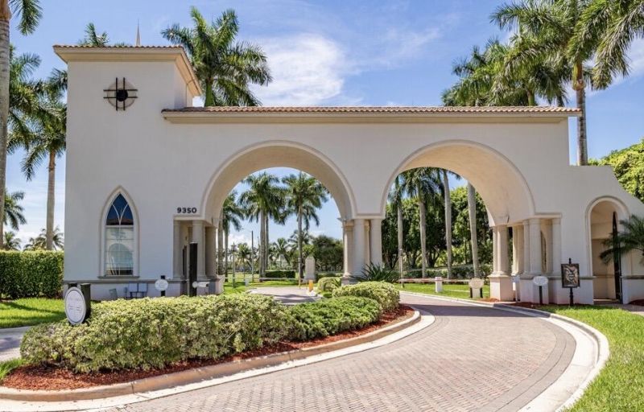
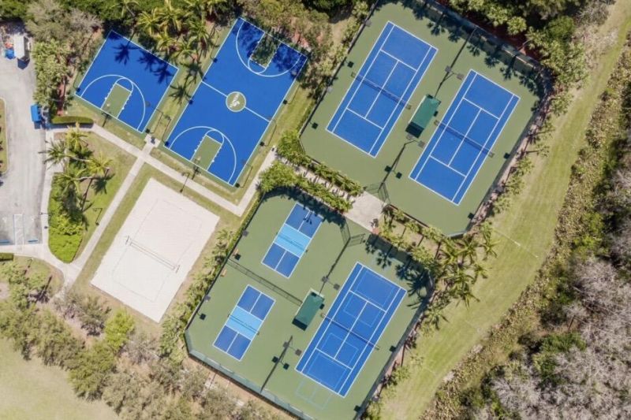
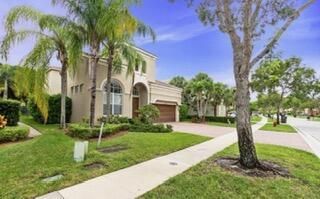
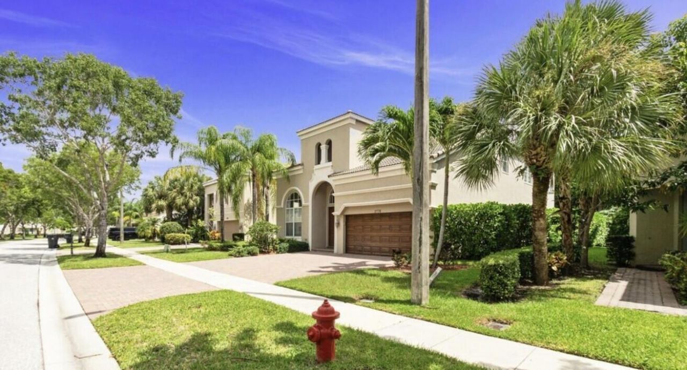
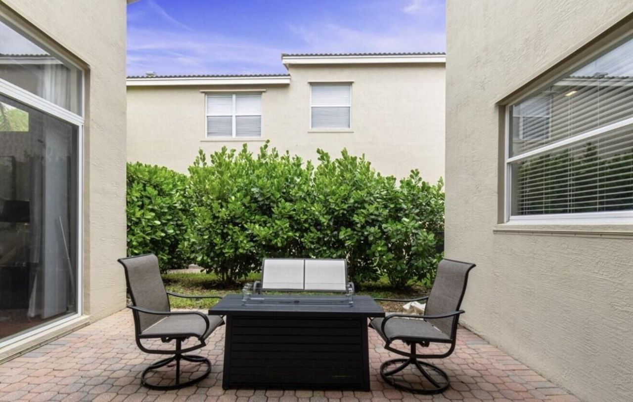
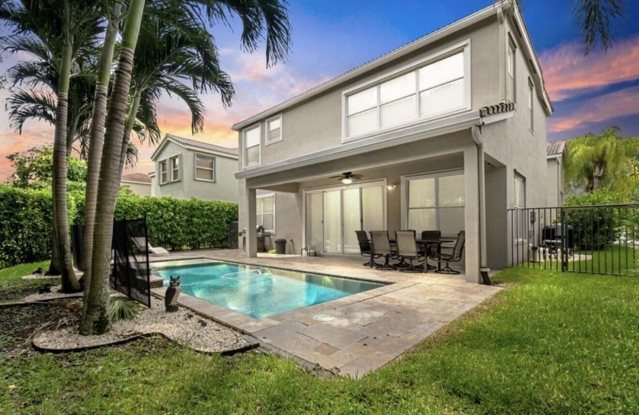
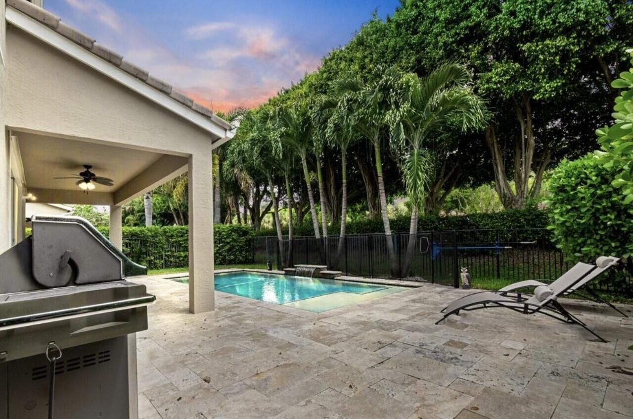
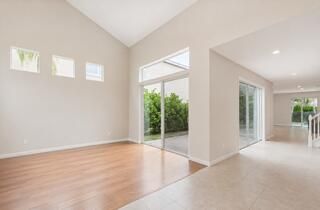
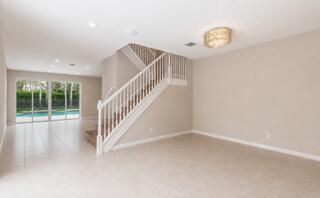
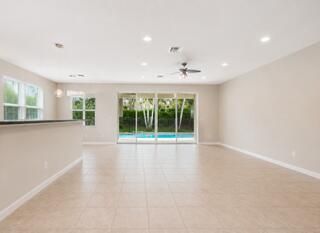
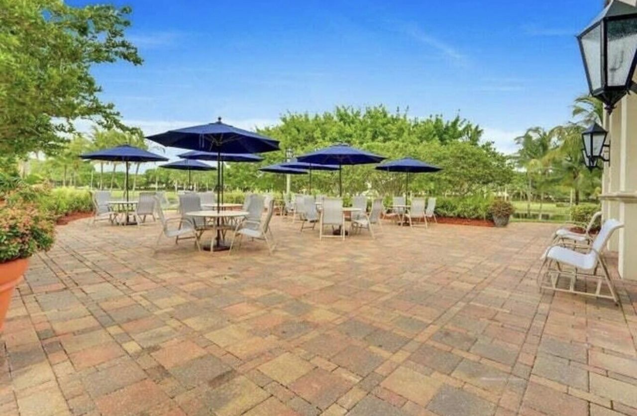
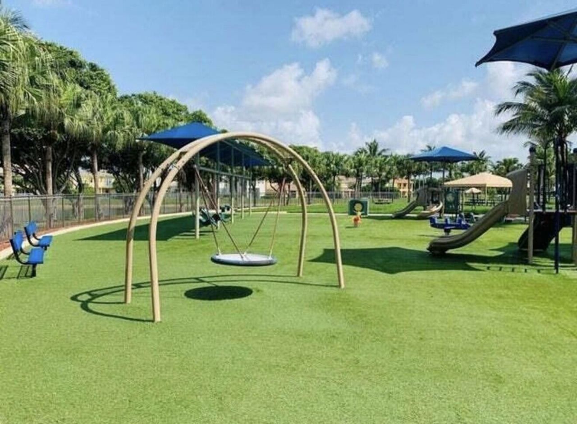
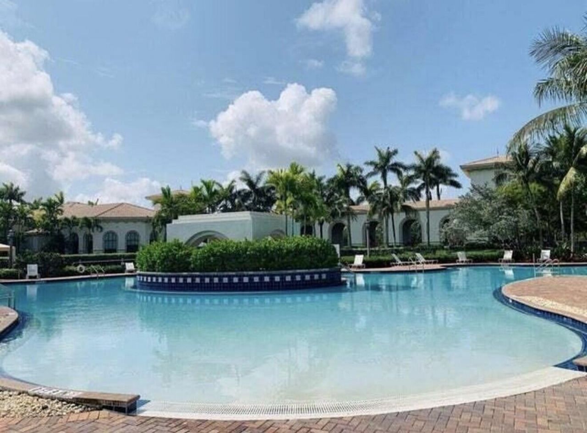
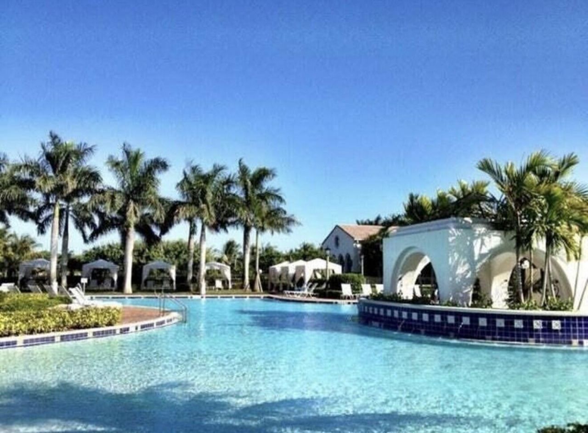
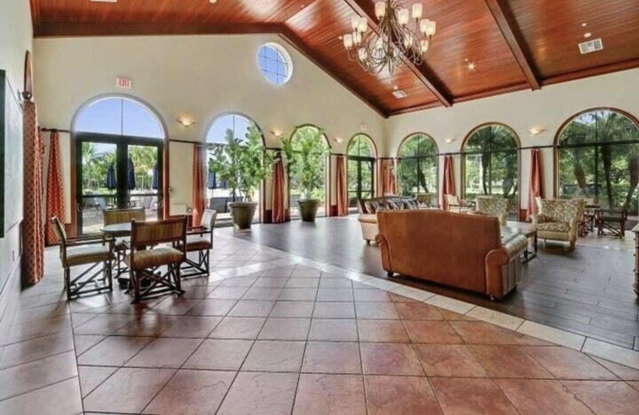
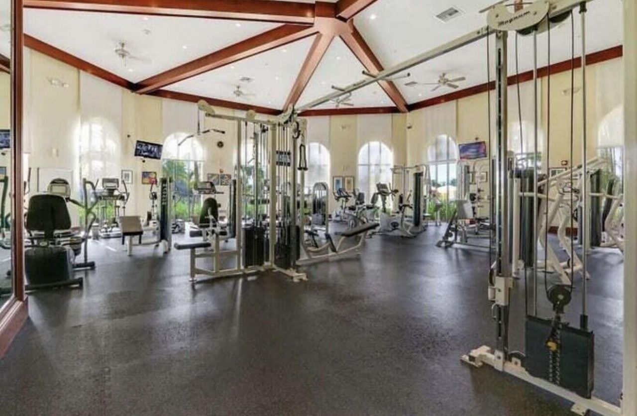
Welcome to this beautiful 5-bedroom, 4-bathroom home in the desirable Olympia community. Featuring a private pool, fully fenced backyard, 2-car garage, and a driveway with additional parking for up to 3 vehicles, this home offers plenty of room for comfortable living. Three bedrooms feature private en-suite bathrooms, and the second floor and staircase have laminate flooring. Enjoy Olympia's resort-style amenities, including a clubhouse, pool, tennis and basketball courts, fitness center, and pl...

View More

Property Summary

MLS Number: B26066939
Status: Active
Subdivision: OLYMPIA 2
County: Palm Beach
Bedrooms: 5
Total Square Feet: 3,936
Price Per Sq. Ft.: $235
New Constuction: No
Waterfront: No
Property Type: Residential - Single Family
Cooling: Central Air, Ceiling Fan(s), Electric
Fenced: Yes
Garage: 2 car attached
Heating: Central, Electric
Lot Size: 0.15 Acres
Roof Type: Spanish Tile
Stories: 2.0
Year Built: 2006
Taxes: $12,438
Association Fee Includes: Cable TV, Common Areas
HOA Fee: $235/ Quarterly

Featured Amenities

Entrance Foyer
High Ceilings
Pantry
Walk-In Closet(s)
Cabana Bath
Storage
Basketball Court
Clubhouse
Fitness Center
Jogging Path
Picnic Area
Pool
Spa/Hot Tub
Tennis Court(s)
Business Center
Community Room
Sidewalks
Street Lights

Property Details

Appliances: Electric Water Heater, Dryer, Disposal, Dishwasher, Electric Range, Ice Maker, Microwave, Refrigerator, Water Heater, Washer
Association: GRS Management
Exterior: CBS
Fencing: Fenced
Flooring: Ceramic Tile, Wood
Furnished: Unfurnished
Hot Tub: Yes
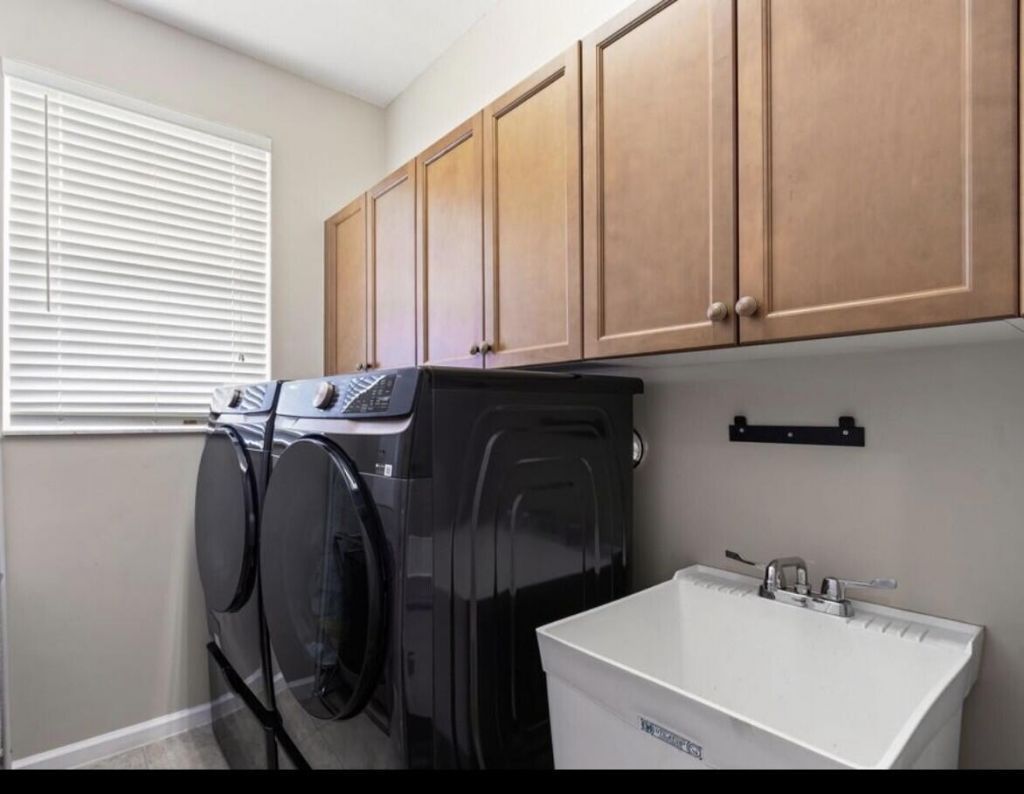
Laundry: Inside, Laundry Tub
Lot: Sidewalks
Parcel#: 73424417020008440
Parking: Garage Door Opener, Garage, Attached Garage
Parking Notes: Garage Door Opener, Garage, Attached Garage
Patio/Porch: Patio - Open, Patio
Pets Allowed: Yes, Cats OK, Dogs OK
Restrictions: Parking - No Commercial Vehicles, Parking - No RV
Security: yes
Security: Gated with Guard, Smoke Detector(s), Security System Owned, Security Patrol
Sewer: Public Sewer
Sprinkler: Auto Sprinkler, Zoned Sprinkler
SQFT Living: 3308
Structure Type: House
Total Rooms: 12
Utilities: Cable Available, Sewer Available, Water Available
Water: Public
Waterfront Features: None
Windows: Blinds, Sliding
Construction: CBS

Room Sizes

Living Room: 11 X 15 Level First
Dining Room: 11 X 12 Level First
Kitchen: 11 X 15 Level First
Family Room: 18 X 20 Level First
Primary Bedroom: 14 X 18 Level Second
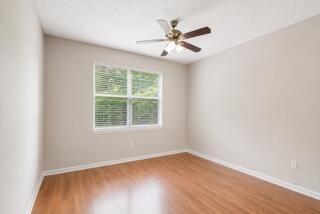
Bedroom 2: 11 X 12 Level Second
Bedroom 3: 11 X 11 Level Second
Bedroom 4: 11 X 11 Level First
Bedroom 5: 10 X 12 Level First
Utility Room: 8 X 10 Level Second

Local Schools

High School: Palm Beach Central
Middle School: Emerald Cove
Elementary School: Equestrian Trails

Neighborhood Information

Neighborhood Map

Neighborhood Hero

Neighborhood Highlights

Neighborhood Characteristics

Neighborhood Schools

Courtesy of

Agency Name: Highlight Realty Corp/LW
Agent Name: Hatice Digdem Akar
Agency Phone: 561-641-6787

agent picture

Presented by

Agent Name: Nick Khoury
Agent Phone: 954.444.7393
Agency Title: The Keyes Company
Request Info

IDX logo

Nick Khoury
keyes.com
Agent Cell:
954.444.7393
Office Phone:
954.444.7393

Mortgage Calculator

%
years/fixed
yearly
yearly (est.)

Estimated Payment

$ 5,848.17 Principal & Interest $4,541.88 Property Tax $1,036.50 Homeowner's Insurance $269.79
Mortgage Logo

Login to My Keyes Account


