
100 Keyes, 1926 - 2026
SIGN UP Login/Register
2739 Bebb Oak Drive, North Port, FL 34289 Photo

19 Photos

2739 Bebb Oak Drive North Port, FL 34289
$435,990
  • Beds
    3
  • Baths
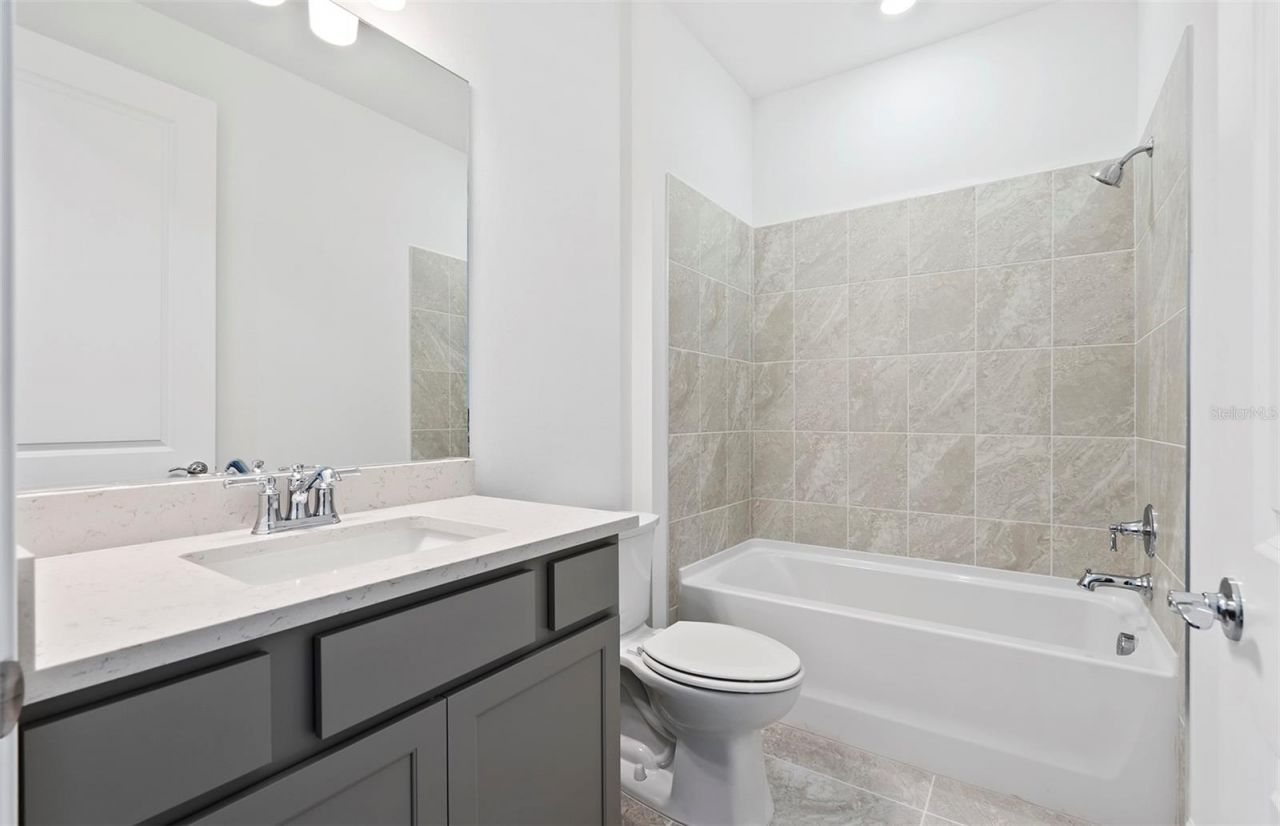
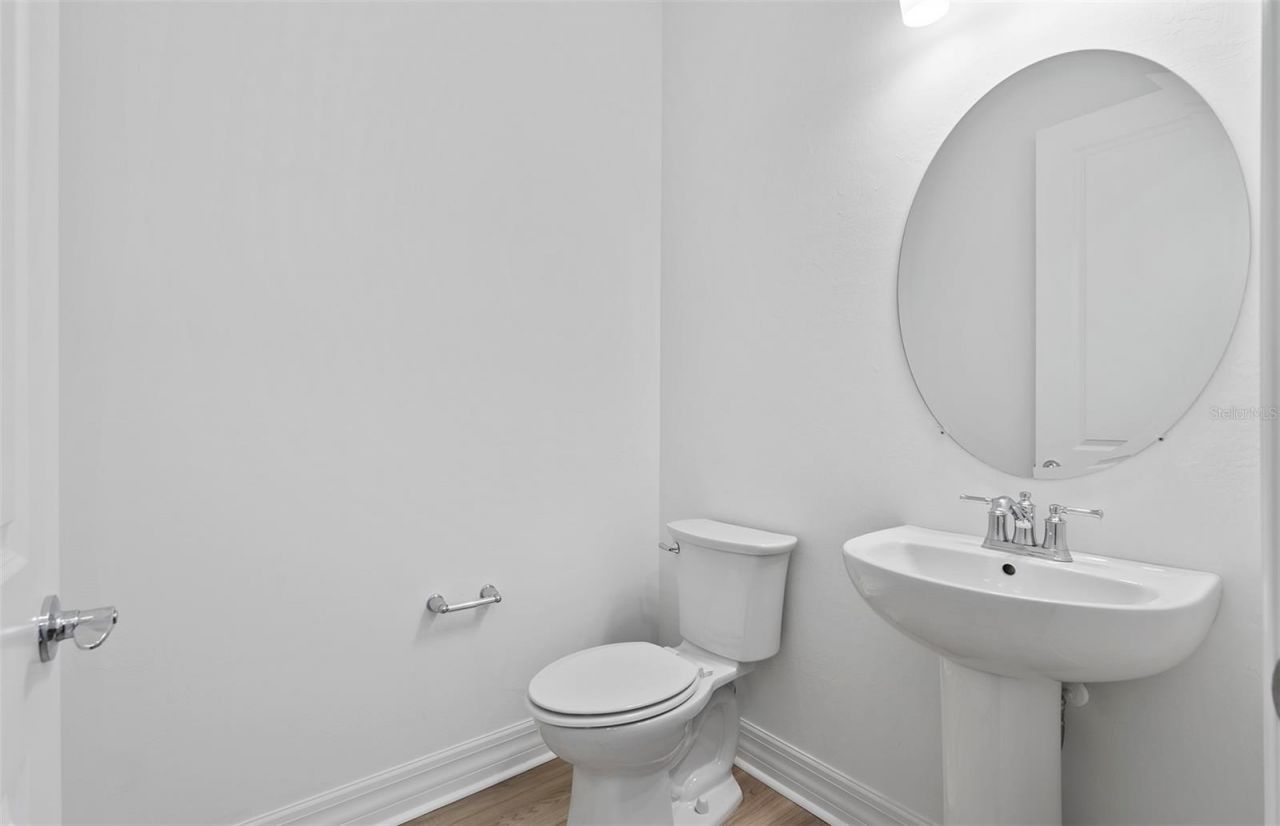
    2 full 1 partial
  • Total Square Feet
    2,259
  • Lot Size
    0.17 acre(s)

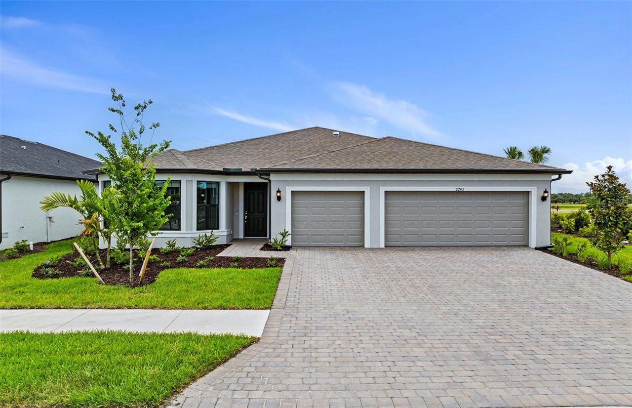
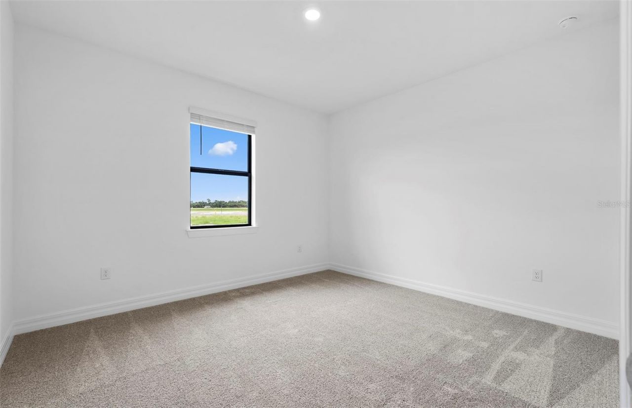
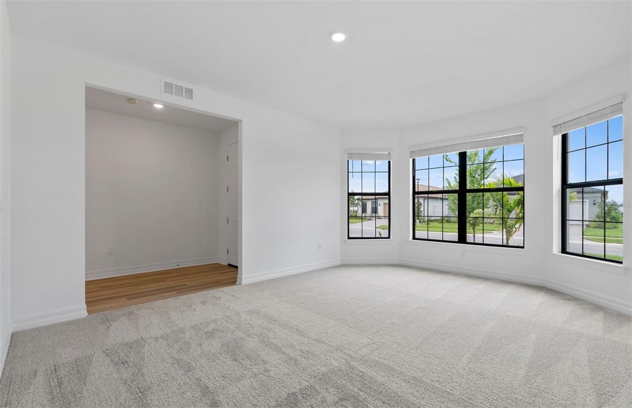
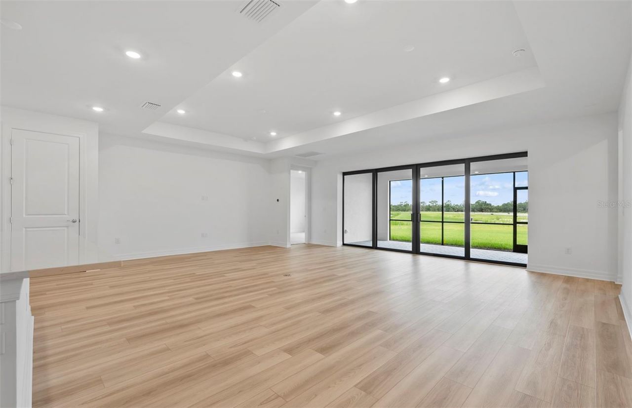
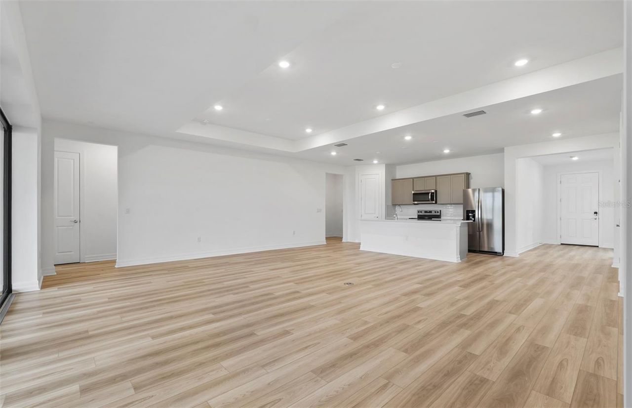
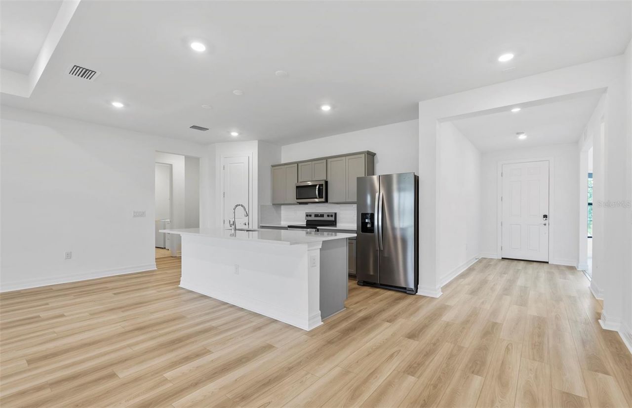
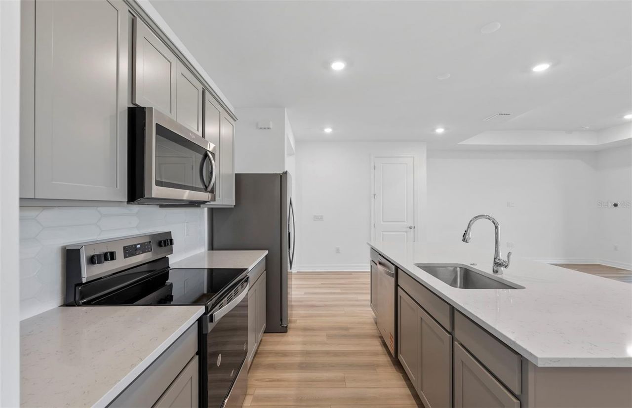
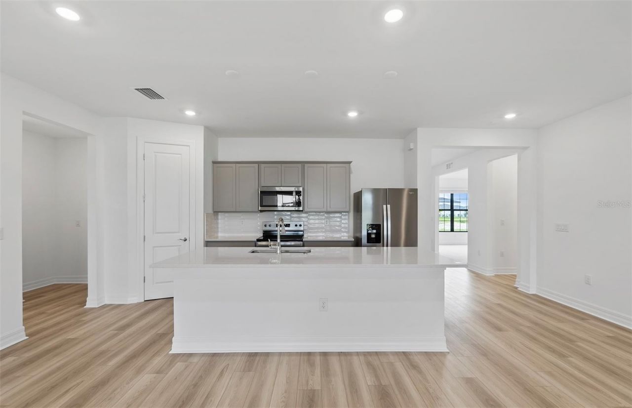
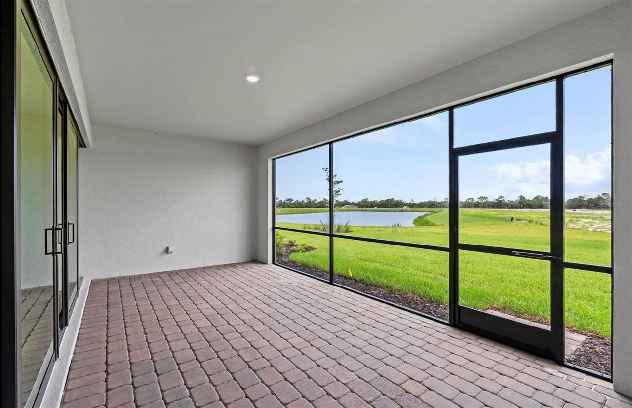
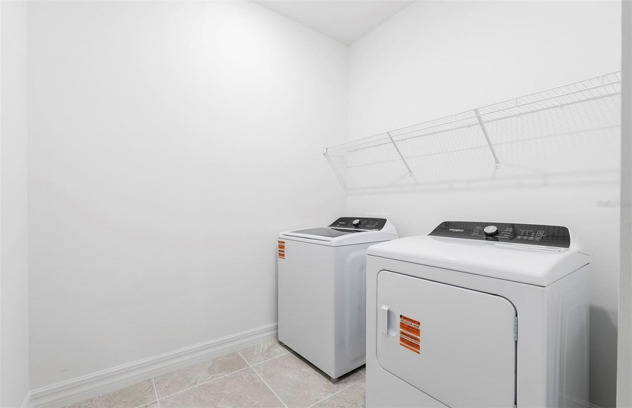
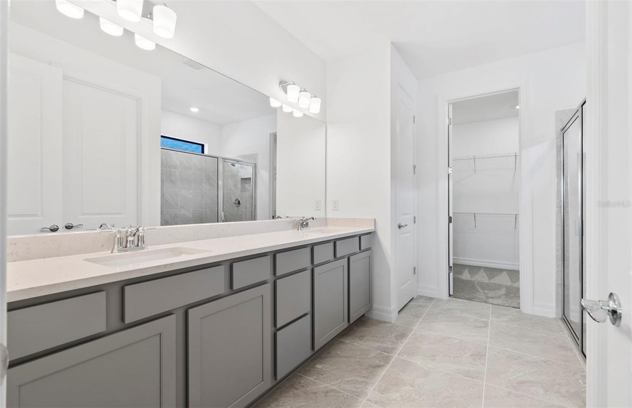
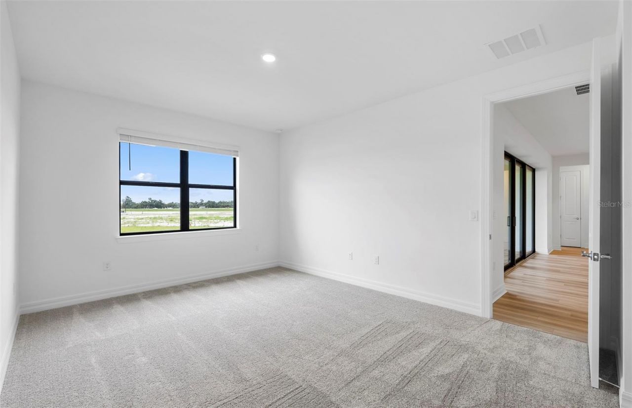
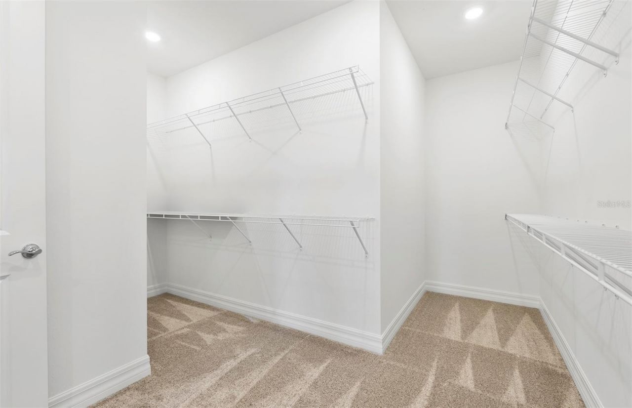
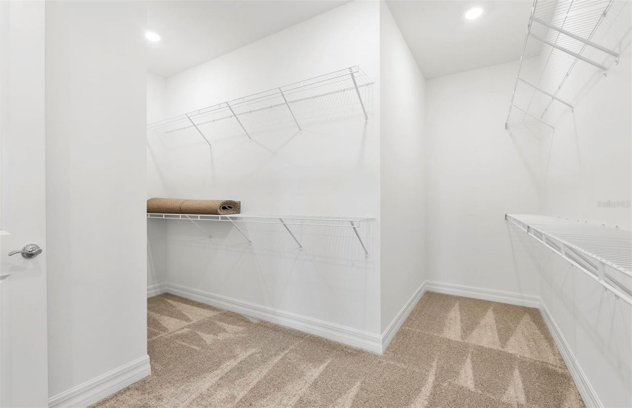
Under Construction. Astoria is beautifully upgraded with Built In Kitchen, Lux design package and appliance upgrade. Pocket sliding doors at gathering room. Large screened in covered lanai. Move in package includes fridge washer and dryer, and blinds.

Property Summary

MLS Number: TB8548499
Status: Active
Days on Market: 22
Subdivision: 3458 - STRAND AT CEDAR GROVE
County: Sarasota
Bedrooms: 3
Total Square Feet: 2,259
Price Per Sq. Ft.: $193
Style: Florida
New Construction: Yes
Waterfront: No
Property Type: Residential - Single Family
Cooling: Central Air
Garage: 3 car attached
Heating: Electric
Lot Size: 0.17 Acres
Roof Type: Shingle
Stories: 1.0
Year Built: 2026
Taxes: $2,573
HOA Y/N: Yes

Featured Amenities

In Wall Pest System
Living Room/Dining Room Combo
Smart Home
Solid Surface Counters
Thermostat
Tray Ceiling(s)
Walk-In Closet(s)
Playground
Pool

Property Details

Appliances: Dishwasher, Disposal, Dryer, Freezer, Microwave, Refrigerator, Washer
Builder: Pulte Homes - Centex
Community Features: Community Mailbox, Gated Community - No Guard, Irrigation-Reclaimed Water, Playground, Pool, Sidewalks
Days on Site: 22
Directions: N/A
Disaster Mitigation: Above Flood Plain, Hurricane Shutters/Windows
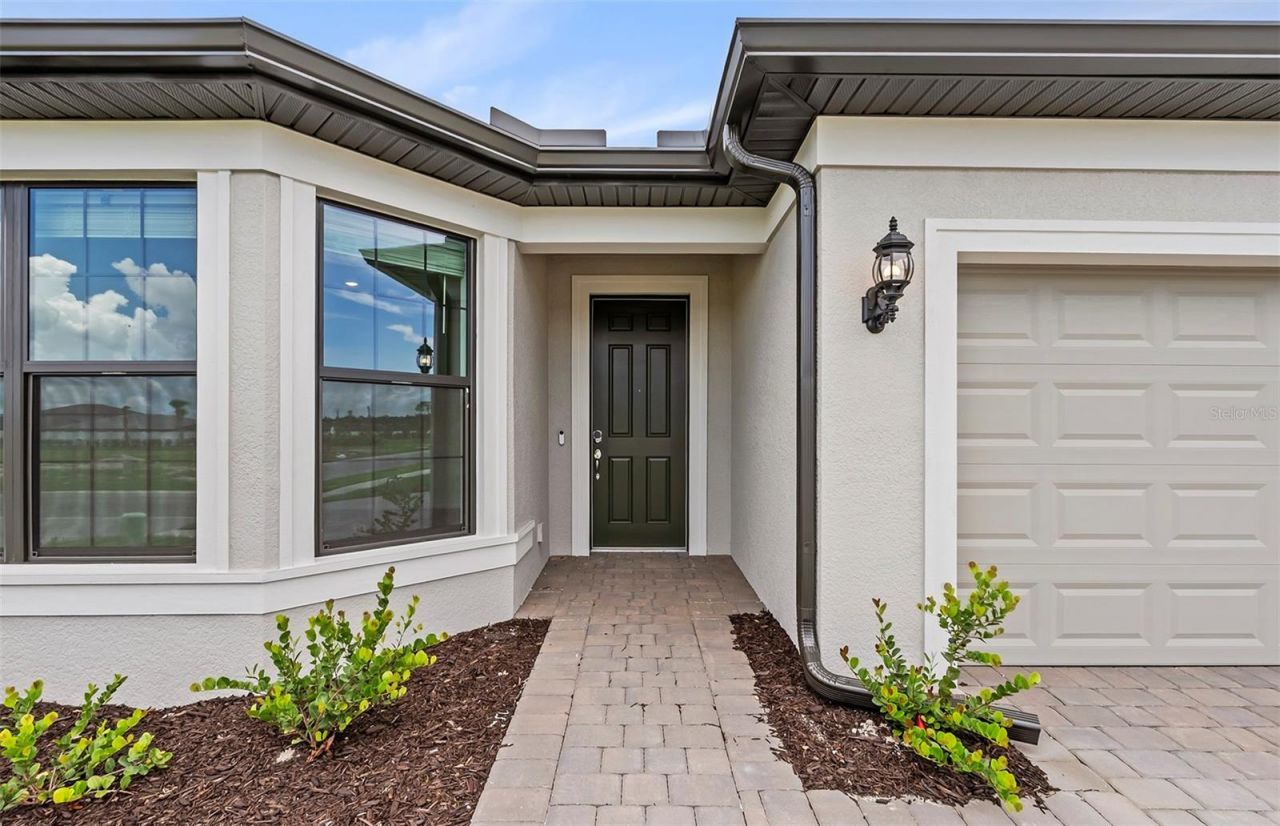
Exterior: Stucco
Outdoor Features: Lighting, Rain Gutters, Sidewalk
Flood Zone Code: X
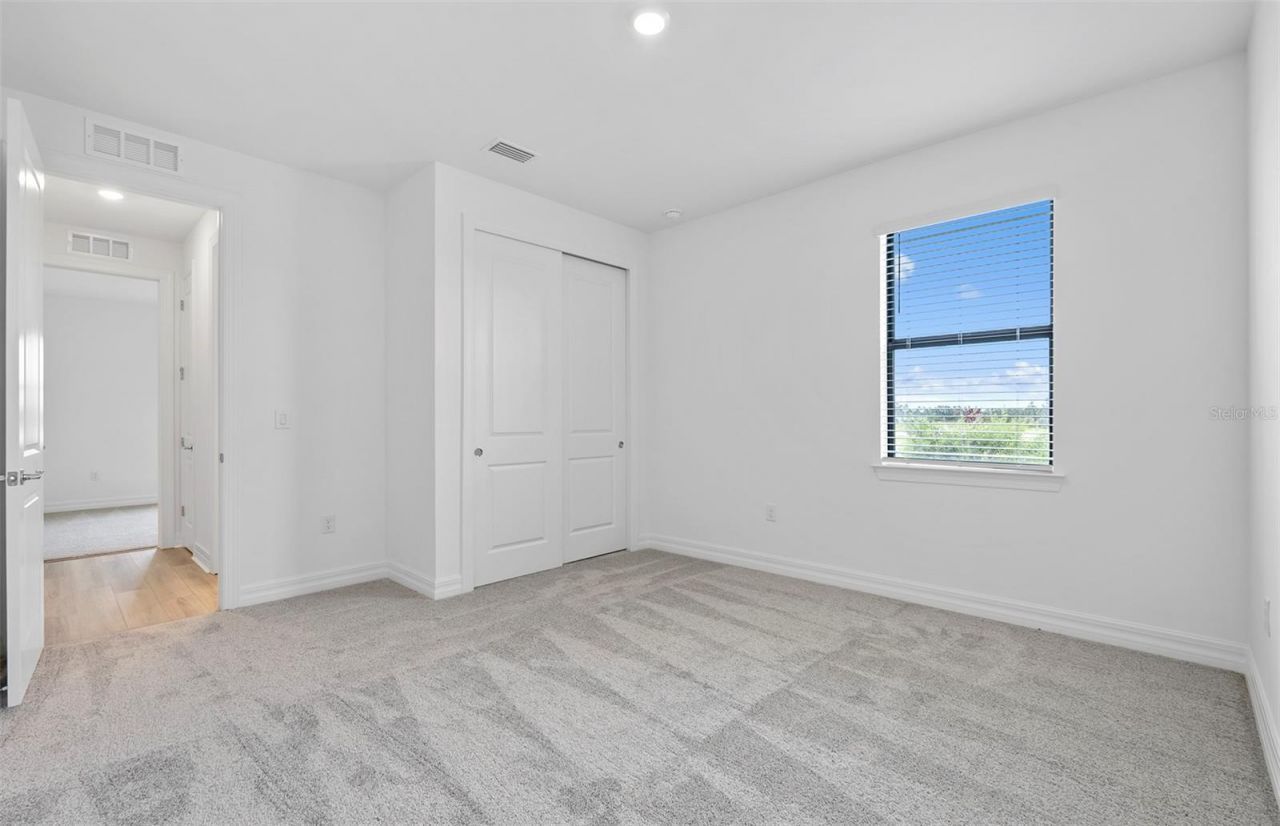
Flooring: Carpet, Tile
Foundation: Slab
Home Style: Florida
Home Warranty Y/N: Yes
Listing Terms: Cash, Conventional, FHA, VA Loan
Lot: Cleared, Landscaped, Level, Paved
Lot Dimensions: 0.17
Model: Astoria
Number of Pets: 3
Other Equipment: Irrigation Equipment
Ownership: Fee Simple
Patio/Porch: Covered
Pets Allowed: Number Limit, Yes
Property Attached Y/N: No
Property Sub-Type: Single Family Residence
Sewer: Public Sewer
Showing Instructions: Other
Special Sale Provisions: None
Utilities: Electricity Available, Electricity Connected, Public, Sprinkler Recycled, Water Available, Water Connected
Water: Public
Water Access Y/N: No
Water View: Pond
Windows: Storm Window(s)
Construction: Stucco

Local Schools

High School: North Port High
Middle School: Woodland Middle School
Elementary School: Toledo Blade Elementary

Neighborhood Information

Neighborhood Map

Neighborhood Hero

Neighborhood Highlights

Neighborhood Characteristics

Neighborhood Schools

Courtesy of

Agency Name: PULTE REALTY INC
Agency Contact: 941-229-3395
Agent Name: Dan Wenstrom

agent picture

Presented by

Agent Name: Nick Khoury
Agent Phone: 954.444.7393
Agency Title: The Keyes Company
Request Info

IDX logo

Nick Khoury
keyes.com
Agent Cell:
954.444.7393
Office Phone:
954.444.7393

Mortgage Calculator

%
years/fixed
yearly
yearly (est.)

Estimated Payment

$ 2,482.35 Principal & Interest $2,140.77 Property Tax $214.42 Homeowner's Insurance $127.16
Mortgage Logo

Login to My Keyes Account


