
100 Keyes, 1926 - 2026
SIGN UP Login/Register
2708 Pepper Lane, Orlando, FL 32812 Photo
Pending
2708 Pepper Lane, Orlando, FL 32812 Photo
Pending
2708 Pepper Lane, Orlando, FL 32812 Photo

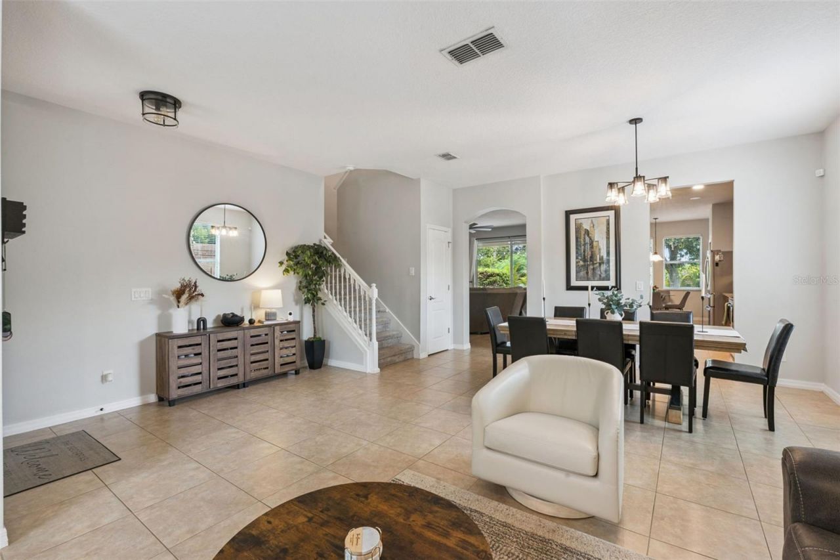
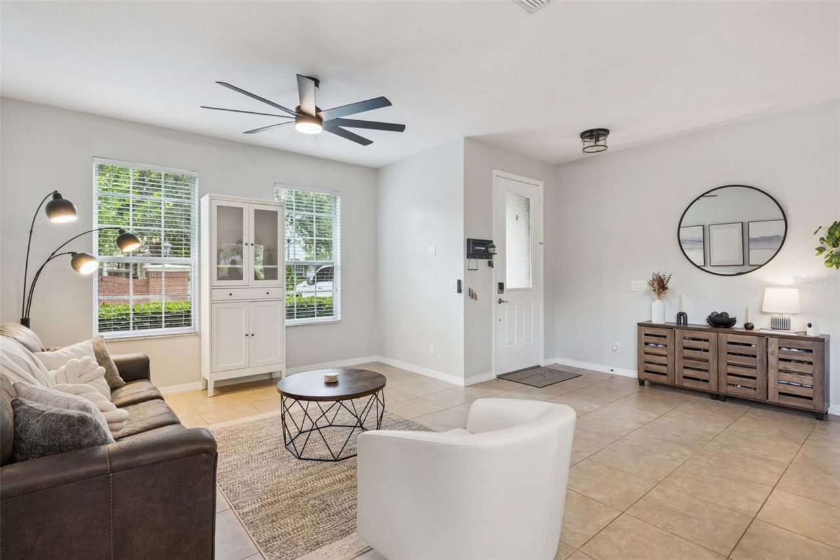
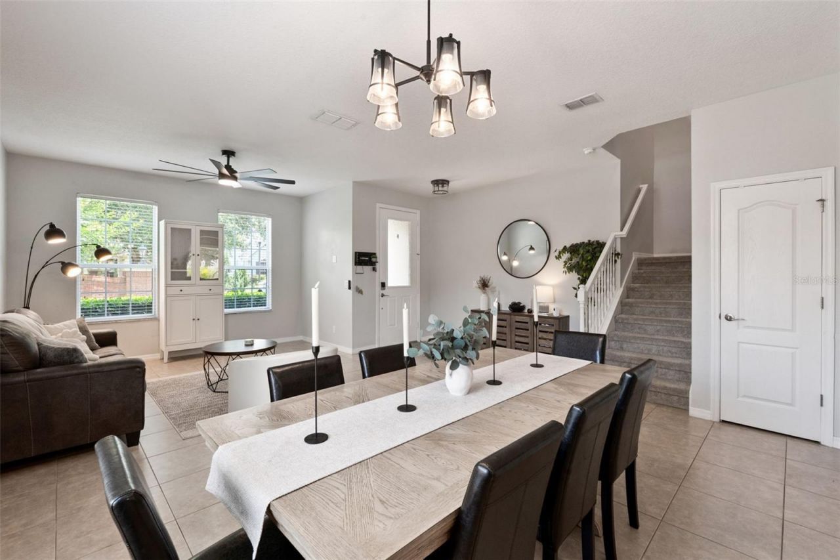
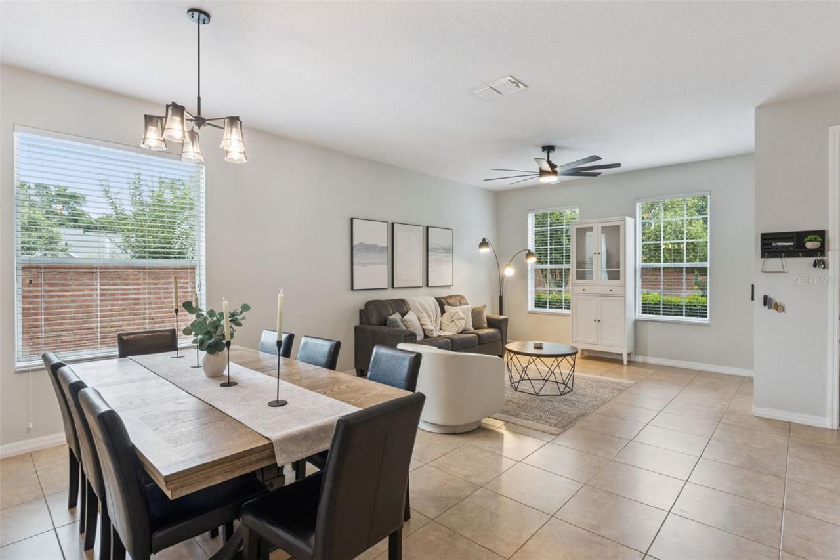
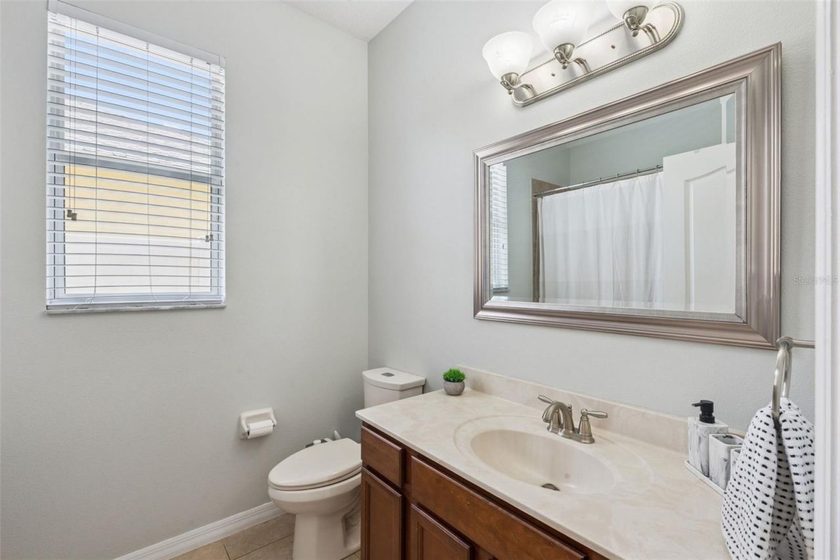
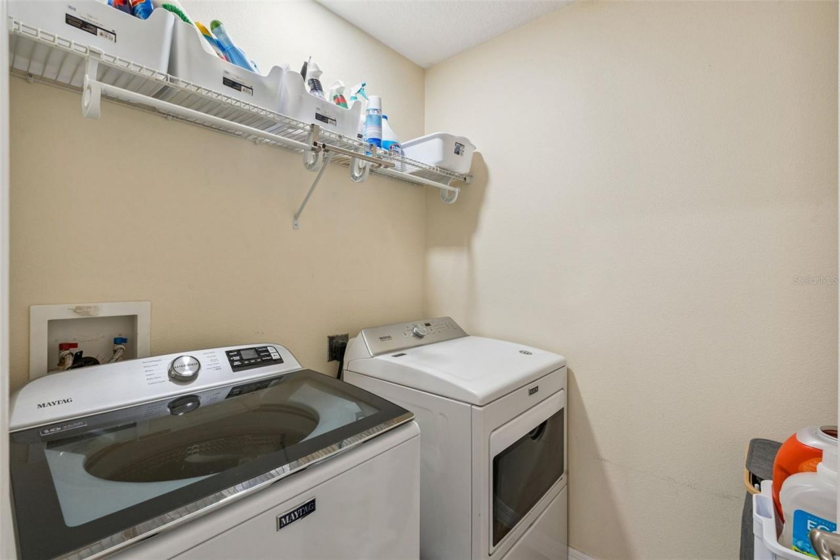
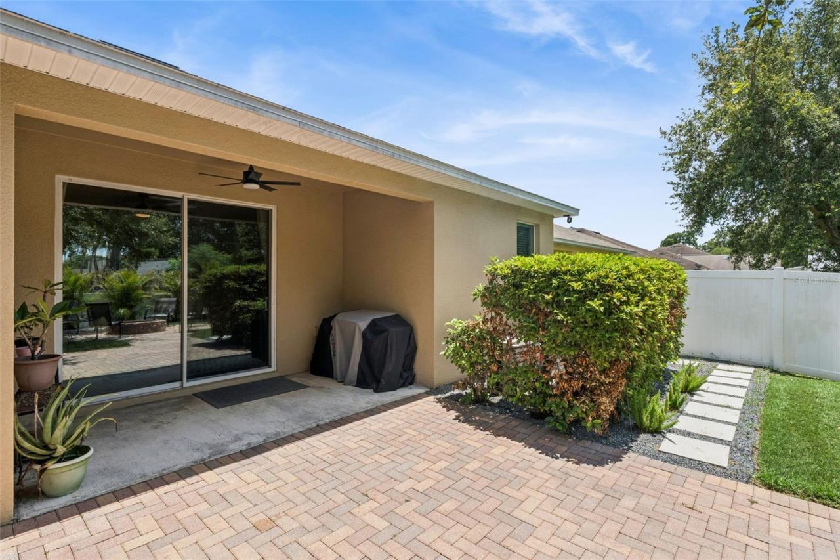
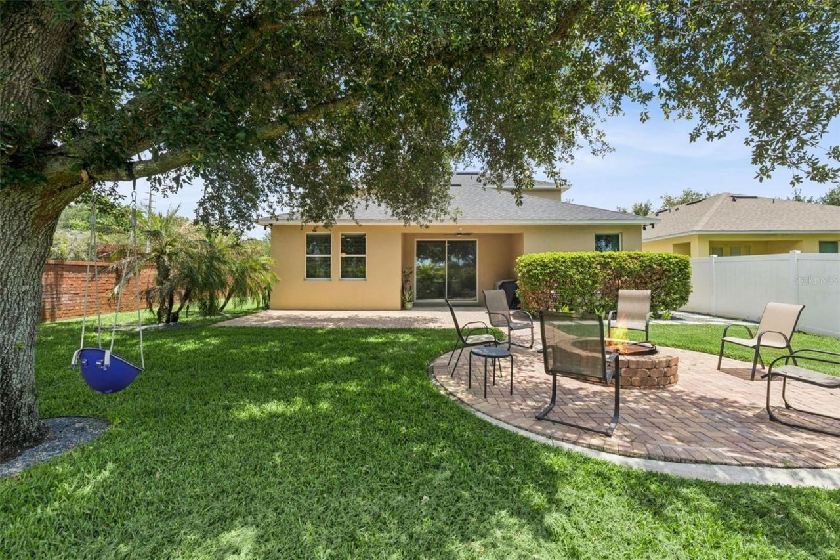
39 Total Photos [Click to View All]

2708 Pepper Lane Orlando, FL 32812
$600,000
  • Beds
    4
  • Baths
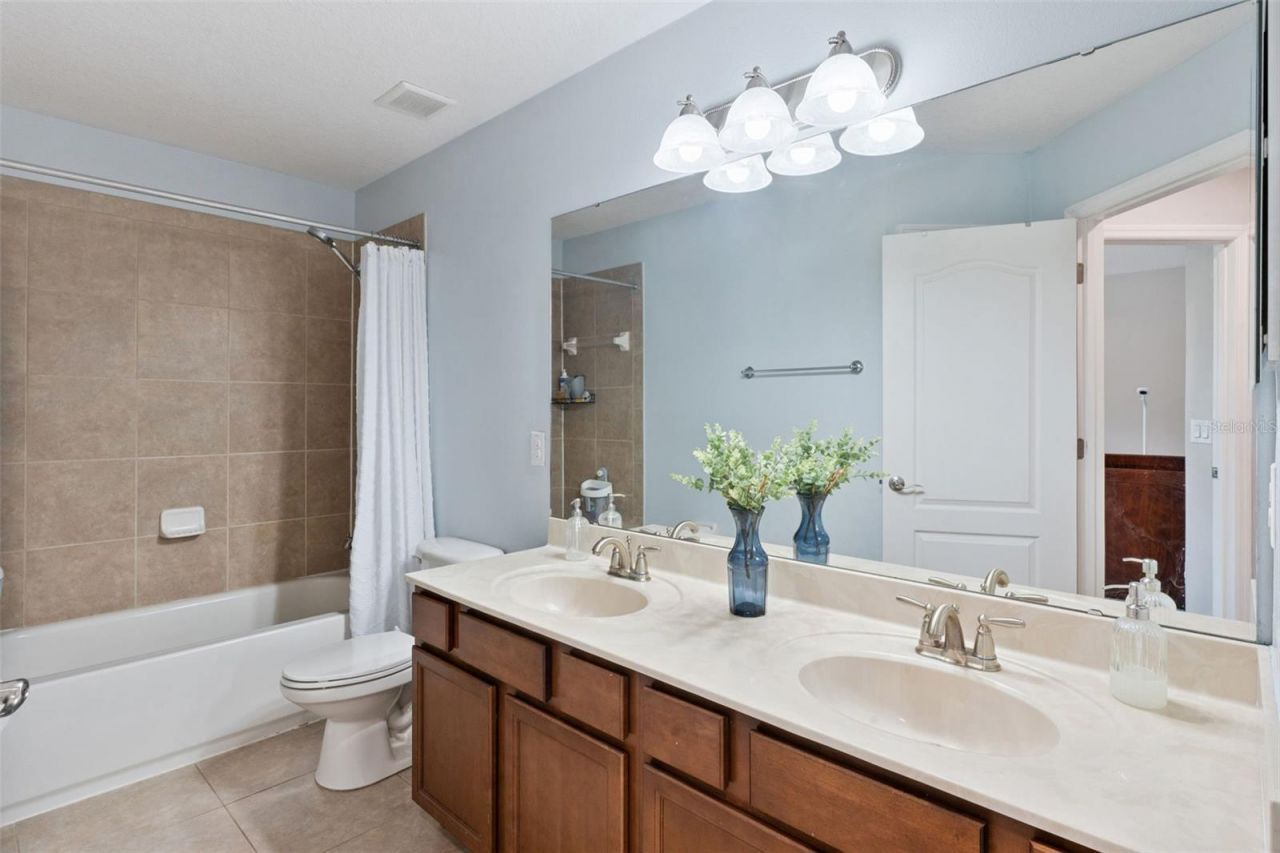
    3 full
  • Total Square Feet
    2,632
  • Lot Size
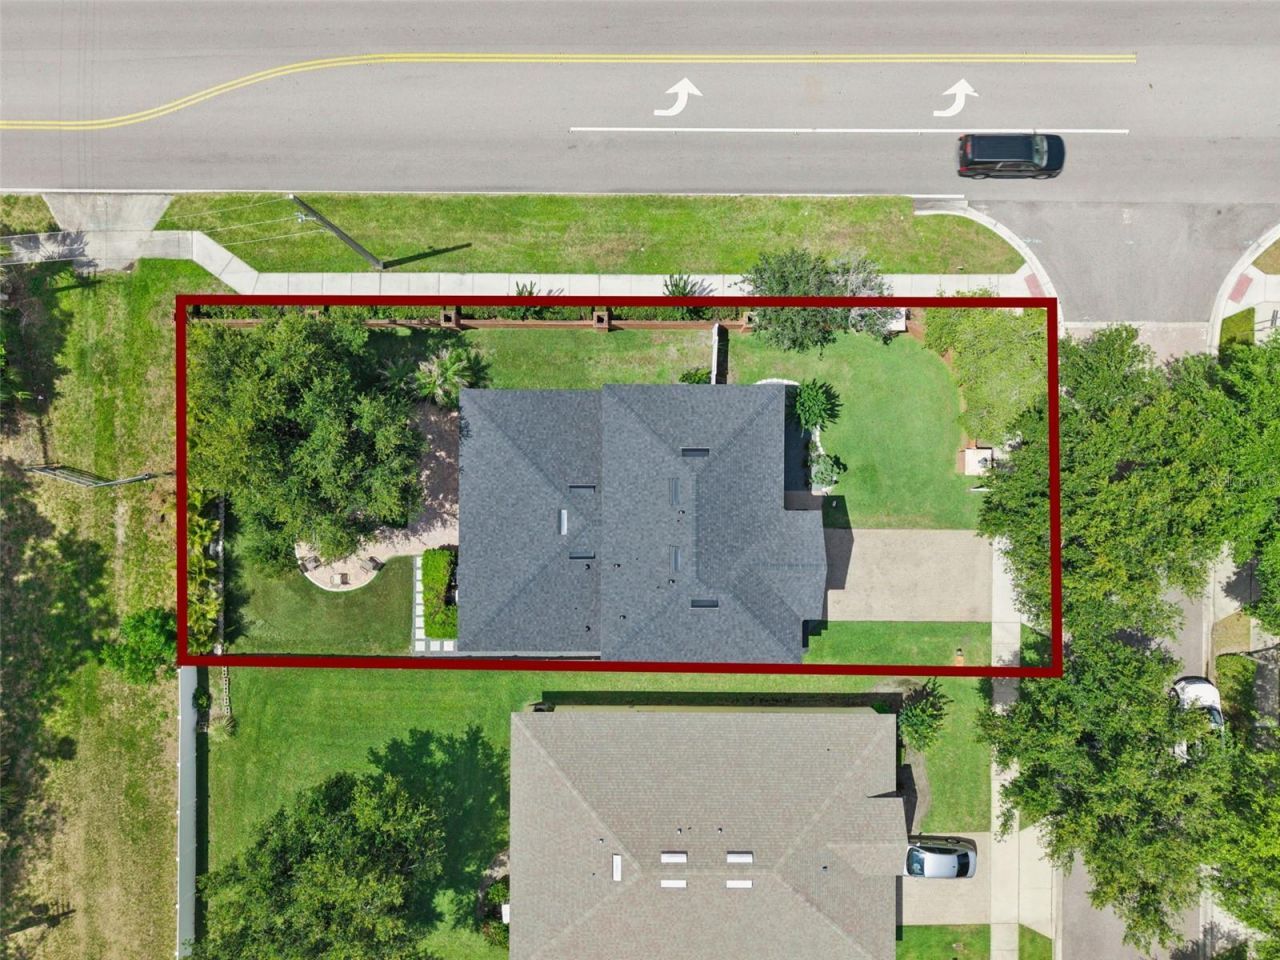
    0.20 acre(s)

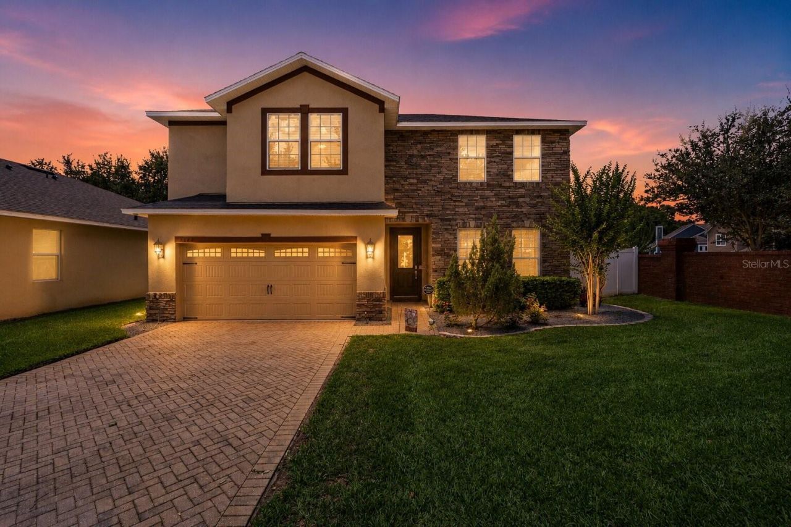
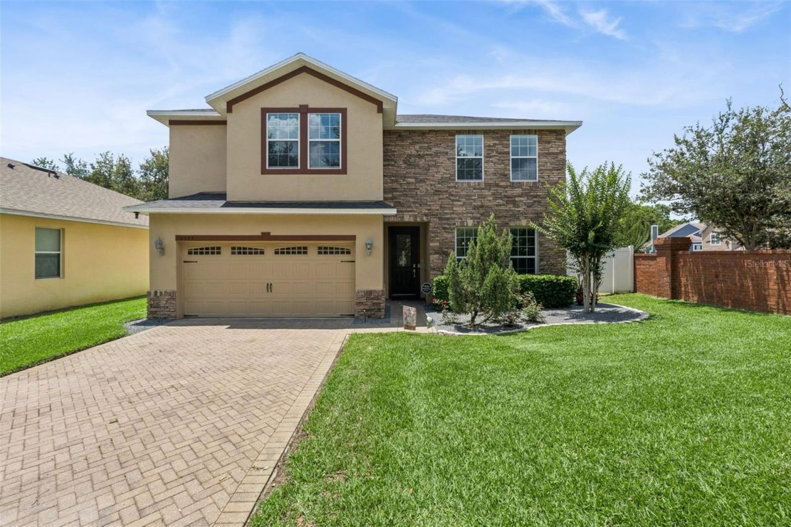
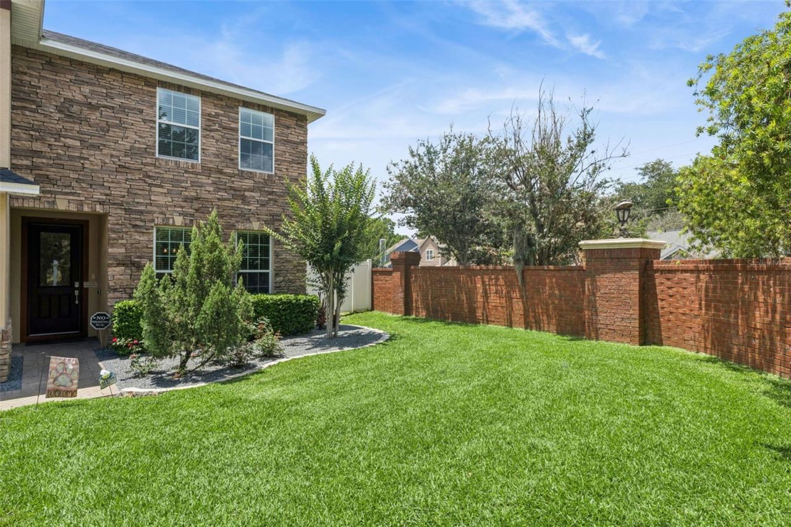
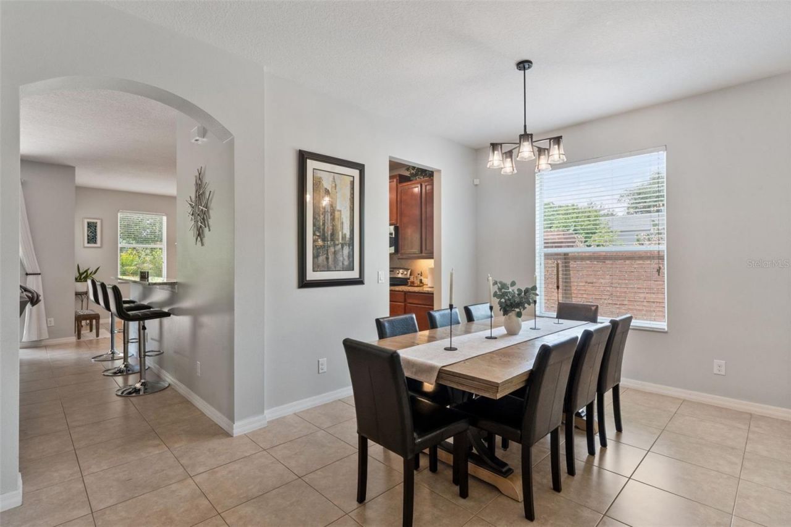
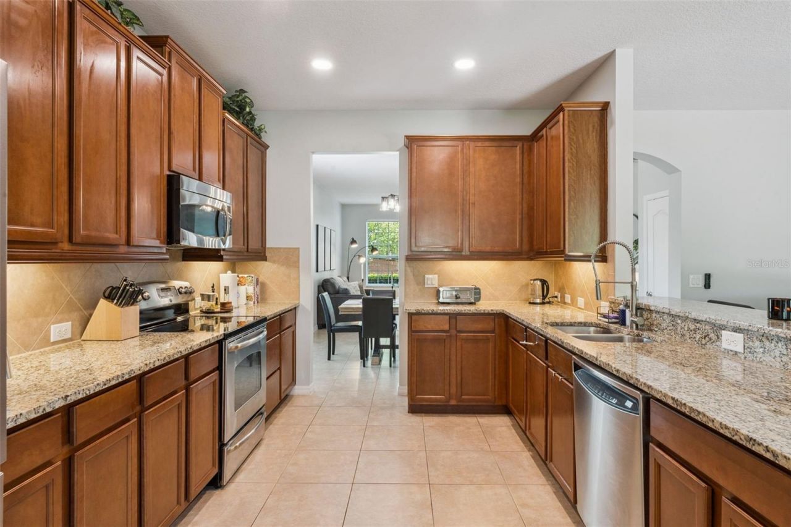
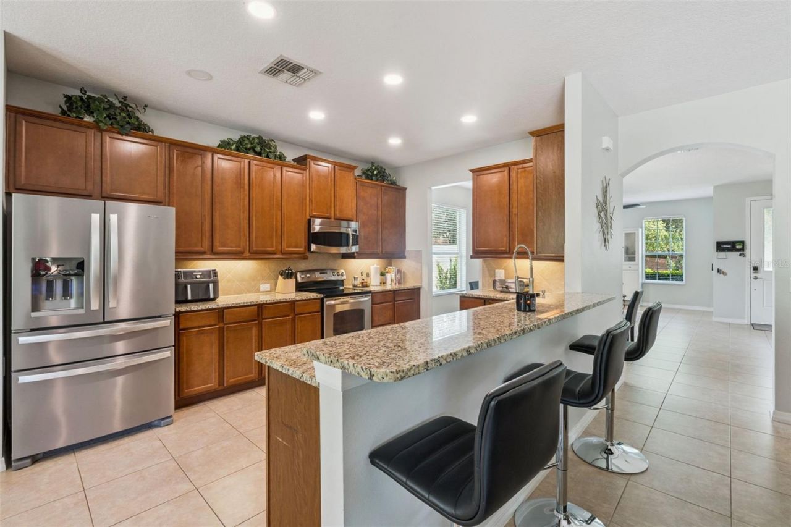
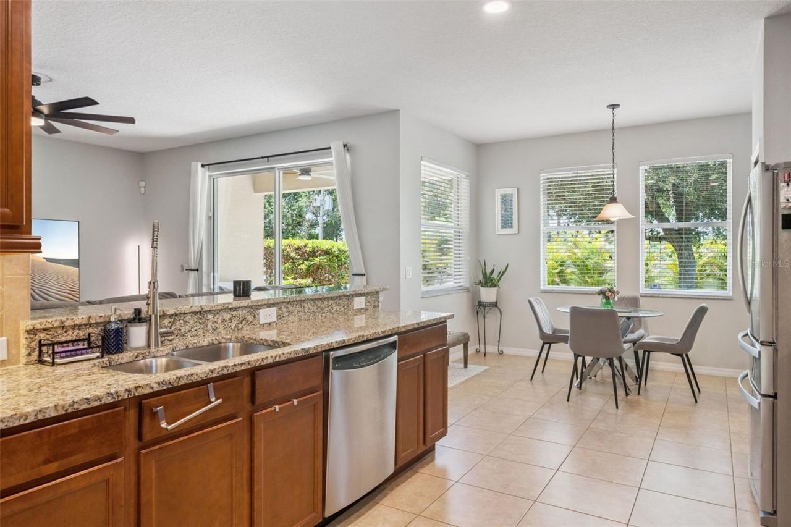
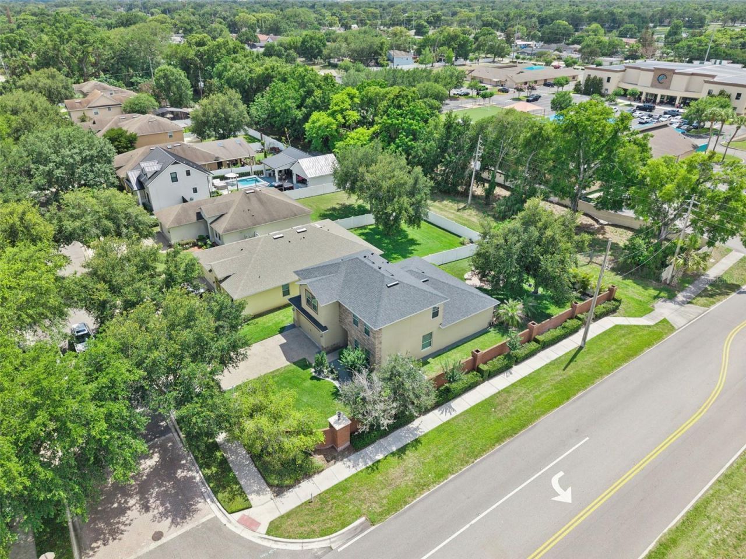
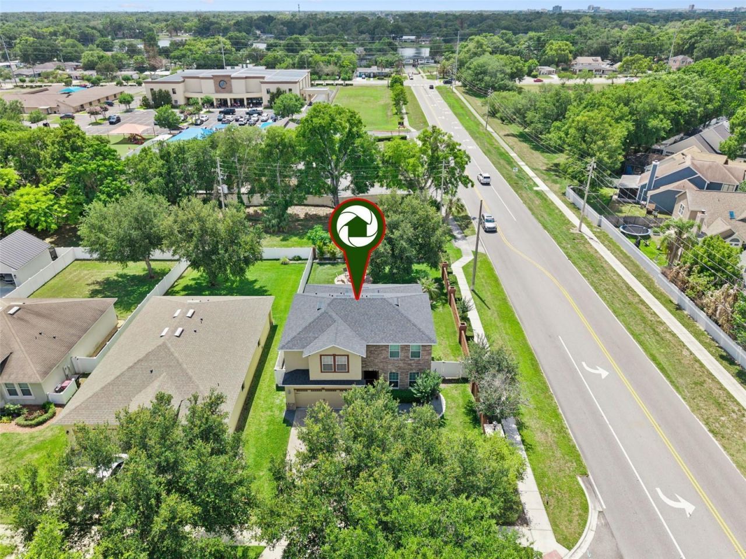
Under contract-accepting backup offers. Welcome to Pepper Place, a quaint and quiet community of just 20 beautifully maintained homes tucked along a tree-lined street in the this meticulously maintained 4-bedroom, 3 full bath home offers the perfect balance of comfort, functionality, and convenience.From the moment you arrive, the attractive stone-accent exterior, paver driveway, and inviting covered entry create exceptional curb appeal. Inside, you'll find a bright and open floor plan designed ...

View More

Property Summary

MLS Number: O6409854
Status: Pending
Days on Market: 91
Subdivision: PEPPER PLANTATION I
County: Orange
Bedrooms: 4
Total Square Feet: 2,632
Price Per Sq. Ft.: $228
Style: Traditional
New Constuction: No
Waterfront: No
Property Type: Residential - Single Family
Cooling: Central Air
Garage: 2 car attached
Heating: Central, Electric
Lot Size: 0.20 Acres
Roof Type: Shingle
Stories: 2.0
Year Built: 2011
Taxes: $101
HOA Y/N: Yes

Featured Amenities

Ceiling Fans(s)
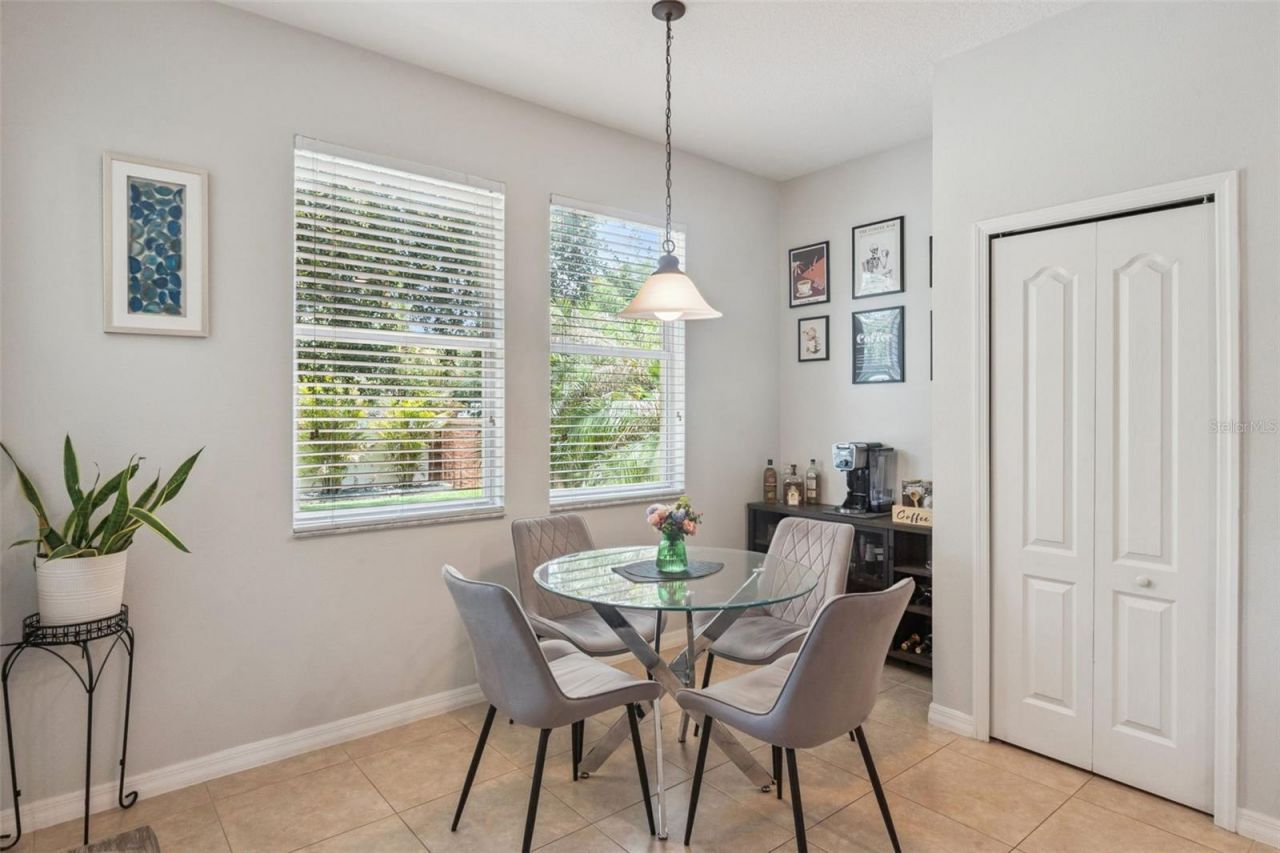
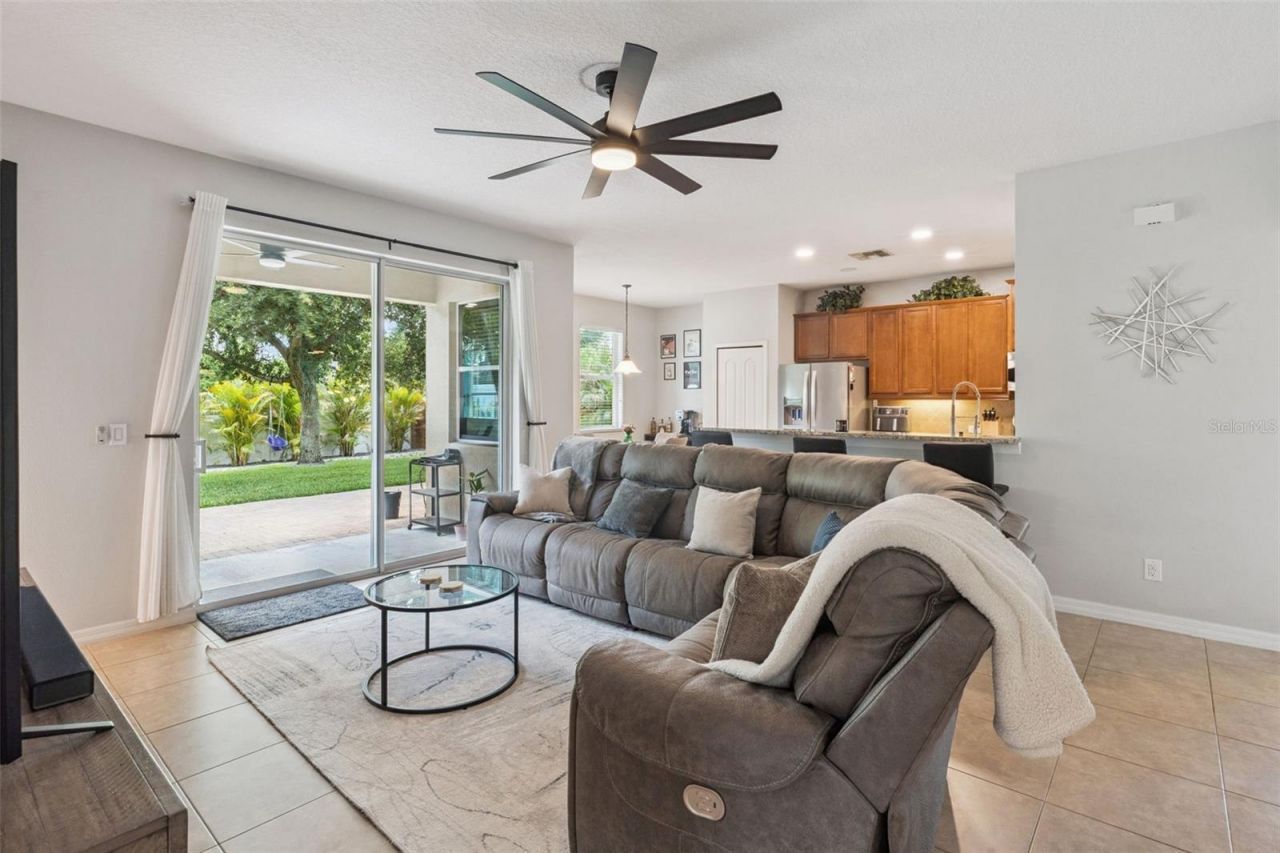
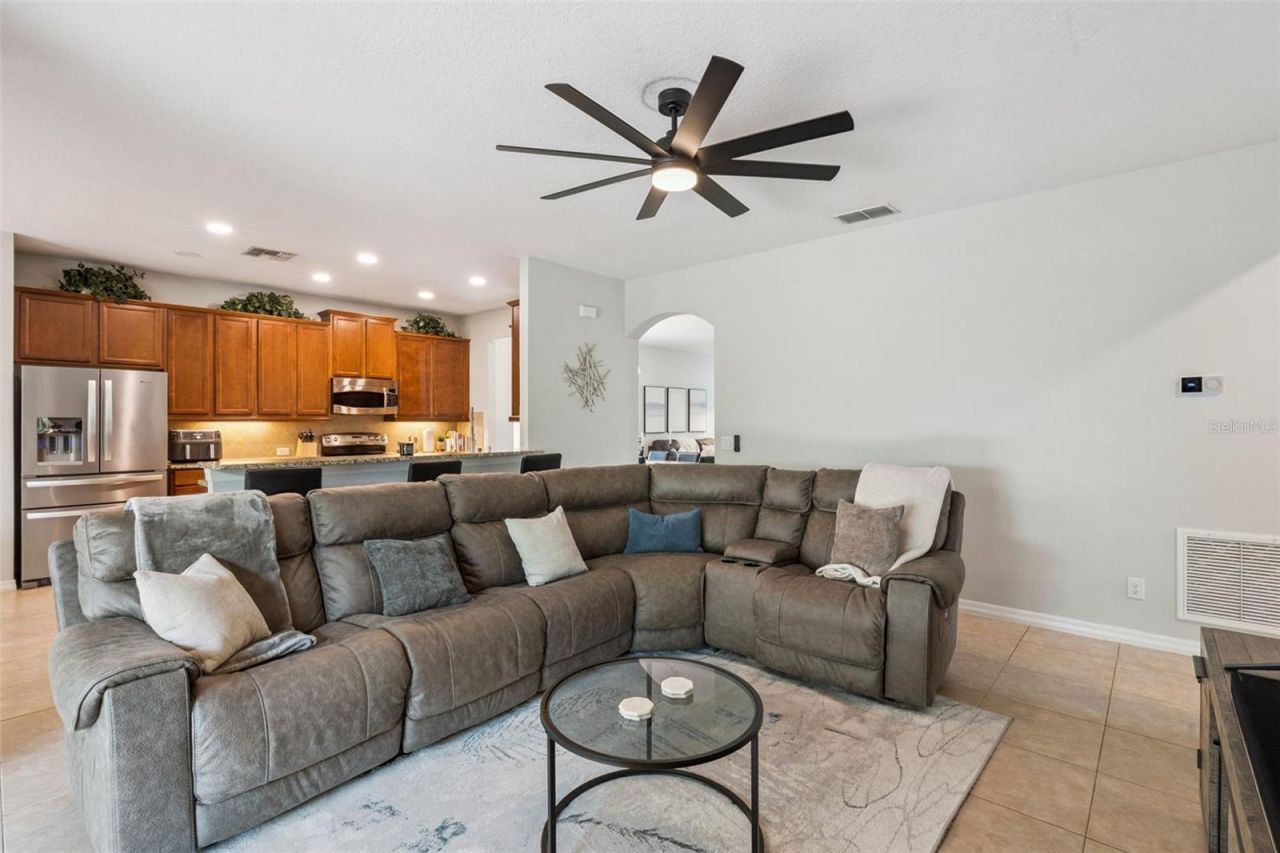
Kitchen/Family Room Combo
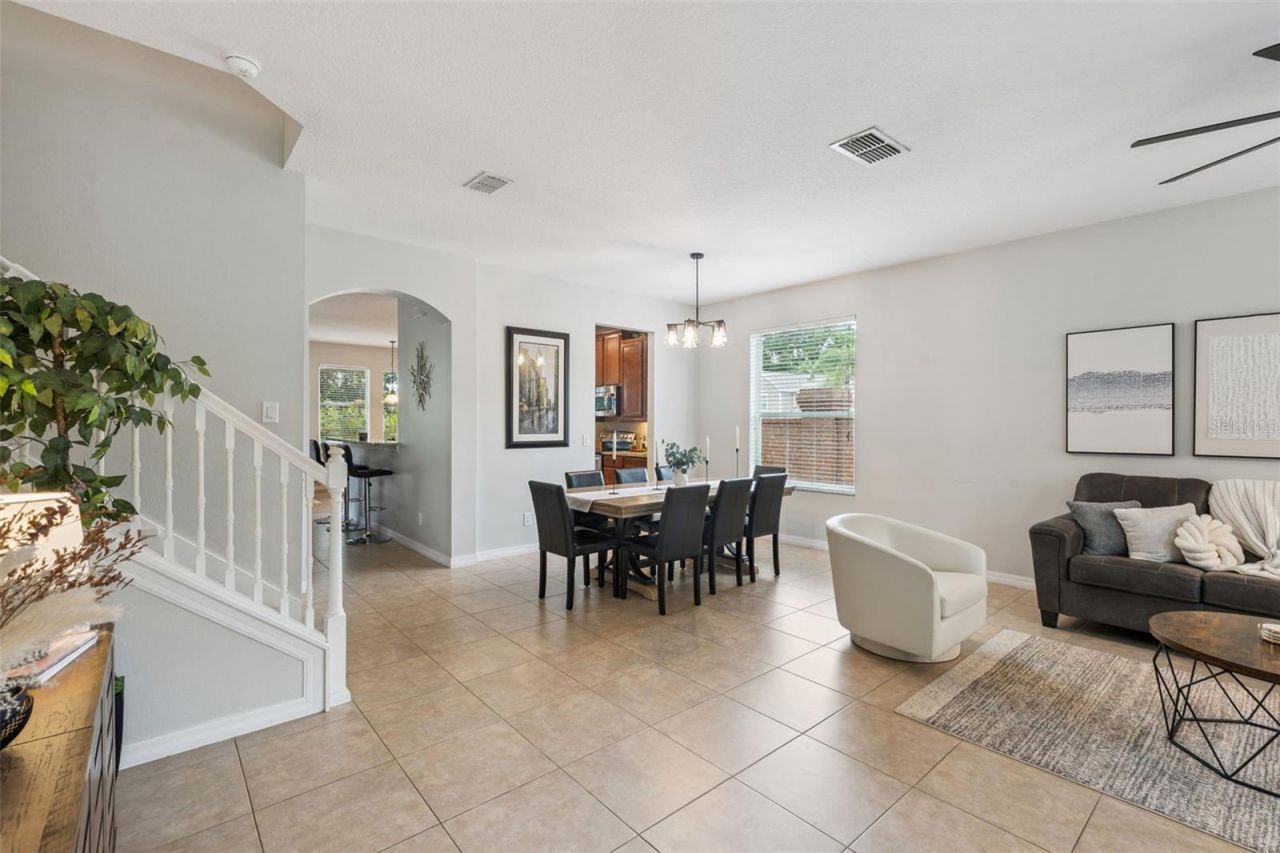
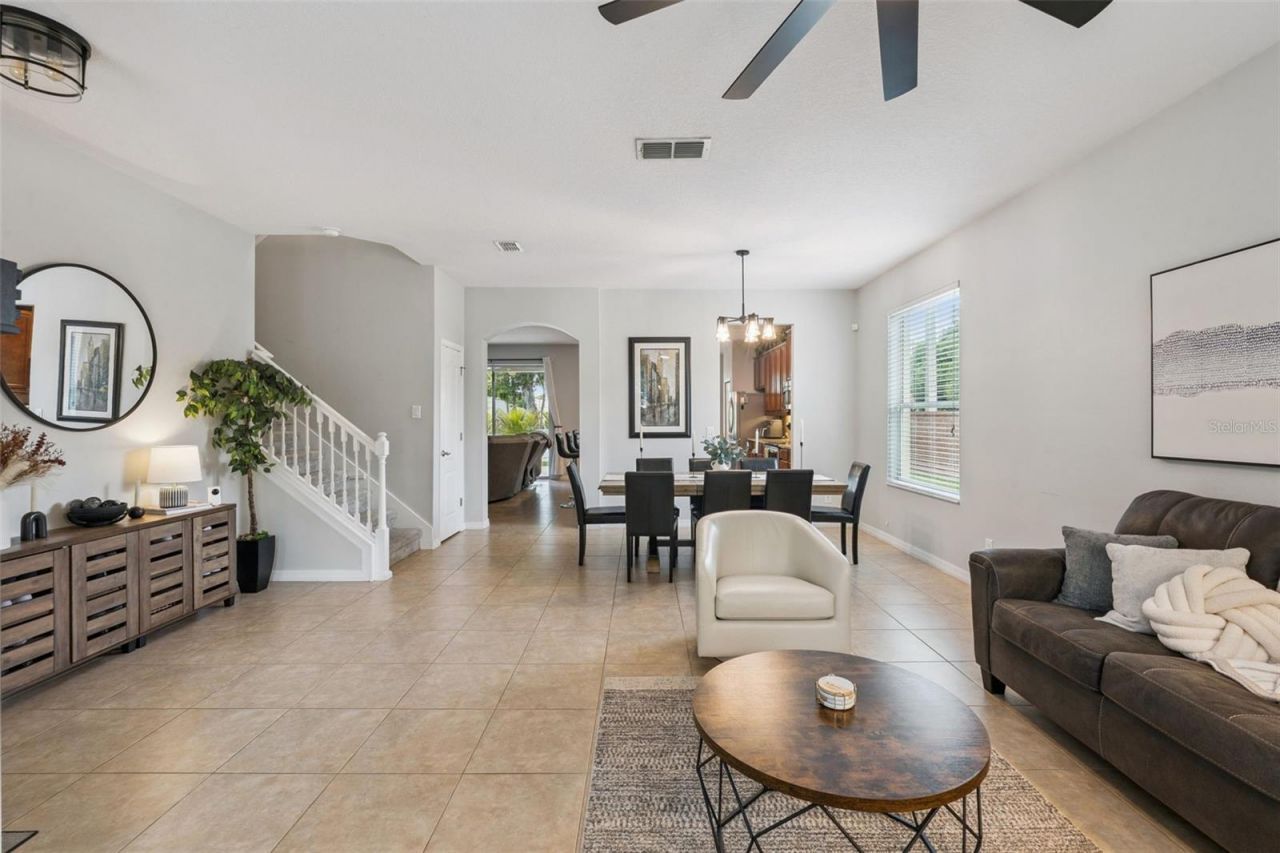
Open Floorplan
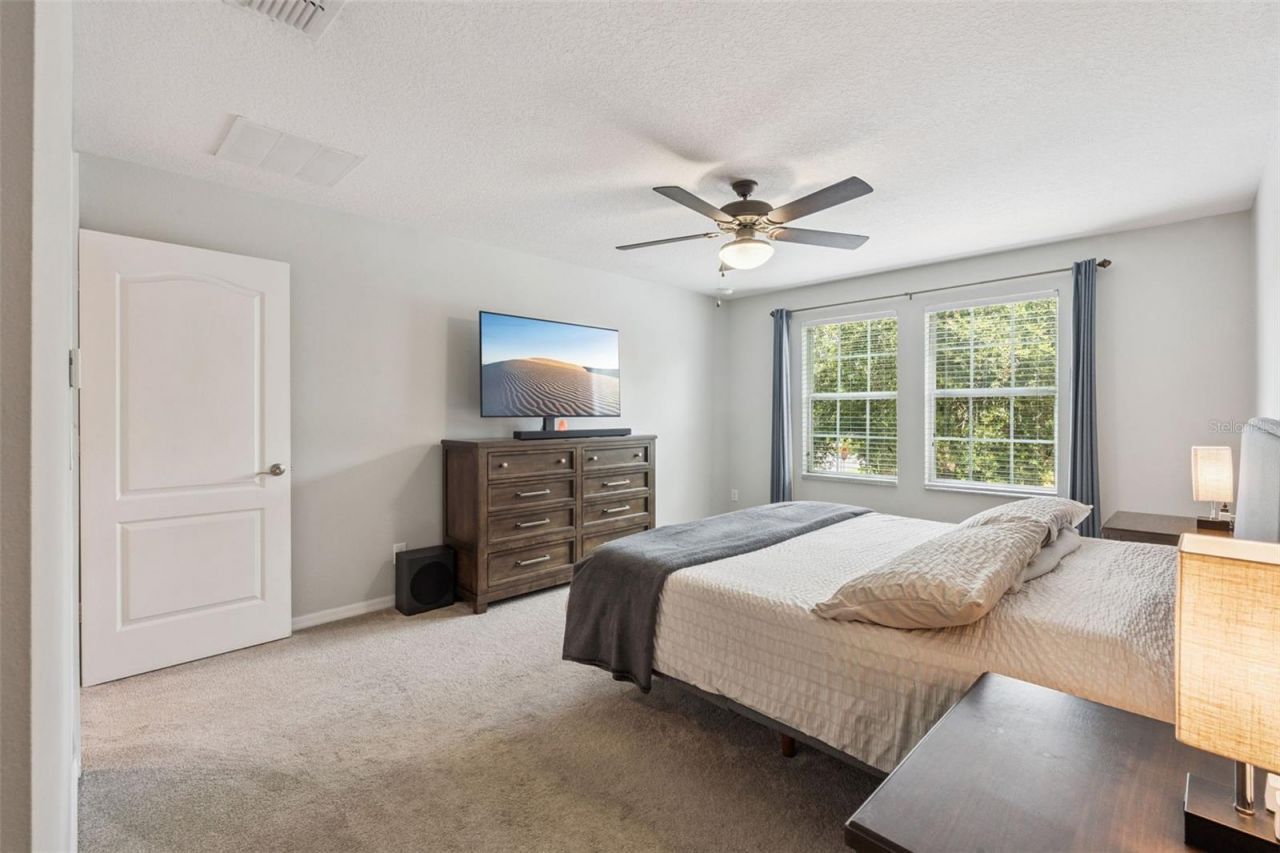
PrimaryBedroom Upstairs
Solid Surface Counters
Solid Wood Cabinets
Thermostat
Walk-In Closet(s)
Window Treatments

Property Details

Appliances: Dishwasher, Disposal, Dryer, Electric Water Heater, Microwave, Range, Refrigerator, Washer, Water Softener
Days on Site: 91
Directions: From 408 heading east, drive down S. Conway Rd. (Drive approx. 1.6 miles on S. Conway Rd.) Turn Right on Michigan St., then turn left on Pepper Ln. Home will be the first house on the Right (corner).
Exterior: Block, Stucco
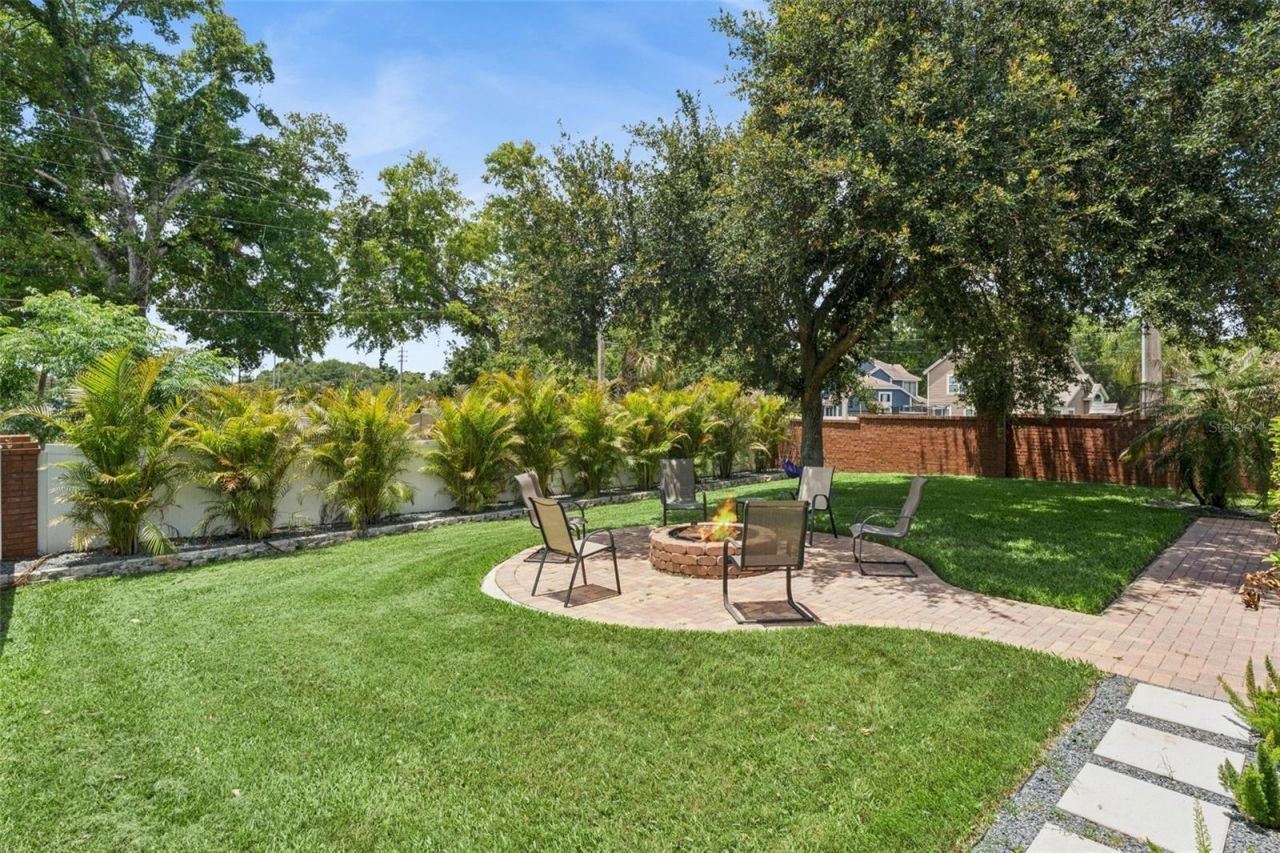
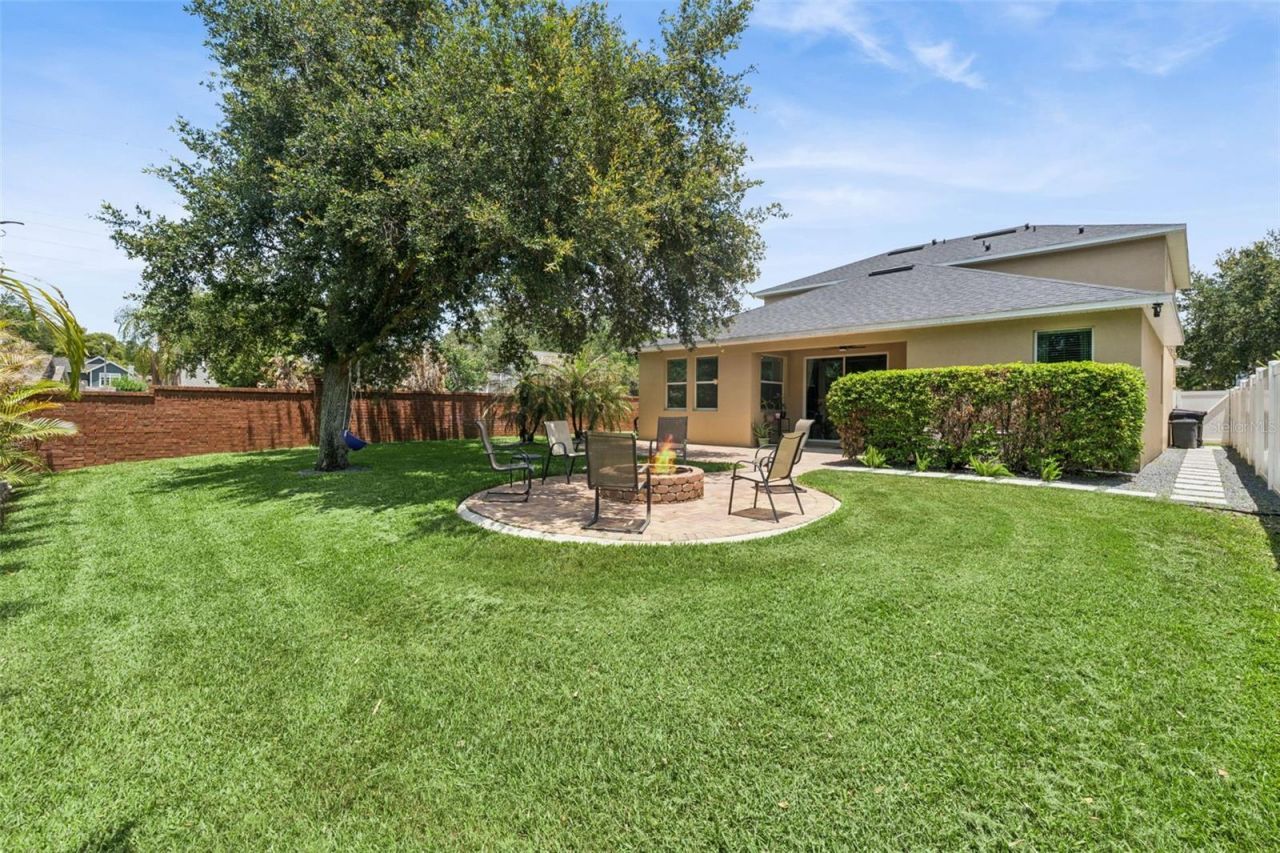
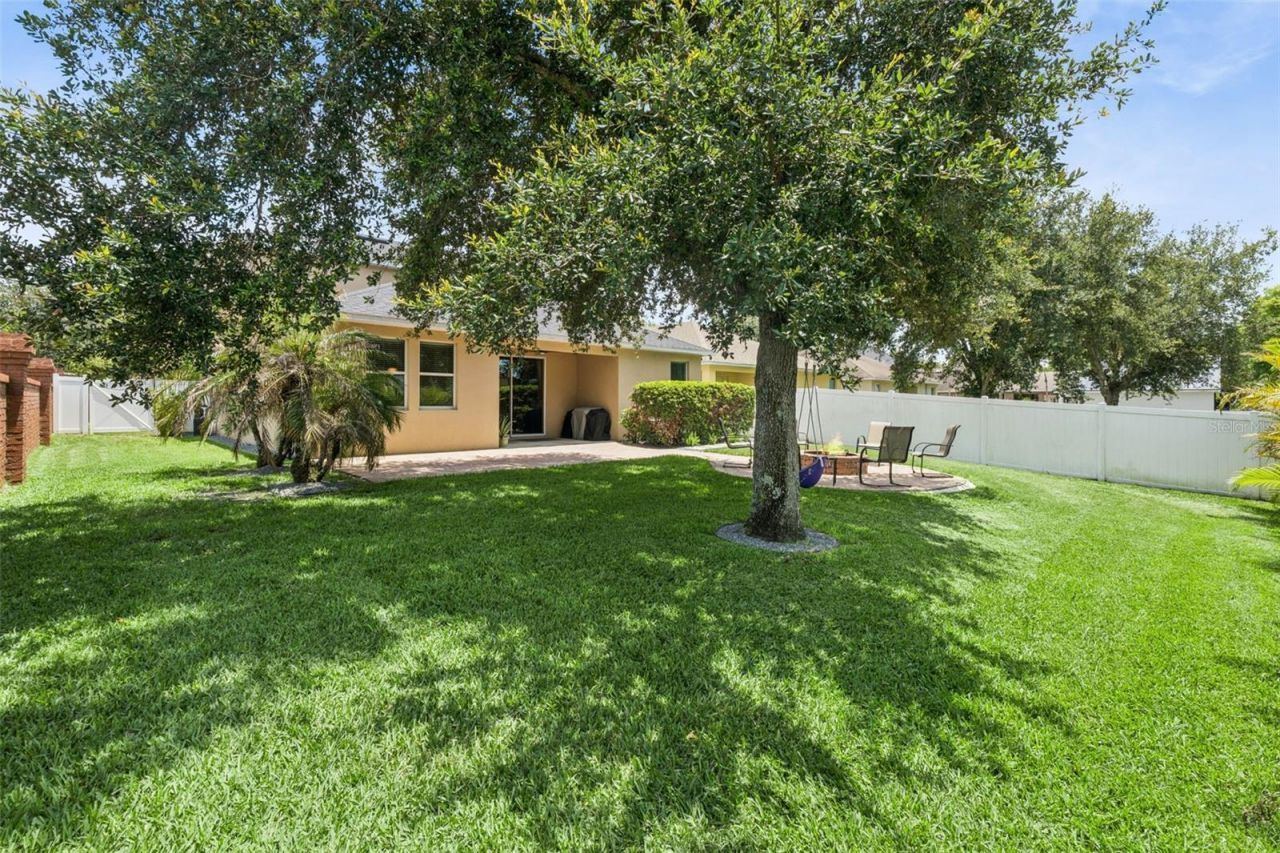
Outdoor Features: Fire Pit, Lighting, Sliding Doors
Flood Zone Code: X
Flooring: Carpet, Ceramic Tile
Foundation: Slab
Garage Dimensions: 22x19
Home Style: Traditional
Home Warranty Y/N: No
Listing Terms: Cash, Conventional, VA Loan
Lot Dimensions: 0.2
Other Equipment: Fire Pit, Irrigation Equipment
Ownership: Fee Simple
Parking: Garage Door Opener
Parking Notes: Garage Door Opener
Patio/Porch: Covered, Rear Porch
Pets Allowed: Yes
Pets Restrictions: Verify with the HOA.
Property Attached Y/N: No
Property Sub-Type: Single Family Residence
Sewer: Public Sewer
Showing Instructions: Sentri Lock Box, Appointment Only, Call Listing Agent 2
Special Sale Provisions: None
Utilities: Cable Available, Electricity Connected
Water: Public
Water Access Y/N: No
Zoning: PD/AN
Construction: Block,Stucco

Room Sizes

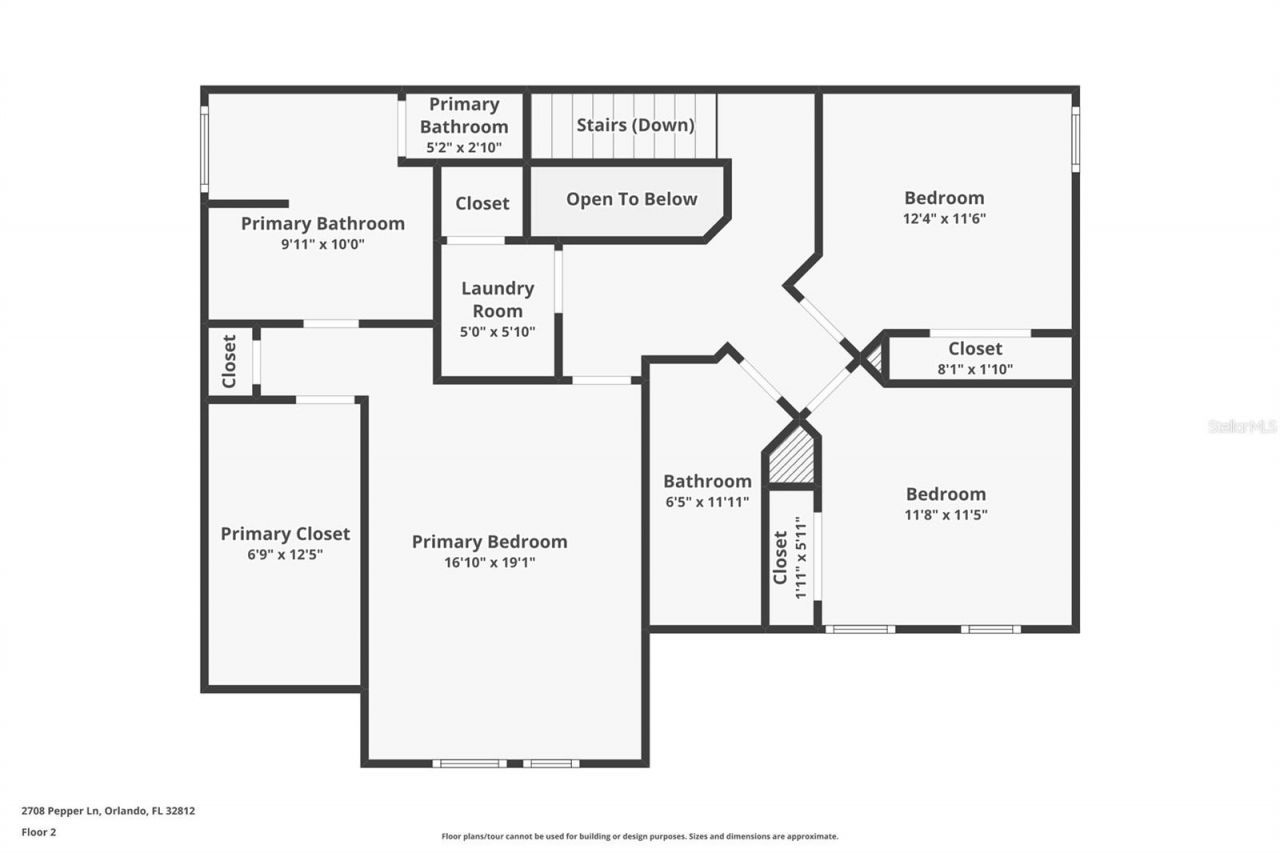
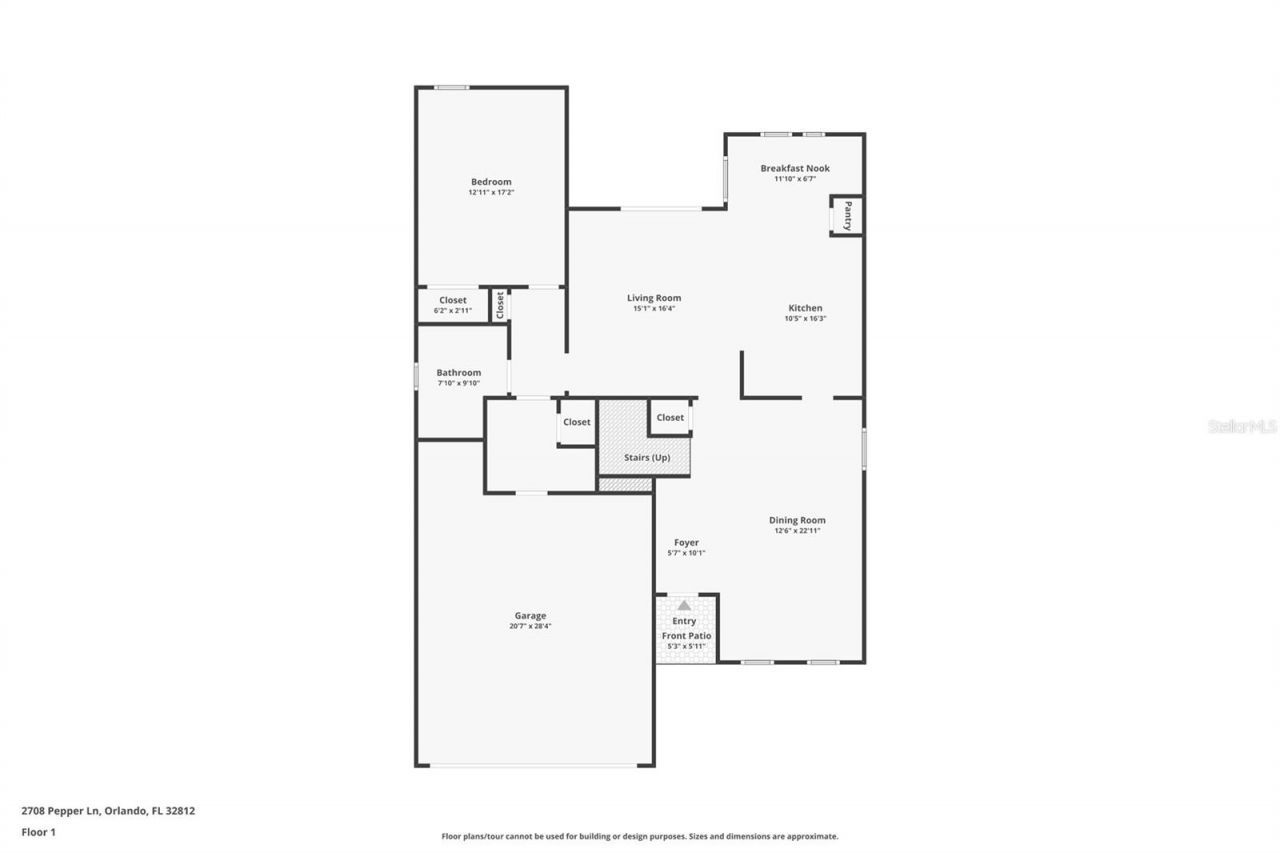
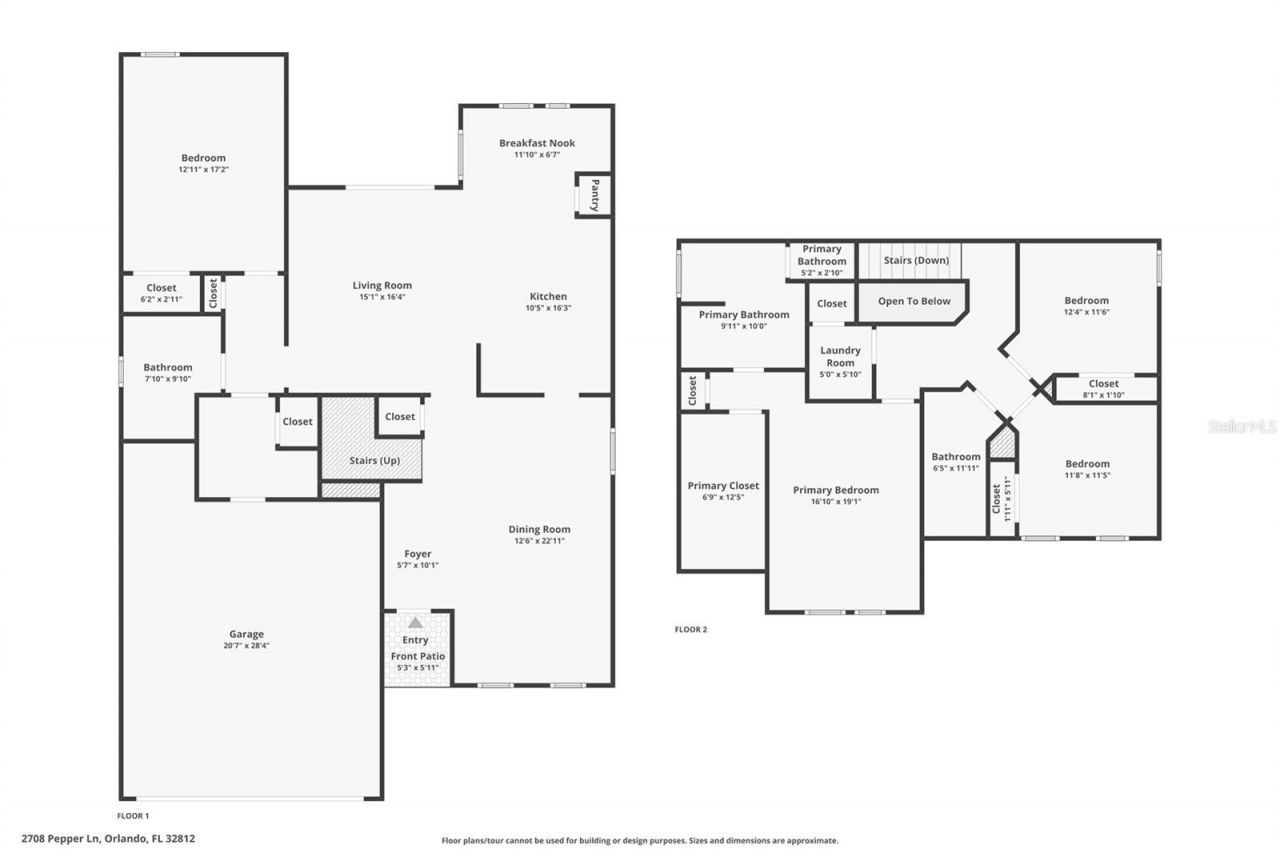
Living Room: 18x15
Dining Room: 12x10
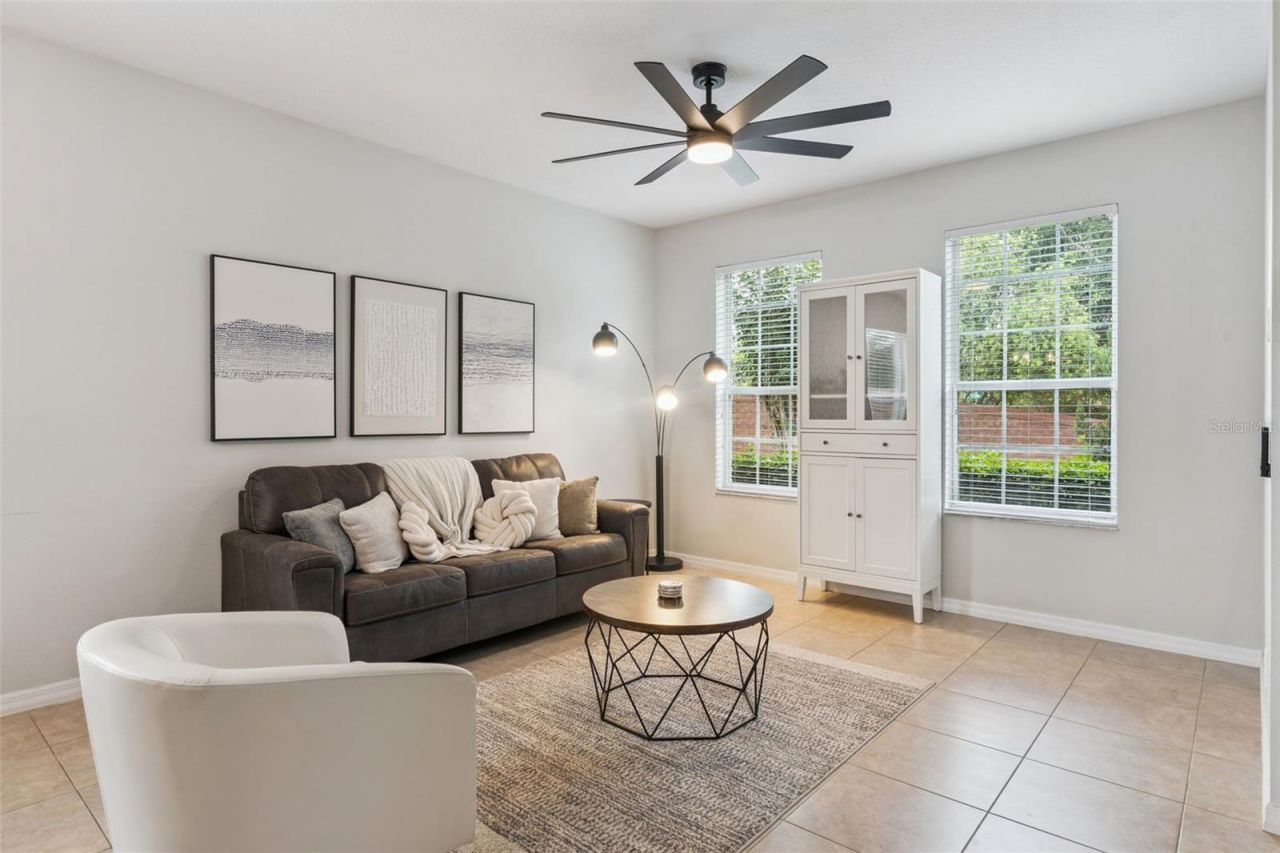
Family Room: 16x16
Kitchen: 21x10
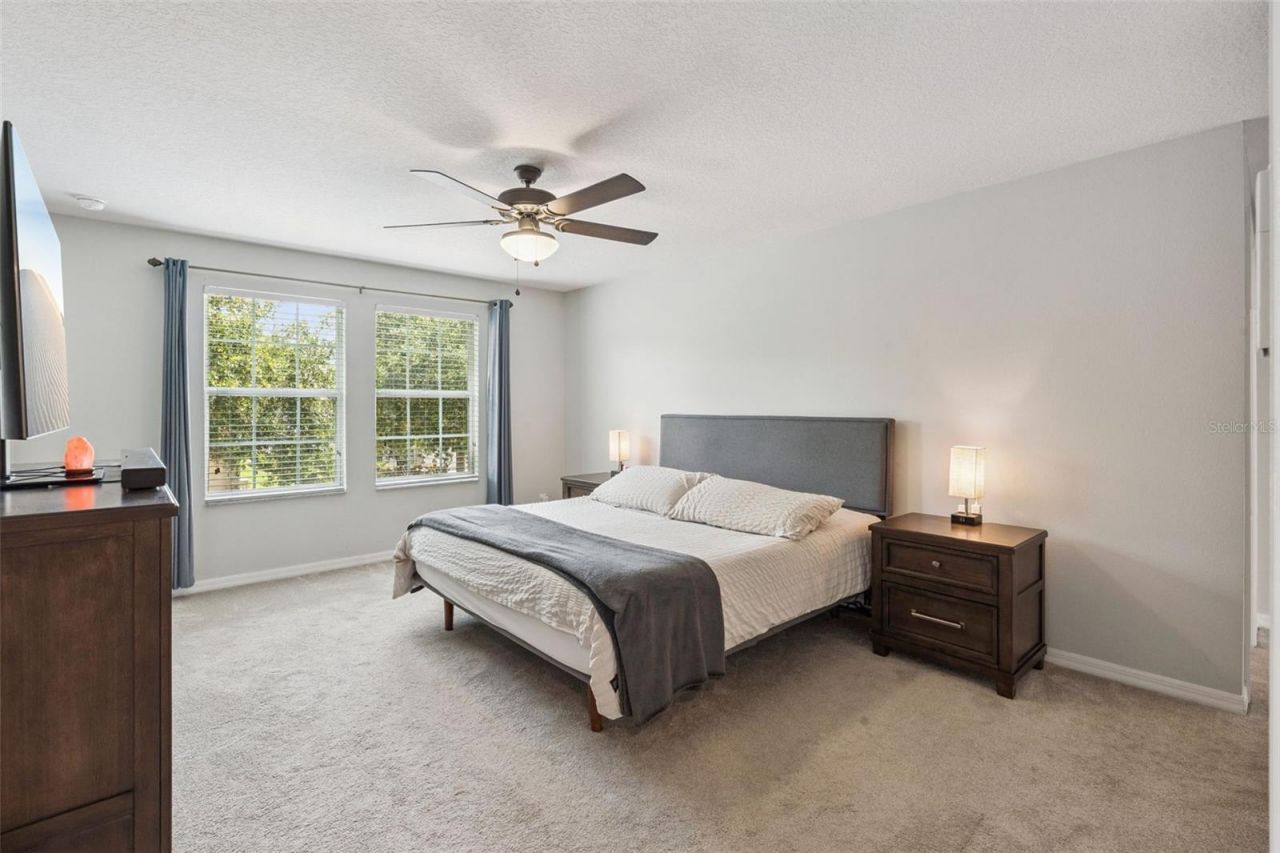
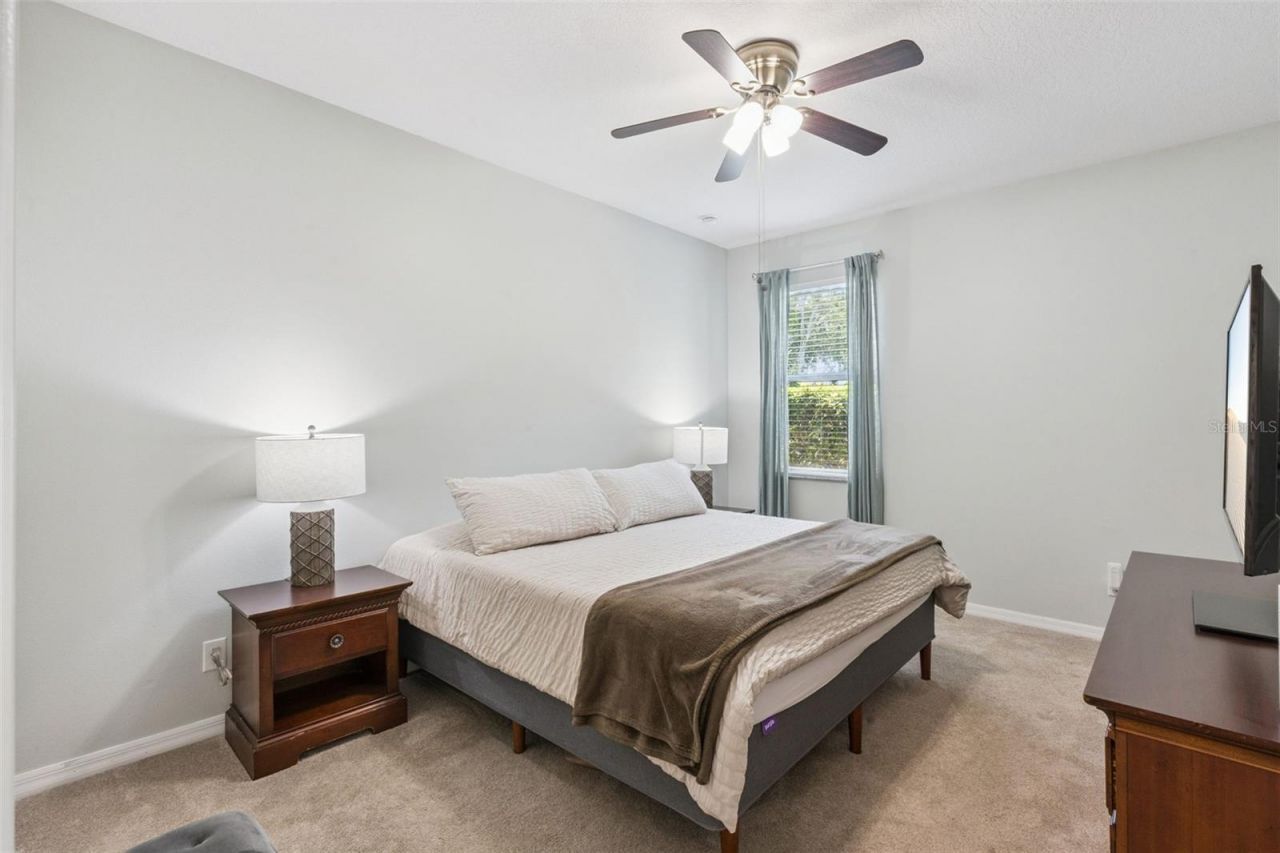
Primary Bedroom: 17x13
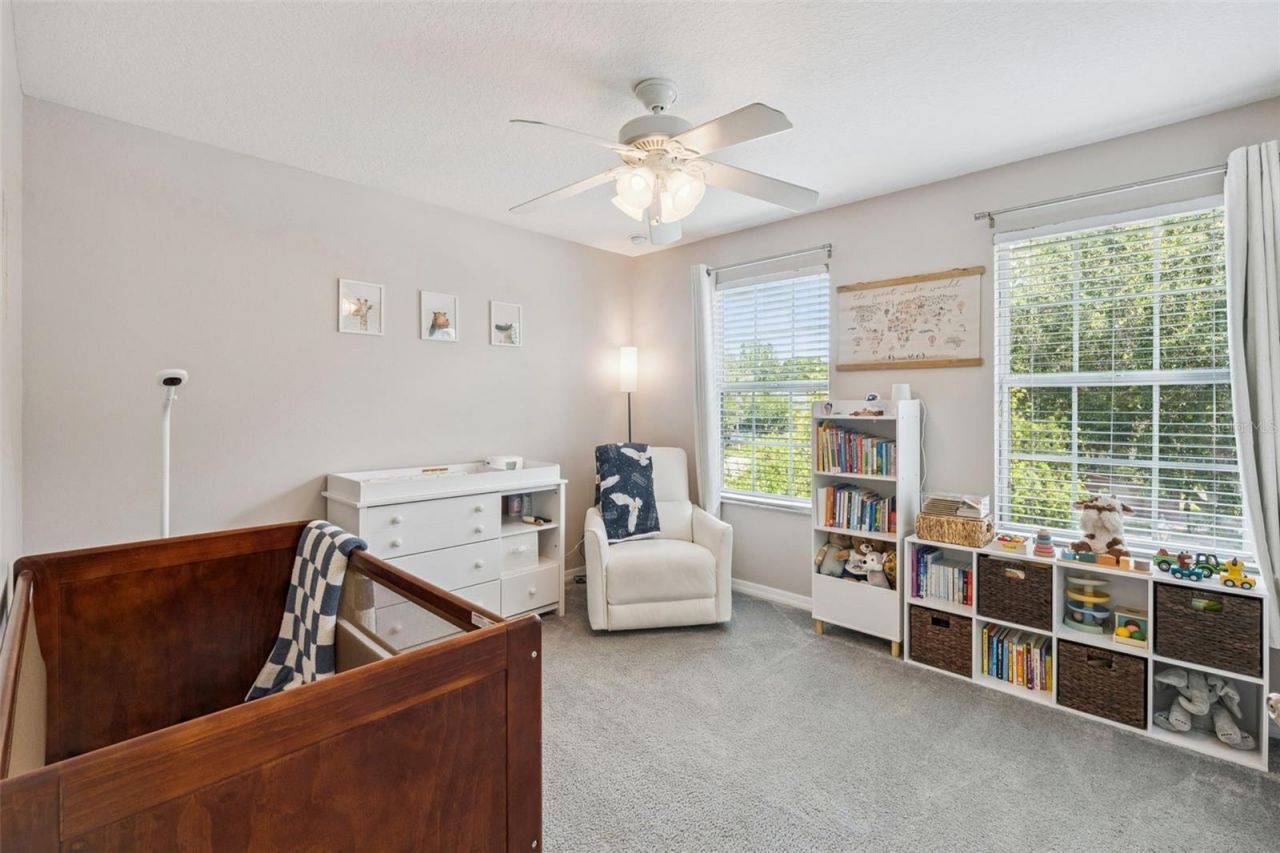
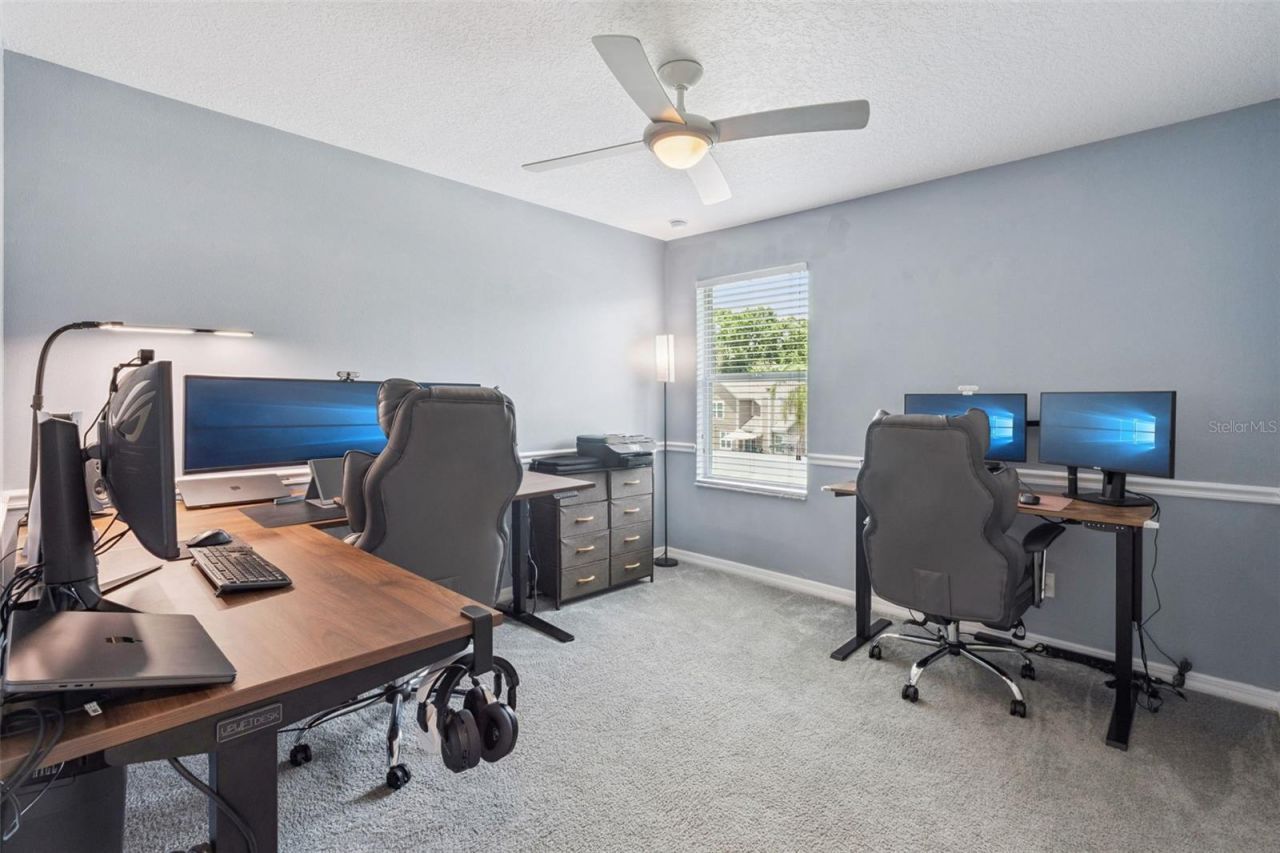
Bedroom 2: 11x11
Bedroom 3: 11x11
Bedroom 4: 12x11

Local Schools

High School: Boone High
Middle School: Conway Middle
Elementary School: Conway Elem

Neighborhood Information

Neighborhood Map

Neighborhood Hero

Neighborhood Highlights

Neighborhood Characteristics

Neighborhood Schools

Courtesy of

Agency Name: KELLER WILLIAMS ADVANTAGE III
Agency Contact: murraycoleman@kw.com
Agent Name: David Fraser

agent picture

Presented by

Agent Name: Nick Khoury
Agent Phone: 954.444.7393
Agency Title: The Keyes Company
Request Info

IDX logo

Nick Khoury
keyes.com
Agent Cell:
954.444.7393
Office Phone:
954.444.7393

Mortgage Calculator

%
years/fixed
yearly
yearly (est.)

Estimated Payment

$ 3,129.50 Principal & Interest $2,946.08 Property Tax $8.42 Homeowner's Insurance $175.00
Mortgage Logo

Login to My Keyes Account


