
100 Keyes, 1926 - 2026
SIGN UP Login/Register
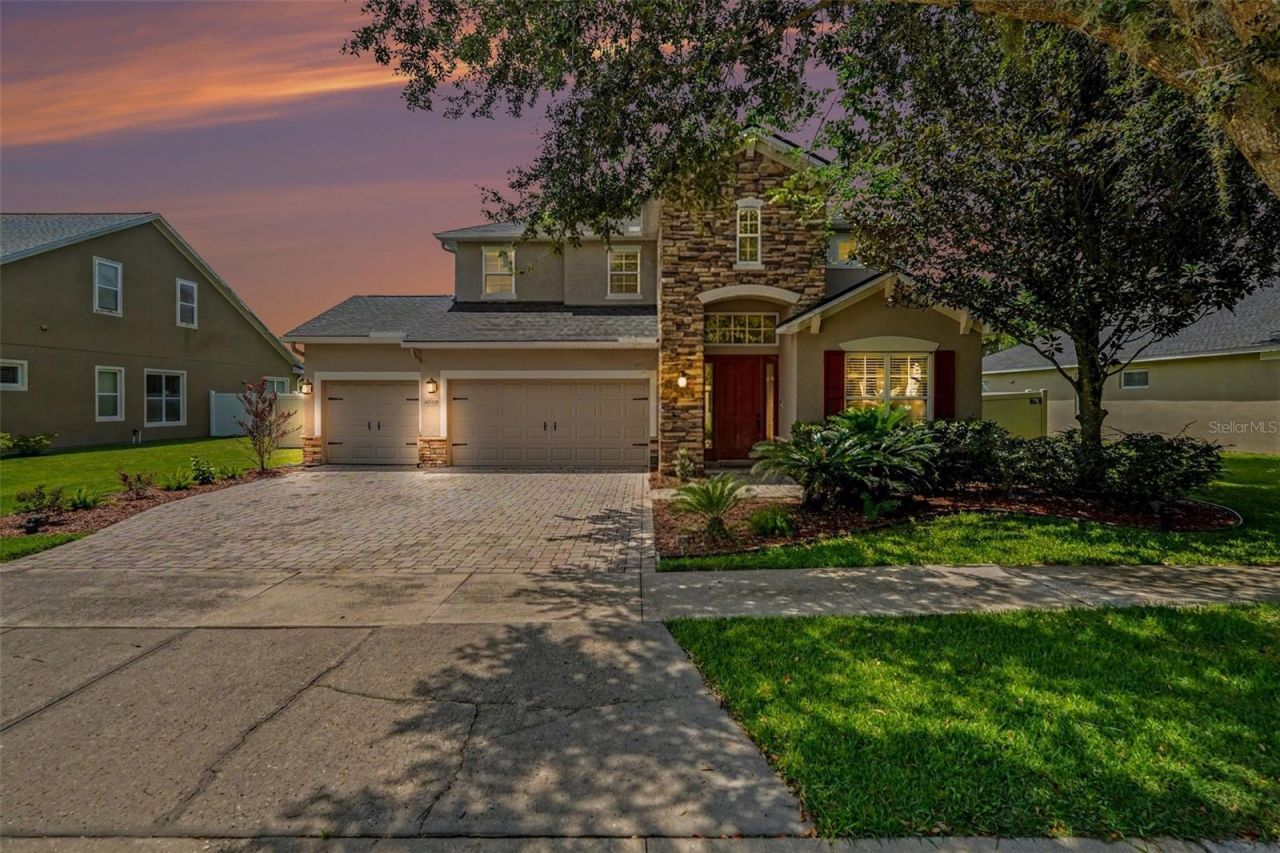
2605 Red Fern Drive, Dover, FL 33527 Photo
New - 24 Hours Ago
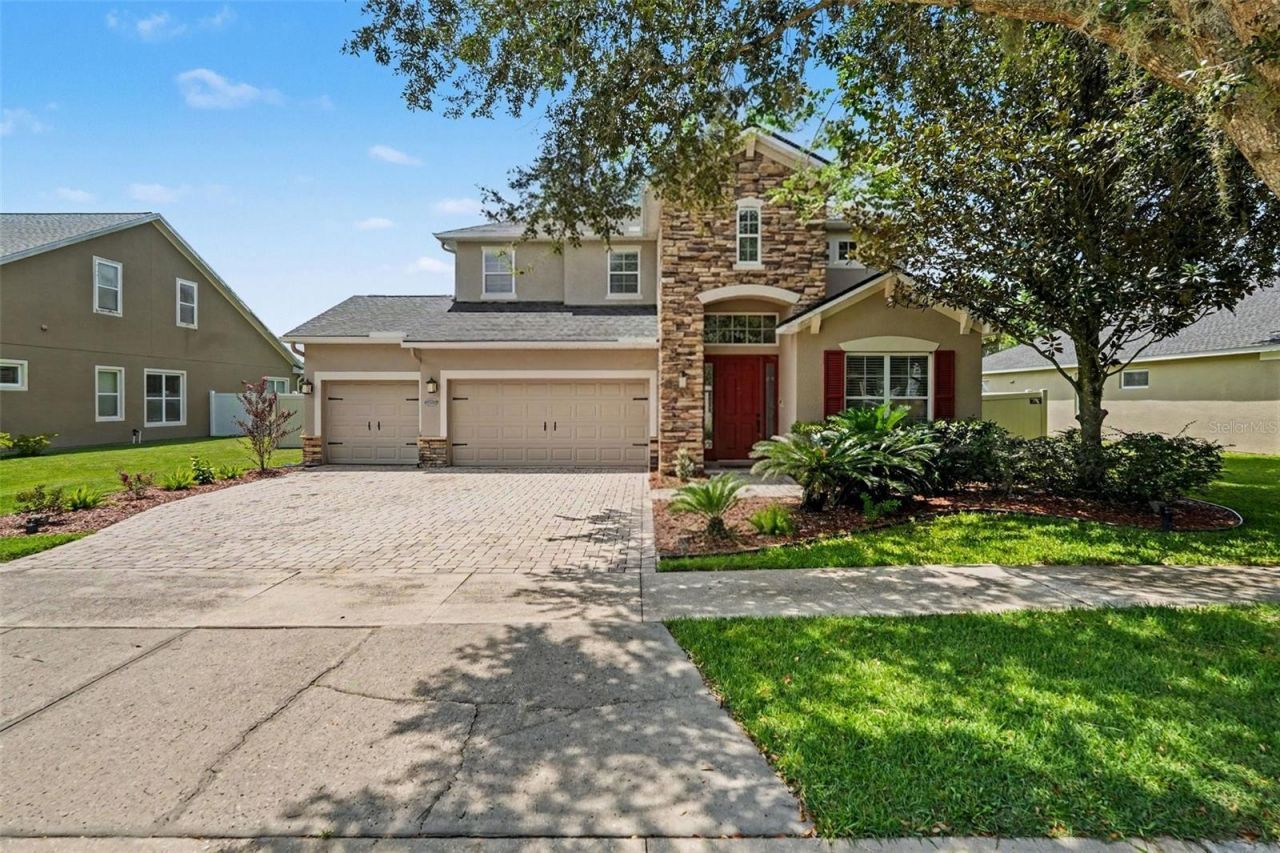
2605 Red Fern Drive, Dover, FL 33527 Photo
New - 24 Hours Ago
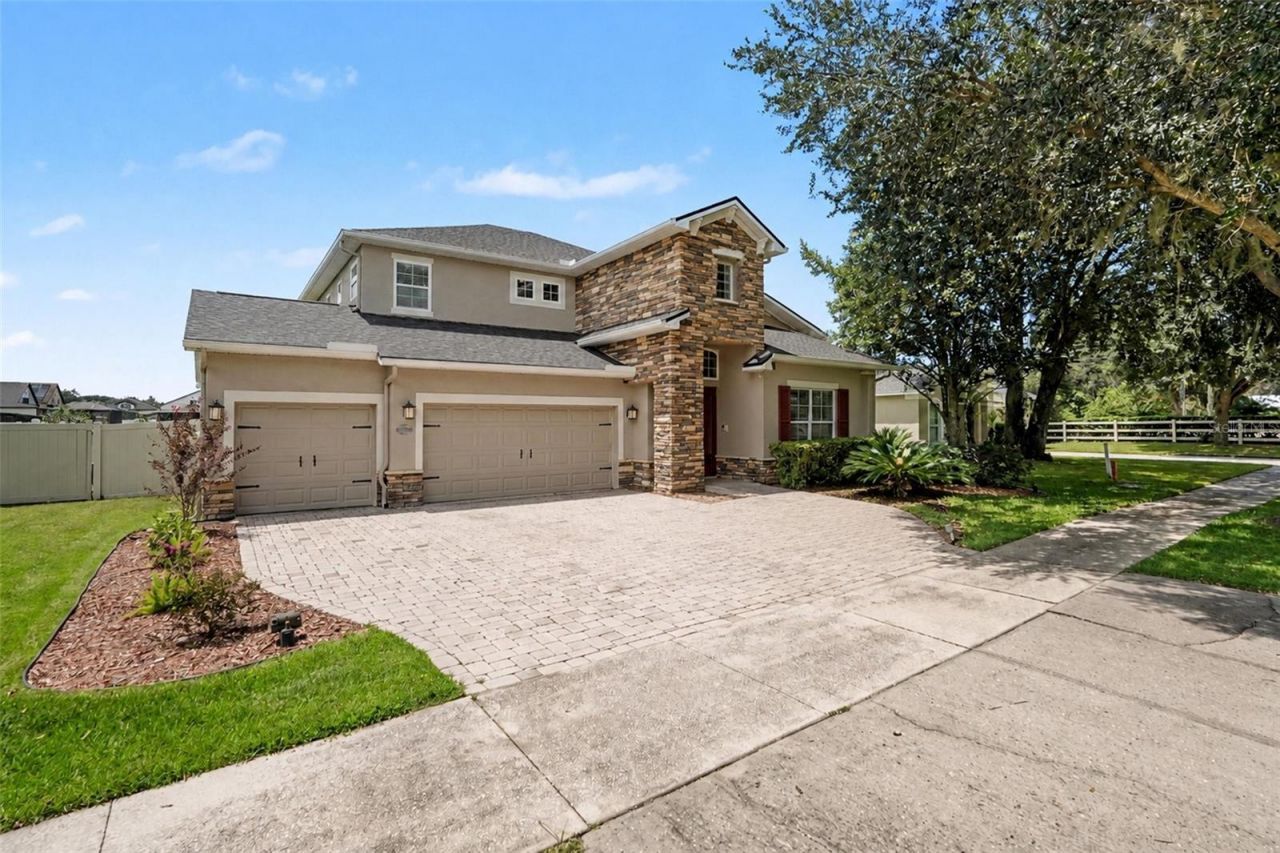
2605 Red Fern Drive, Dover, FL 33527 Photo

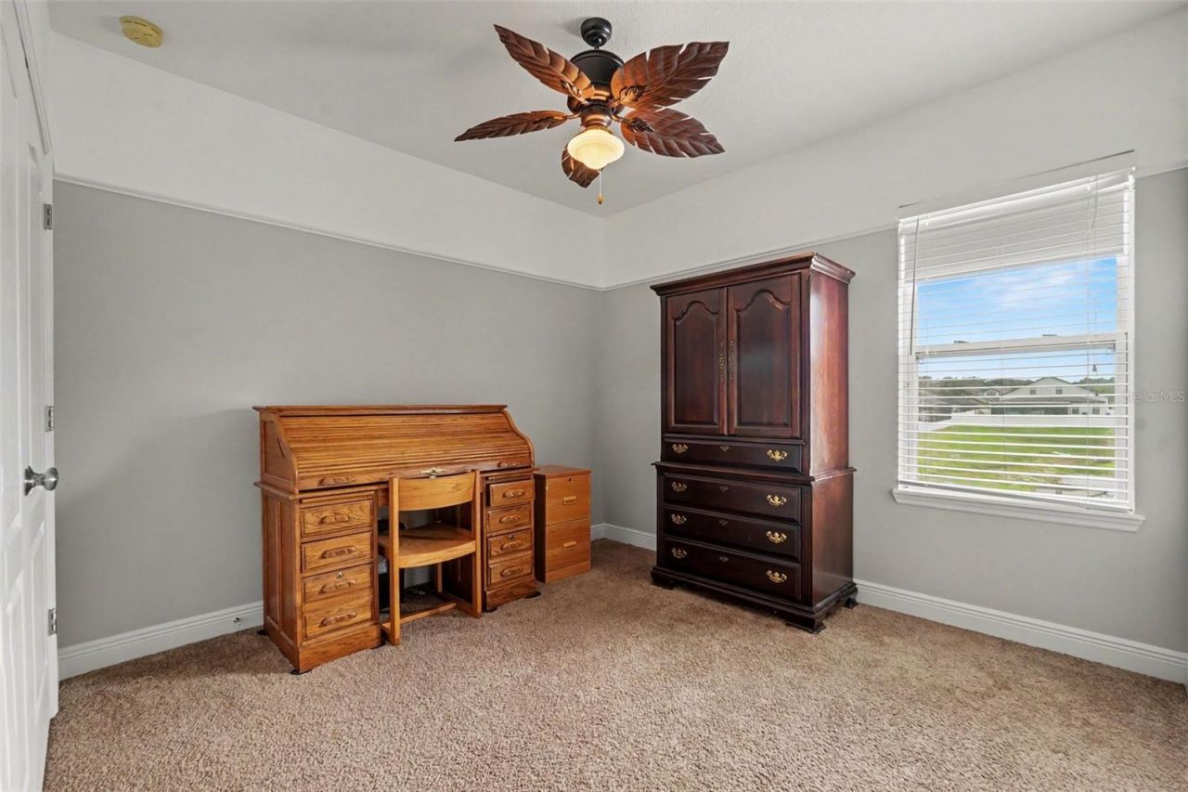
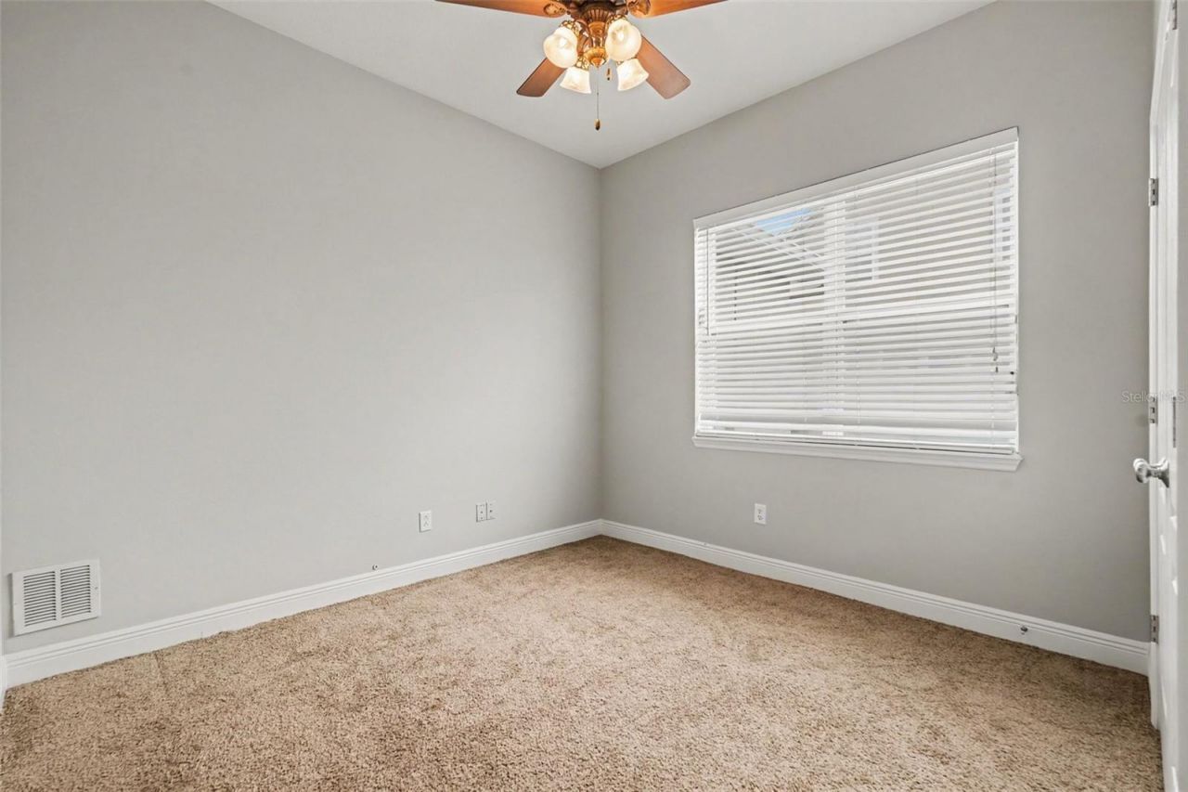
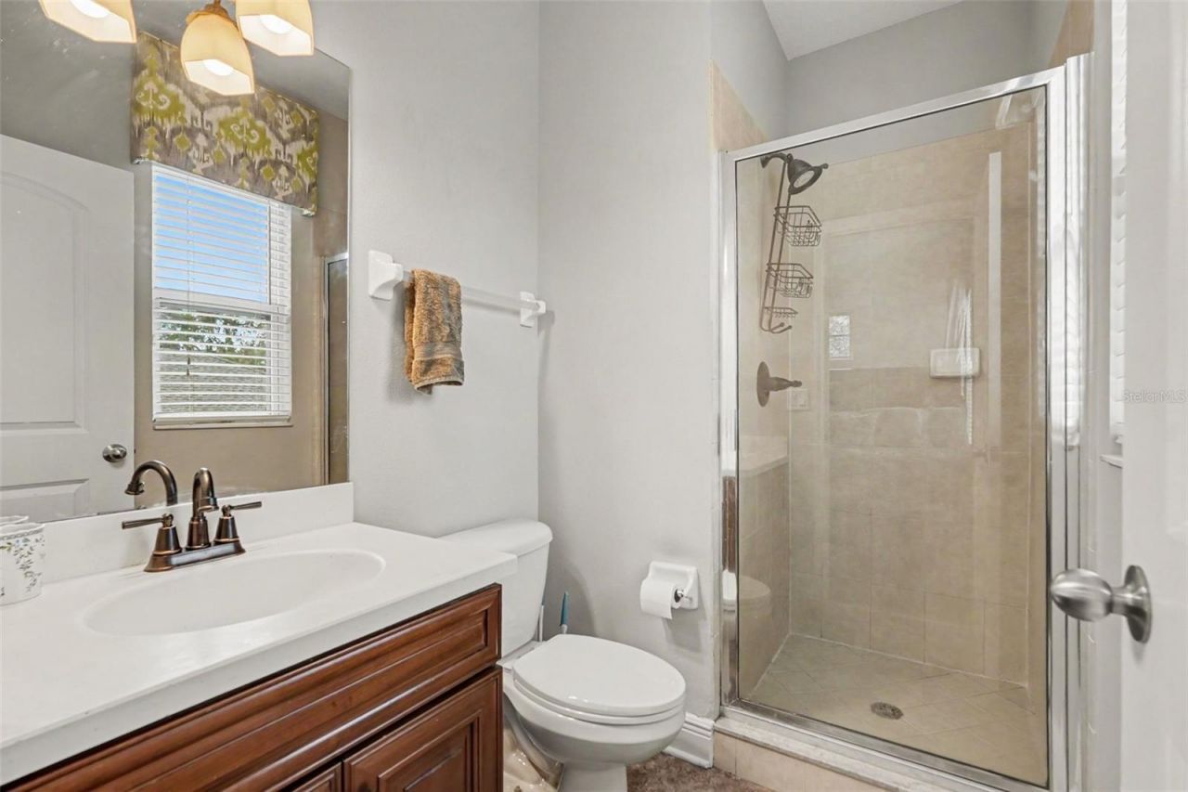
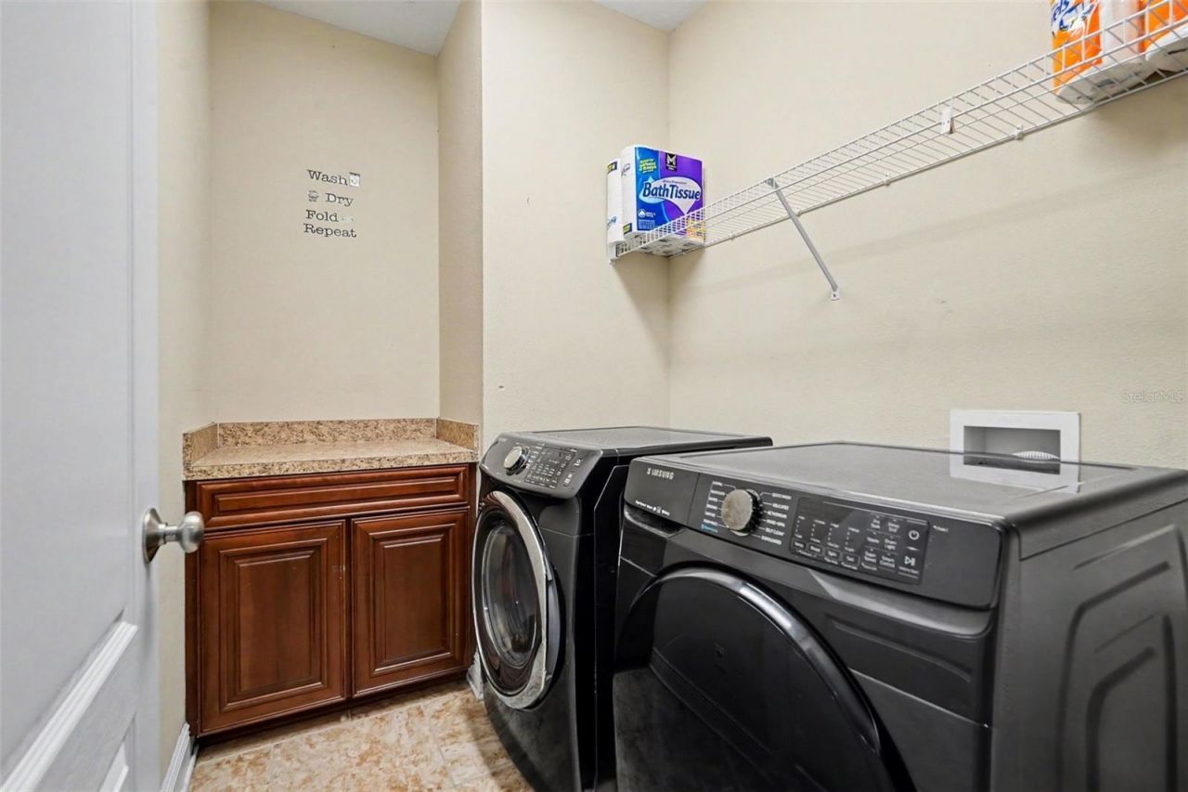
32 Total Photos [Click to View All]

2605 Red Fern Drive Dover, FL 33527
$650,000
  • Beds
    5
  • Baths
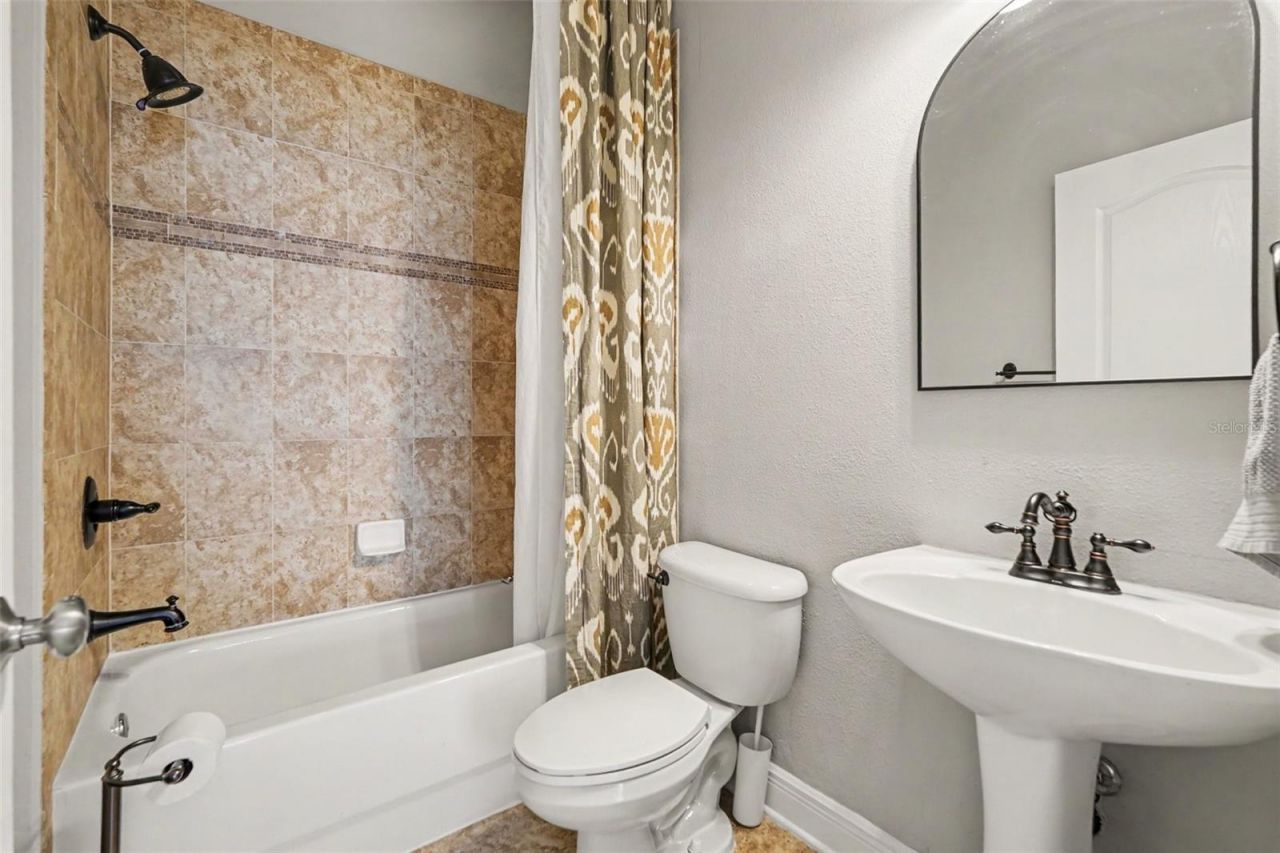
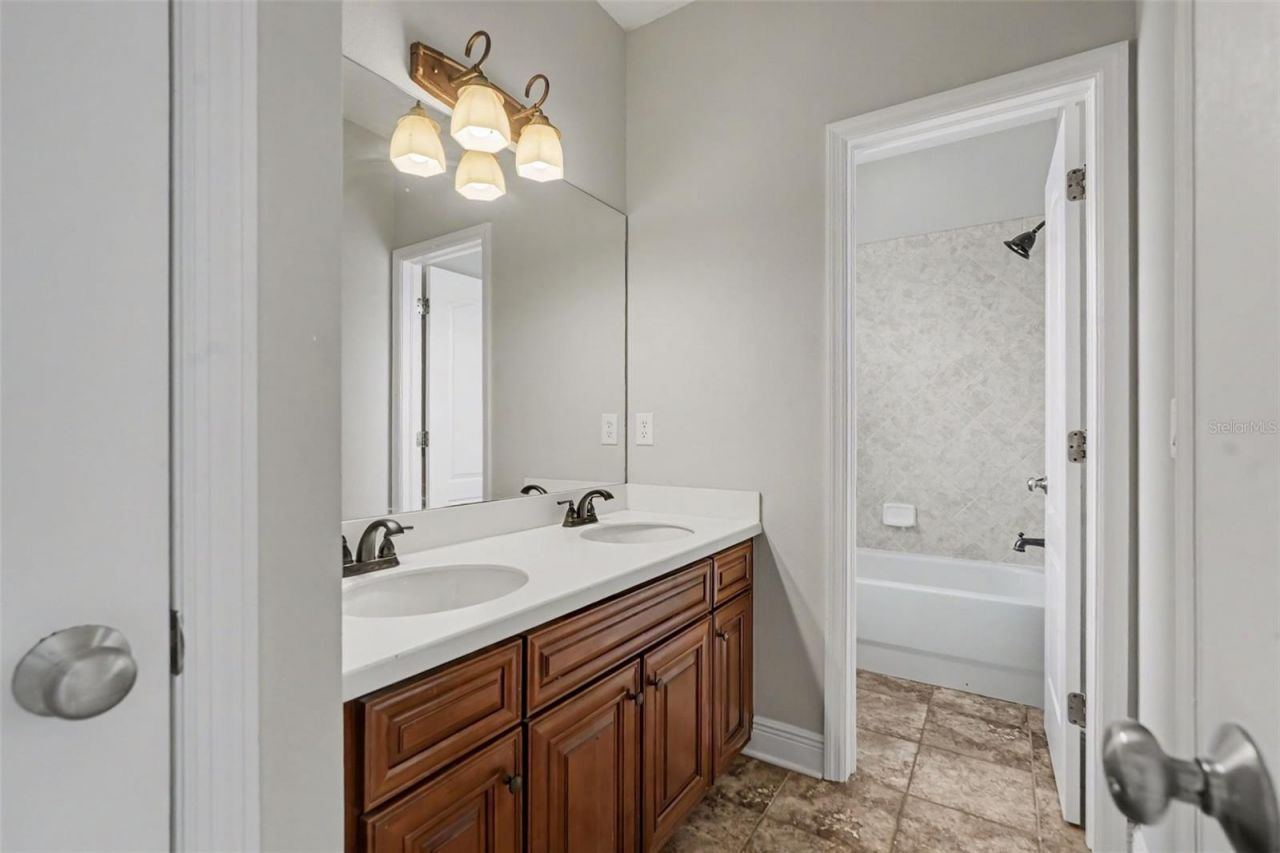
    4 full
  • Total Square Feet
    2,792
  • Lot Size
    0.19 acre(s)

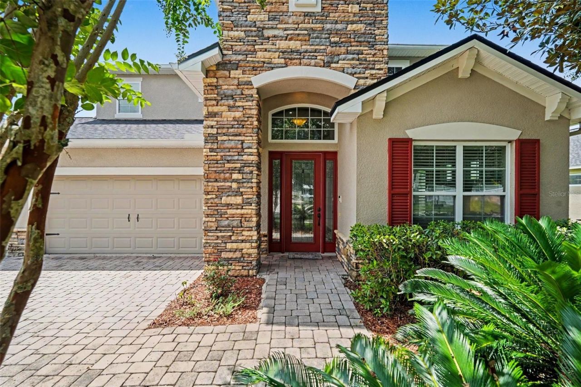
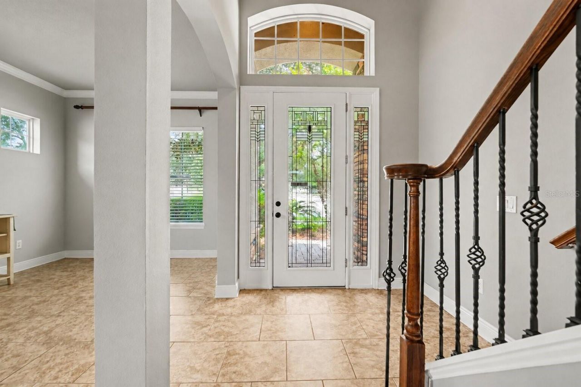
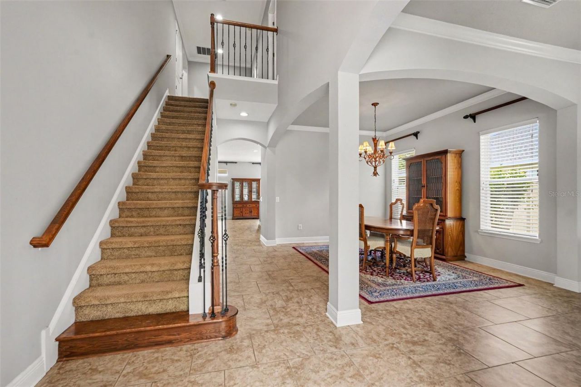
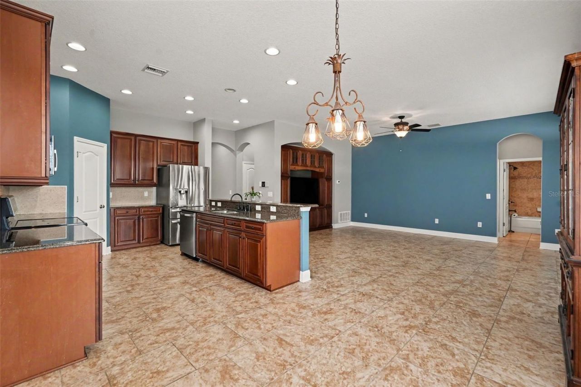
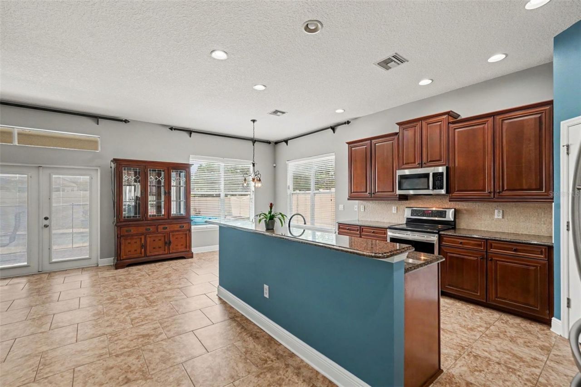
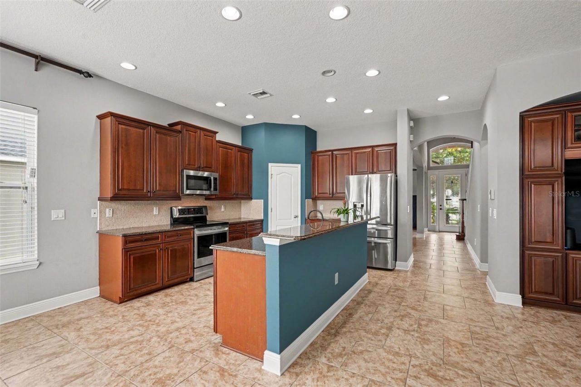
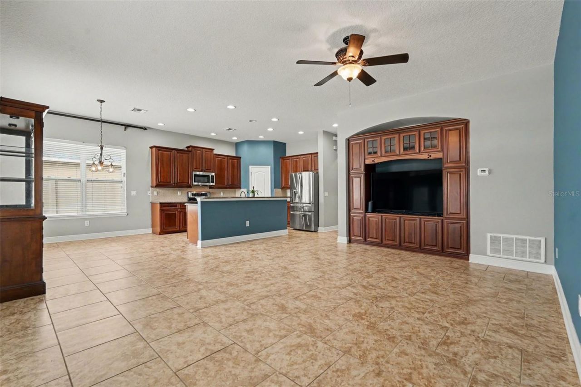
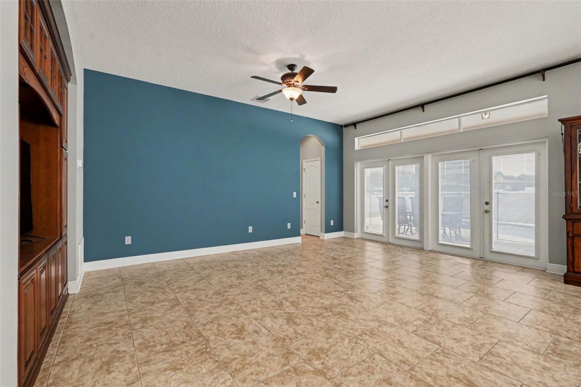
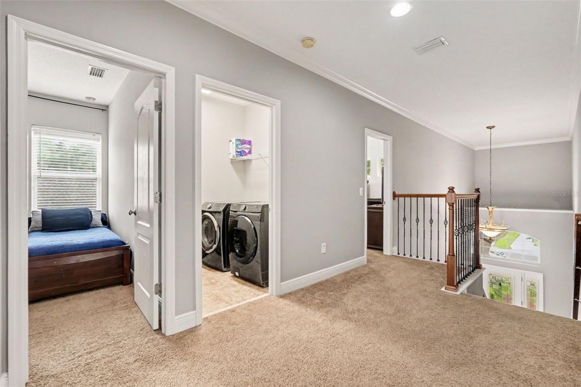
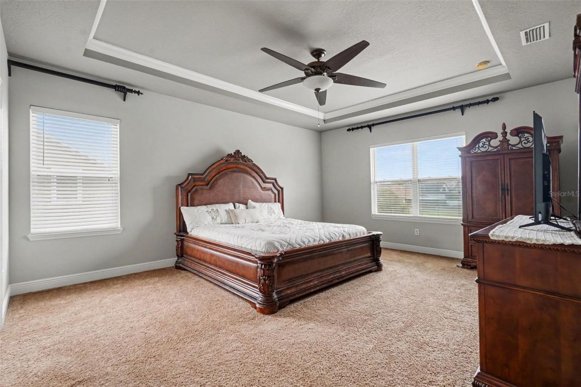
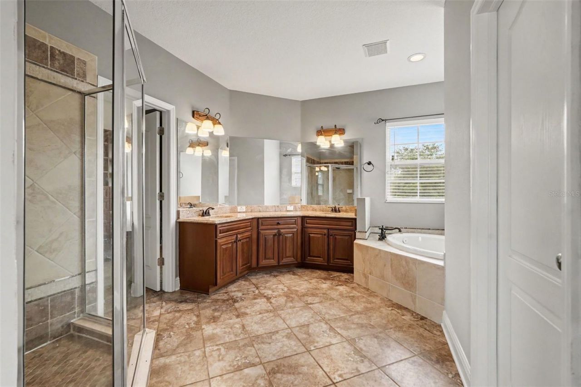

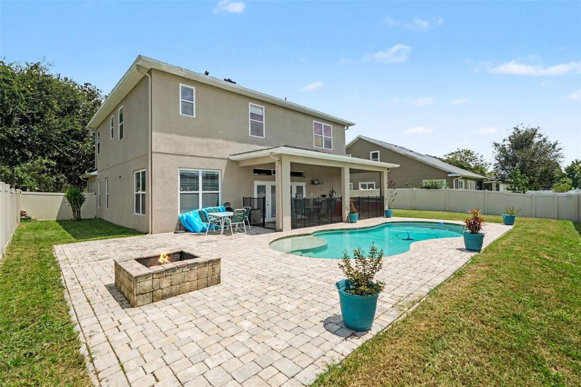
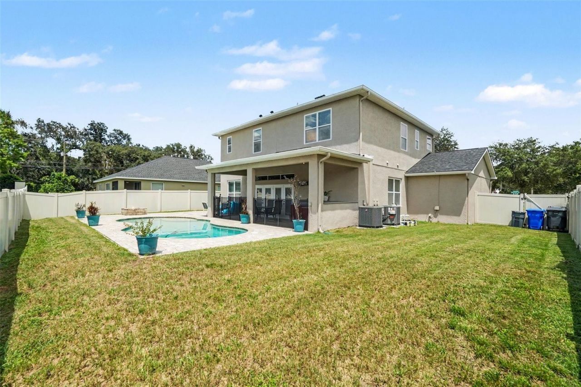
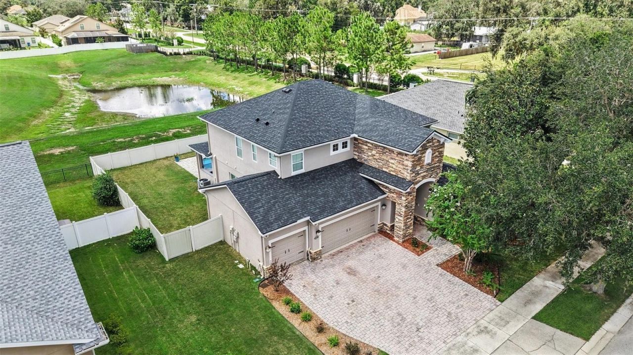
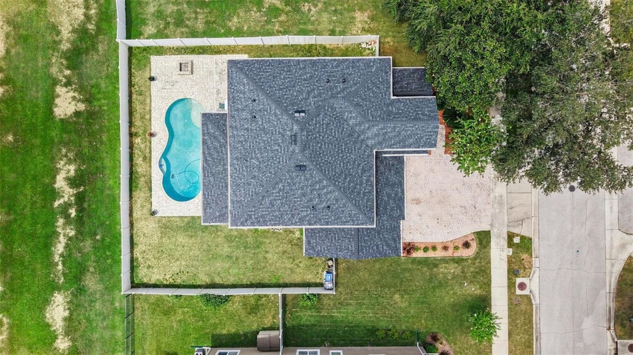
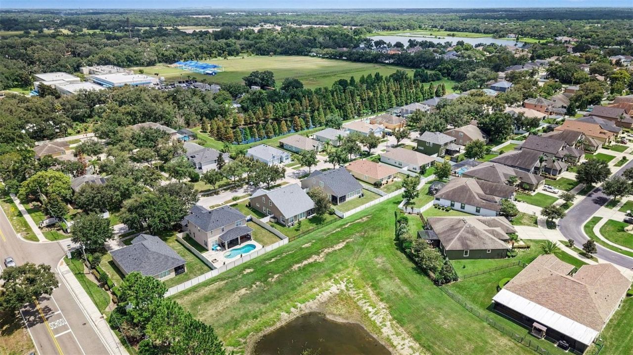
FORMER MODEL HOME WITH TUSCAN-INSPIRED ELEGANCE, BRAND-NEW 2026 ROOF, 2025 HVAC UNITS, PRIVATE POOL, OUTDOOR KITCHEN, 5 BEDROOMS, 3-CAR GARAGE & RESORT-STYLE BACKYARD! Welcome to this beautifully appointed residence in the desirable Fern Grove community, offering NO CDD FEES, VERY LOW HOA FEES, highly rated schools, and valuable recent updates including a brand-new roof installed in 2026 and both HVAC units replaced in 2025. A striking stone exterior and 8-foot leaded-glass front door create an ...

View More

Property Summary

MLS Number: A4703176
Status: Active
Days on Market: 1
Subdivision: FERN GROVE
County: Hillsborough
Bedrooms: 5
Total Square Feet: 2,792
Price Per Sq. Ft.: $233
New Constuction: No
Waterfront: No
Property Type: Residential - Single Family
Cooling: Central Air, Zoned
Fenced: Yes
Garage: 3 car attached
Heating: Central
Lot Size: 0.19 Acres
Roof Type: Shingle
Stories: 2.0
Year Built: 2008
Taxes: $6,082
HOA Y/N: Yes

Featured Amenities

Ceiling Fans(s)
Crown Molding
High Ceilings
Kitchen/Family Room Combo
Solid Wood Cabinets
Split Bedroom
Stone Counters
Walk-In Closet(s)

Property Details

Additional Rooms: Breakfast Room Separate, Inside Utility
Appliances: Dishwasher, Disposal, Electric Water Heater, Microwave, Range
Community Features: Deed Restrictions, Sidewalks
Days on Site: 1
Directions: I75 S to Hwy 60 East exit. Head east on 60 to right on S. Dover Rd. Turn left on Durant Rd. Fern Grove is approx. 1/4 mile east on Durant, house on right side.
Exterior: Block, Stone, Stucco
Outdoor Features: Balcony, French Doors, Outdoor Kitchen
Fencing: Fenced
Flood Zone Code: X
Flooring: Carpet, Ceramic Tile
Foundation: Slab
Home Warranty Y/N: No
Listing Terms: Cash, Conventional, FHA, VA Loan
Lot Dimensions: 0.19
Other Equipment: Irrigation Equipment
Other Structures: Outdoor Kitchen
Ownership: Fee Simple
Parking: Garage Door Opener
Parking Notes: Garage Door Opener
Patio/Porch: Covered, Deck, Patio, Porch
Pets Allowed: Yes
Pets Restrictions: CONTACT HOA/MANAGEMENT COMPANY TO CONFIRM ANY PET RESTRICTIONS.
Pool: Heated, In Ground
Property Attached Y/N: No
Property Sub-Type: Single Family Residence
Security: Smoke Detector(s)
Sewer: Public Sewer
Showing Instructions: ShowingTime
Special Sale Provisions: None
Swimming Pool: Yes
Utilities: Public
Water: Public
Water Access Y/N: No
Windows: Blinds, Thermal Windows
Zoning: PD
Construction: Block,Stone,Stucco

Room Sizes

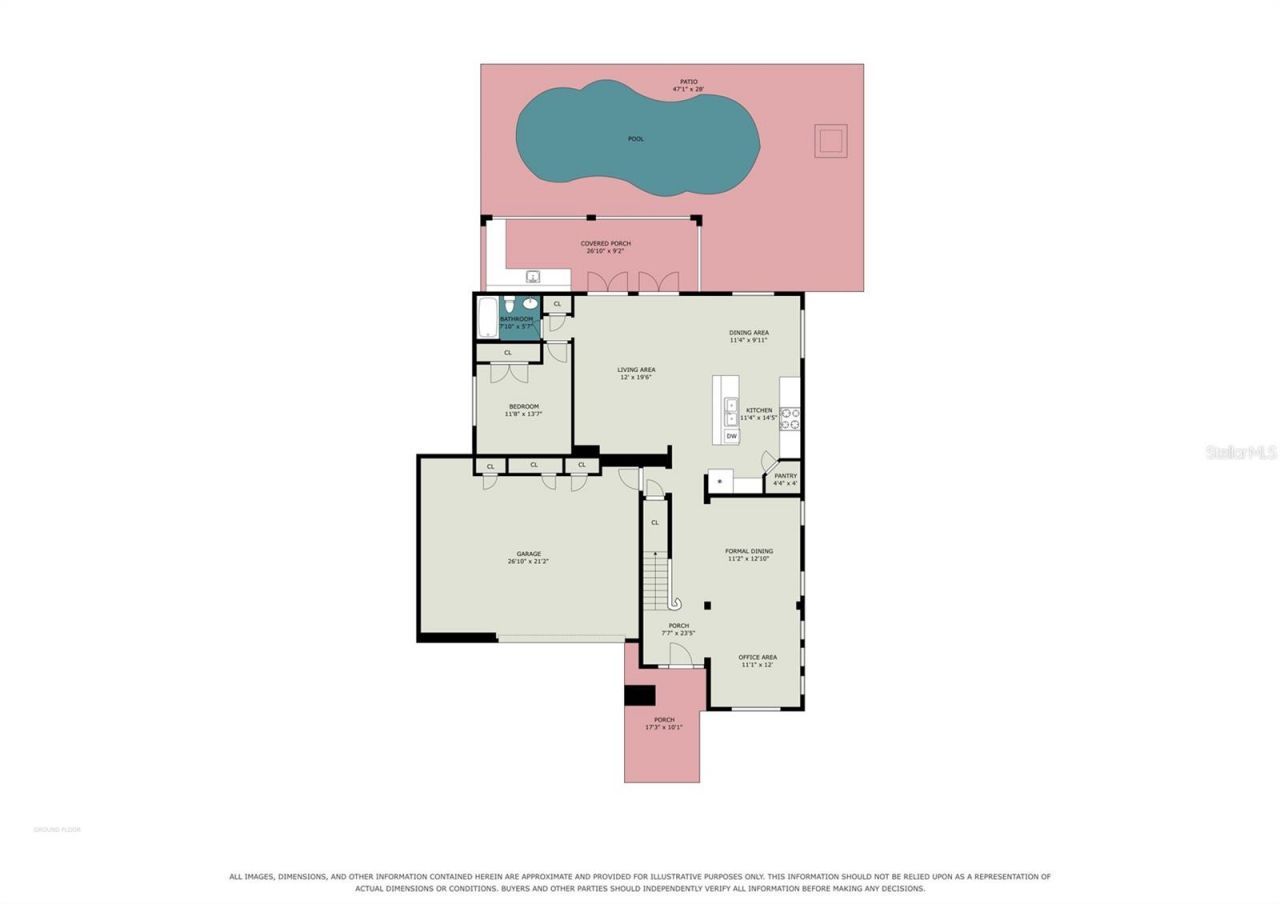
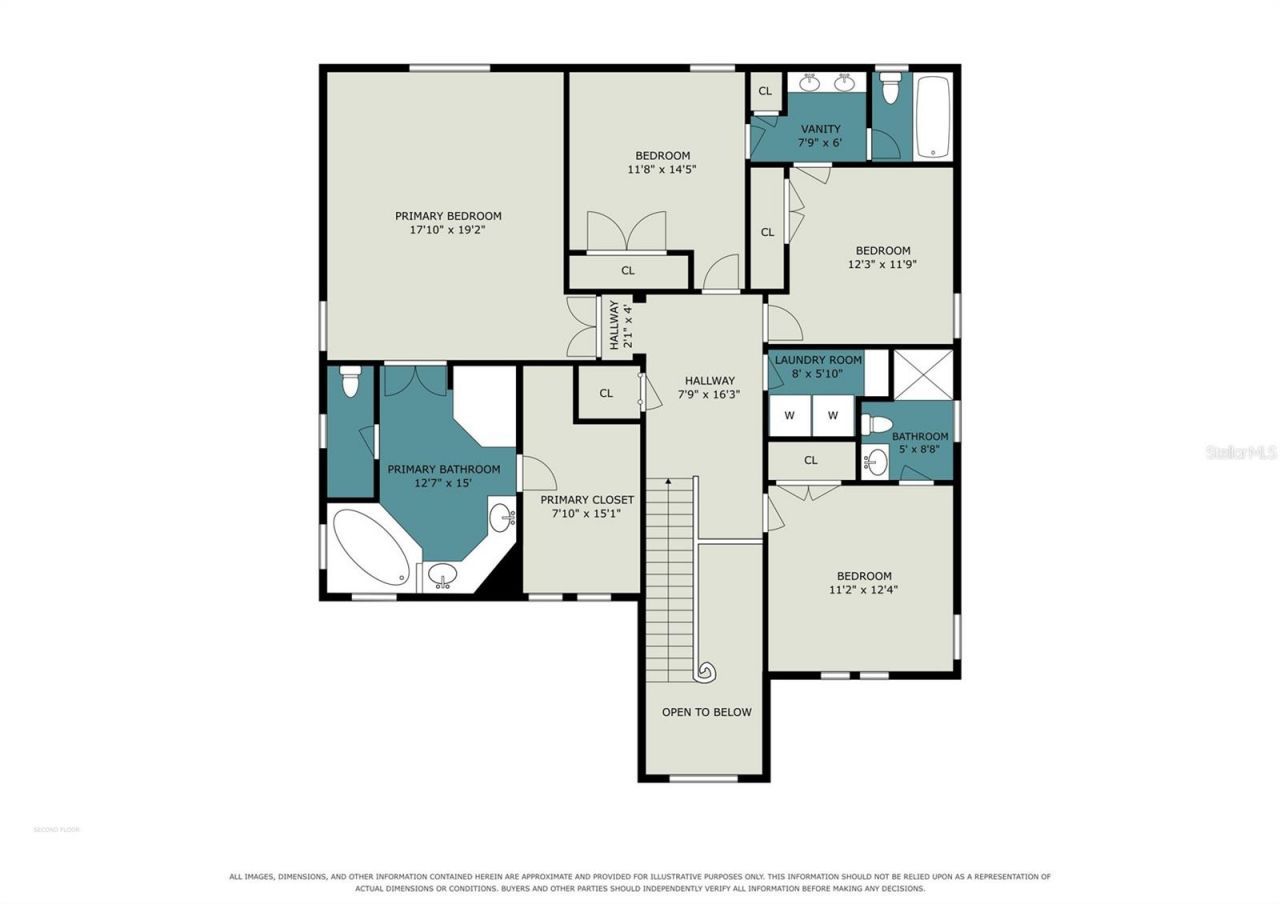
Primary Bedroom: 18x19.2
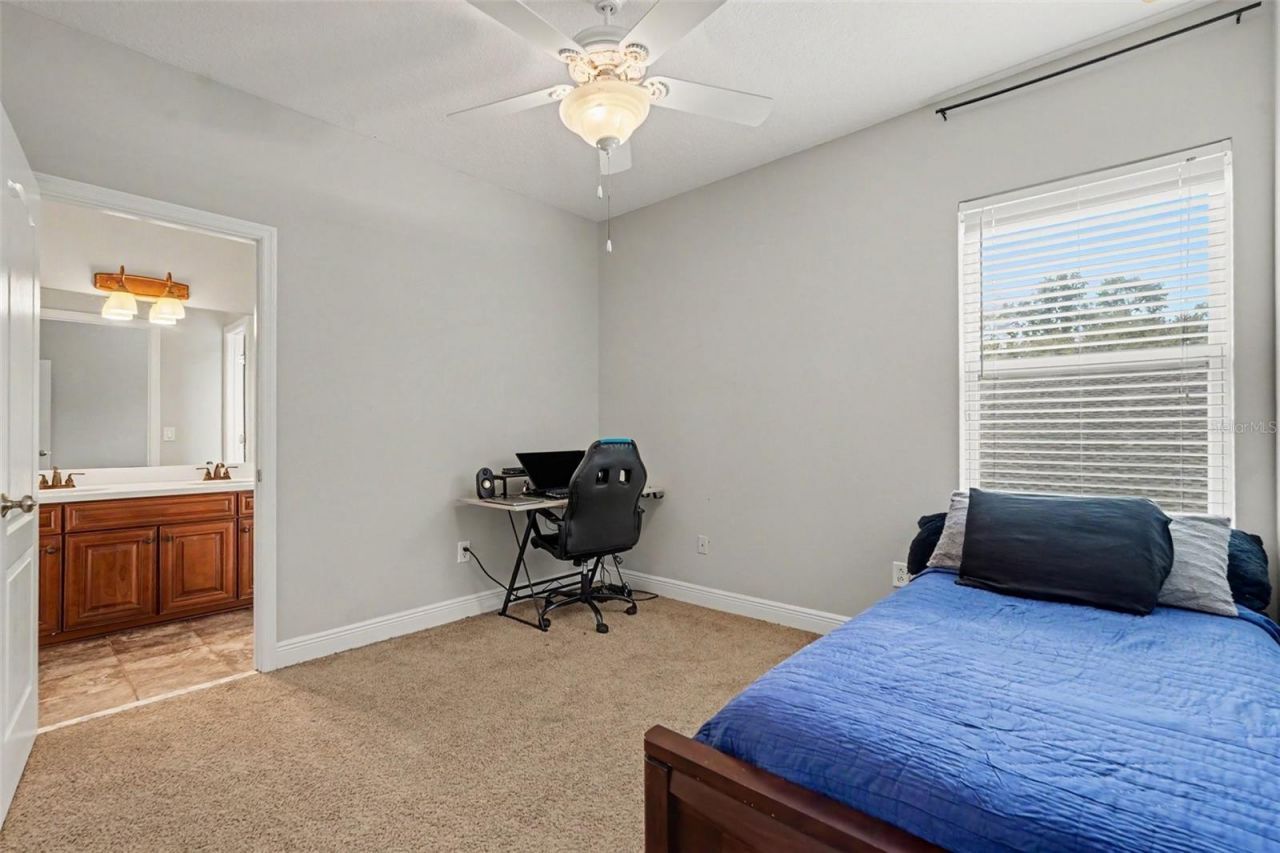
Bedroom 1: 11.8x13.7
Office: 11.1x12
Kitchen: 11.4x14.5
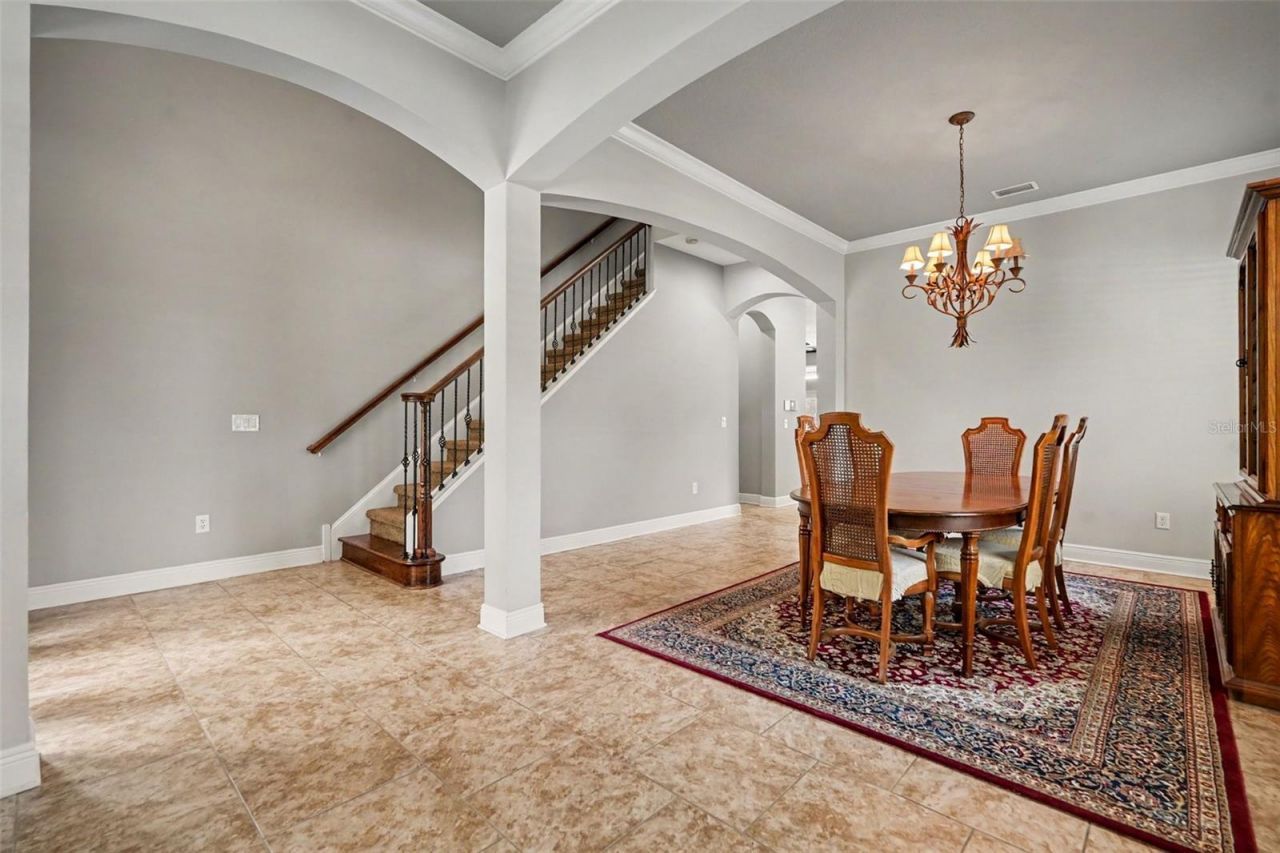
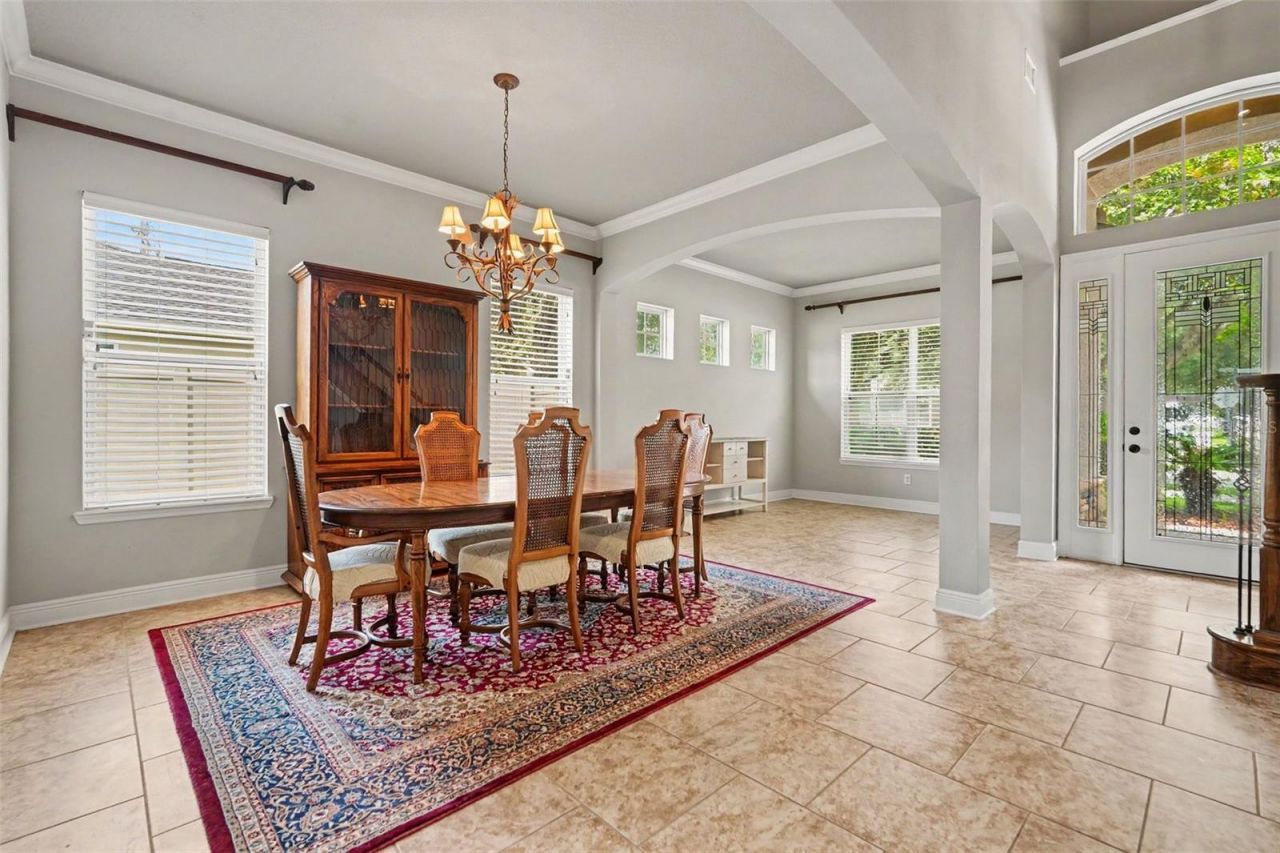
Dining Room: 11.4x10
Living Room: 12x19.6
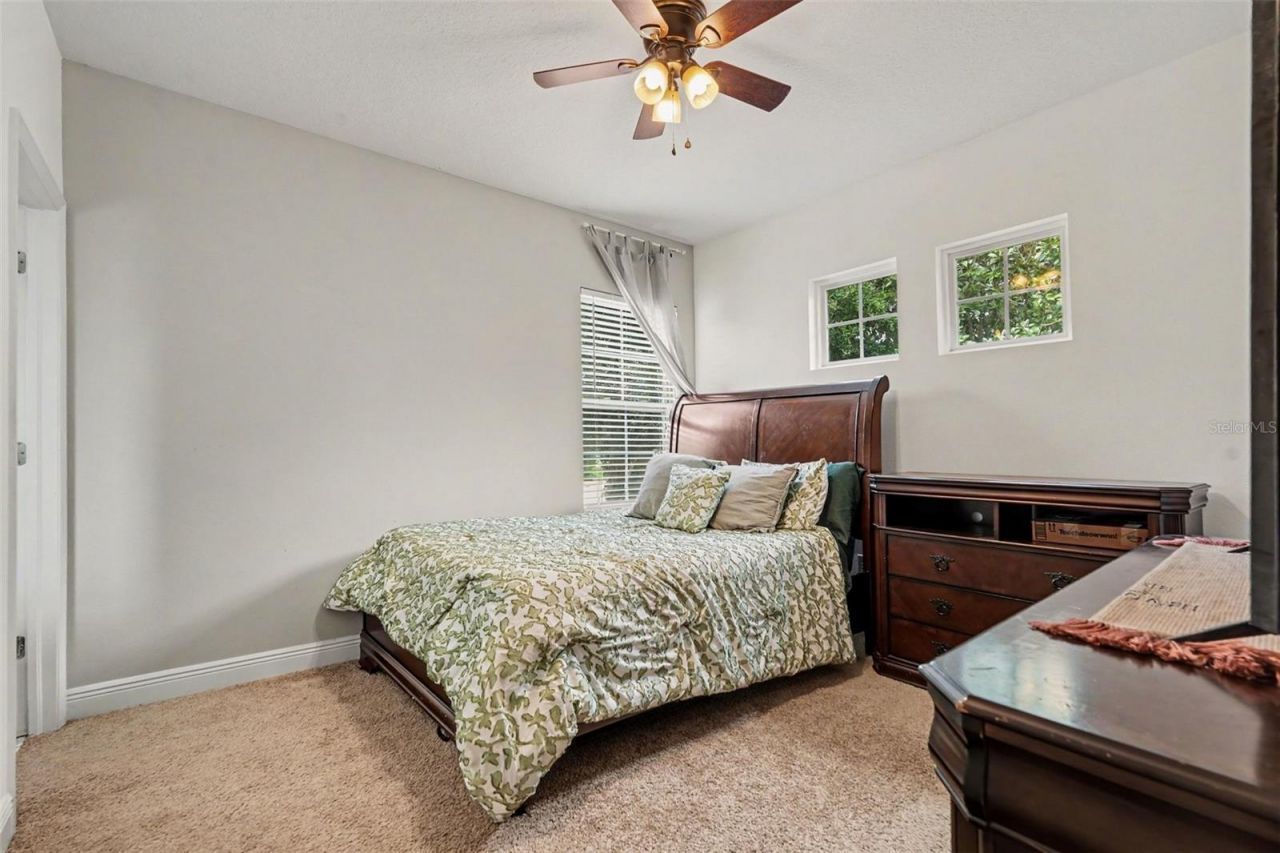
Bedroom 2: 11.8x14.5
Bedroom 3: 12.3x12
Bedroom 4: 11.2x12.4

Local Schools

High School: Durant-HB
Middle School: Mulrennan-HB
Elementary School: Nelson-HB

Neighborhood Information

Neighborhood Map

Neighborhood Hero

Neighborhood Highlights

Neighborhood Characteristics

Neighborhood Schools

Courtesy of

Agency Name: EXP REALTY, LLC
Agency Contact: 941-462-3321
Agent Name: Jennifer Kenna

agent picture

Presented by

Agent Name: Nick Khoury
Agent Phone: 954.444.7393
Agency Title: The Keyes Company
Request Info

IDX logo

Nick Khoury
keyes.com
Agent Cell:
954.444.7393
Office Phone:
954.444.7393

Mortgage Calculator

%
years/fixed
yearly
yearly (est.)

Estimated Payment

$ 3,888.01 Principal & Interest $3,191.59 Property Tax $506.83 Homeowner's Insurance $189.58
Mortgage Logo

Login to My Keyes Account


