
100 Keyes, 1926 - 2026
SIGN UP Login/Register
26 Franklin Court S, Unit B, Saint Petersburg, FL 33711 Photo
New - 39 Hours Ago
Pending
26 Franklin Court S, Unit B, Saint Petersburg, FL 33711 Photo
New - 39 Hours Ago
Pending

1 Photos

26 Franklin Court S, B St Petersburg, FL 33711
$1,350,000
  • Beds
    3
  • Baths
    2 full
  • Total Square Feet
    2,334
  • Lot Size
    0.08 acre(s)

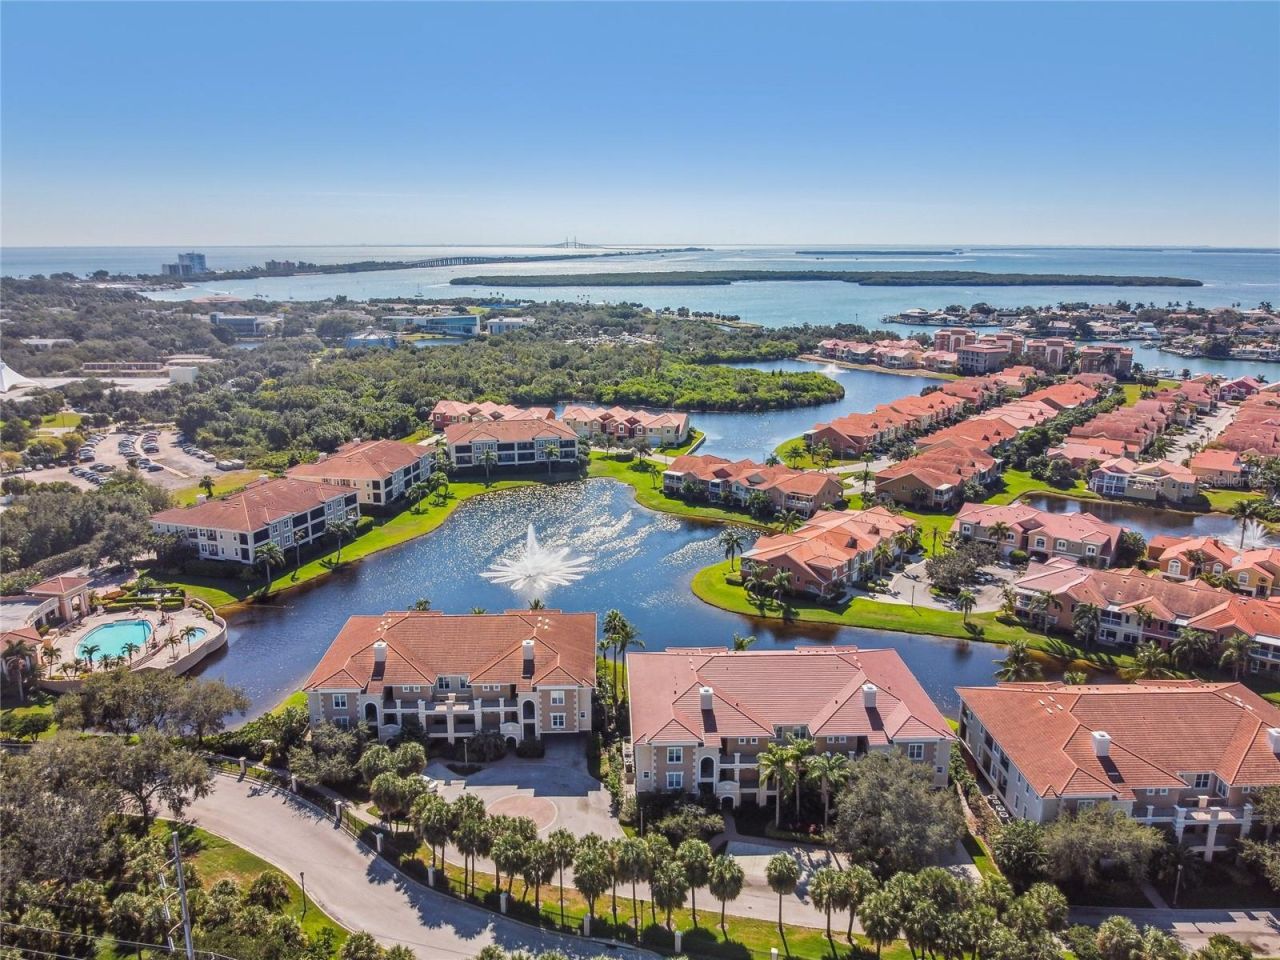
Located in the gated Marina Bay community, this beautifully upgraded 2,334-square-foot Lido Grande residence offers three bedrooms, two bathrooms, and spacious single-level living with a private elevator. Features include soaring ceilings, an open floor plan, a custom fireplace and entertainment wall, a well-appointed kitchen, and a luxurious primary suite with custom closets and an updated shower. An oversized four-car garage, 22kW natural gas generator, impact-rated windows and doors, and FORT...

View More

Property Summary

MLS Number: TB8568699
Status: Pending
Days on Market: 1
Subdivision: MARINA BAY GARDEN VILLAS
County: Pinellas
Bedrooms: 3
Total Square Feet: 2,334
Price Per Sq. Ft.: $578
Style: Mediterranean
New Construction: No
Waterfront: No
Property Type: Residential - Townhouse
Cooling: Central Air
Garage: 4 car attached
Heating: Central, Electric
Lot Size: 0.08 Acres
Roof Type: Tile
Stories: 2.0
Year Built: 2020
Taxes: $14,014
HOA Y/N: Yes

Featured Amenities

Ceiling Fans(s)
Crown Molding
Eat-in Kitchen
Elevator
High Ceilings
In Wall Pest System
Open Floorplan
Primary Bedroom Main Floor
Solid Surface Counters
Solid Wood Cabinets
Tray Ceiling(s)
Vaulted Ceiling(s)
Walk-In Closet(s)
Window Treatments
Clubhouse
Fitness Center
Gated
Pool
Recreation Facilities
Spa/Hot Tub

Property Details

Additional Rooms: Great Room
Appliances: Built-In Oven, Convection Oven, Cooktop, Dishwasher, Disposal, Dryer, Exhaust Fan, Freezer, Gas Water Heater, Ice Maker, Microwave, Range, Range Hood, Refrigerator, Washer
Body of Water: BOCA CIEGA BAY
Community Features: Association Recreation - Lease, Clubhouse, Deed Restrictions, Fitness Center, Gated Community - Guard, Irrigation-Reclaimed Water, Pool, Street Lights
Days on Site: 1
Directions: I-275 to Pinellas Bayway, Exit 17-St Pete Beach/Pinellas Bayway, left on Landings Drive (first left after Eckerd College entrance, before toll booths). Right on Harbor Way N, left on Academy Way, left on Crescent Place, left on College Avenue, right on Fr
Disaster Mitigation: Above Flood Plain, Fire Resistant Exterior, Hurricane Shutters/Windows
Exterior: Block, Stucco
Outdoor Features: Balcony, Lighting
Fireplace: Decorative, Electric, Living Room
Fireplace Y/N: Yes
Flood Zone Code: AE
Flooring: Other
Foundation: Slab
Home Style: Mediterranean
Home Warranty Y/N: No
Hot Tub: Yes
Listing Terms: Cash, Conventional
Lot: Flood Insurance Required, FloodZone, City Limits, Landscaped, Near Marina
Lot Dimensions: 0.08
Other Equipment: Irrigation Equipment, Generator
Ownership: Fee Simple
Parking: Boat, Driveway, Electric Vehicle Charging Station(s), Garage Door Opener, Golf Cart Parking, Oversized, Basement
Parking Notes: Boat, Driveway, Electric Vehicle Charging Station(s)
Patio/Porch: Covered, Patio, Rear Porch, Screened
Pets Allowed: Yes
Pets Restrictions: See HOA documents for pet restrictions.
Property Attached Y/N: Yes
Property Sub-Type: Townhouse
Security: Gated Community, Security Gate
Sewer: Public Sewer
Showing Instructions: 24 Hour Notice, Appointment Only, Call Listing Agent
Spa: Above Ground
Special Sale Provisions: None
Special View Info: Water
Utilities: Cable Connected, Electricity Connected, Natural Gas Connected, Phone Available, Sewer Connected, Sprinkler Recycled, Water Connected
Vegetation: Trees/Landscaped
Water: Public
Water Access: Bay/Harbor, Marina
Water Access Y/N: Yes
Waterfront Features: Bridges - No Fixed Bridges, Fishing Pier, Minimum Wake Zone, Riprap, Sailboat Water, Seawall - Concrete
Windows: Shades, Window Treatments
Construction: Block,Stucco

Room Sizes

Primary Bedroom: 16x15
Bathroom 1: 13x11
Bathroom 2: 13x10
Dining Room: 12x10
Living Room: 23x17
Kitchen: 17x9
Laundry: 8x7
Balcony/Porch/Lanai: 14x12
Balcony/Porch/Lanai: 23x10

Location

Courtesy of

Agency Name: DOUGLAS ELLIMAN
Agency Contact: 727-698-5708
Agent Name: Kara Brooks

agent picture

Presented by

Agent Name: Nick Khoury
Agent Phone: 954.444.7393
Agency Title: The Keyes Company
Request Info

IDX logo

Nick Khoury
keyes.com
Agent Cell:
954.444.7393
Office Phone:
954.444.7393

Mortgage Calculator

%
years/fixed
yearly
yearly (est.)

Estimated Payment

$ 8,190.27 Principal & Interest $6,628.69 Property Tax $1,167.83 Homeowner's Insurance $393.75
Mortgage Logo

Login to My Keyes Account


