
100 Keyes, 1926 - 2026
SIGN UP Login/Register
2548 Laurel Glen Drive, Lakeland, FL 33803 Photo
Pending
2548 Laurel Glen Drive, Lakeland, FL 33803 Photo
Pending
2548 Laurel Glen Drive, Lakeland, FL 33803 Photo

48 Photos

2548 Laurel Glen Drive Lakeland, FL 33803
$839,000
  • Beds
    4
  • Baths
    3 full
  • Total Square Feet
    2,791
  • Lot Size
    0.16 acre(s)

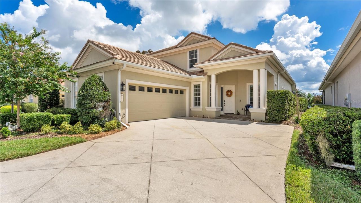
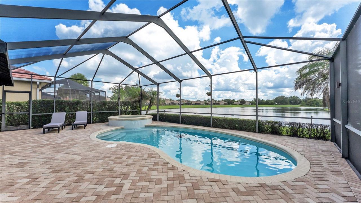
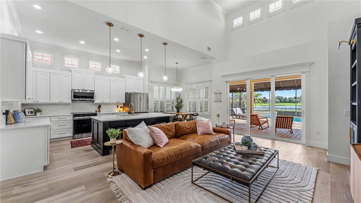
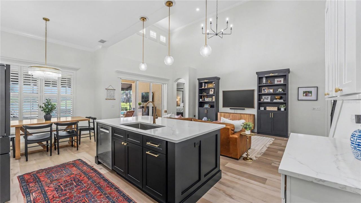
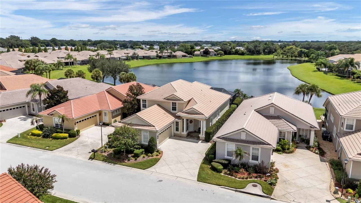
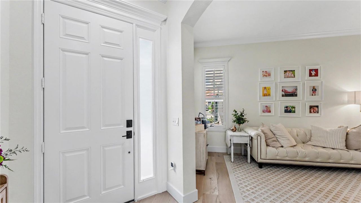
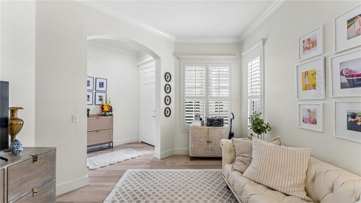
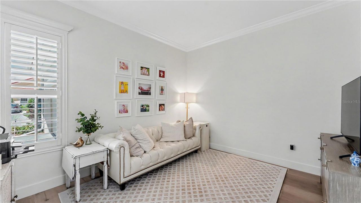
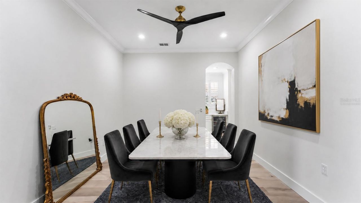
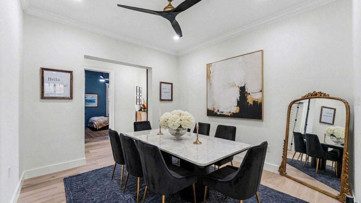
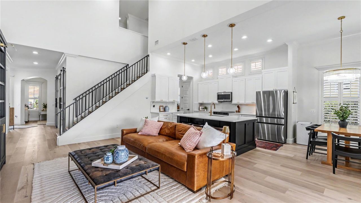
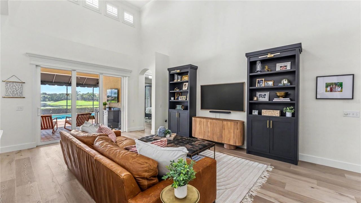
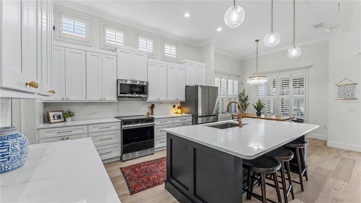
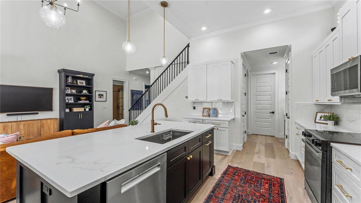
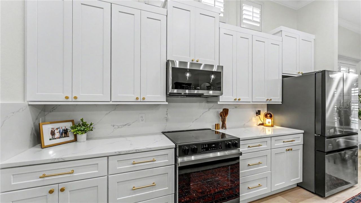
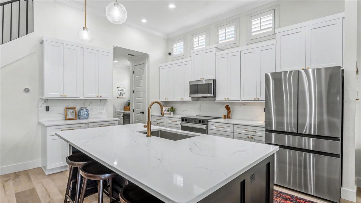
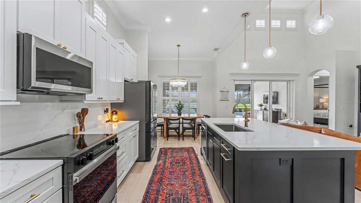
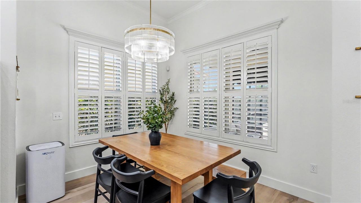
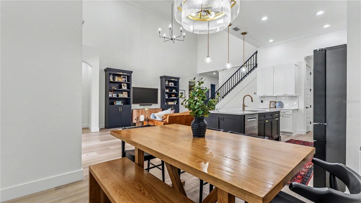
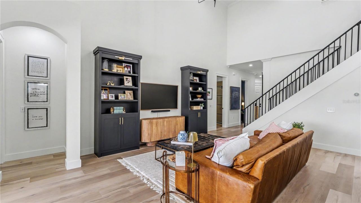
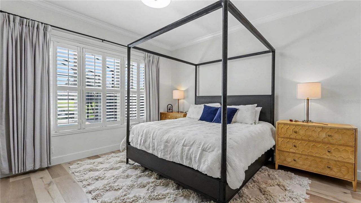
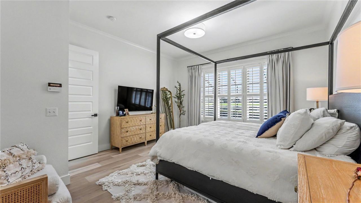
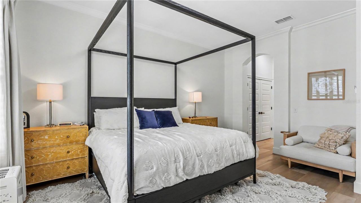
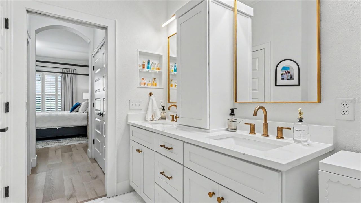
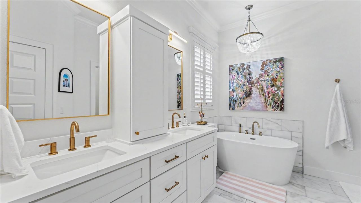
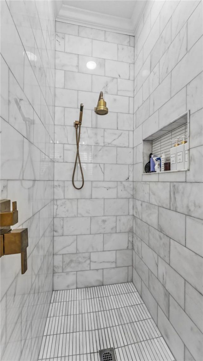
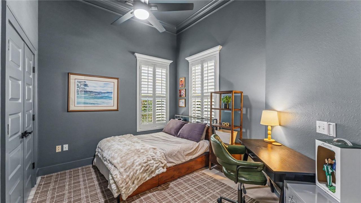
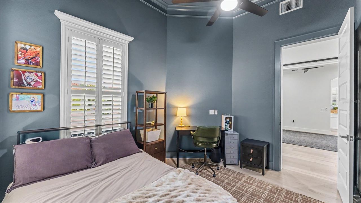
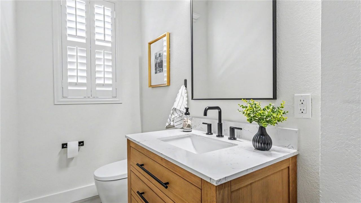
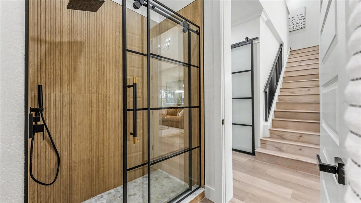
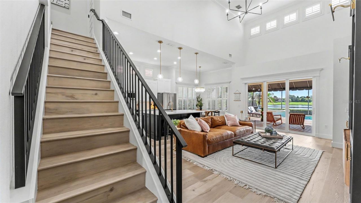
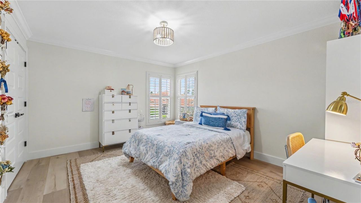
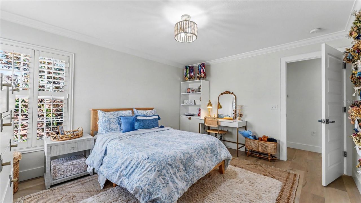
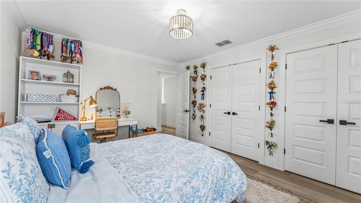
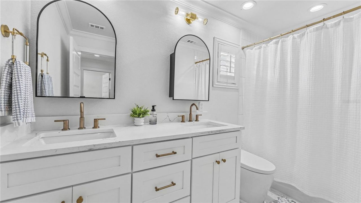
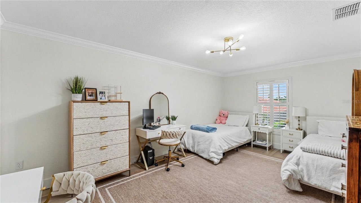
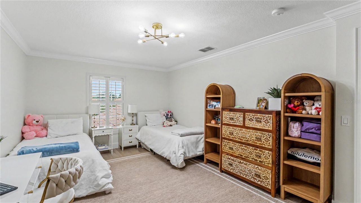
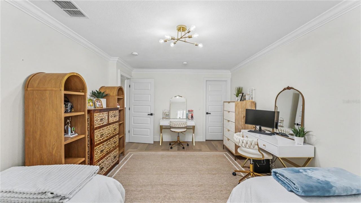
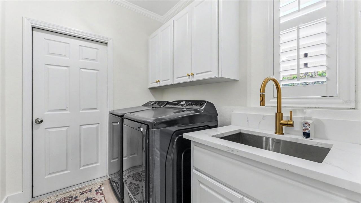
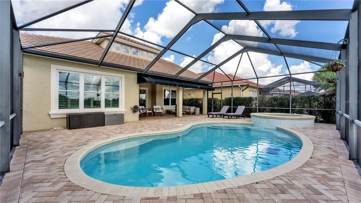
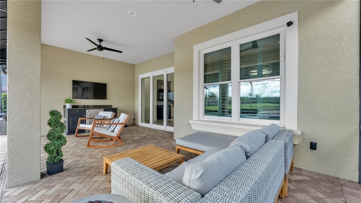
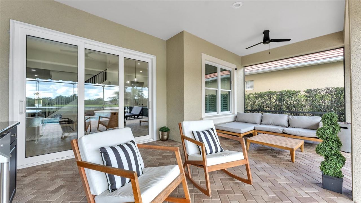
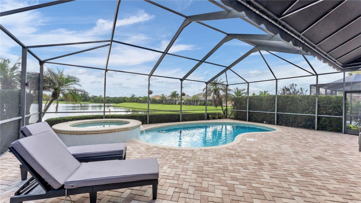
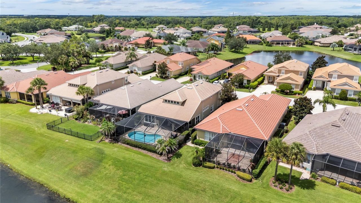
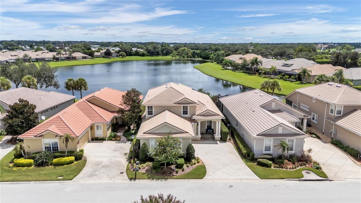
Under contract-accepting backup offers. Virtually Staged. A RARE opportunity to own a tastefully remodeled, 4 bedroom, waterfront, POOL home in the Laurel Glen section of Grasslands. You will be impressed by the level of quality, attention to detail, and attractive finishes throughout this incredible luxury home. Beautiful wood-look flooring creates a cohesive and crisp presentation throughout, while fresh paint, plantation shutters, crown molding, and updated fixtures, doors and hardware elevat...

View More

Property Summary

MLS Number: L4964848
Status: Pending
Days on Market: 27
Subdivision: LAUREL GLEN
County: Polk
Bedrooms: 4
Total Square Feet: 2,791
Price Per Sq. Ft.: $301
Style: Contemporary
New Construction: No
Waterfront: Yes
Property Type: Residential - Single Family
Cooling: Central Air
Garage: 2 car attached
Heating: Central
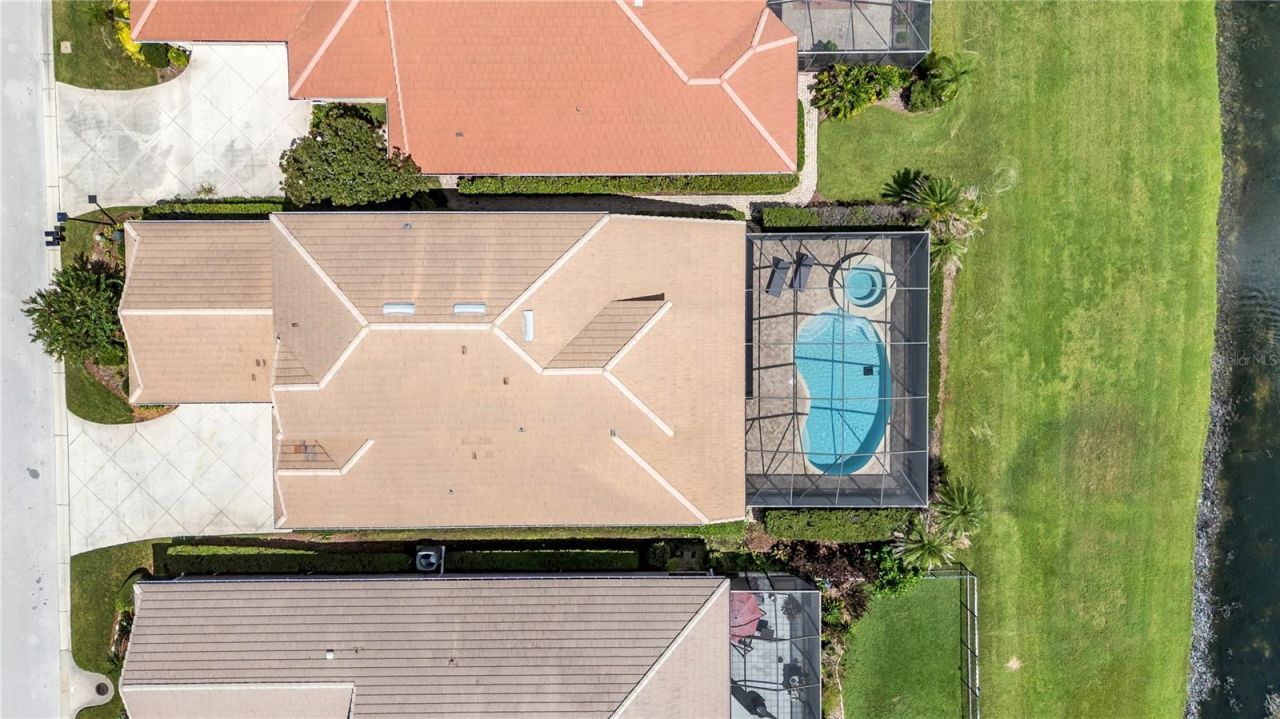
Lot Size: 0.16 Acres
Roof Type: Tile
Stories: 2.0
Year Built: 2005
Taxes: $6,093
HOA Y/N: Yes

Featured Amenities

Crown Molding
Dry Bar
Eat-in Kitchen
High Ceilings
Kitchen/Family Room Combo
Open Floorplan
Primary Bedroom Main Floor
Stone Counters
Walk-In Closet(s)

Property Details

Additional Rooms: Inside Utility
Appliances: Dishwasher, Disposal, Microwave, Refrigerator, Tankless Water Heater, Wine Refrigerator
Community Features: Deed Restrictions, Gated Community - Guard, Golf Carts OK, Golf, No Truck/RV/Motorcycle Parking, Special Community Restrictions, Street Lights
Days on Site: 27
Directions: Harden Blvd to west on Grasslands Blvd. Once through the gate (drivers will be required to present ID), proceed straight past pool/tennis complex to traffic circle. Take the first right onto Laurel Glen Drive and the property will be on your right.
Exterior: Block, Stucco
Outdoor Features: Lighting, Sidewalk
Flood Zone Code: X
Flooring: Luxury Vinyl, Marble, Tile
Foundation: Other
Frontage Pond: 51
Home Style: Contemporary
Home Warranty Y/N: No
Listing Terms: Cash, Conventional, FHA, VA Loan
Lot: City Limits, Landscaped, Level, Near Golf Course, Sidewalk, Paved
Lot Dimensions: 0.16
Number of Pets: 2
Other Equipment: Irrigation Equipment
Ownership: Fee Simple
Parking: Driveway
Parking Notes: Driveway
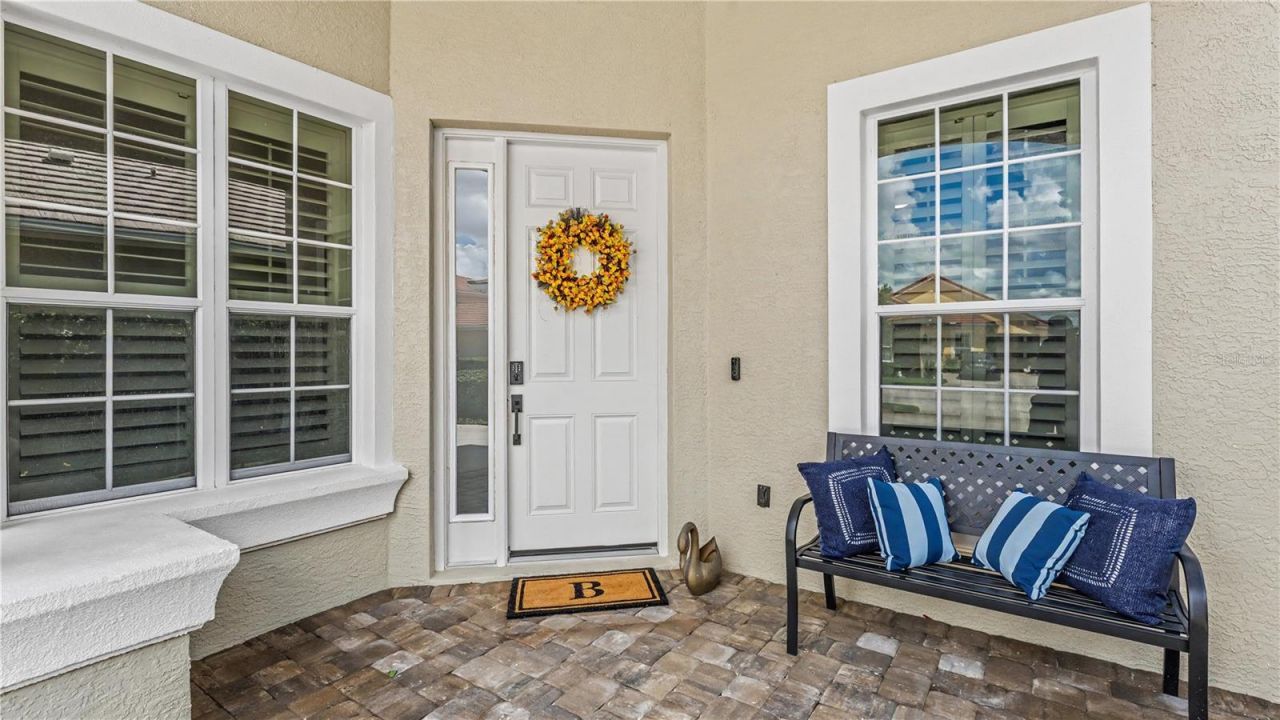
Patio/Porch: Covered, Front Porch, Rear Porch, Screened
Pets Allowed: Yes
Pets Restrictions: HOA Approval is required for more than 2 animals. Only household pets are permitted. Homeowners must clean up after their animals and must keep them on a leash outside of the home. Buyer and/or buyers agent to verify all pet restrictions with HOA.
Pool: Gunite, Heated, In Ground, Screen Enclosure
Property Attached Y/N: No
Property Sub-Type: Single Family Residence
Sewer: Public Sewer
Showing Instructions: Appointment Only, ShowingTime
Spa: In Ground
Special Sale Provisions: None
Swimming Pool: Yes
Utilities: BB/HS Internet Available, Cable Available, Electricity Connected, Sewer Connected, Water Connected
Vegetation: Mature Landscaping
Water: Public
Water Access Y/N: No
Waterfront Features: Pond
Water View: Pond
Windows: Shutters
Construction: Block,Stucco

Room Sizes

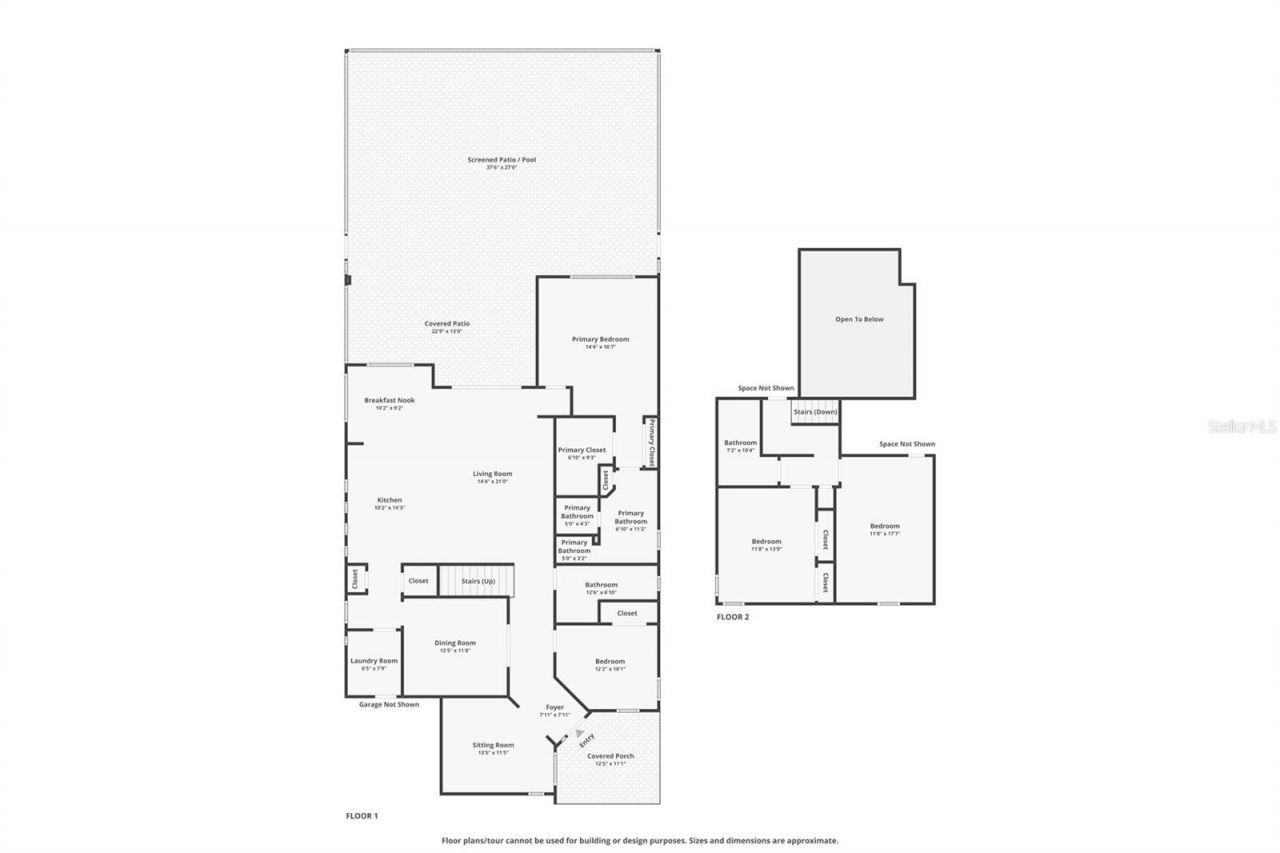
Family Room: 21x15
Kitchen: 15x11
Dinette: 11x10
Dining Room: 13x12
Living Room: 14x12
Primary Bedroom: 17x15
Bedroom 2: 13x11
Bedroom 3: 18x12
Utility Room: 14x12

Local Schools

High School: Kathleen High
Middle School: Sleepy Hill Middle
Elementary School: Dixieland Elem

Neighborhood Information

Neighborhood Map

Neighborhood Hero

Neighborhood Highlights

Neighborhood Characteristics

Neighborhood Schools

Courtesy of

Agency Name: KELLER WILLIAMS REALTY
Agency Contact: 863-577-1234
Agent Name: Christine Ehlenbeck

agent picture

Presented by

Agent Name: Nick Khoury
Agent Phone: 954.444.7393
Agency Title: The Keyes Company
Request Info

IDX logo

Nick Khoury
keyes.com
Agent Cell:
954.444.7393
Office Phone:
954.444.7393

Mortgage Calculator

%
years/fixed
yearly
yearly (est.)

Estimated Payment

$ 4,872.06 Principal & Interest $4,119.61 Property Tax $507.75 Homeowner's Insurance $244.71
Mortgage Logo

Login to My Keyes Account


