
100 Keyes, 1926 - 2026
SIGN UP Login/Register
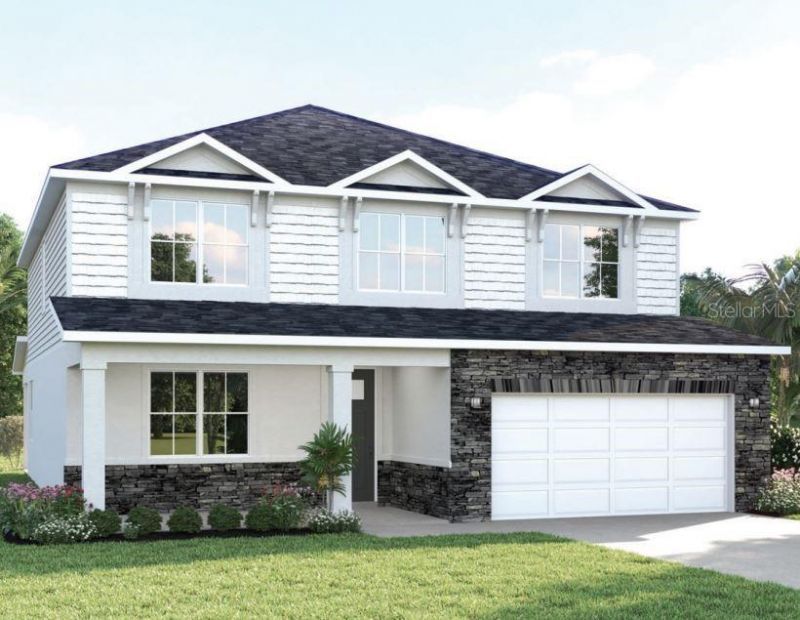
2538 Nilgiri Street Nw, Palm Bay, FL 32907 Photo
Pending
2538 Nilgiri Street Nw, Palm Bay, FL 32907 Photo
Pending

1 Photos

2538 Nilgiri Street Nw Palm Bay, FL 32907
$496,385
  • Beds
    5
  • Baths
    3 full
  • Total Square Feet
    3,029
  • Lot Size
    0.22 acre(s)

Welcome to the Laguna, where style meets everyday living with a smile! This two-story showstopper proves that practical can still be fabulous, starting with an 11' kitchen island, you'll have space for both cooking and homework supervision. The open-concept main level, with its 9' ceilings flow effortlessly from the family room to the kitchen and dining area. The first-floor bedroom suite offers a private retreat for guests. The owner's suite is your personal getaway, complete with dual walk-in ...

View More

Property Summary

MLS Number: W7881247
Status: Pending
Days on Market: 304
Subdivision: MALABAR SPRINGS
County: Brevard
Bedrooms: 5
Total Square Feet: 3,029
Price Per Sq. Ft.: $164
New Construction: Yes
Waterfront: No
Property Type: Residential - Single Family
Cooling: Central Air
Garage: 2 car attached
Heating: Central
Lot Size: 0.22 Acres
Roof Type: Shingle
Stories: 2.0
Year Built: 2026
HOA Y/N: Yes

Featured Amenities

Crown Molding
Eat-in Kitchen
Kitchen/Family Room Combo
PrimaryBedroom Upstairs
Stone Counters
Thermostat
Tray Ceiling(s)
Walk-In Closet(s)
Park
Playground

Property Details

Additional Rooms: Den/Library/Office, Inside Utility, Loft
Appliances: Dishwasher, Disposal, Electric Water Heater, Microwave, Range
Builder: RYAN HOMES
Community Features: Association Recreation - Owned, Park, Playground, Pool
Days on Site: 304
Directions: St. John's Heritage Parkway to the light at Malabar next to the brand new Publix, turn right on Malabar Rd, go past Heritage High School and the community is on the right, turn right into the community and drive straight until you see the model homes.
Disaster Mitigation: Above Flood Plain, Fire/Smoke Detection Integration
Energy Efficient: Appliances, HVAC, Lighting, Thermostat, Windows
Exterior: Block, Stucco, Frame
Outdoor Features: Hurricane Shutters
Flood Zone Code: X
Flooring: Carpet, Ceramic Tile, Concrete, Luxury Vinyl
Foundation: Slab
Garage Dimensions: 19x21
Home Warranty Y/N: Yes
Listing Terms: Cash, Conventional, FHA, VA Loan
Lot: Corner Lot, Sidewalk, Paved
Lot Dimensions: 0.22
Model: LAGUNA
Number of Pets: 3
Other Equipment: Irrigation Equipment
Ownership: Fee Simple
Parking: Driveway, Garage Door Opener
Parking Notes: Driveway, Garage Door Opener
Patio/Porch: Covered, Patio
Pets Allowed: Number Limit
Pets Restrictions: Leash Law
Pool: Child Safety Fence, Gunite, In Ground, Other
Property Attached Y/N: No
Property Sub-Type: Single Family Residence
Security: Smoke Detector(s)
Sewer: Public Sewer
Showing Instructions: Appointment Only, Call Listing Agent, Call Listing Office, Other, See Remarks
Special Sale Provisions: None
Utilities: BB/HS Internet Available, Cable Available
Water: Public
Water Access Y/N: No
Windows: ENERGY STAR Qualified Windows, Shades
Zoning: 00
Construction: Block,Stucco,Frame

Room Sizes

Great Room: 14x20
Kitchen: 13x17
Dining Room: 12x11
Primary Bedroom: 18x14
Bedroom 2: 12x12
Bedroom 3: 13x11
Bedroom 4: 12x11
Bedroom 5: 11x11
Den: 13x12
Loft: 14x17
Balcony/Porch/Lanai: 32x10

Neighborhood Information

Neighborhood Map

Neighborhood Hero

Neighborhood Highlights

Neighborhood Characteristics

Neighborhood Schools

Courtesy of

Agency Name: MALTBIE REALTY GROUP
Agency Contact: 813-819-5255
Agent Name: Bill Maltbie

agent picture

Presented by

Agent Name: Nick Khoury
Agent Phone: 954.444.7393
Agency Title: The Keyes Company
Request Info

IDX logo

Nick Khoury
keyes.com
Agent Cell:
954.444.7393
Office Phone:
954.444.7393

Mortgage Calculator

%
years/fixed
yearly
yearly (est.)

Estimated Payment

$ 2,582.10 Principal & Interest $2,437.32 Property Tax (data not provided by mls) $0.00 Homeowner's Insurance $144.78
Mortgage Logo

Login to My Keyes Account


