
100 Keyes, 1926 - 2026
SIGN UP Login/Register
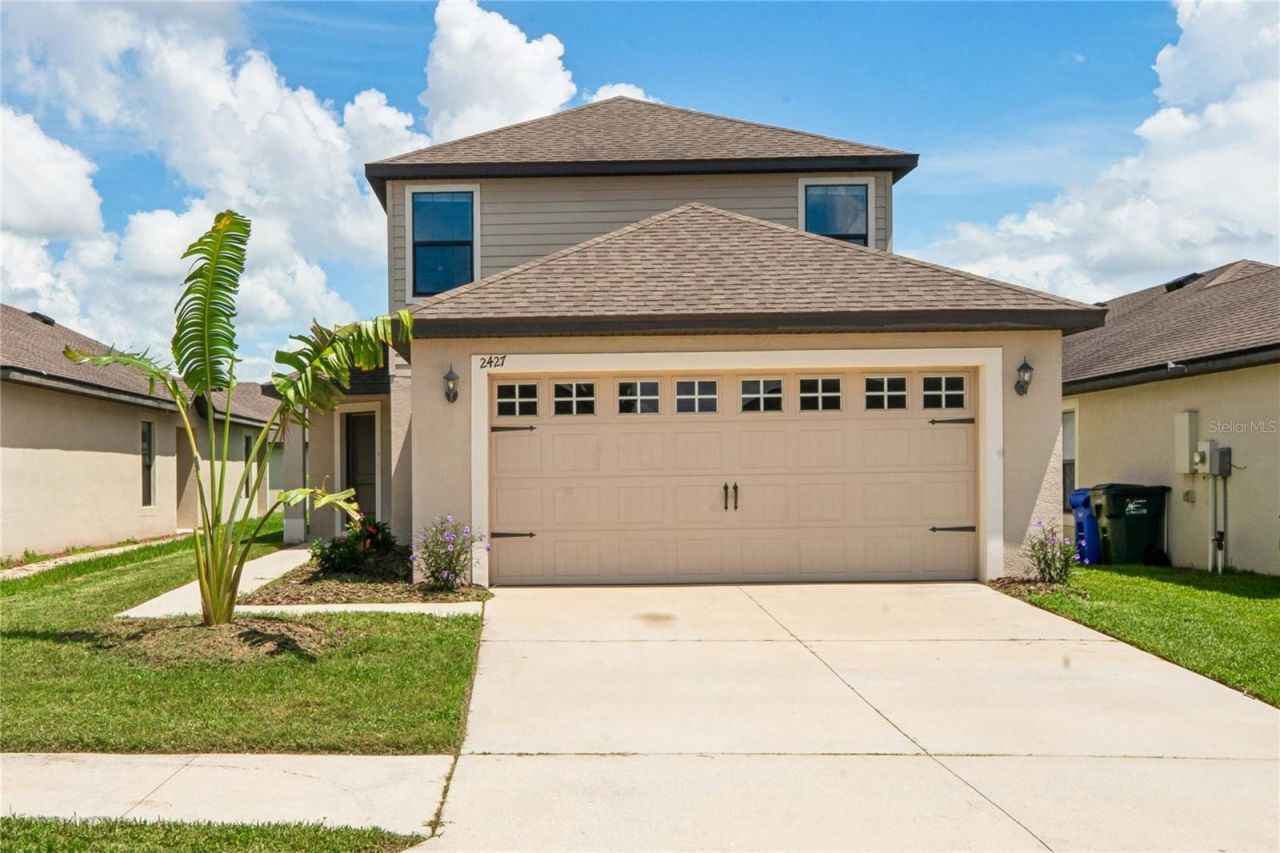
2427 Caspian Drive, Lakeland, FL 33805 Photo

24 Total Photos [Click to View All]

2427 Caspian Drive Lakeland, FL 33805
$345,000
  • Beds
    5
  • Baths
    3 full
  • Total Square Feet
    2,346
  • Lot Size
    0.13 acre(s)

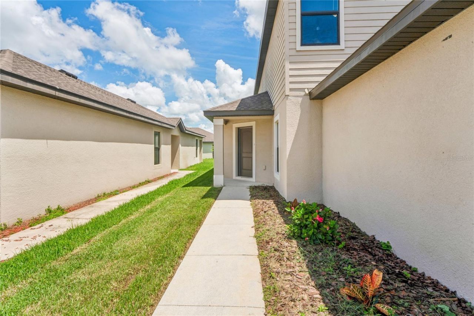
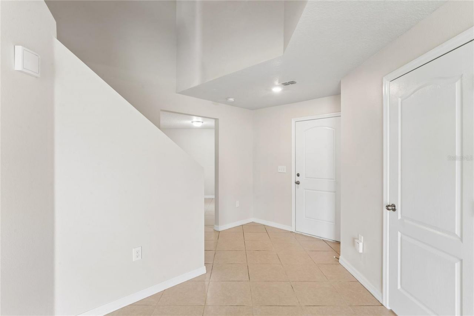
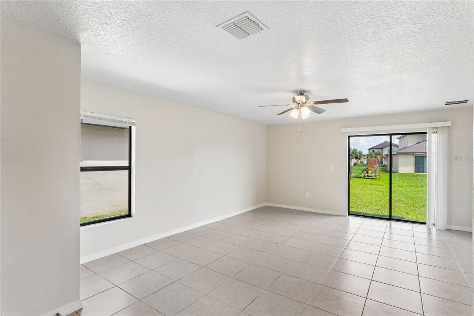
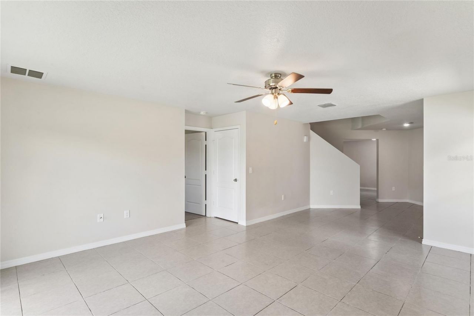
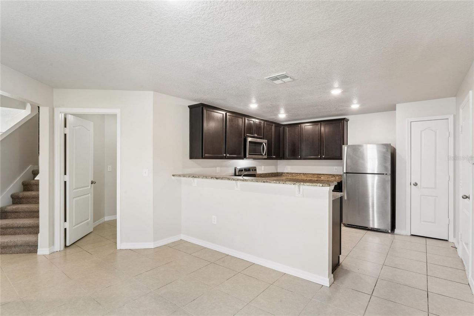
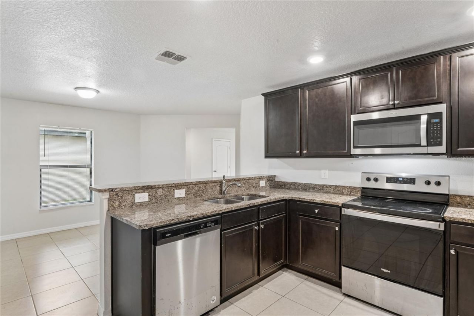
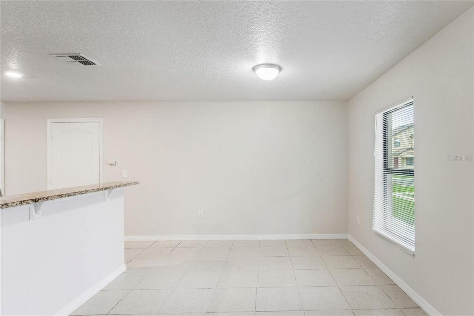
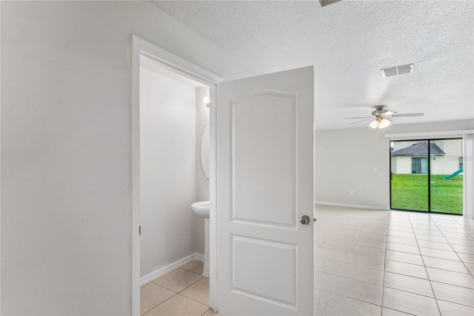
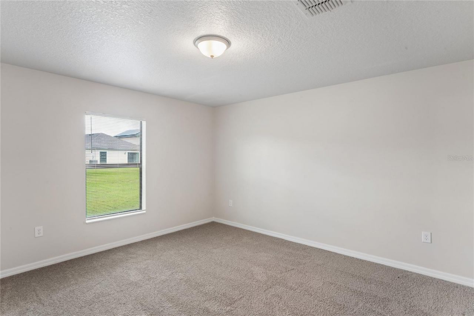
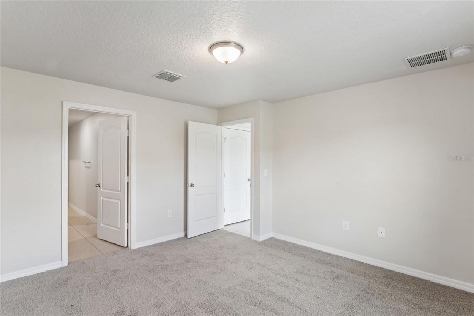
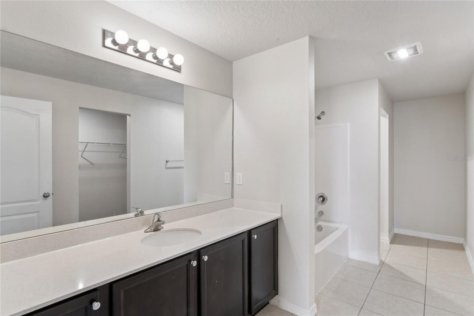
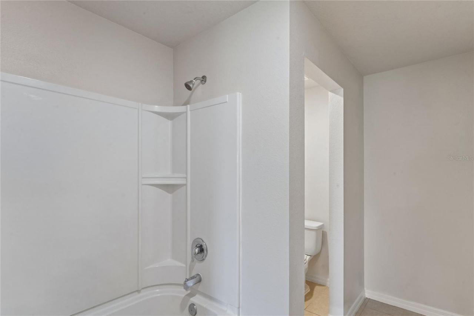
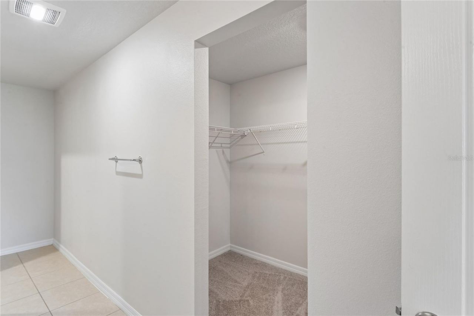
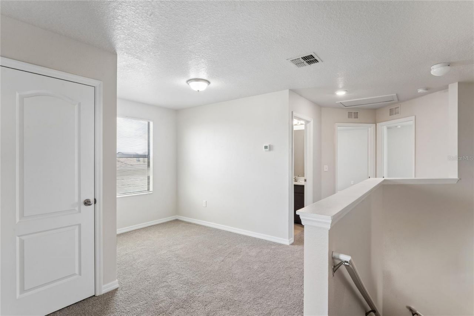
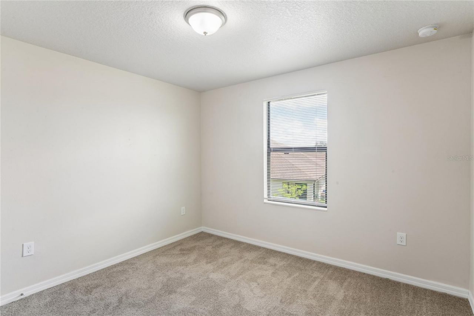
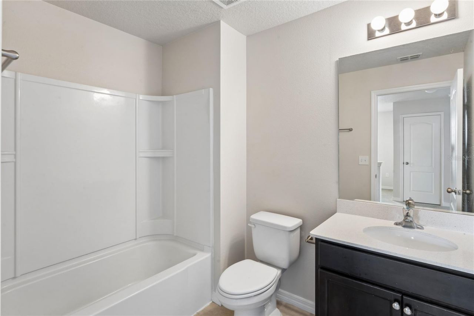
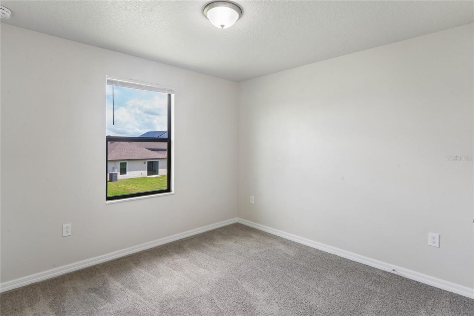
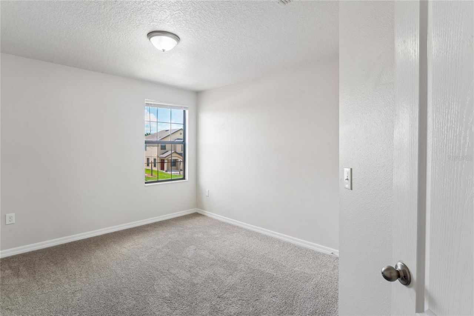
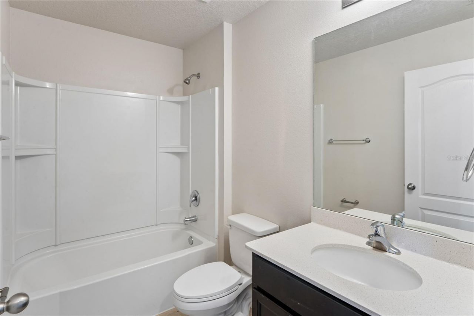
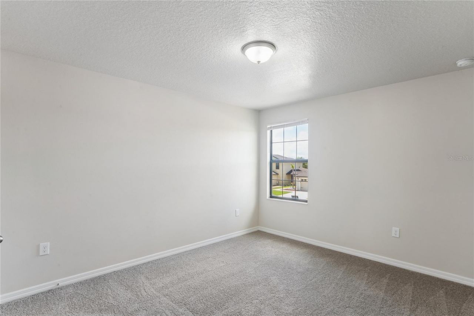
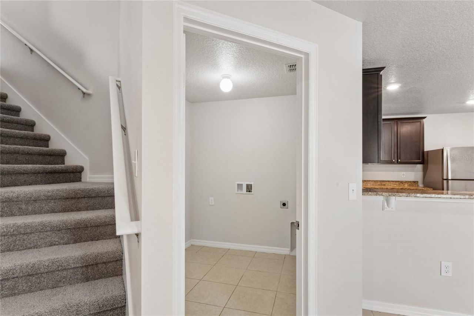
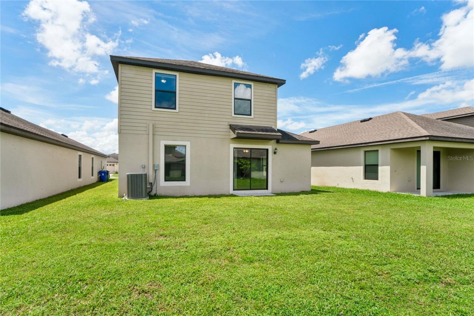
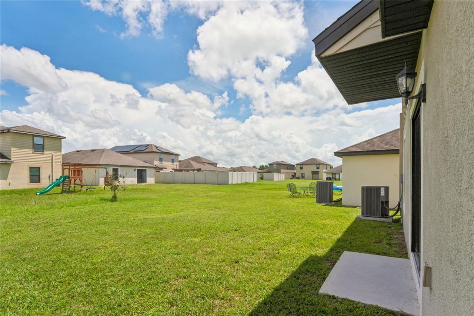
Welcome to 2427 Caspian Dr! This 5-bedroom, 3-bathroom home in the sought-after BridgeWater community offers over 2,200 sq ft of living space. Step inside the foyer to find modern paint, tile flooring throughout the main areas, plush carpet in the bedrooms and loft. The layout features a dedicated dining area and spacious living room that connect seamlessly to the kitchen-complete with granite countertops and stainless steel appliances. The primary suite, which is on the first floor, boasts a pr...

View More

Property Summary

MLS Number: TB8536525
Status: Active
Days on Market: 14
Subdivision: VILLAGES/BRIDGEWATER VILLAGE 3
County: Polk
Bedrooms: 5
Total Square Feet: 2,346
Price Per Sq. Ft.: $147
Style: Traditional
New Constuction: No
Waterfront: No
Property Type: Residential - Single Family
Cooling: Central Air
Garage: 2 car attached
Heating: Central
Lot Size: 0.13 Acres
Roof Type: Shingle
Stories: 2.0
Year Built: 2019
Taxes: $6,377
HOA Y/N: Yes

Featured Amenities

Ceiling Fans(s)
Living Room/Dining Room Combo
Walk-In Closet(s)

Property Details

Additional Rooms: Loft
Appliances: Dishwasher, Microwave, Range, Refrigerator
Days on Site: 14
Directions: From I-4, take Exit 33 toward Lakeland/US-98 N. Continue to Village Lakes Blvd, enter Villages at Bridgewater, then turn onto Maggiore Blvd and Caspian Dr. Property is located on Caspian Dr.
Exterior: Stucco
Outdoor Features: Other, Sliding Doors
Flood Zone Code: X
Flooring: Carpet, Ceramic Tile
Foundation: Slab
Home Style: Traditional
Home Warranty Y/N: No
Listing Terms: Cash, Conventional, FHA, VA Loan
Lot Dimensions: 0.13
Ownership: Fee Simple
Patio/Porch: Covered
Pets Allowed: Yes
Pets Restrictions: Please verify with the HOA
Property Attached Y/N: No
Property Sub-Type: Single Family Residence
Sewer: Public Sewer
Showing Instructions: ShowingTime
Special Sale Provisions: None
Utilities: Public
Water: Public
Water Access Y/N: No
Windows: Double Pane Windows
Construction: Stucco

Room Sizes

Primary Bedroom: 13x13
Living Room: 16x17
Bedroom 2: 12x15
Bedroom 3: 11x14
Bedroom 4: 11x10
Bedroom 5: 11x10
Kitchen: 11x12

Local Schools

High School: Tenoroc Senior
Middle School: Lake Gibson Middle/Junio
Elementary School: Wendell Watson Elem

Neighborhood Information

Neighborhood Map

Neighborhood Hero

Neighborhood Highlights

Neighborhood Characteristics

Neighborhood Schools

Courtesy of

Agency Name: EXP REALTY LLC
Agency Contact: 888-883-8509
Agent Name: Matt Gardner

agent picture

Presented by

Agent Name: Nick Khoury
Agent Phone: 954.444.7393
Agency Title: The Keyes Company
Request Info

IDX logo

Nick Khoury
keyes.com
Agent Cell:
954.444.7393
Office Phone:
954.444.7393

Mortgage Calculator

%
years/fixed
yearly
yearly (est.)

Estimated Payment

$ 2,326.04 Principal & Interest $1,694.00 Property Tax $531.42 Homeowner's Insurance $100.63
Mortgage Logo

Login to My Keyes Account


