
100 Keyes, 1926 - 2026
SIGN UP Login/Register
2315 Selenia Street, Lake Alfred, FL 33850 Photo
New - 18 Hours Ago
2315 Selenia Street, Lake Alfred, FL 33850 Photo
New - 18 Hours Ago
2315 Selenia Street, Lake Alfred, FL 33850 Photo

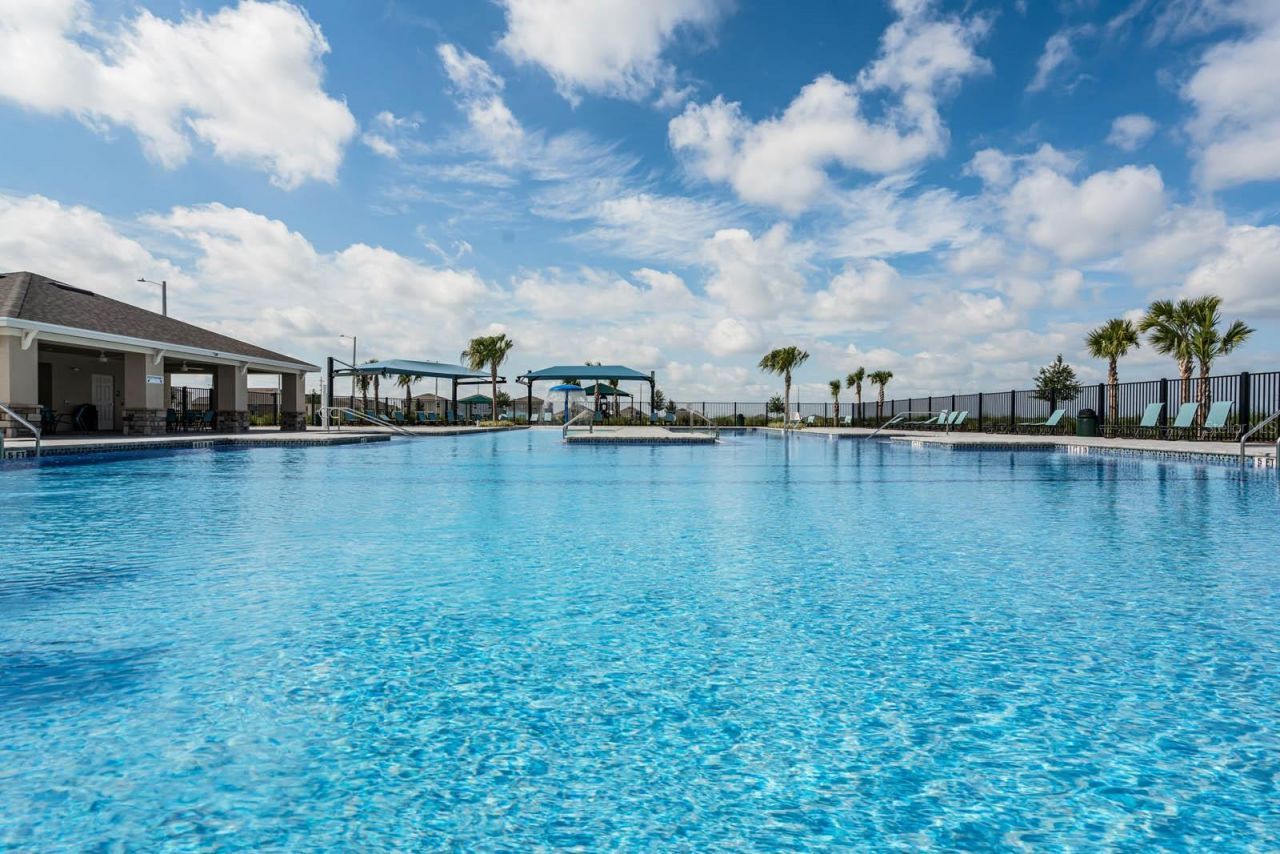
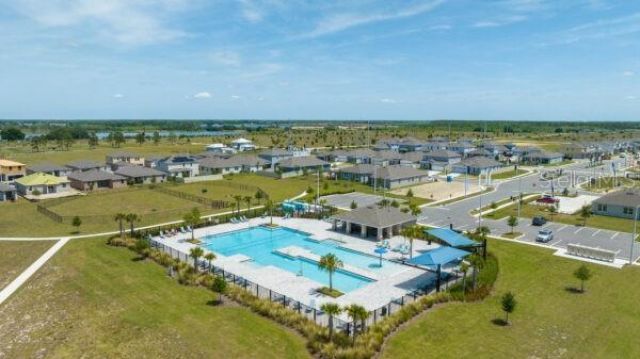
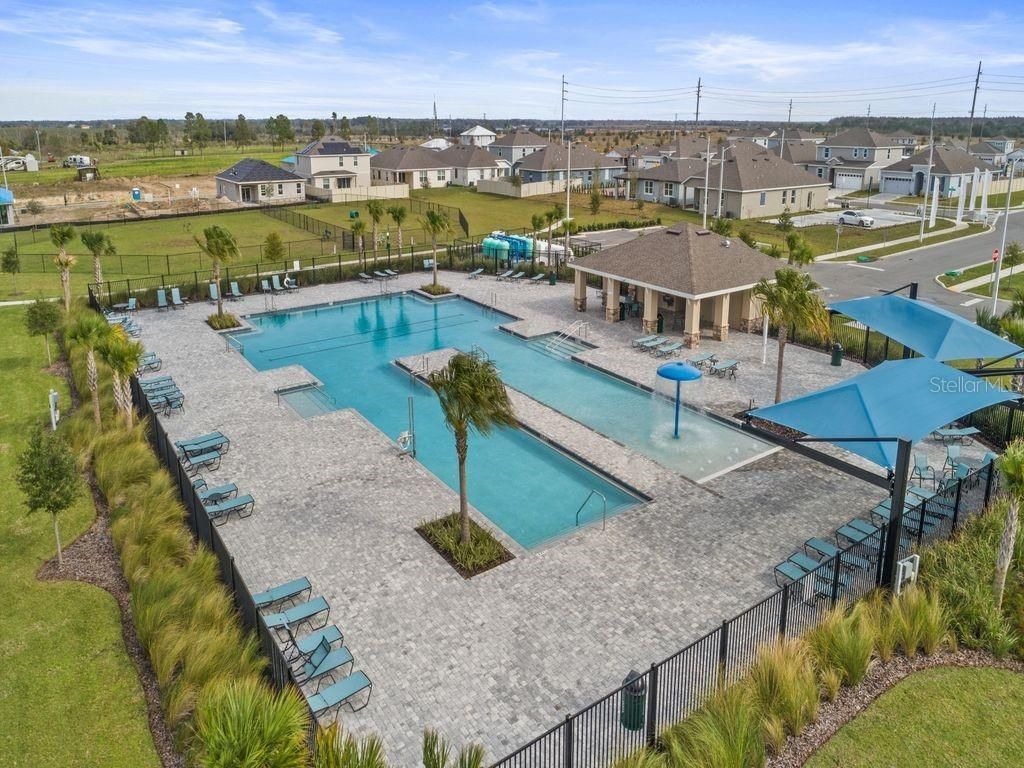
7 Total Photos [Click to View All]

2315 Selenia Street Lake Alfred, FL 33850
$359,990
  • Beds
    3
  • Baths
    2 full
  • Total Square Feet
    1,937
  • Lot Size
    0.13 acre(s)

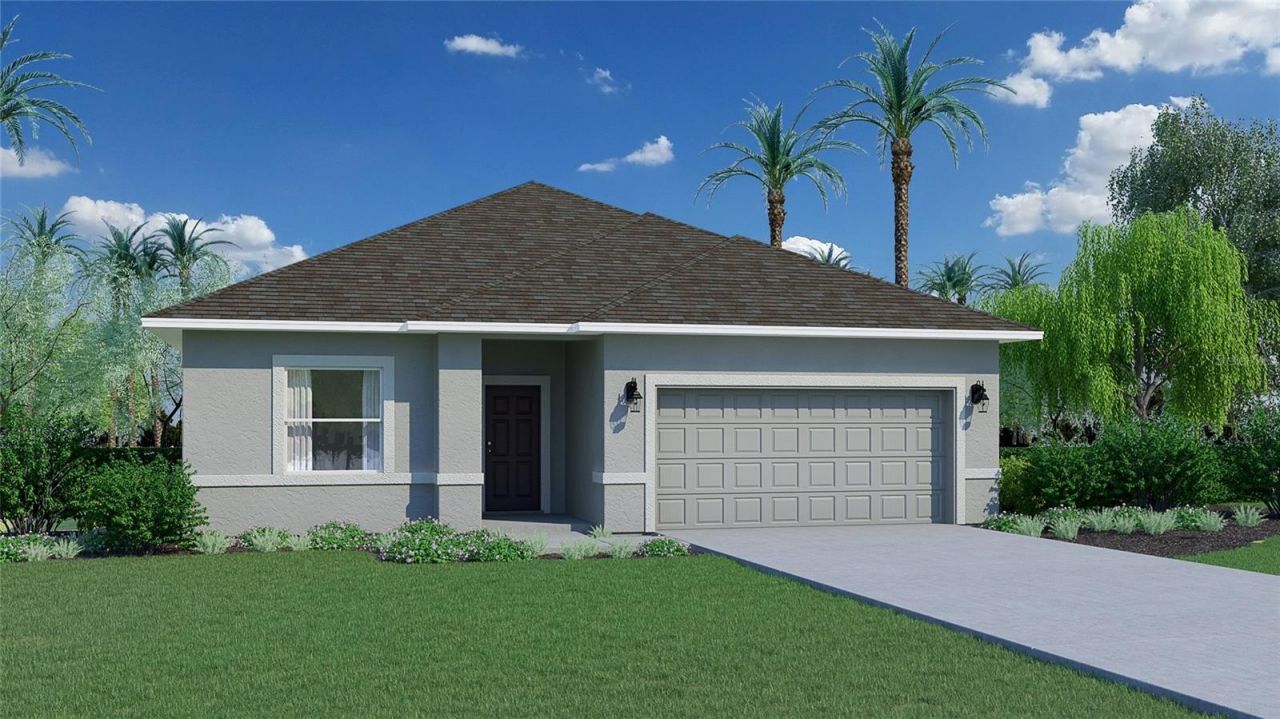
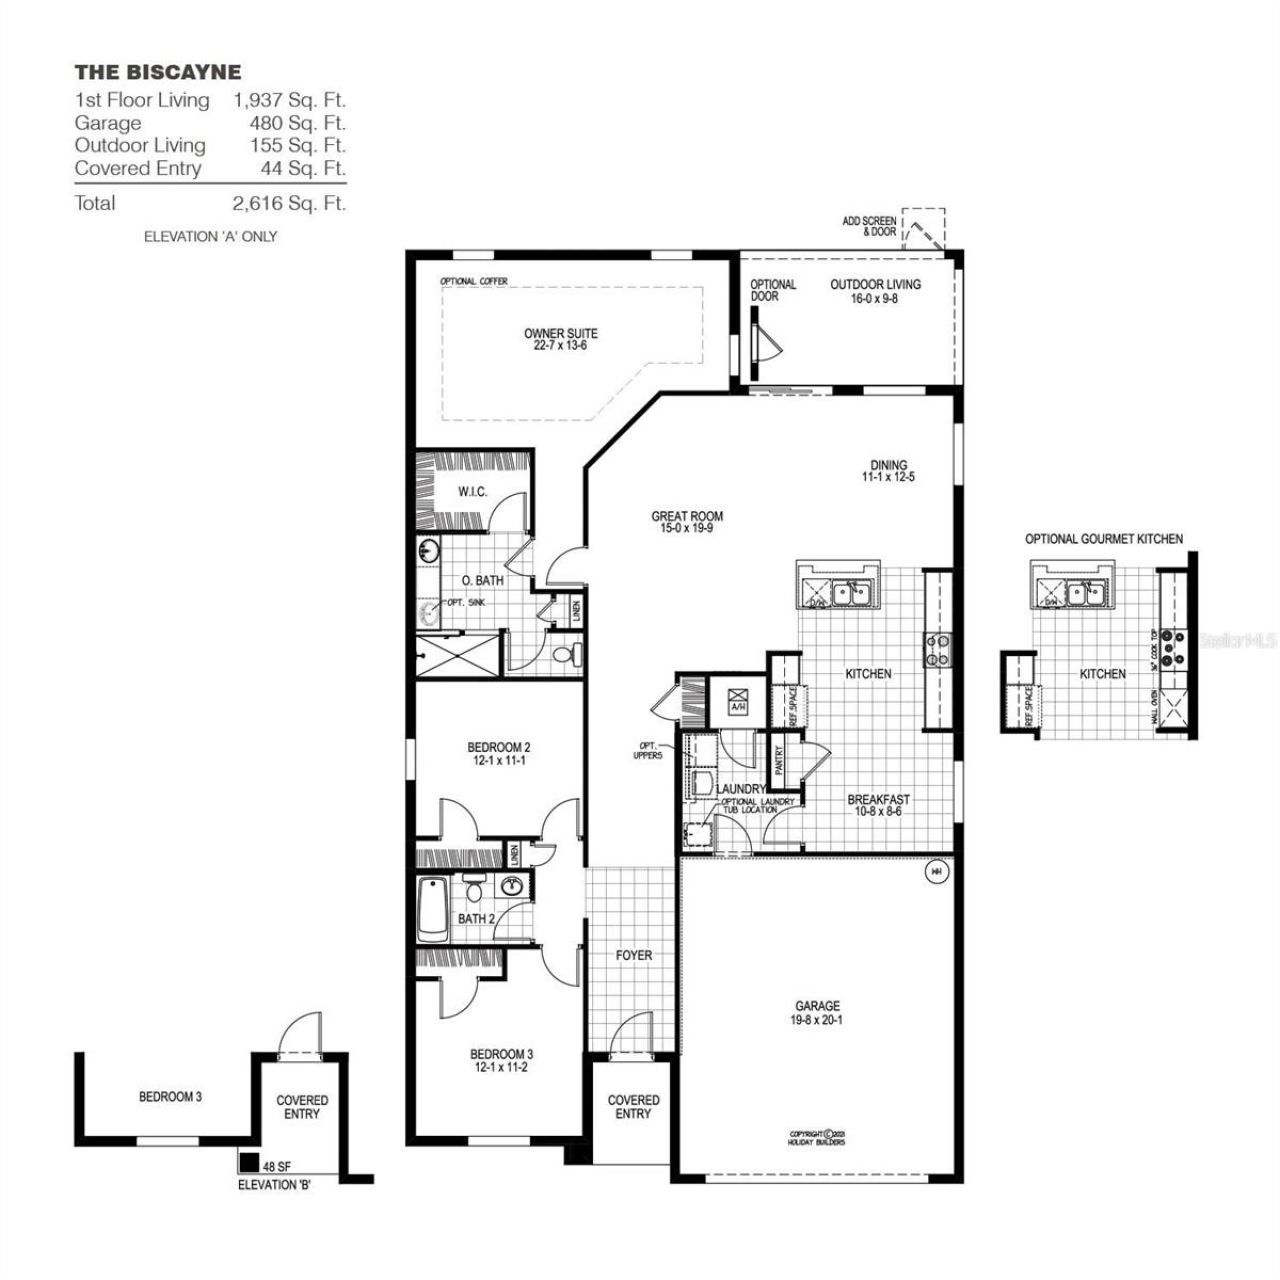
MOVE IN READY! BRAND NEW BISCAYNE MODEL! This home includes tile floors in the main living areas, a covered rear Lanai, 9'4 ceiling height and luxury kitchen cabinets. The Biscayne is an open floor plan with a large covered lanai for outdoor sitting, Big walk in shower with tile floor and walls, an impressive owners suite which has a huge walk-in closet. Hard surface countertops in kitchen and bathrooms, breakfast bar that overlooks the family room. Indoor laundry room. 10 Year Structural Warran...

View More

Property Summary

MLS Number: C7528088
Status: Active
Subdivision: EDEN HILLS
County: Polk
Bedrooms: 3
Total Square Feet: 1,937
Price Per Sq. Ft.: $186
New Constuction: Yes
Waterfront: No
Property Type: Residential - Single Family
Cooling: Central Air
Garage: 2 car attached
Heating: Central, Electric
Lot Size: 0.13 Acres
Roof Type: Shingle
Stories: 1.0
Year Built: 2026
Taxes: $8,700
HOA Y/N: Yes

Featured Amenities

Open Floorplan
Primary Bedroom Main Floor
Walk-In Closet(s)

Property Details

Appliances: Dishwasher, Dryer, Microwave, Range, Refrigerator, Washer
Builder: Holiday Builders
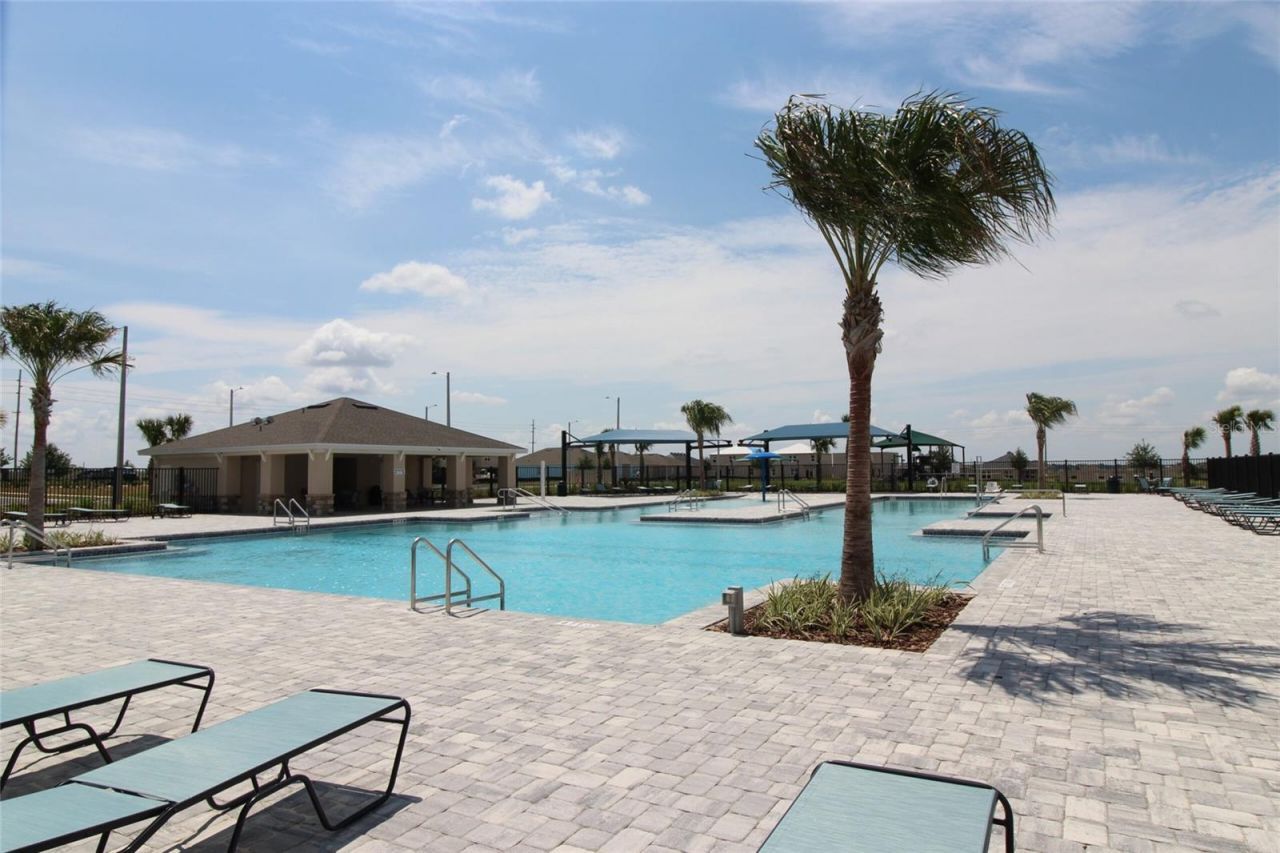
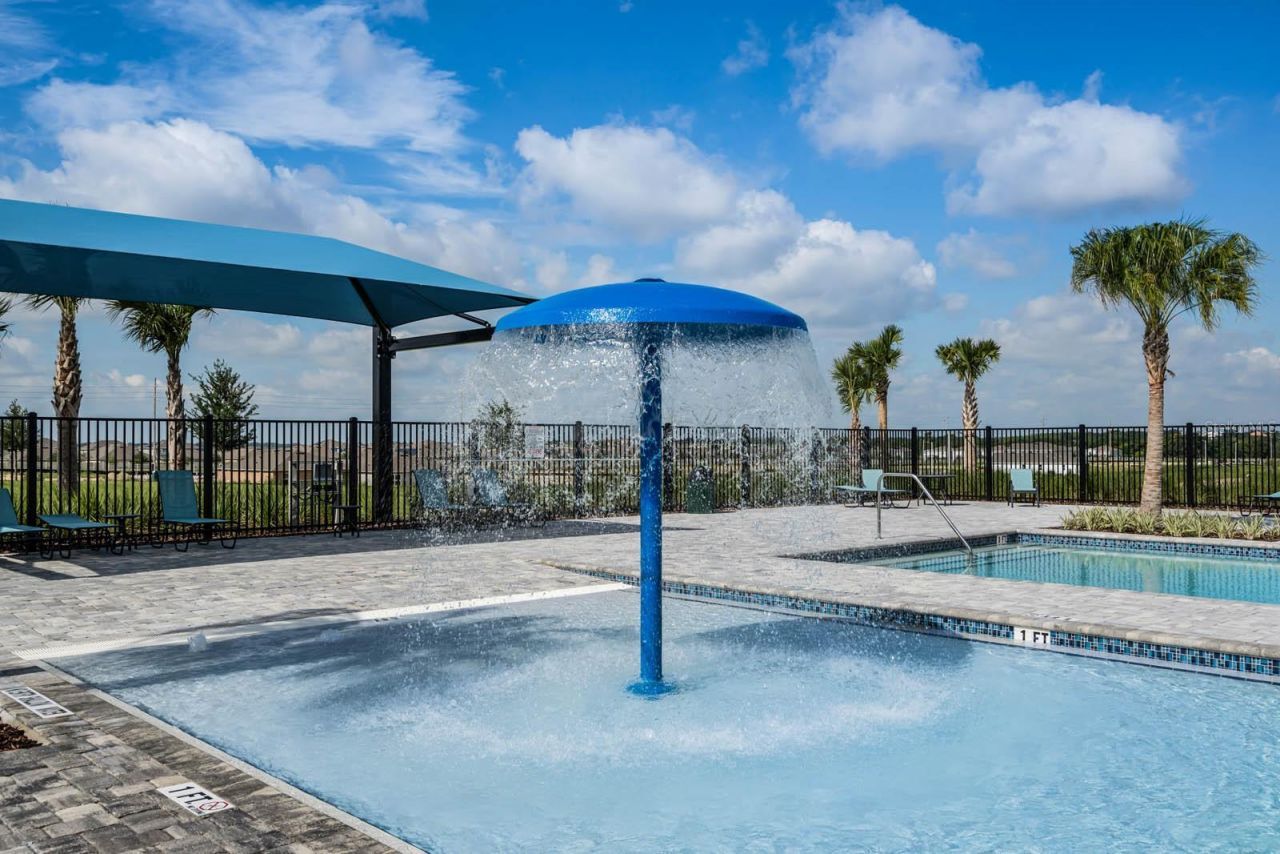
Community Features: Playground, Sidewalks
Directions: Take exit 48 from I-4 W, Use the 2nd from the right lane to take exit 48 for Polk 557 Cnty/Winter Hvn toward Lake Alfred, Use the left lane to take the ramp to Co Rd 557/State Rd 557, At the traffic circle, take the 3rd exit onto Co Rd 557/State Rd 557,
Exterior: Block, Stucco
Outdoor Features: Sliding Doors
Flood Zone Code: x
Flooring: Carpet, Tile
Foundation: Slab
Garage Dimensions: 22x19
Home Warranty Y/N: No
Listing Terms: Cash, Conventional, FHA, VA Loan
Lot: Sidewalk
Lot Dimensions: 0.13
Model: BISCAYNE
Number of Pets: 2
Ownership: Fee Simple
Patio/Porch: Covered
Pets Allowed: Yes
Property Attached Y/N: No
Property Sub-Type: Single Family Residence
Sewer: Public Sewer
Showing Instructions: See Remarks, ShowingTime
Special Sale Provisions: None
Utilities: Electricity Available, Electricity Connected, Sewer Available, Sewer Connected, Underground Utilities, Water Available, Water Connected
Water: Public
Water Access Y/N: No
Zoning: RES
Construction: Block,Stucco

Room Sizes

Living Room: 15x9
Dining Room: 12x10
Kitchen: 15x10
Primary Bedroom: 22x13
Bedroom 2: 14x12
Bedroom 3: 13x11

Local Schools

High School: Auburndale High School
Middle School: Stambaugh Middle
Elementary School: Lake Alfred Elem

Neighborhood Information

Neighborhood Map

Neighborhood Hero

Neighborhood Highlights

Neighborhood Characteristics

Neighborhood Schools

Courtesy of

Agency Name: HOLIDAY BUILDERS GULF COAST
Agency Contact: 321-610-5940
Agent Name: Trish Lohela

agent picture

Presented by

Agent Name: Nick Khoury
Agent Phone: 954.444.7393
Agency Title: The Keyes Company
Request Info

IDX logo

Nick Khoury
keyes.com
Agent Cell:
954.444.7393
Office Phone:
954.444.7393

Mortgage Calculator

%
years/fixed
yearly
yearly (est.)

Estimated Payment

$ 2,597.60 Principal & Interest $1,767.60 Property Tax $725.00 Homeowner's Insurance $105.00
Mortgage Logo

Login to My Keyes Account

Pixel


