
100 Keyes, 1926 - 2026
SIGN UP Login/Register
22215 Oneida Avenue , Port Charlotte, FL 33952 Photo
New - 10 Hours Ago
22215 Oneida Avenue , Port Charlotte, FL 33952 Photo
New - 10 Hours Ago
22215 Oneida Avenue , Port Charlotte, FL 33952 Photo

7 Total Photos [Click to View All]

22215 Oneida Avenue Port Charlotte, FL 33952
$372,000
  • Beds
    3
  • Baths
    2 full 1 partial
  • Total Square Feet
    1,498
  • Lot Size
    0.46 acre(s)

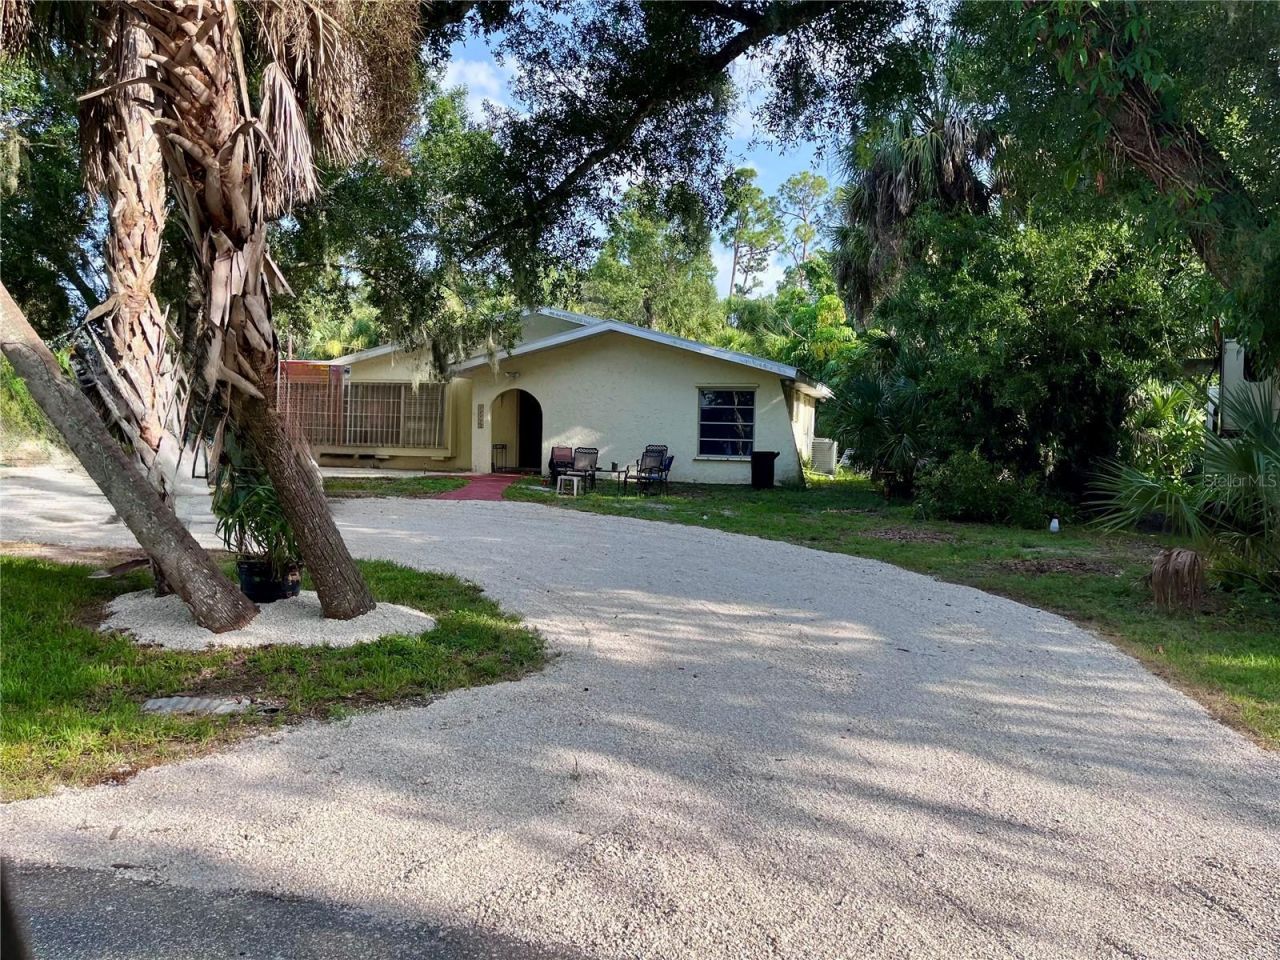
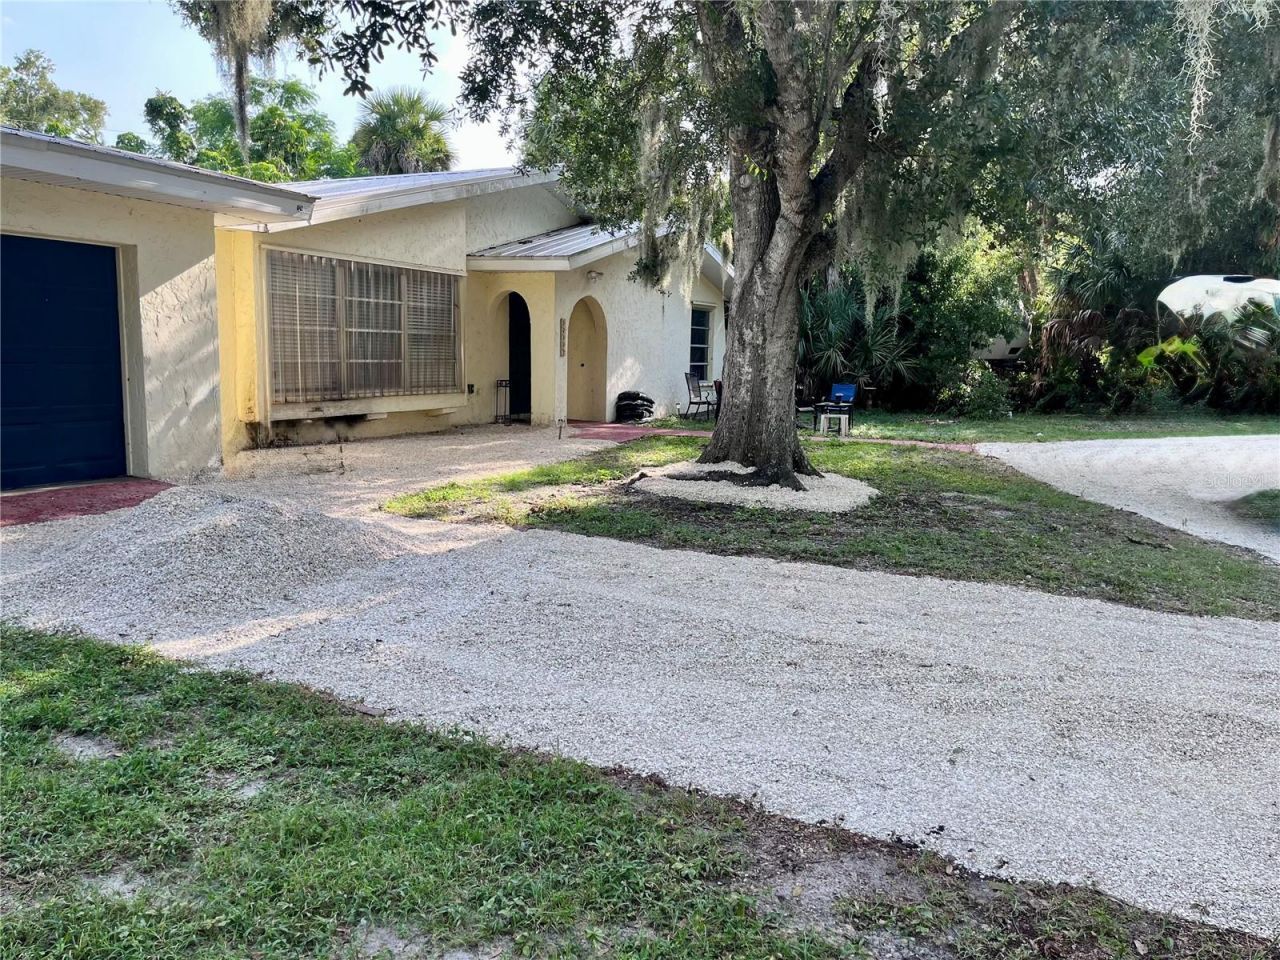
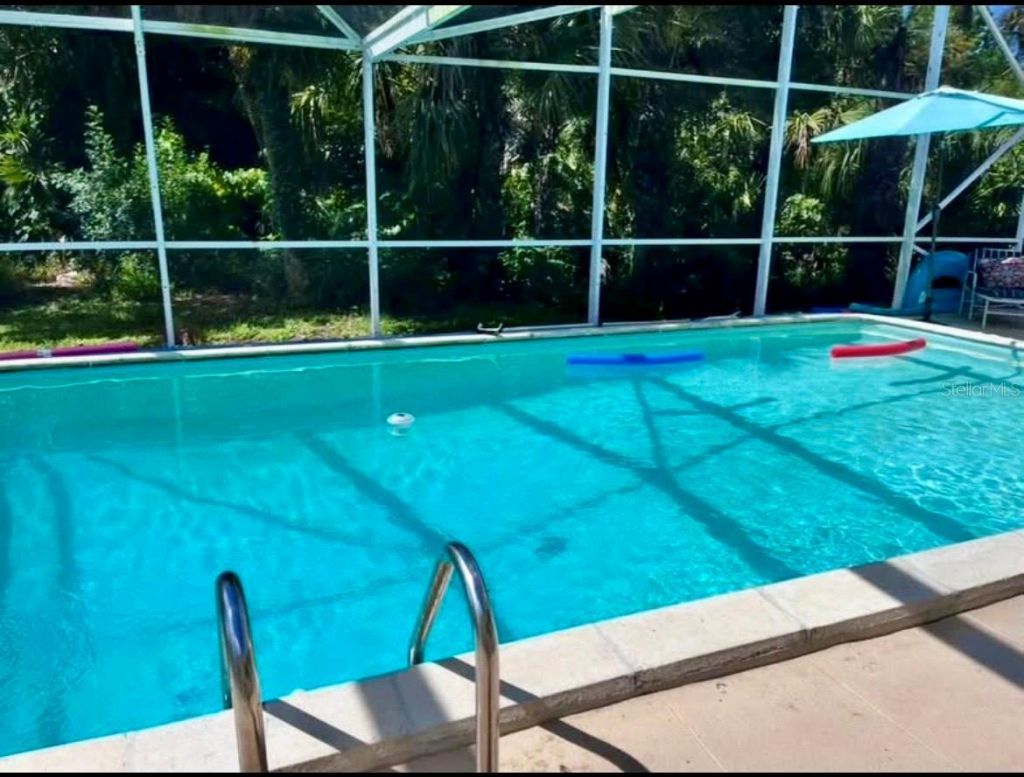
Private Tropical Oasis on a Double Lot - Resort Living Without the Resort PriceWelcome to your own private Florida paradise at 22215 Oneida Avenue in Port Charlotte's desirable New York Section. This beautifully maintained 3-bedroom, 2.5-bath pool home sits on a spacious double lot (nearly half an acre) and delivers that rare combination of privacy, room to breathe, and true outdoor living.Step through the mature palms, oaks, mango, and banana trees into a resort-style setting centered around an...

View More

Property Summary

MLS Number: A4703641
Status: Active
Subdivision: PORT CHARLOTTE
County: Charlotte
Bedrooms: 3
Total Square Feet: 1,498
Price Per Sq. Ft.: $248
New Constuction: No
Waterfront: No
Property Type: Residential - Single Family
Cooling: Central Air
Garage: 1 car attached
Heating: Central, Electric
Lot Size: 0.46 Acres
Roof Type: Metal
Stories: 1.0
Year Built: 1969
Taxes: $4,030

Featured Amenities

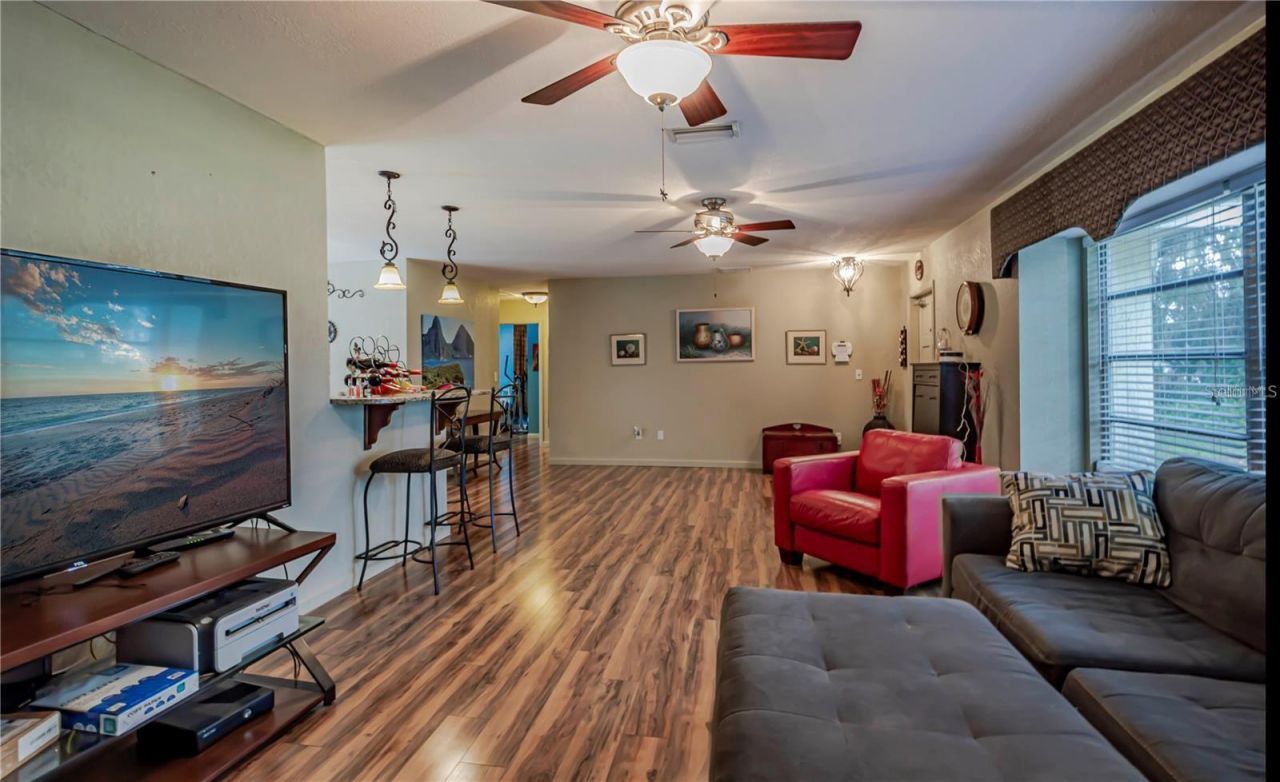
Ceiling Fans(s)
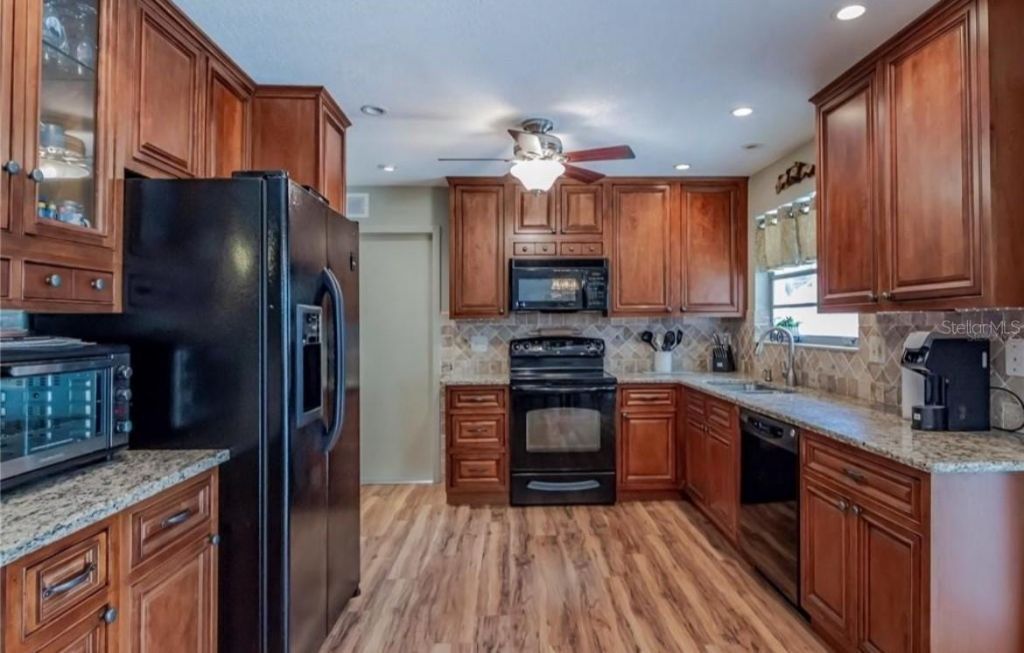
Eat-in Kitchen
Primary Bedroom Main Floor
Solid Wood Cabinets
Stone Counters

Property Details

Appliances: Dishwasher, Microwave, Range, Refrigerator
Directions: US 41 to Conway Blvd, right on to Oneida.
Exterior: Block, Stucco
Outdoor Features: Sliding Doors
Flood Zone Code: X
Flooring: Laminate
Foundation: Slab
Garage Dimensions: 12X21
Home Warranty Y/N: No
Listing Terms: Cash, Conventional
Lot: In County, Oversized Lot, Paved
Lot Dimensions: 0.46
Other Structures: Shed(s)
Ownership: Fee Simple
Parking: Circular Driveway
Parking Notes: Circular Driveway
Patio/Porch: Covered, Screened
Pool: Gunite, In Ground, Screen Enclosure
Property Attached Y/N: No
Property Sub-Type: Single Family Residence
Sewer: Public Sewer
Showing Instructions: ShowingTime
Special Sale Provisions: None
Swimming Pool: Yes
Utilities: Cable Available, Electricity Connected
Vegetation: Mature Landscaping, Trees/Landscaped
Water: Public
Water Access Y/N: No
Zoning: RSF3.5
Construction: Block,Stucco

Room Sizes

Living Room: 21x13
Dining Room: 8x7
Kitchen: 14x11
Primary Bedroom: 10x17
Primary Bathroom: 4x8
Bedroom 2: 11x10
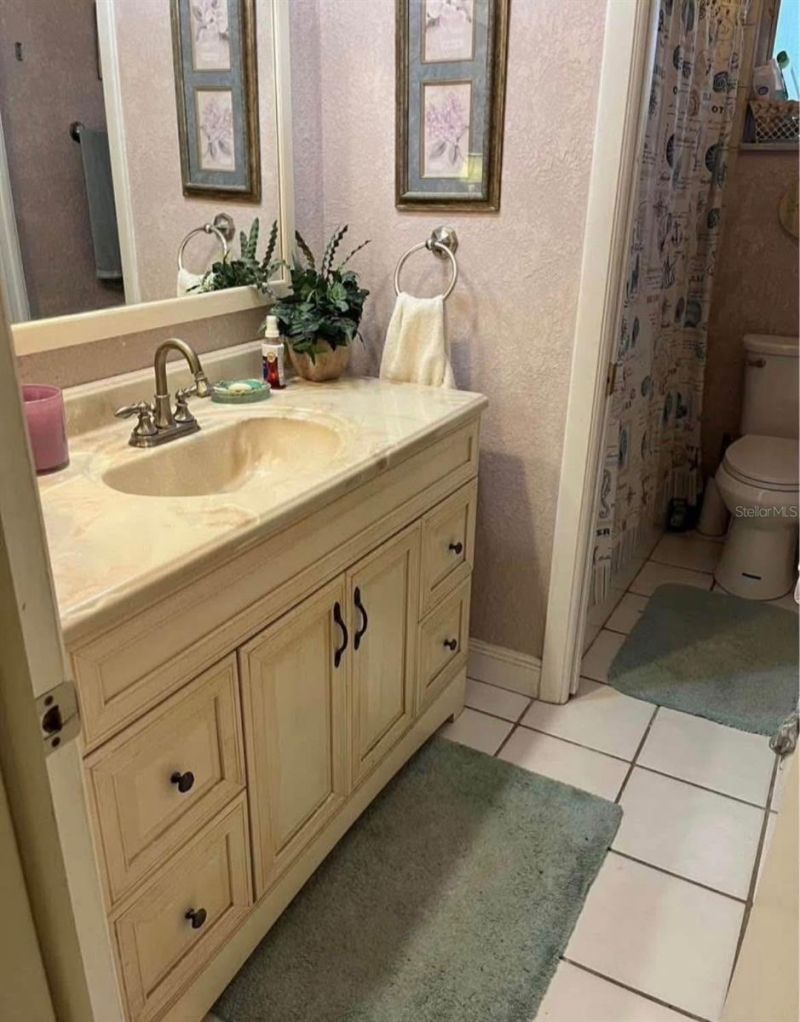
Bathroom 2: 10x5
Bedroom 3: 11x11
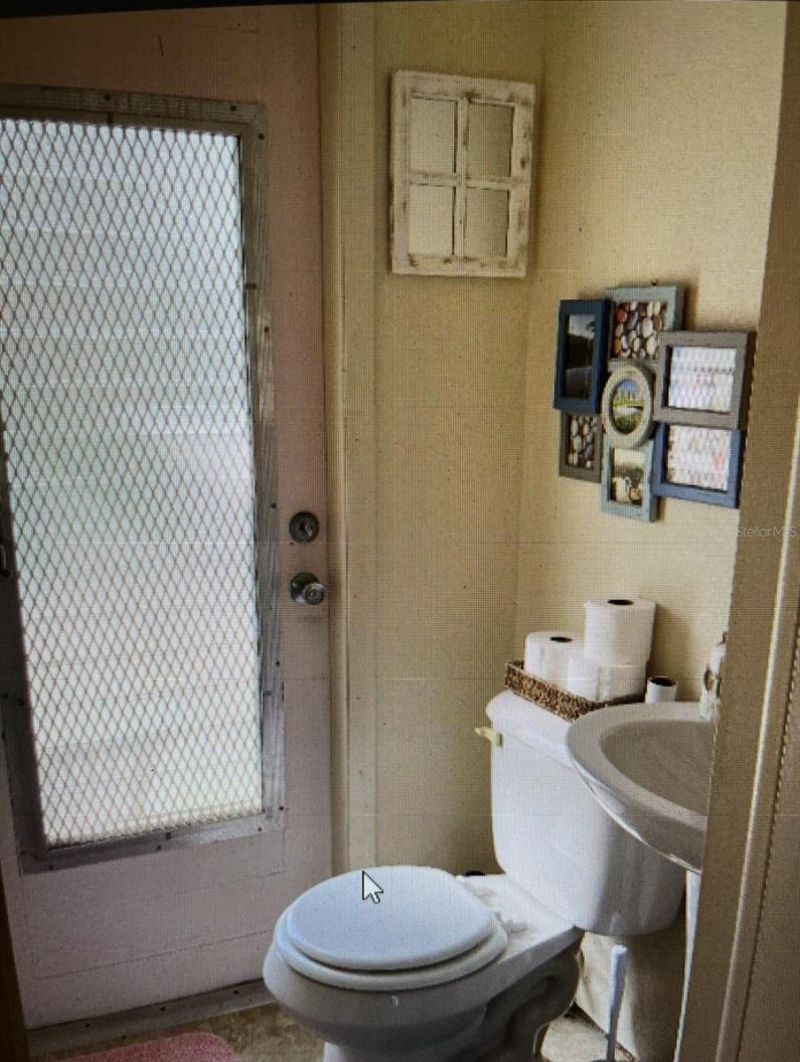
Bathroom 3: 4x4
Laundry: 8x8

Neighborhood Information

Neighborhood Map

Neighborhood Hero

Neighborhood Highlights

Neighborhood Characteristics

Neighborhood Schools

Courtesy of

Agency Name: TREND REALTY
Agency Contact: 941-928-3449
Agent Name: Liz Wiggins

agent picture

Presented by

Agent Name: Nick Khoury
Agent Phone: 954.444.7393
Agency Title: The Keyes Company
Request Info

IDX logo

Nick Khoury
keyes.com
Agent Cell:
954.444.7393
Office Phone:
954.444.7393

Mortgage Calculator

%
years/fixed
yearly
yearly (est.)

Estimated Payment

$ 2,270.91 Principal & Interest $1,826.57 Property Tax $335.83 Homeowner's Insurance $108.50
Mortgage Logo

Login to My Keyes Account


